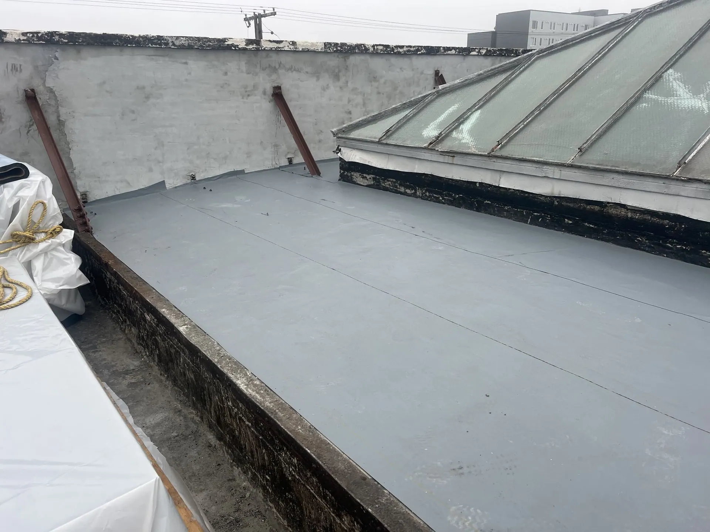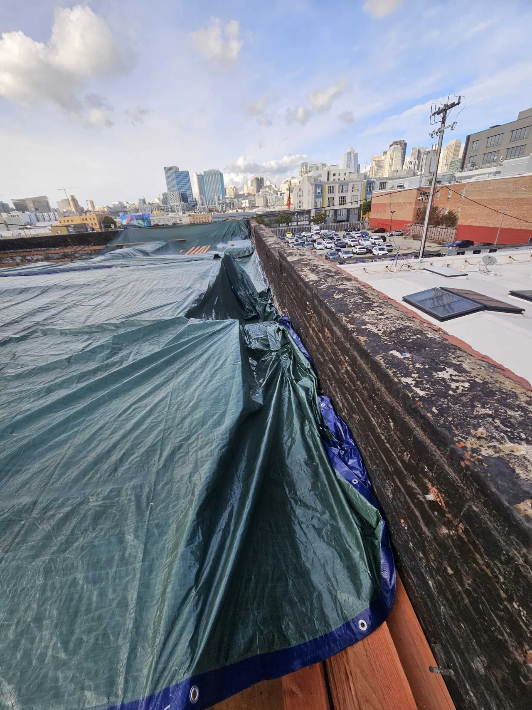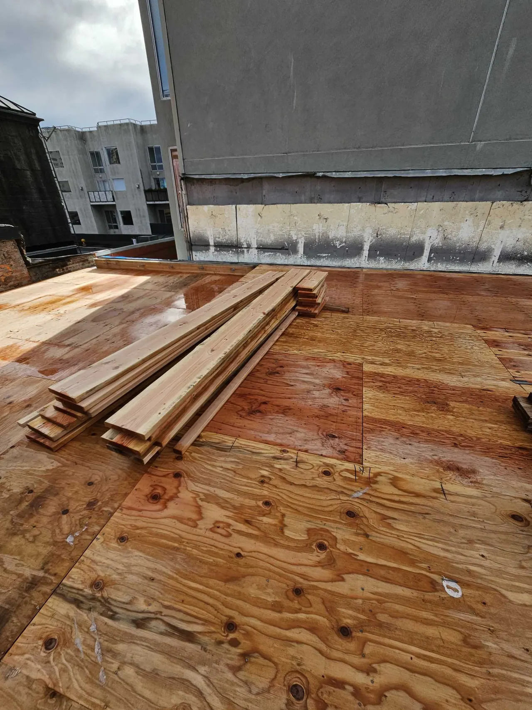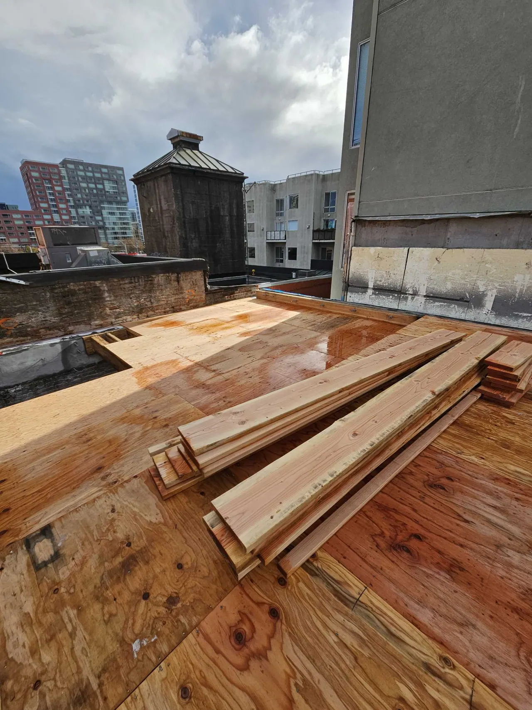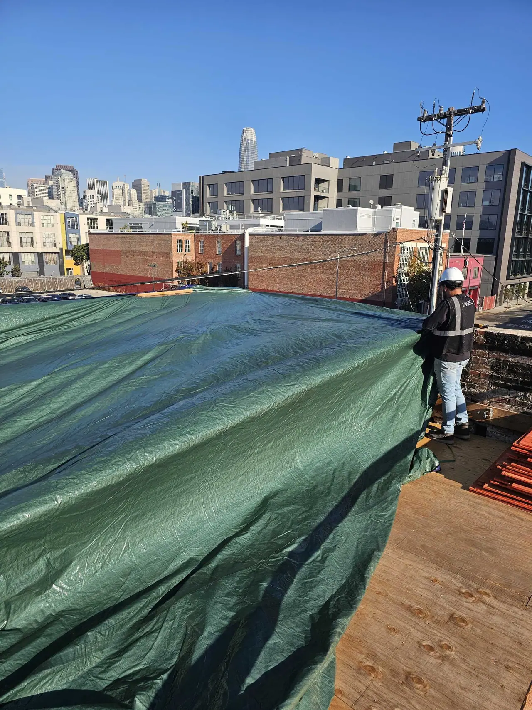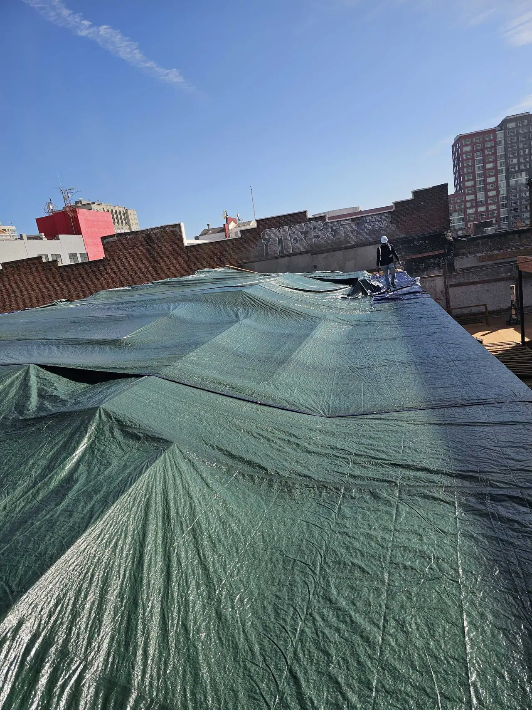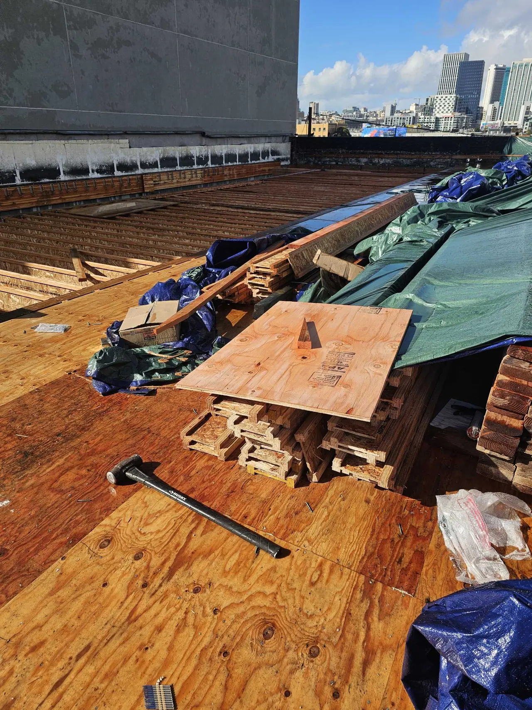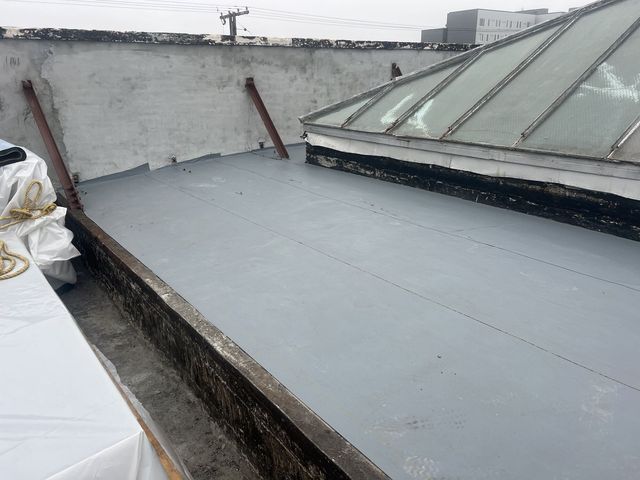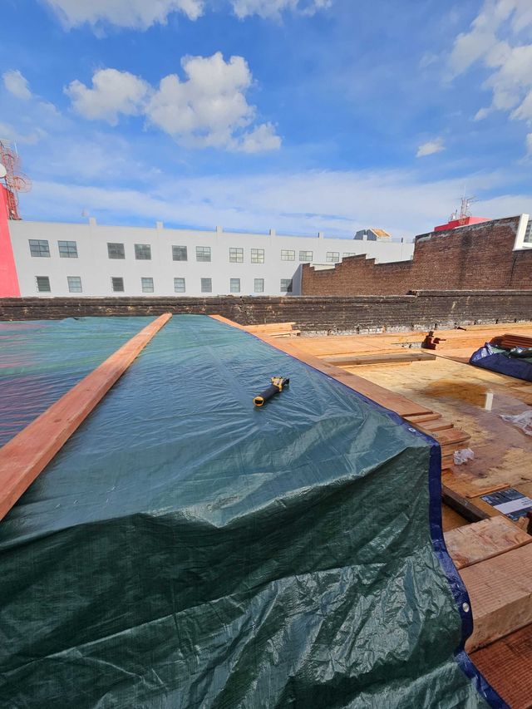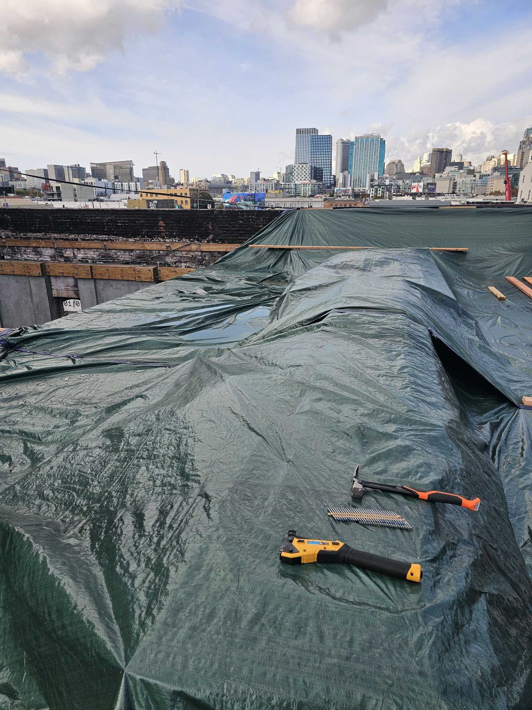
Roof deck under weather protection, with the SoMa skyline beyond

Project gallery · San Francisco Bay Area

Every project, photo by photo

The work behind the finished rooms, from our own jobsite cameras: historic buildings, office and restaurant tenant improvements, and commercial rebuilds.

  • 374photos
  • 11projects

Filter by project

Showing 374 photos. Select a photo to view it full size.
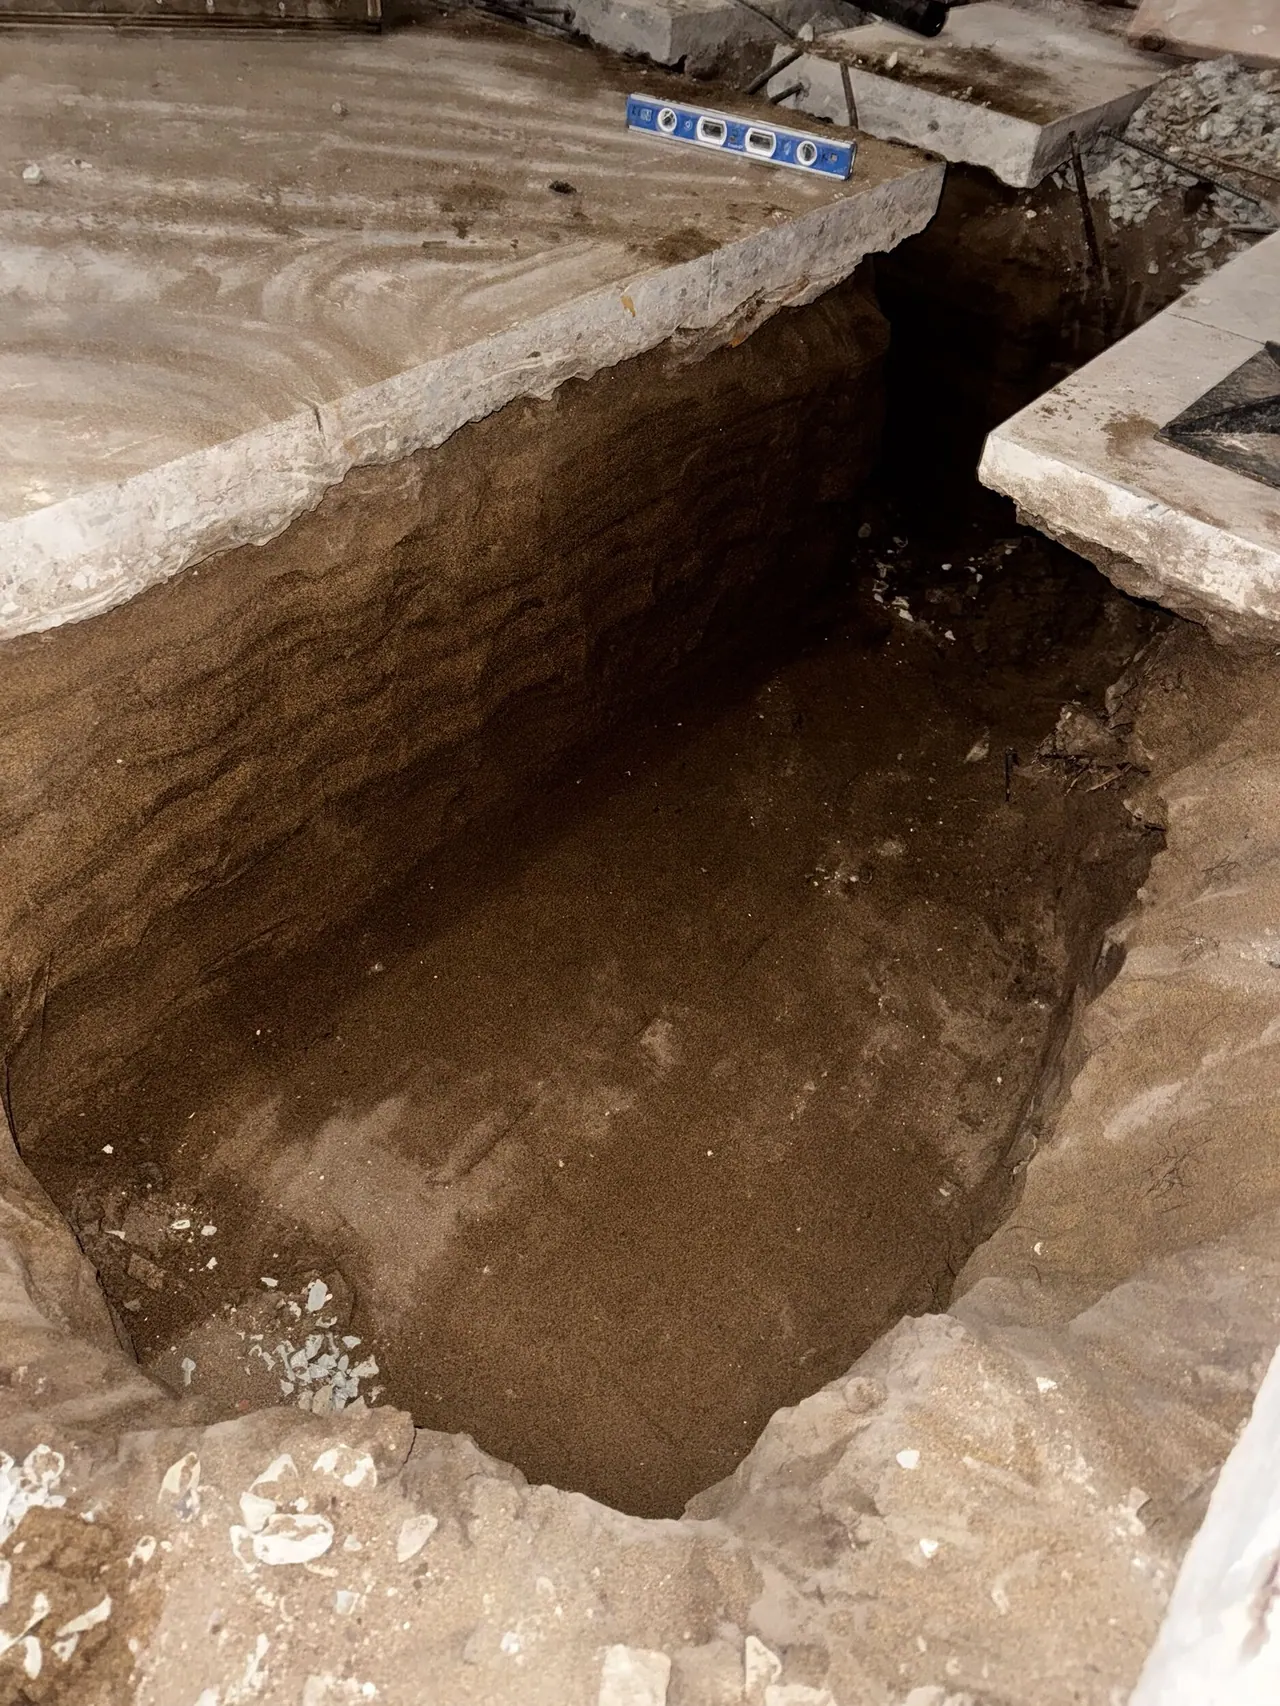
Excavation for a new footing inside the 1912 building
Clement St · Excavation for a new footing inside the 1912 building
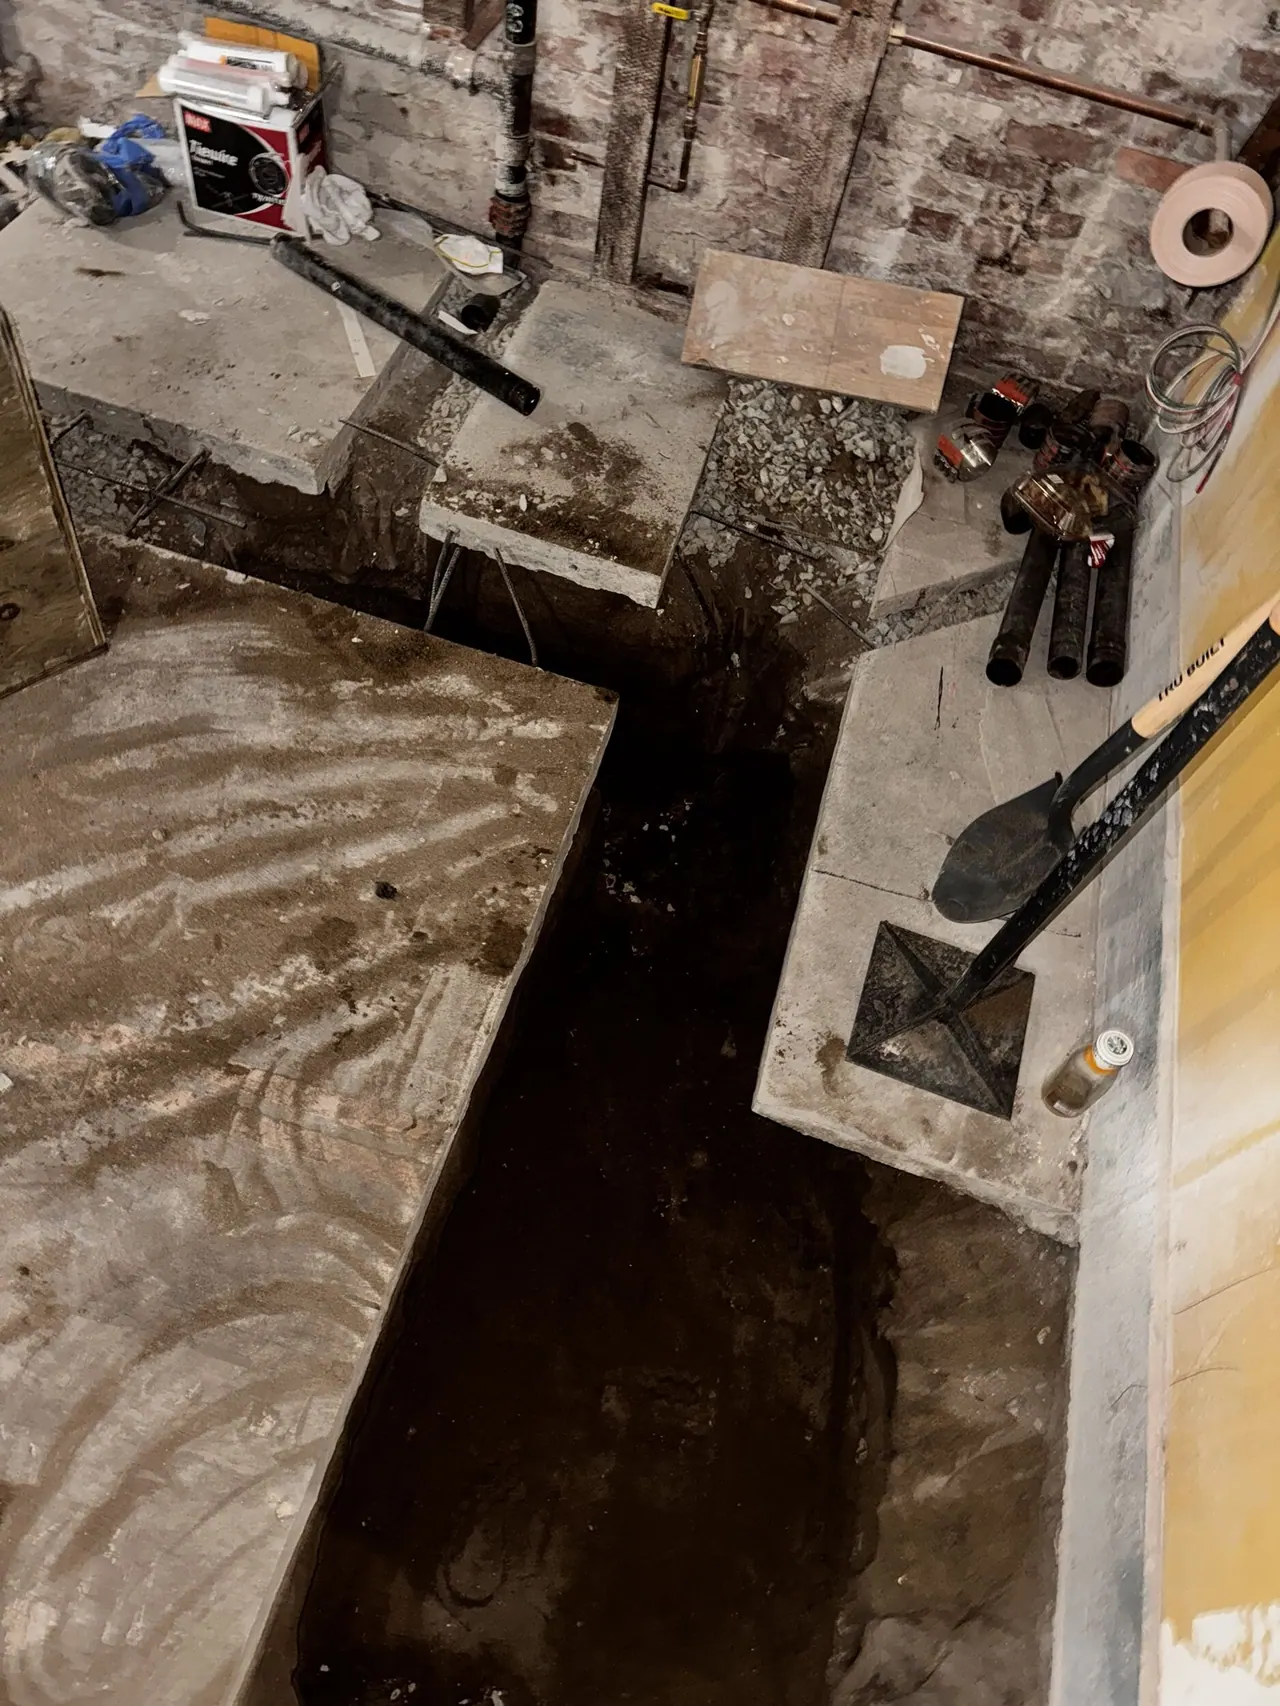
Excavation along the original foundation wall
Clement St · Excavation along the original foundation wall
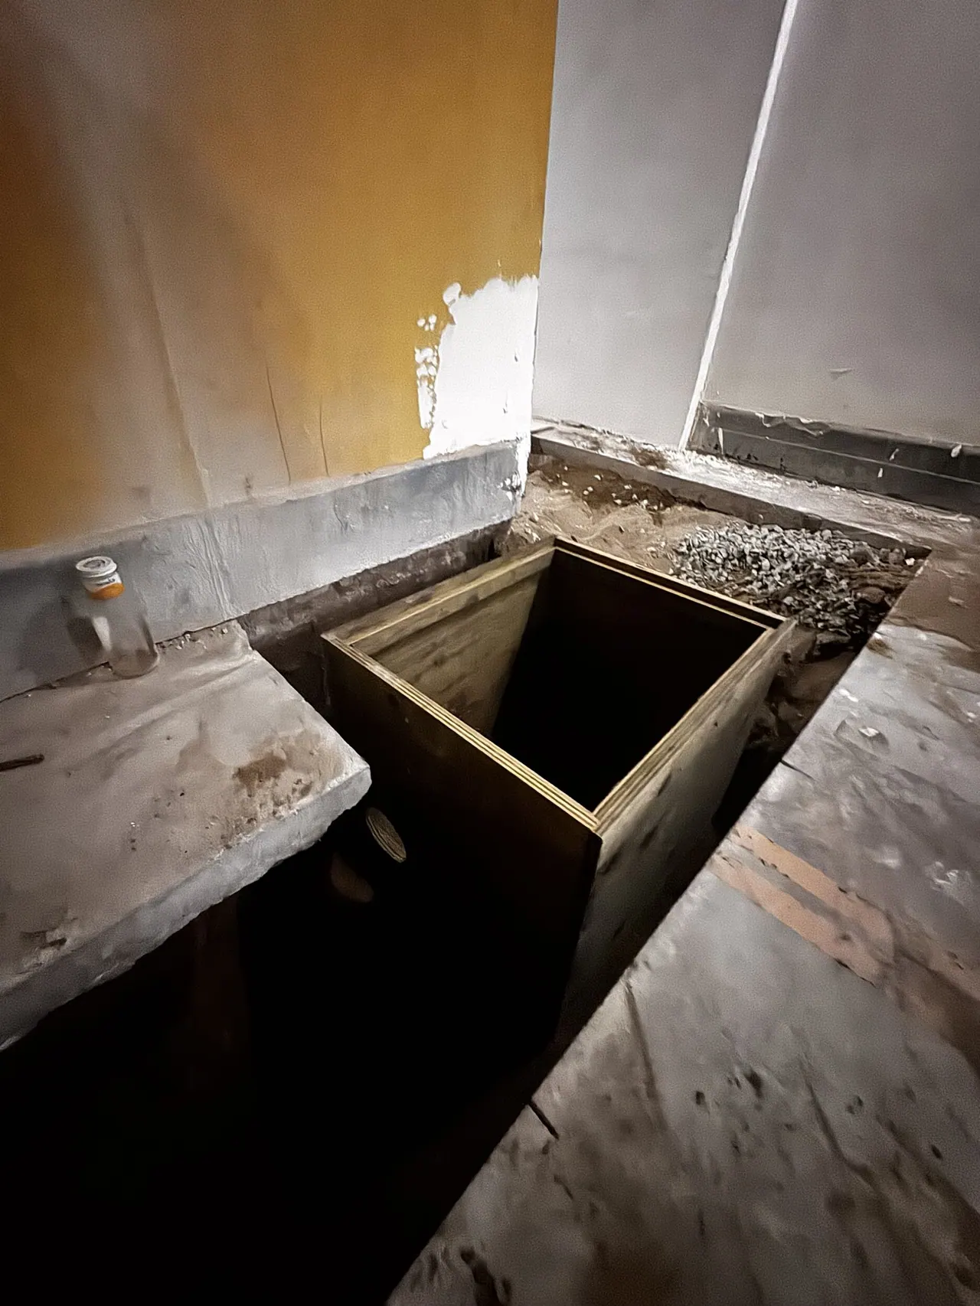
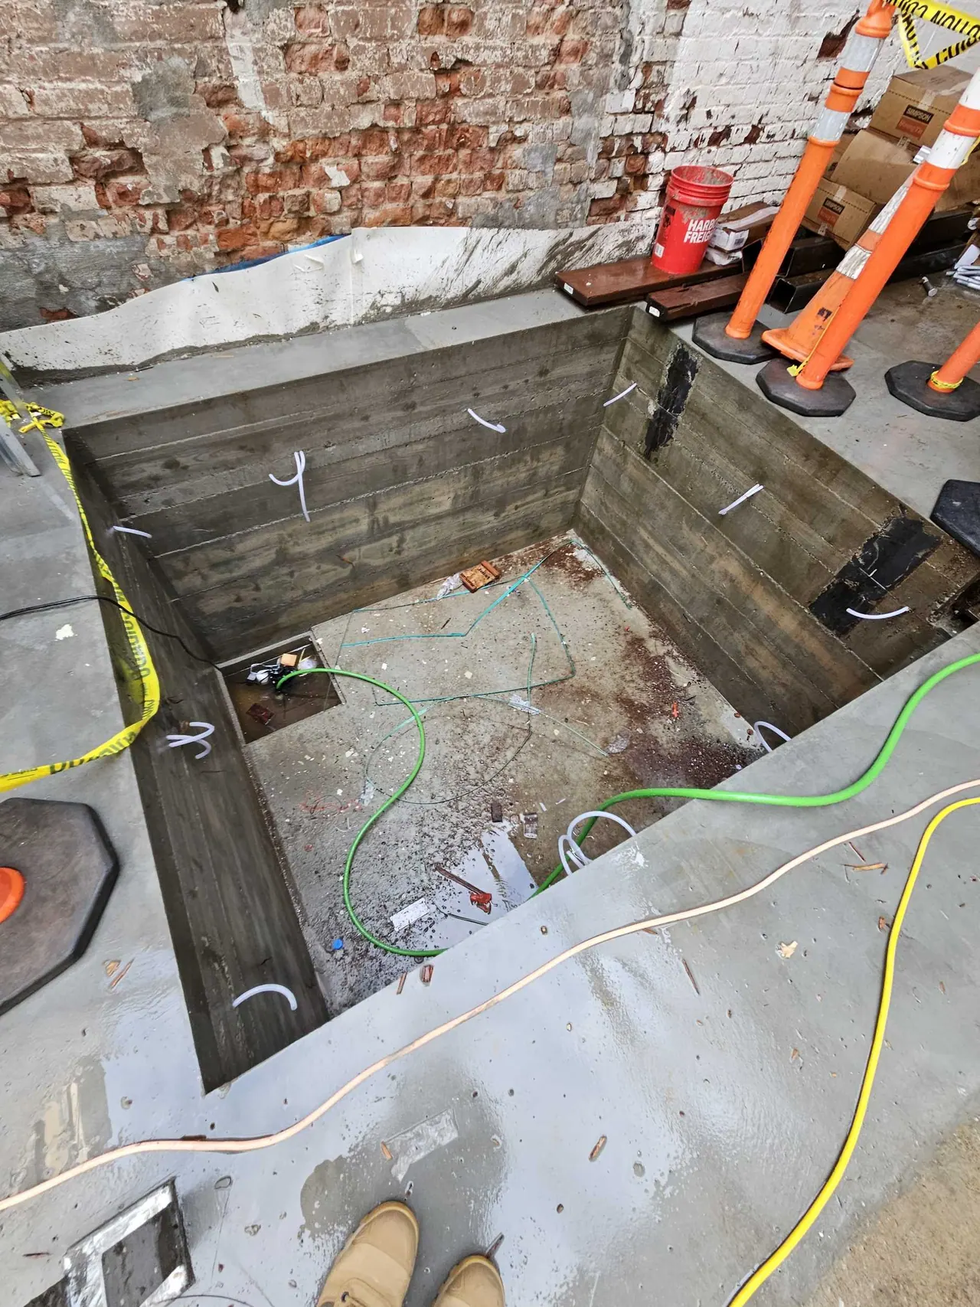
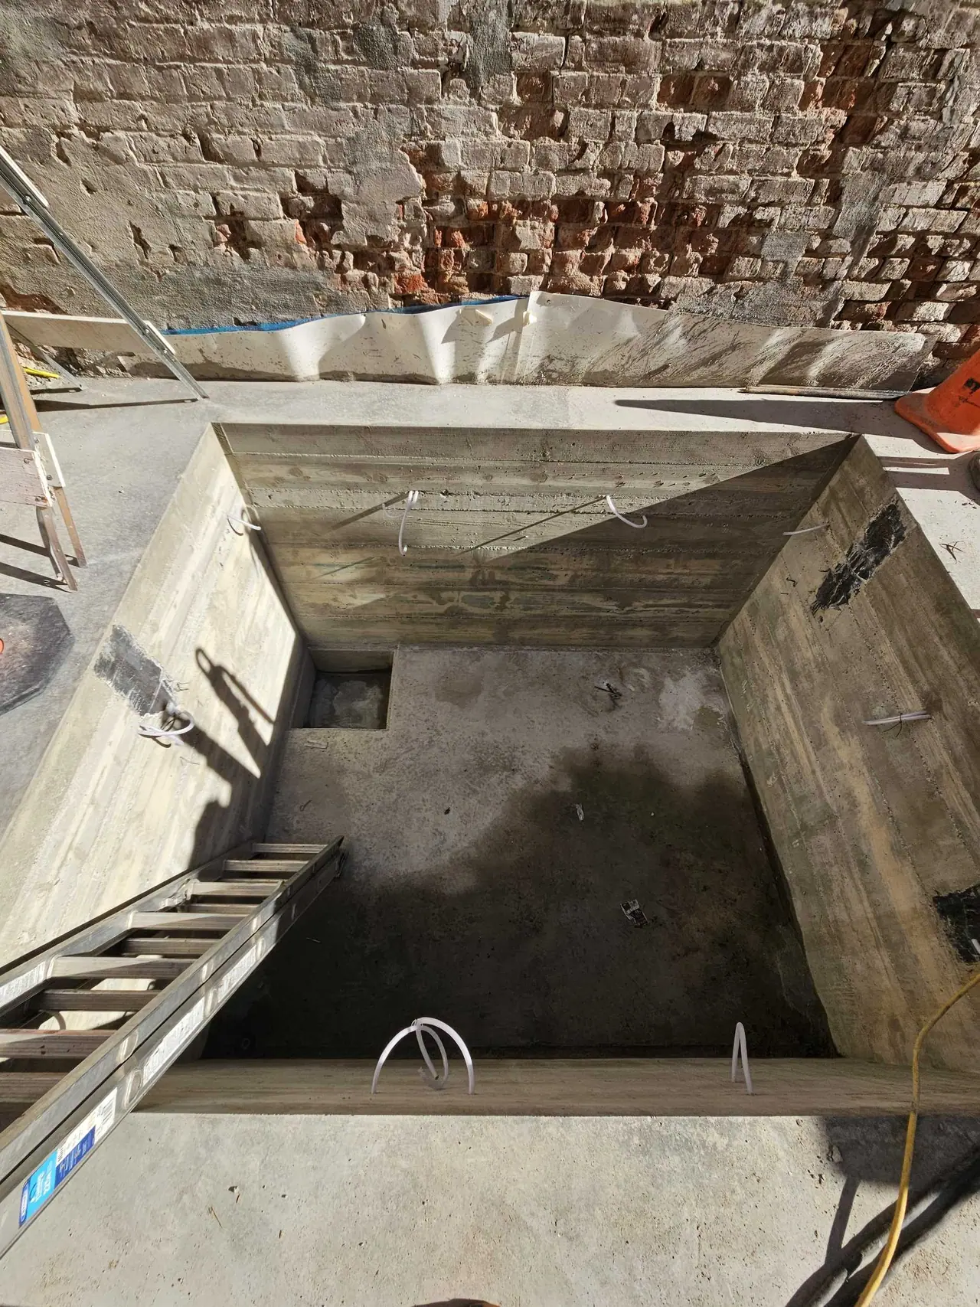
Formed pit for the new accessible lift
Clement St · Formed pit for the new accessible lift
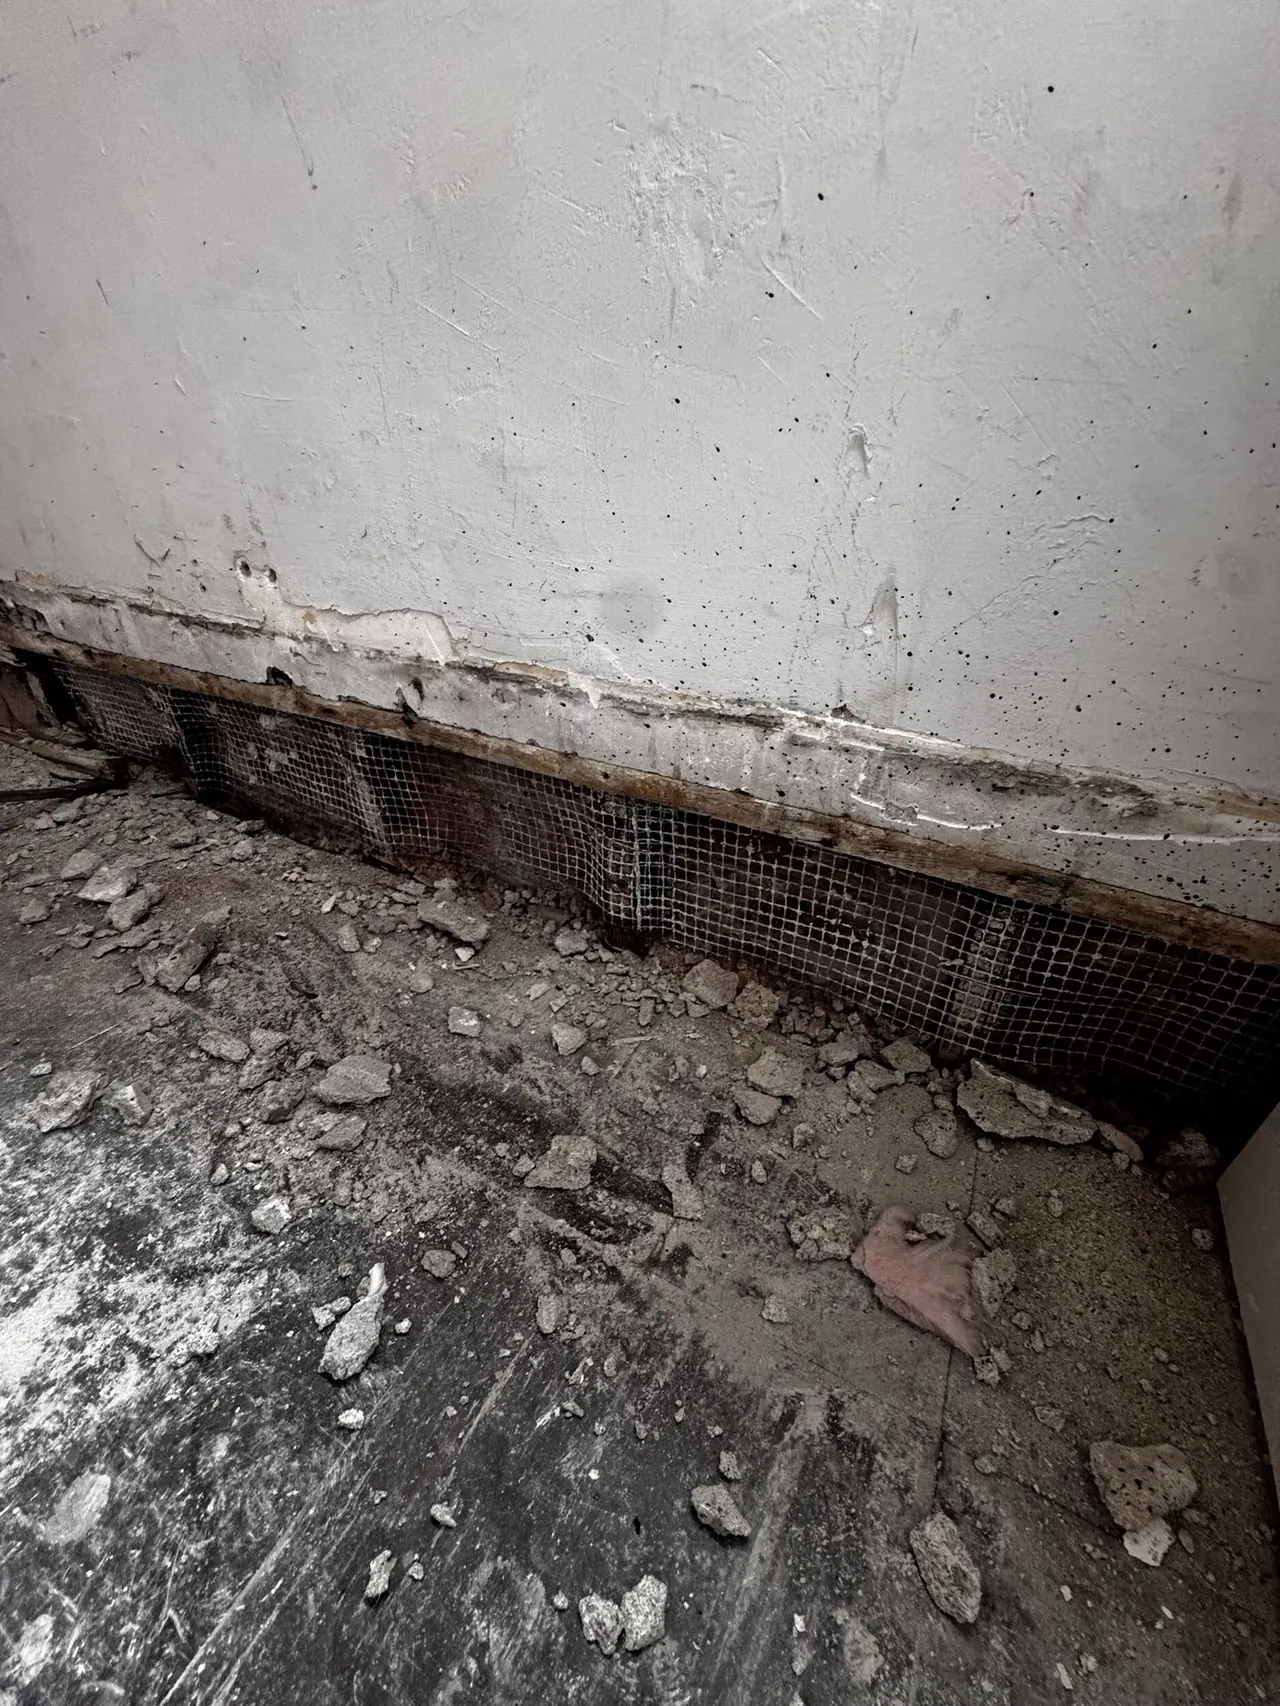
Floor opened up along the original wall base
Clement St · Floor opened up along the original wall base
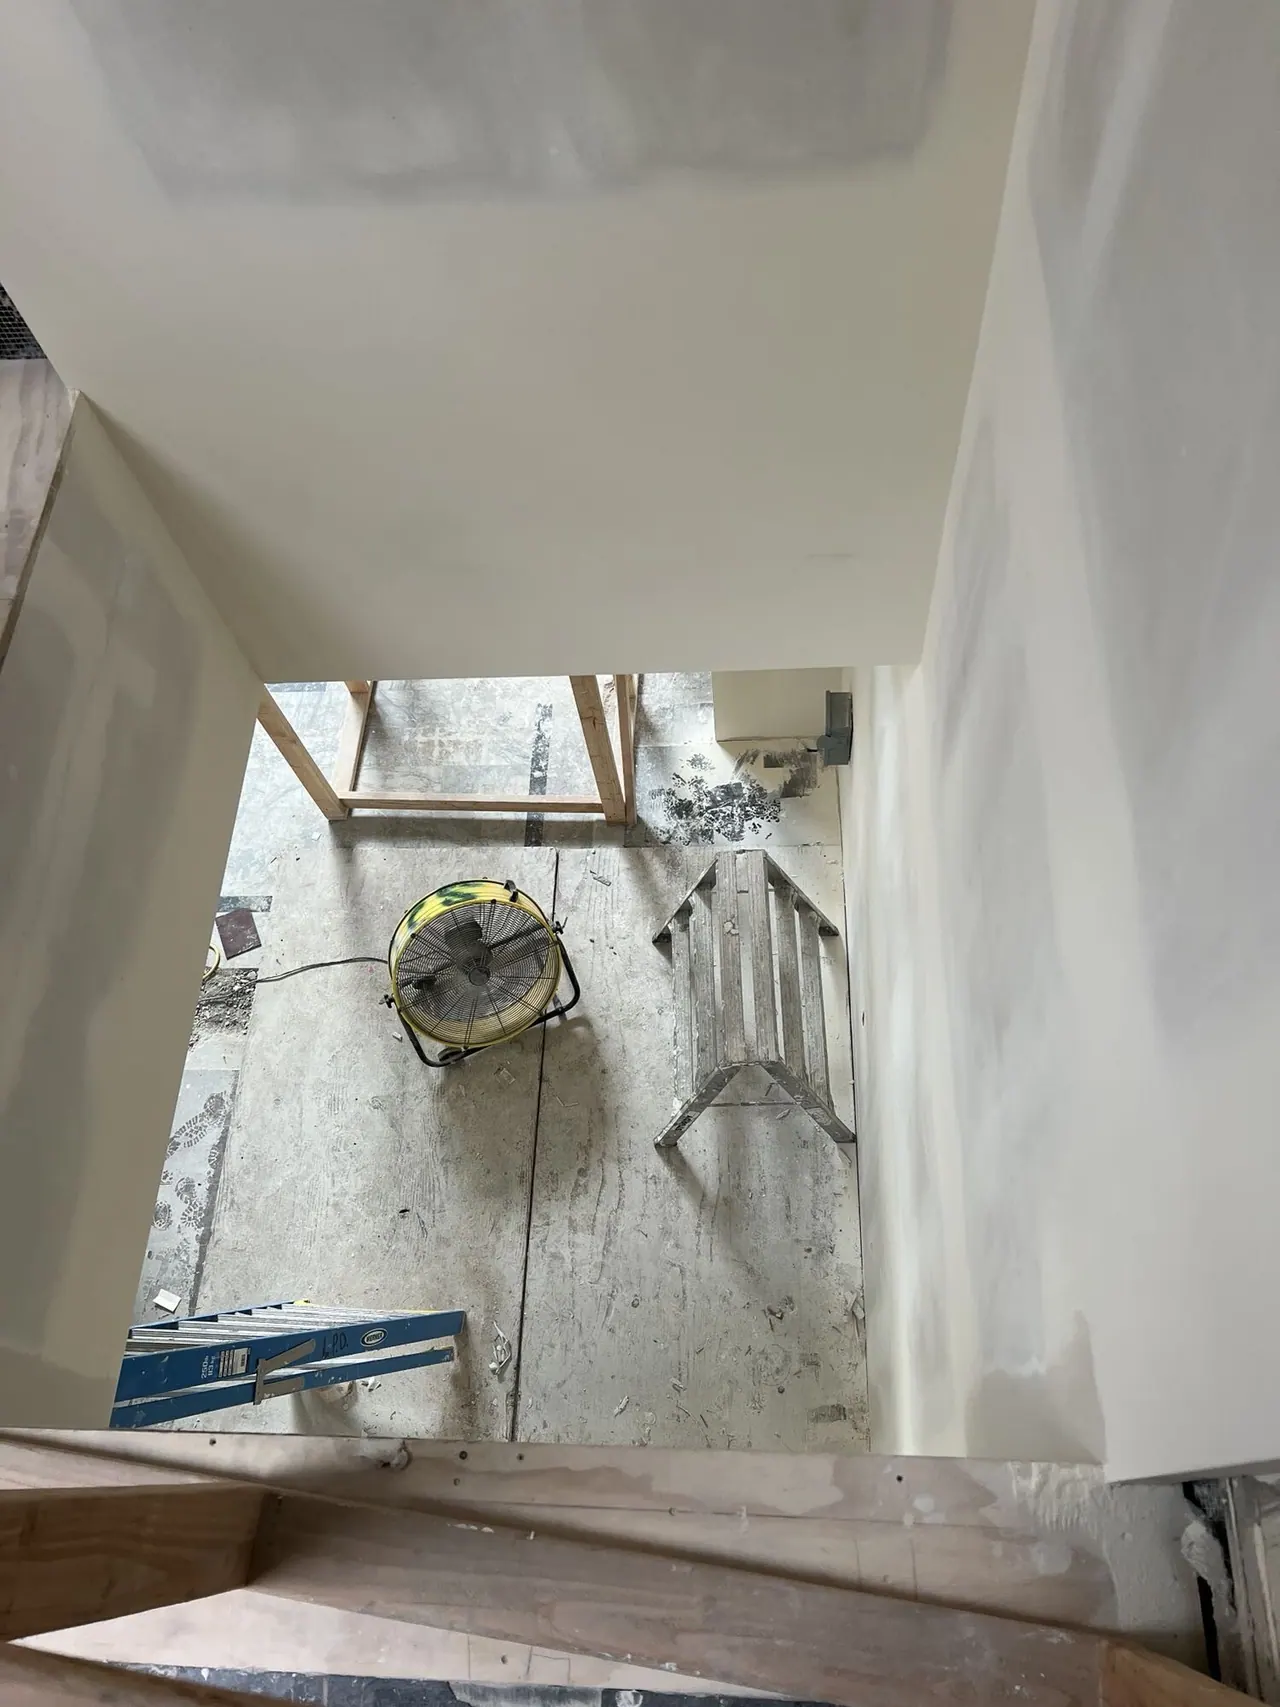
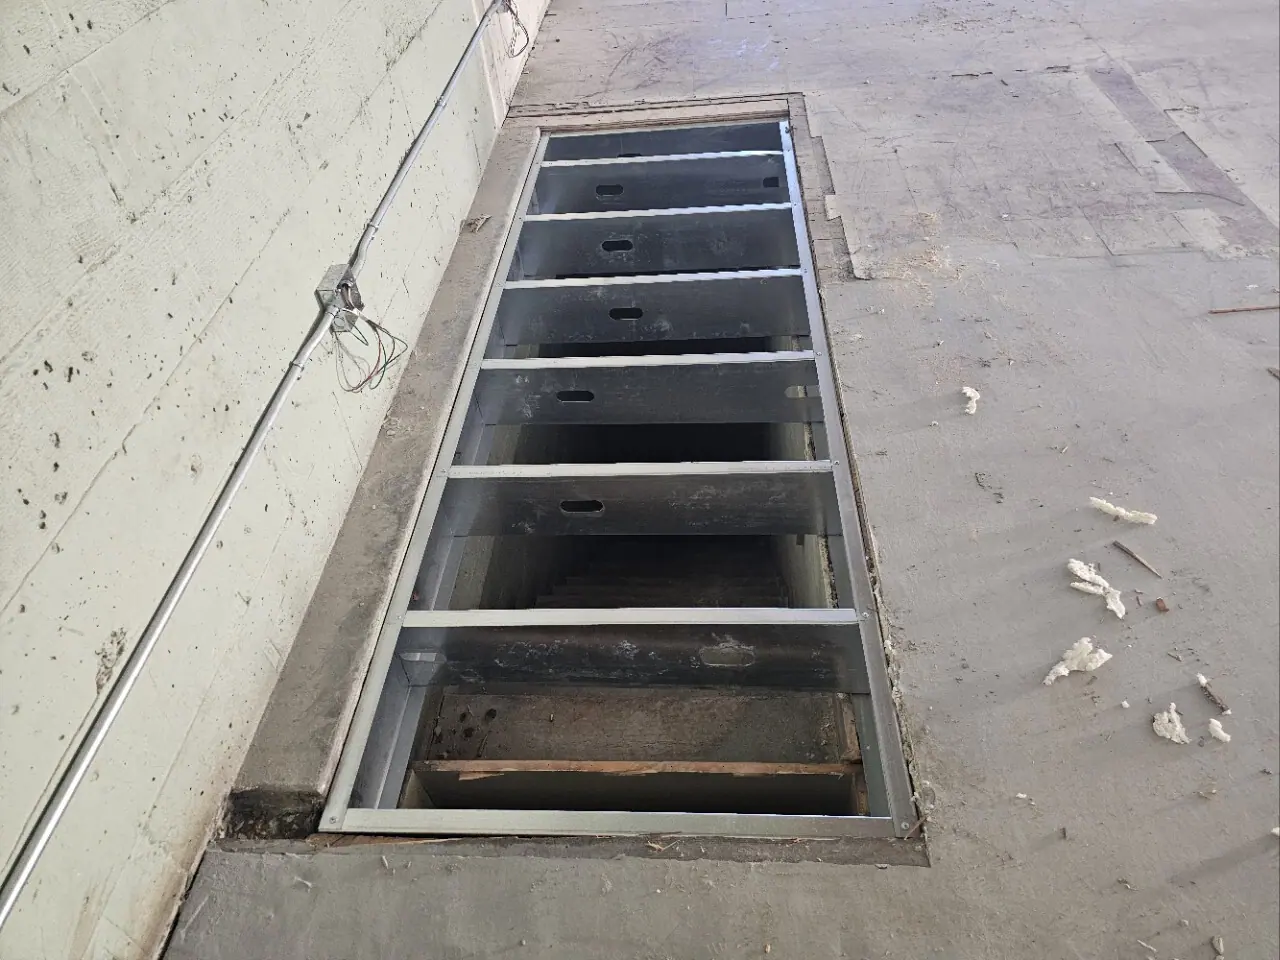
Looking down the new lift shaft from above
Clement St · Looking down the new lift shaft from above
Lift shaft walls going up
Clement St · Lift shaft walls going up
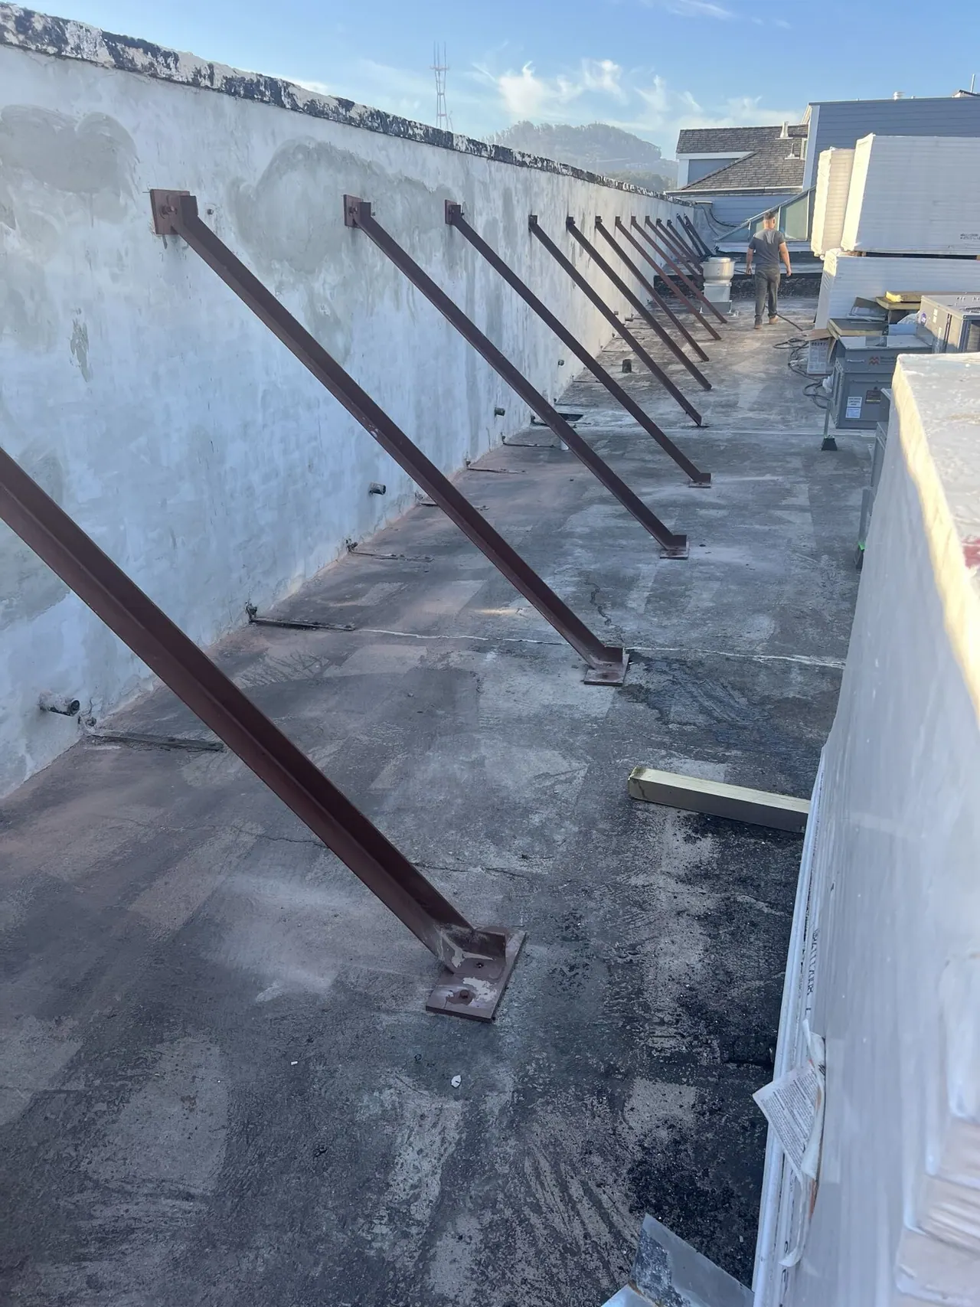
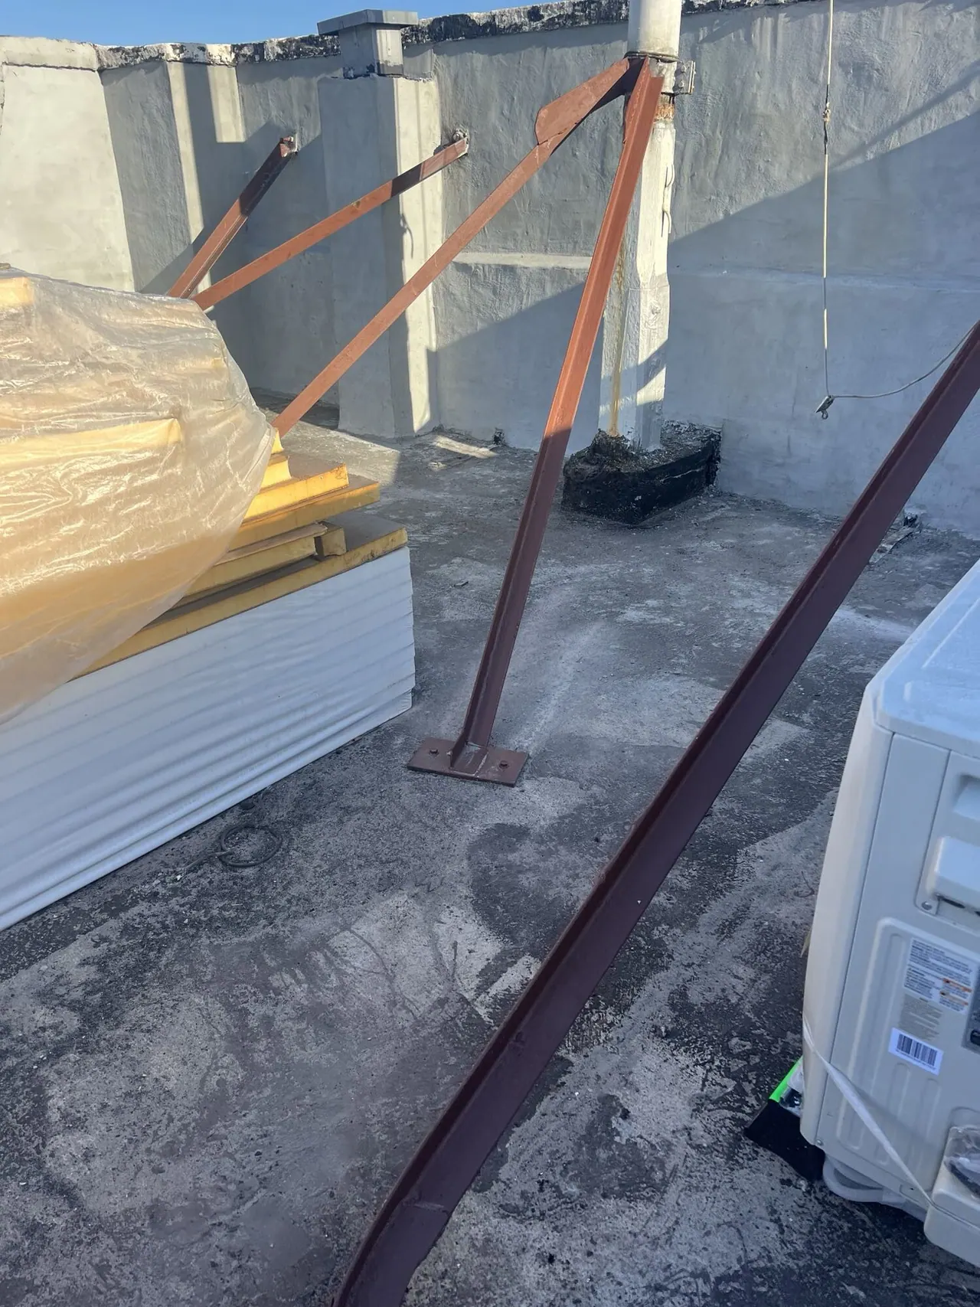
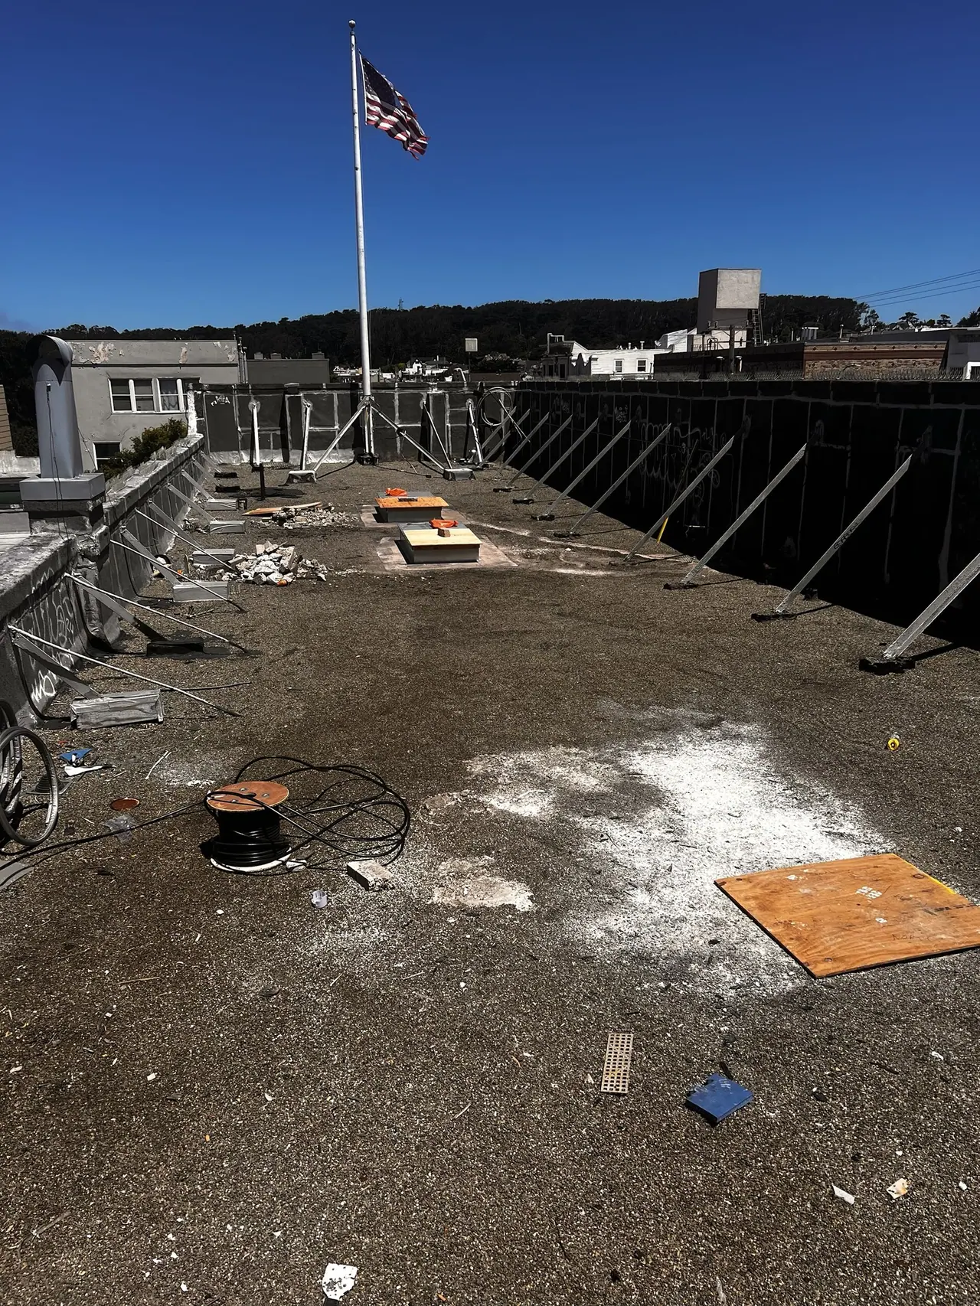
New steel bracing on the roof for rooftop equipment
Clement St · New steel bracing on the roof for rooftop equipment
New steel supports set for the rooftop units
Clement St · New steel supports set for the rooftop units
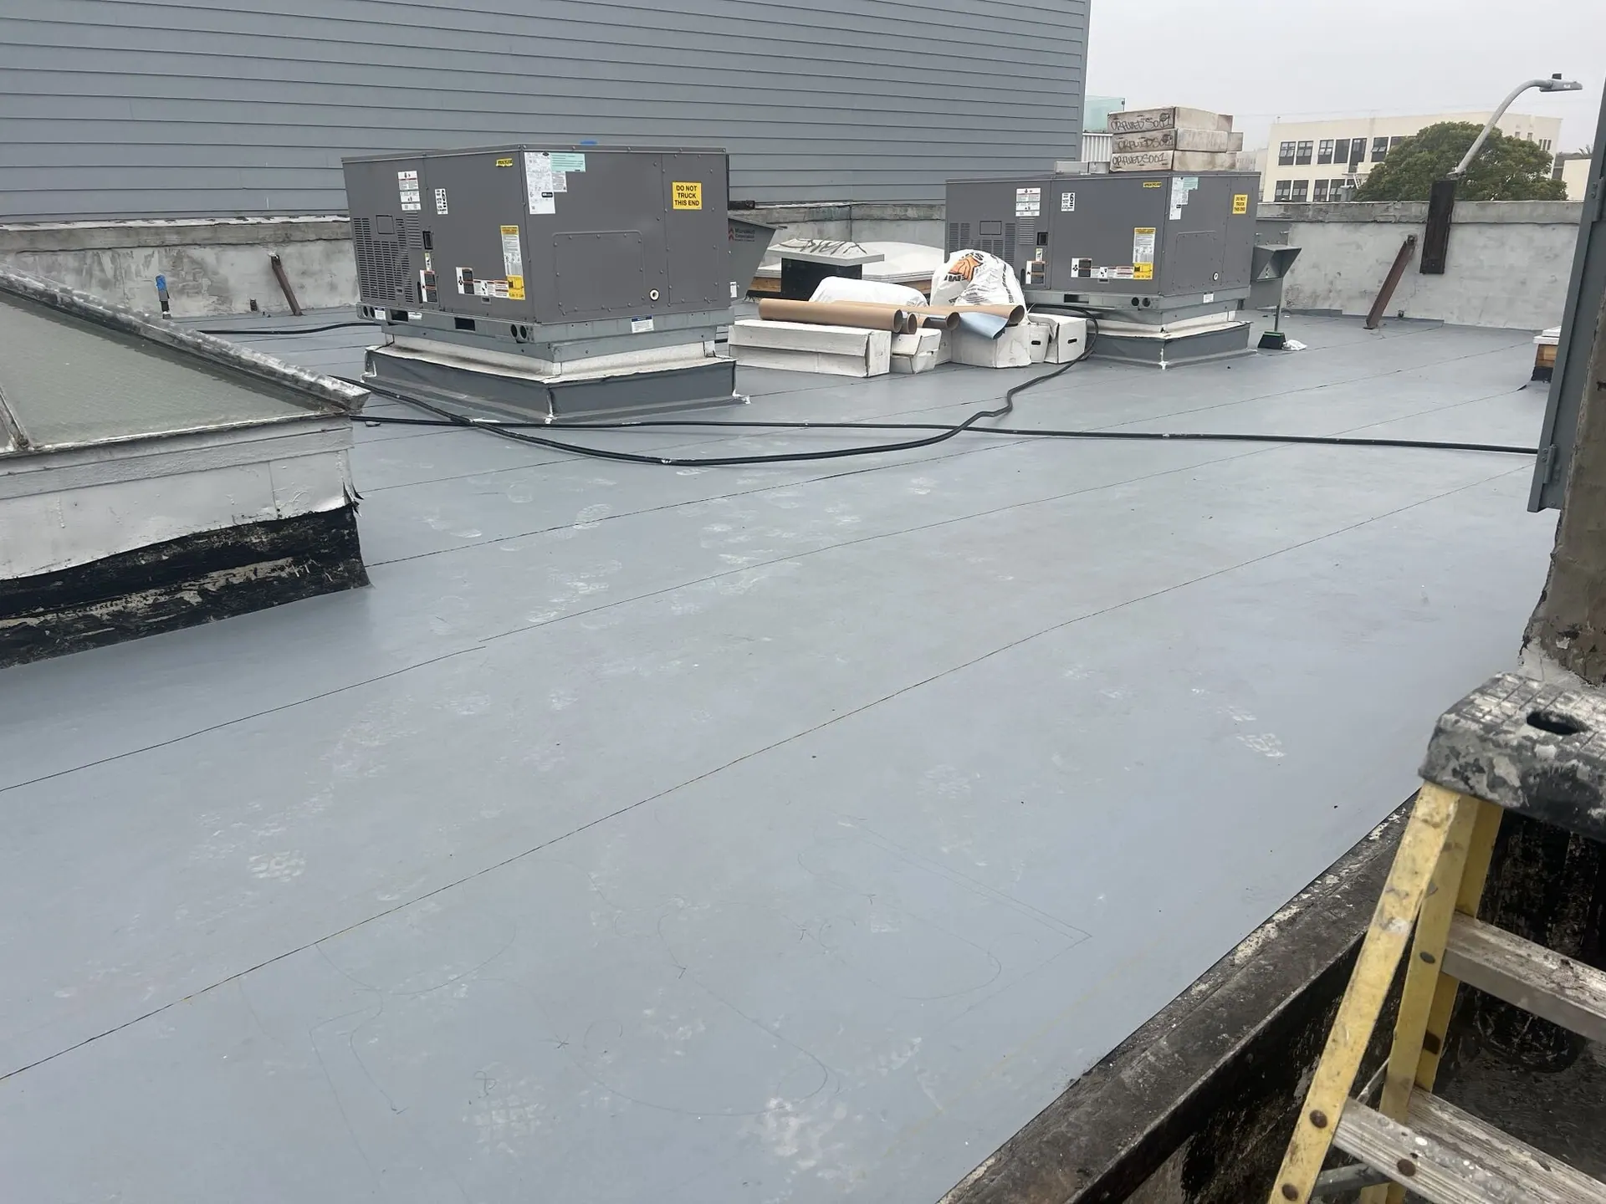
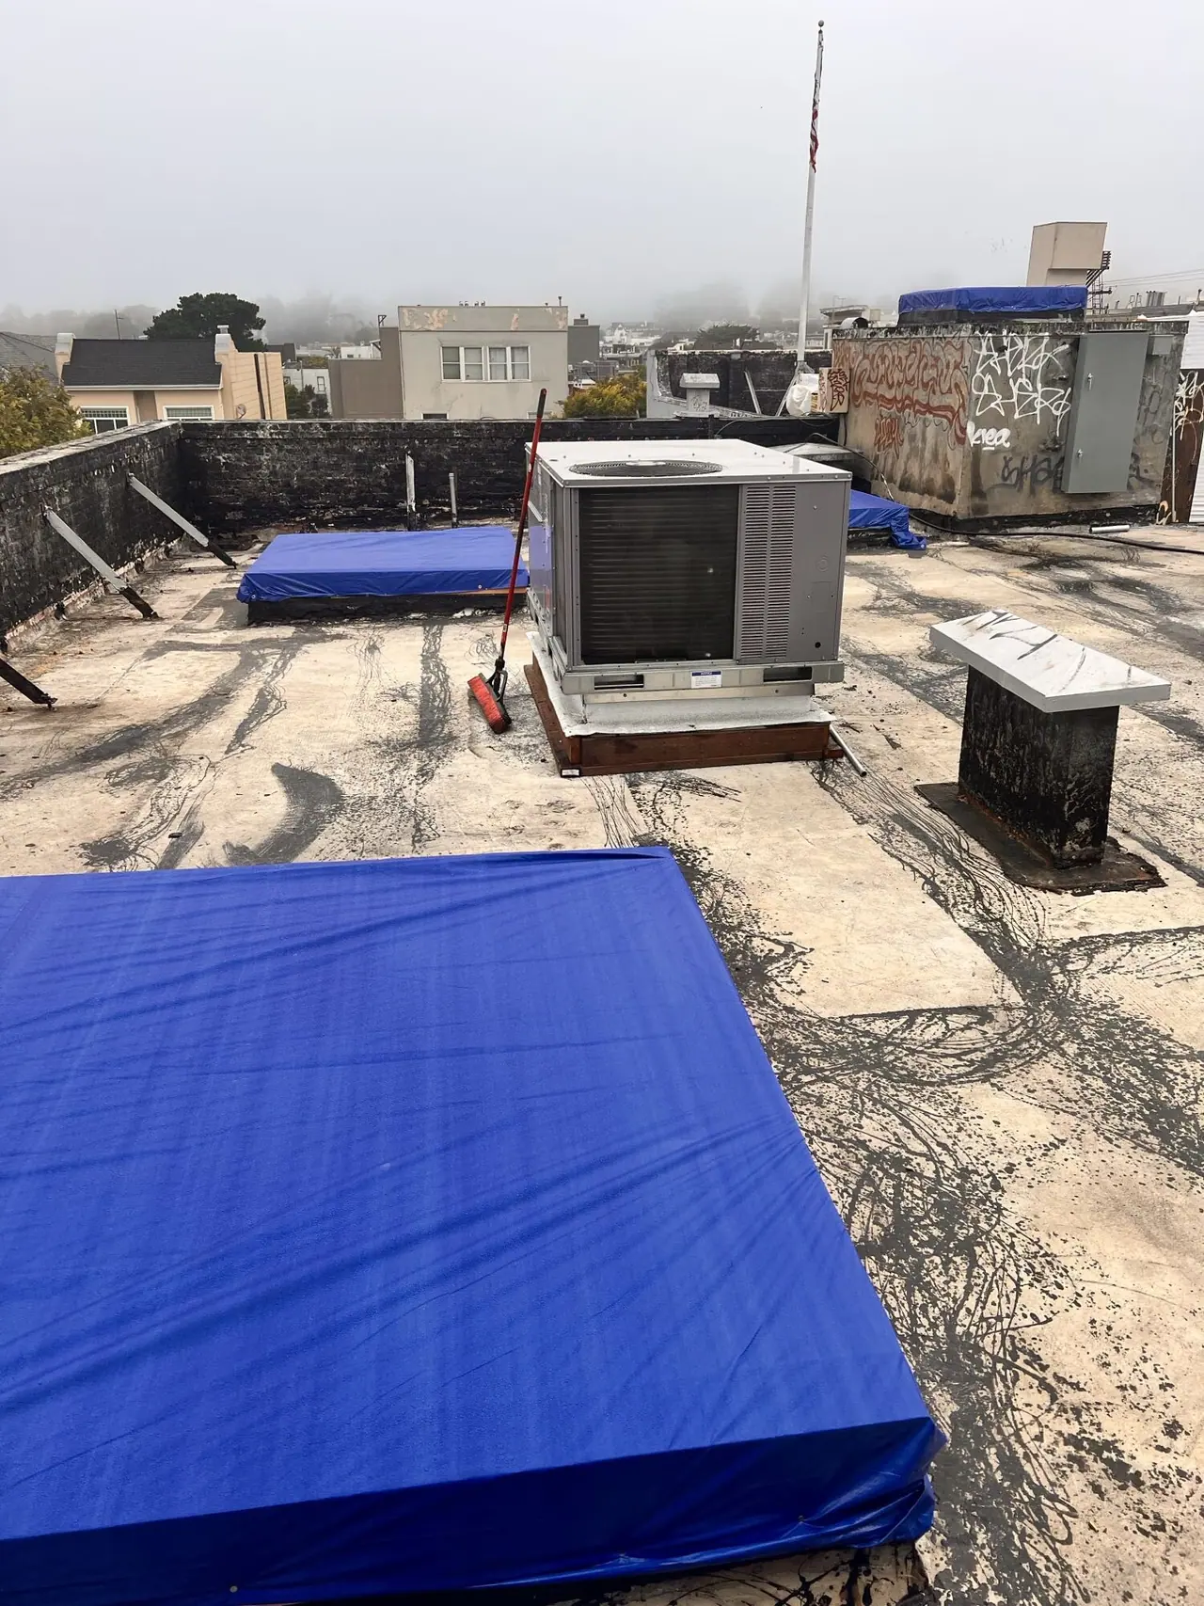
New roof membrane with the rooftop HVAC units set
Clement St · New roof membrane with the rooftop HVAC units set
New roof membrane around the dome skylight
Clement St · New roof membrane around the dome skylight
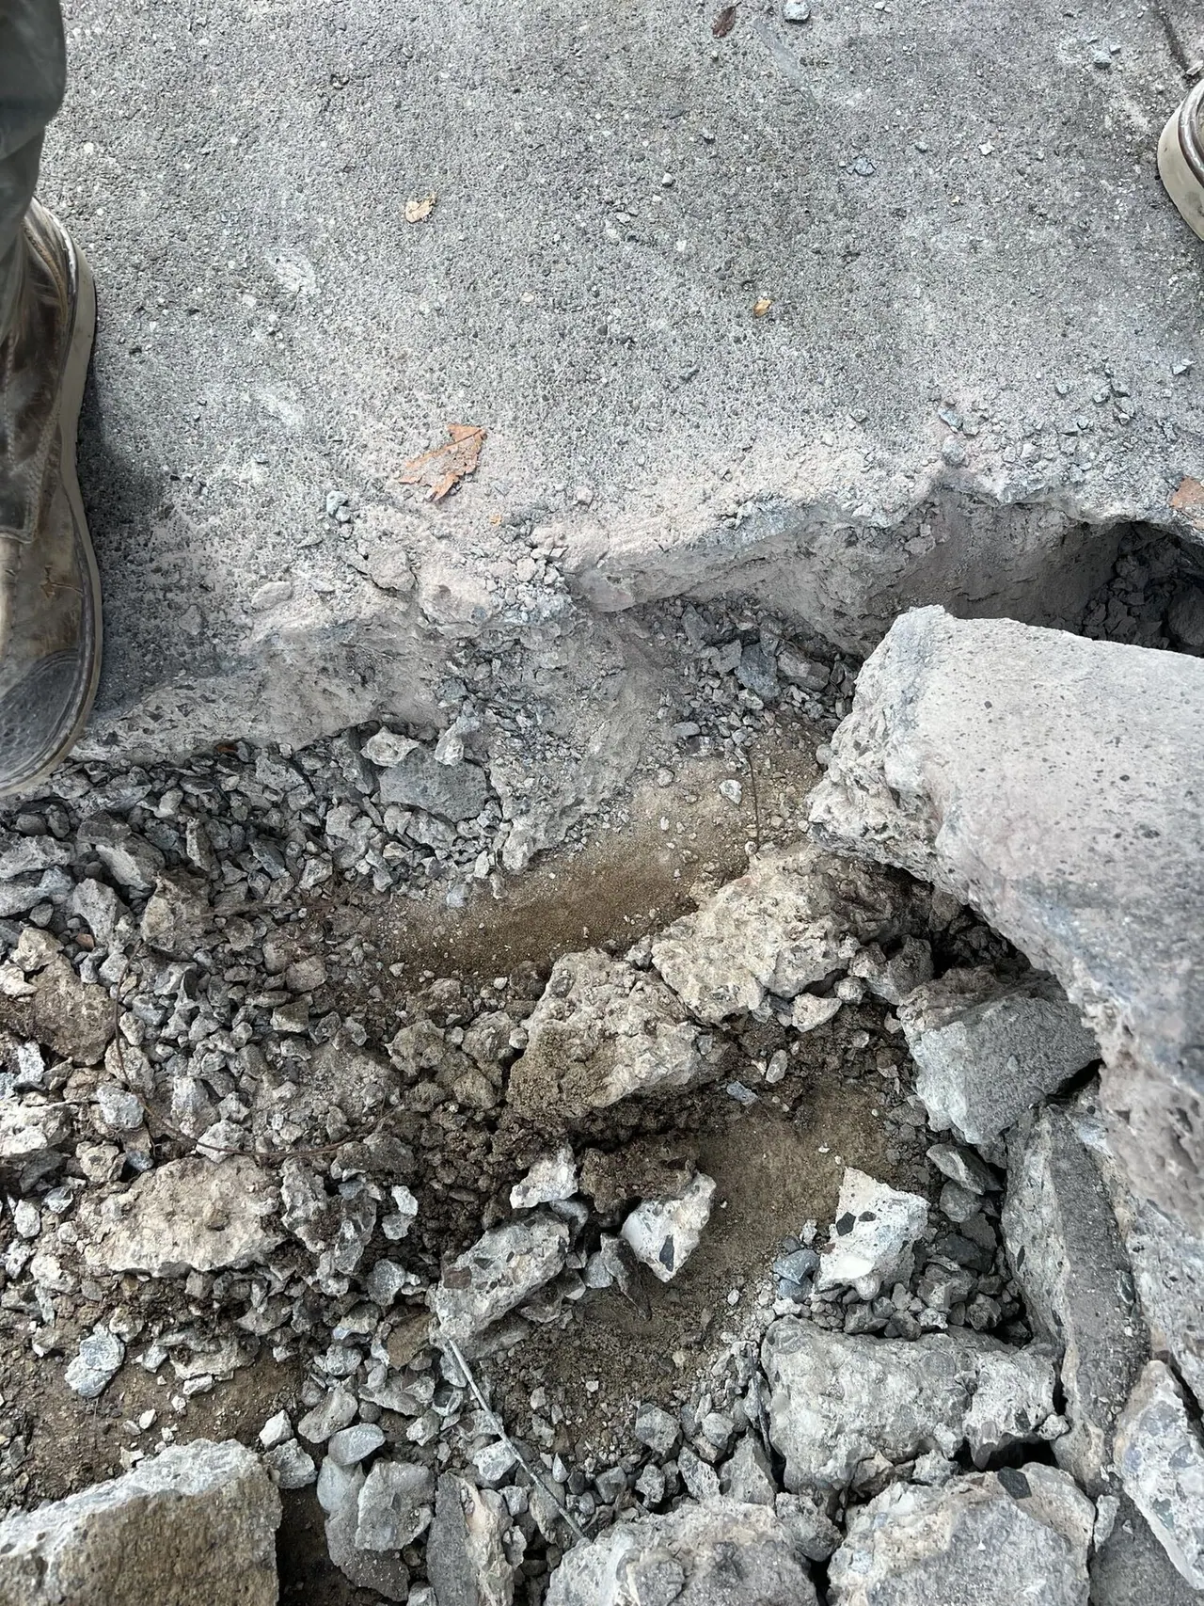
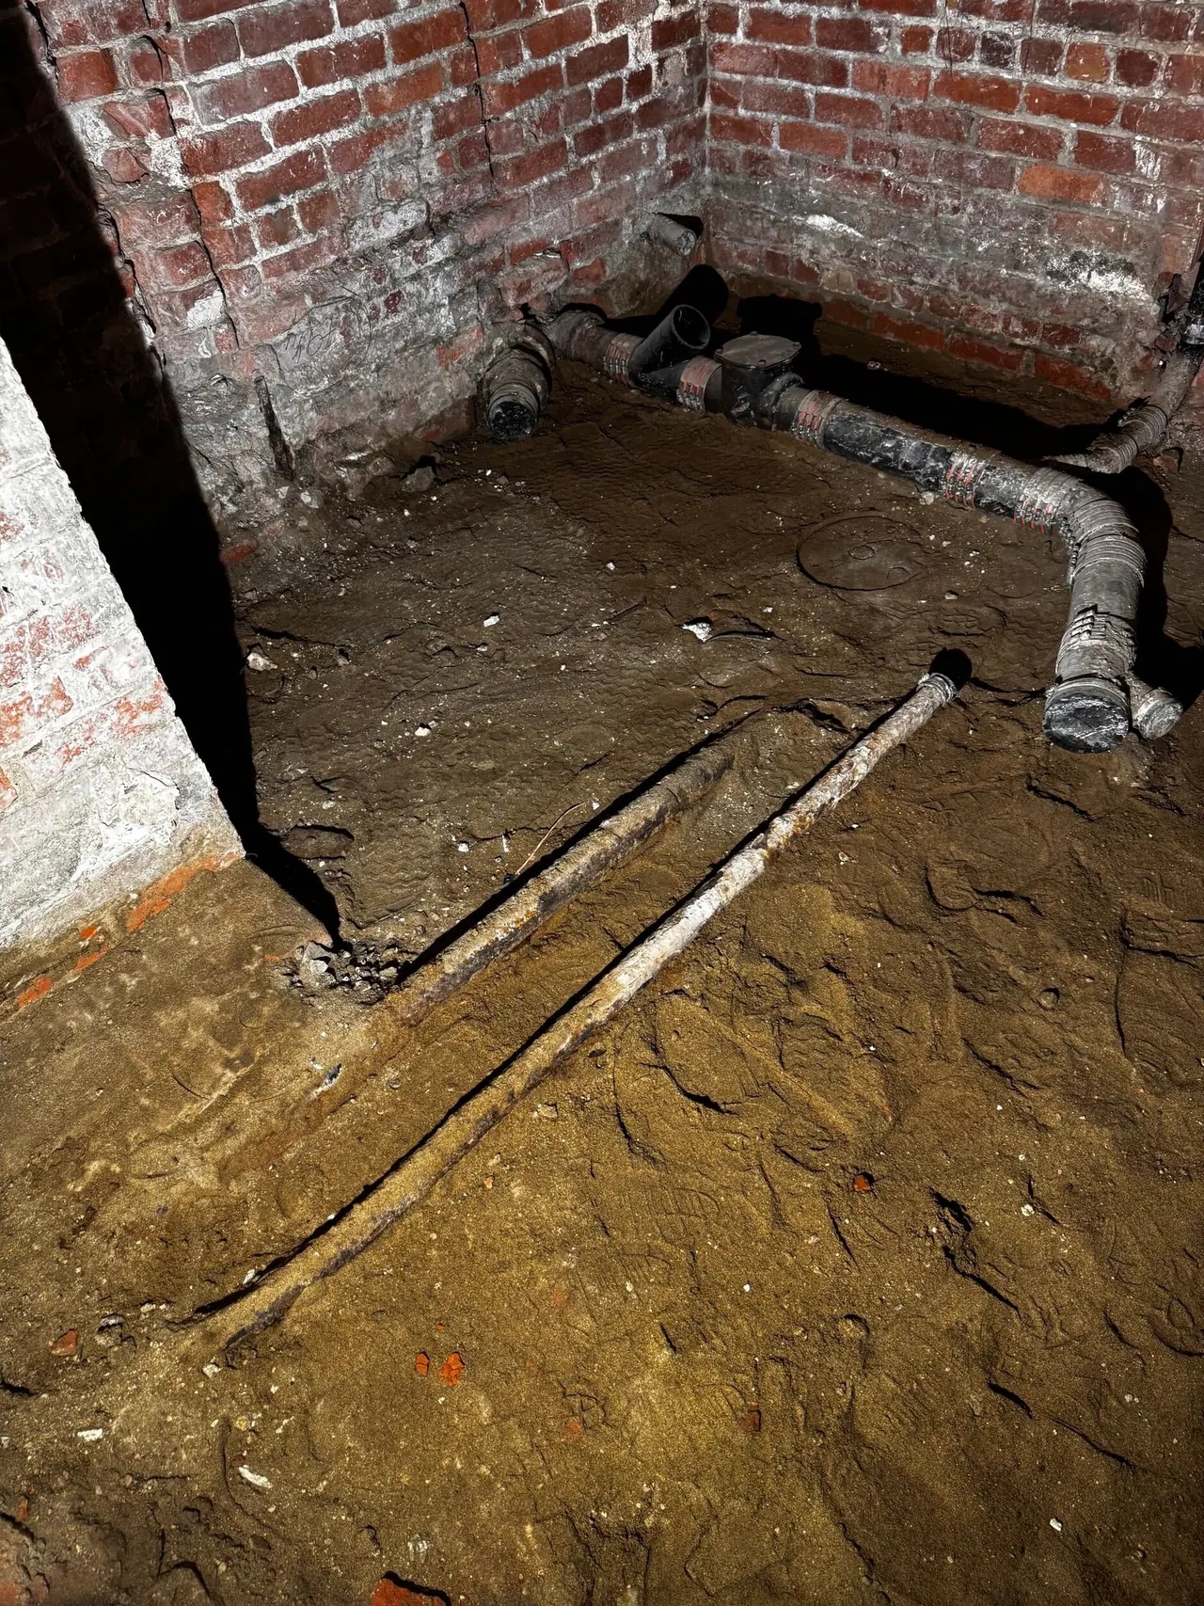
Concrete cut open for new underground plumbing
Clement St · Concrete cut open for new underground plumbing
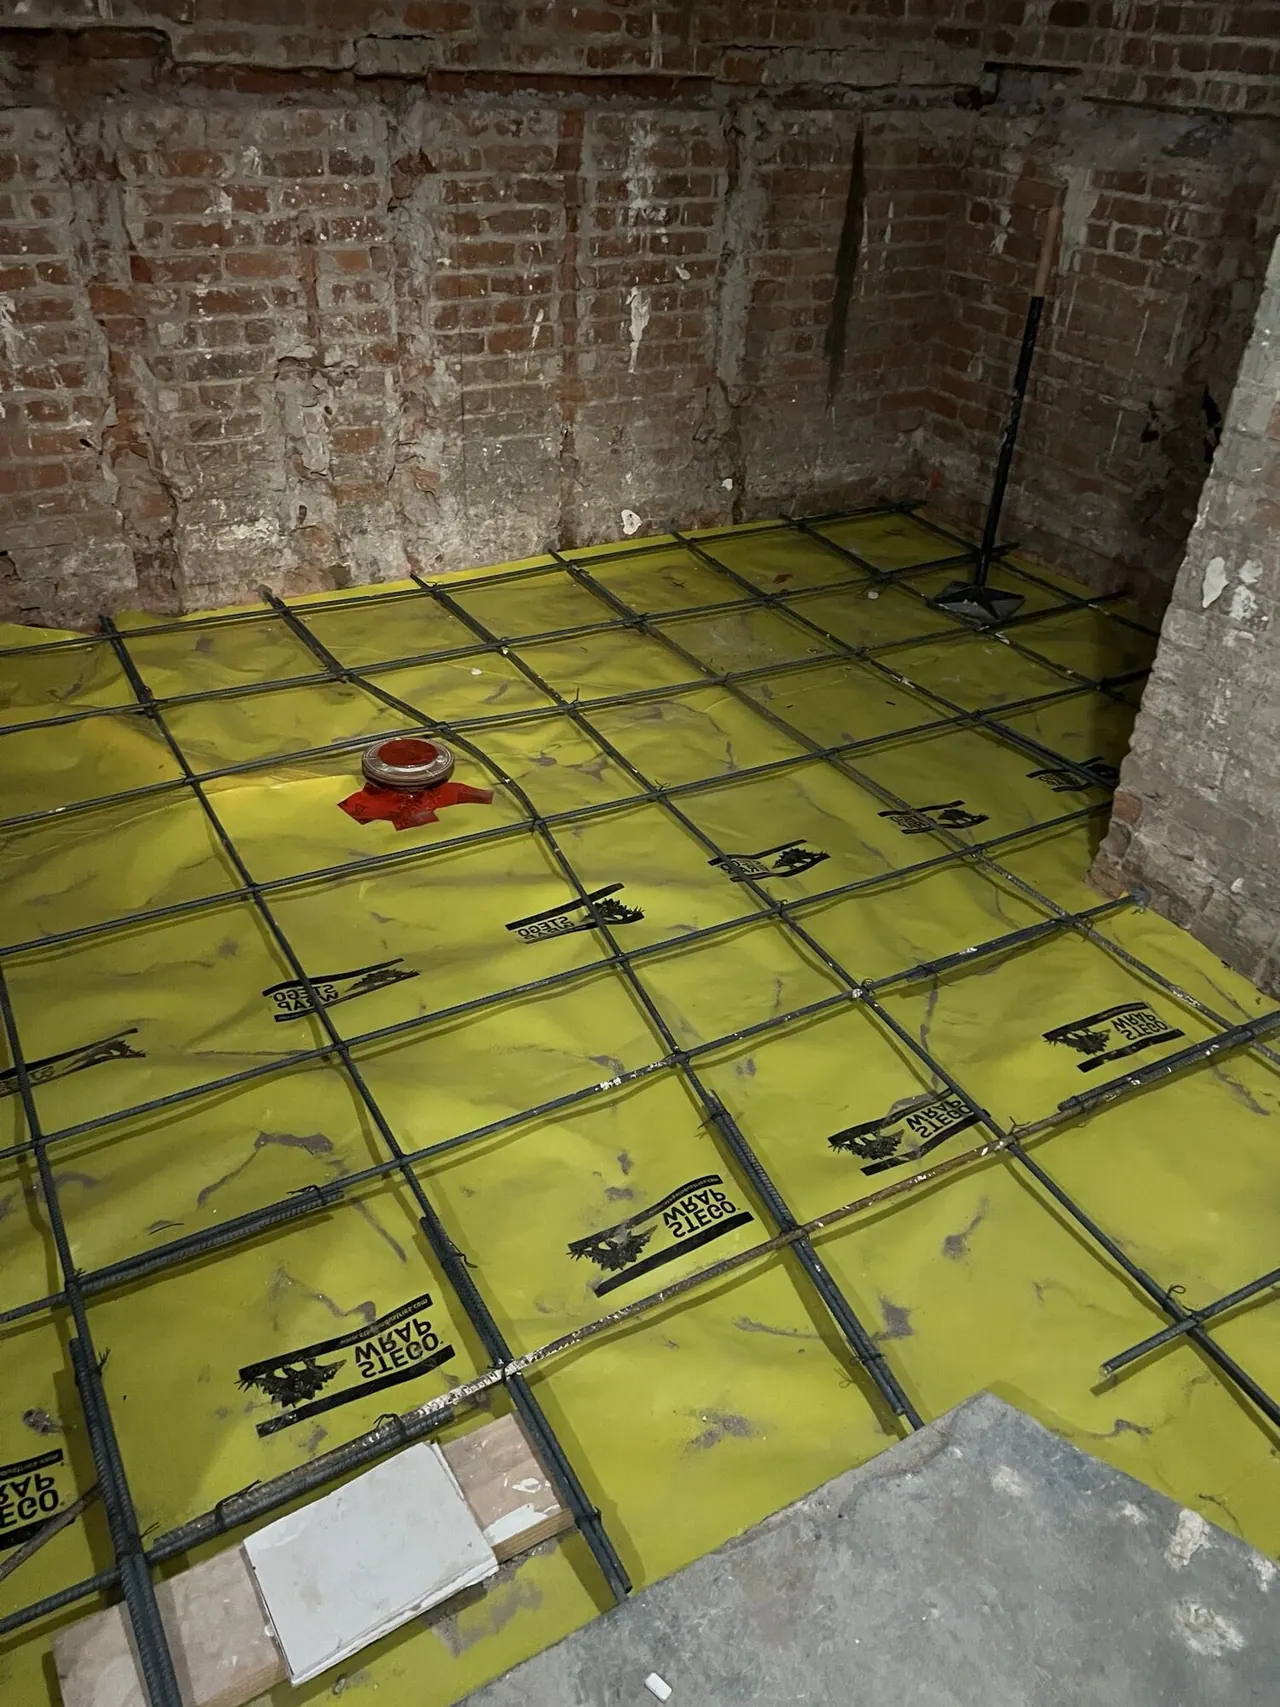
Vapor barrier and rebar laid for a new slab
Clement St · Vapor barrier and rebar laid for a new slab
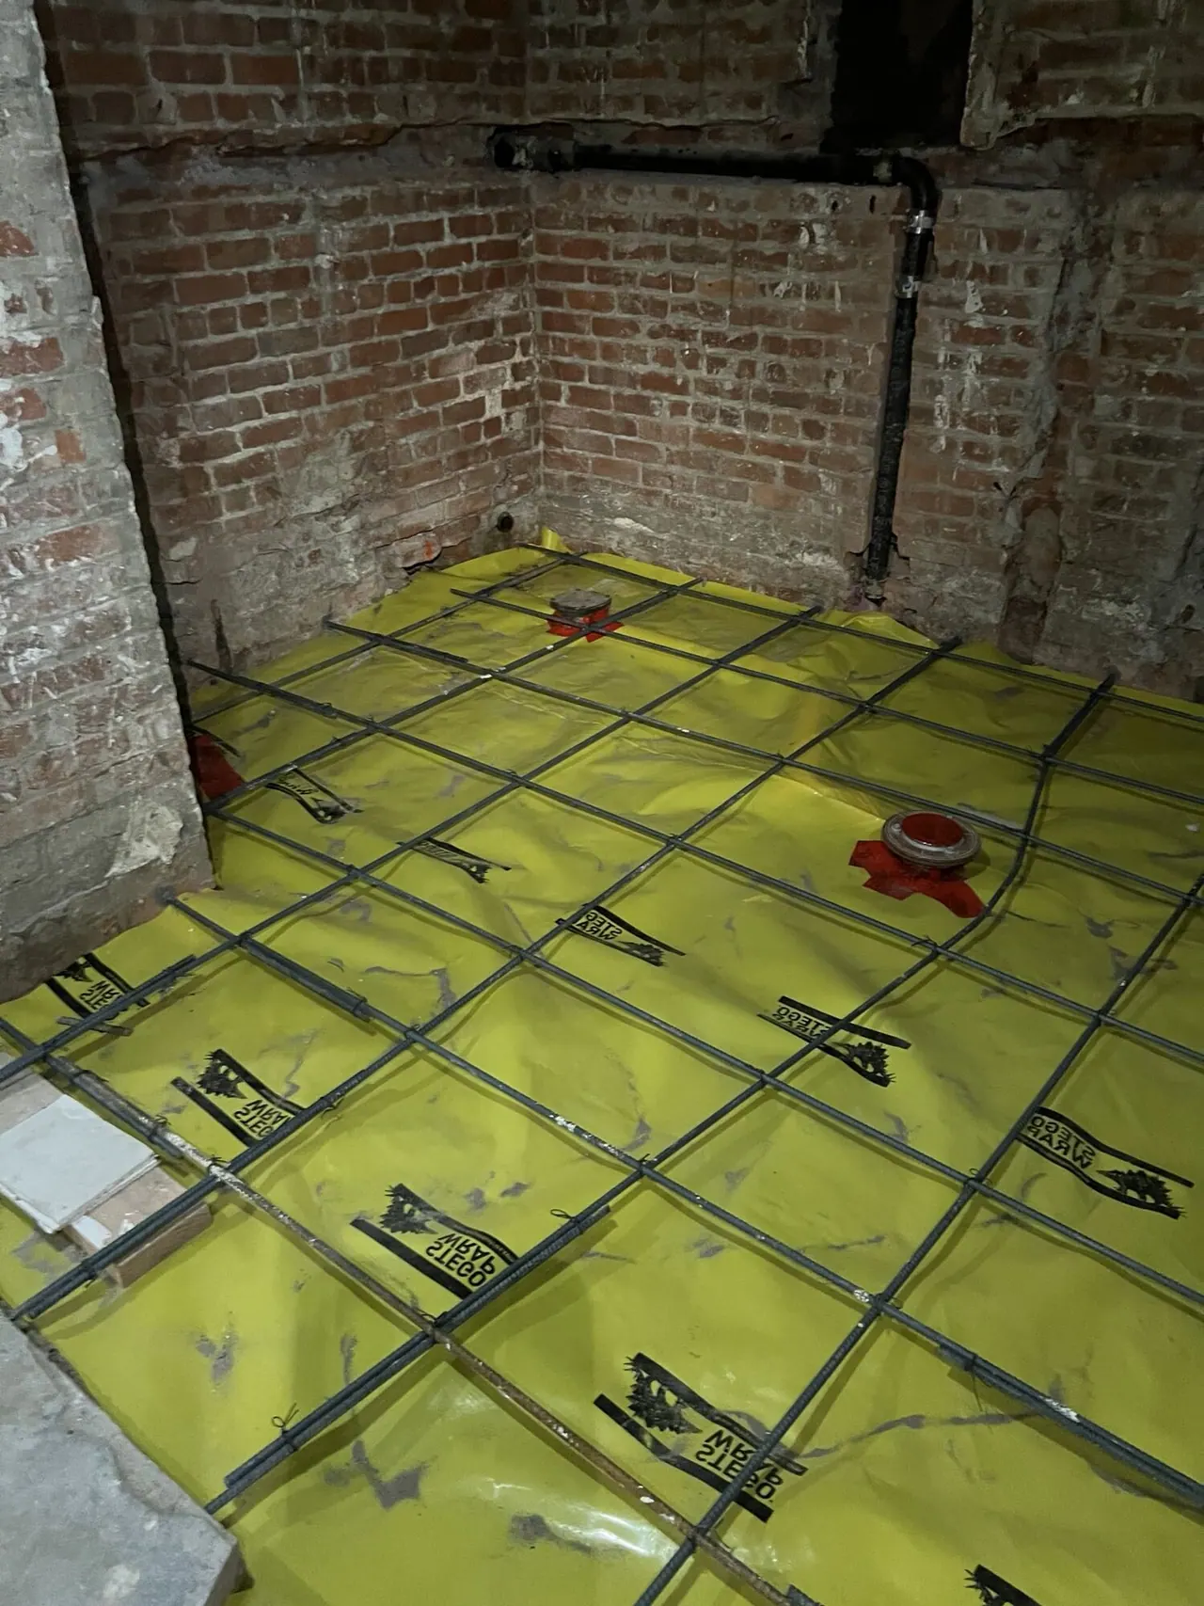
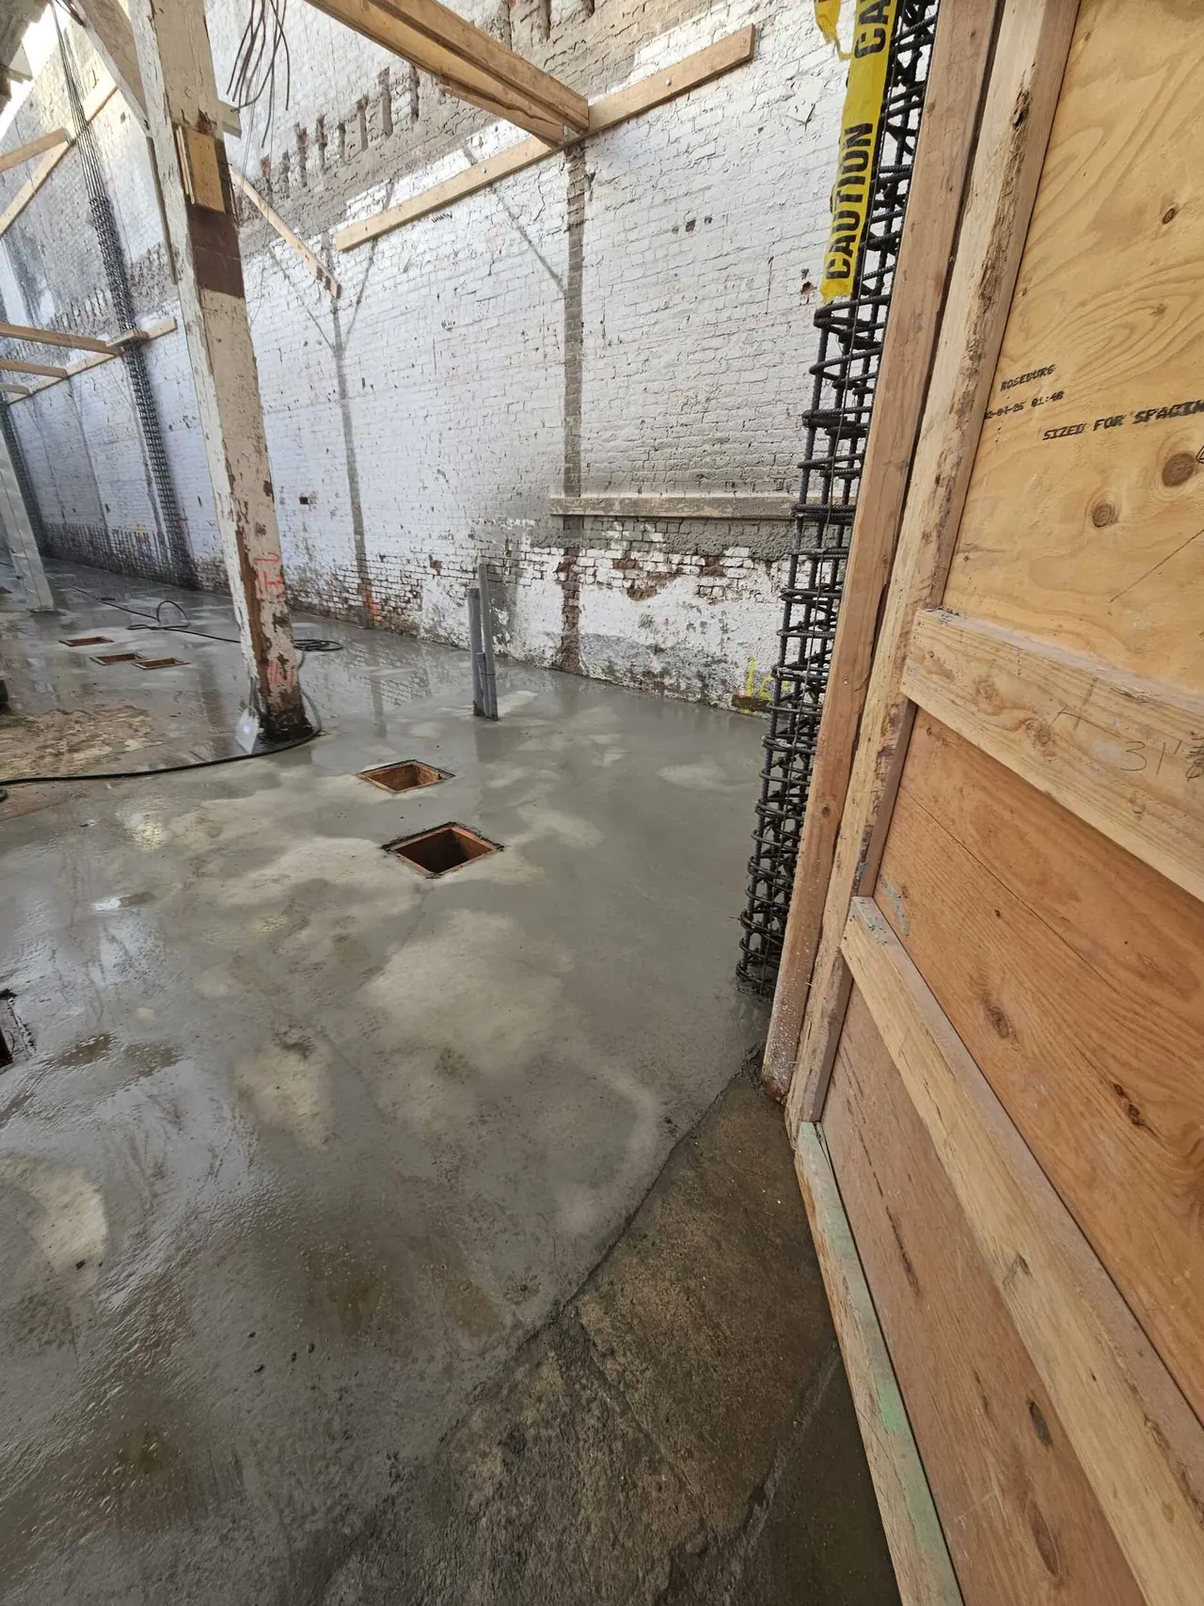
Rebar grid tied against the original brick wall
Clement St · Rebar grid tied against the original brick wall
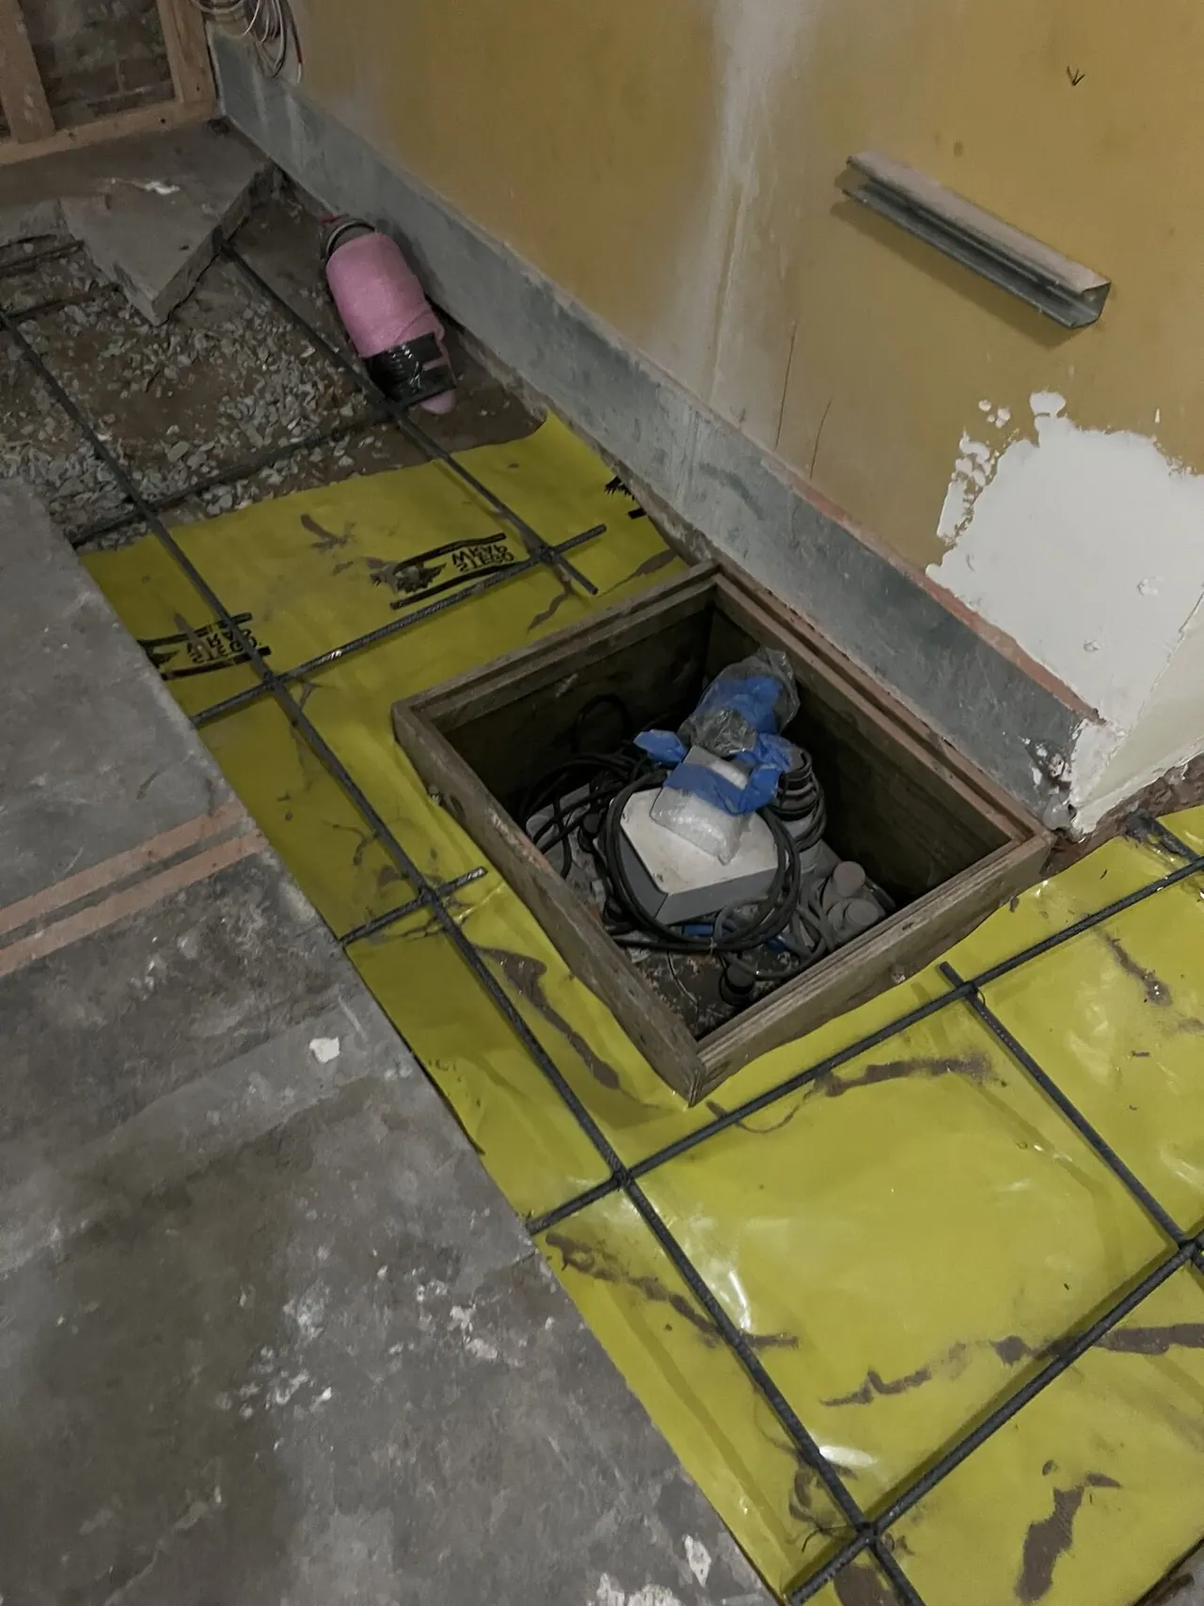
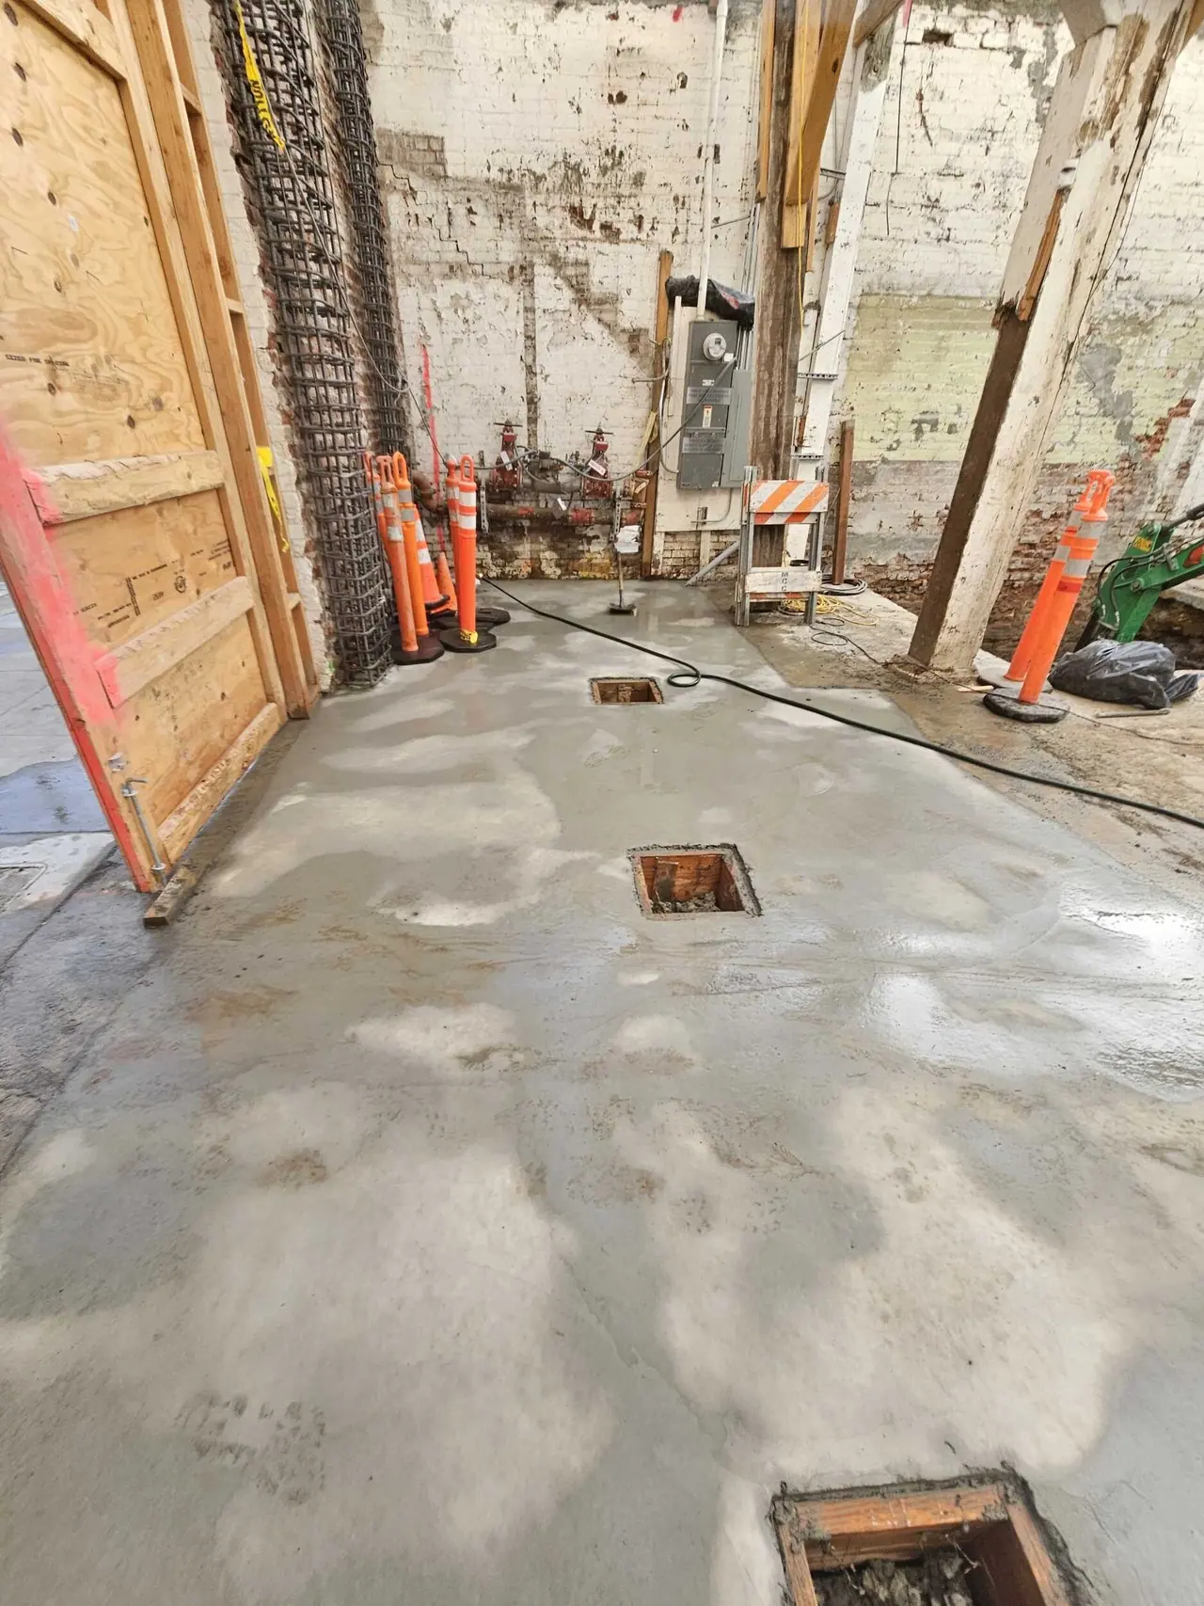
Slab prep around a new floor box
Clement St · Slab prep around a new floor box
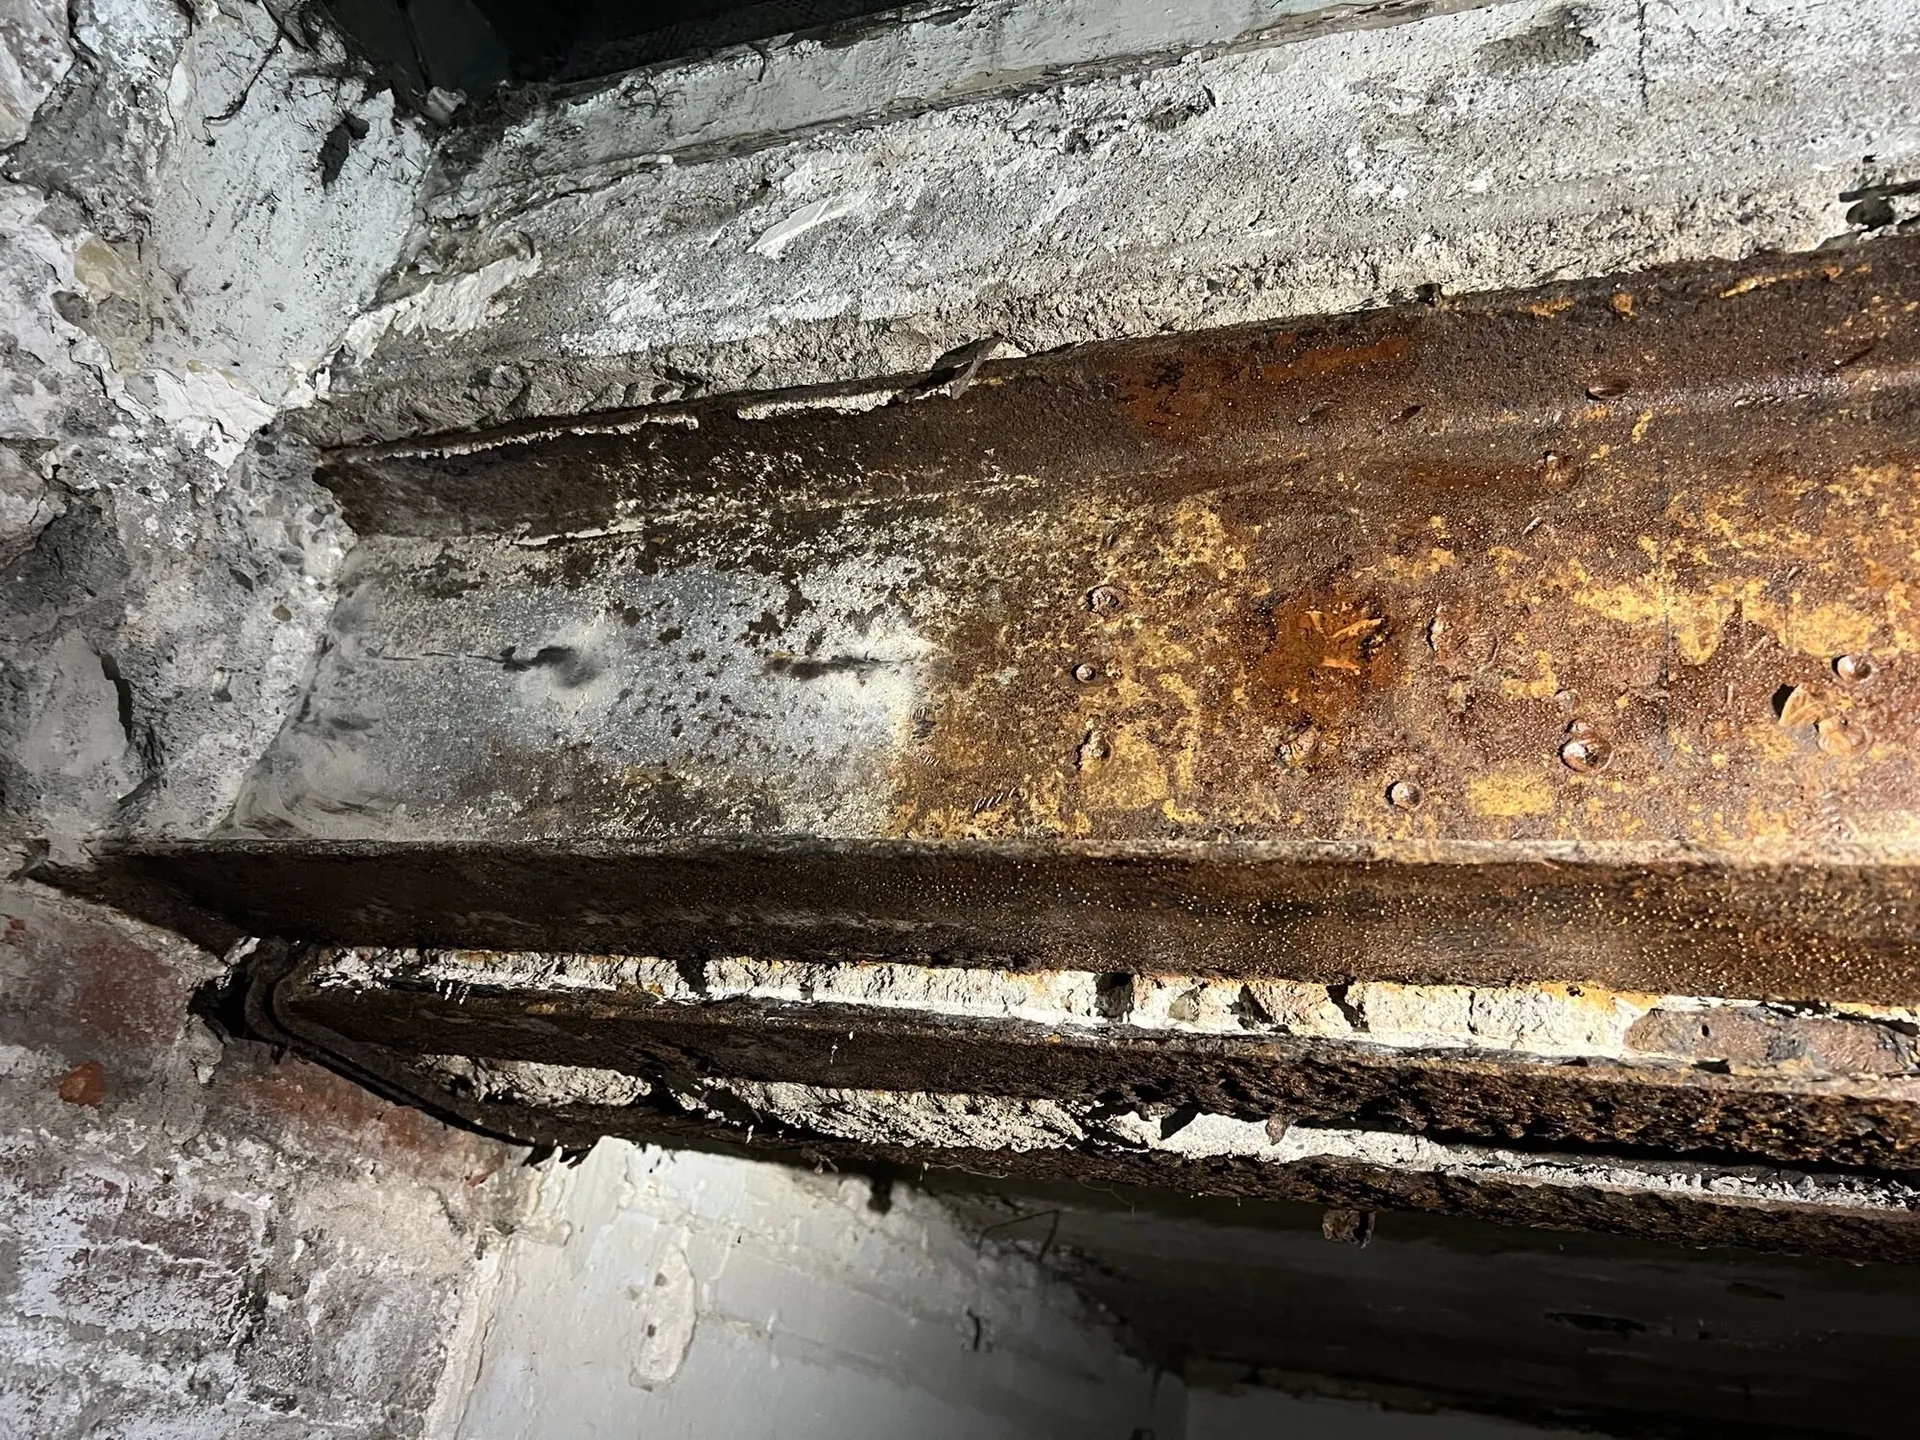
Original steel beam exposed for structural repair
Clement St · Original steel beam exposed for structural repair
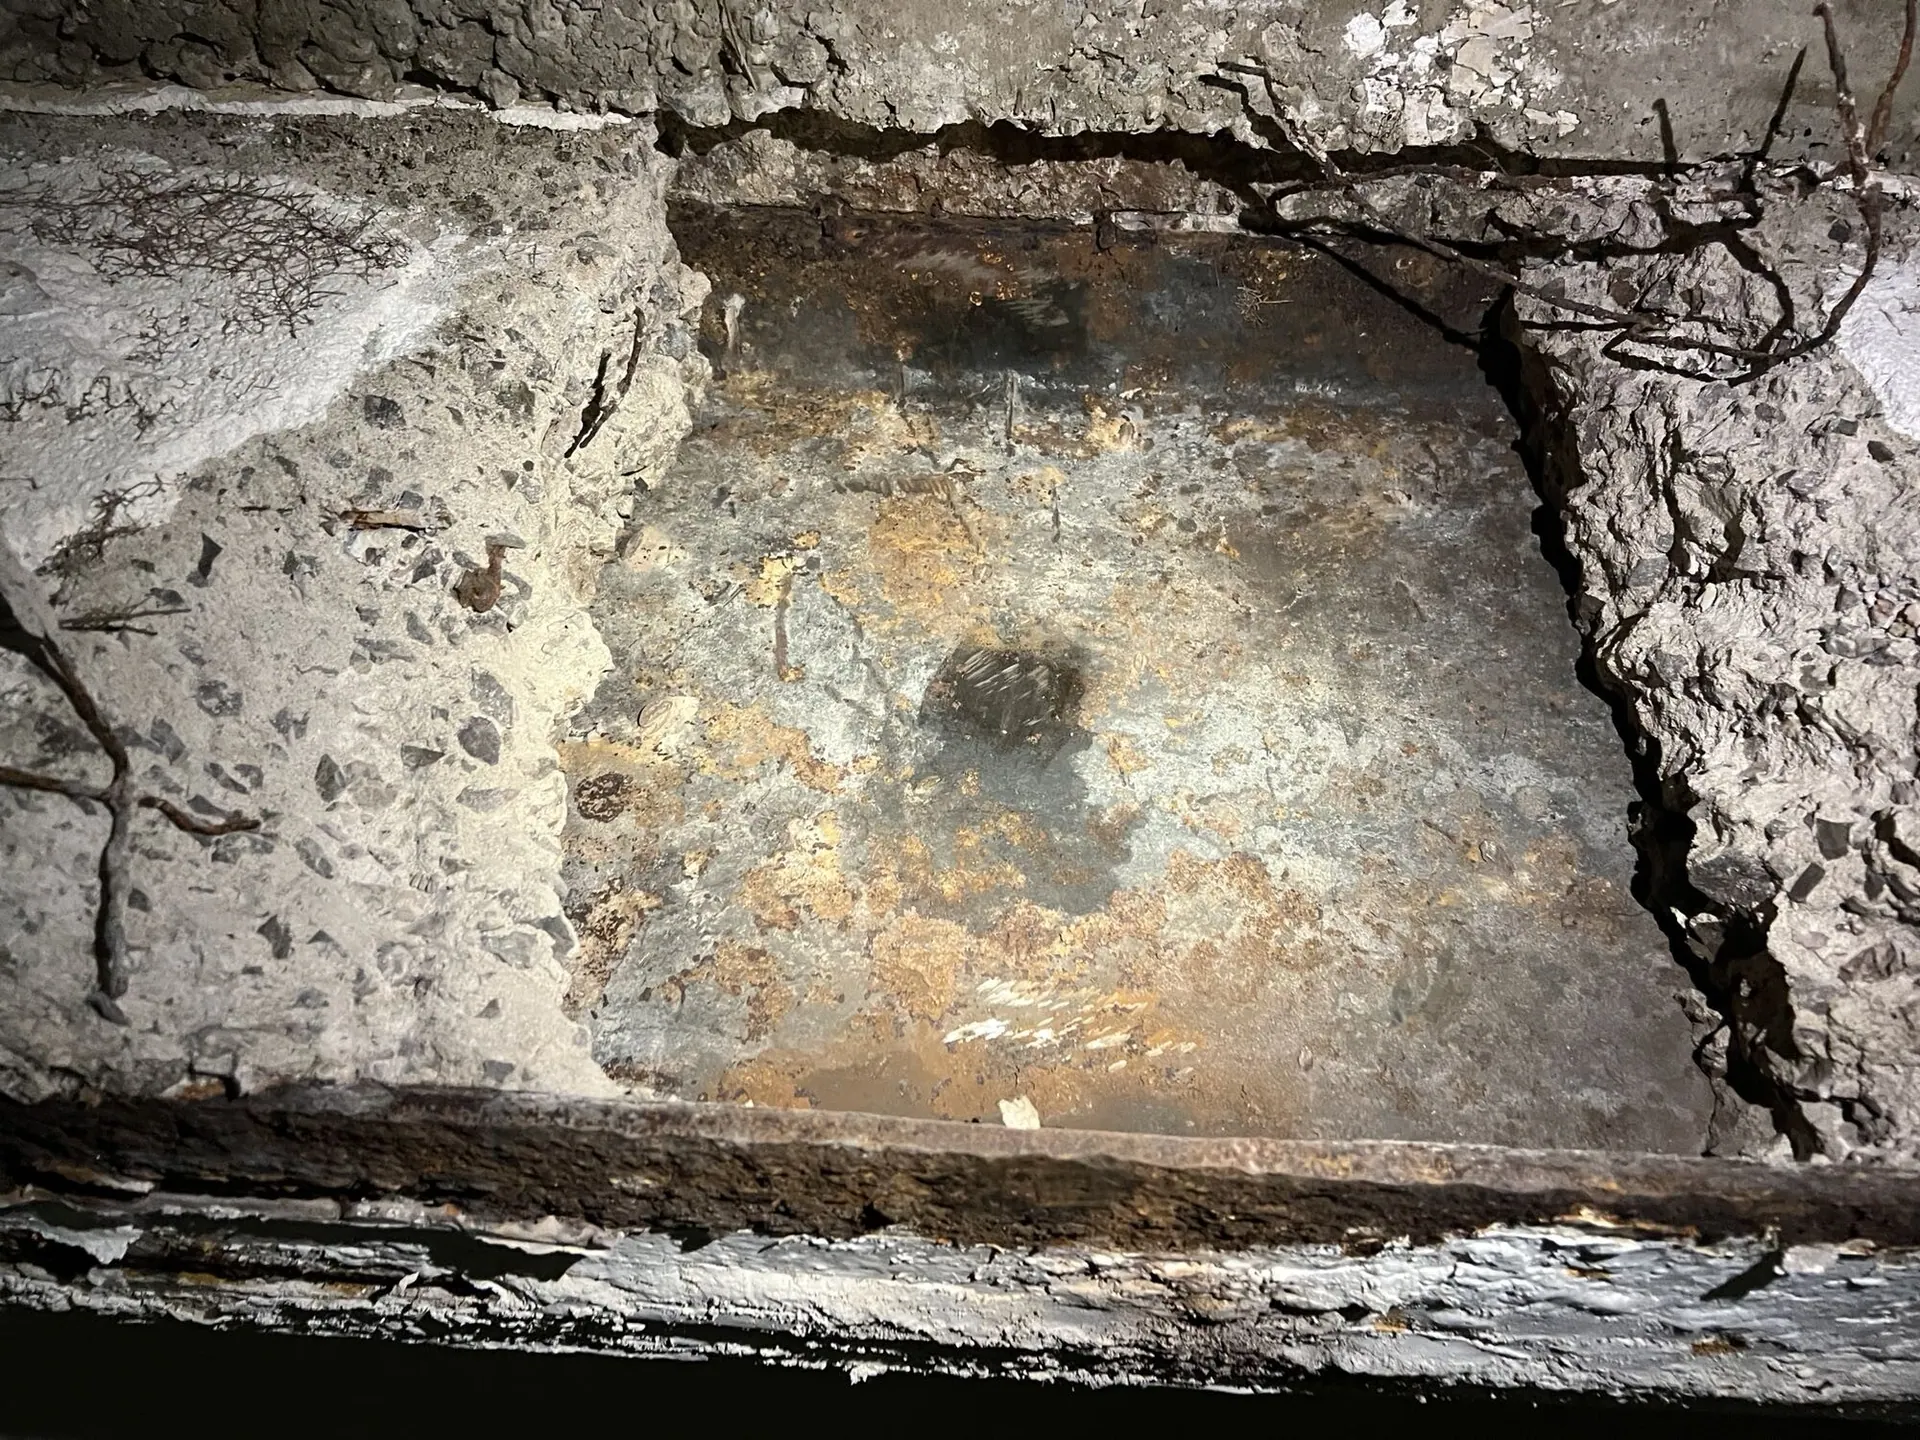
Corroded original steel opened up for repair
Clement St · Corroded original steel opened up for repair
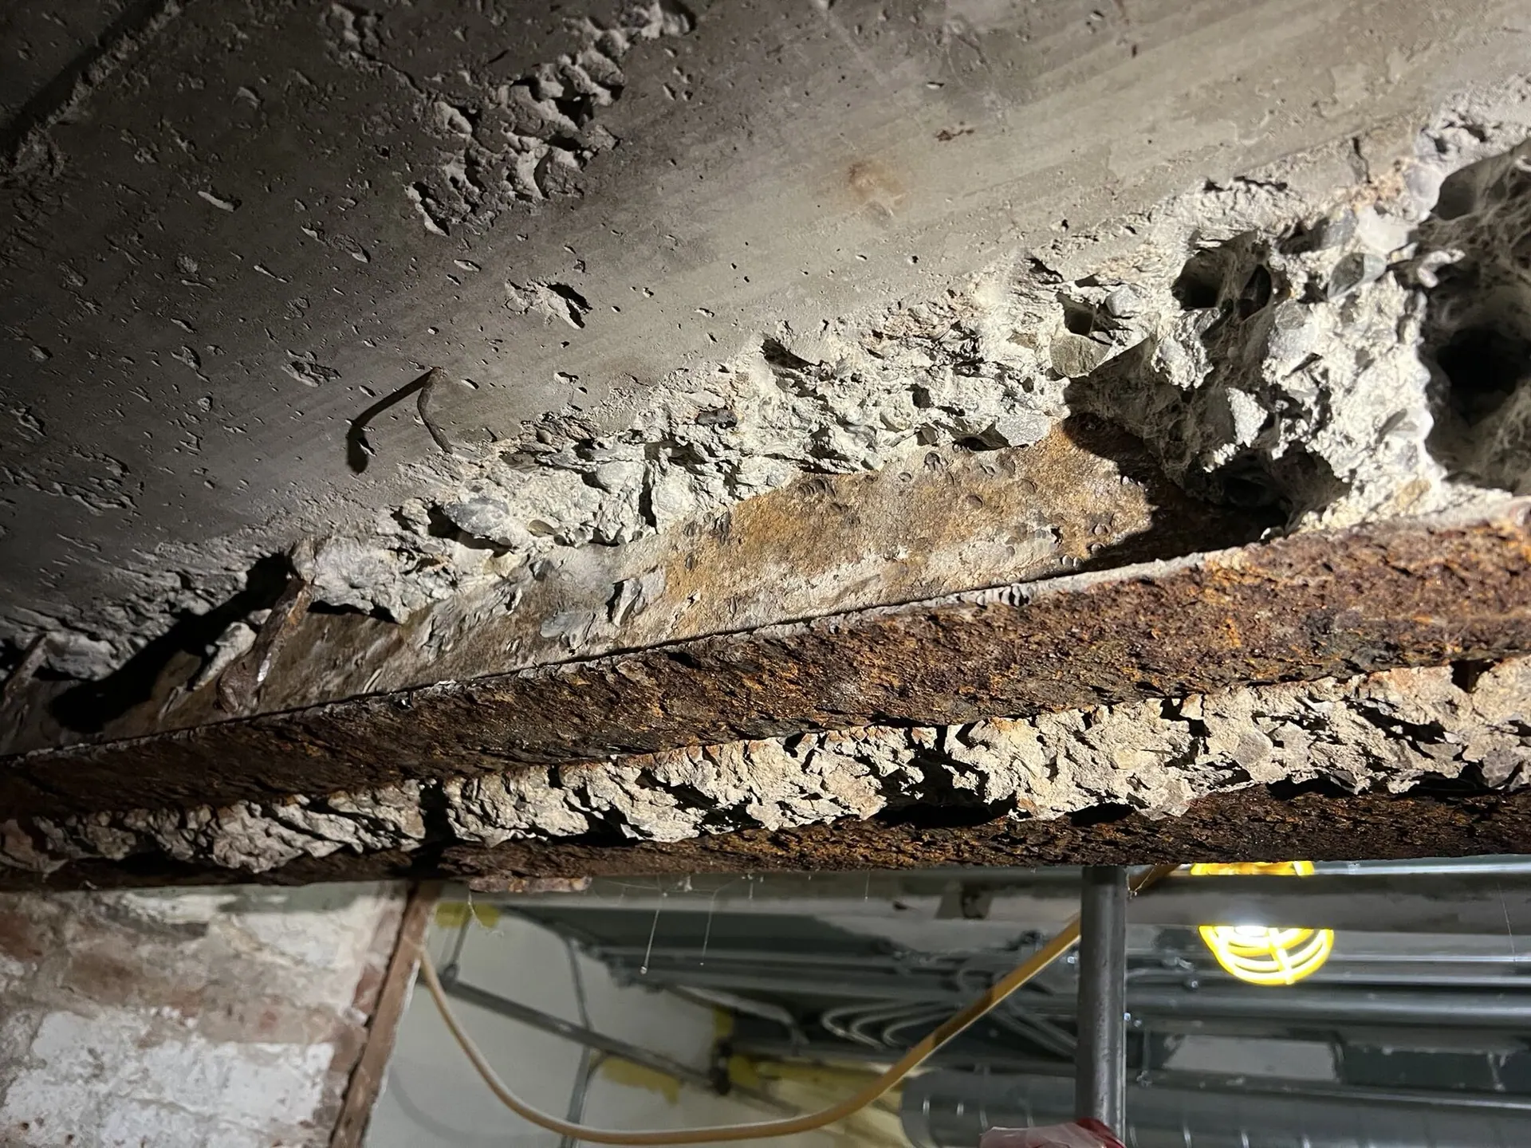
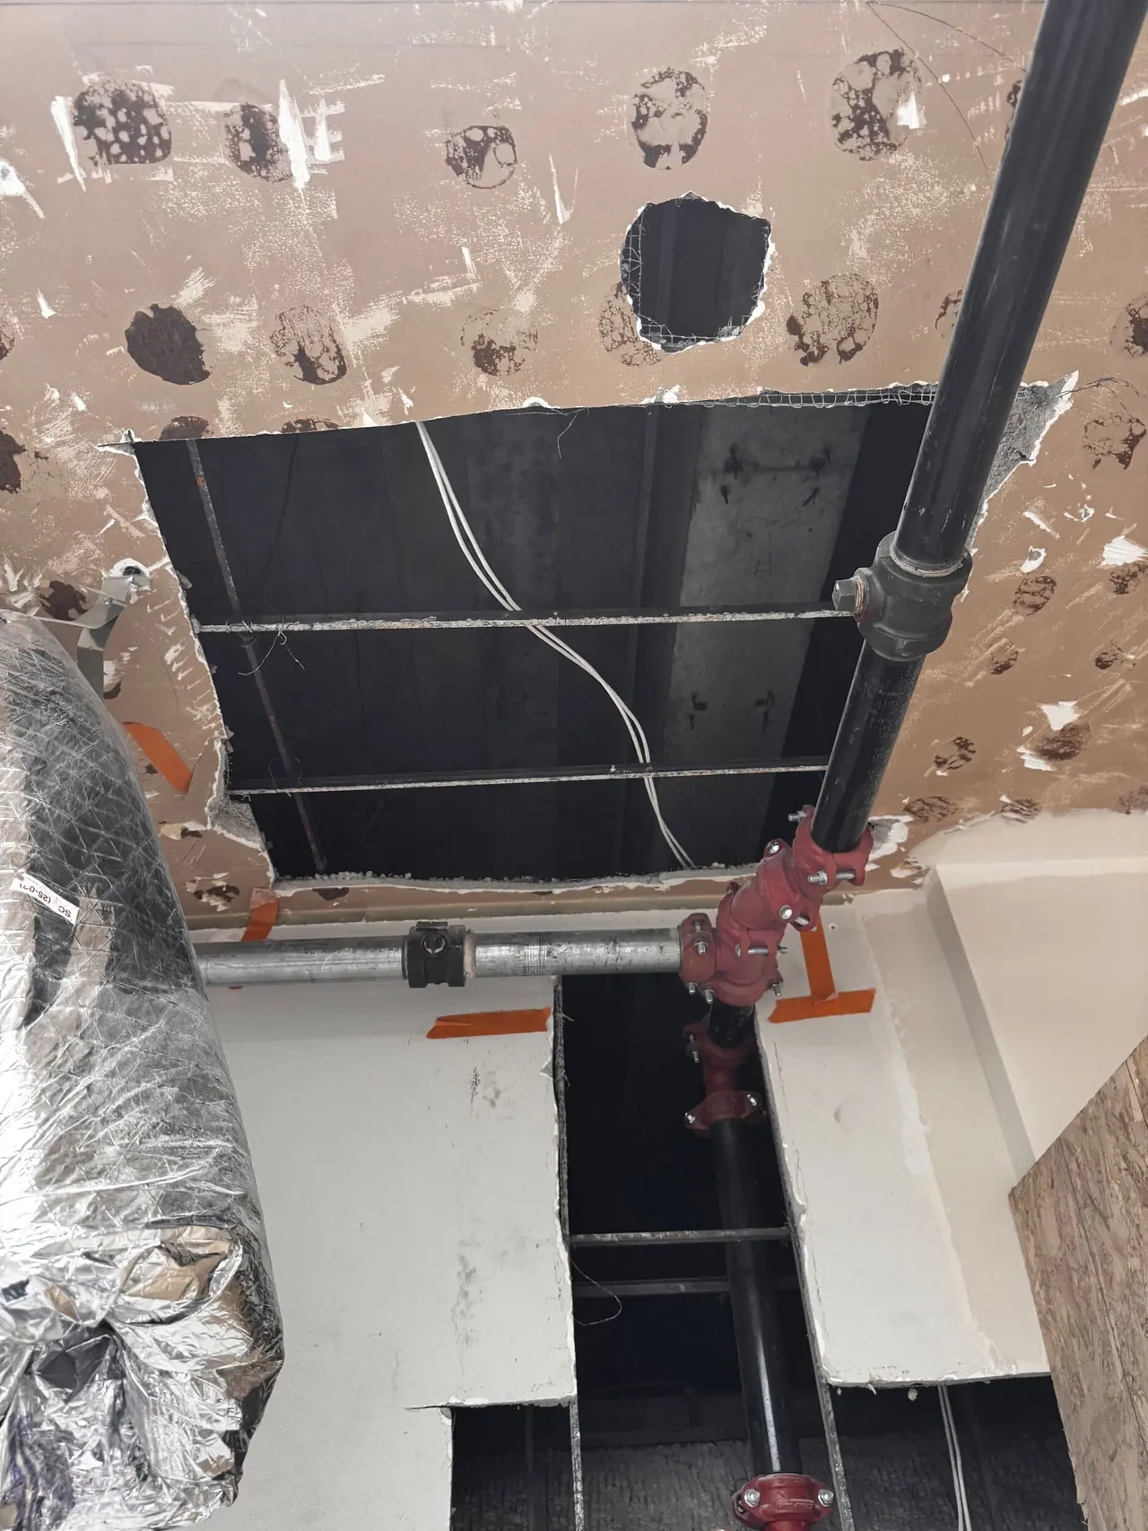
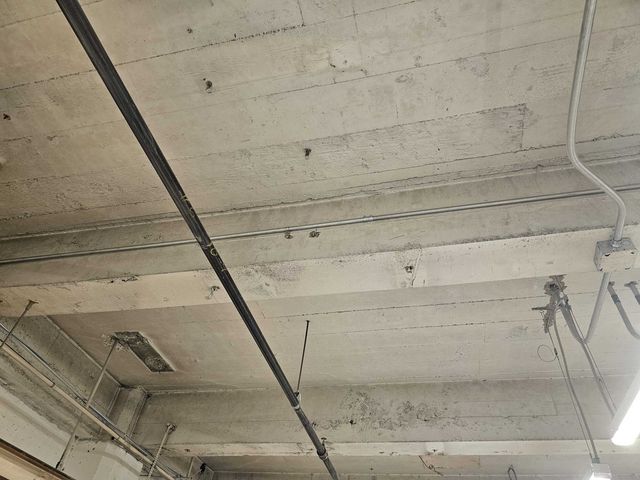
Original steel and concrete ceiling opened for assessment
Clement St · Original steel and concrete ceiling opened for assessment
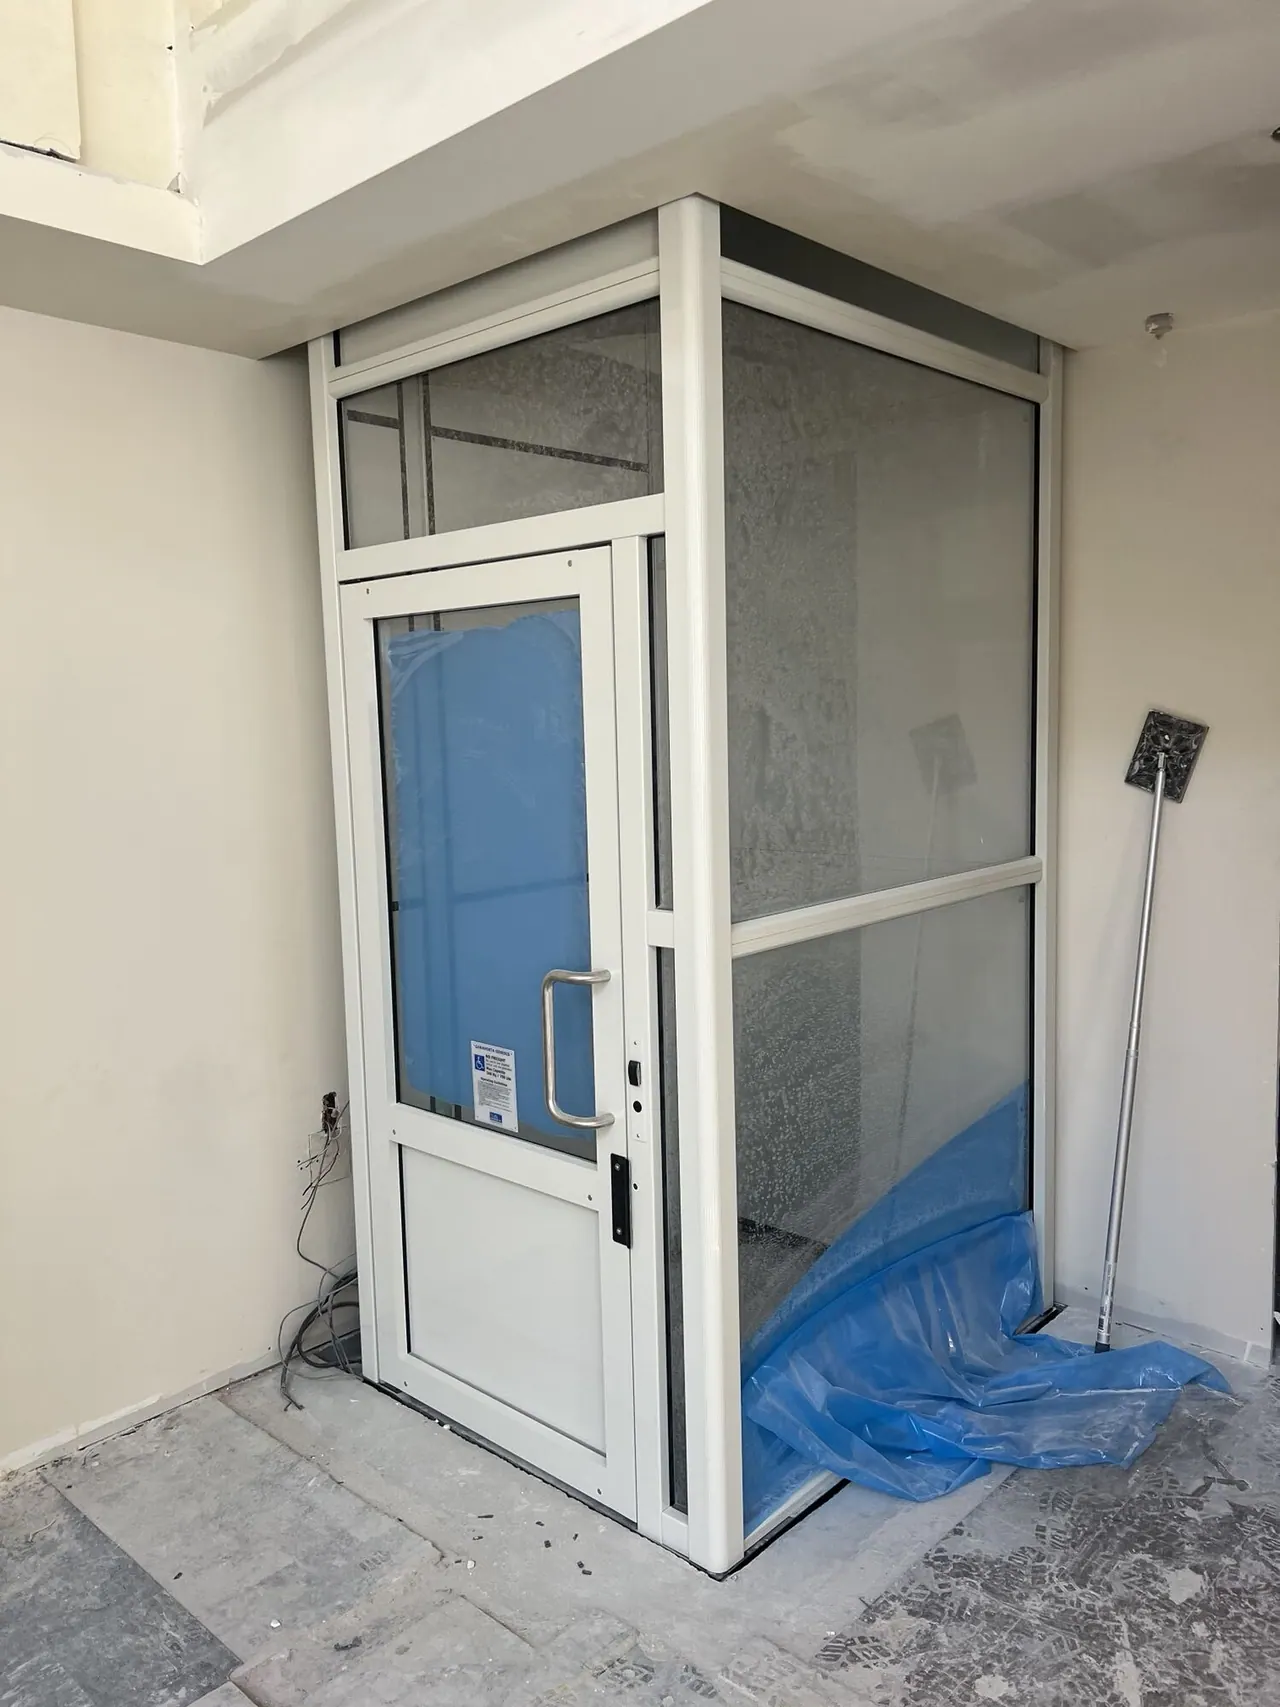
New accessible lift enclosure in place
Clement St · New accessible lift enclosure in place
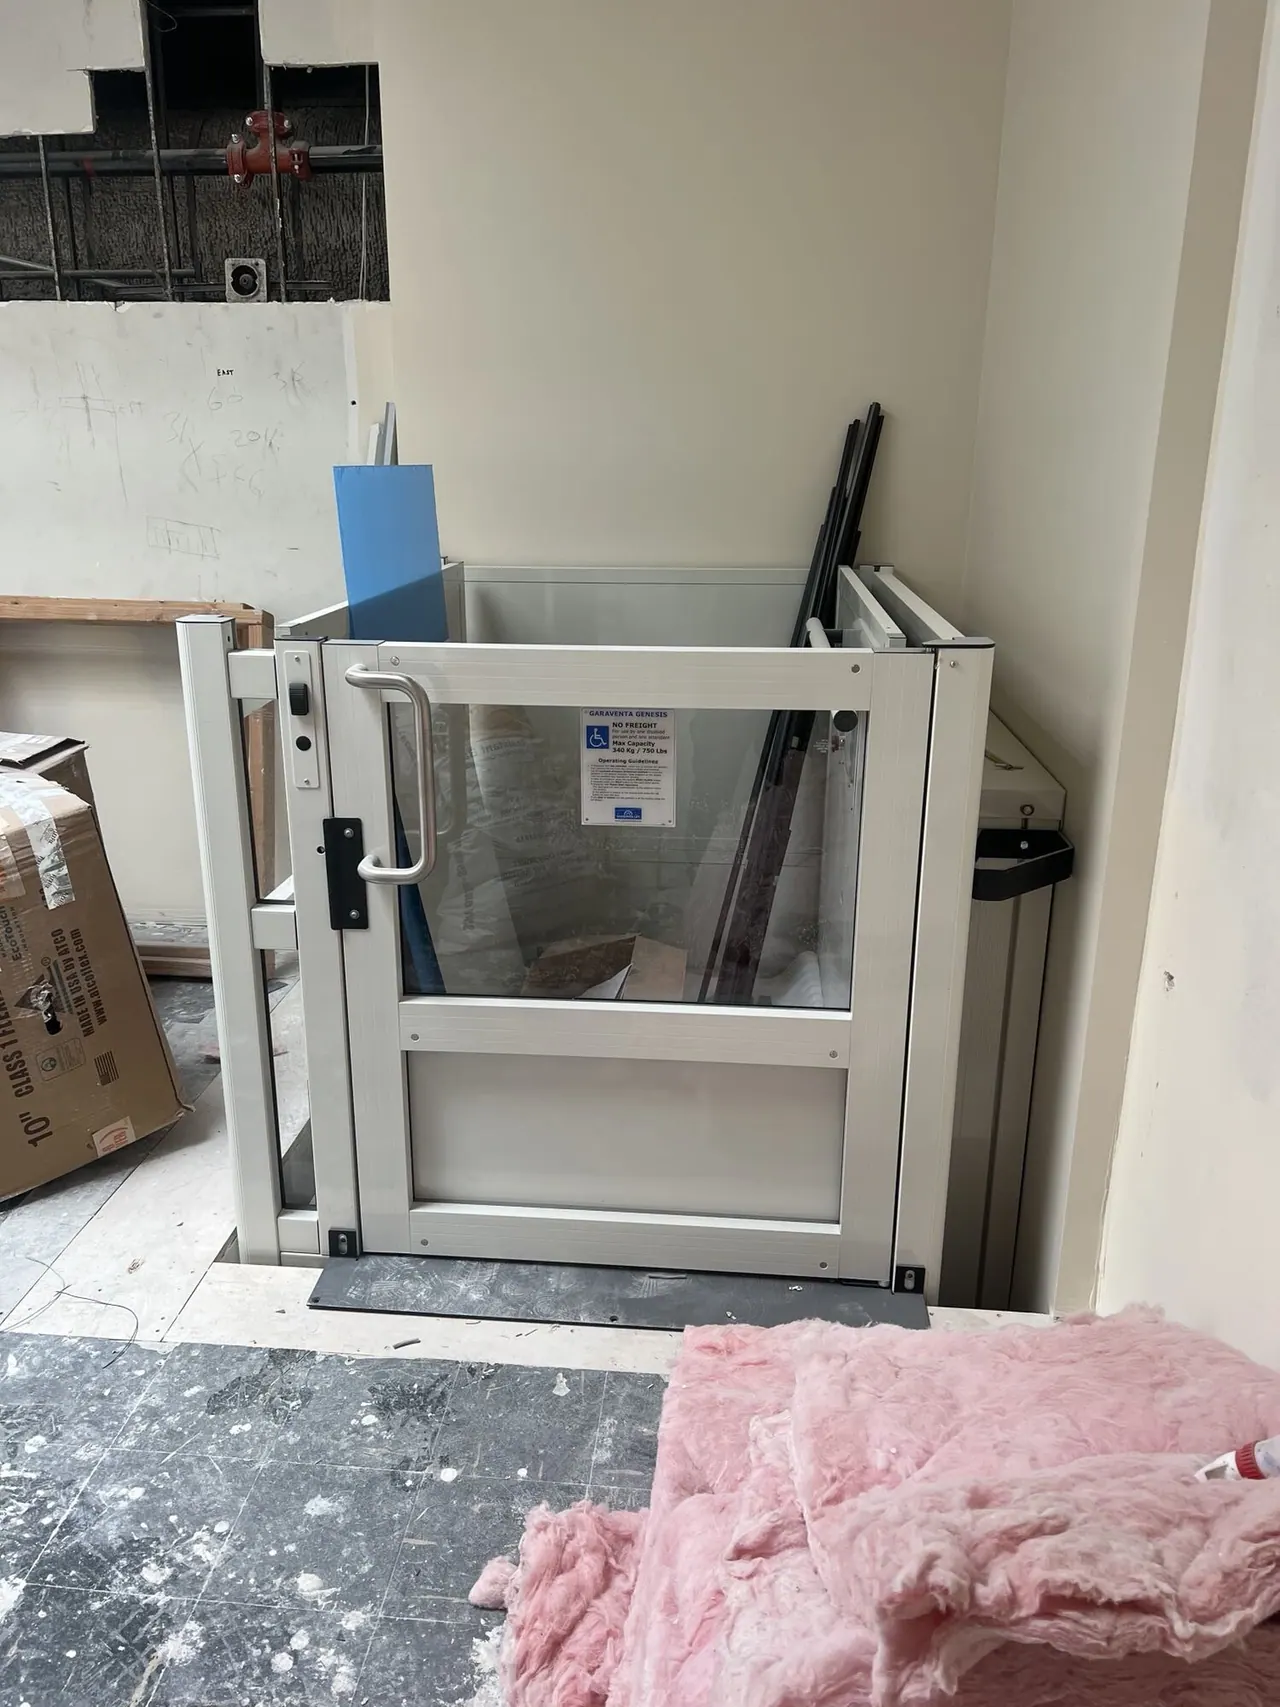
Accessible lift platform during install
Clement St · Accessible lift platform during install
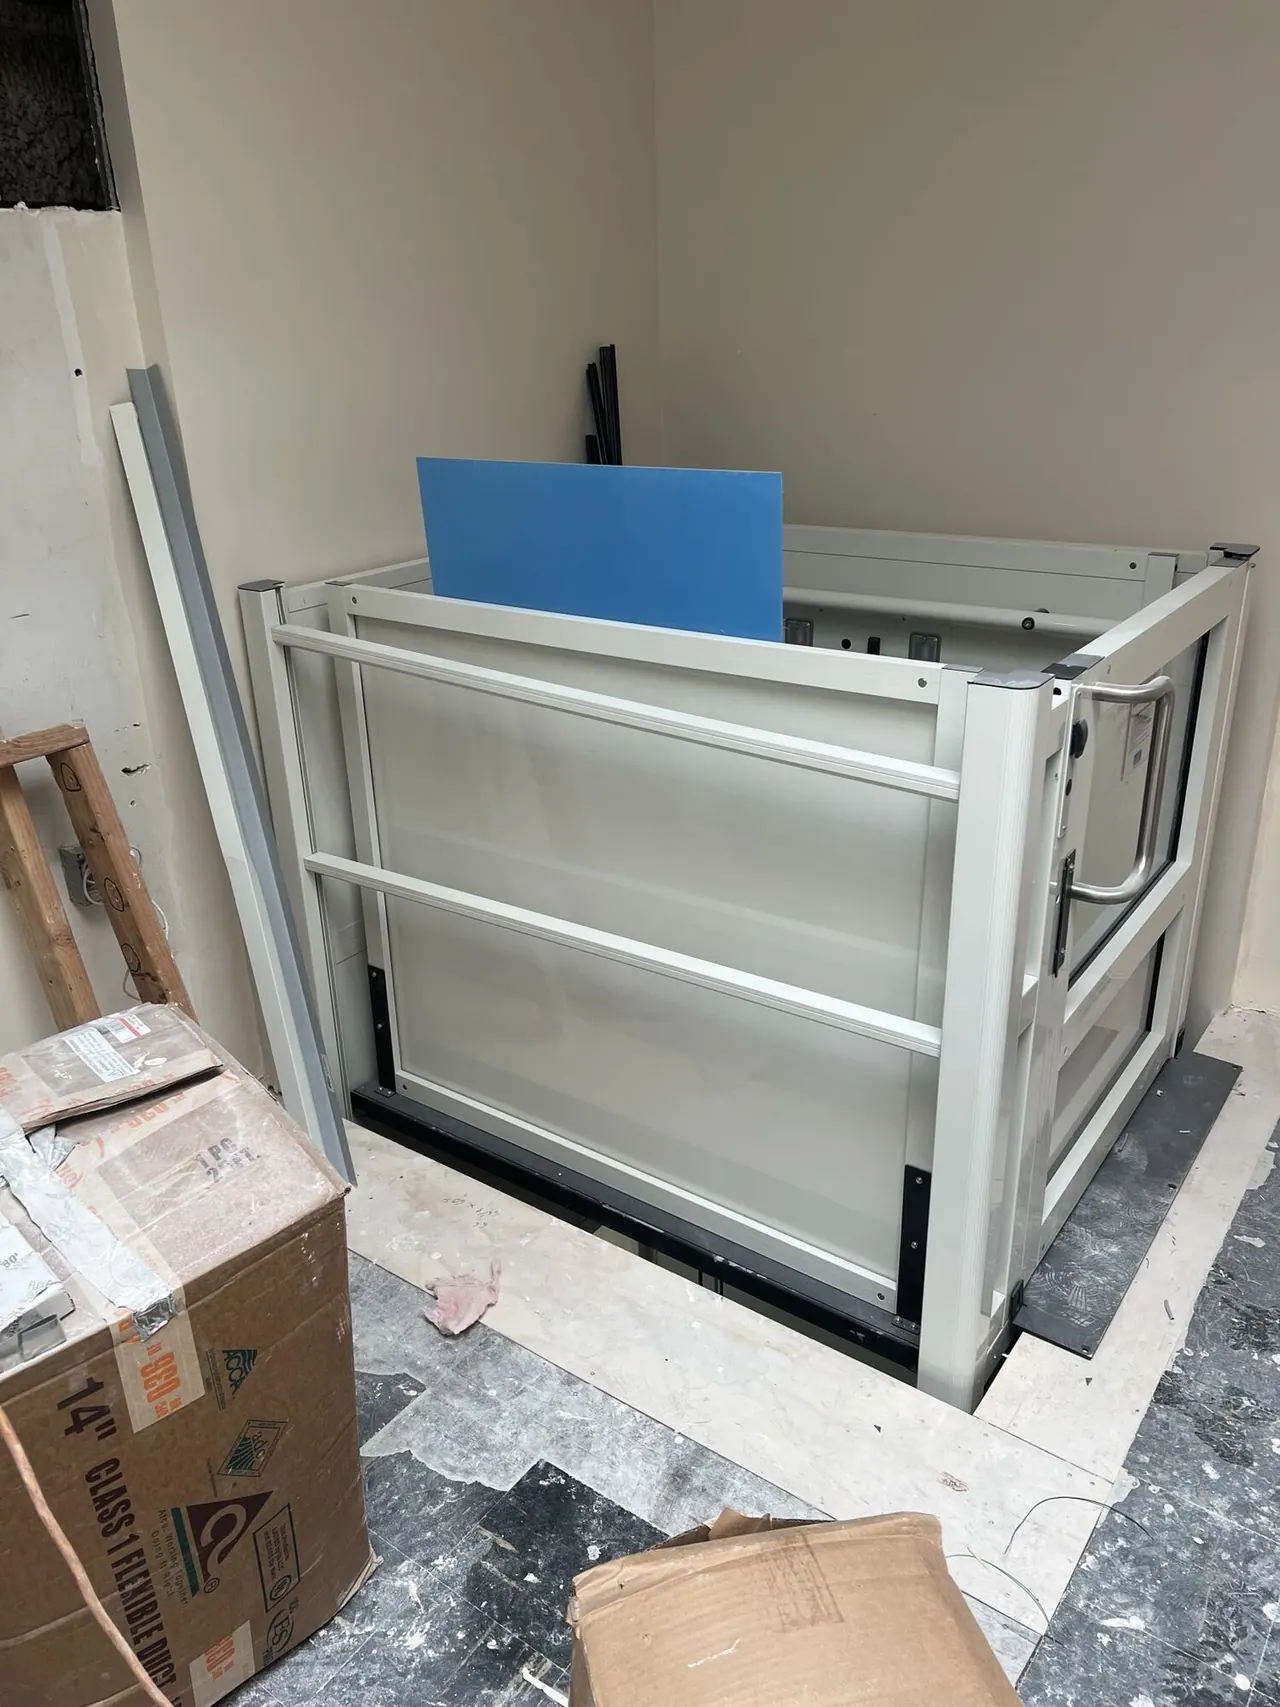
Lift platform protected after install
Clement St · Lift platform protected after install
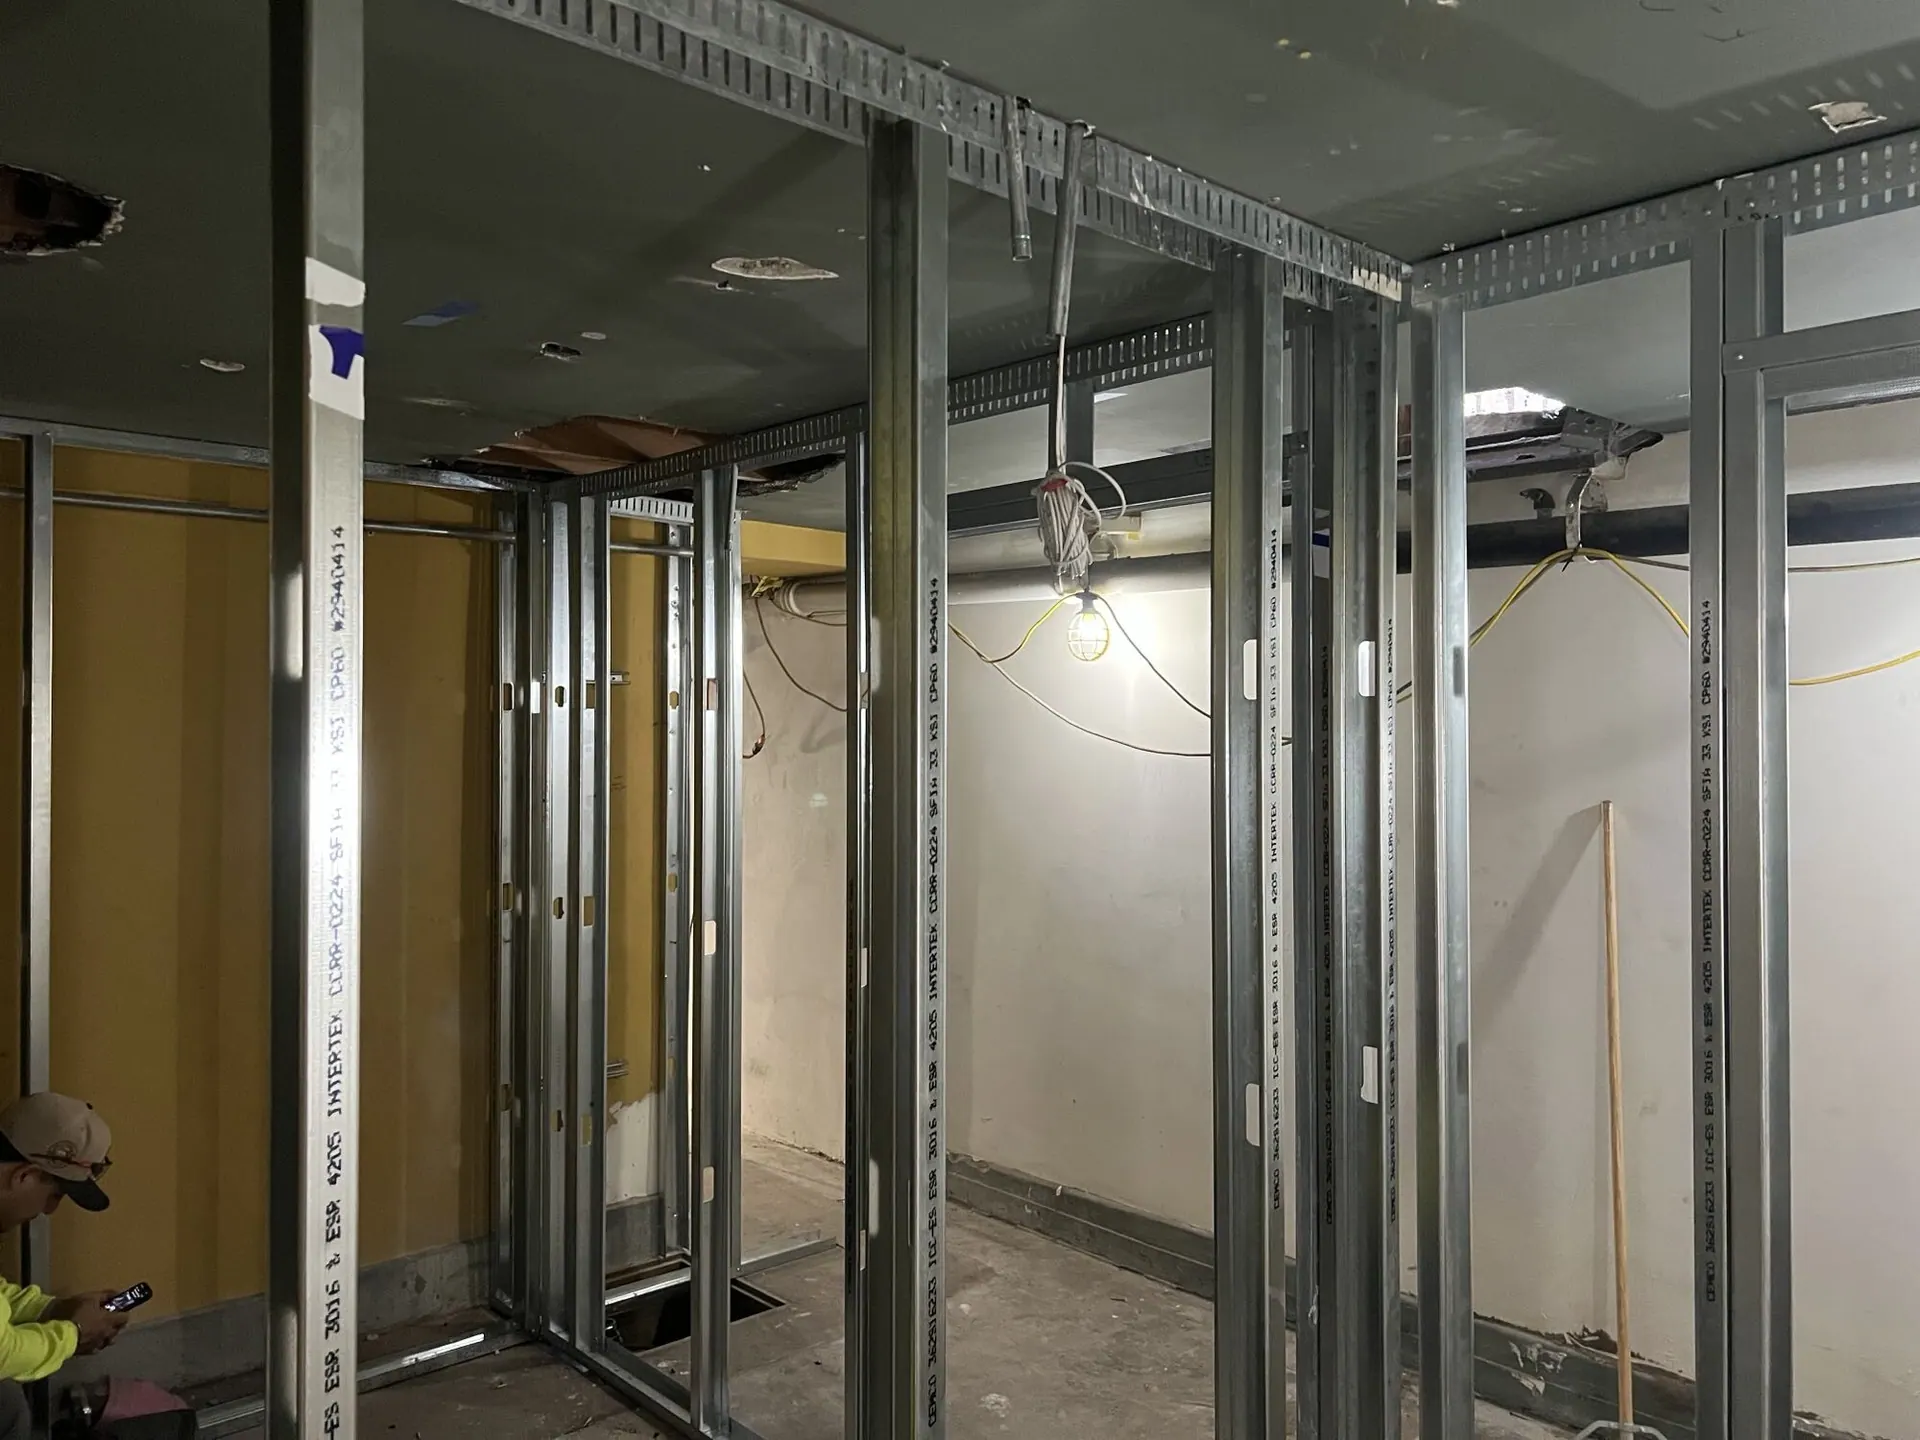
Metal stud framing for the new treatment rooms
Clement St · Metal stud framing for the new treatment rooms
New wood framing built against the original brick
Clement St · New wood framing built against the original brick
Interior wall framing in progress
Clement St · Interior wall framing in progress
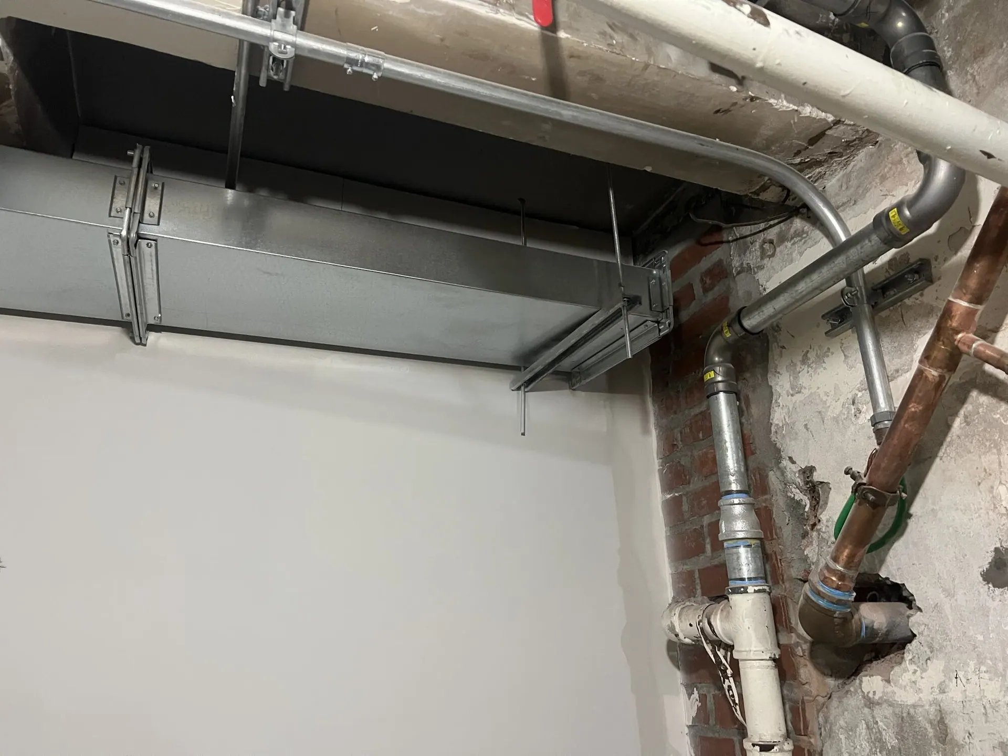
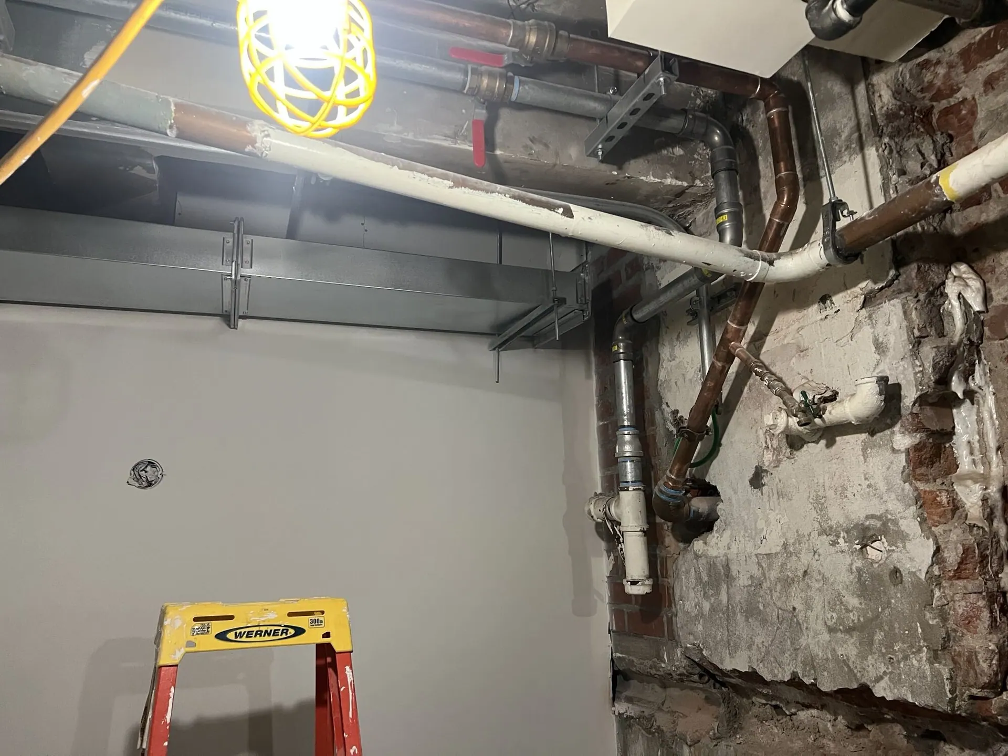
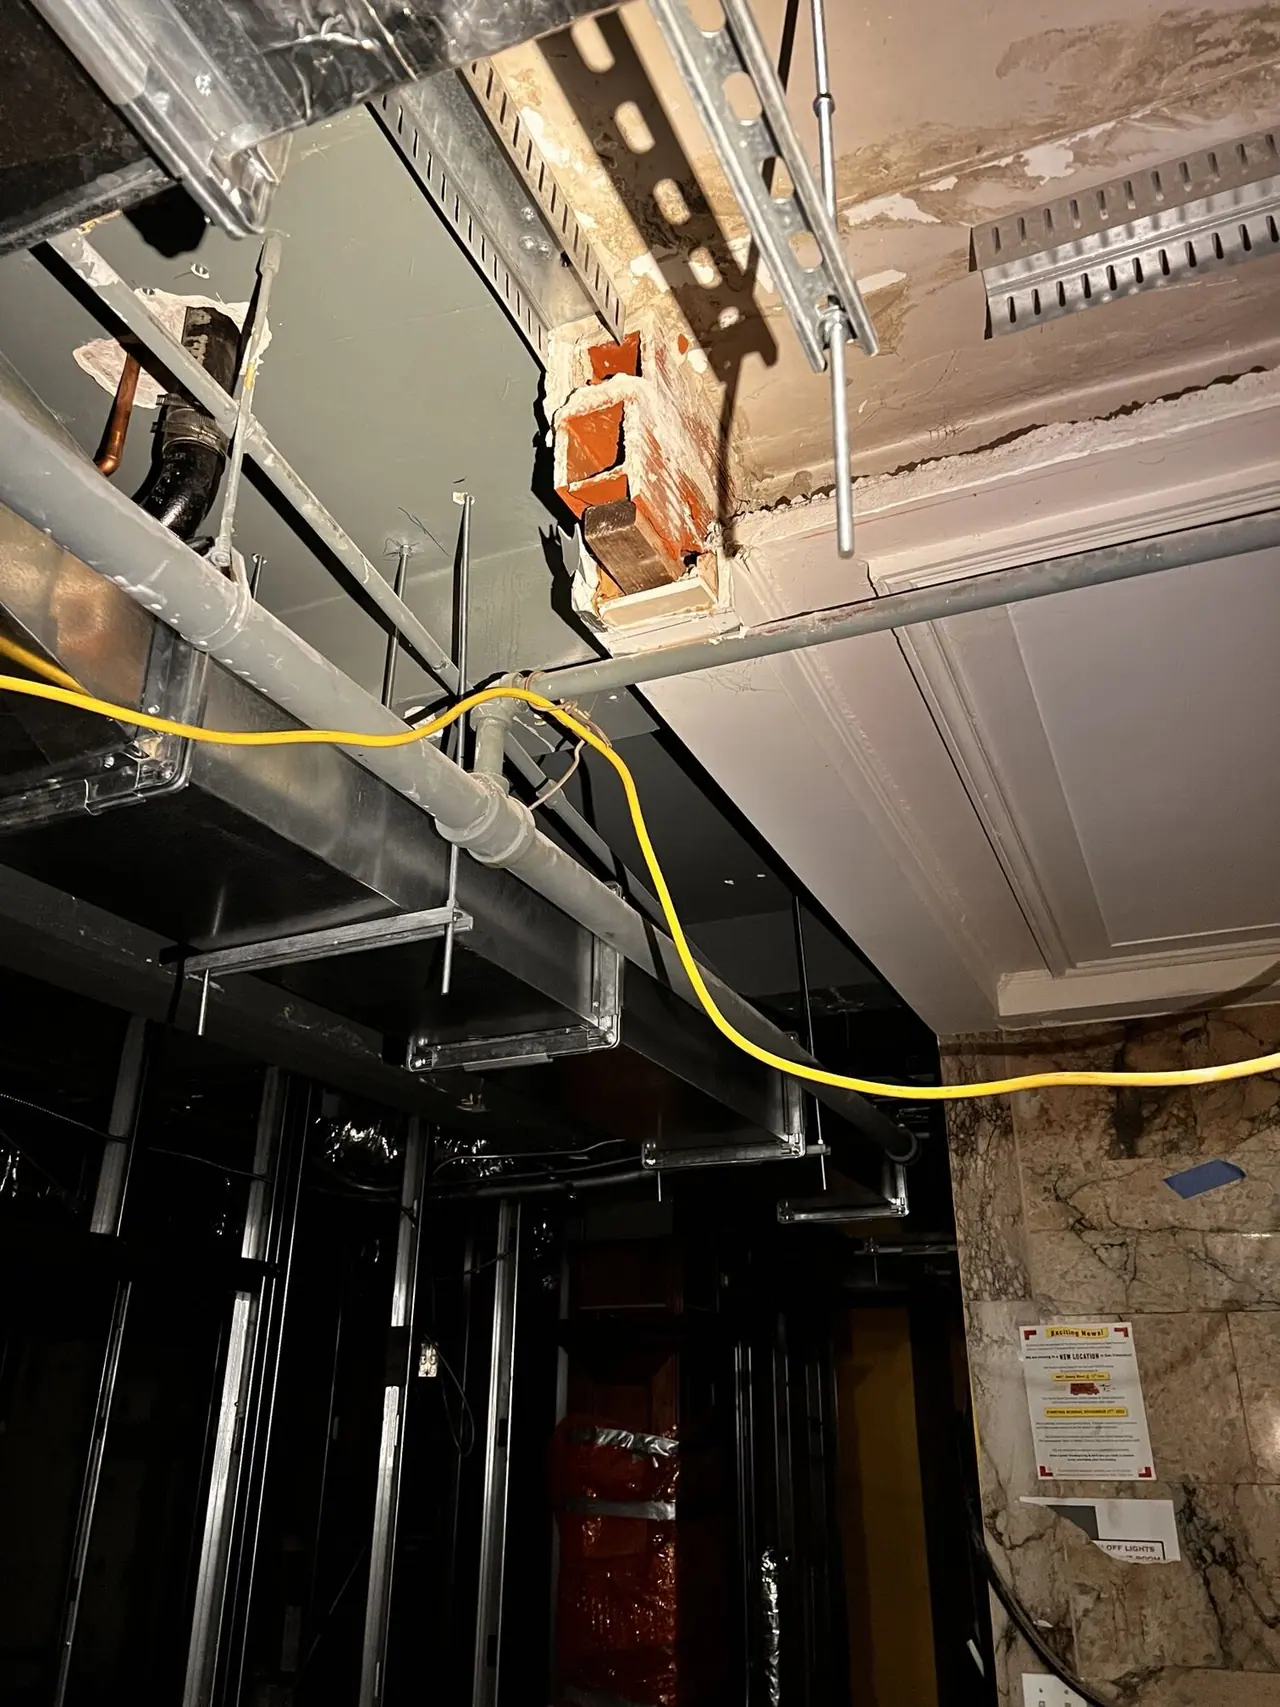
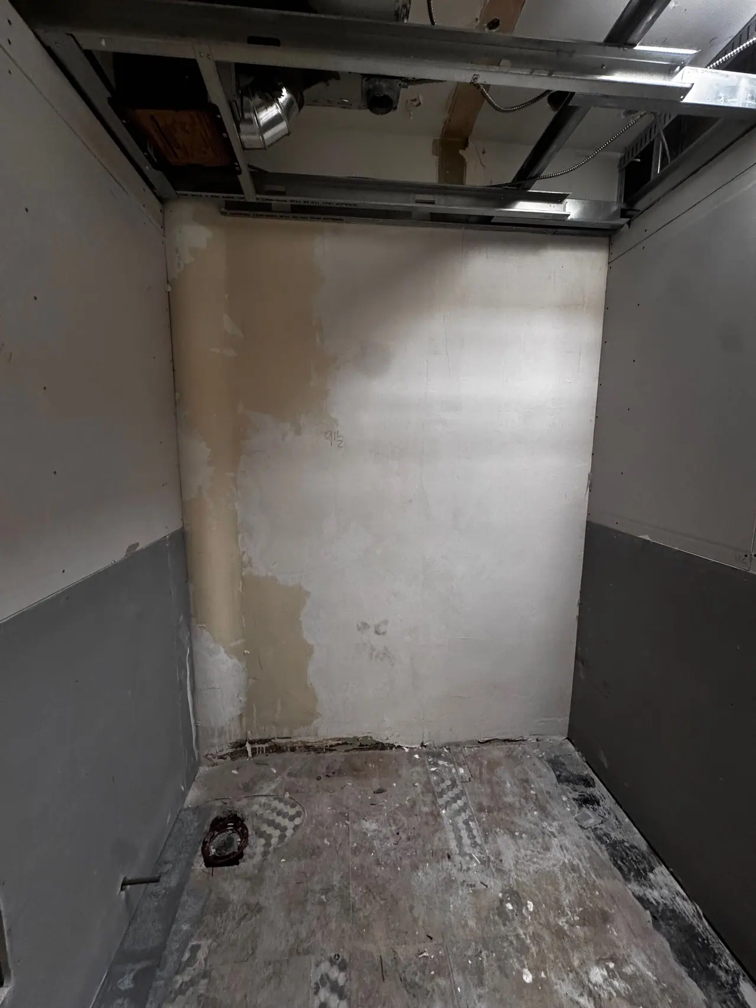
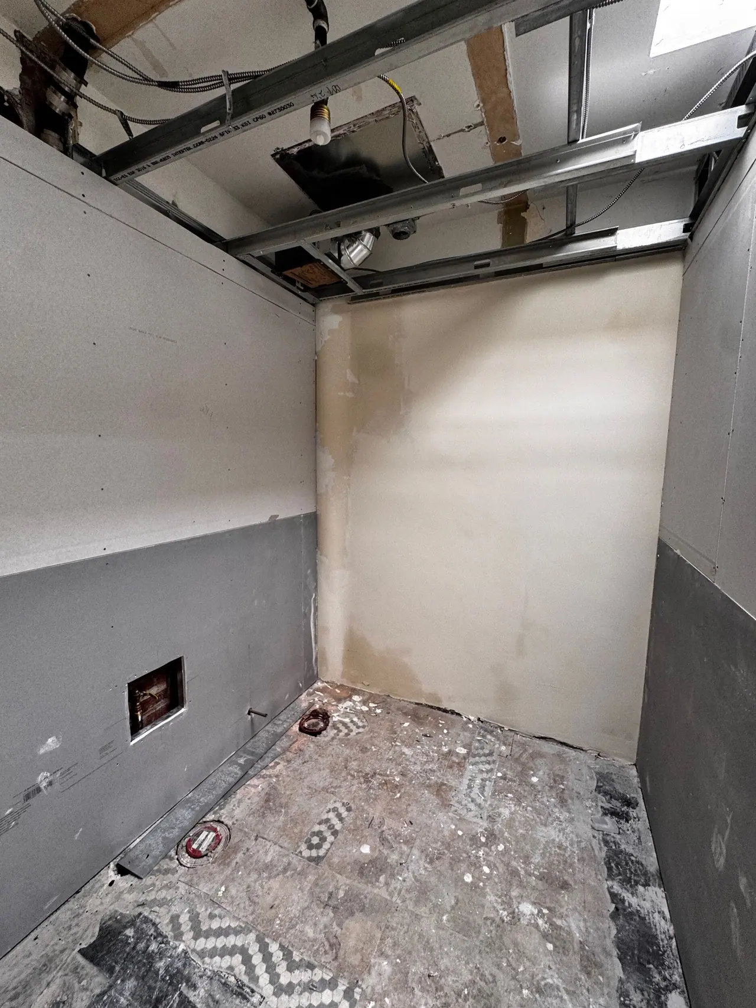
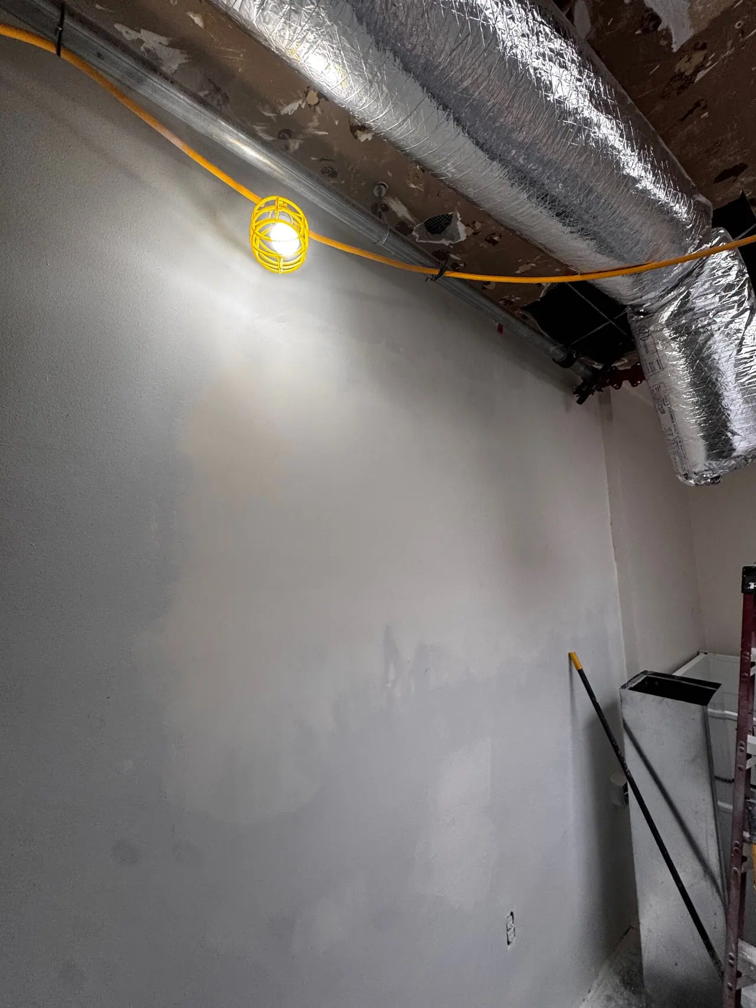
New plumbing and ductwork overhead on the lower level
Clement St · New plumbing and ductwork overhead on the lower level
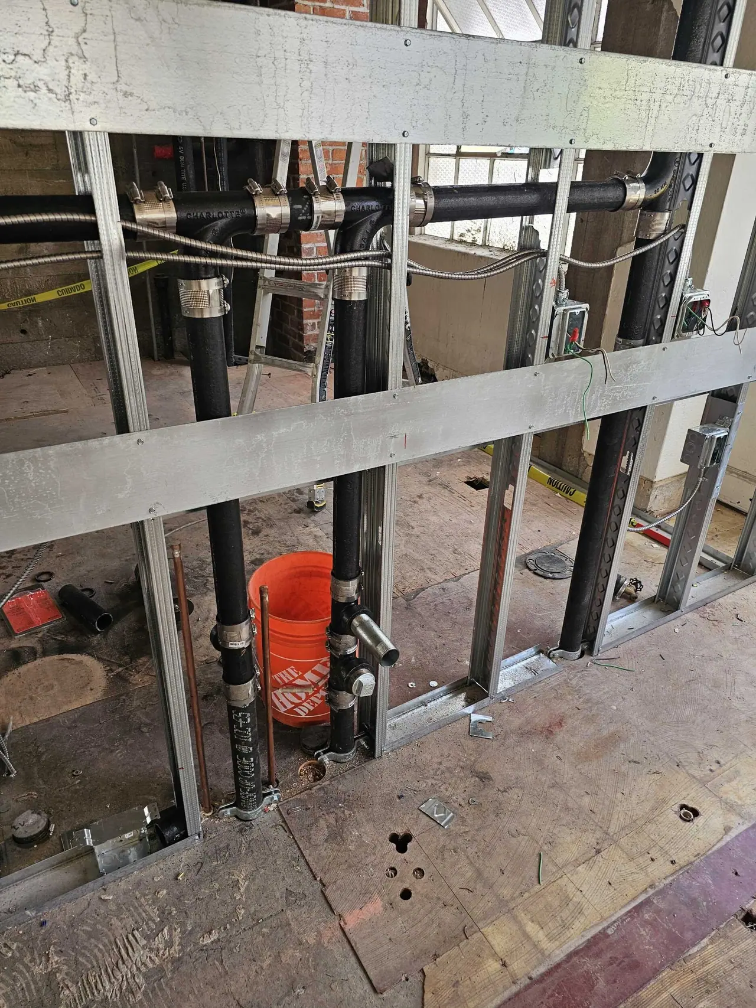
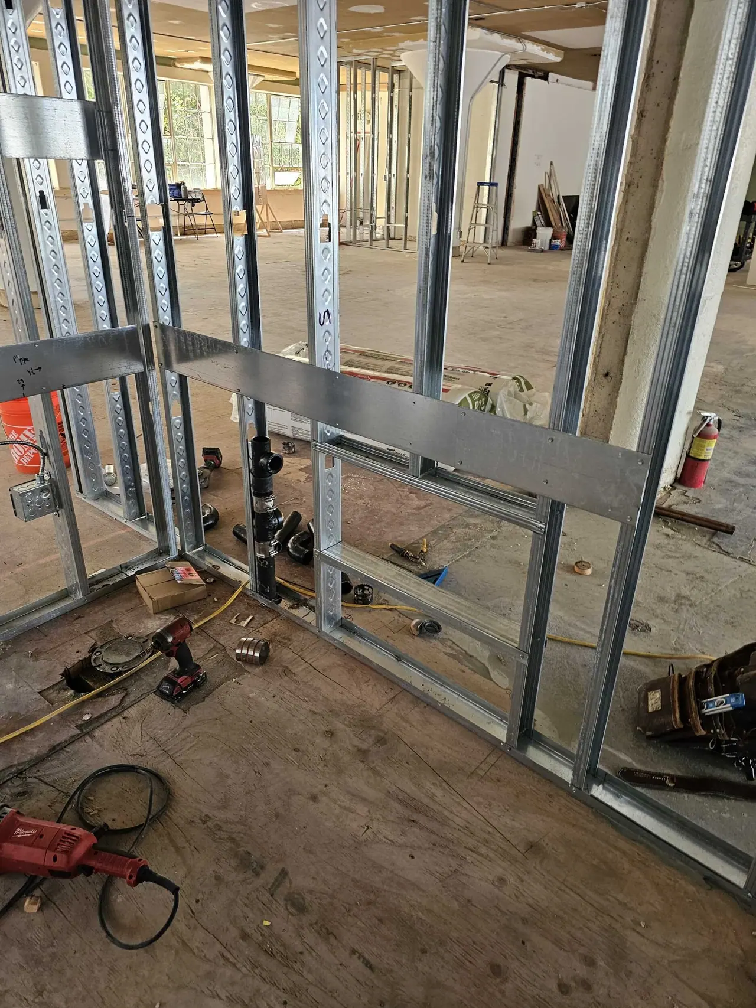
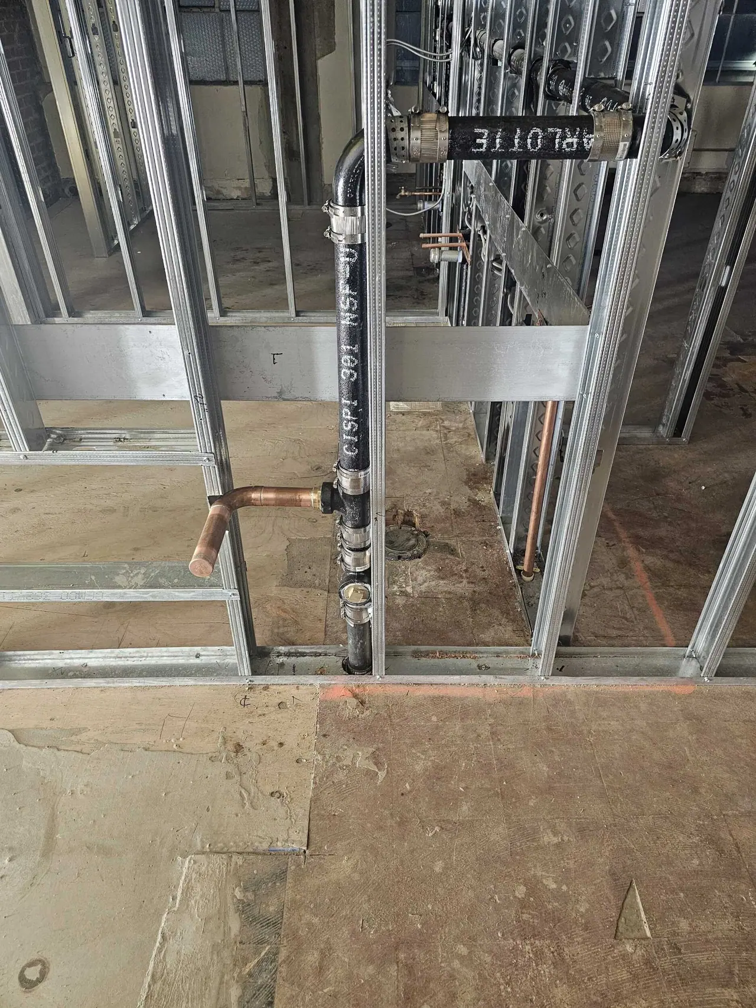
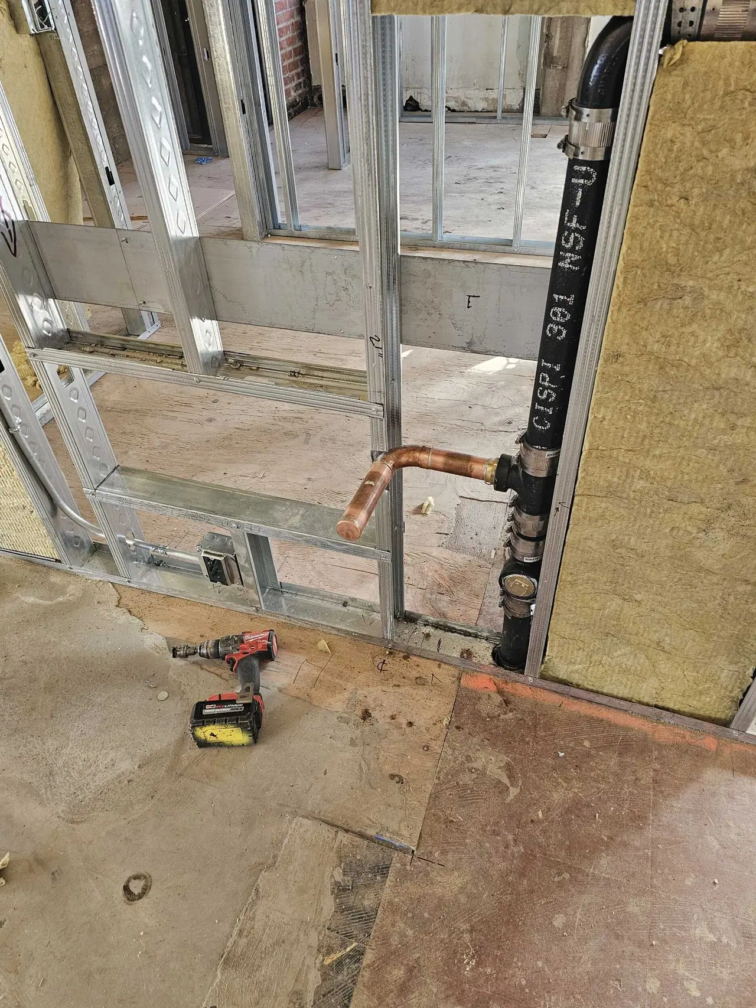
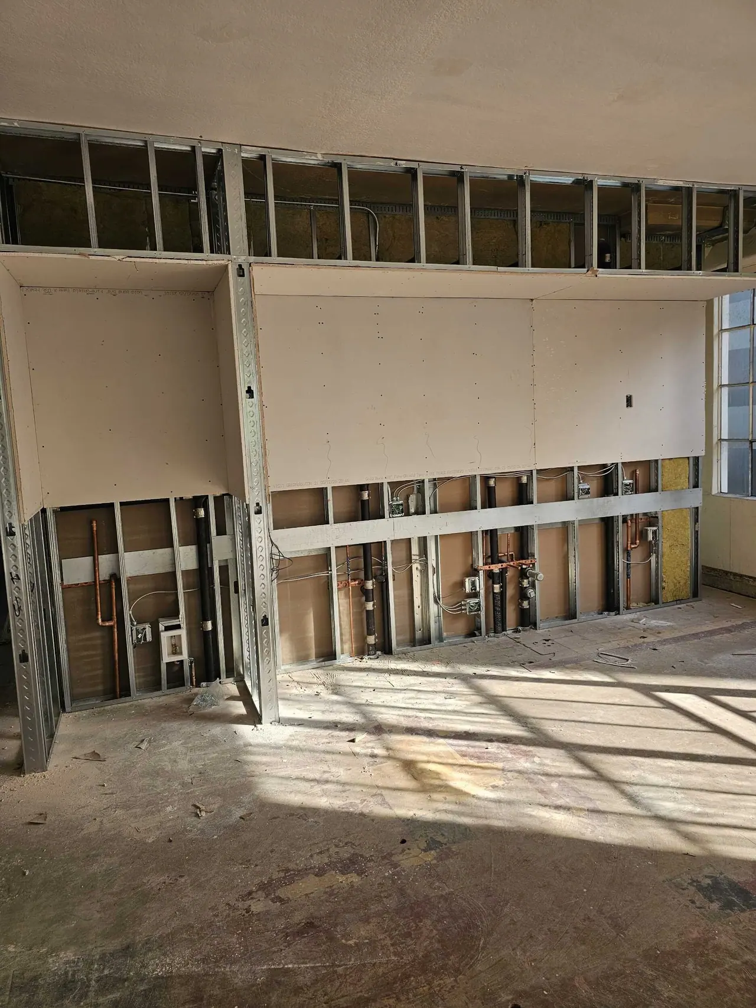
Lower-level plumbing rough-in
Clement St · Lower-level plumbing rough-in
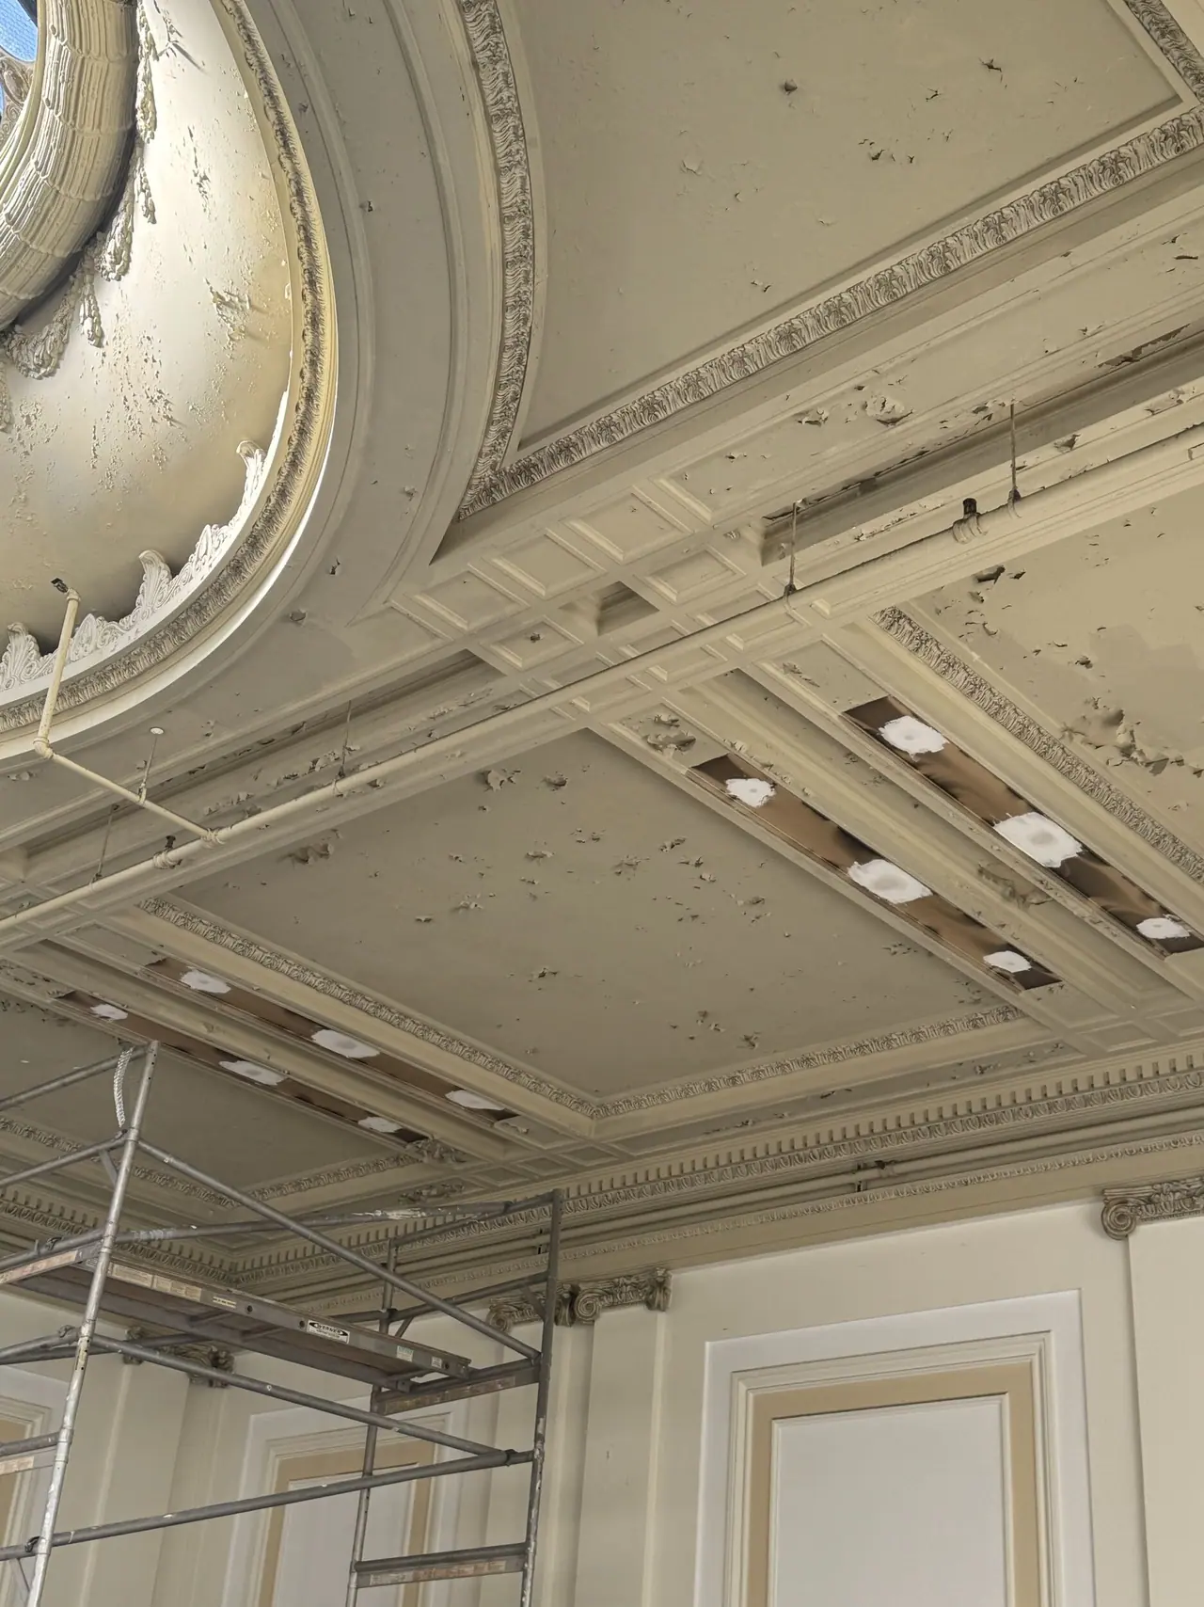
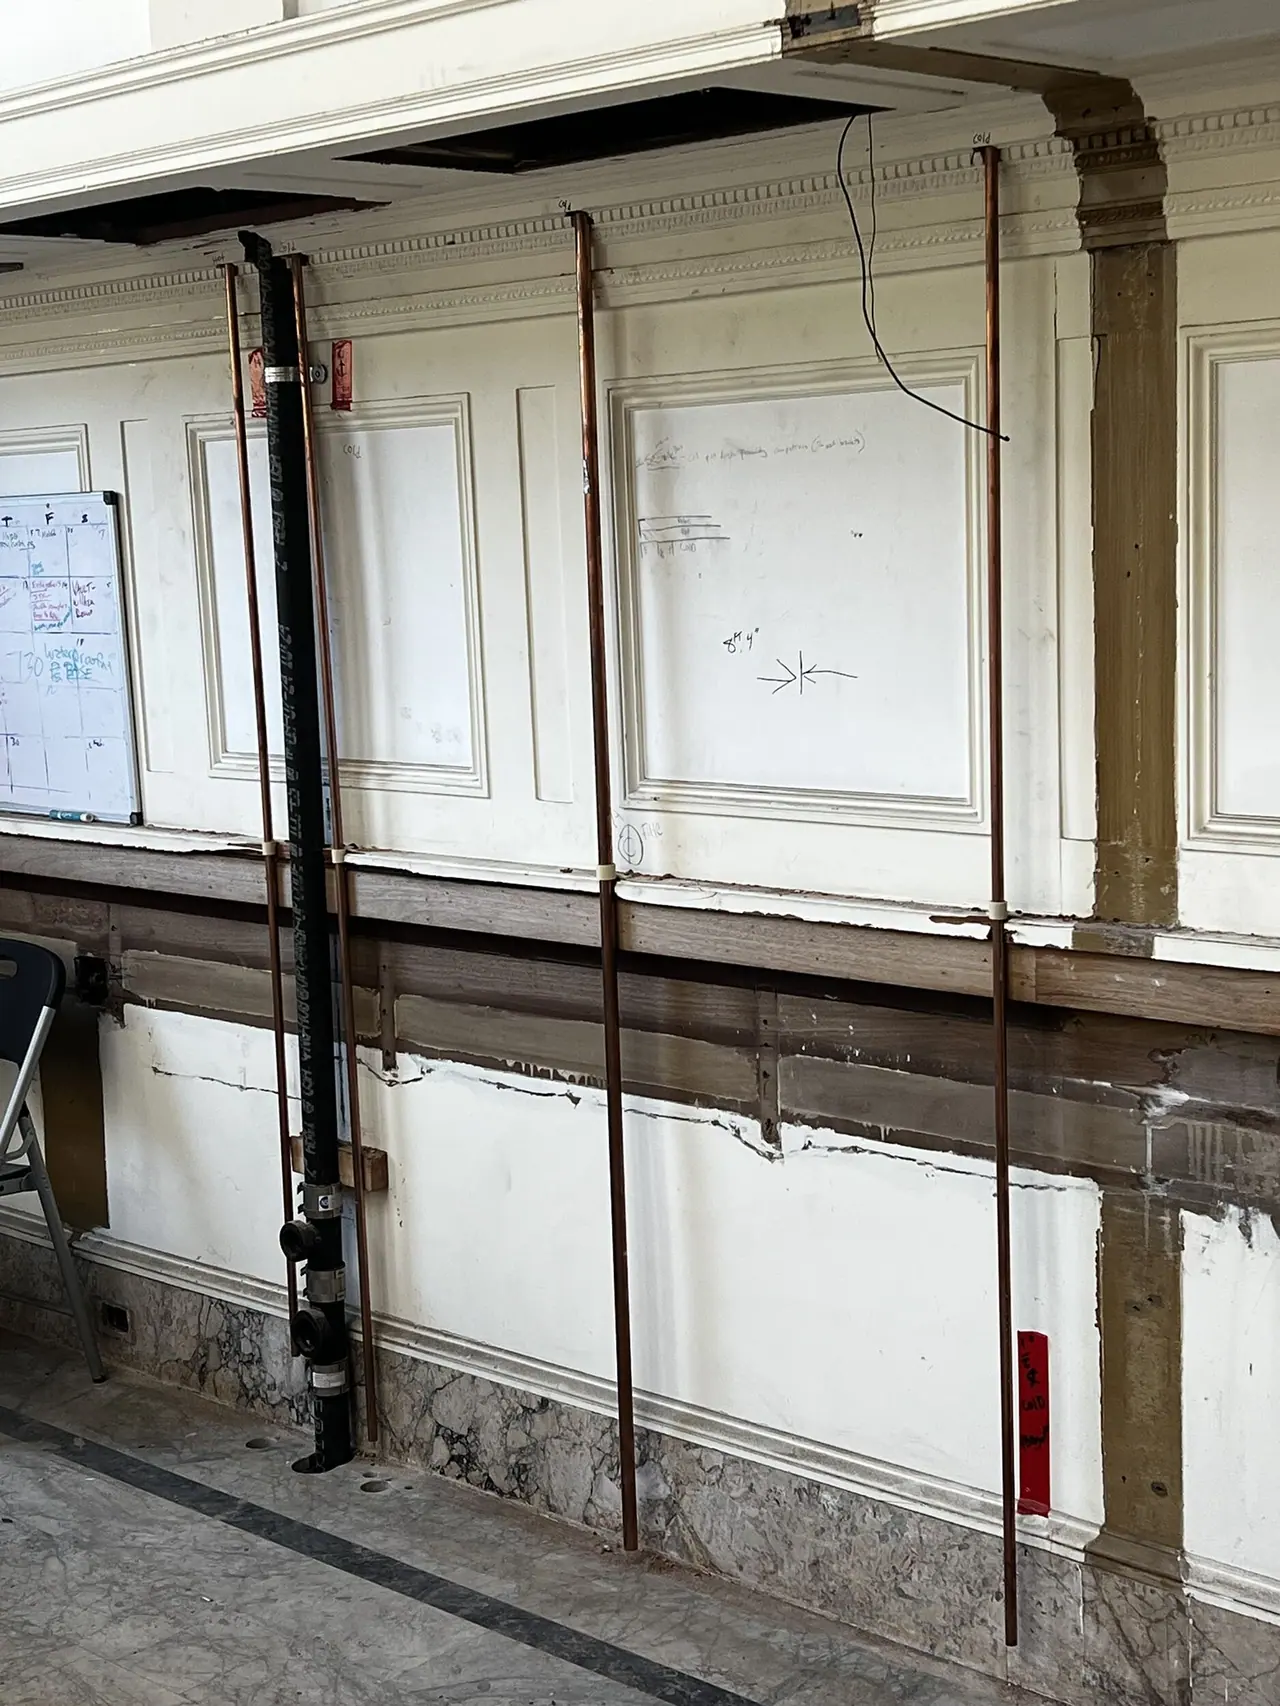
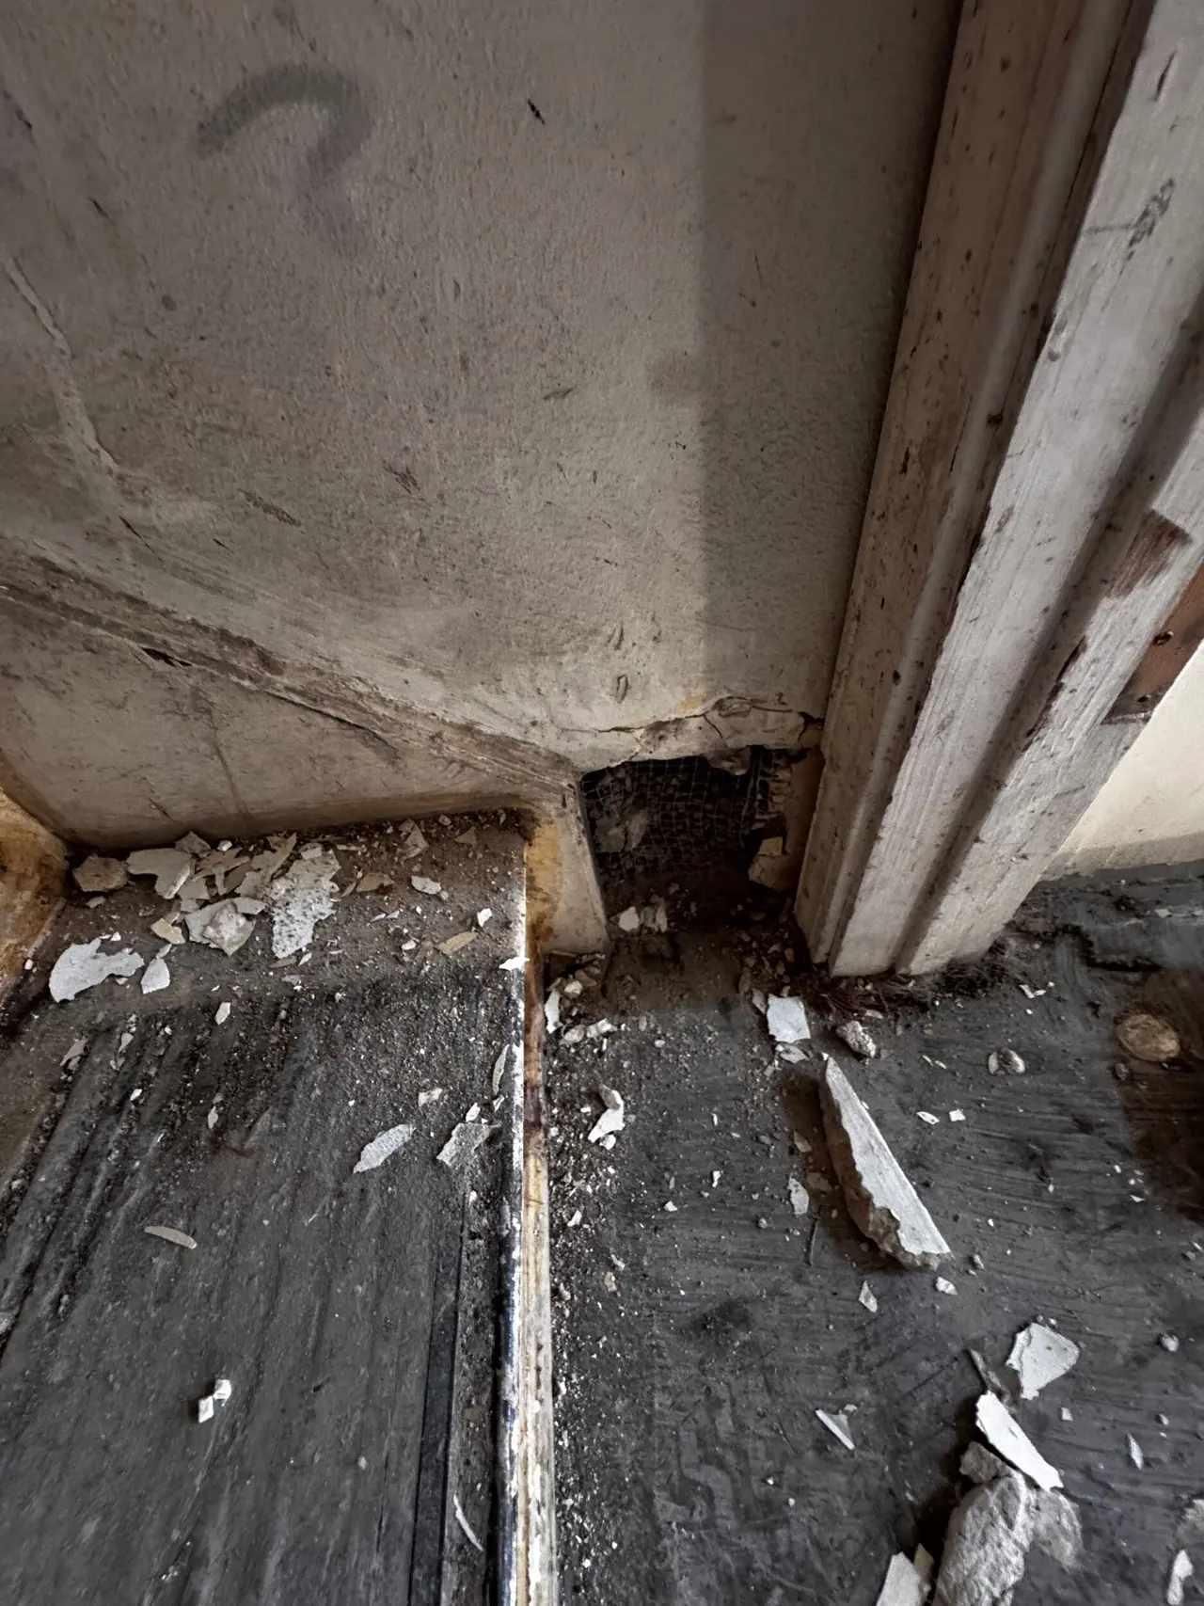
Original coffered ceiling and paneled walls before work
Clement St · Original coffered ceiling and paneled walls before work
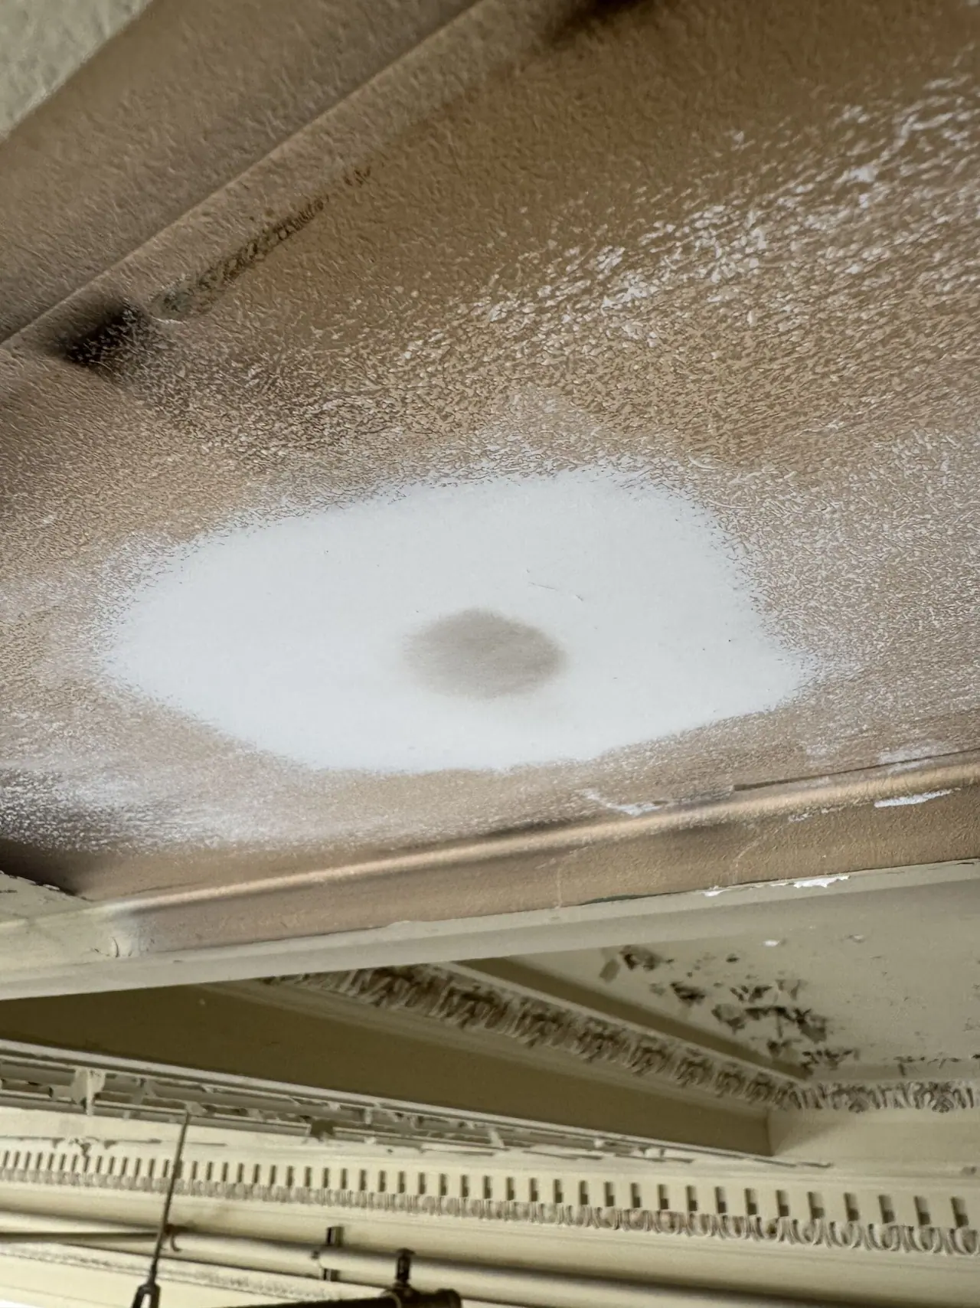
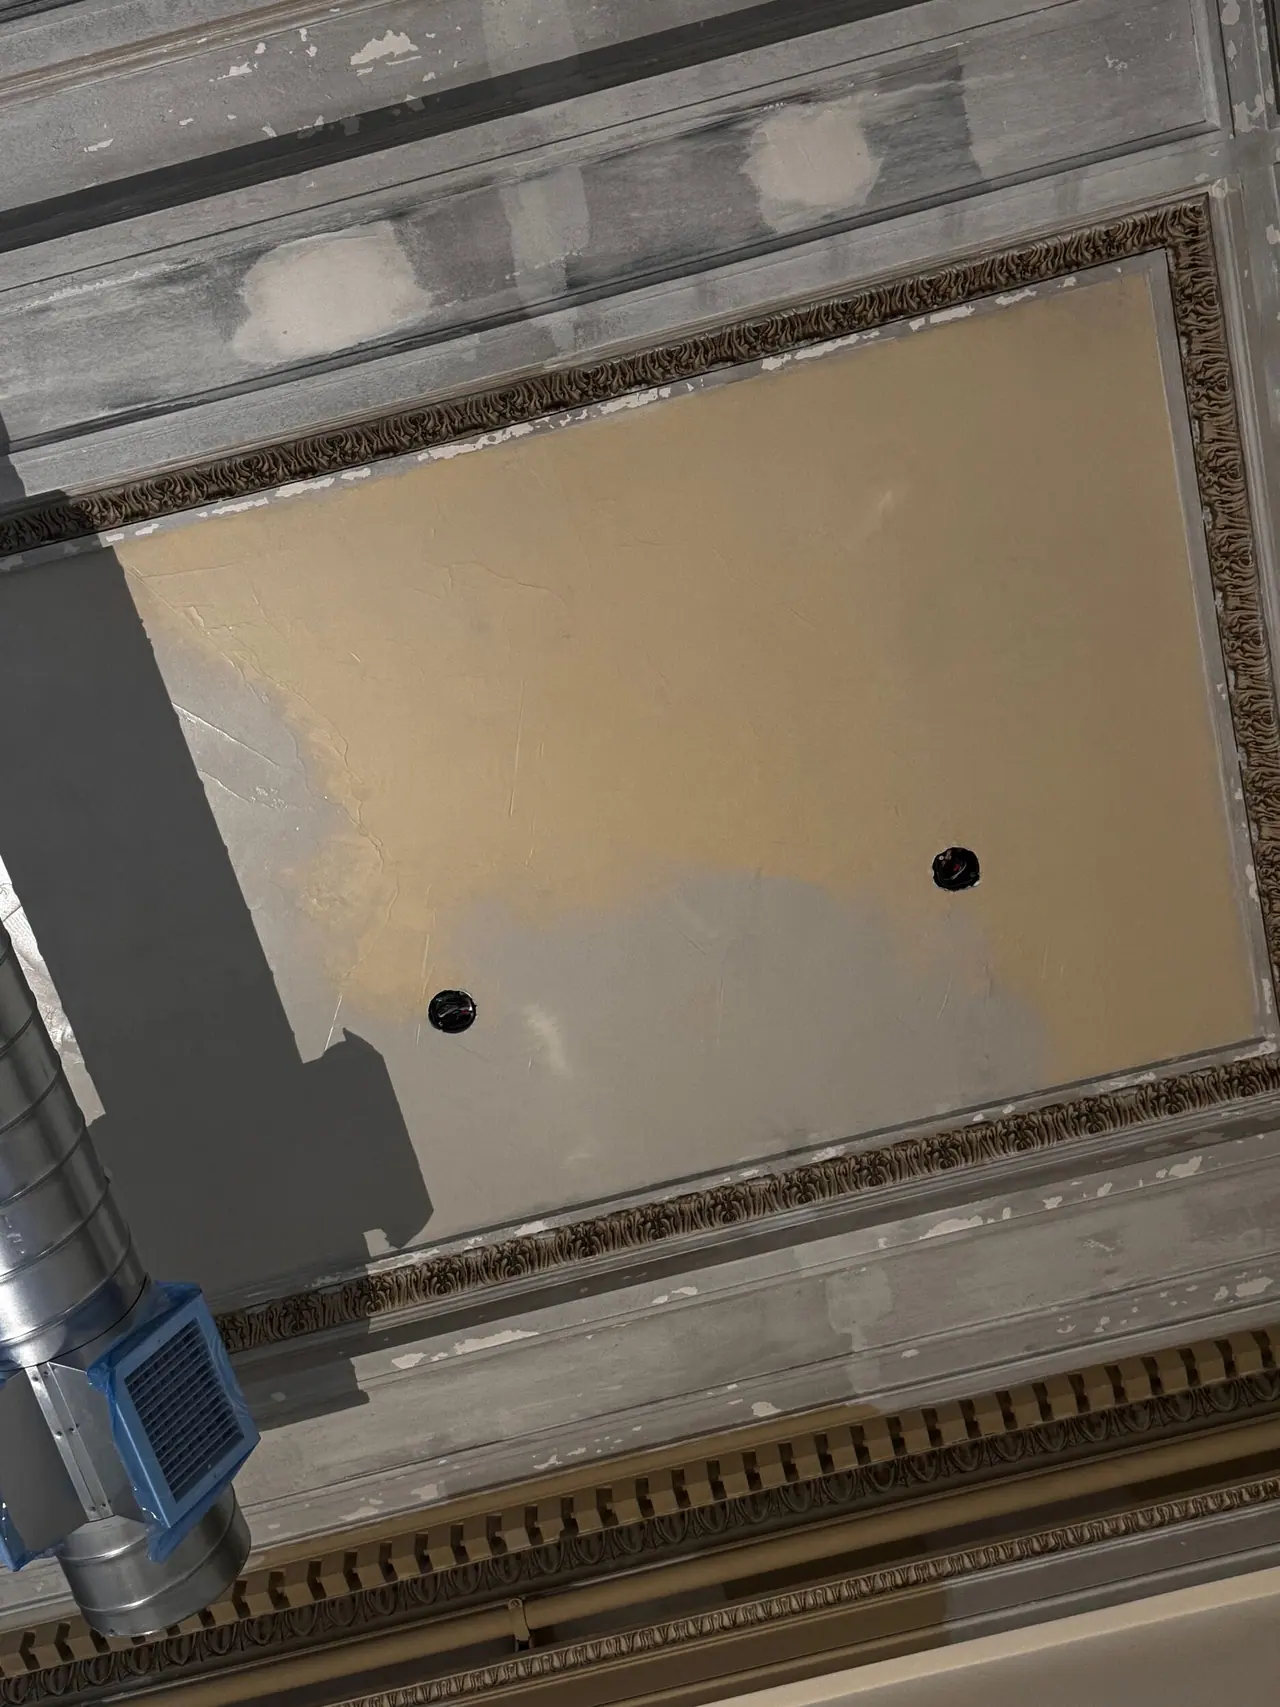
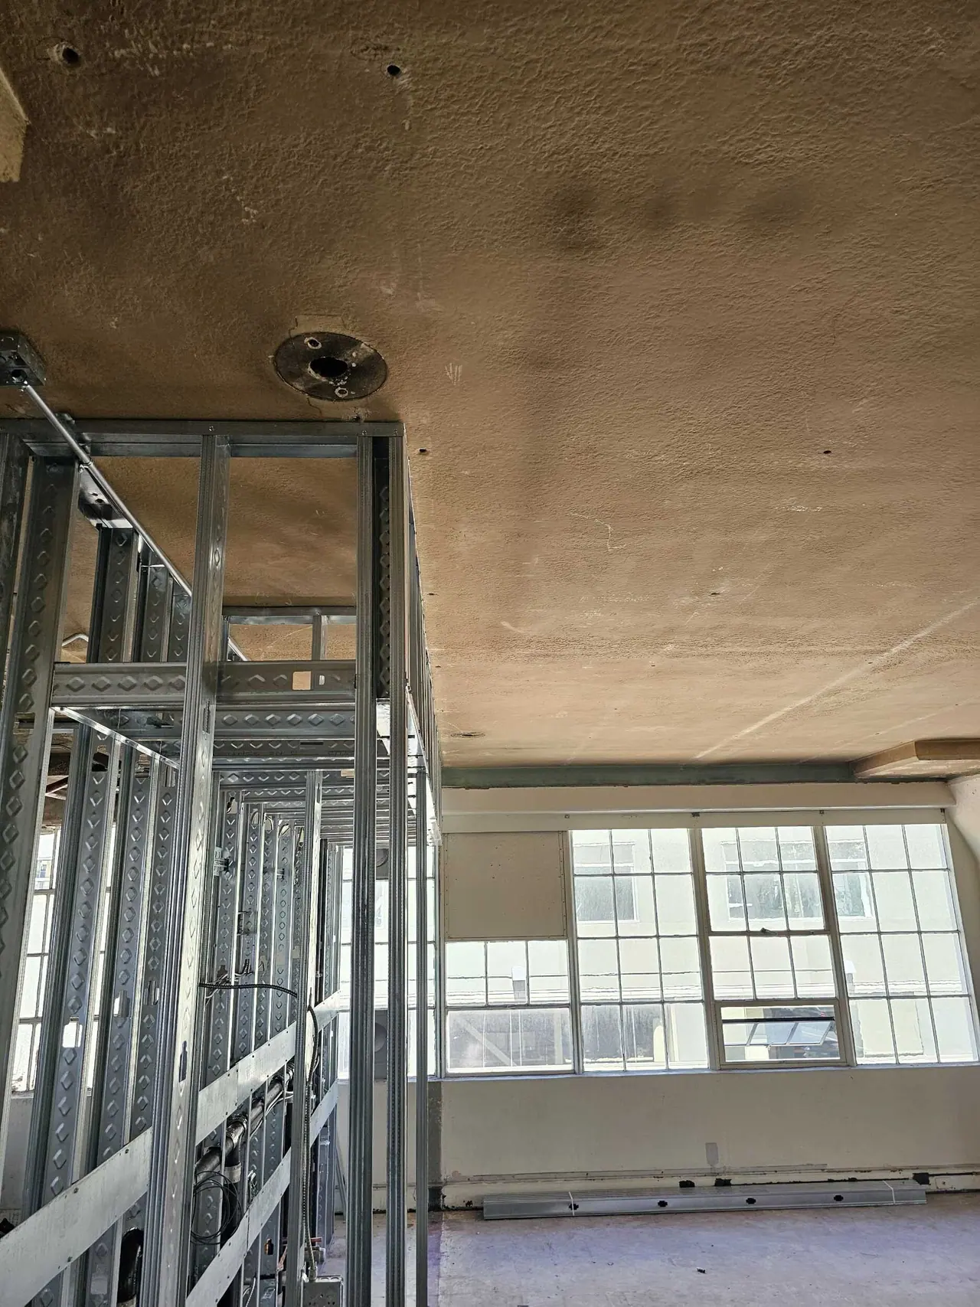
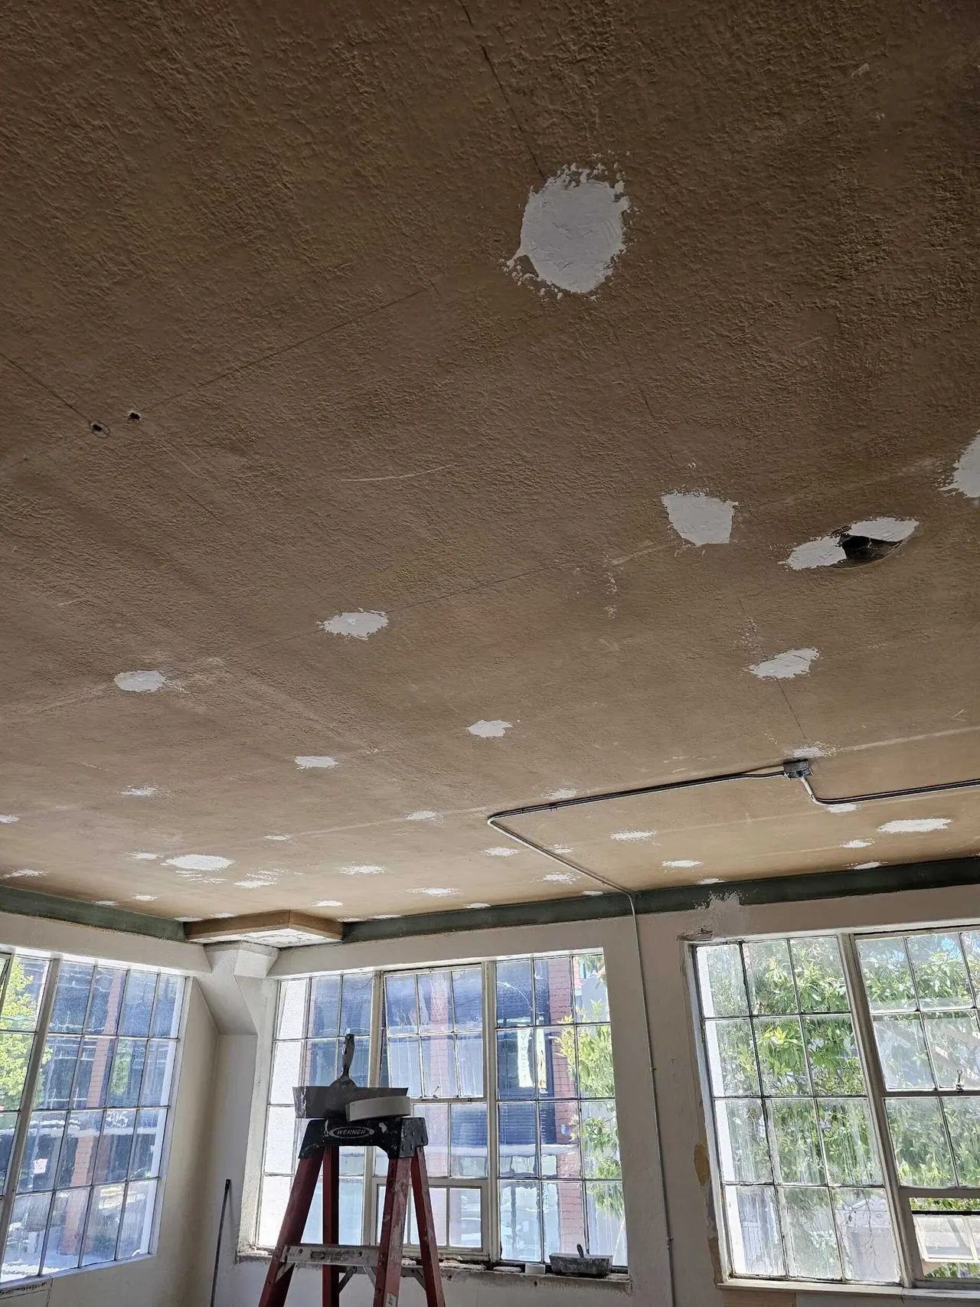
Water stain on the original ornamental ceiling, before repair
Clement St · Water stain on the original ornamental ceiling, before repair
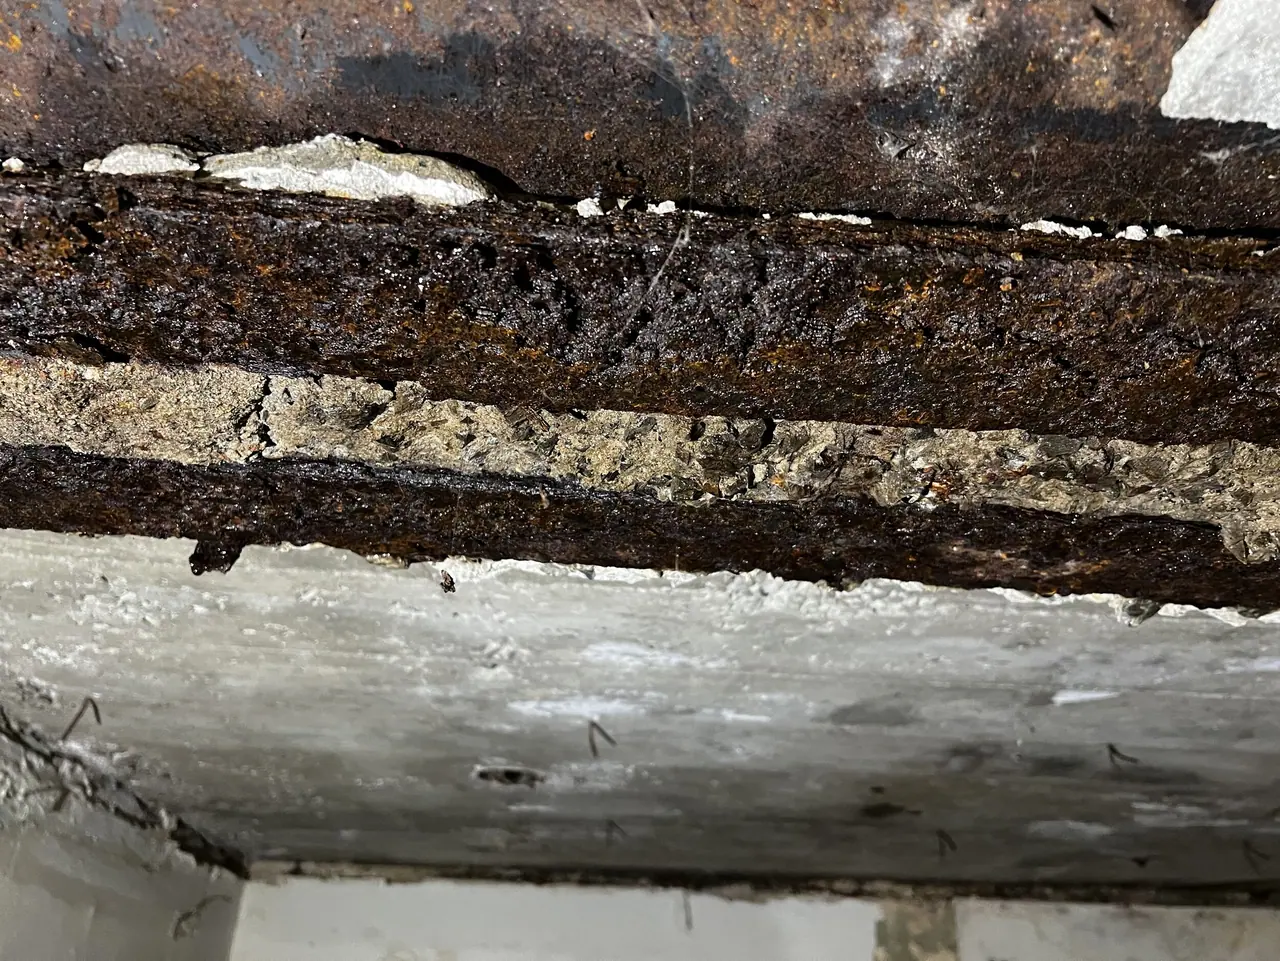
Corroded original steel beam exposed in the ceiling
Clement St · Corroded original steel beam exposed in the ceiling
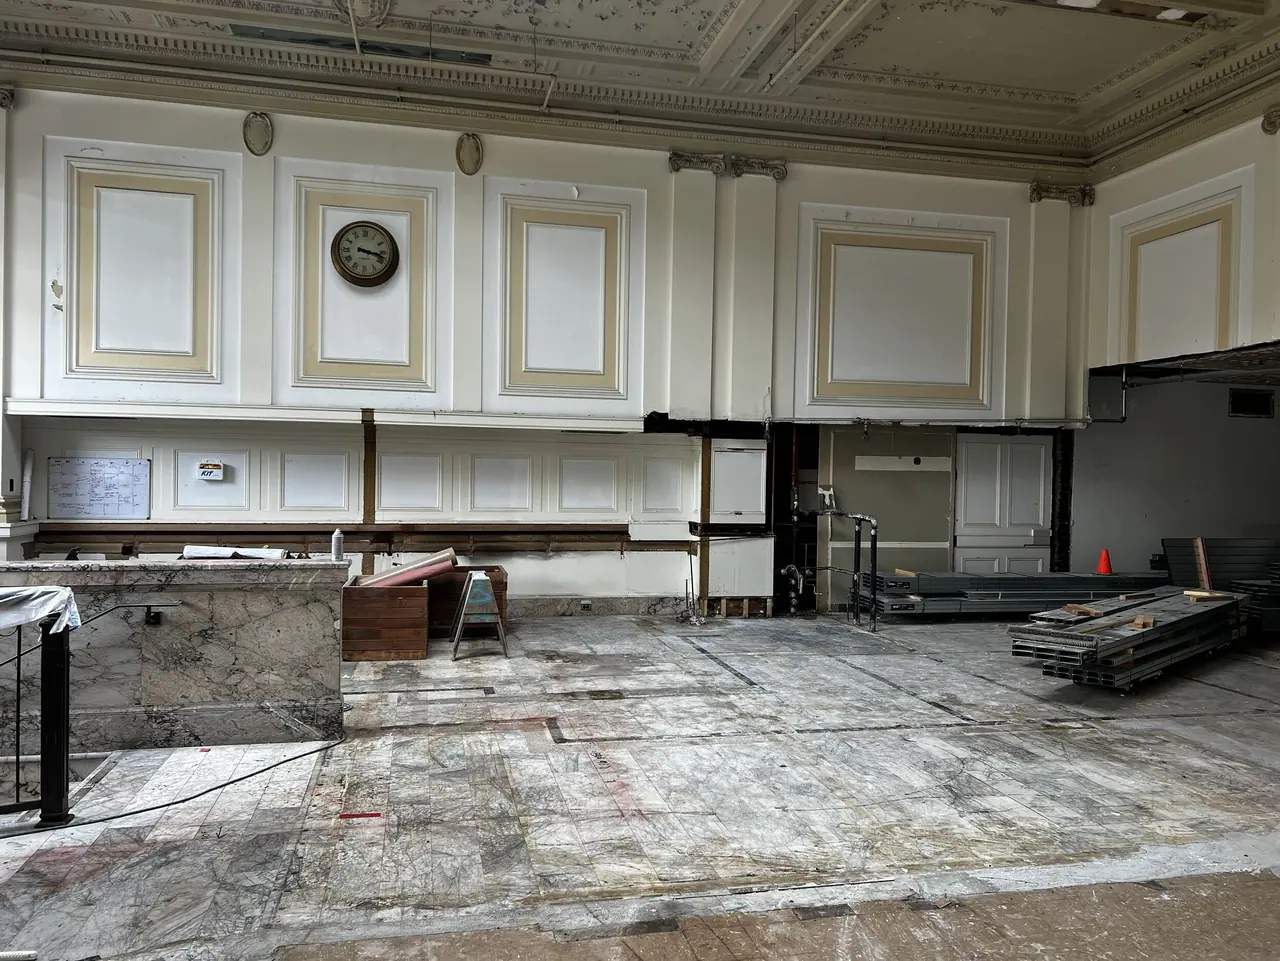
Banking hall cleared for demolition, original paneling kept
Clement St · Banking hall cleared for demolition, original paneling kept
Demolition along the original paneled wall
Clement St · Demolition along the original paneled wall
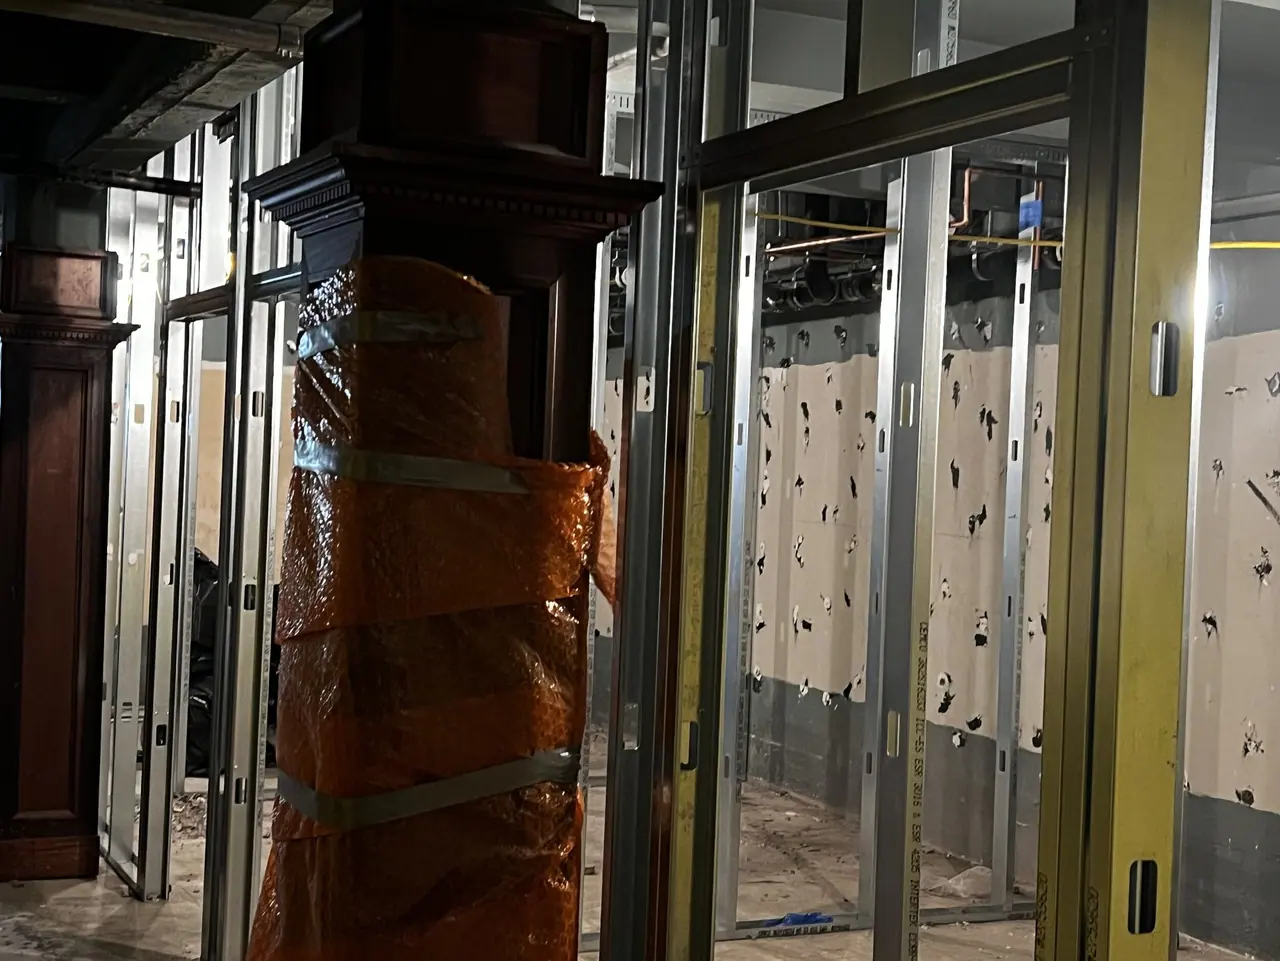
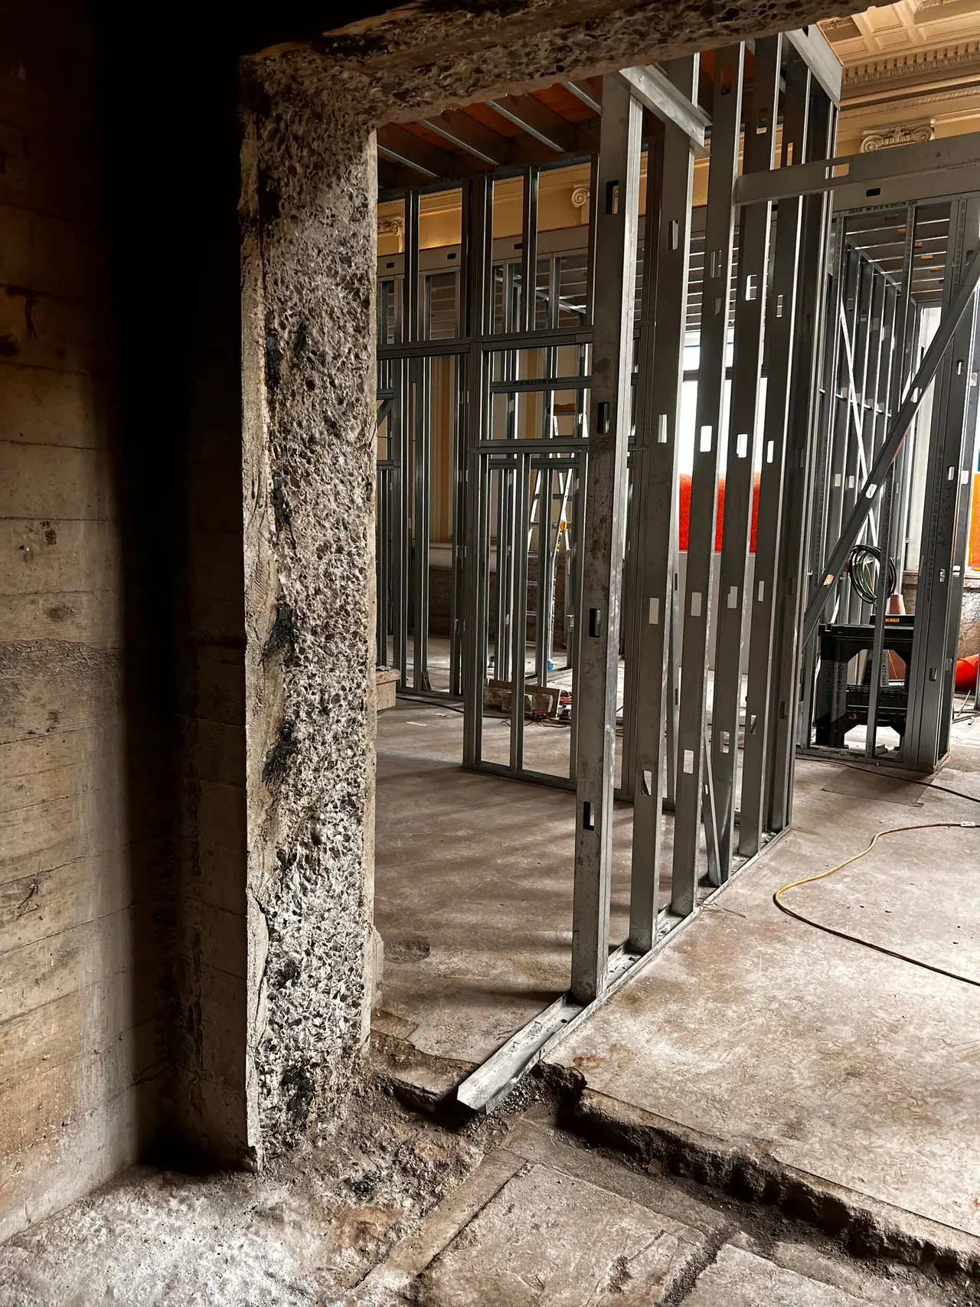
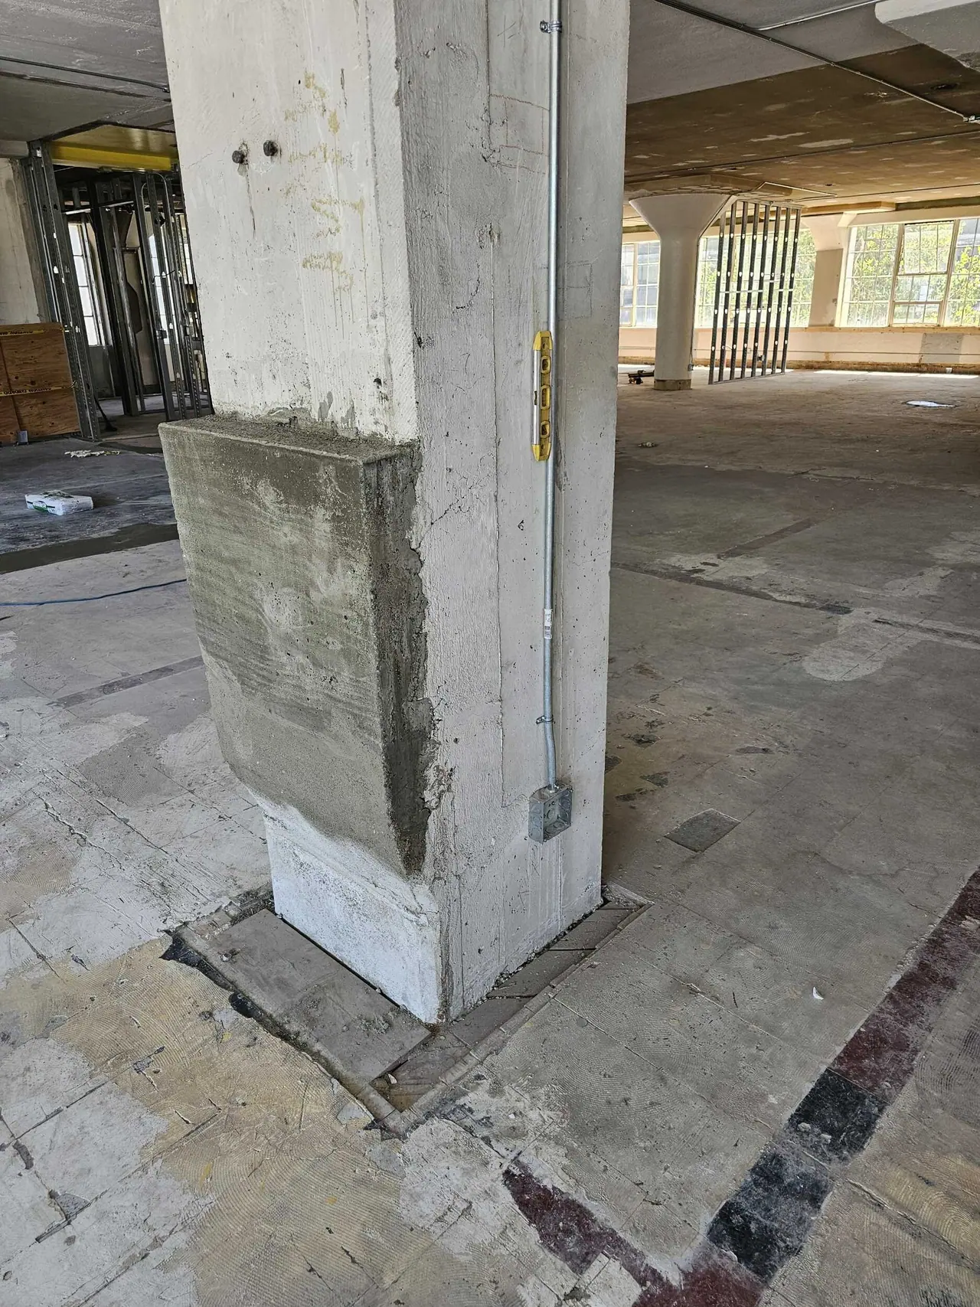
New steel stud walls going up beside an original column
Clement St · New steel stud walls going up beside an original column
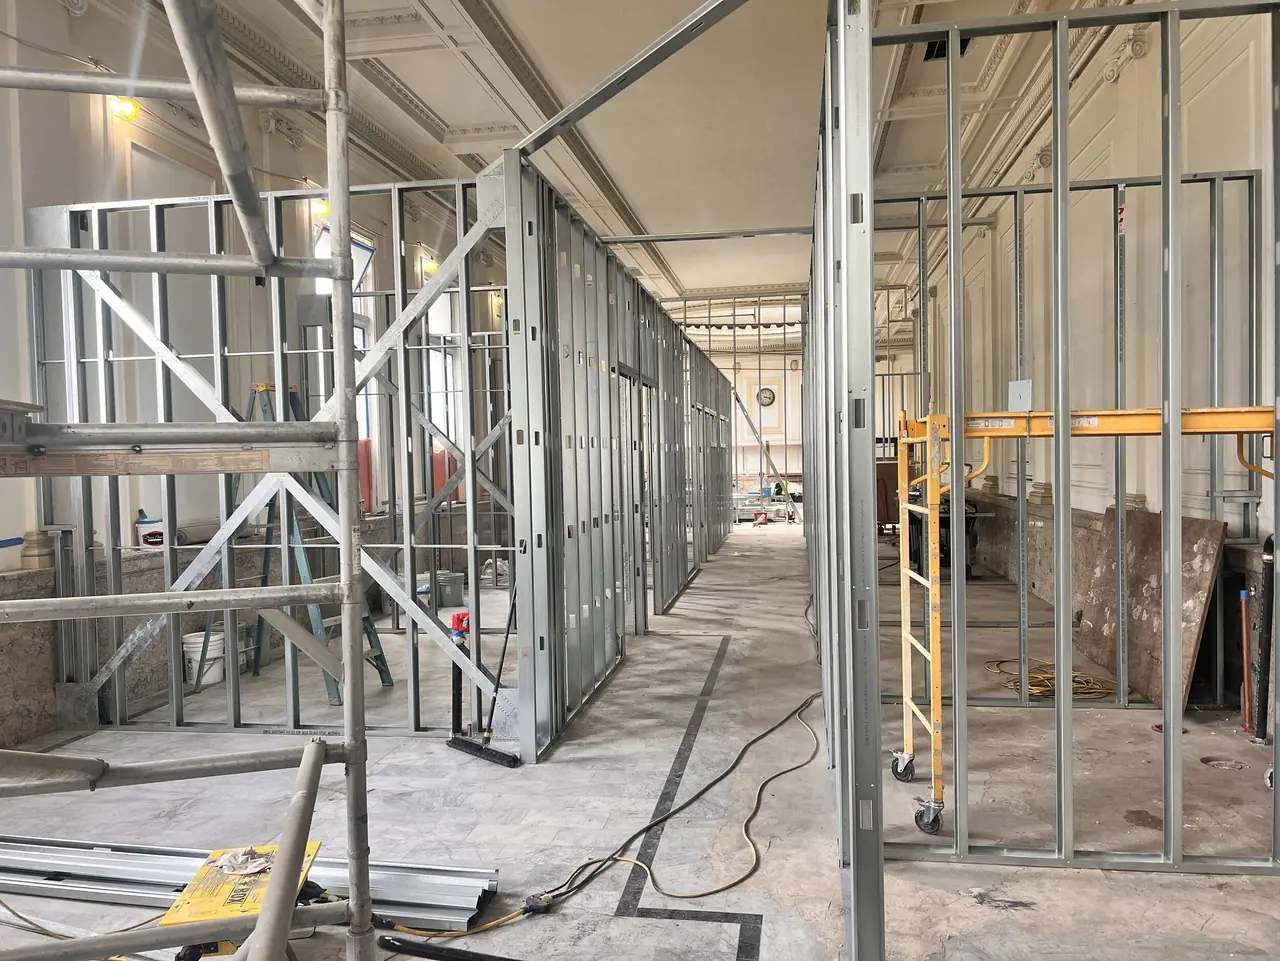
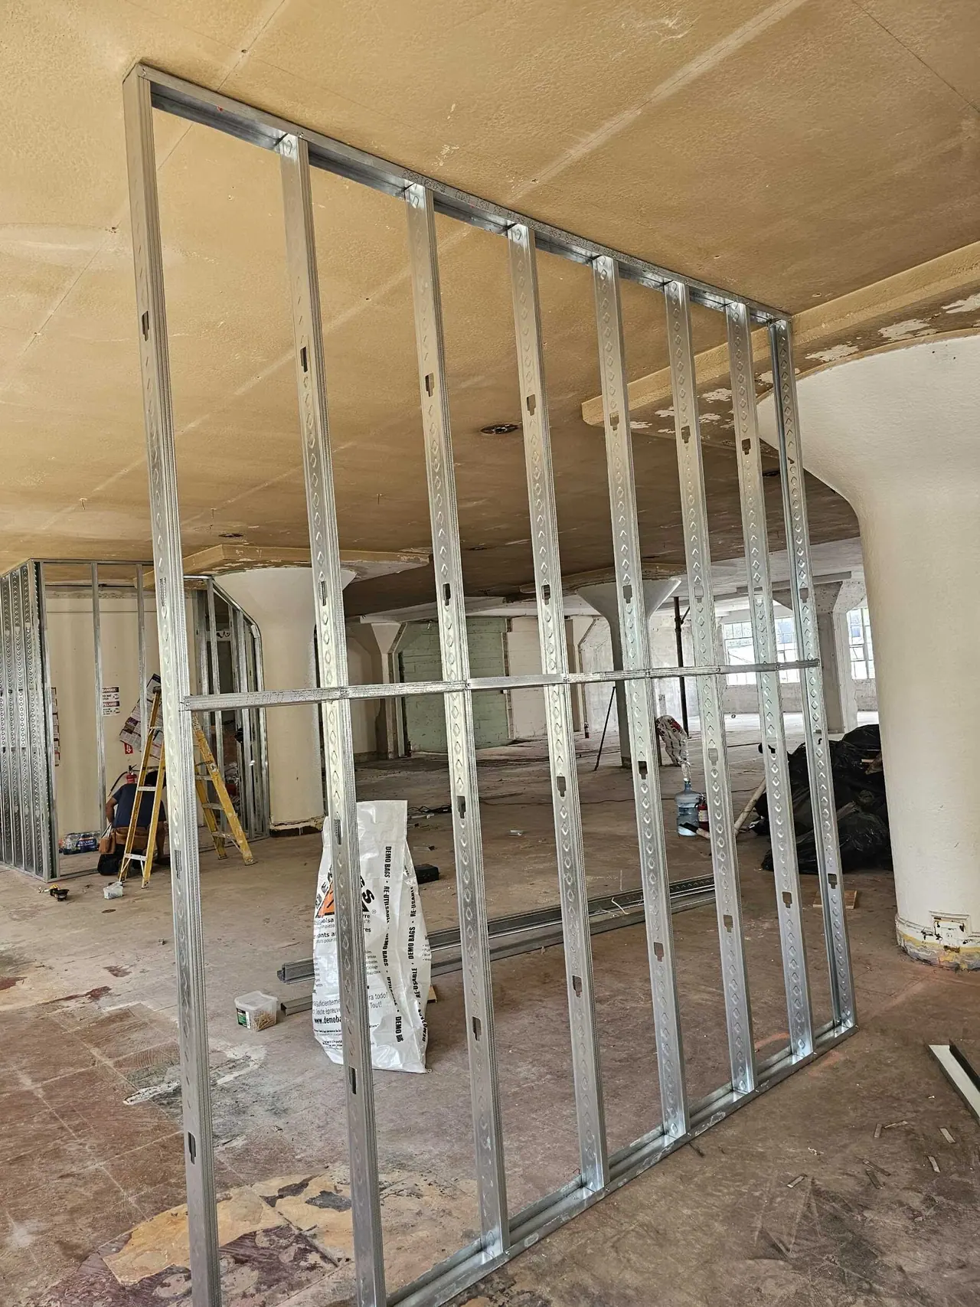
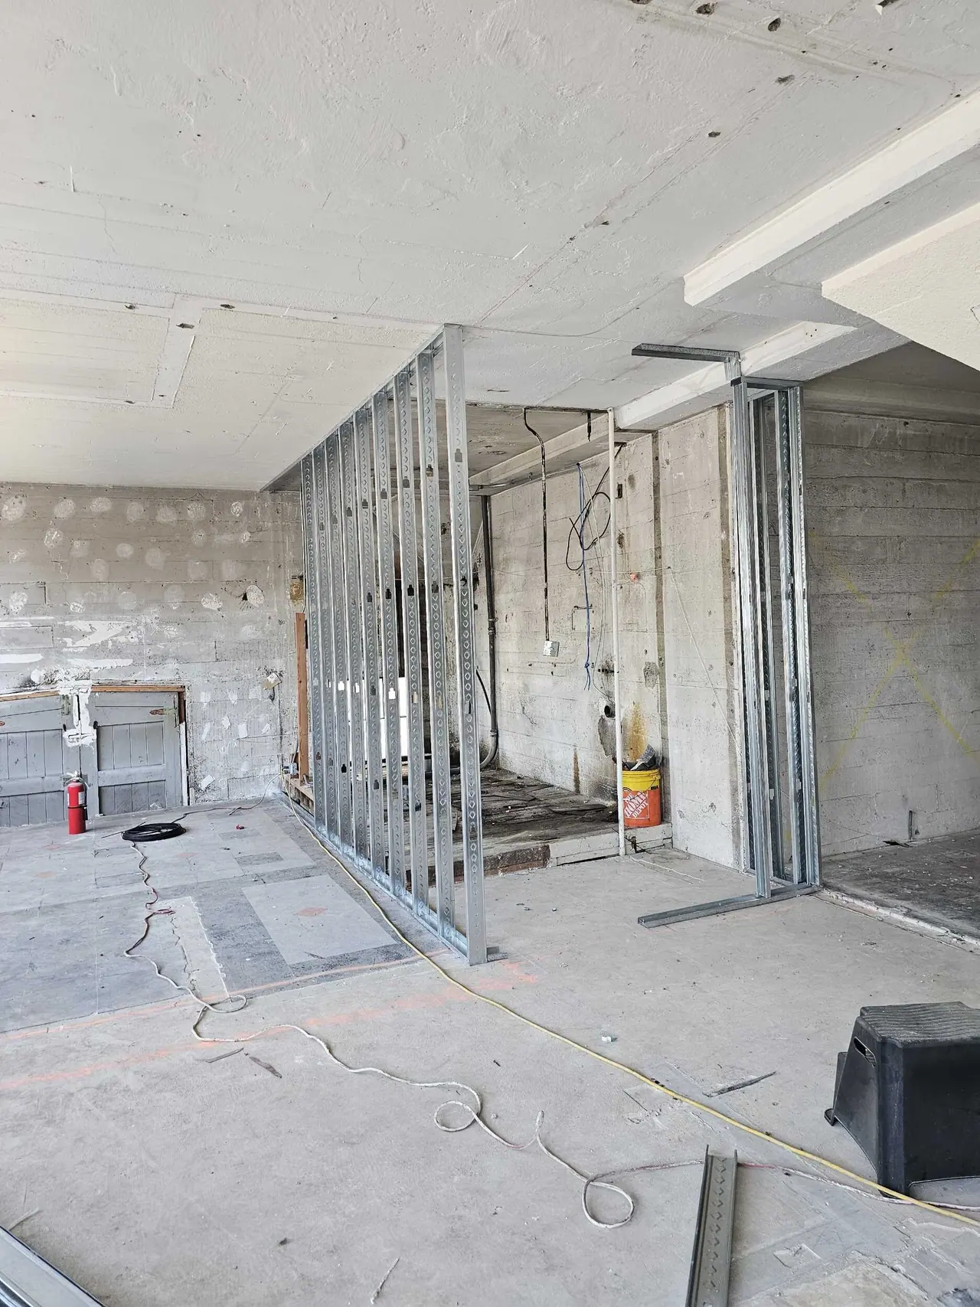
Framing for new rooms and corridors under the original ceiling
Clement St · Framing for new rooms and corridors under the original ceiling
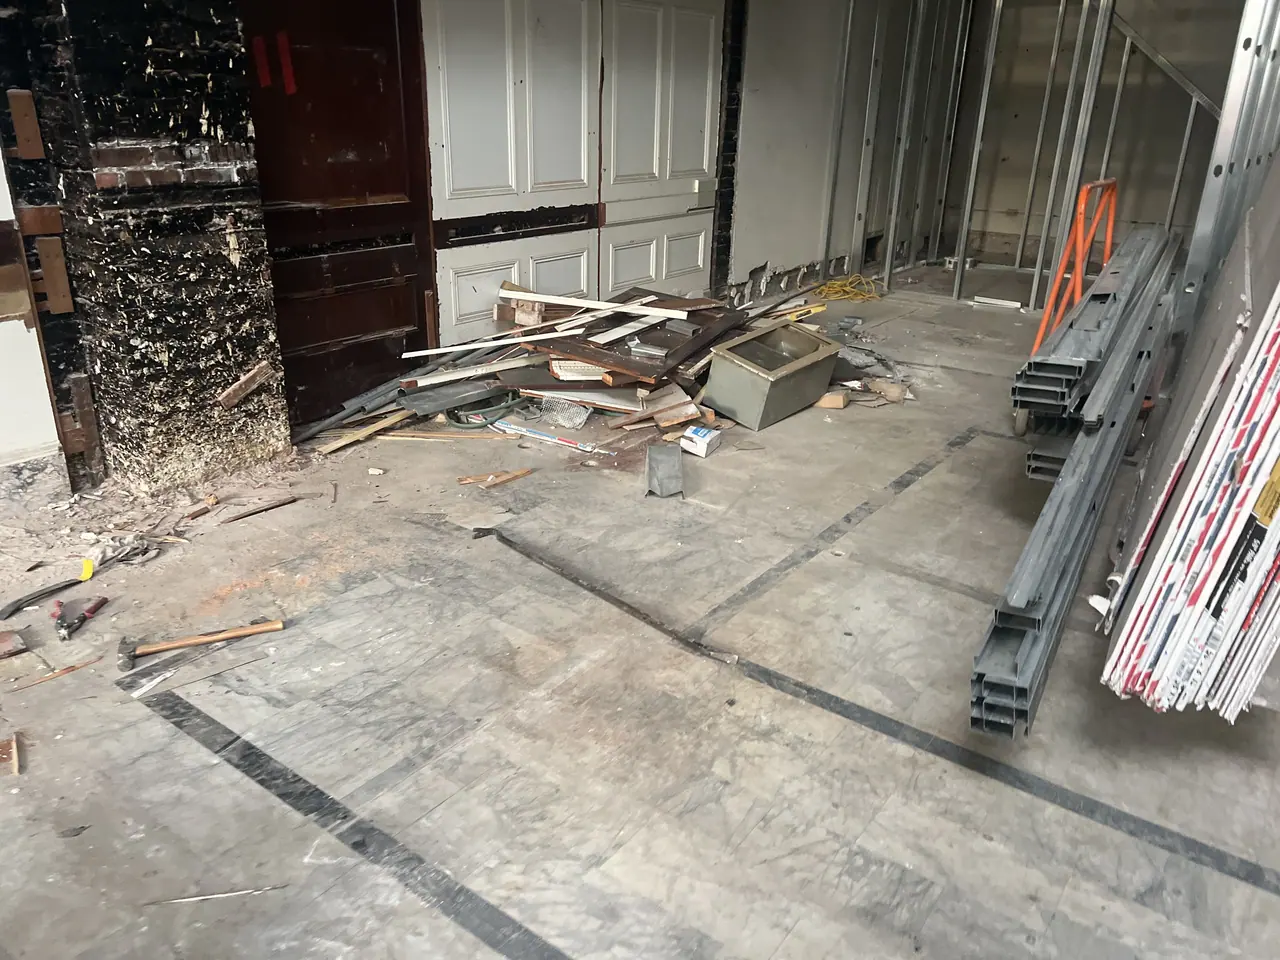
Main floor cleared down to the subfloor
Clement St · Main floor cleared down to the subfloor
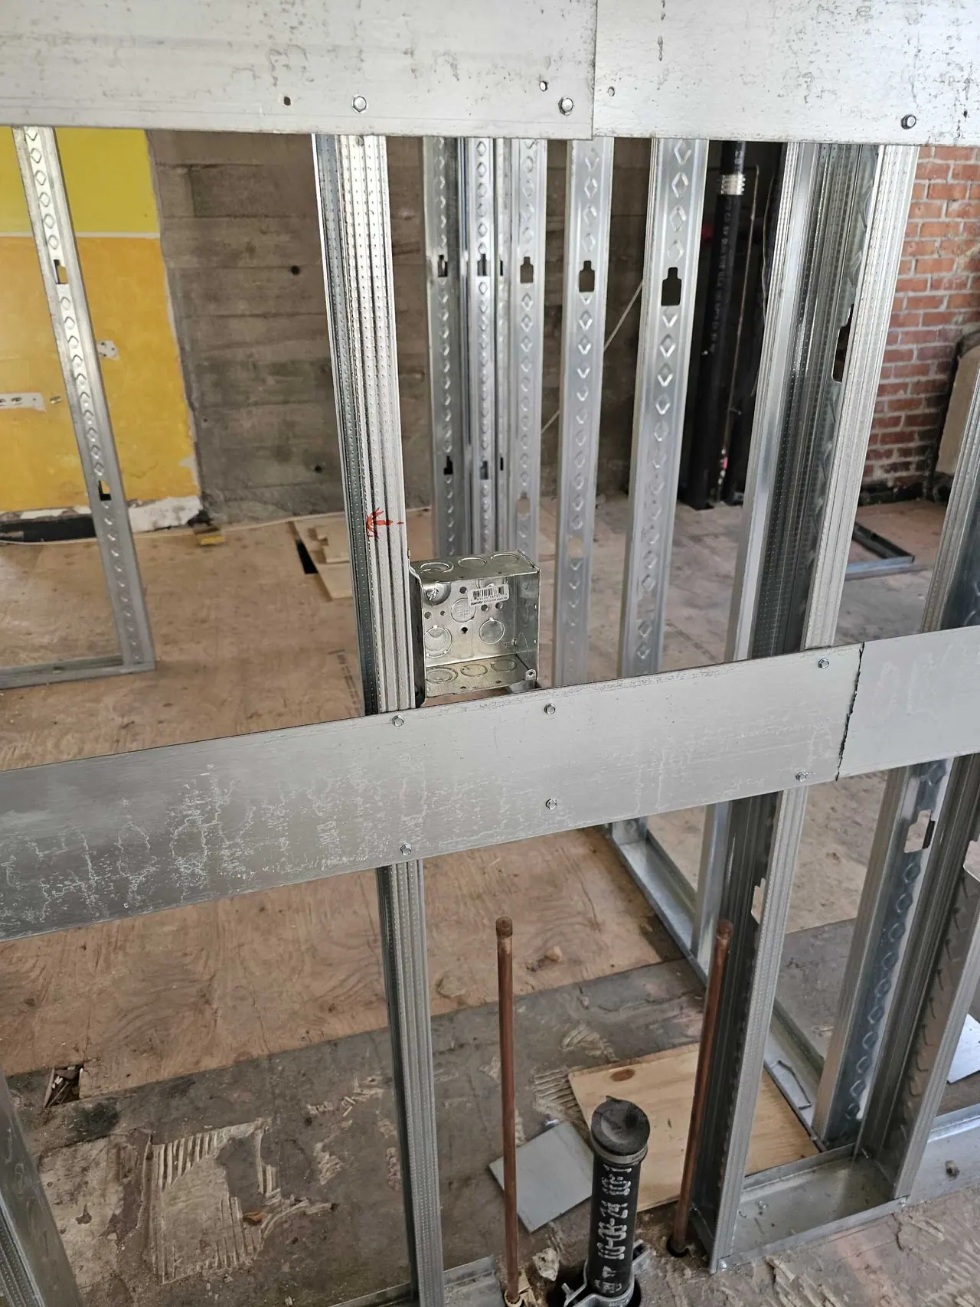
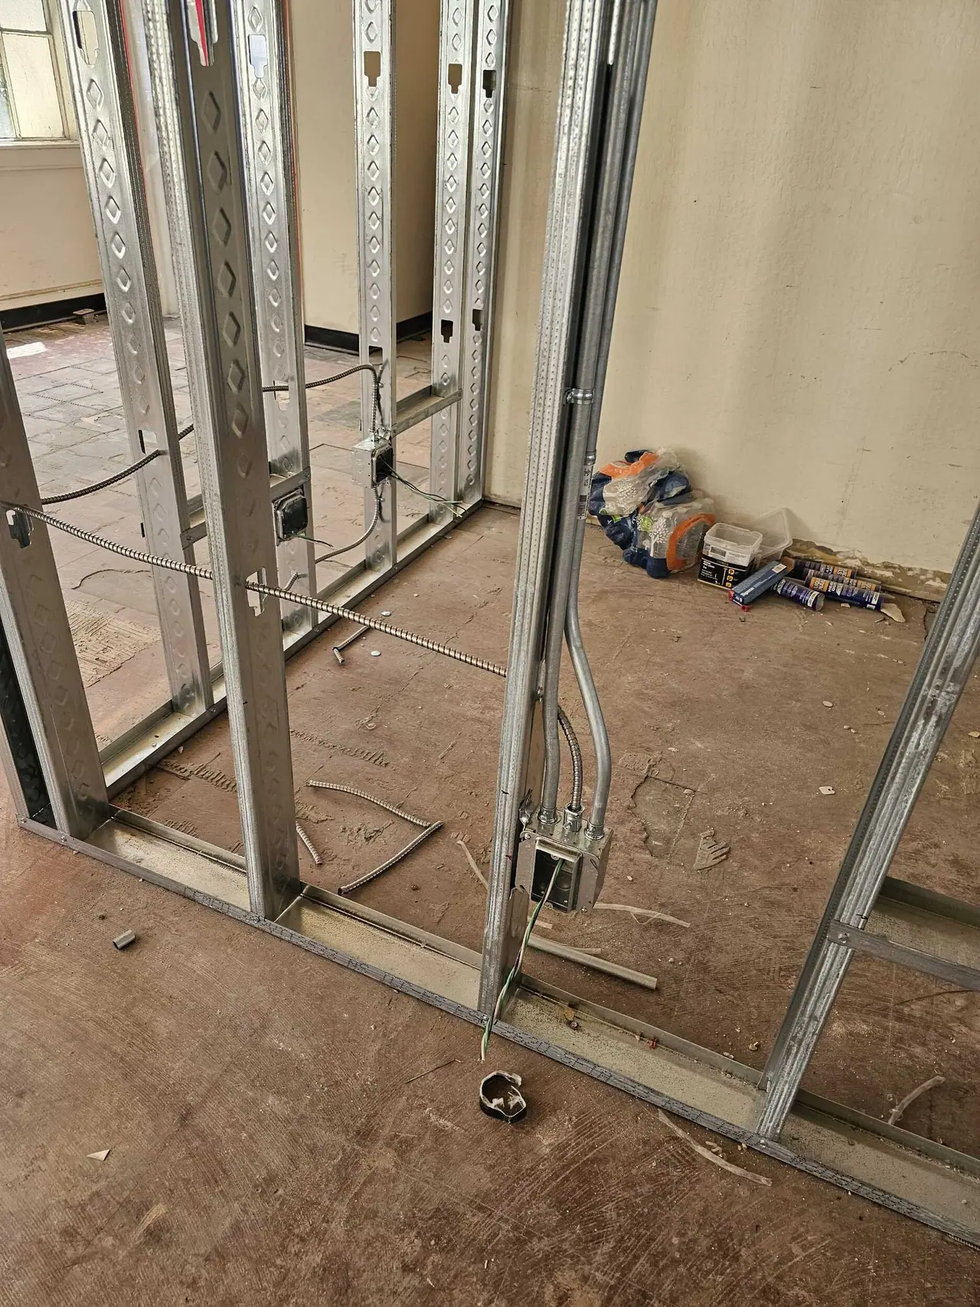
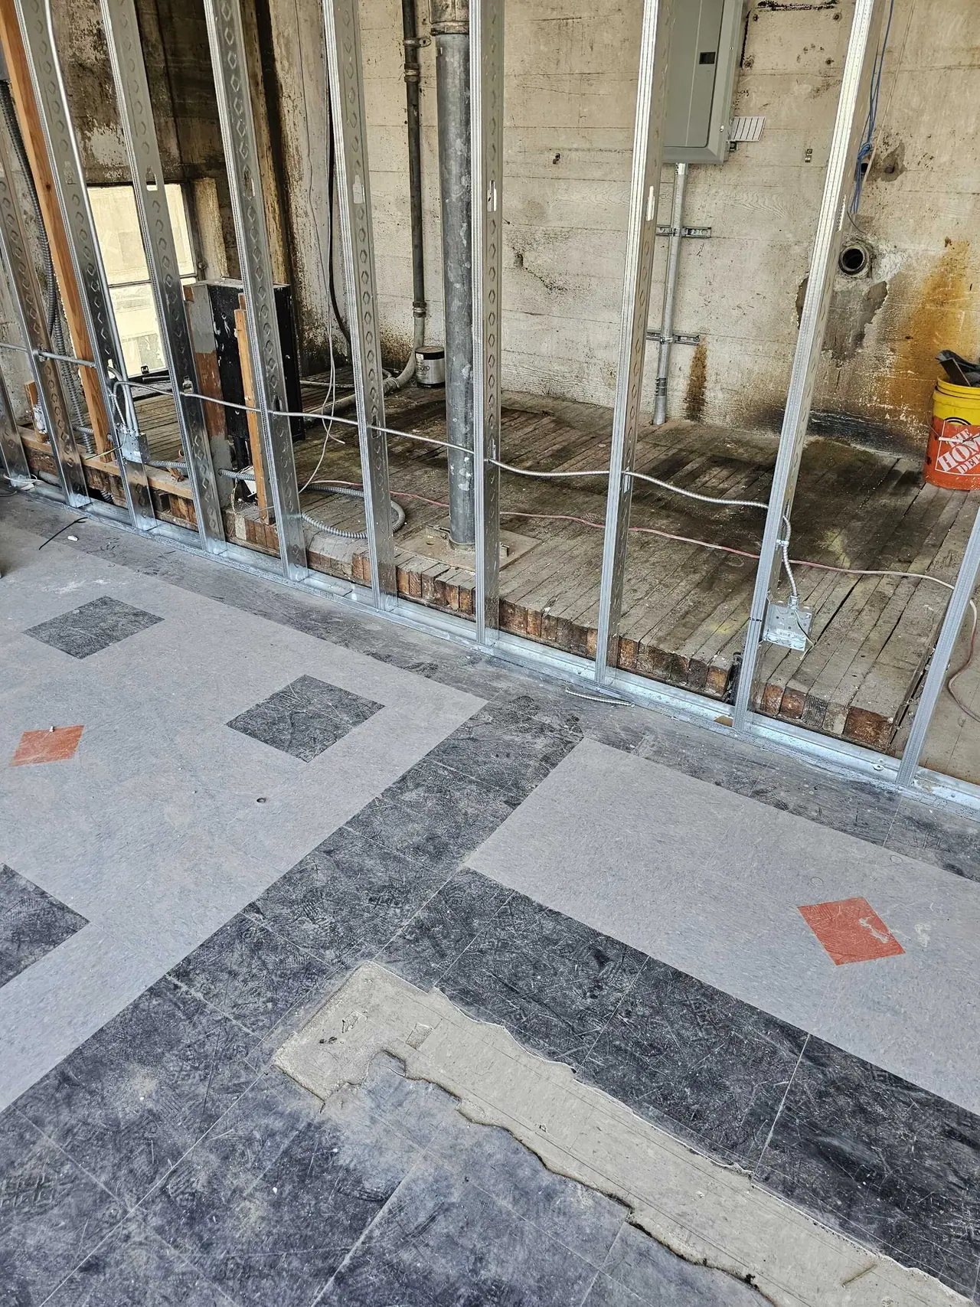
Electrical rough-in through the new framing
Clement St · Electrical rough-in through the new framing
New framing at an opening in the original wall
Clement St · New framing at an opening in the original wall
Opening through the floor framing for the new lift
Clement St · Opening through the floor framing for the new lift
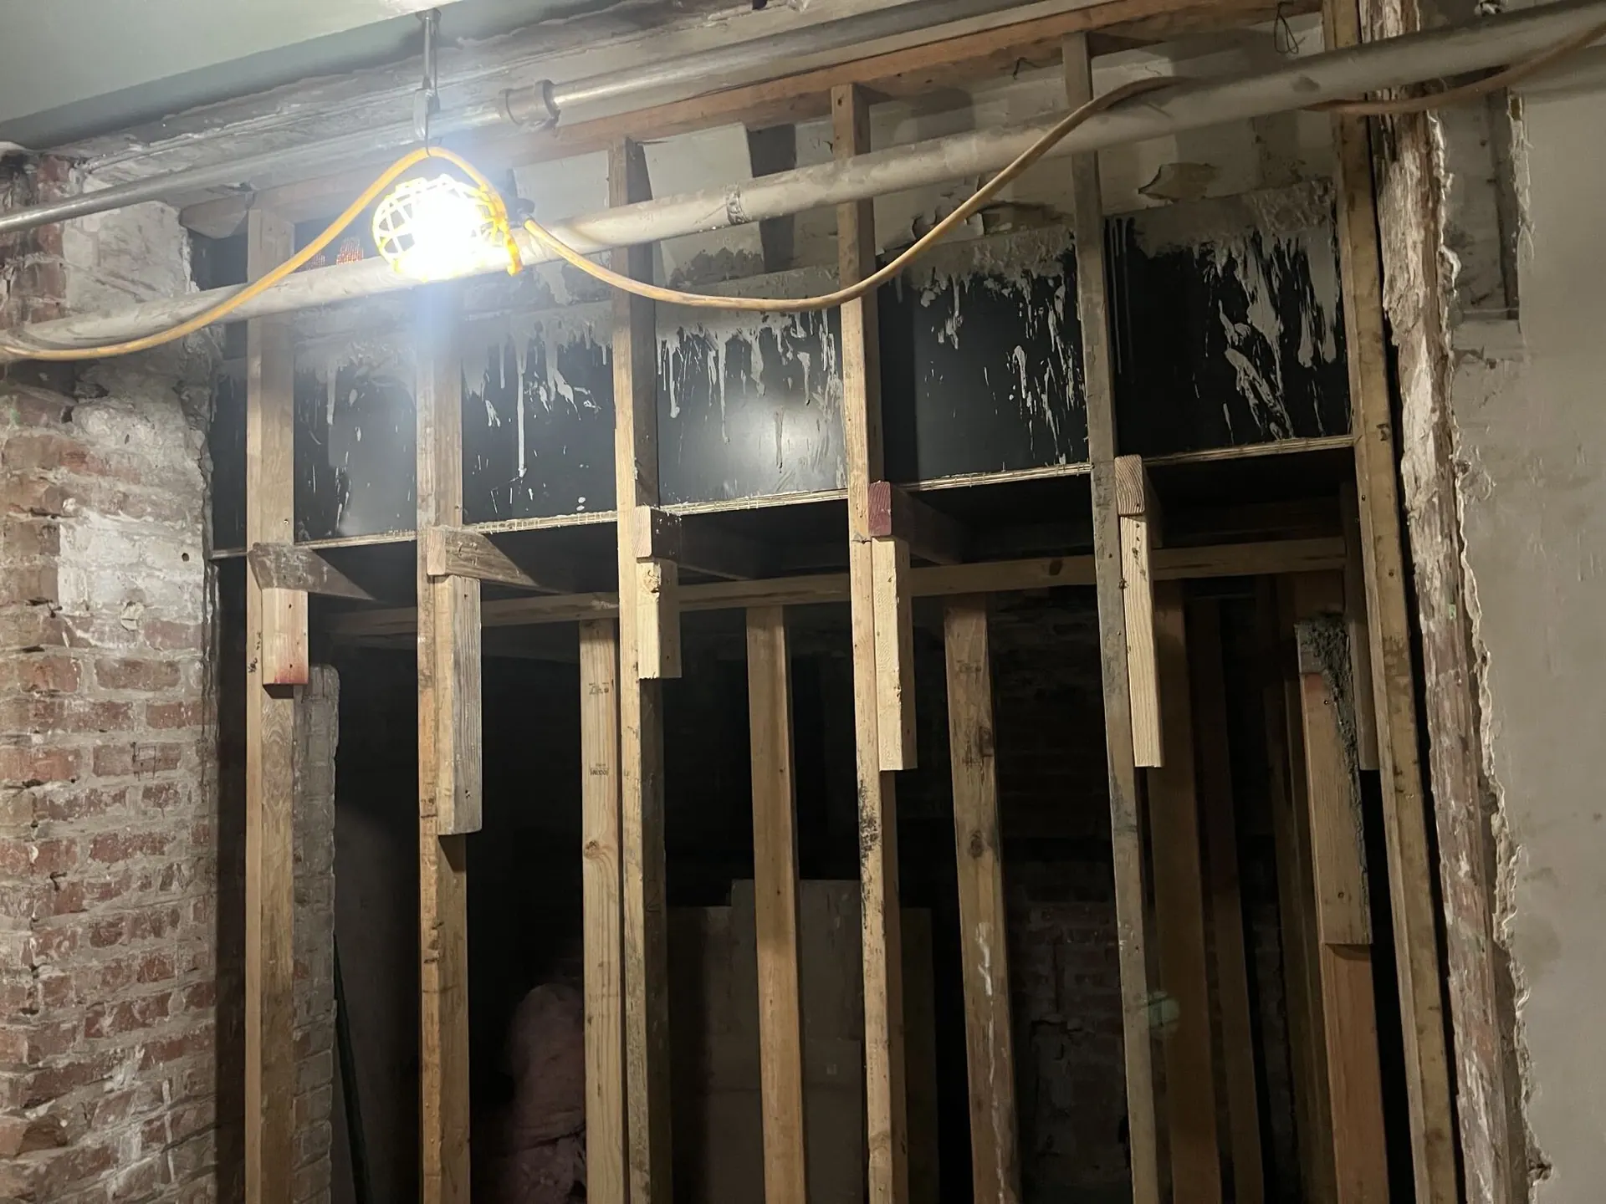
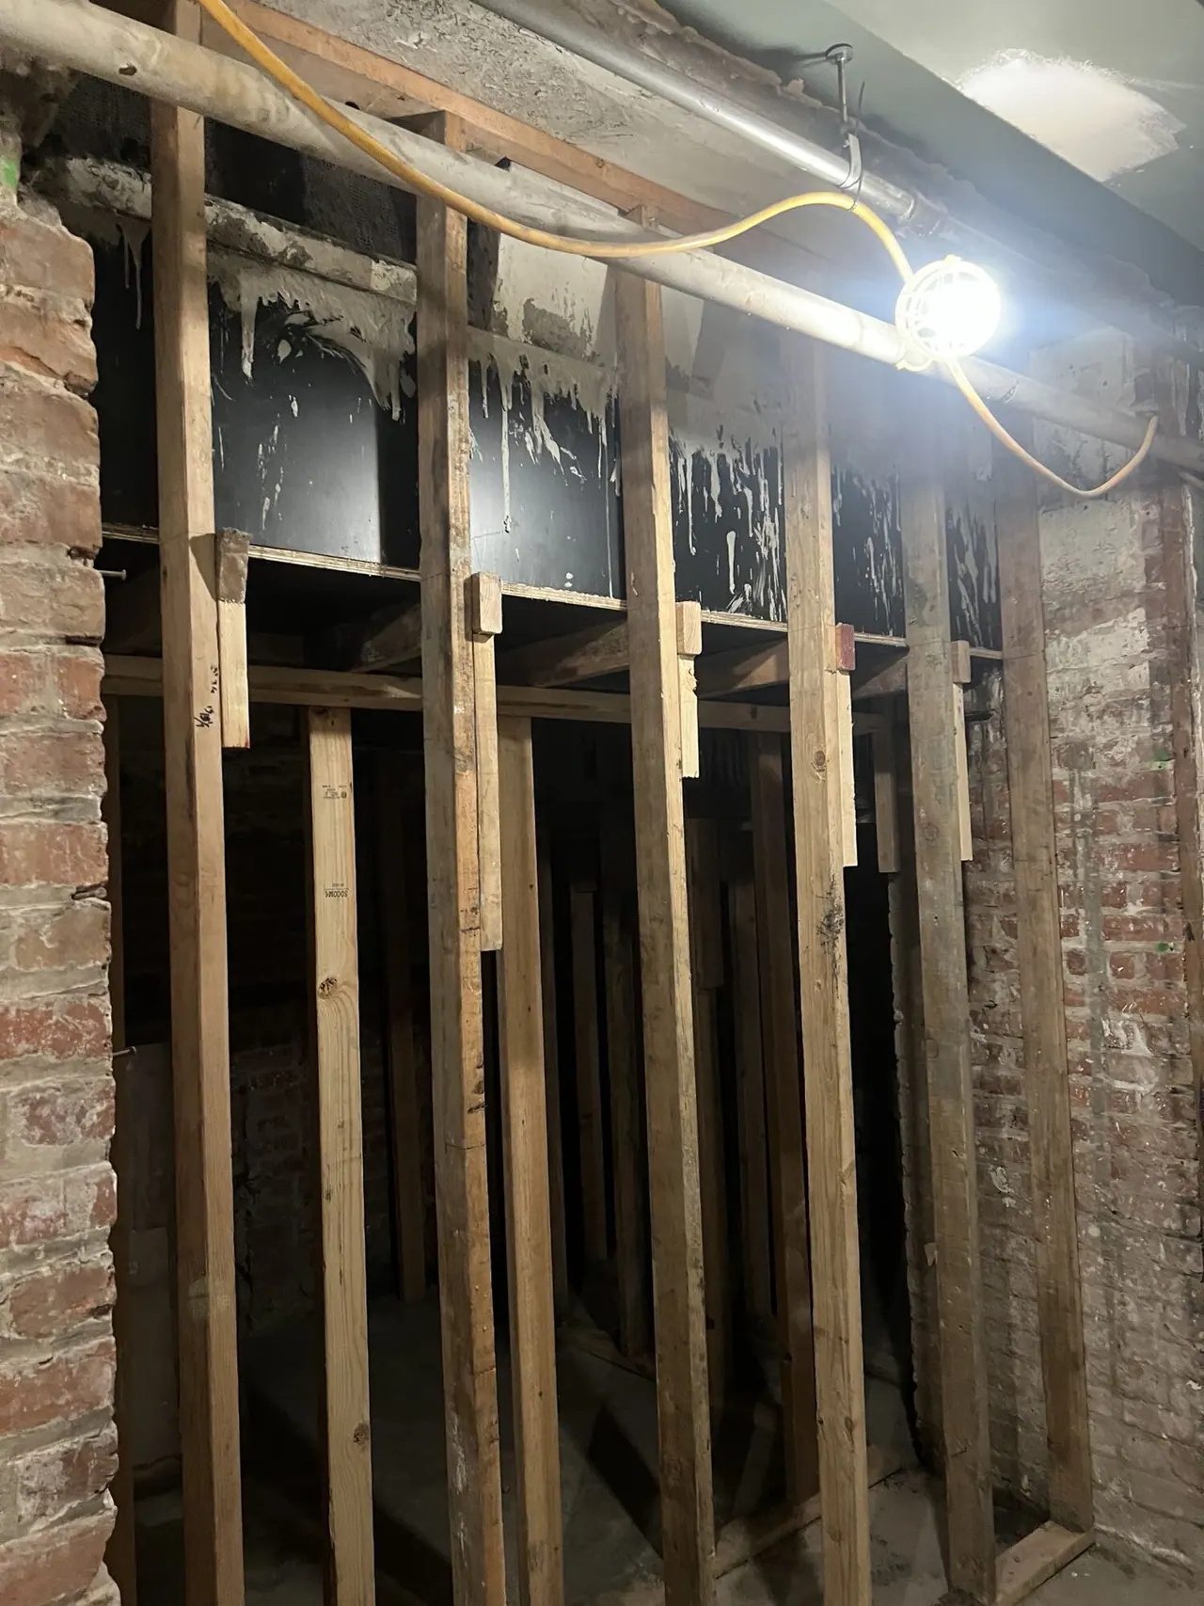
New corridor framing beside the original masonry
Clement St · New corridor framing beside the original masonry
Formwork for the new lift pit
Clement St · Formwork for the new lift pit
The roof before replacement
Clement St · The roof before replacement
Roof skylights before the new roof went on
Clement St · Roof skylights before the new roof went on
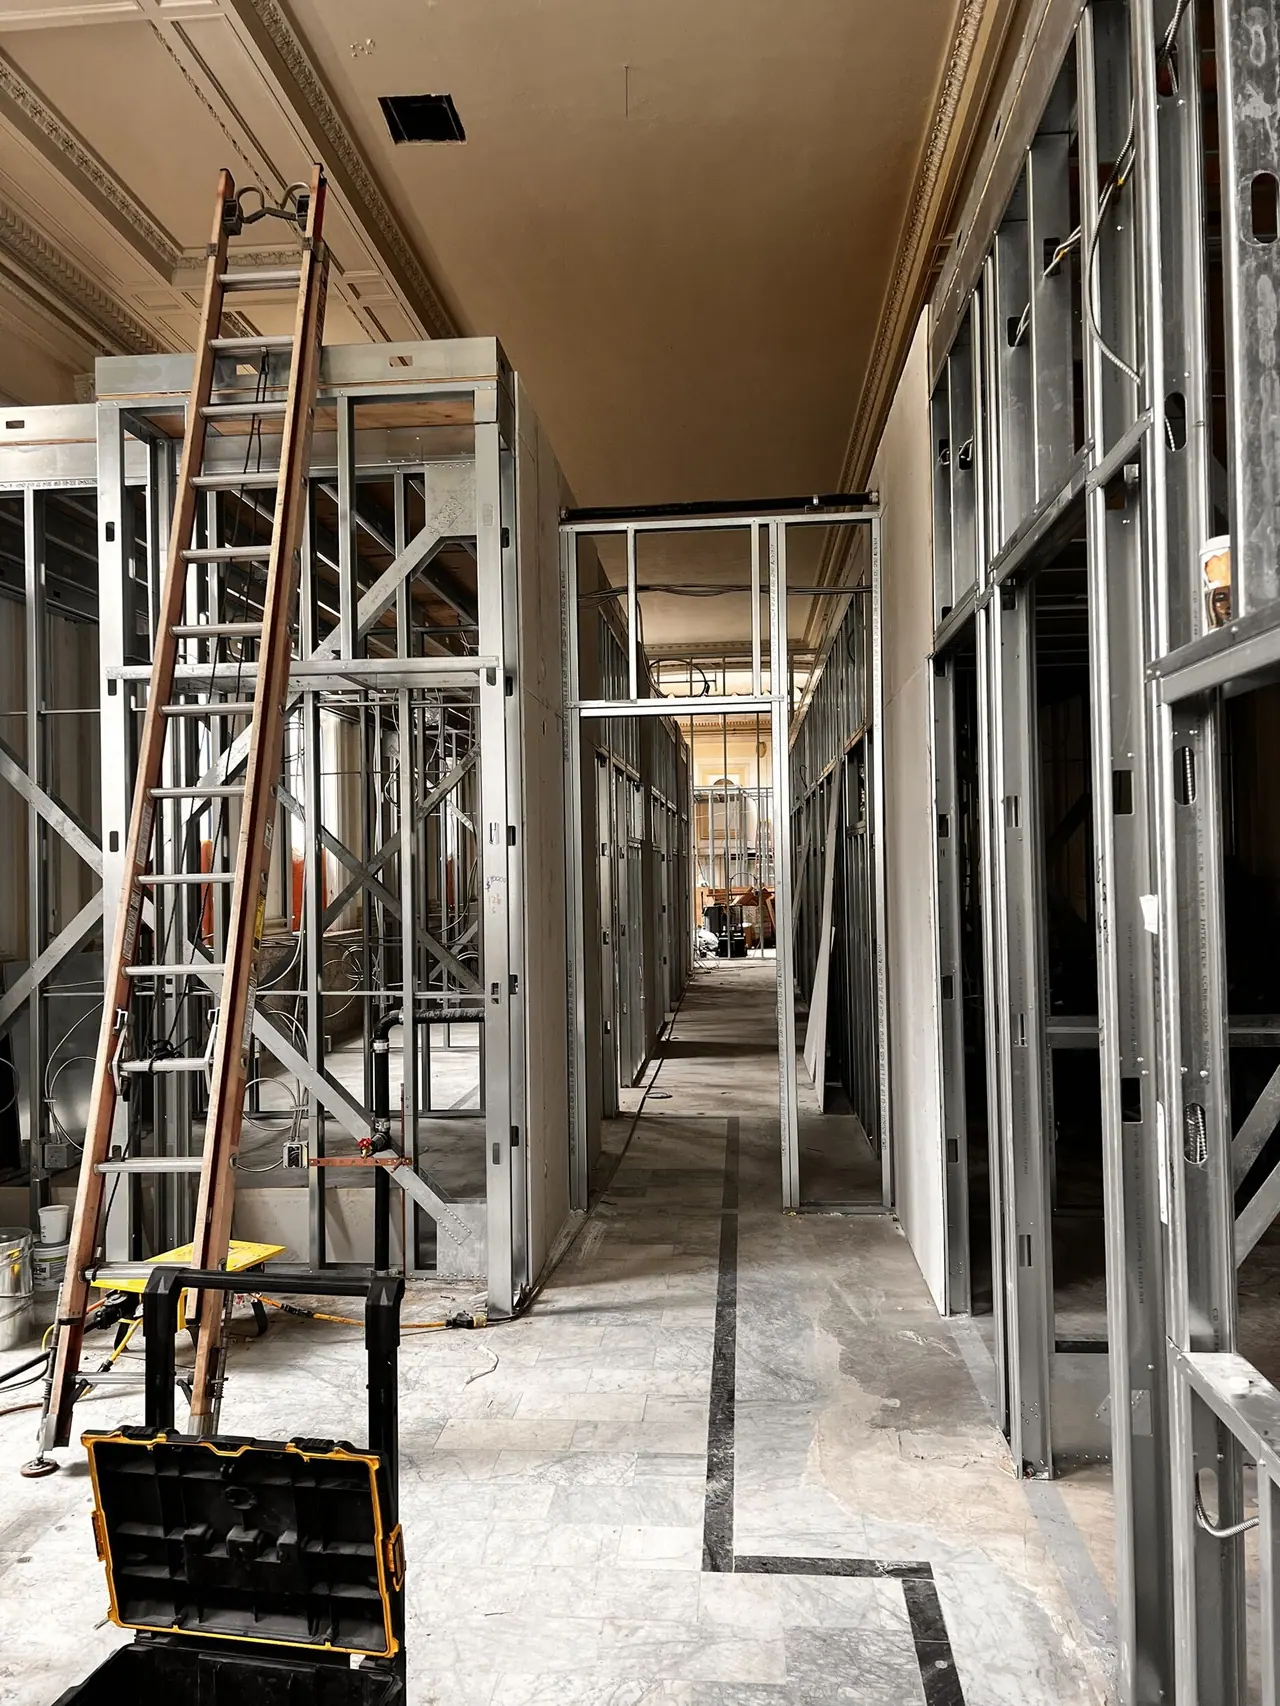
Corridor framing with new door openings
Clement St · Corridor framing with new door openings
Roof stripped for replacement
Clement St · Roof stripped for replacement
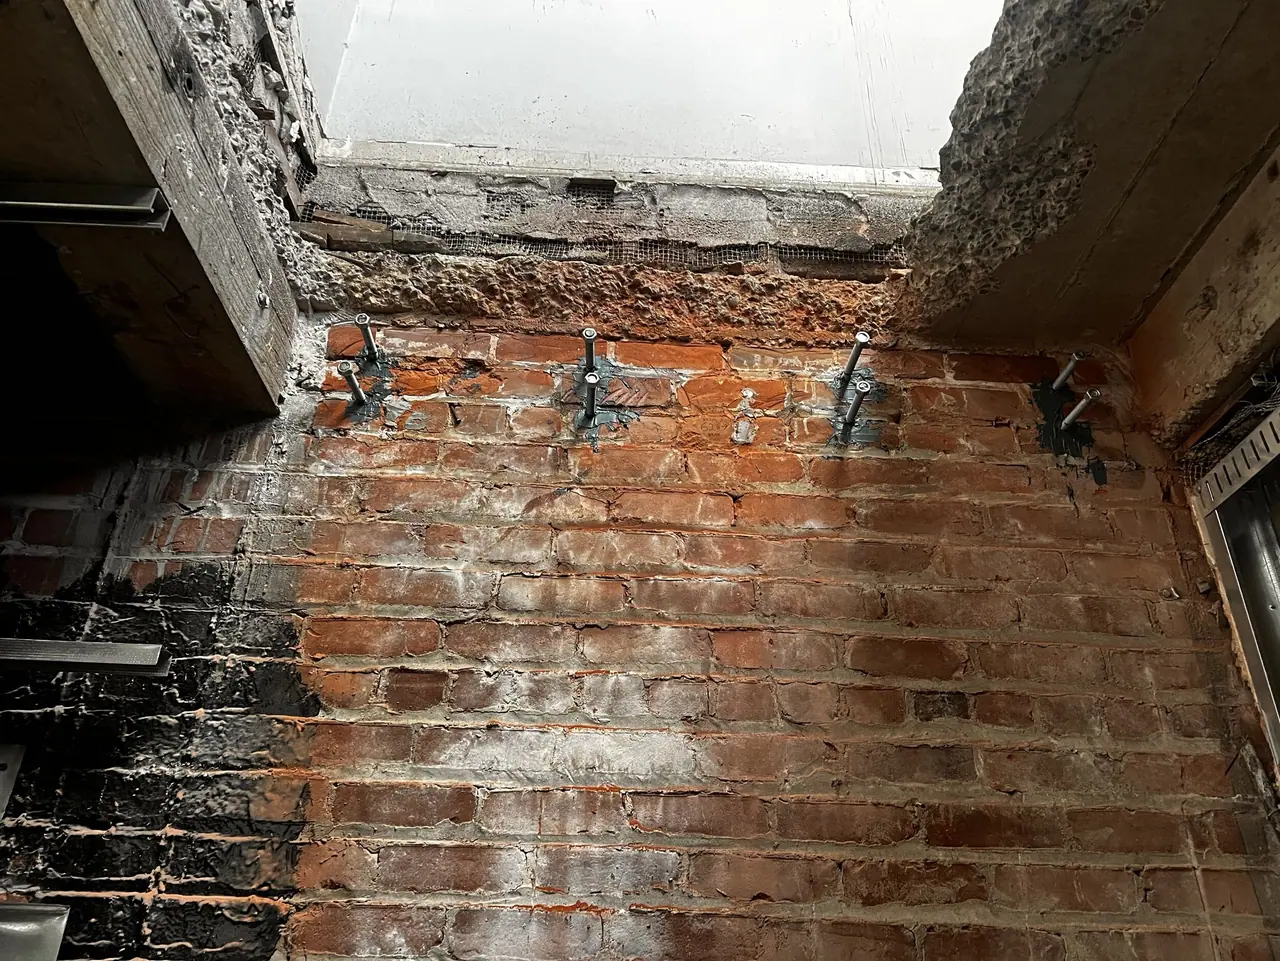
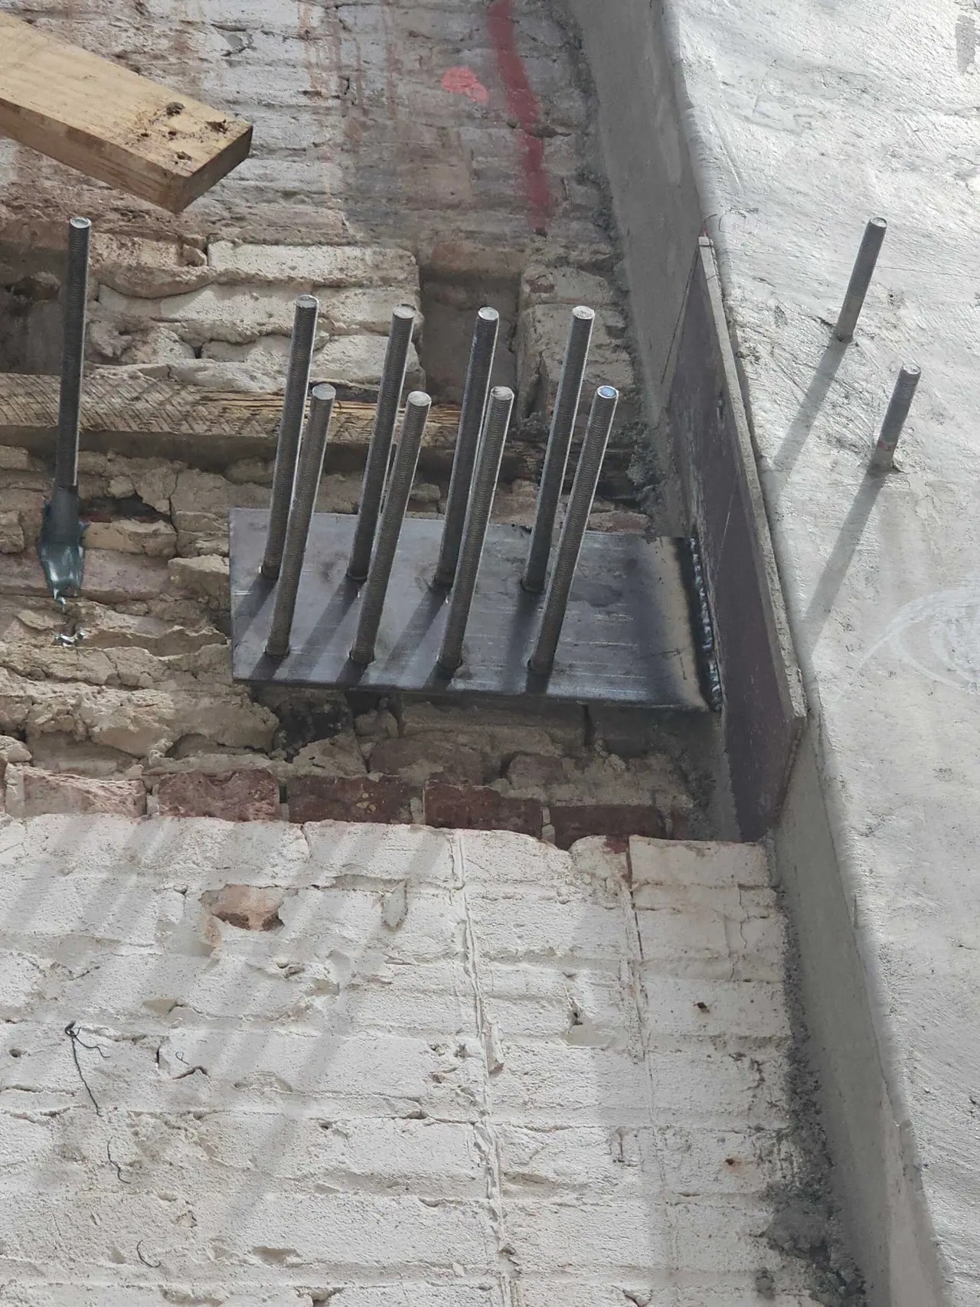
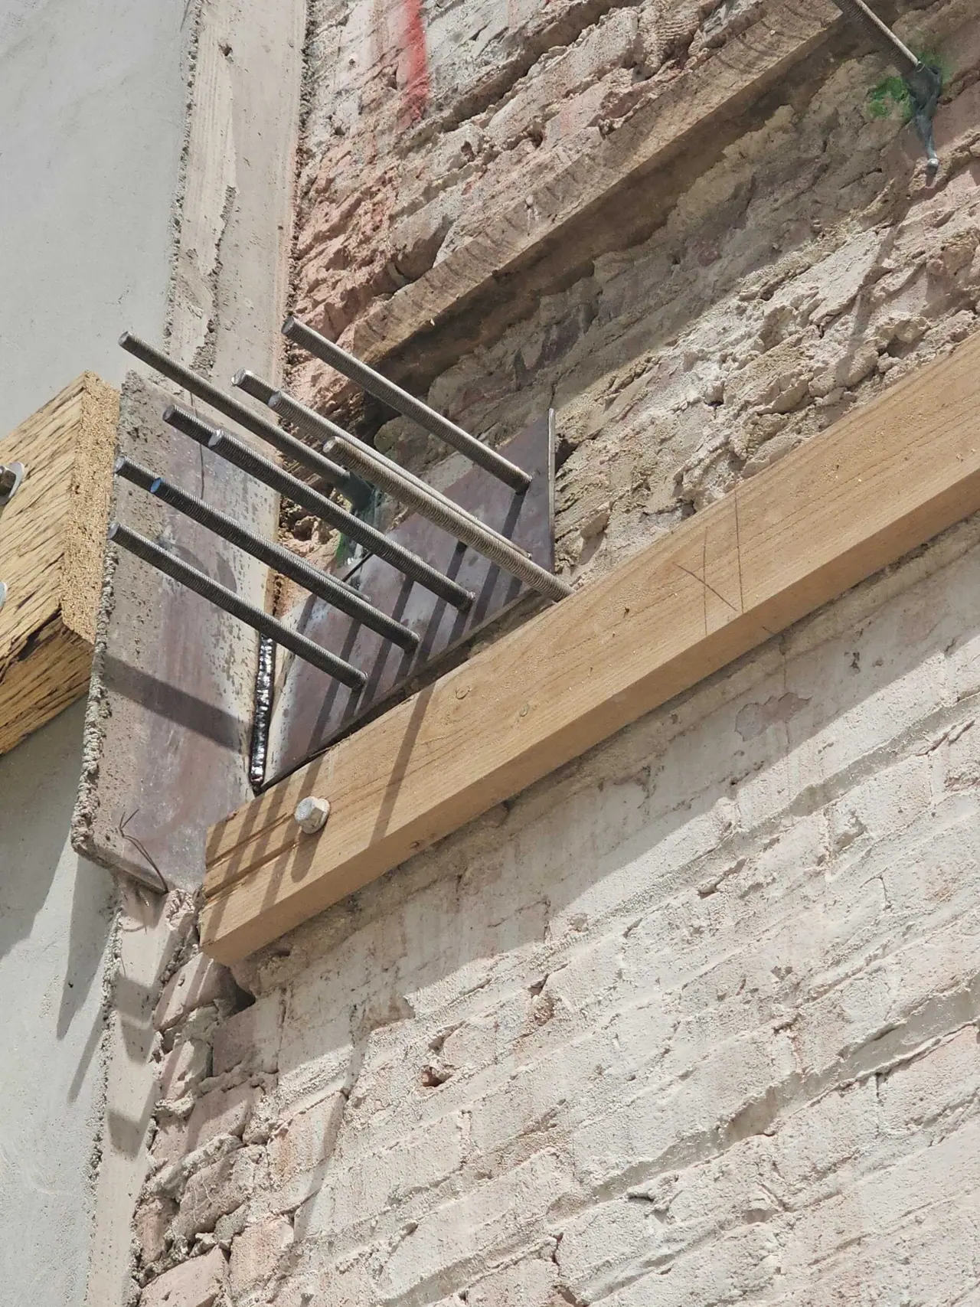
New anchors set into the original brick wall
Clement St · New anchors set into the original brick wall
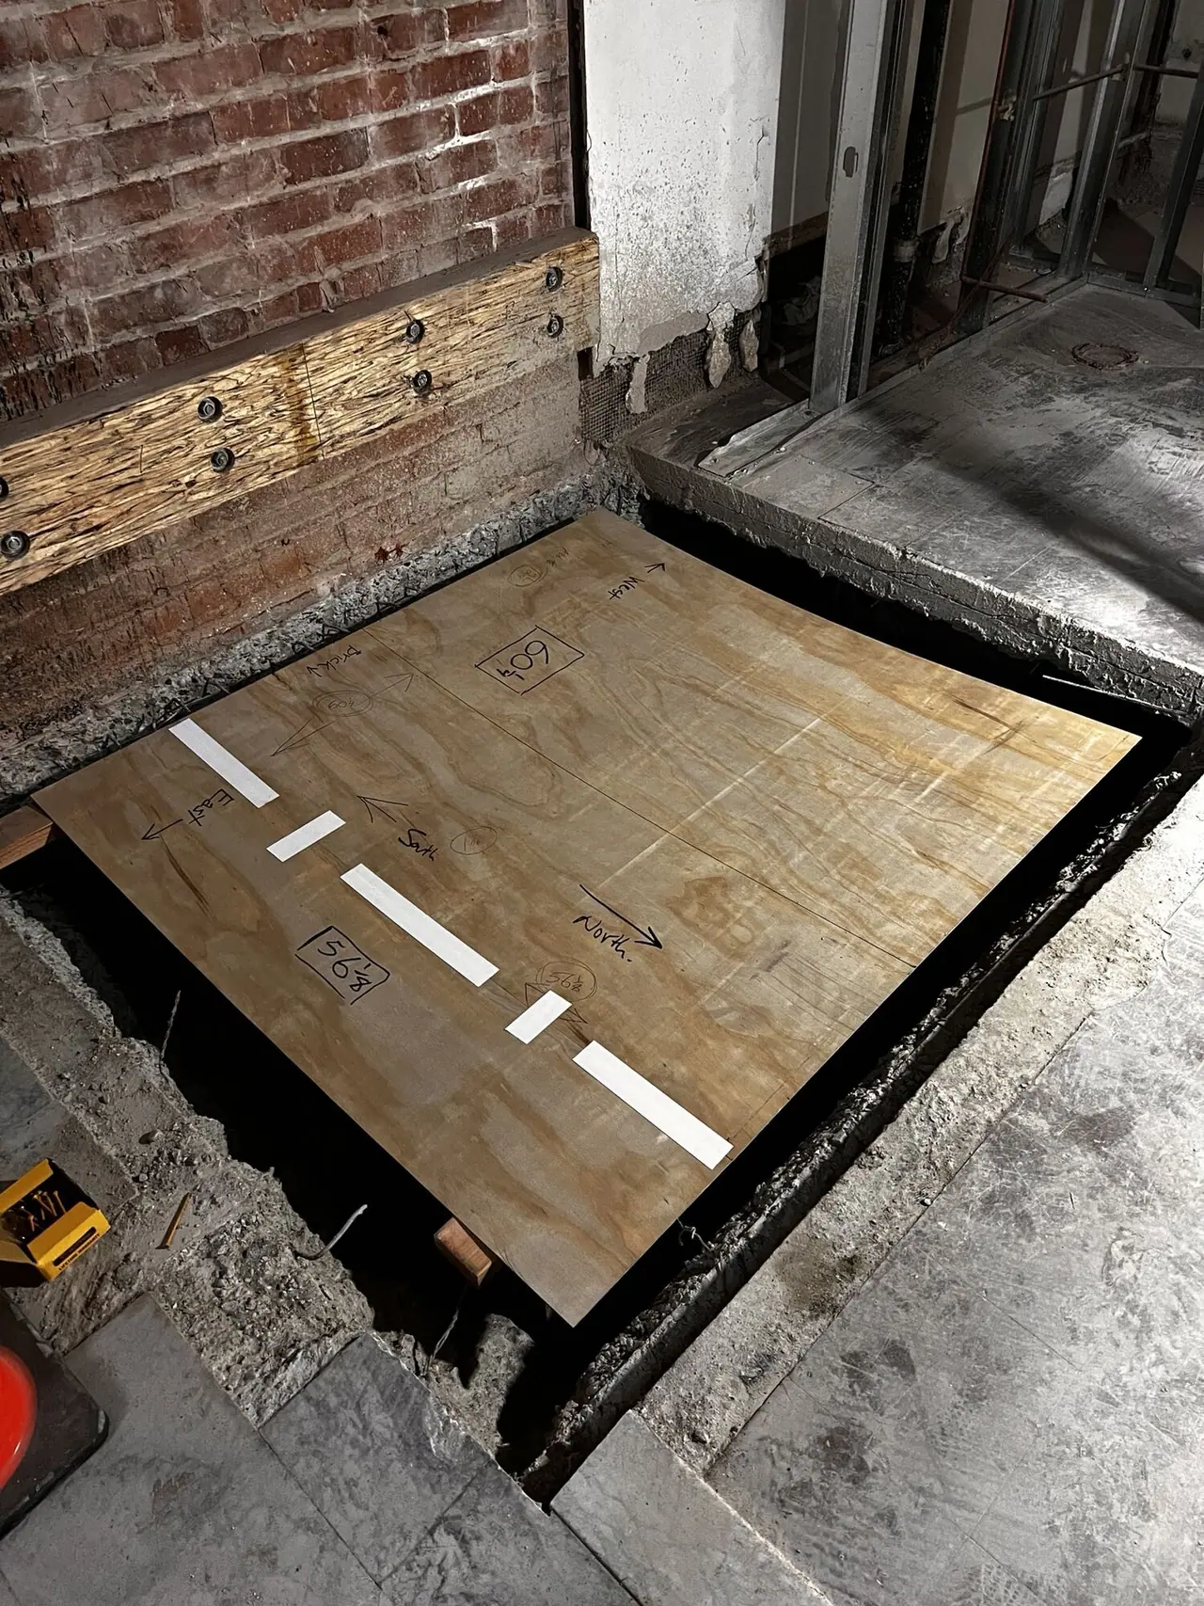
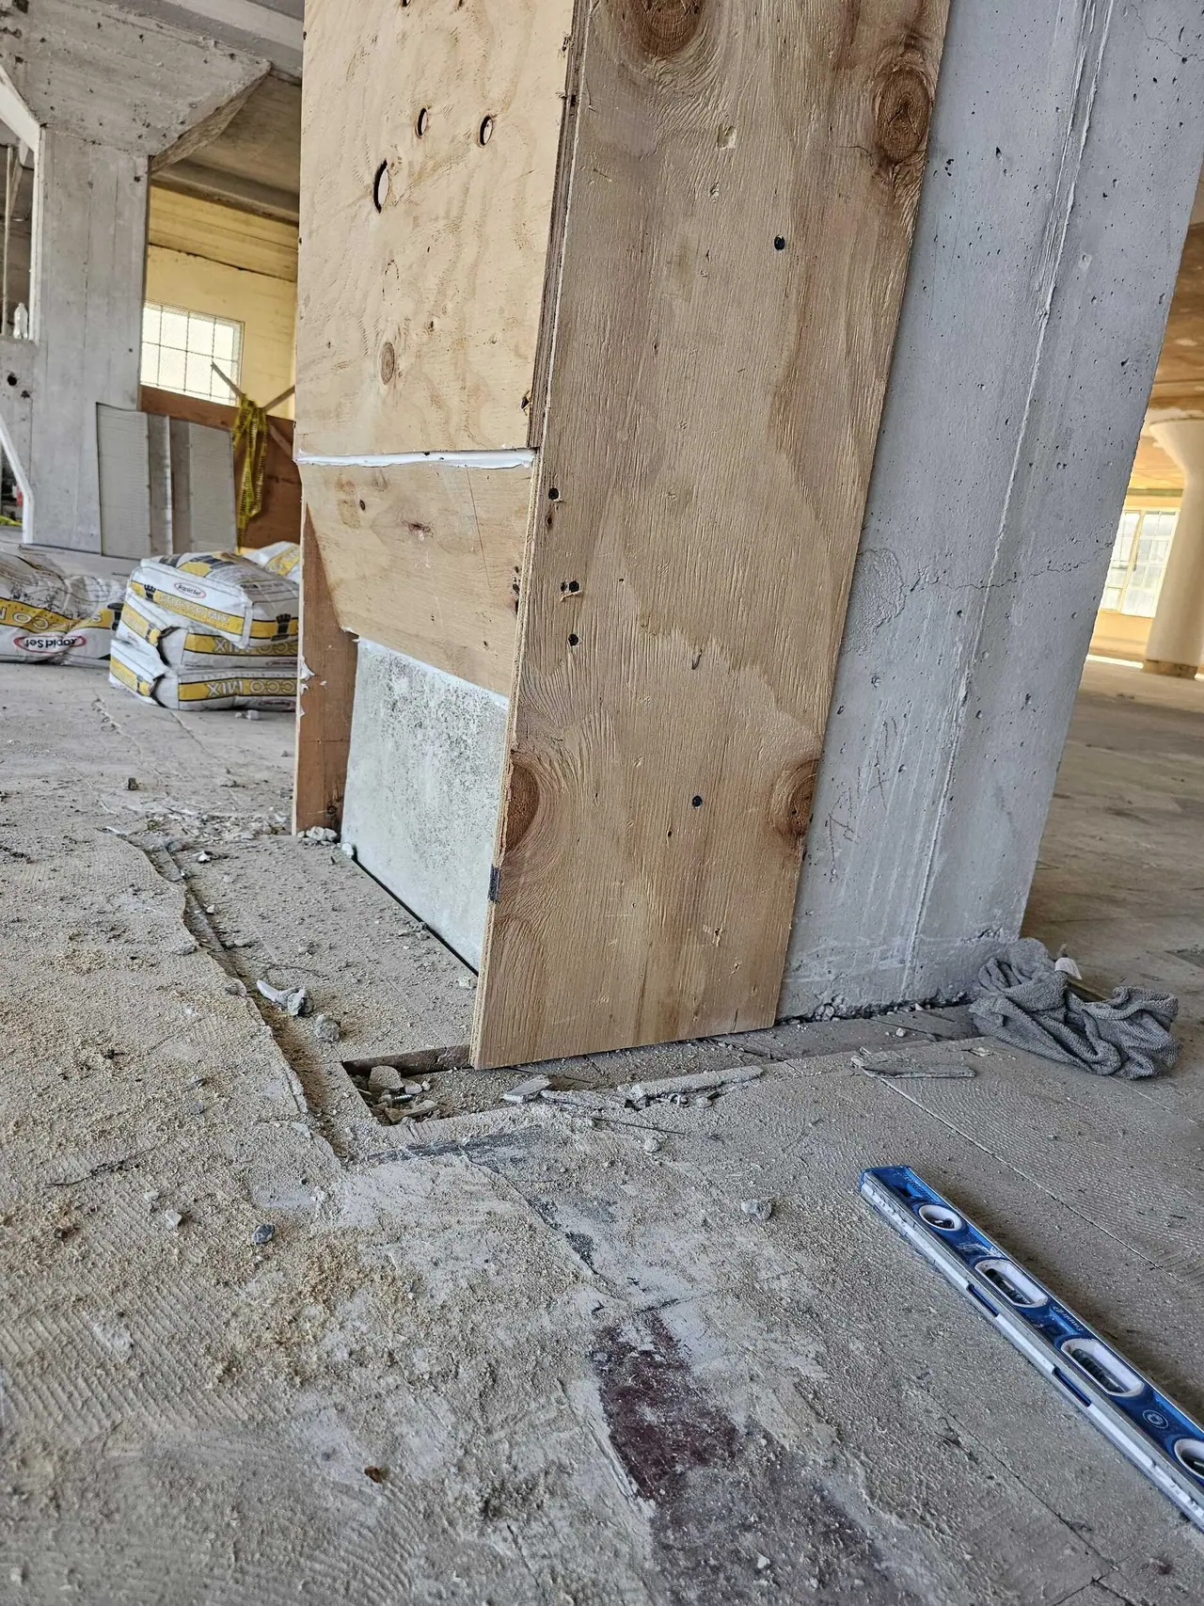
Lift pit covered with plywood
Clement St · Lift pit covered with plywood
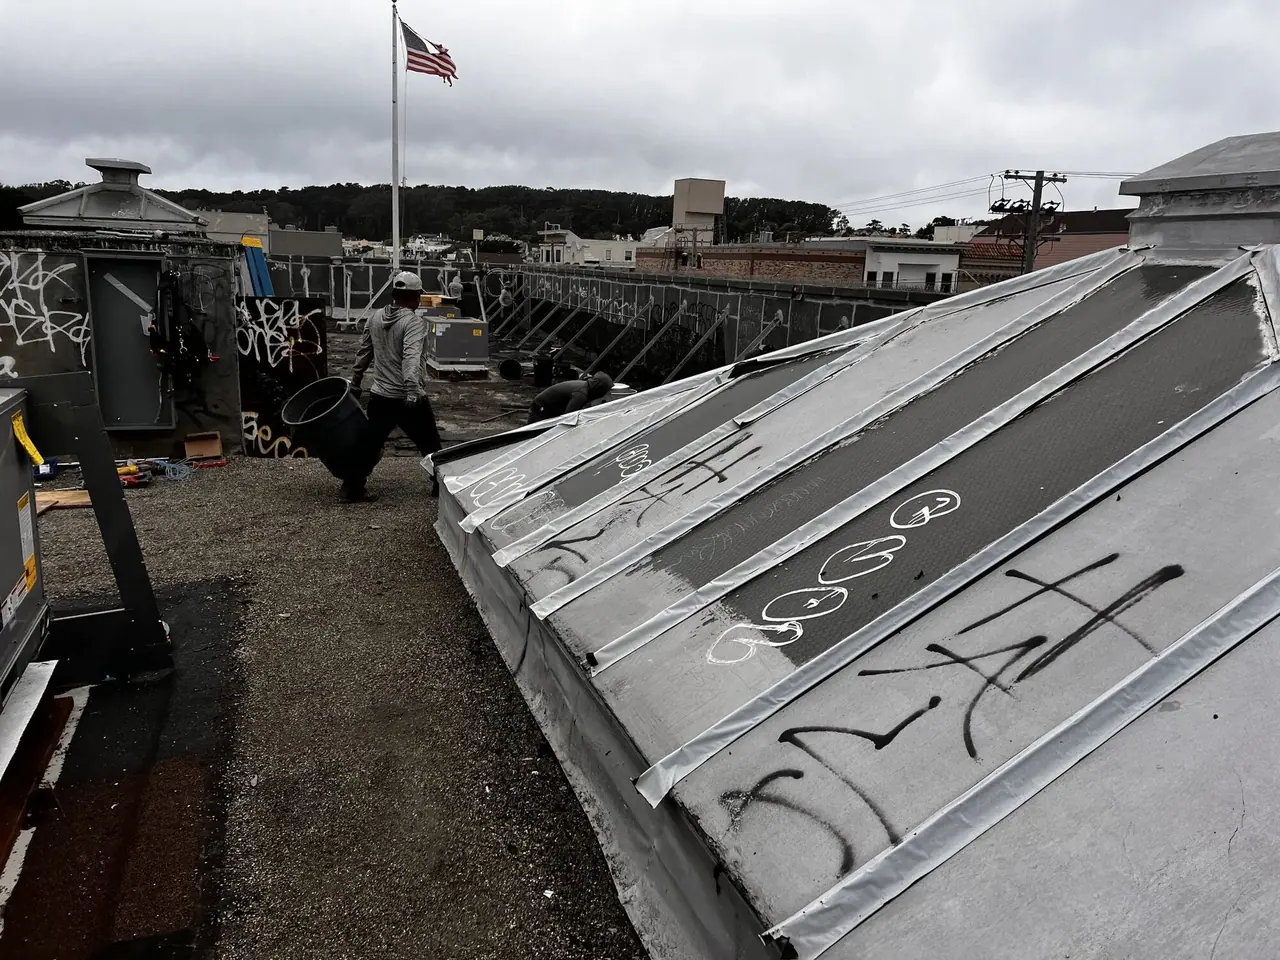
Roof replacement underway around the dome skylight
Clement St · Roof replacement underway around the dome skylight
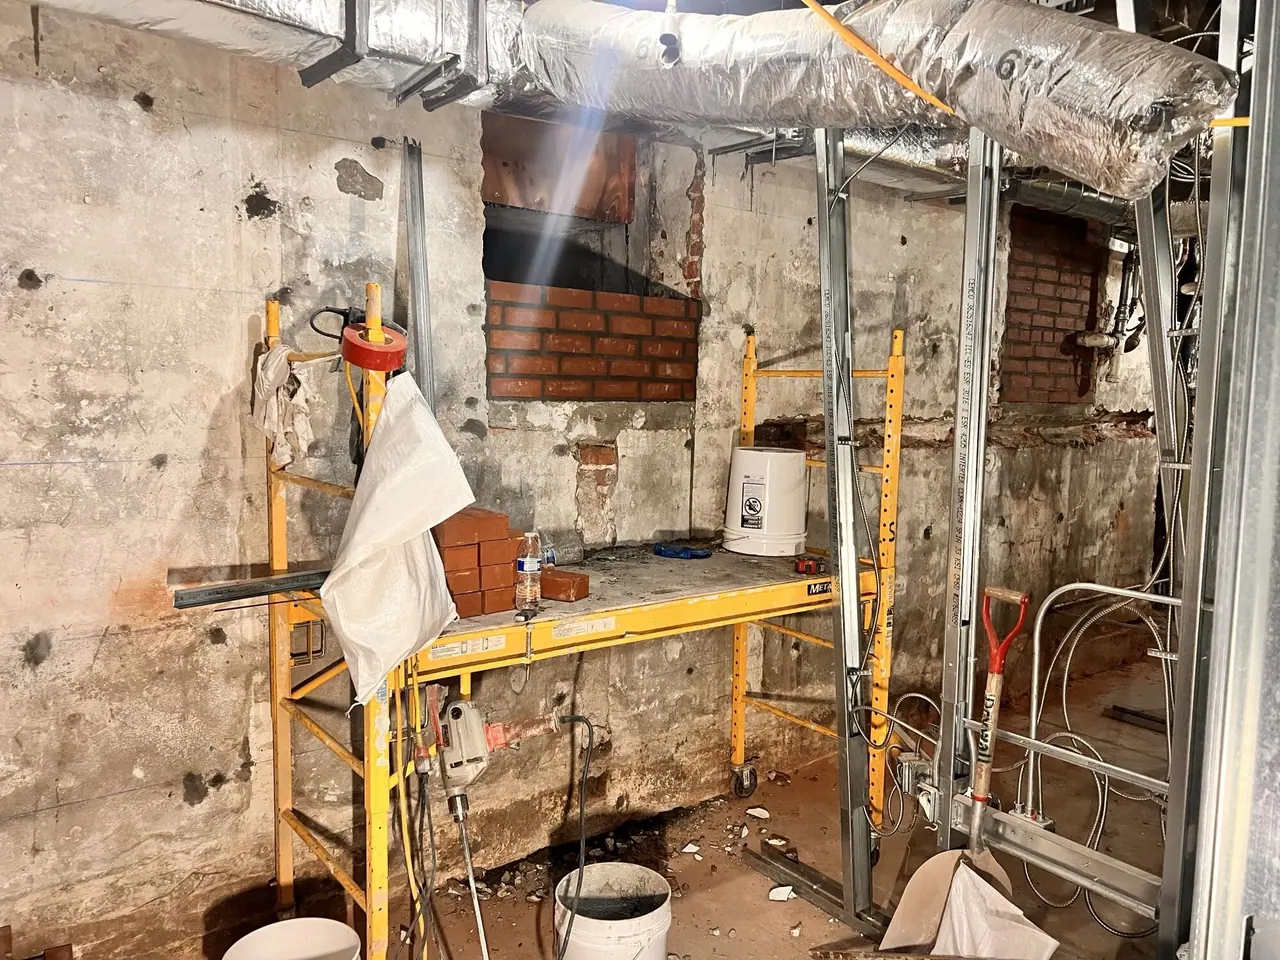
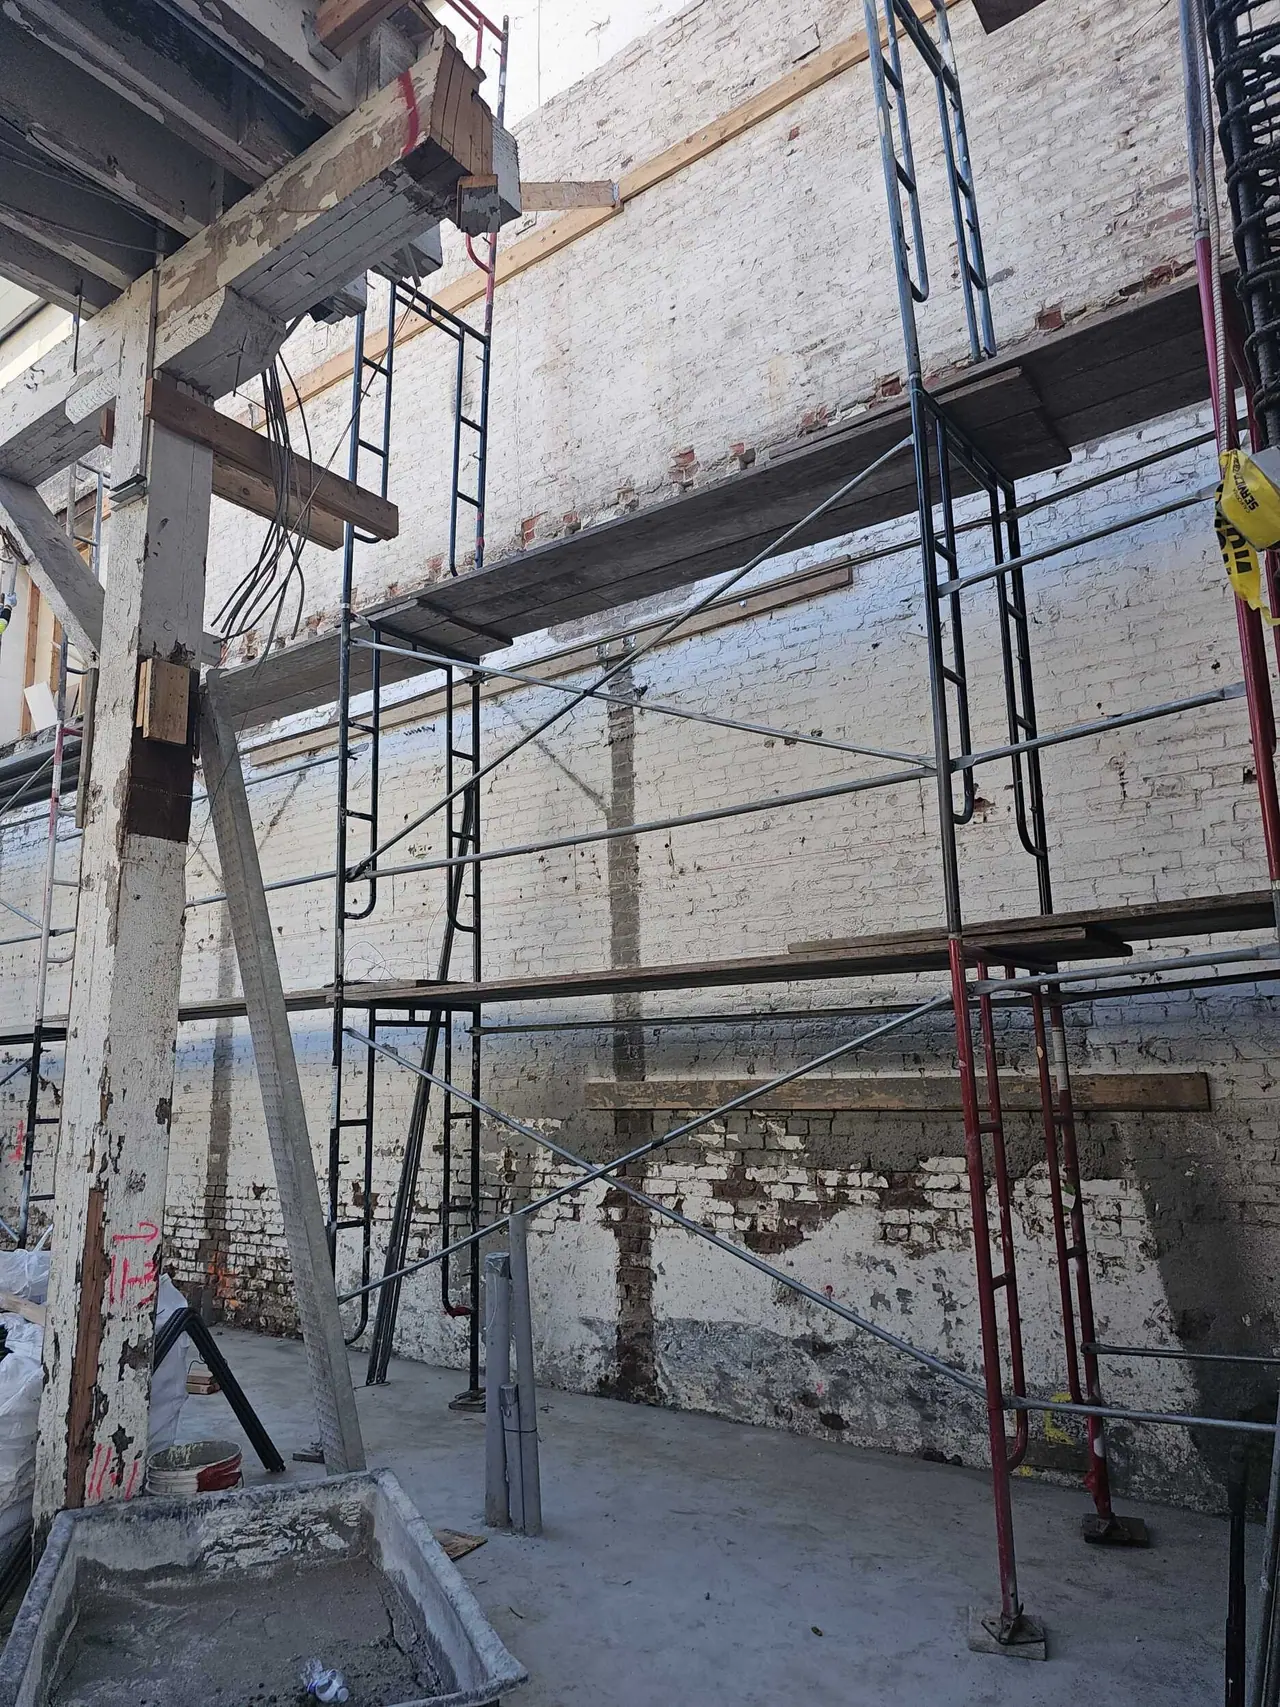
Scaffolding and new framing against the original brick
Clement St · Scaffolding and new framing against the original brick
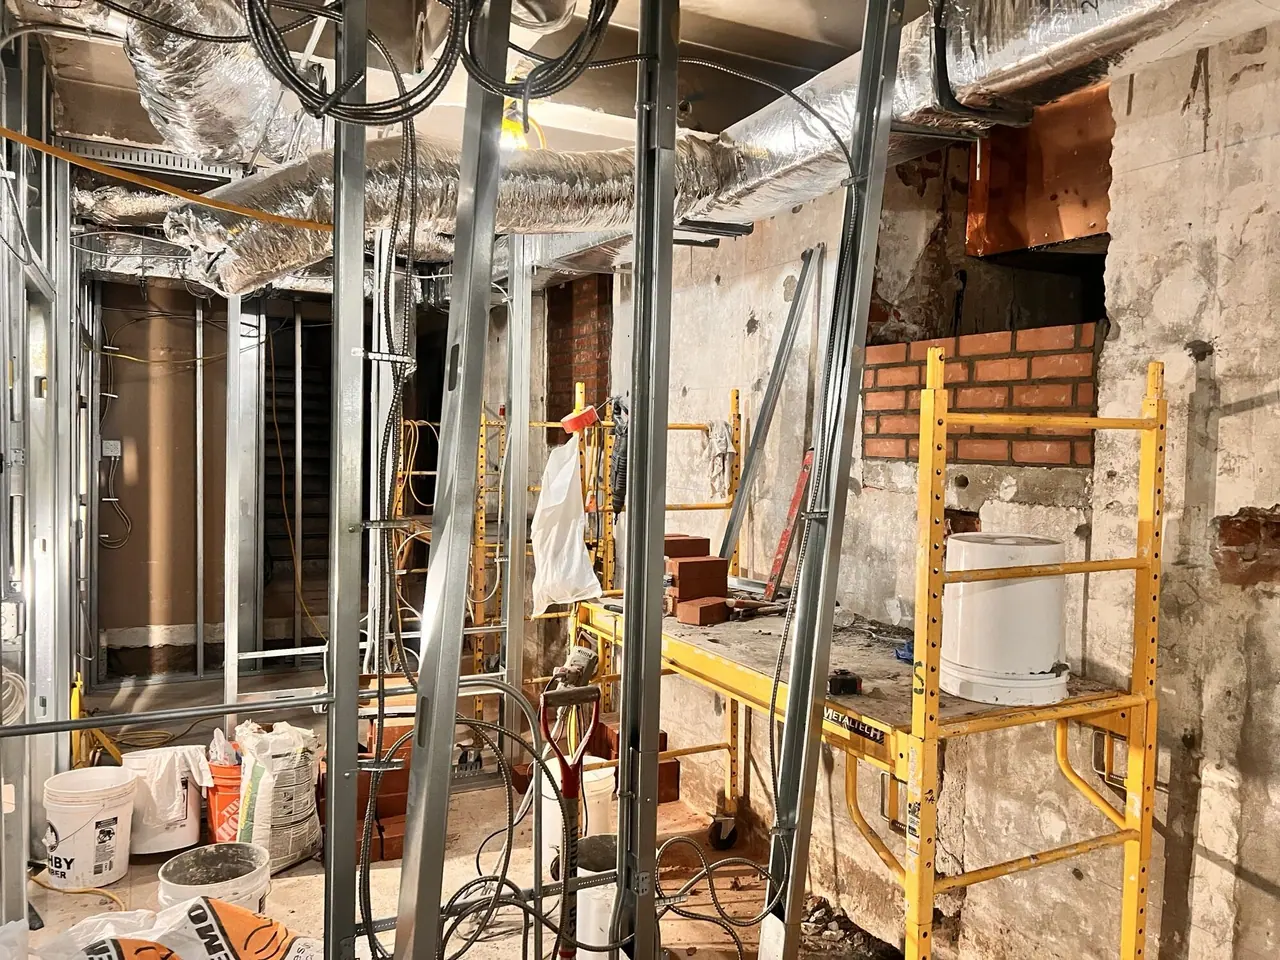
New piping and framing along the original brick
Clement St · New piping and framing along the original brick
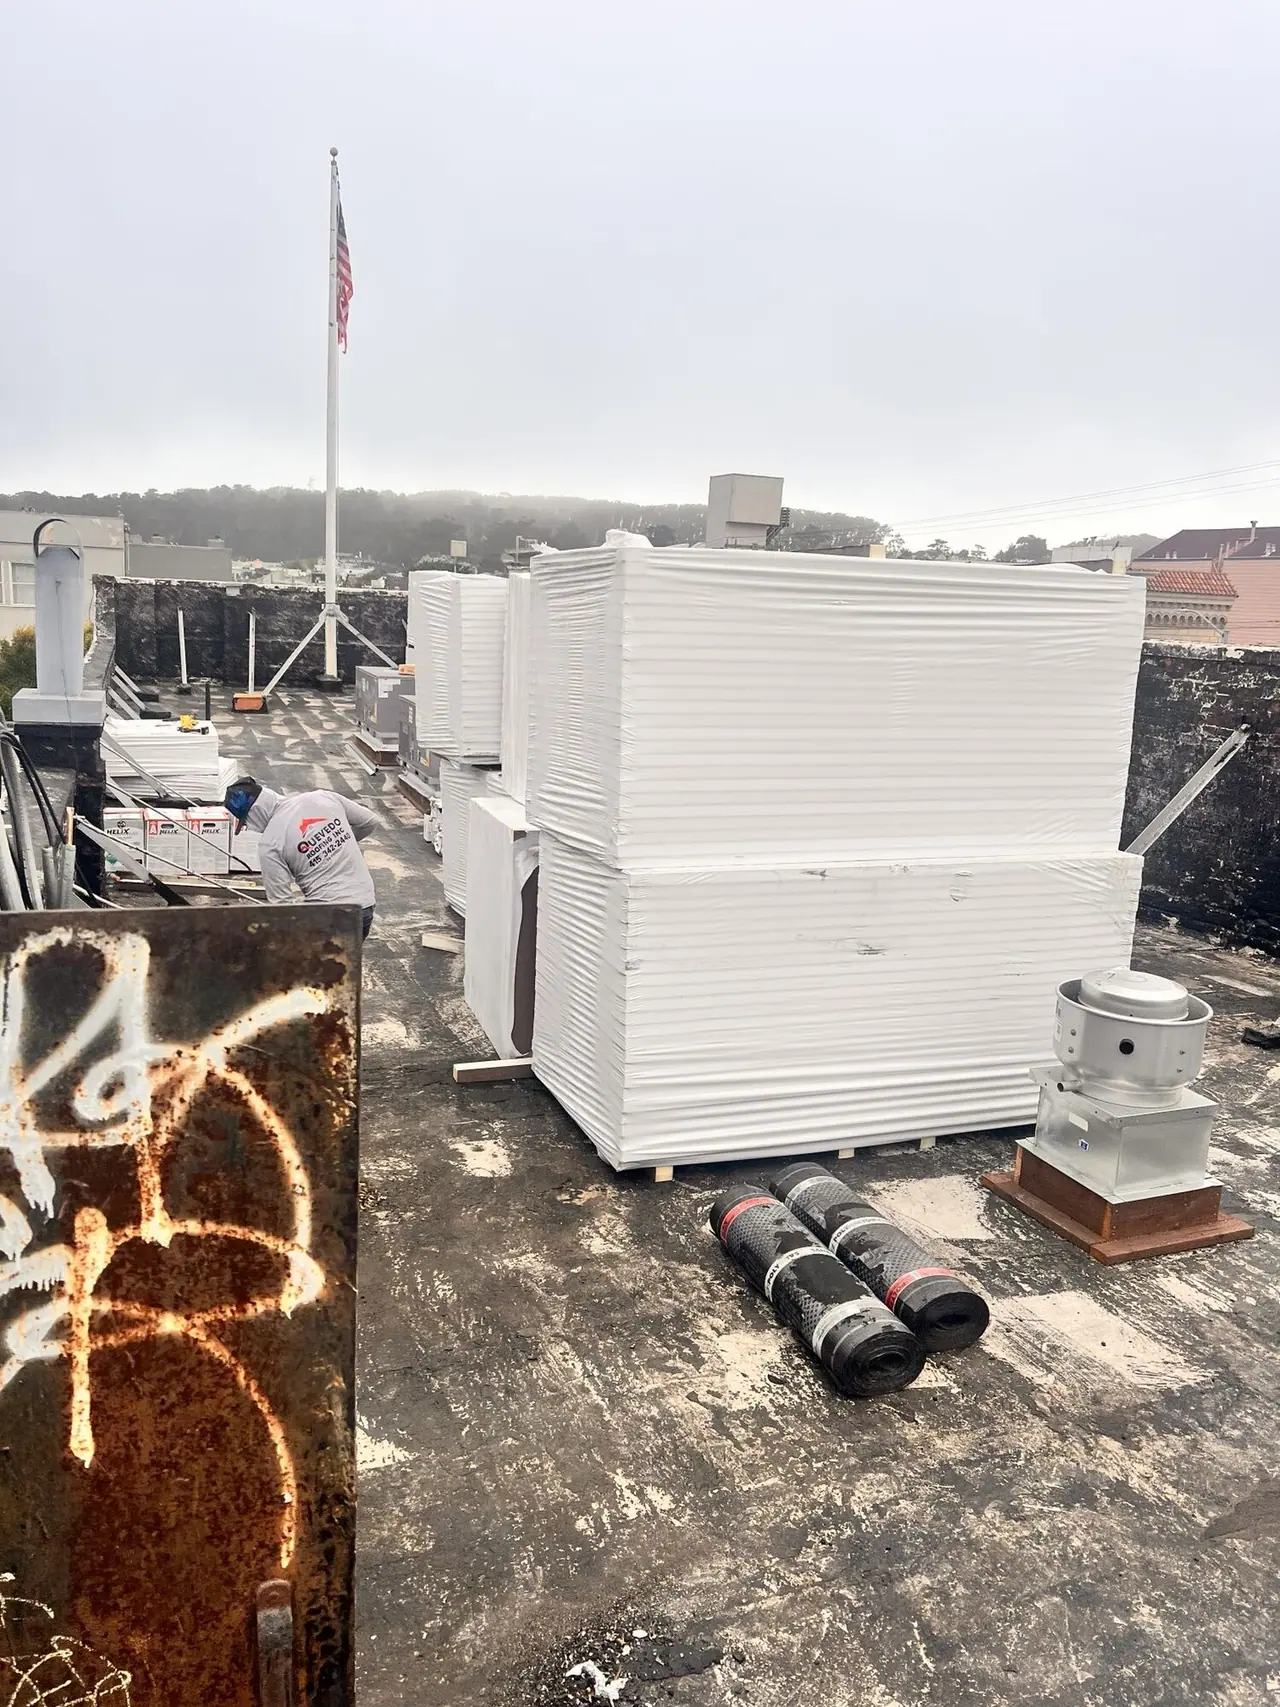
New rooftop heating and cooling equipment
Clement St · New rooftop heating and cooling equipment
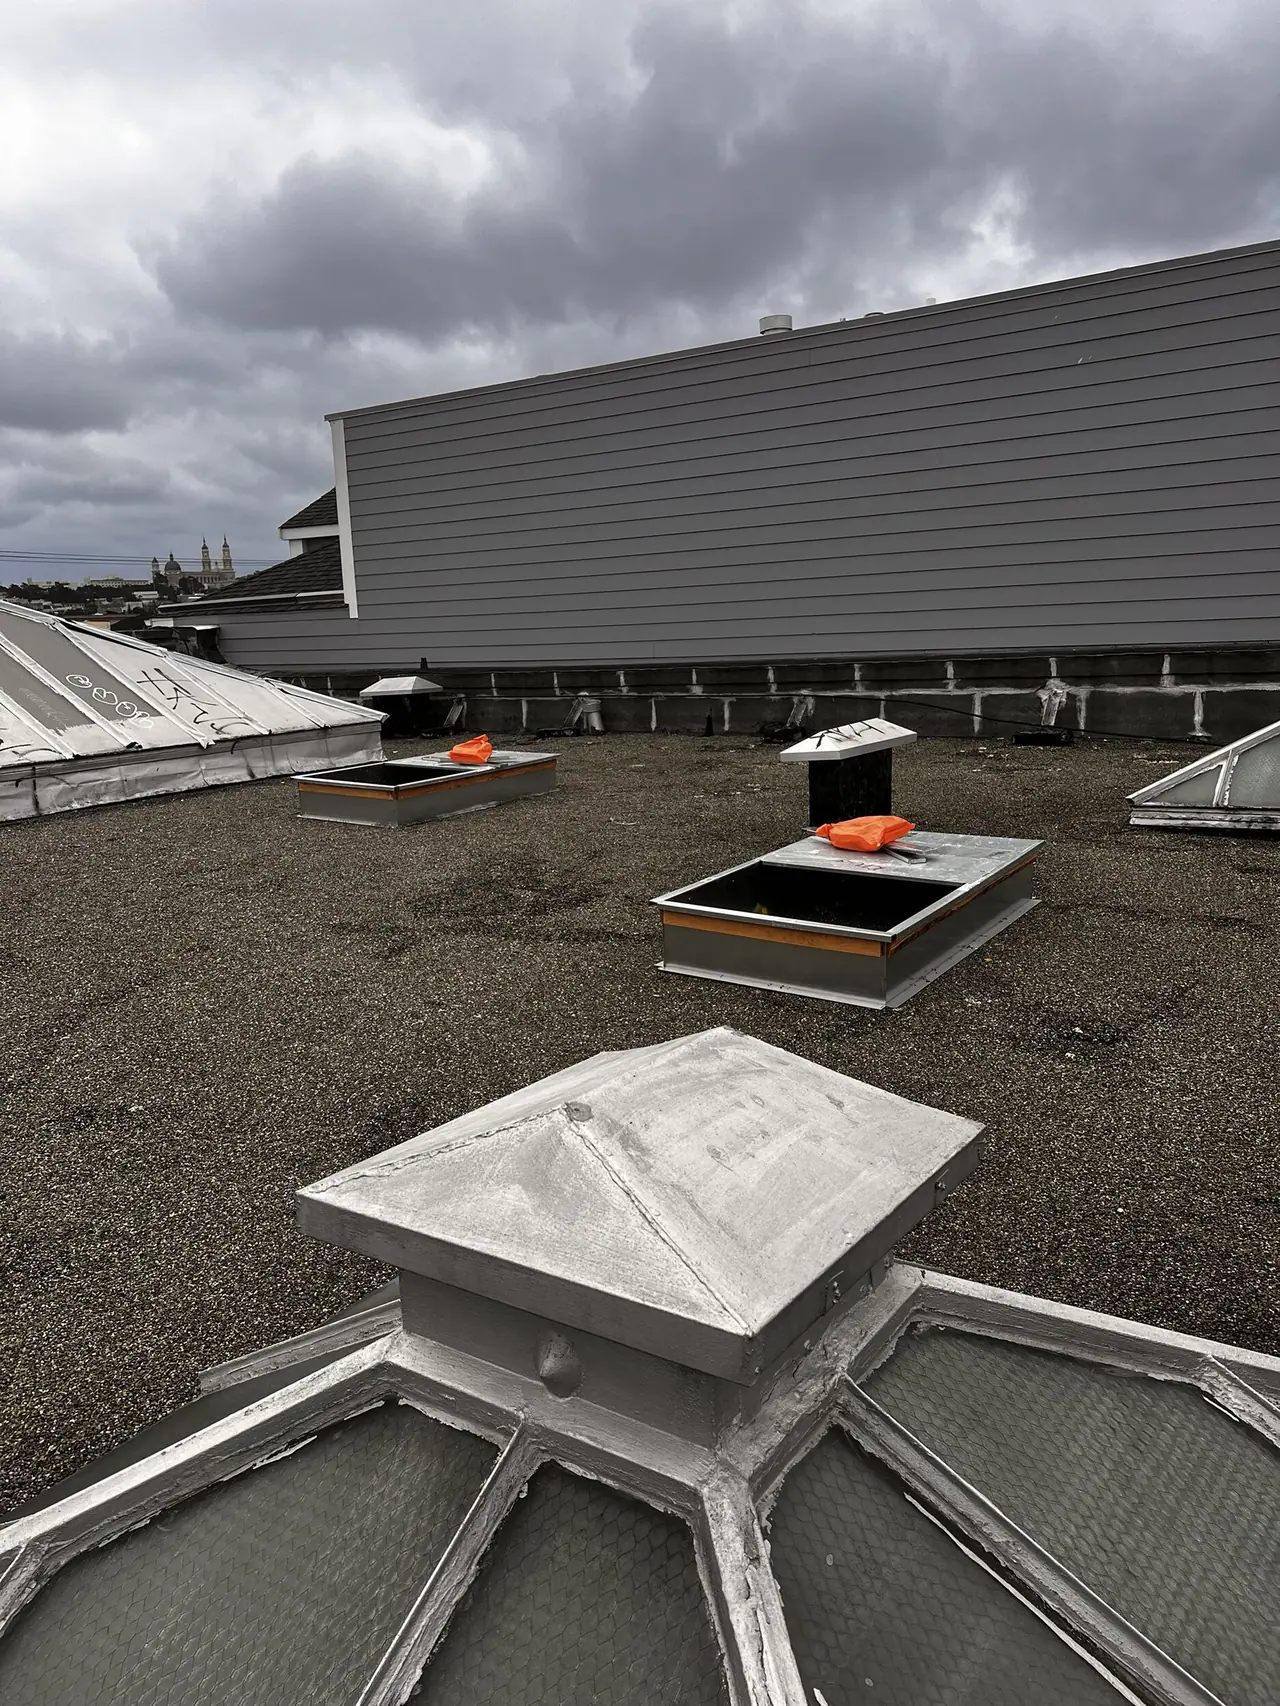
New rooftop units set, with weather protection
Clement St · New rooftop units set, with weather protection
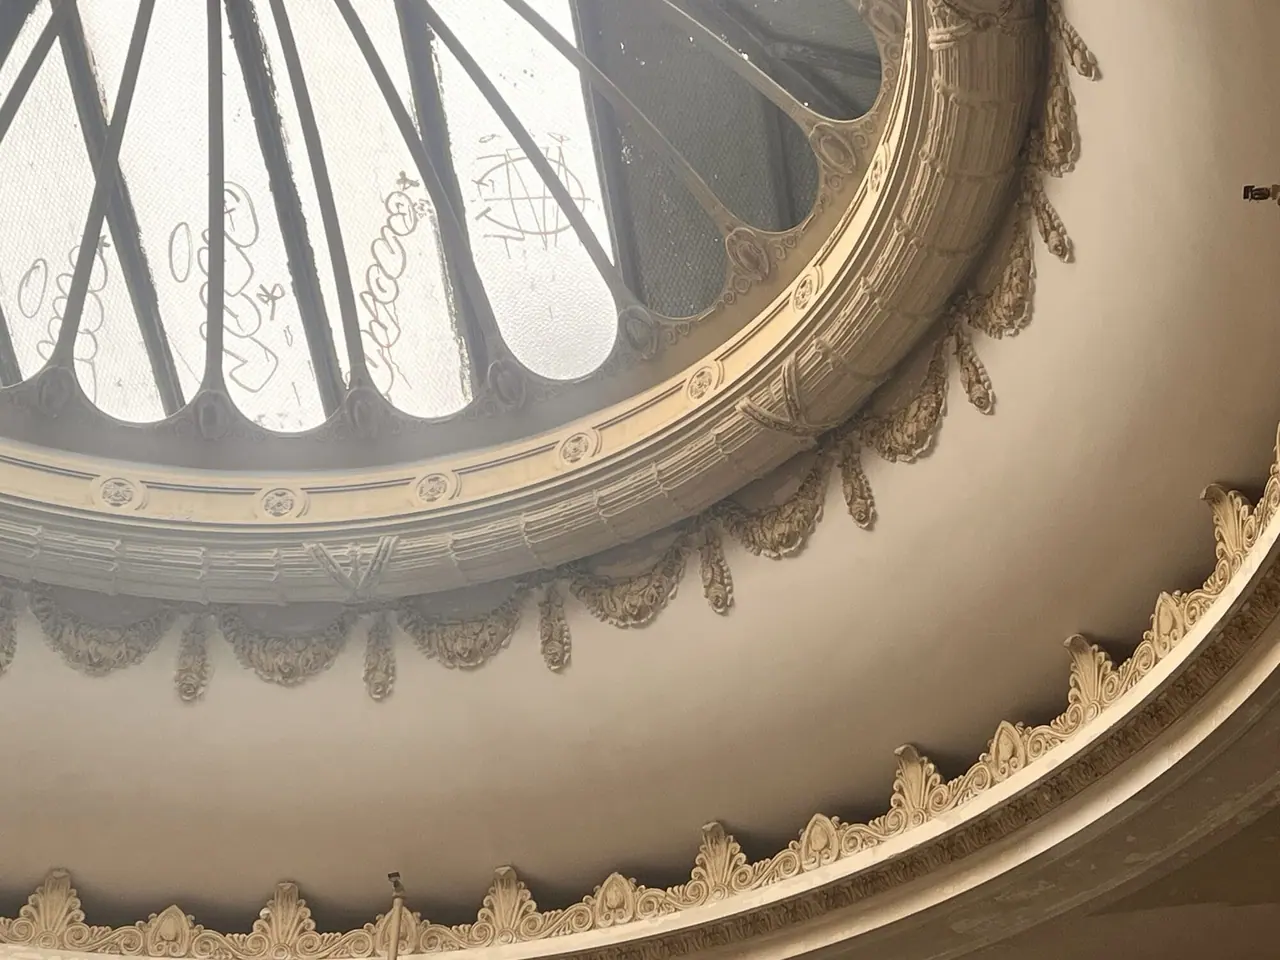
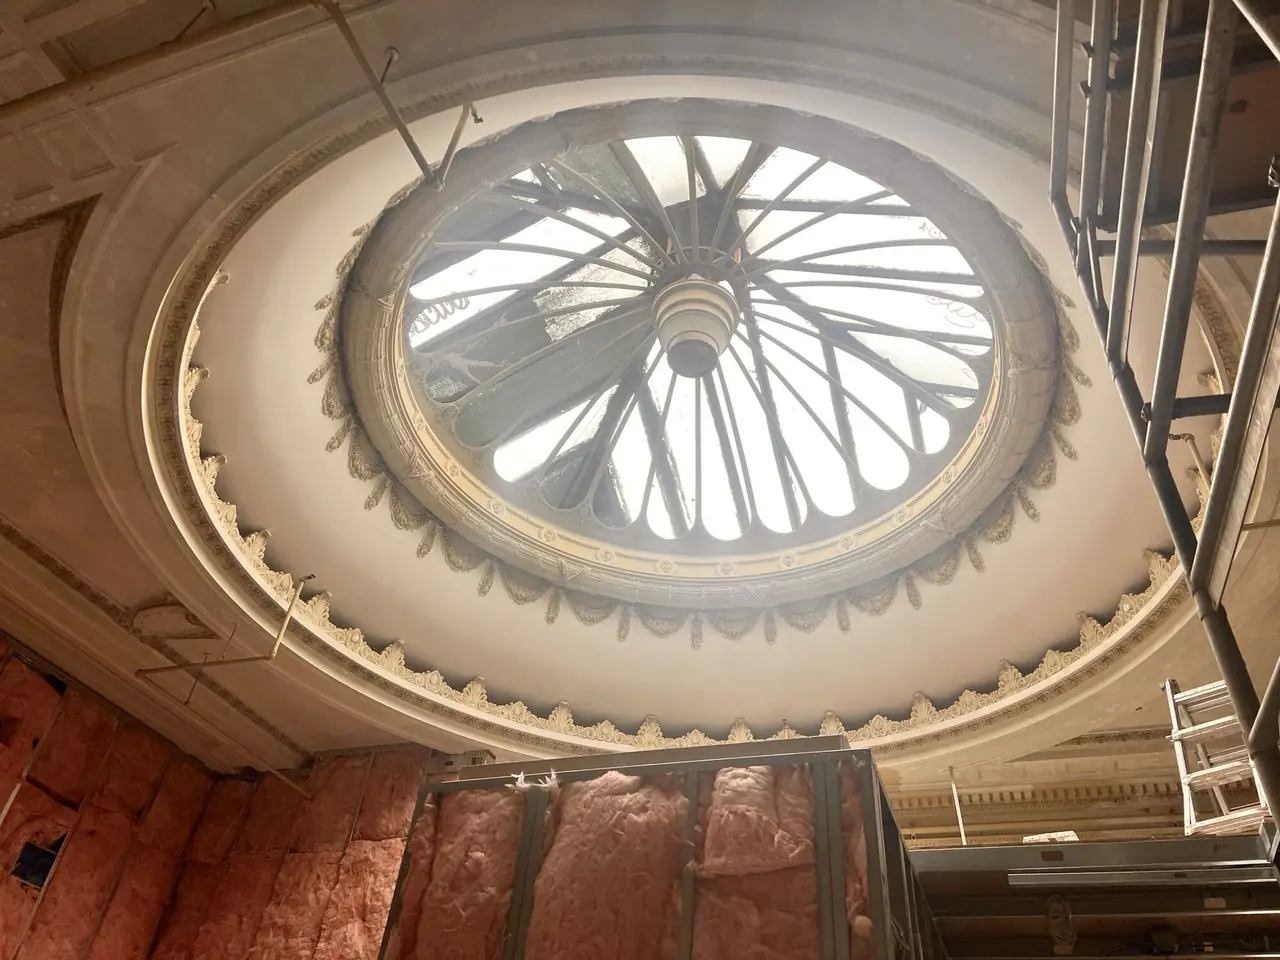
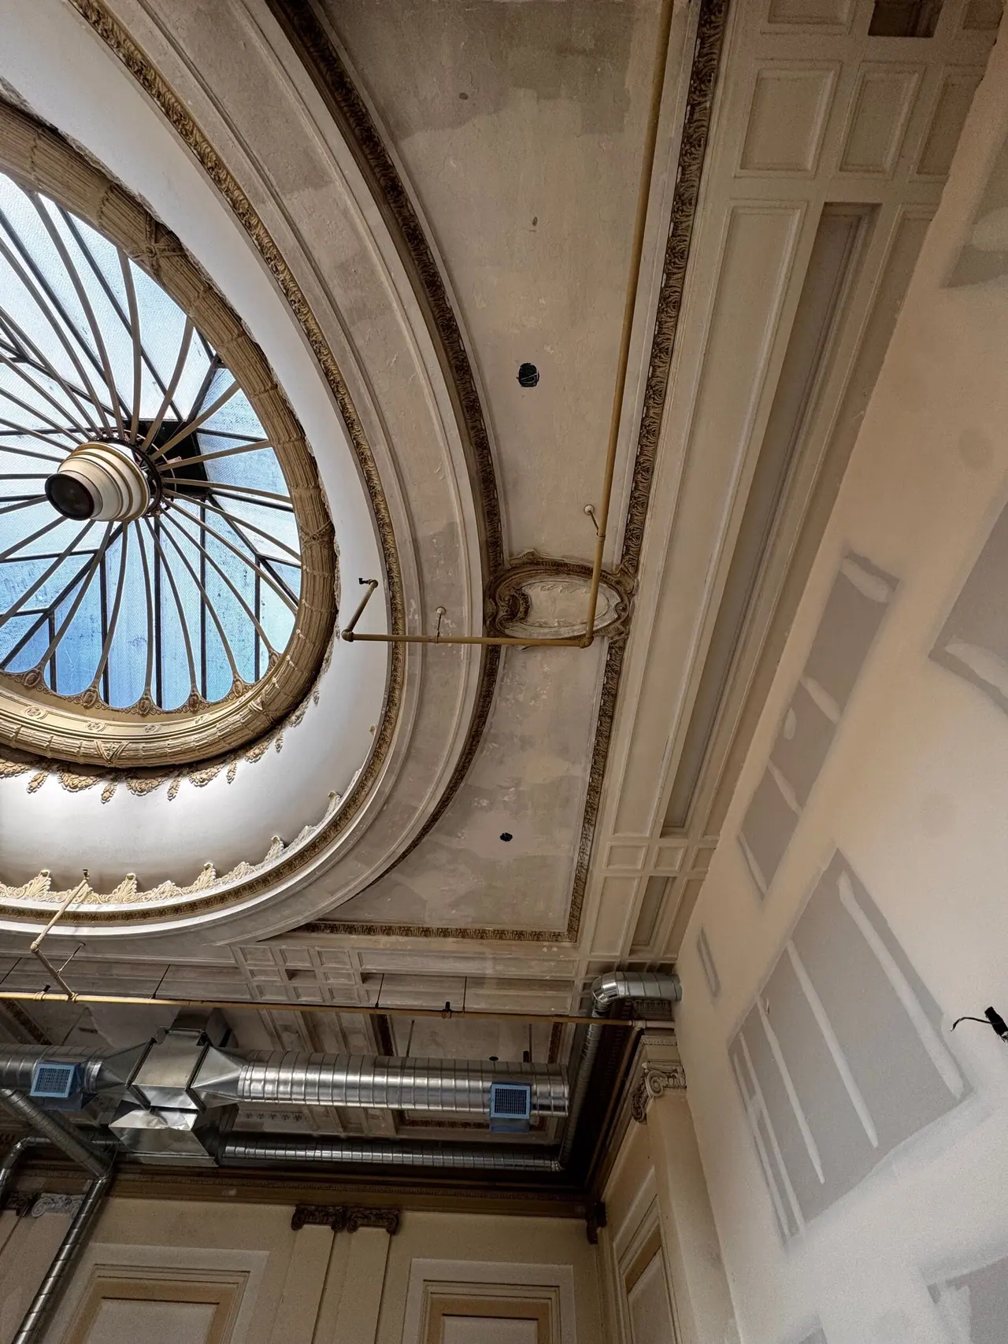
The original dome skylight, seen from below
Clement St · The original dome skylight, seen from below
Dome skylight and ornamental ceiling ring
Clement St · Dome skylight and ornamental ceiling ring
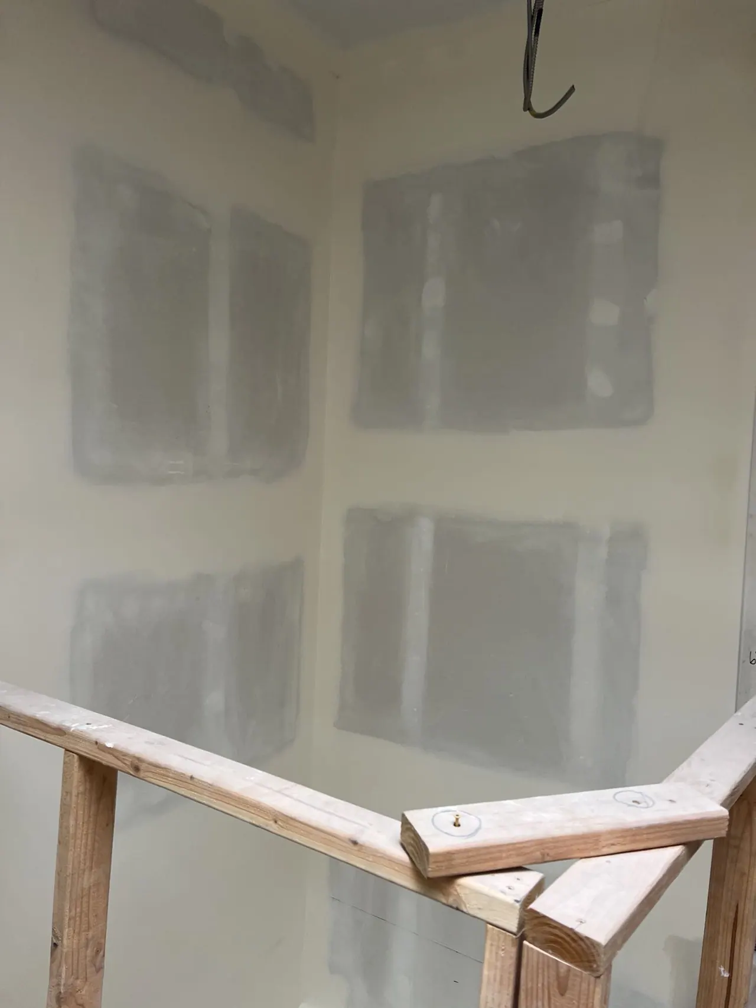
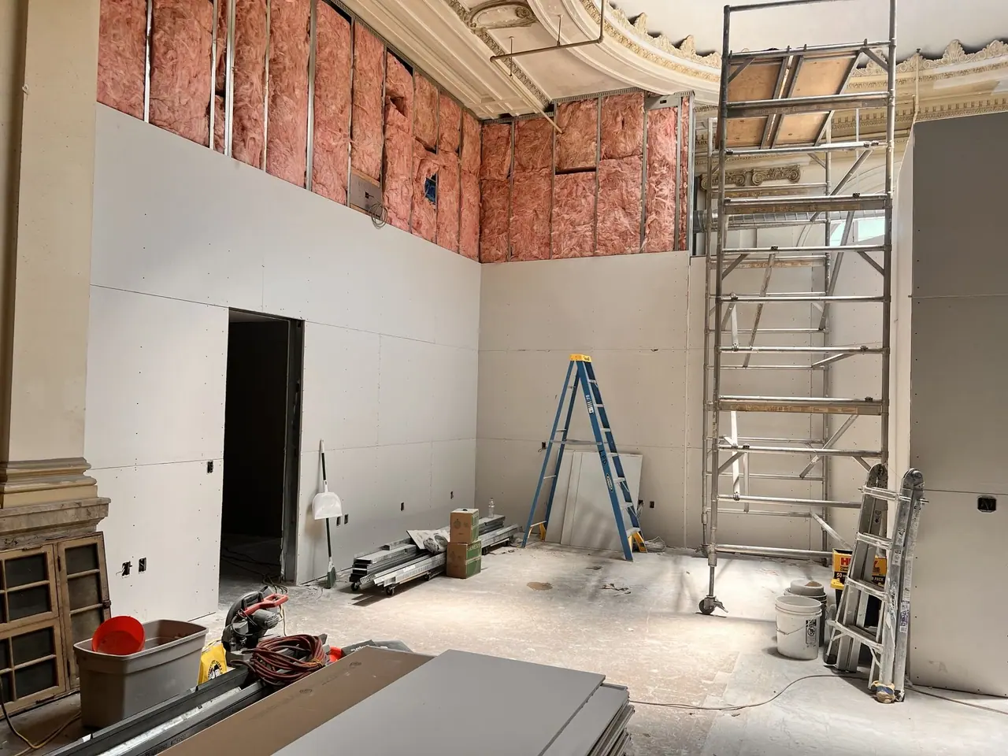
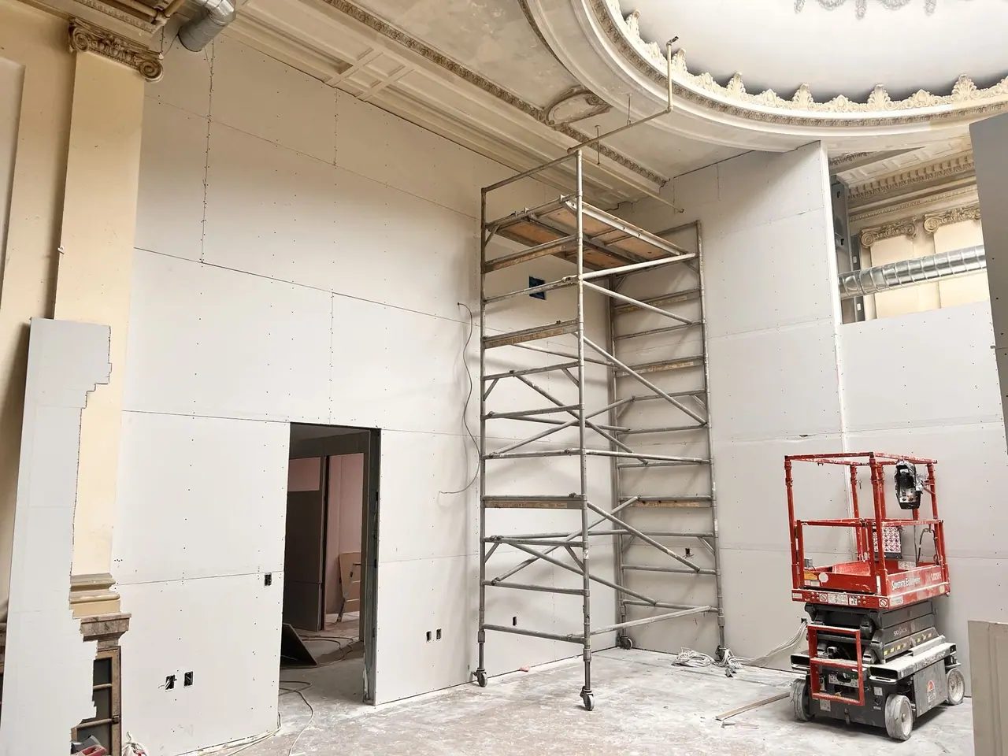
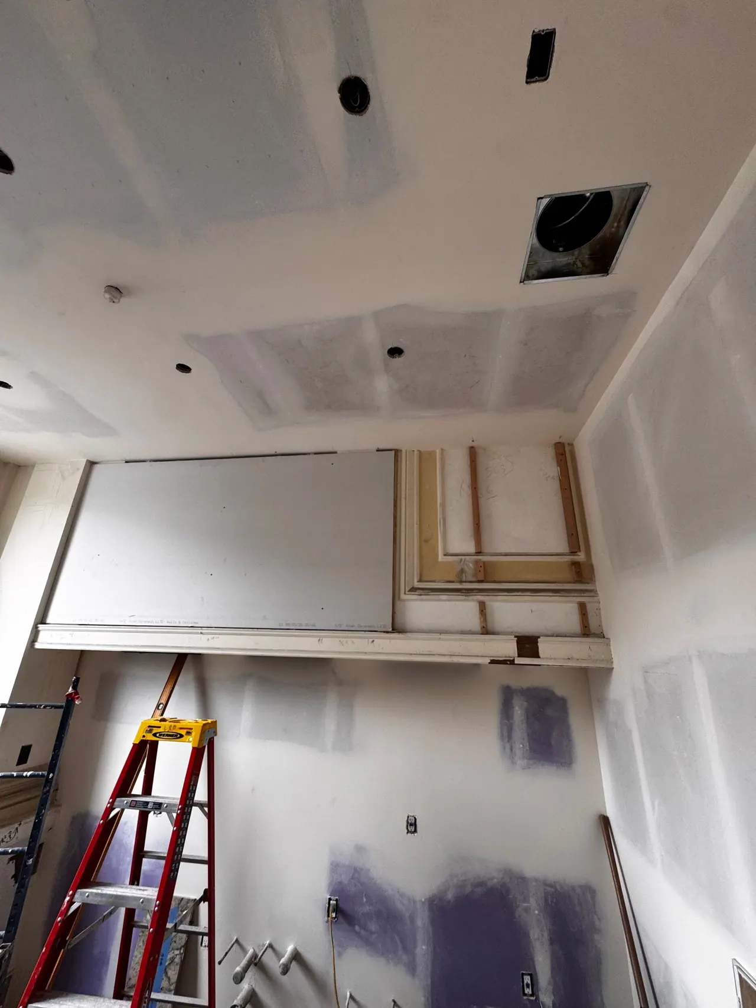
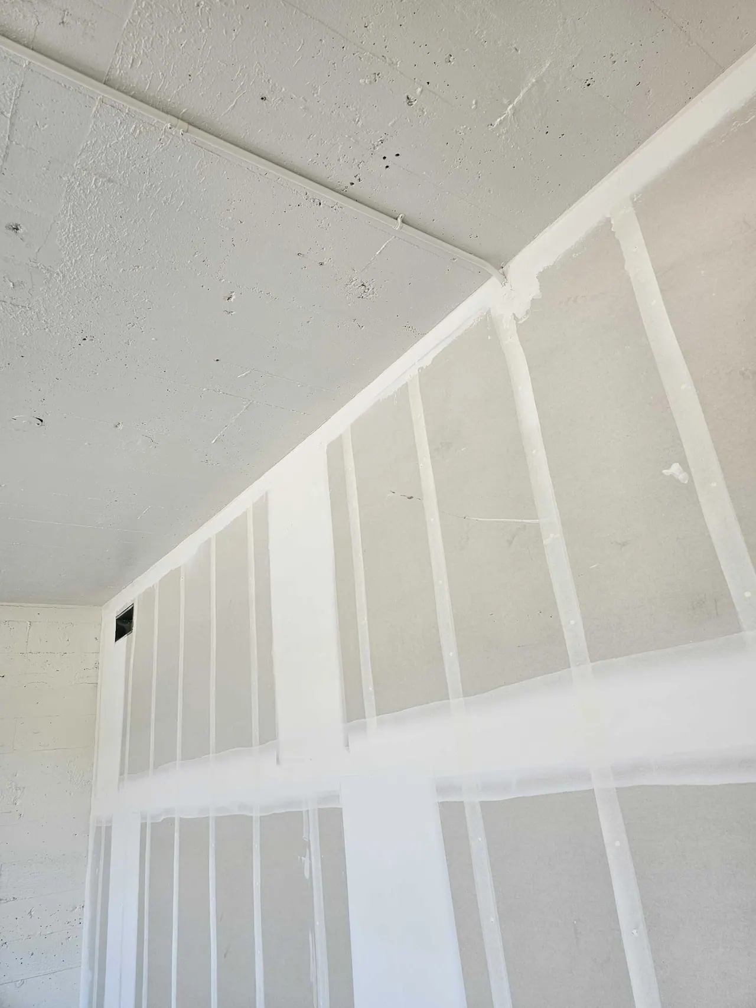
New drywall in the double-height hall
Clement St · New drywall in the double-height hall
Drywall and a scaffold tower in the double-height hall
Clement St · Drywall and a scaffold tower in the double-height hall
Trench cut in the slab for new utilities
Clement St · Trench cut in the slab for new utilities
Dome skylight above the new walls
Clement St · Dome skylight above the new walls
Drywall up in a new room, floor prep underway
Clement St · Drywall up in a new room, floor prep underway
Floor prep in a new room
Clement St · Floor prep in a new room
Drywall at a window wall
Clement St · Drywall at a window wall
Taped drywall in a new room
Clement St · Taped drywall in a new room
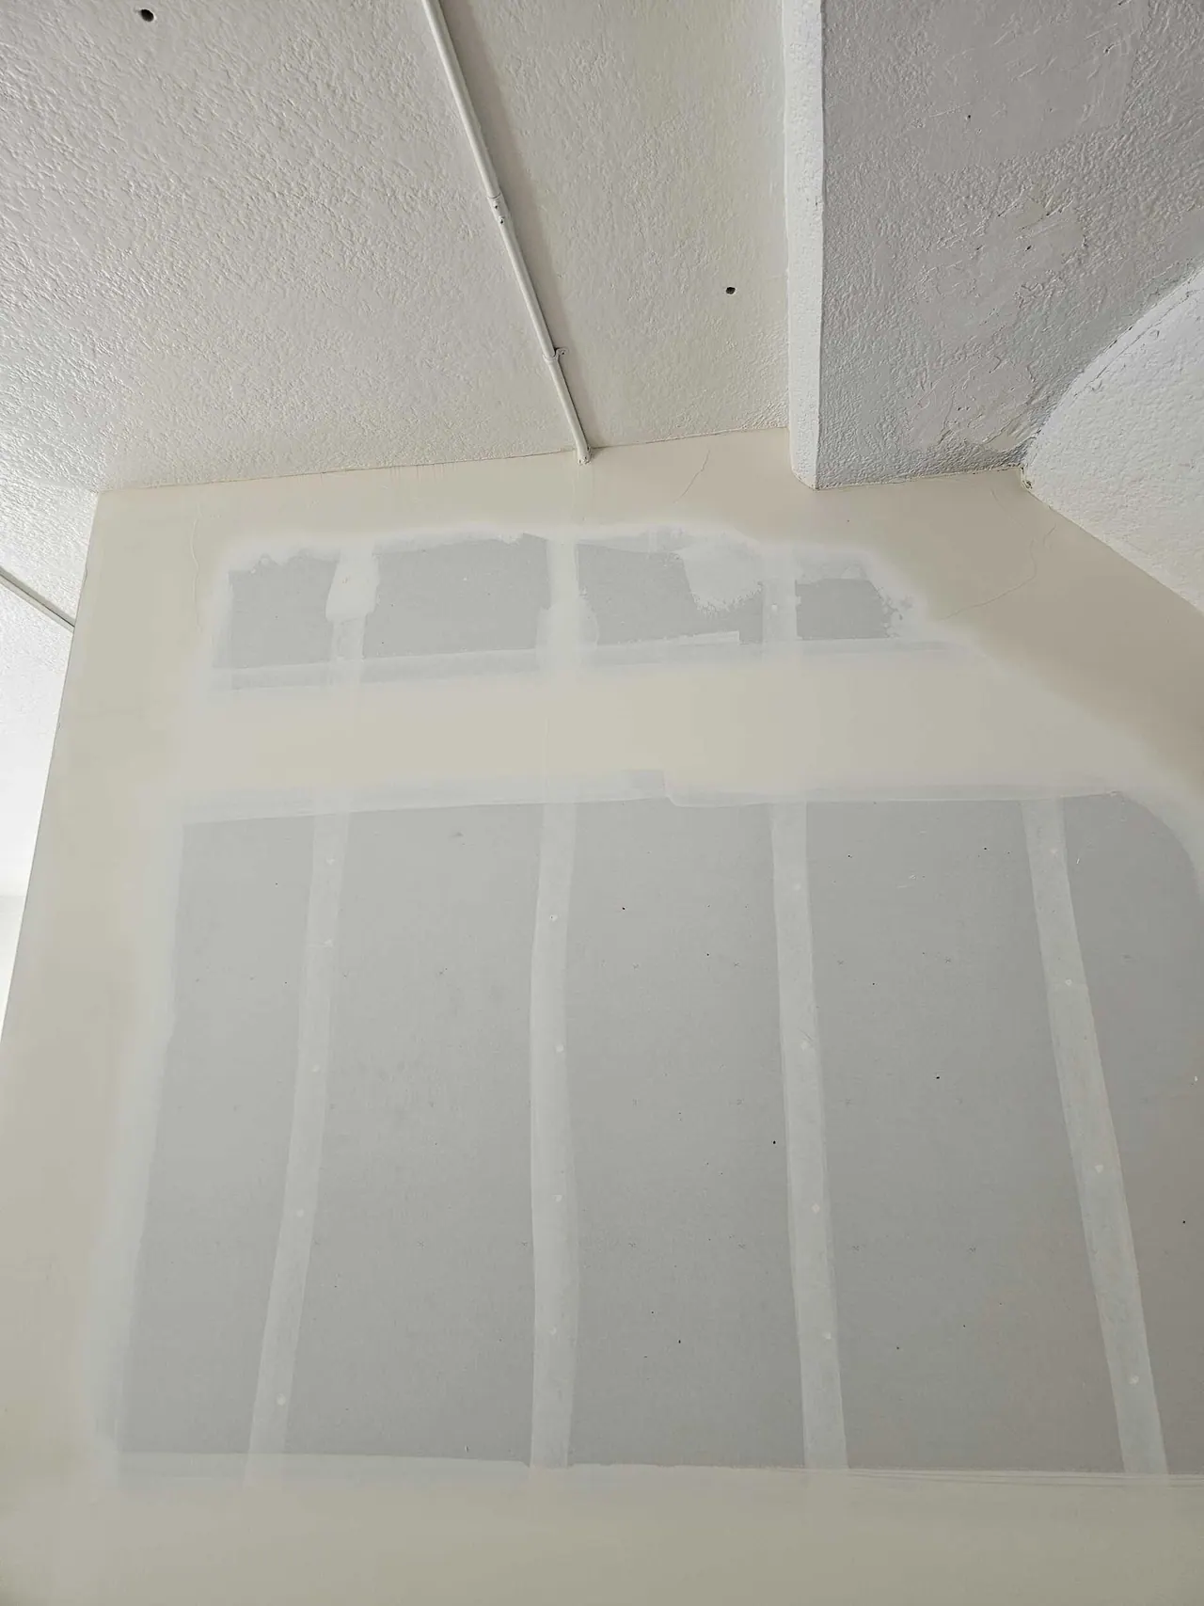
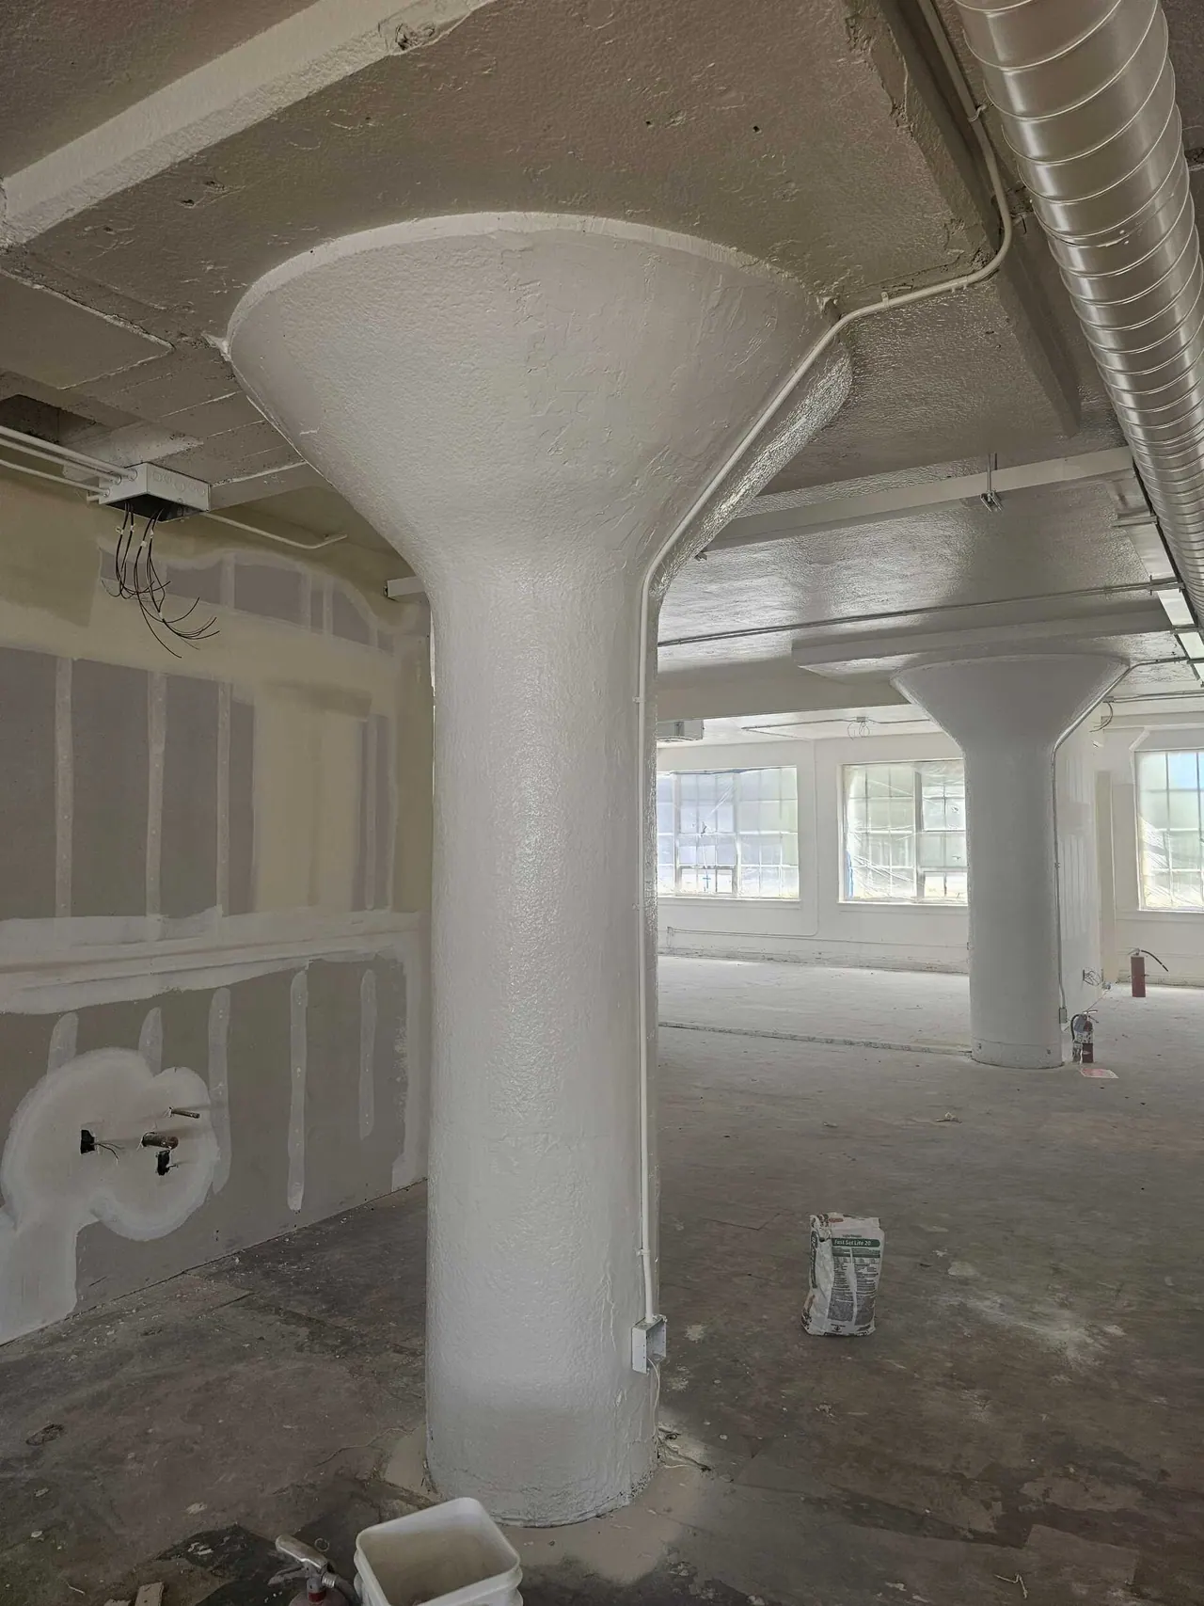
New walls finished and primed
Clement St · New walls finished and primed
A new room with finished walls
Clement St · A new room with finished walls
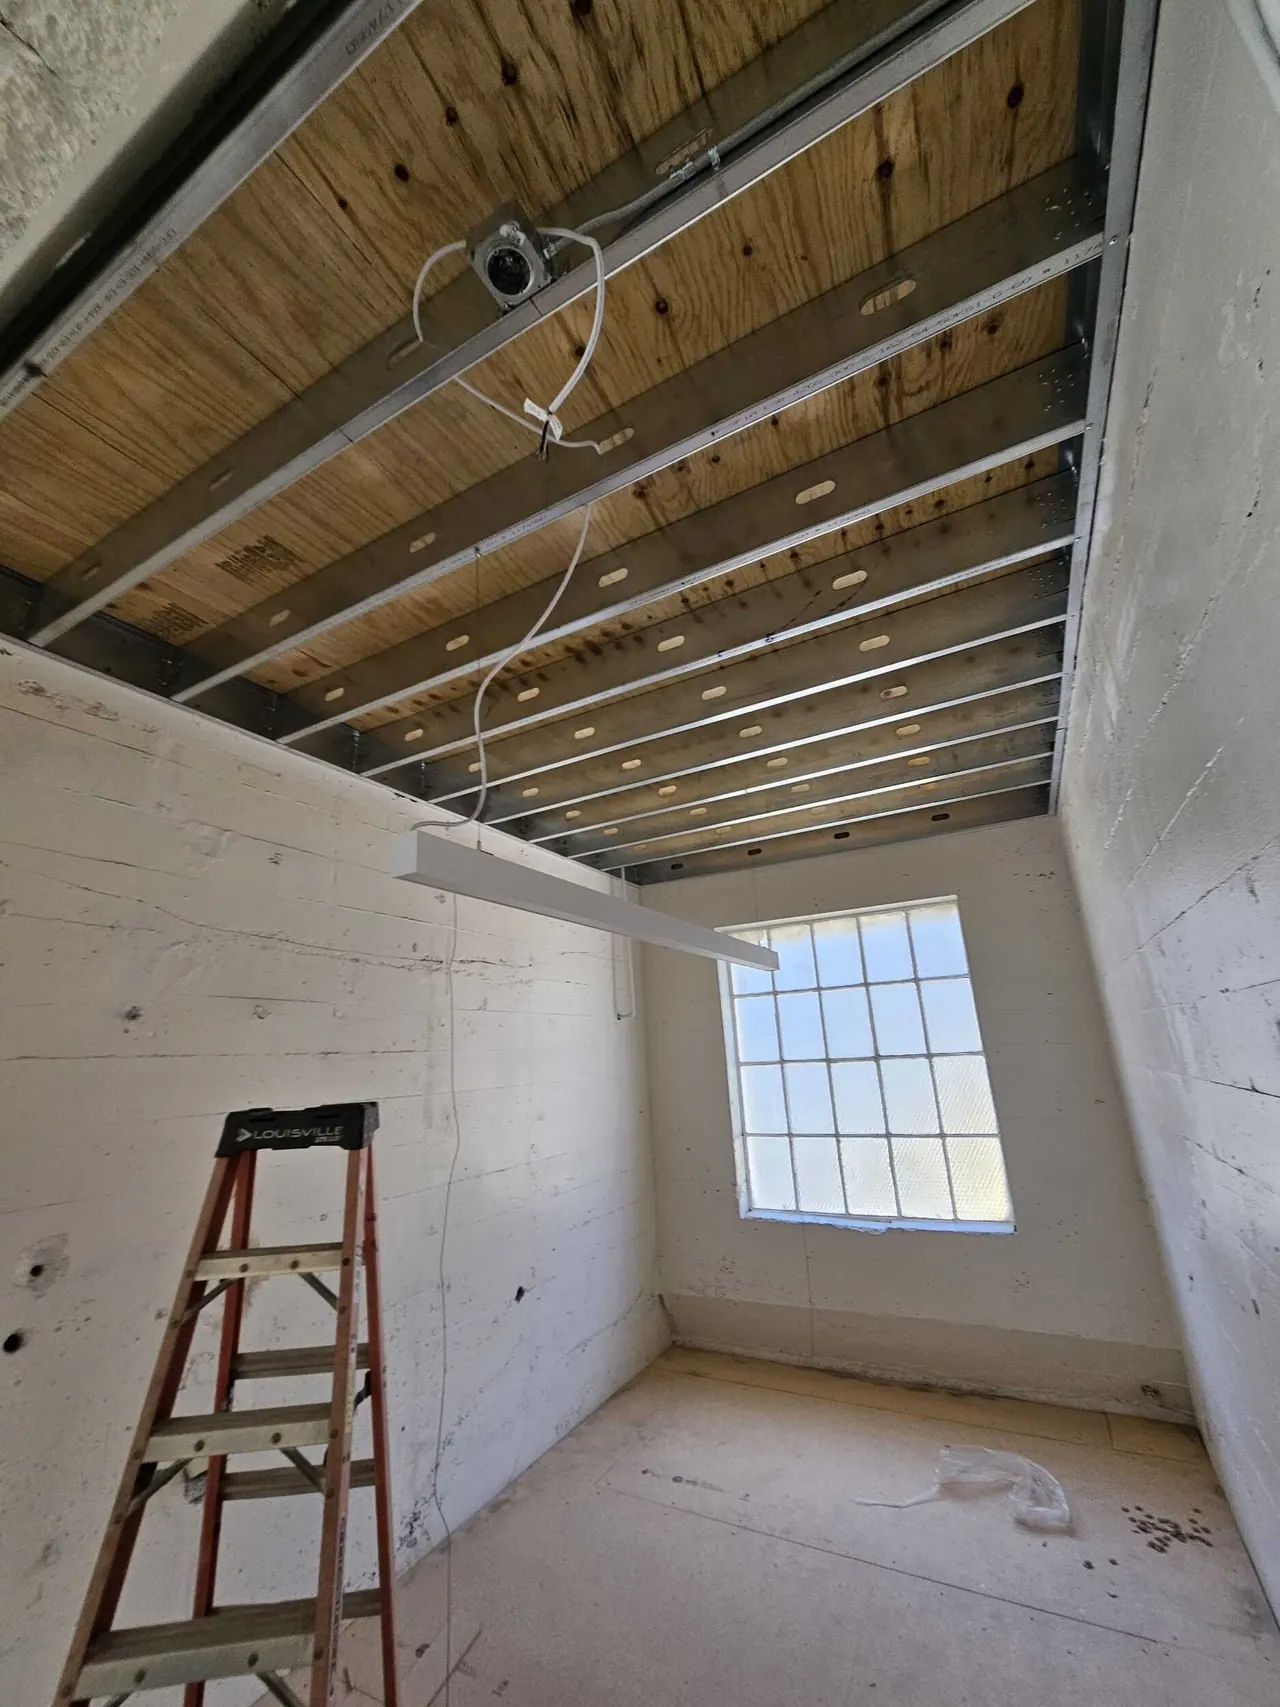
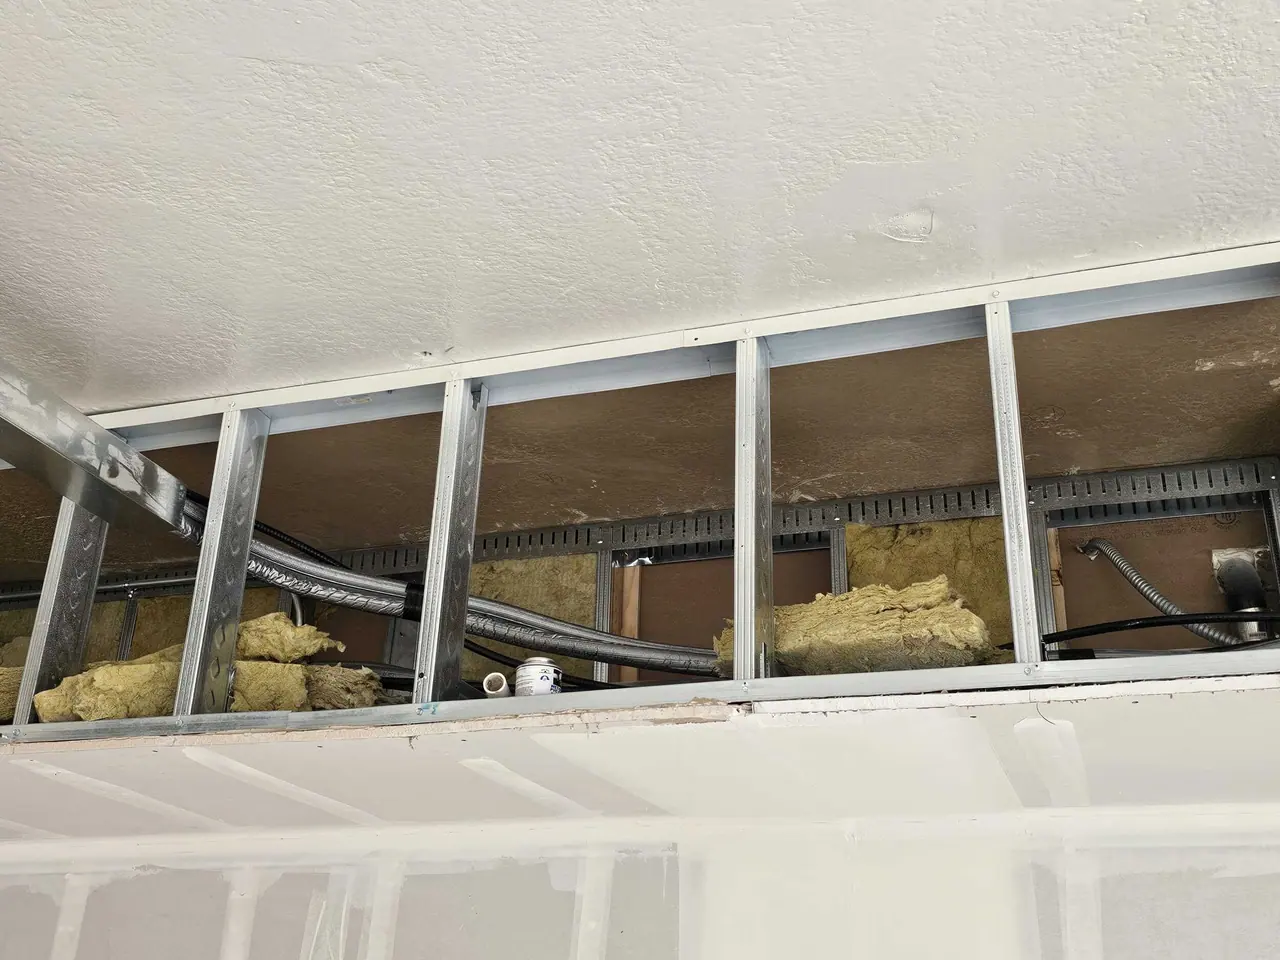
Ceiling framing open for overhead work
Clement St · Ceiling framing open for overhead work
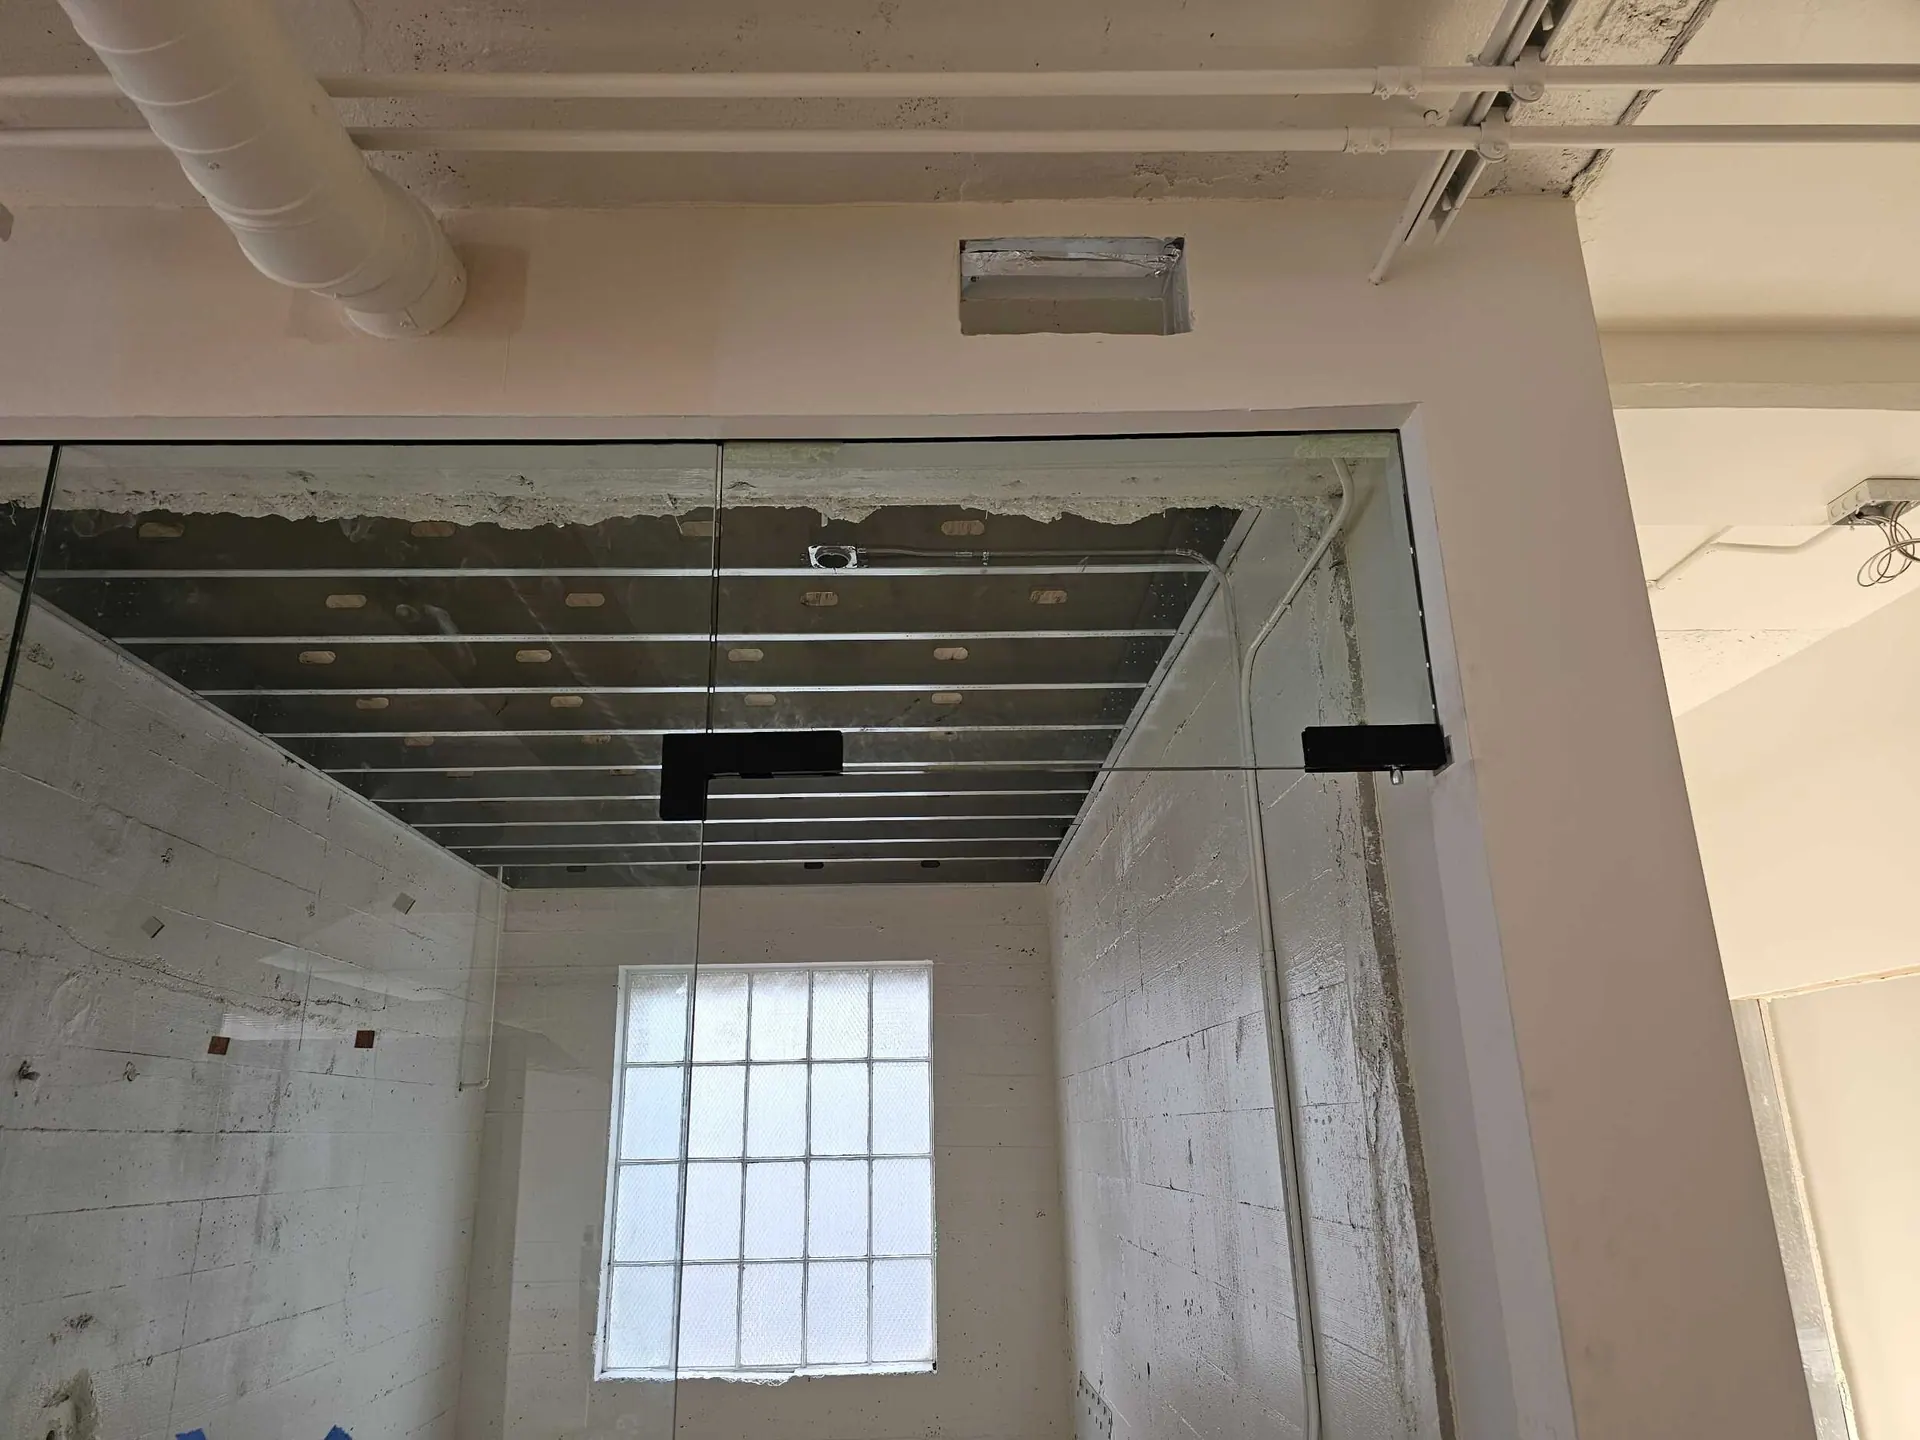
Overhead opening framed in the new ceiling
Clement St · Overhead opening framed in the new ceiling
Finished walls, floor prep underway
Clement St · Finished walls, floor prep underway
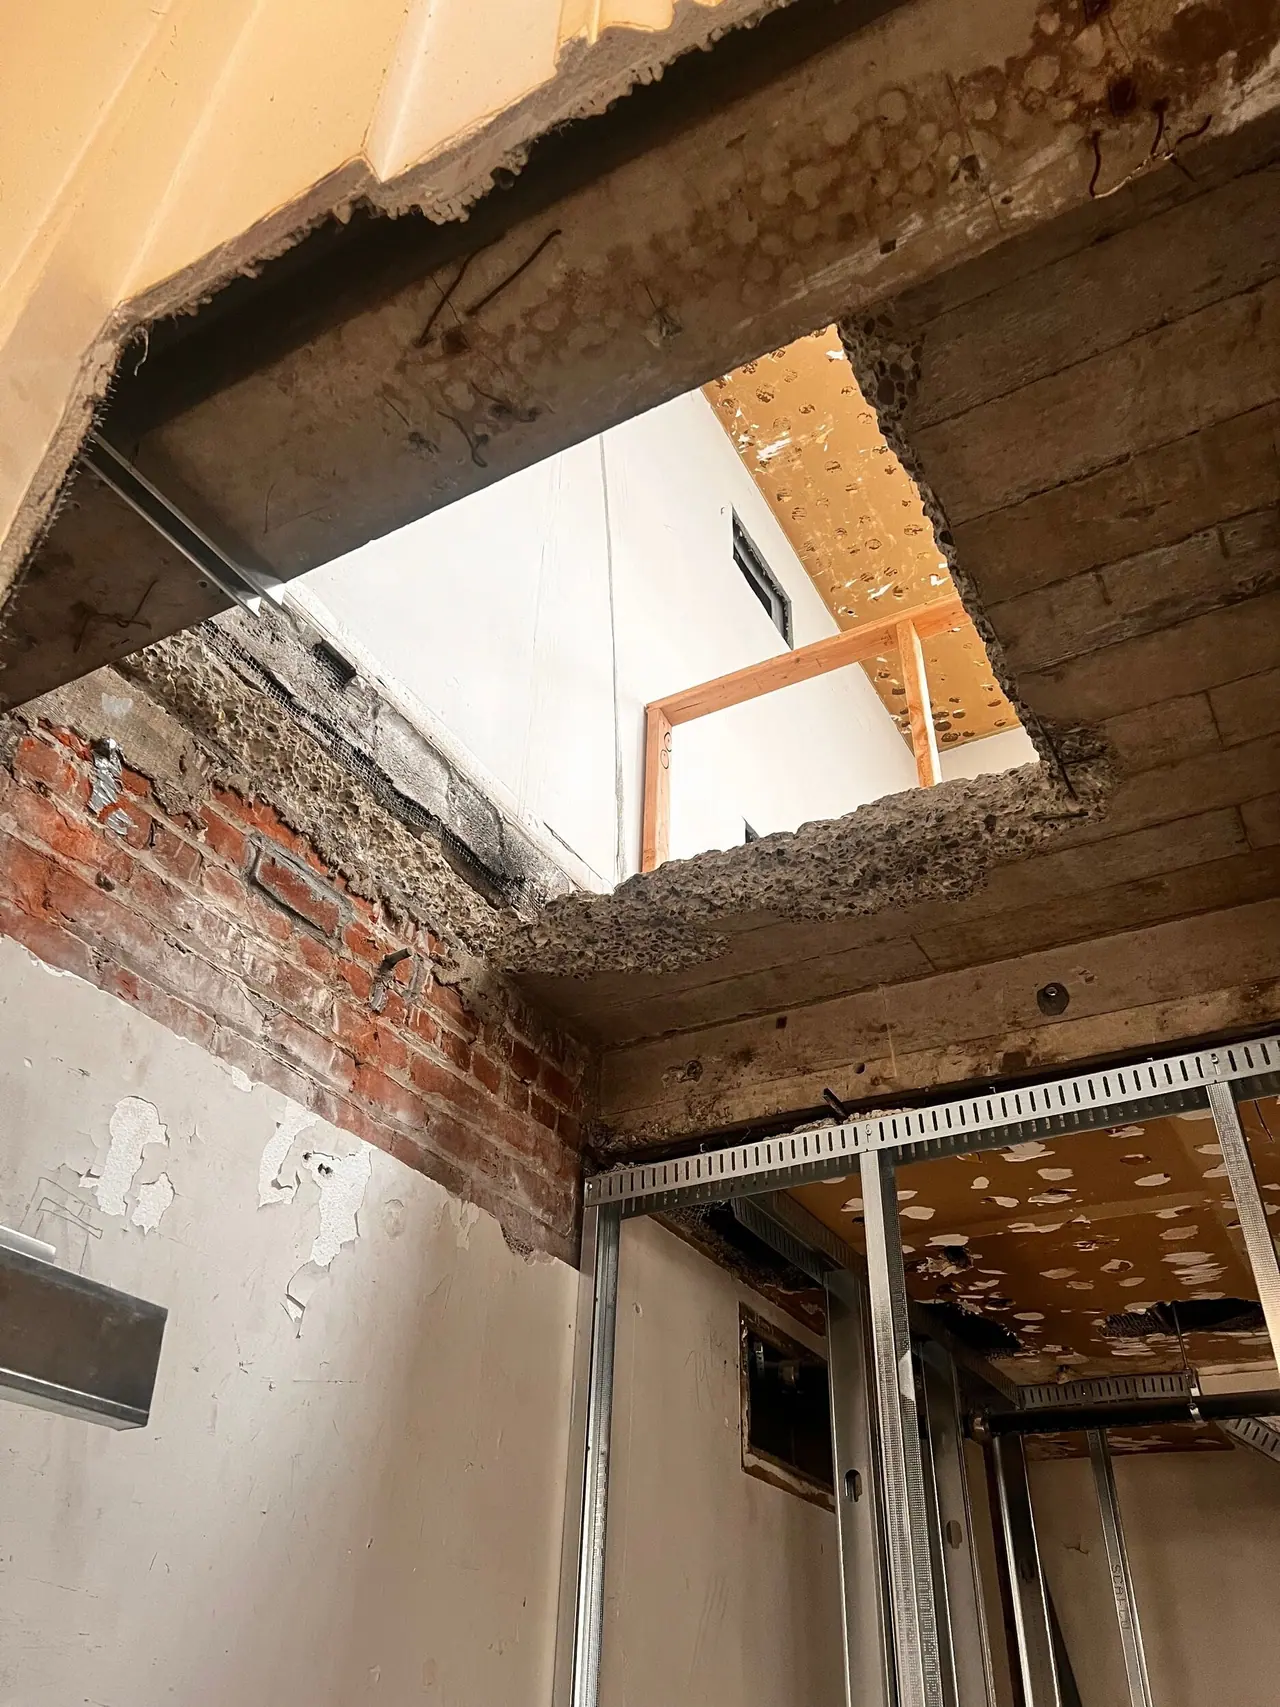
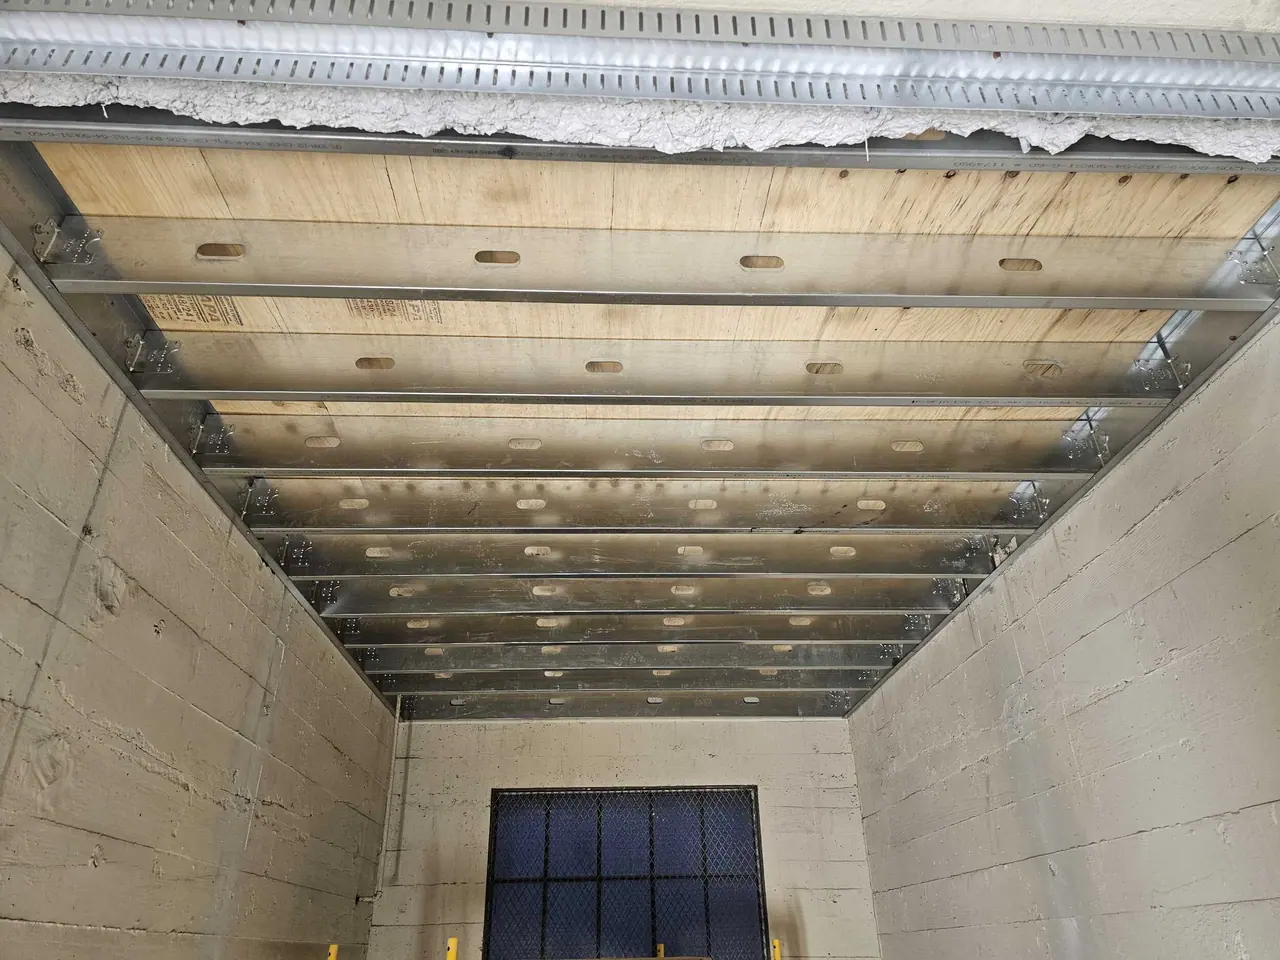
Looking up the new lift shaft
Clement St · Looking up the new lift shaft
Primed walls in a new room
Clement St · Primed walls in a new room
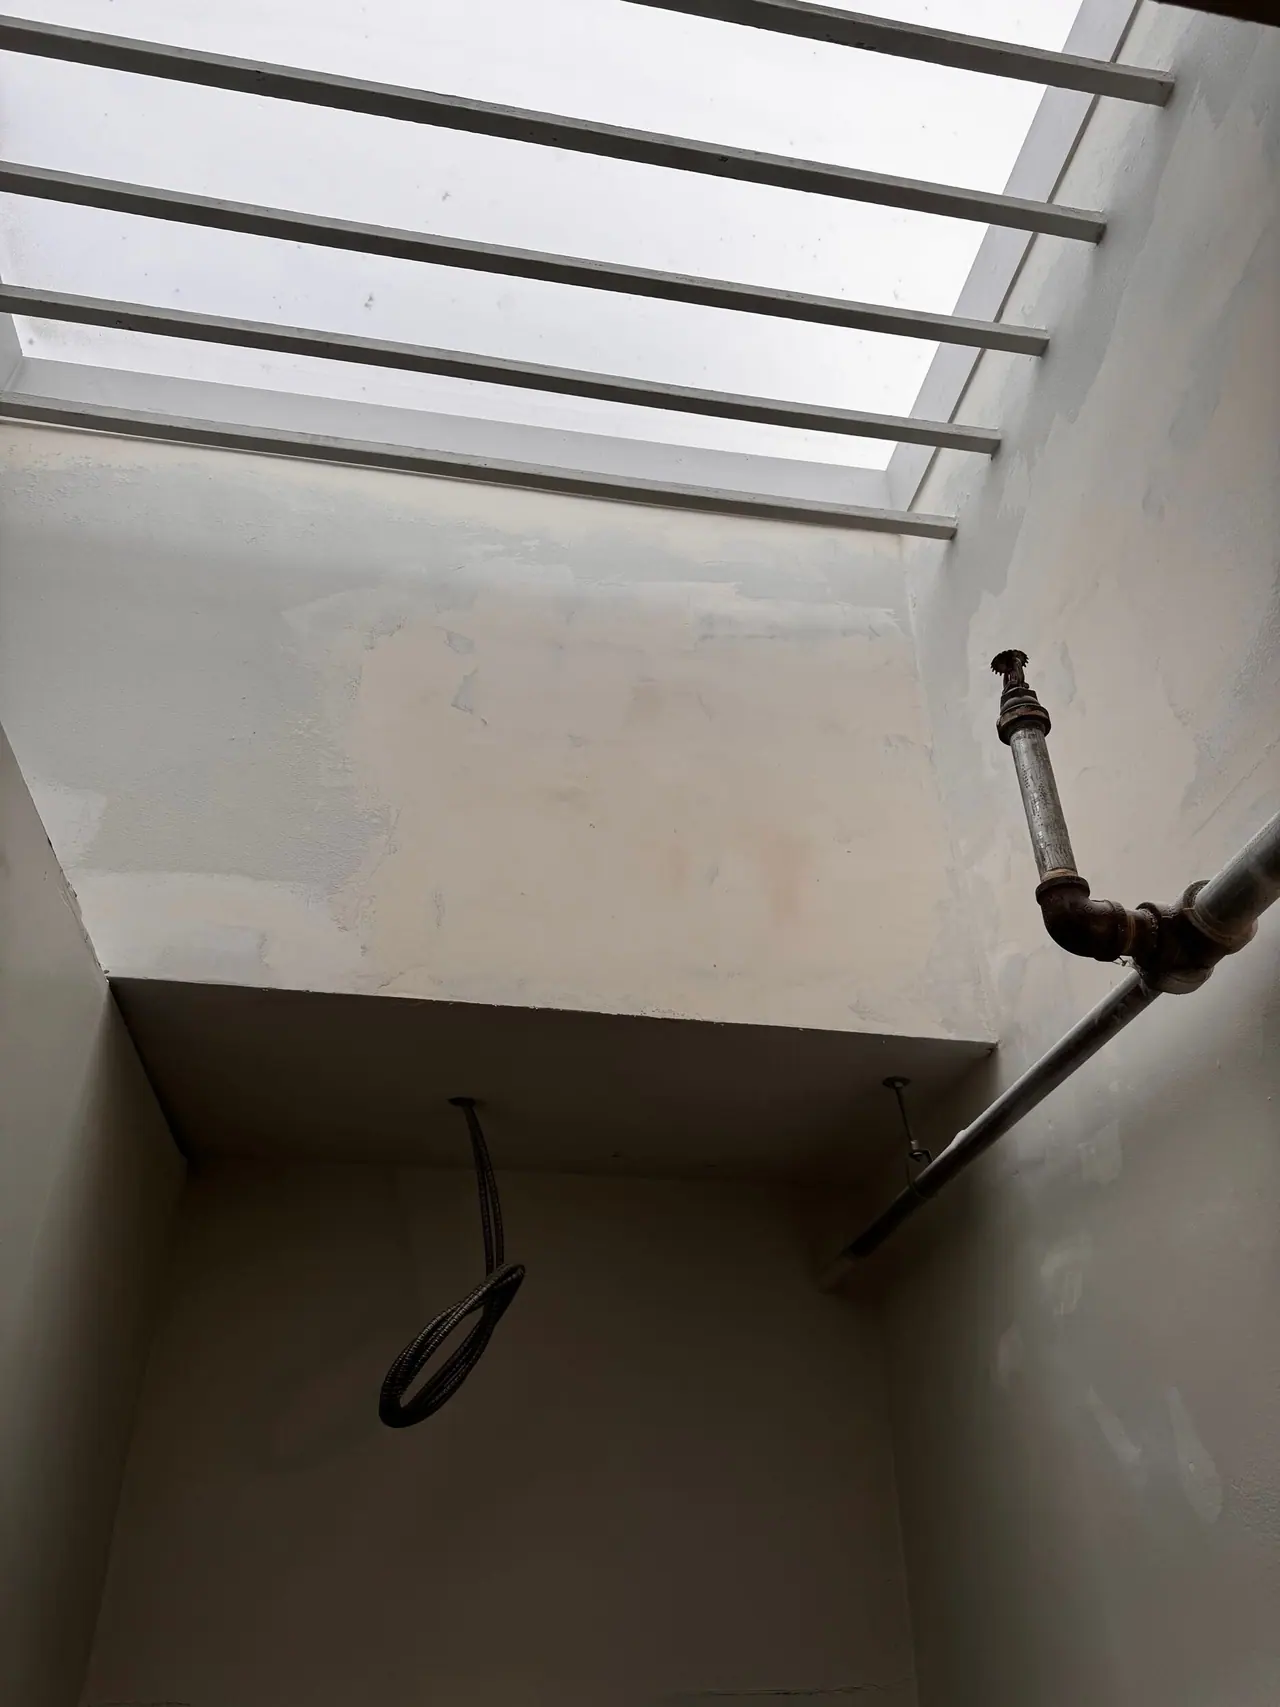
New skylight well, primed
Clement St · New skylight well, primed
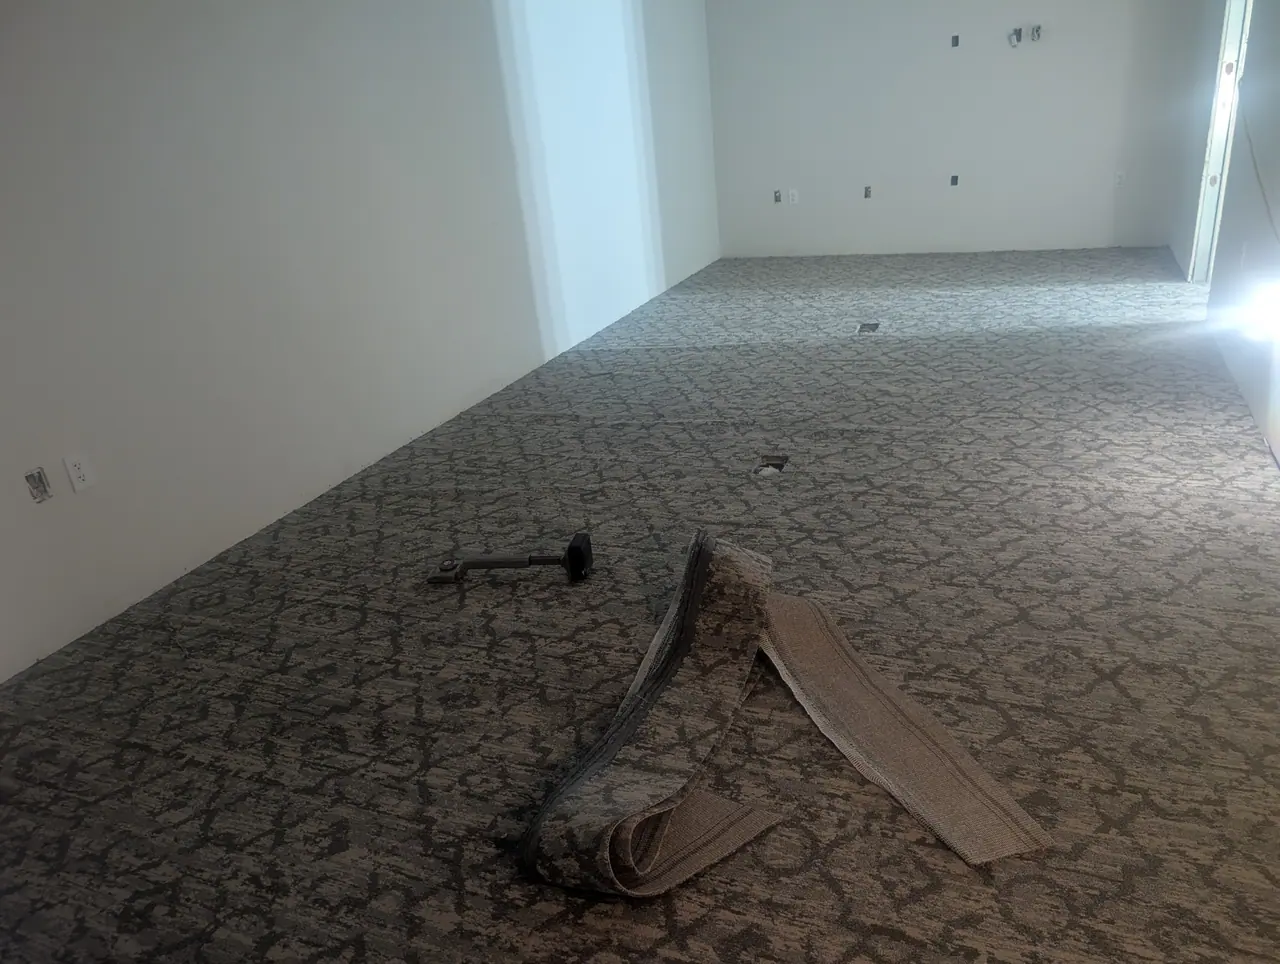
New carpet tile going in
Clement St · New carpet tile going in
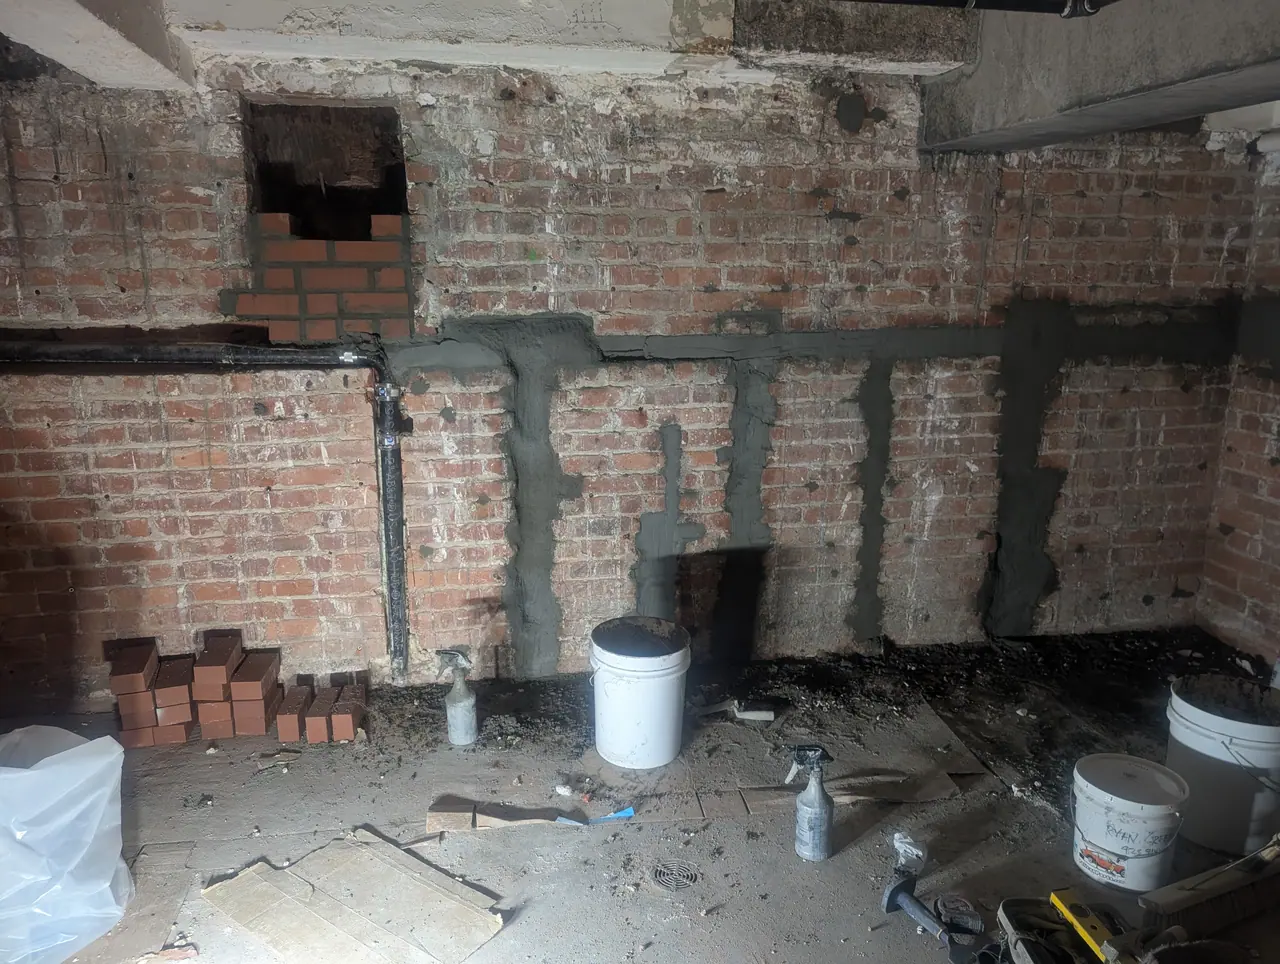
Original brick exposed at the lower level
Clement St · Original brick exposed at the lower level
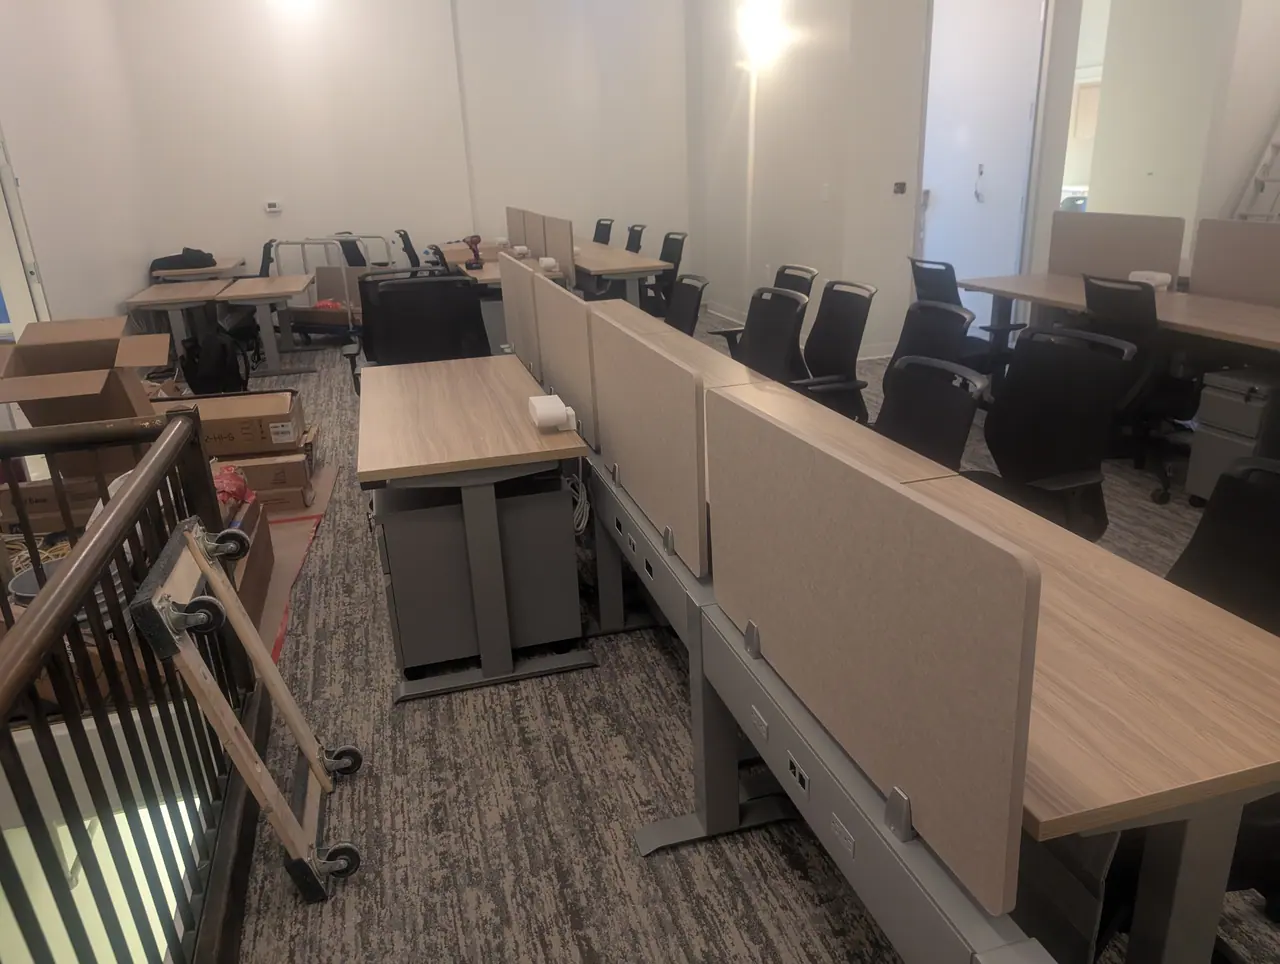
Staff workstations installed
Clement St · Staff workstations installed
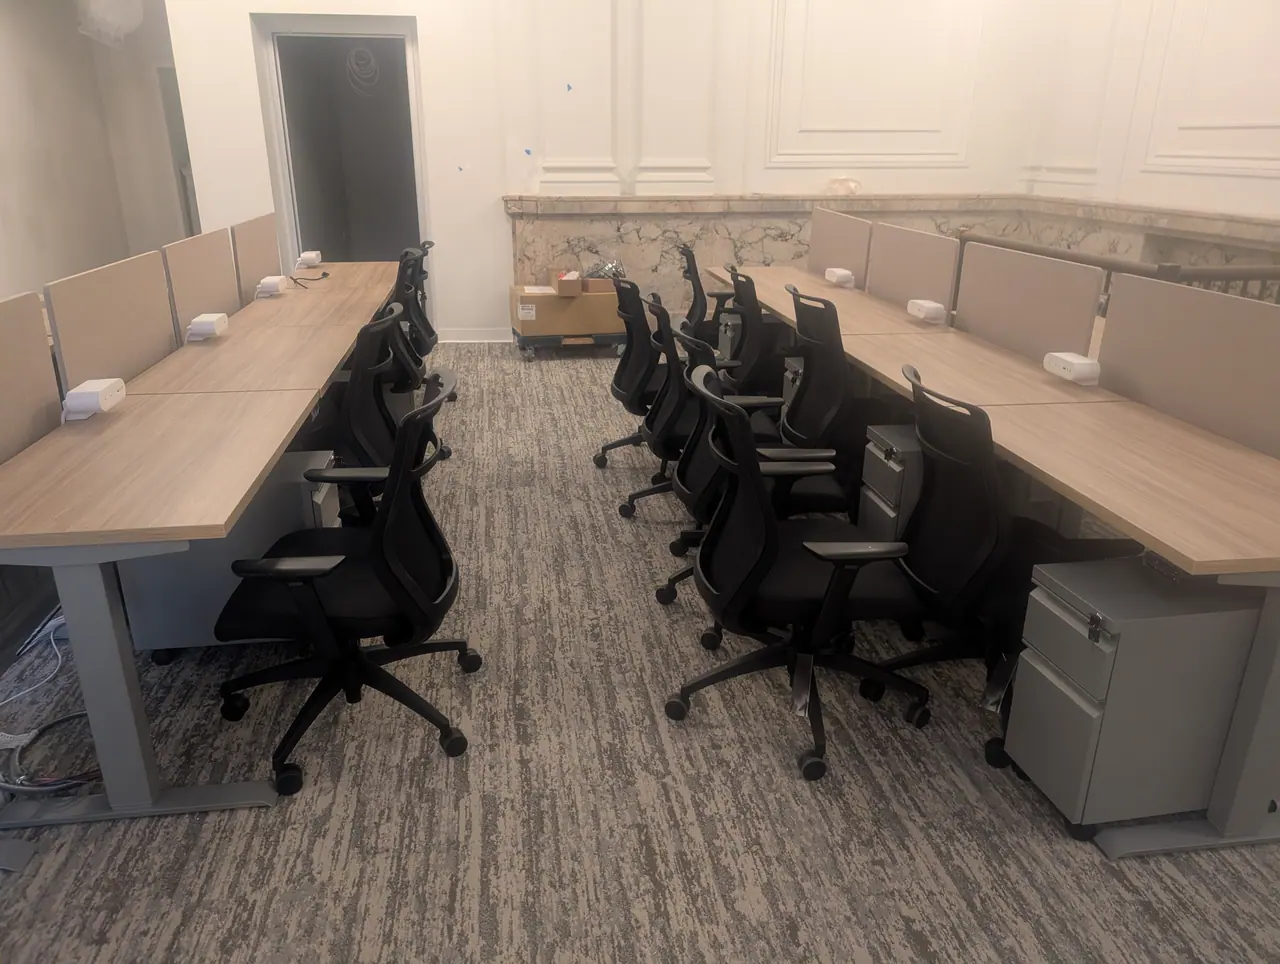
Workstations and chairs in place
Clement St · Workstations and chairs in place
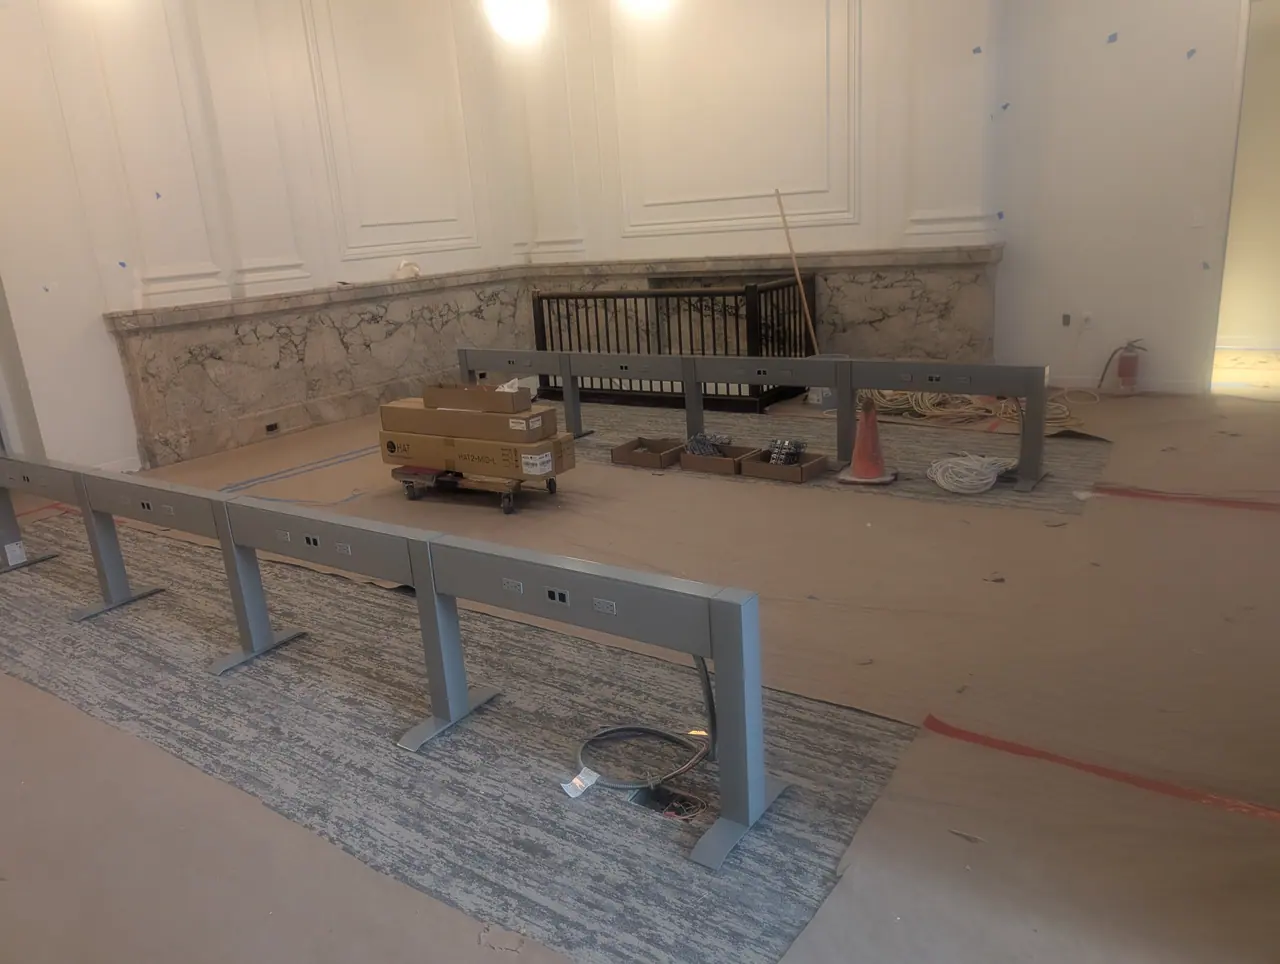
Workstations and partitions installed
Clement St · Workstations and partitions installed
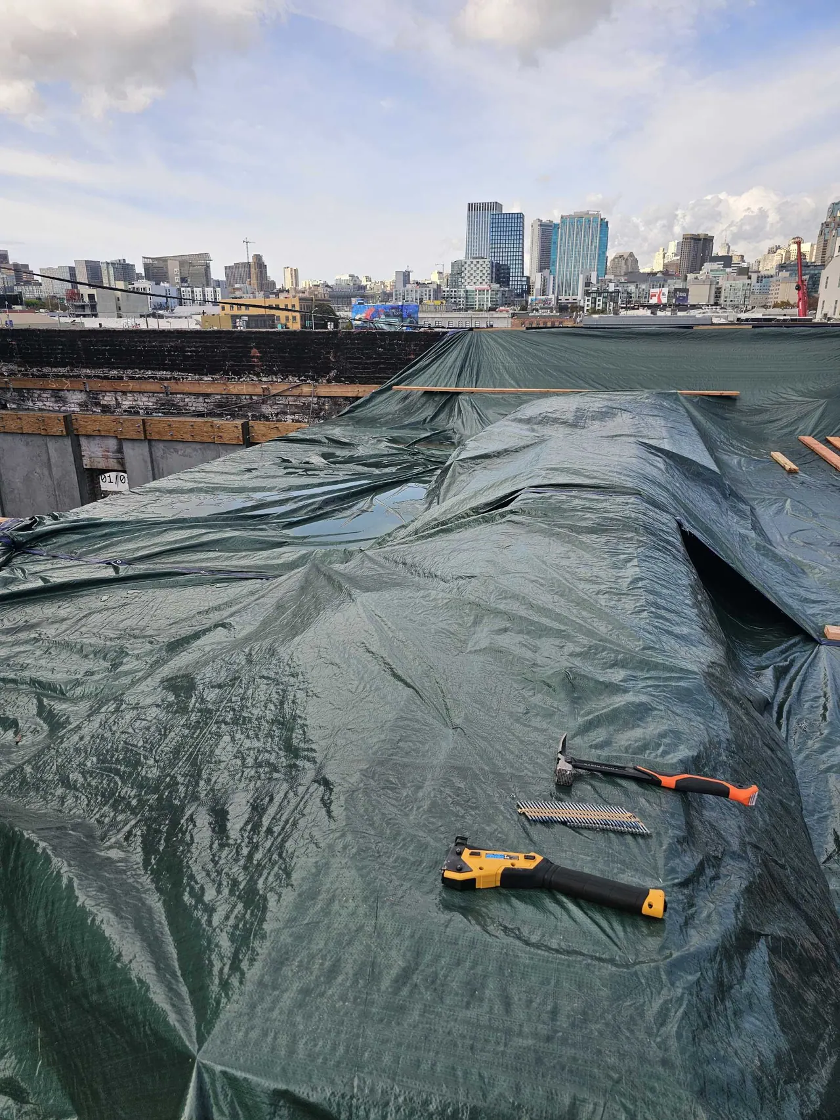
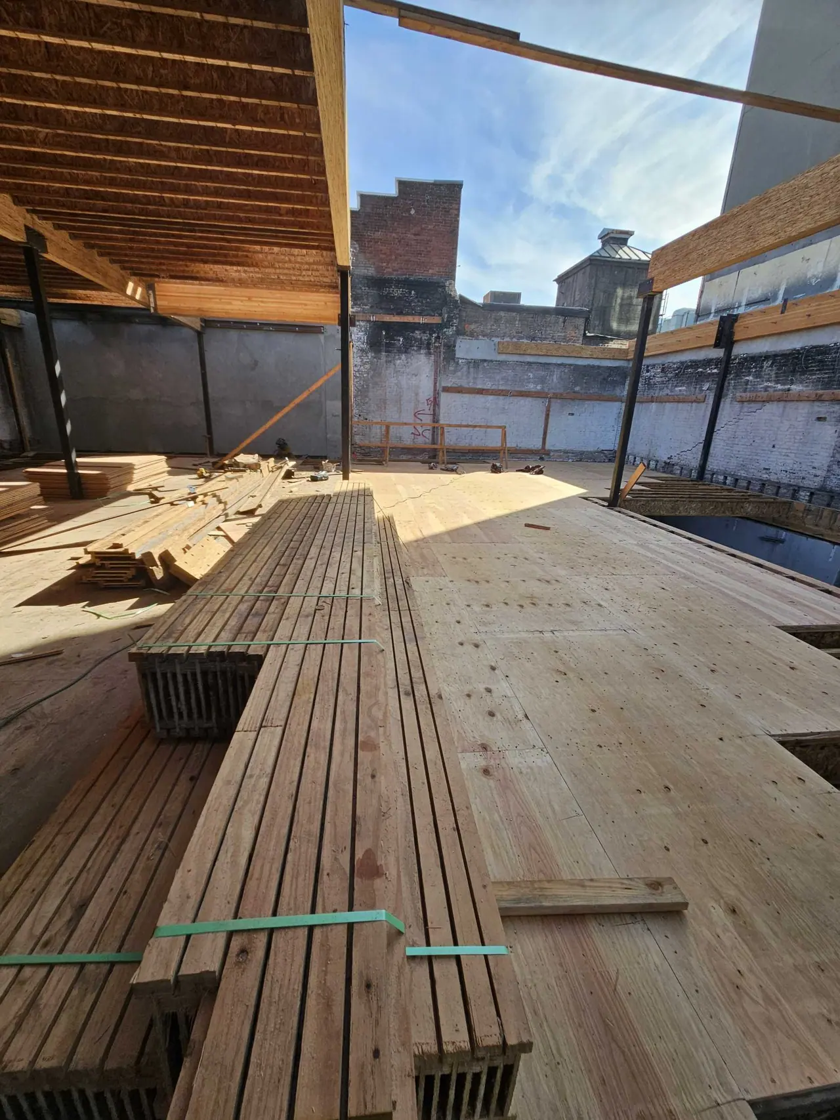
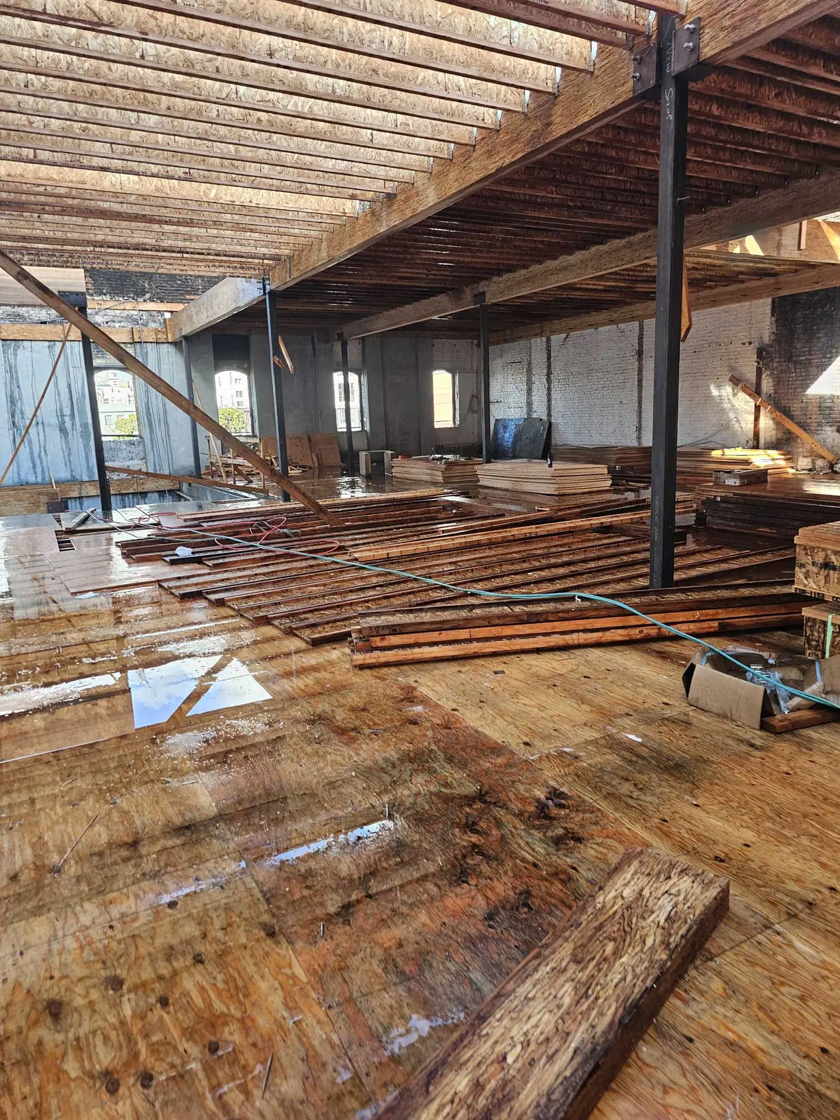
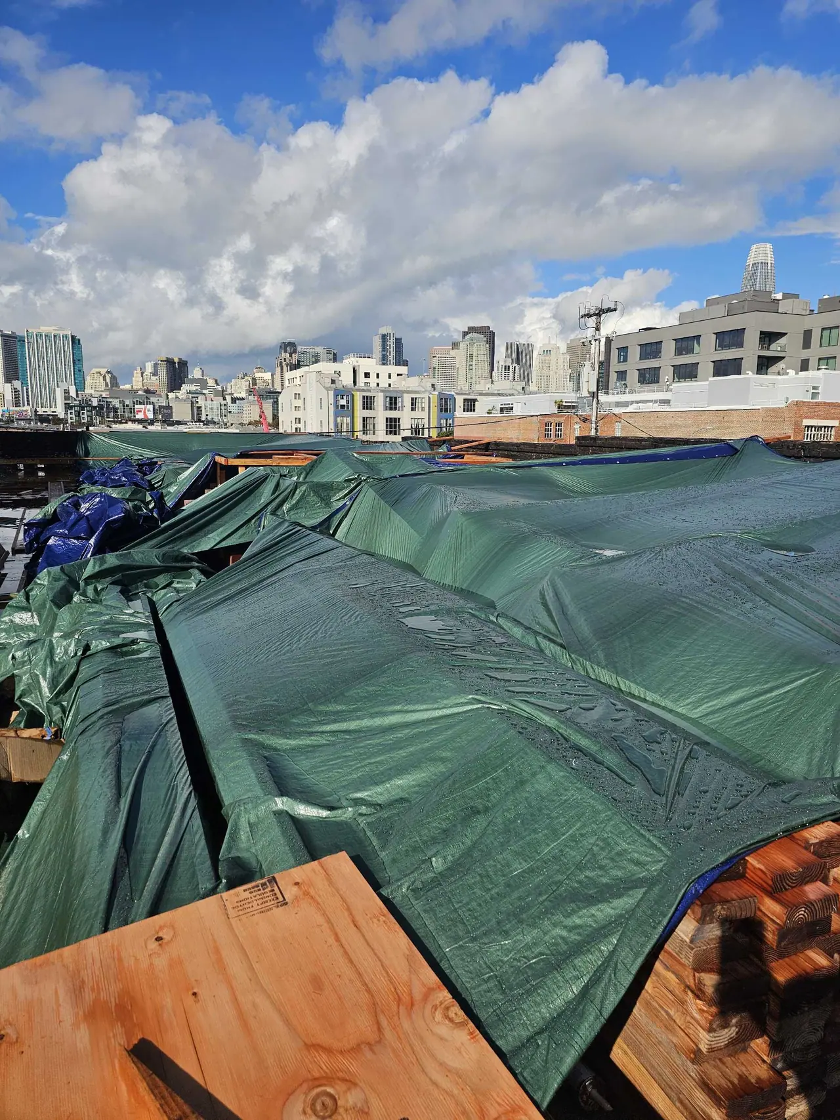
Roof deck under weather protection, with the SoMa skyline beyond
Bluxome St · Roof deck under weather protection, with the SoMa skyline beyond
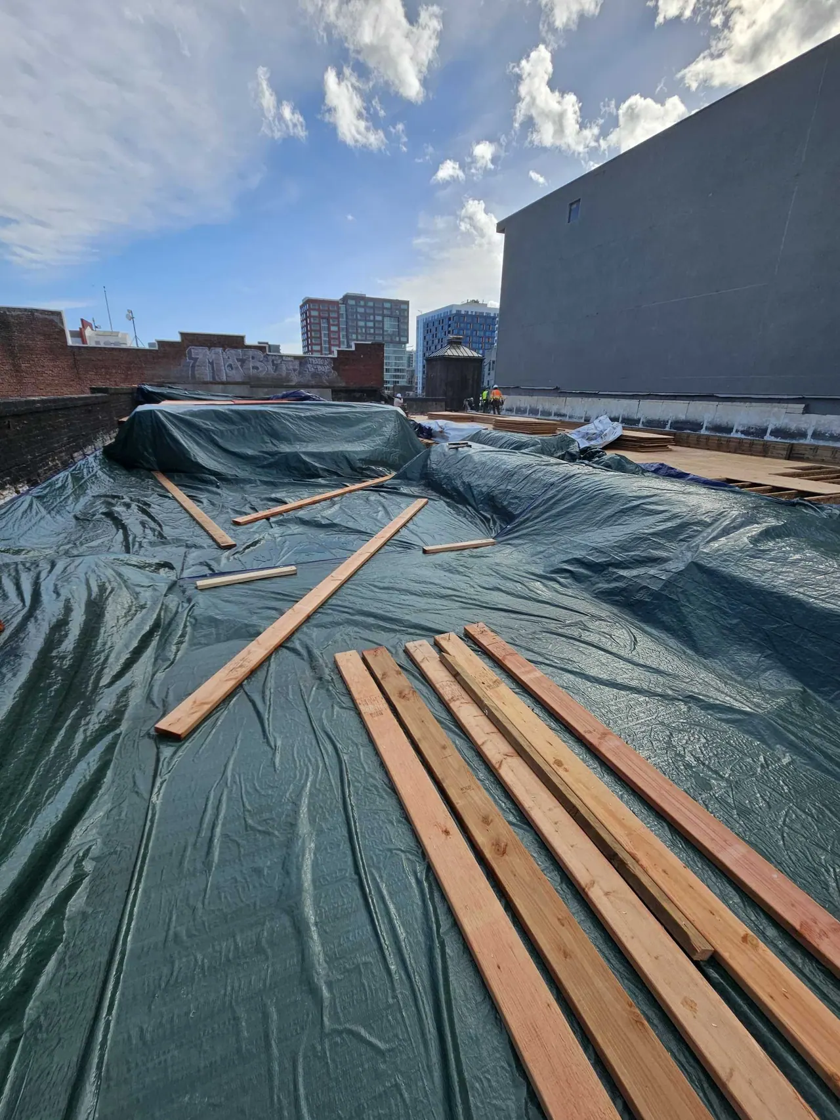
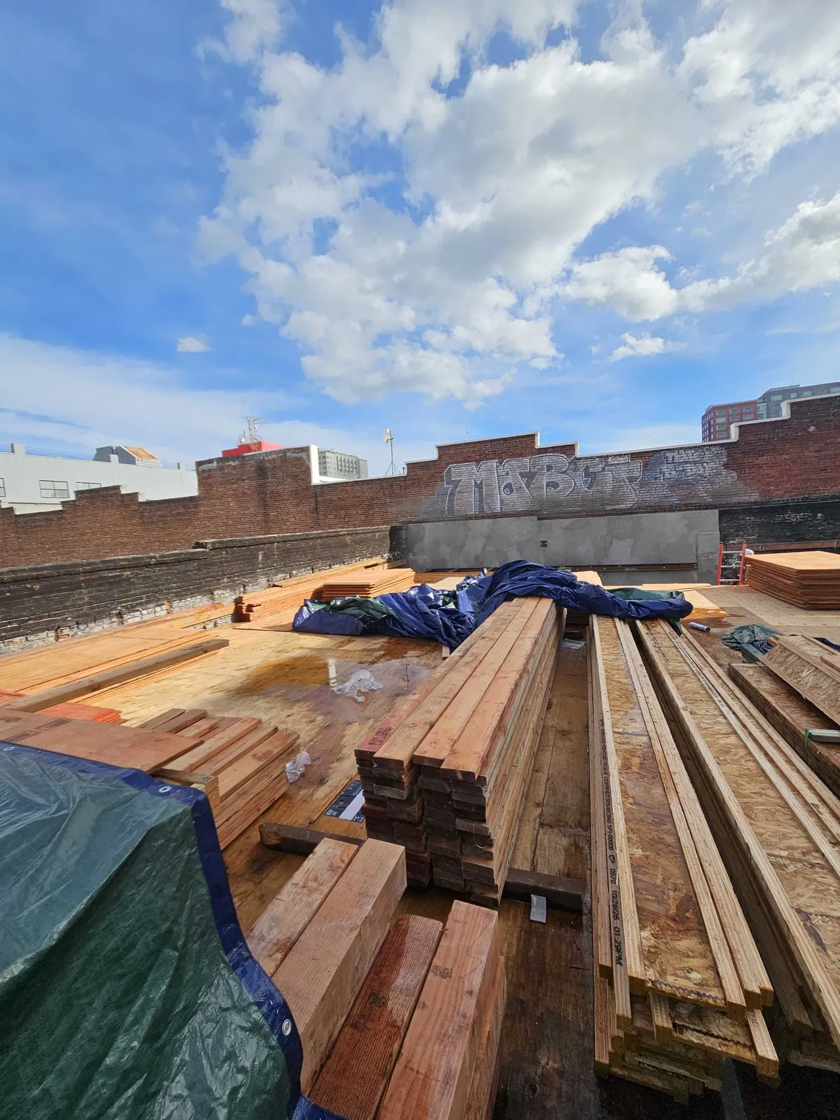
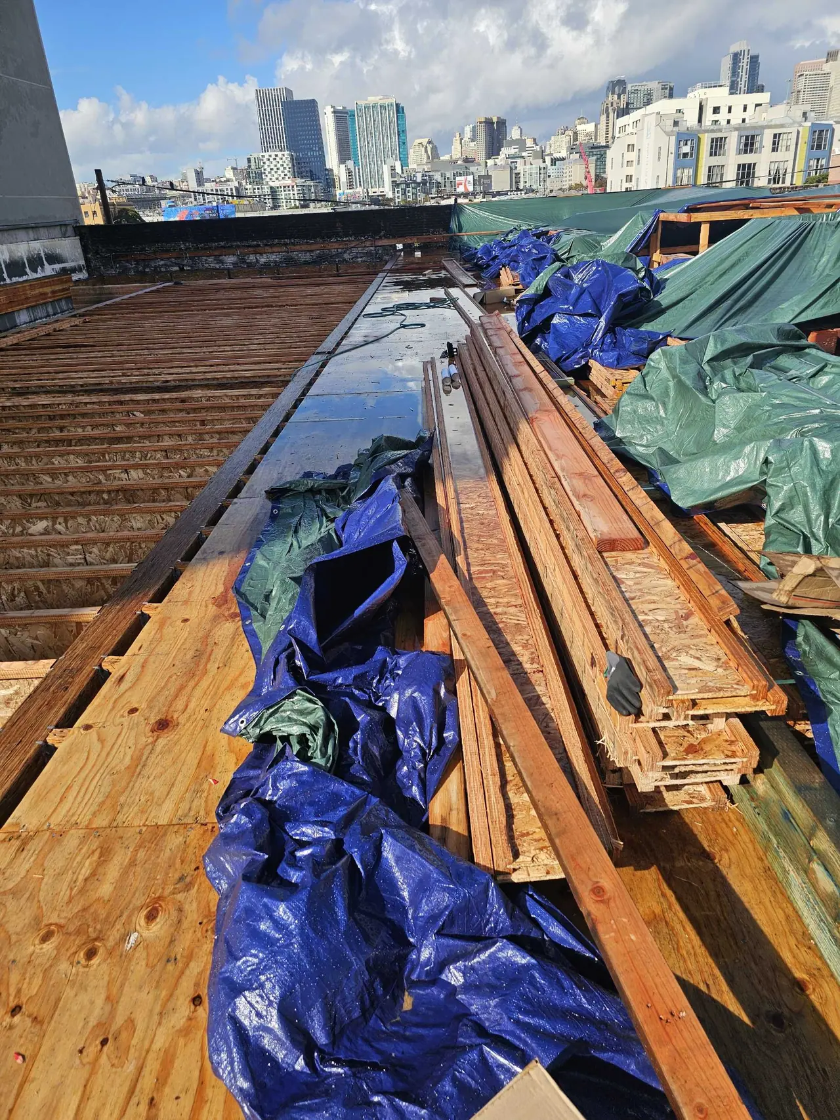
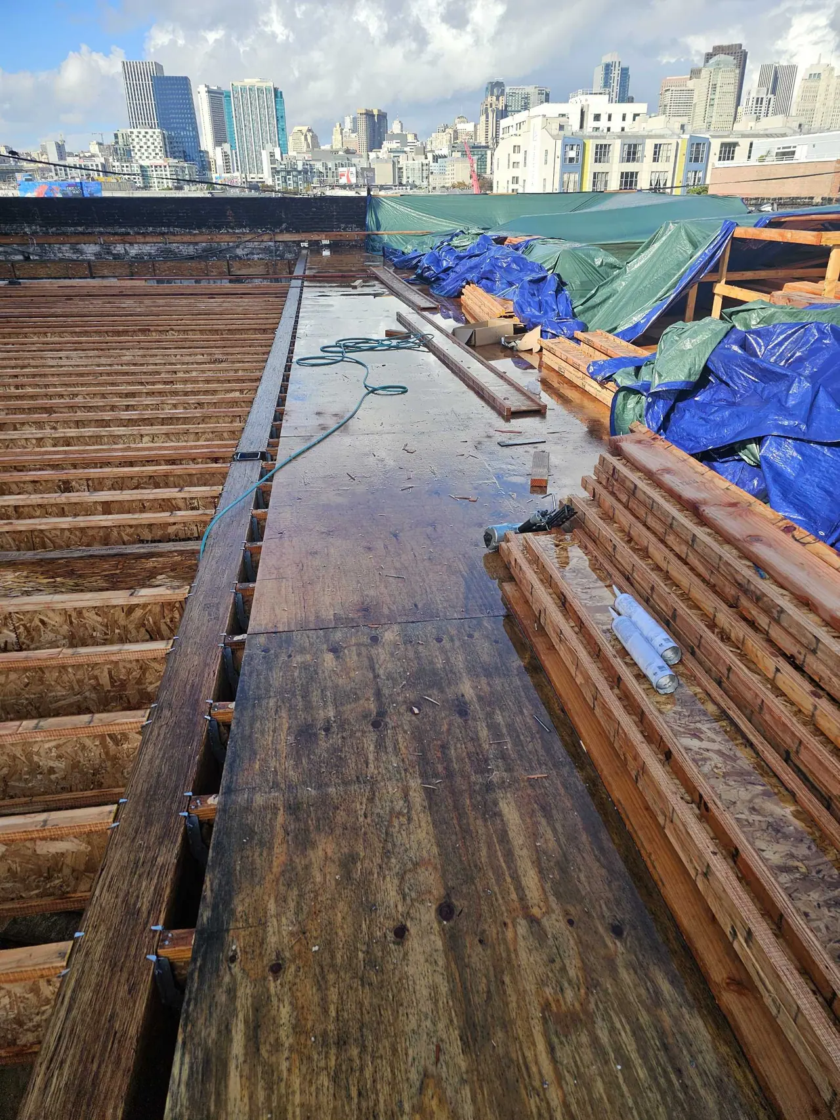
New lumber staged on the protected roof deck
Bluxome St · New lumber staged on the protected roof deck
Roof framing lumber staged above the new structure
Bluxome St · Roof framing lumber staged above the new structure
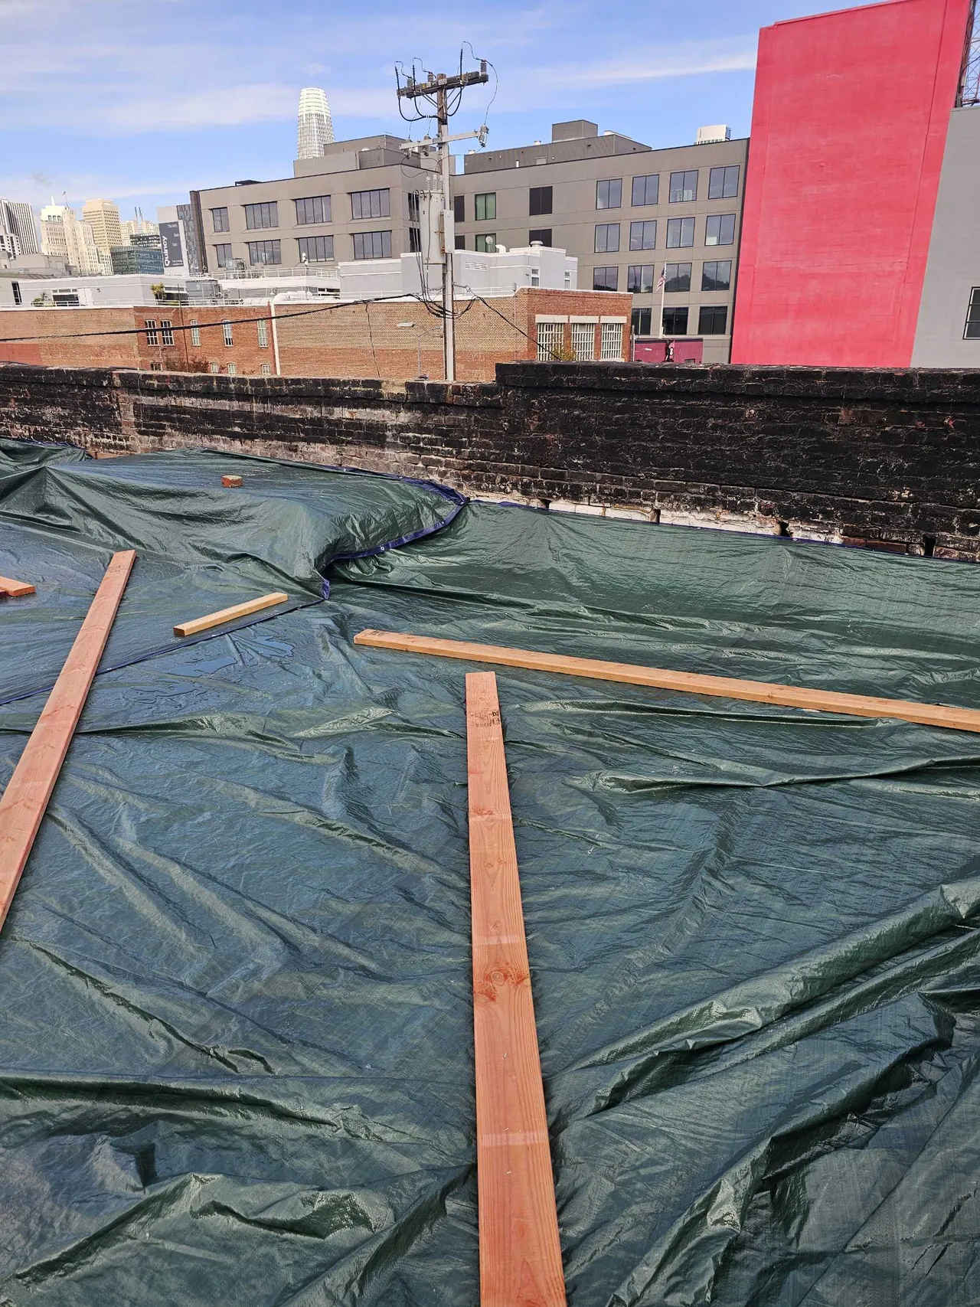
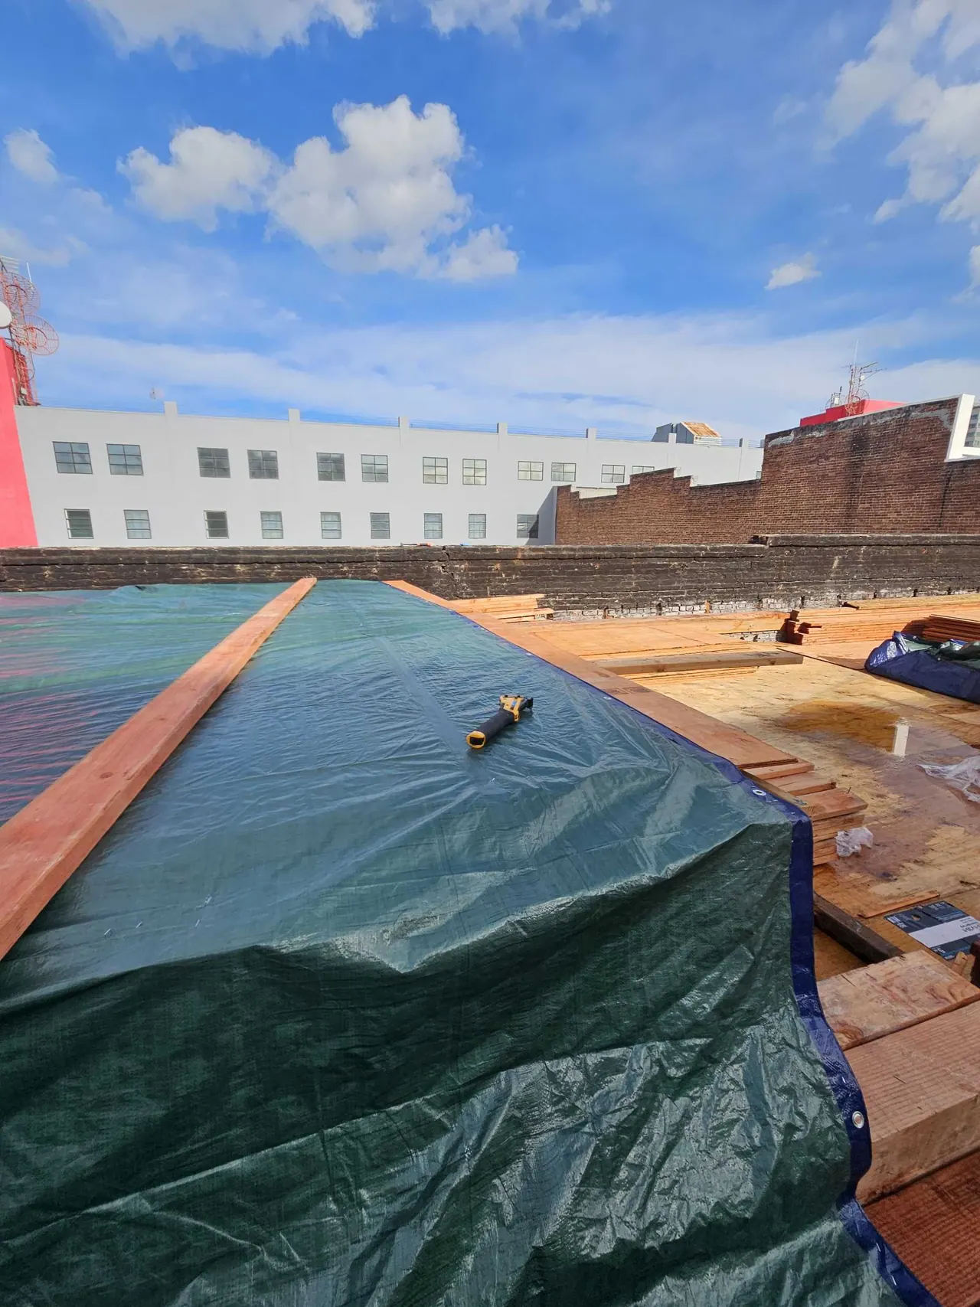
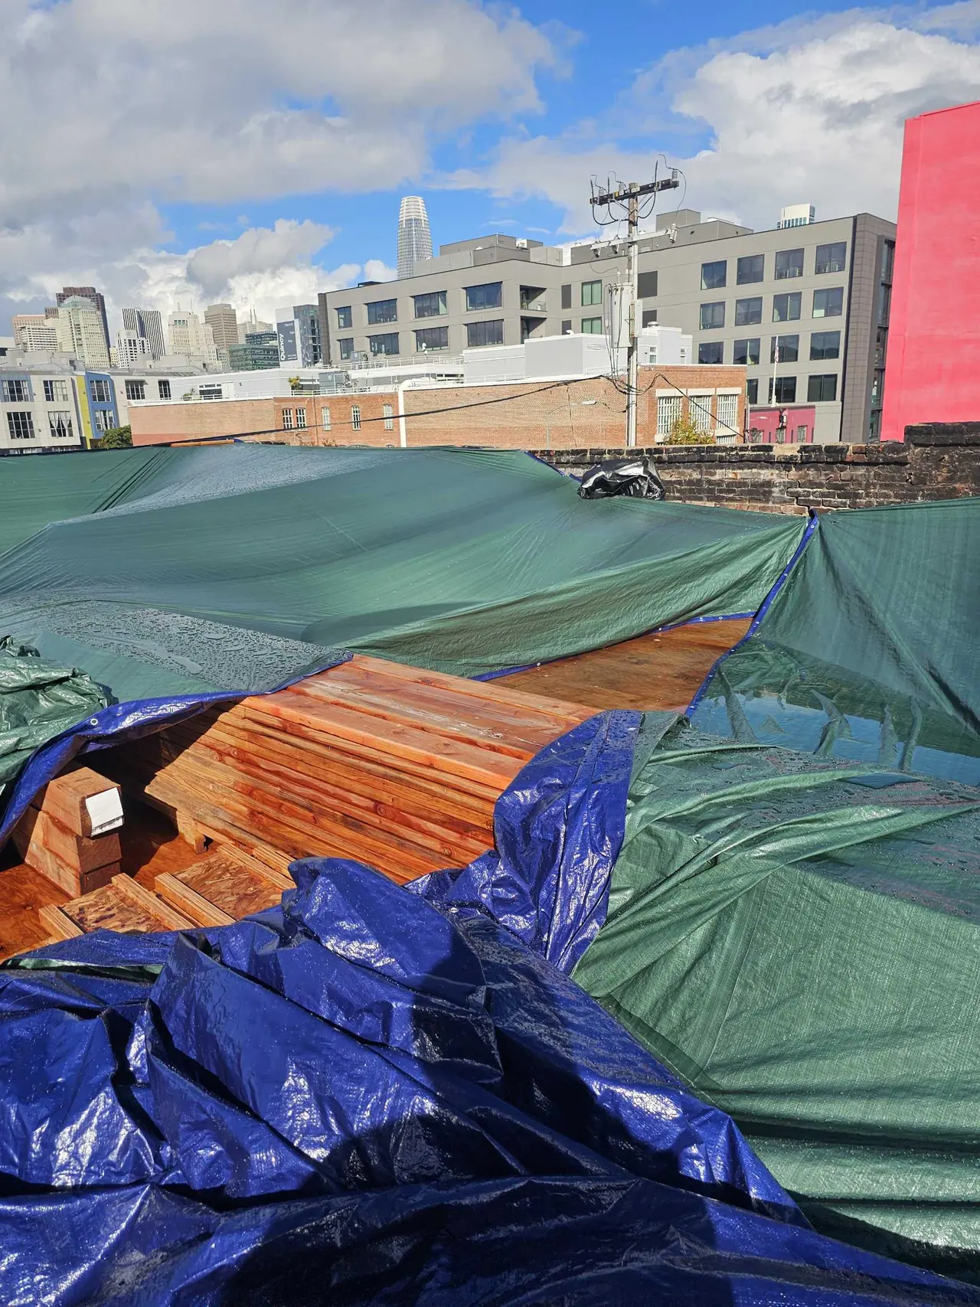
Tarped roof edge along the original brick parapet
Bluxome St · Tarped roof edge along the original brick parapet
Stacked framing lumber ready to set
Bluxome St · Stacked framing lumber ready to set
New roof framing at the parapet line
Bluxome St · New roof framing at the parapet line
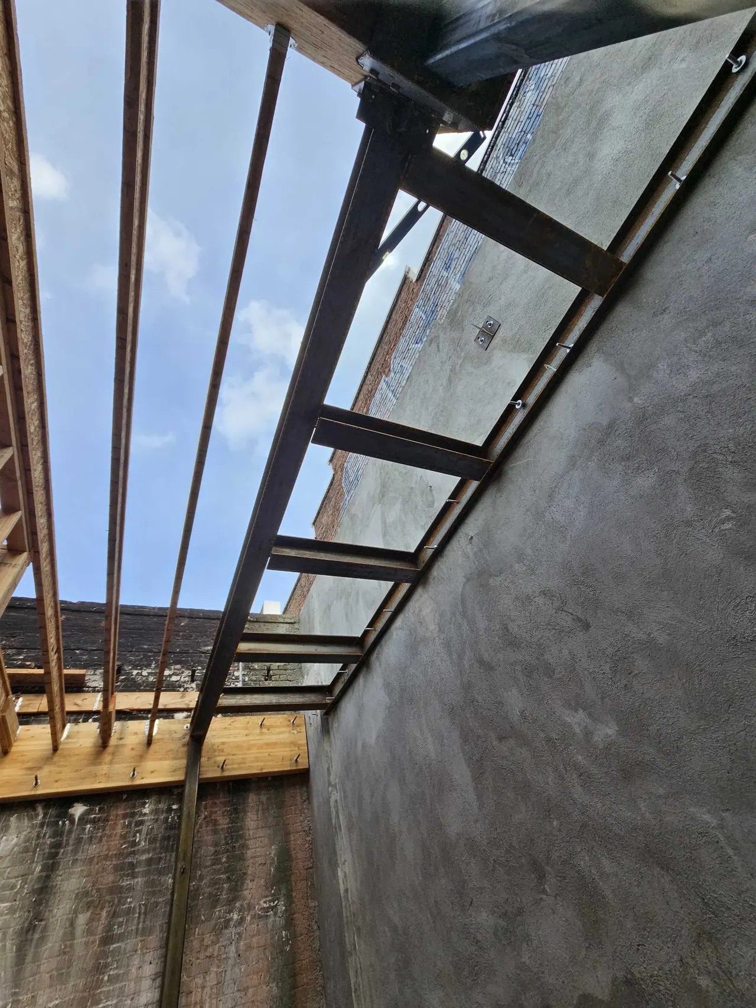
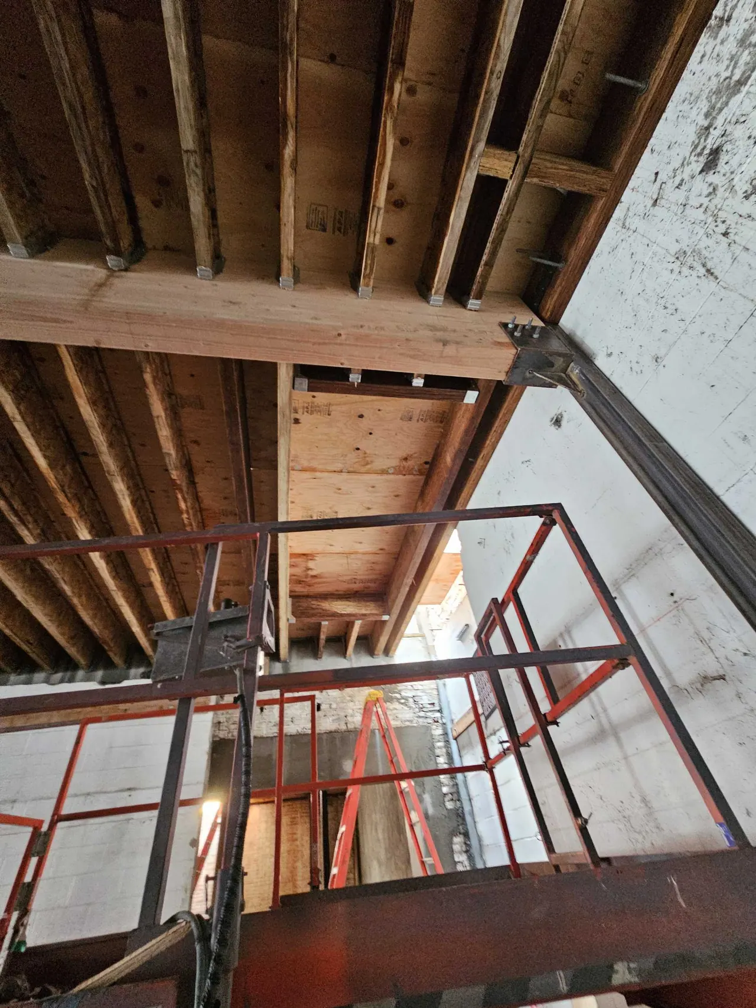
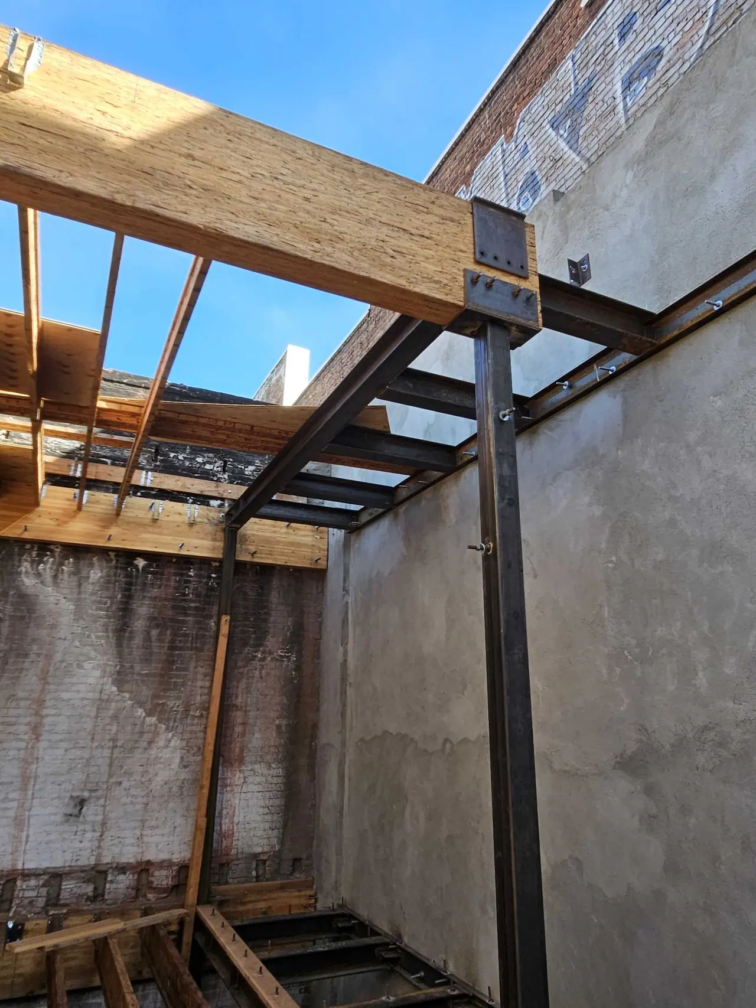
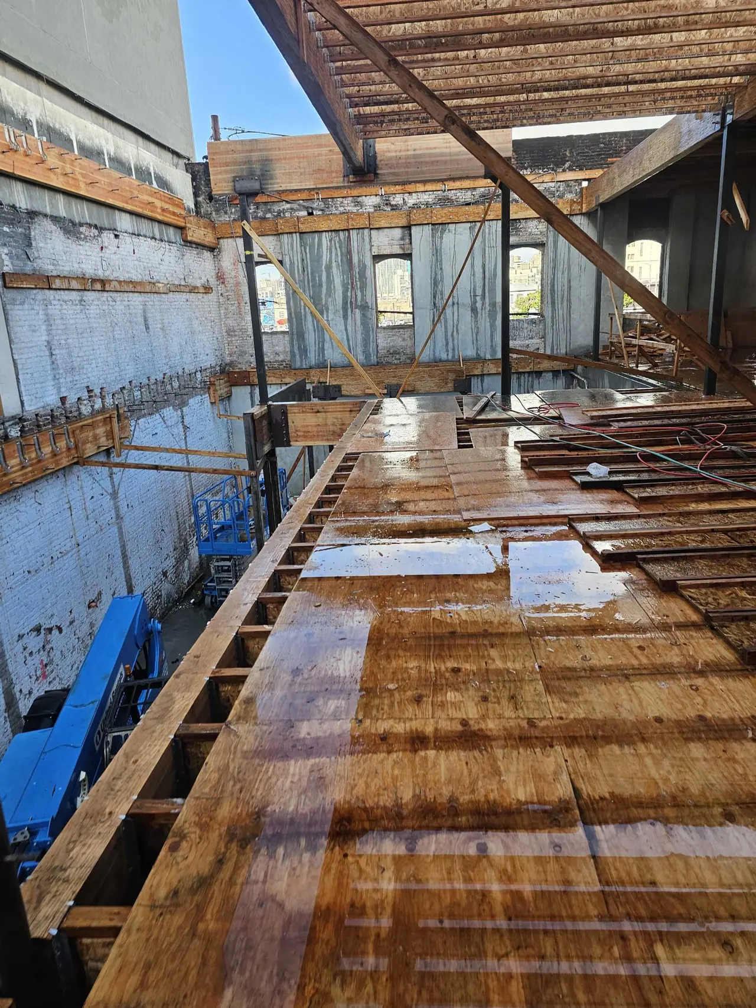
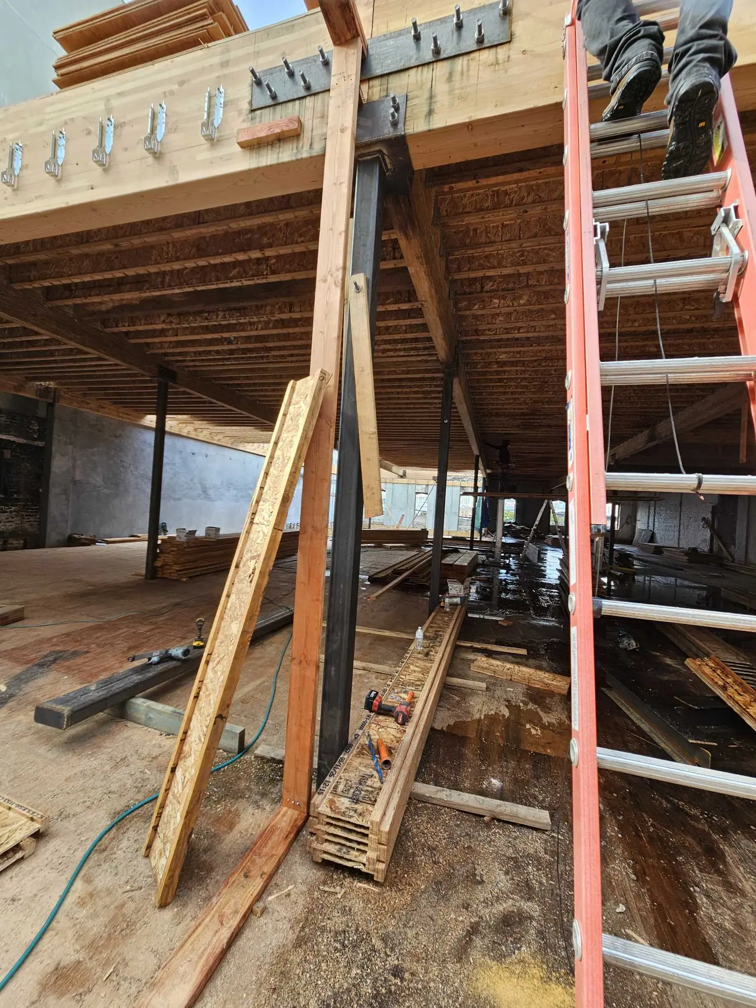
New steel and framing seen from inside the shell
Bluxome St · New steel and framing seen from inside the shell
New floor framing being set
Bluxome St · New floor framing being set
Formed pit in the new slab
Bluxome St · Formed pit in the new slab
New slab and steel columns along the shotcrete wall
Bluxome St · New slab and steel columns along the shotcrete wall
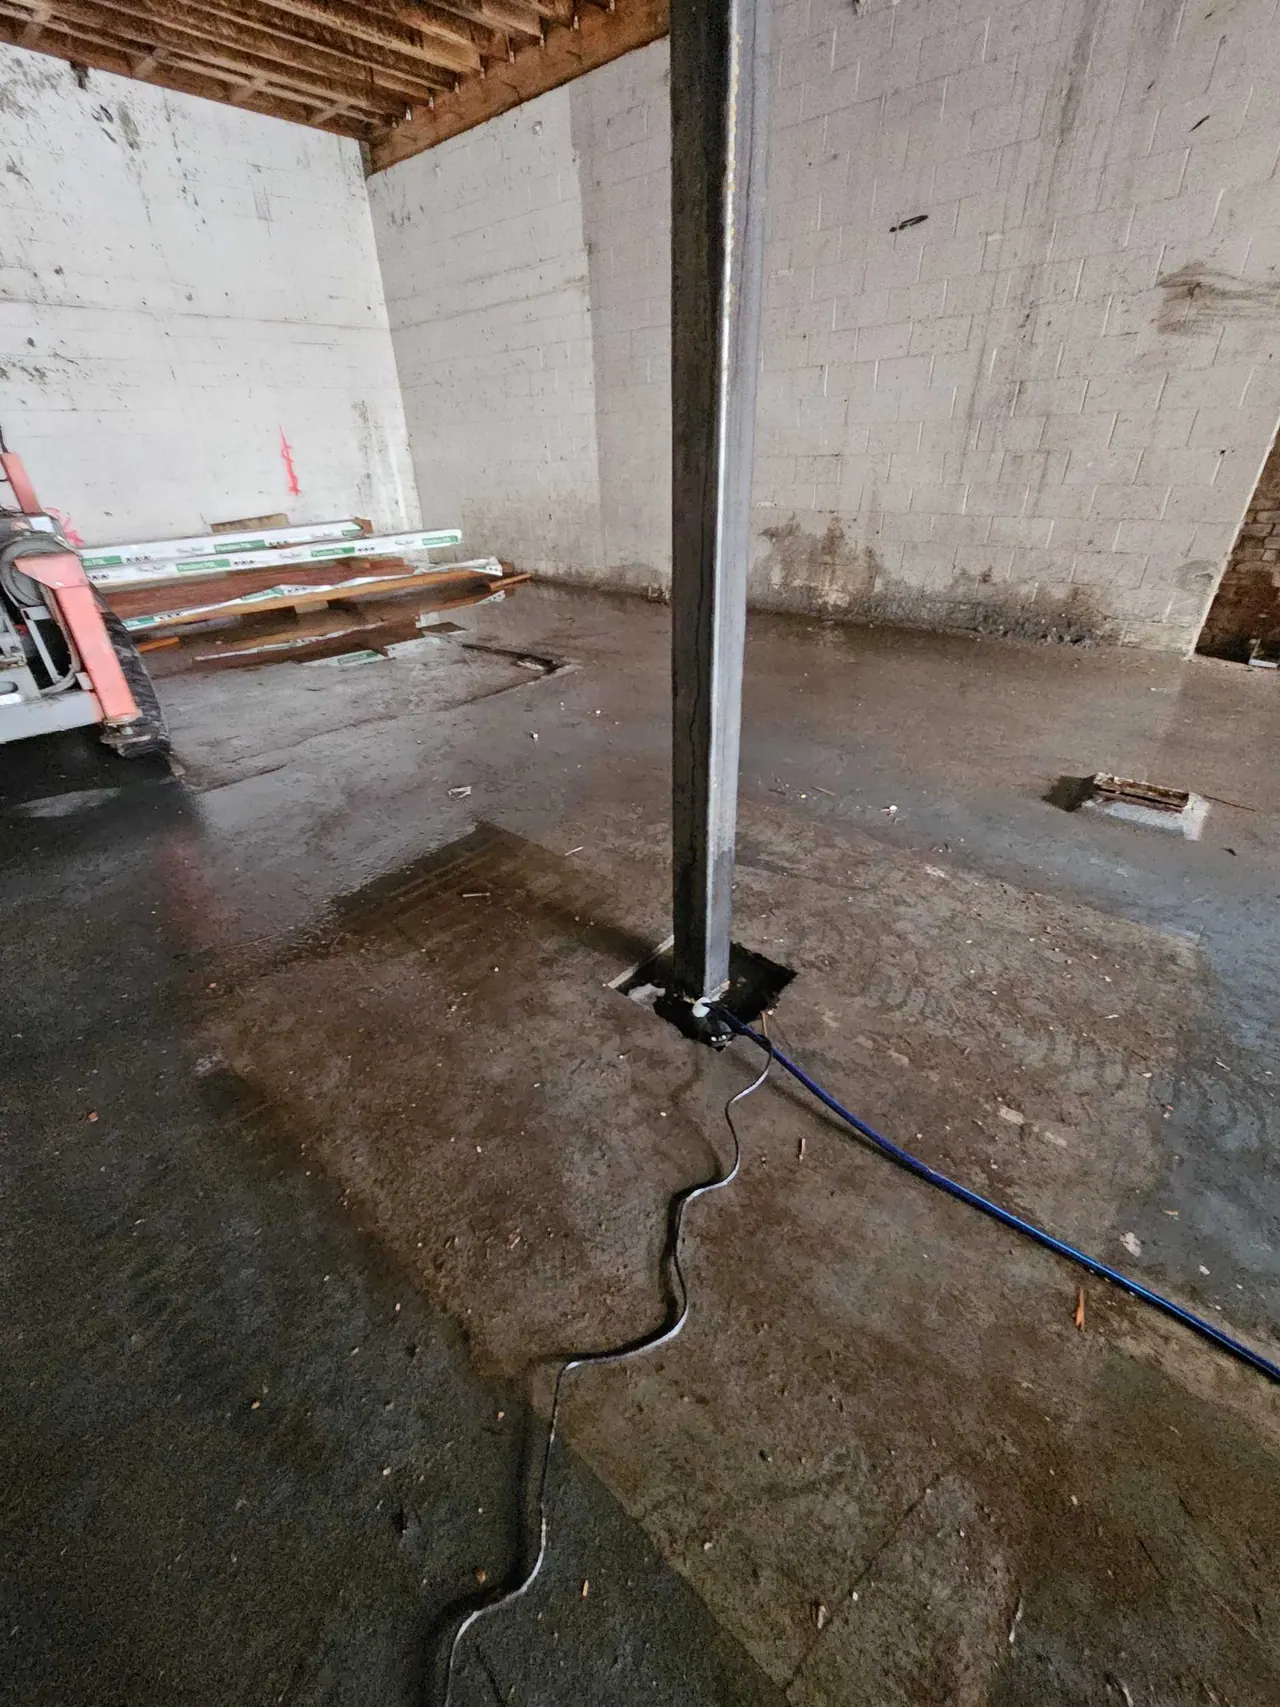
Steel column on the finished slab
Bluxome St · Steel column on the finished slab
New floor framing and steel above the slab
Bluxome St · New floor framing and steel above the slab
New framing against the shotcrete wall
Bluxome St · New framing against the shotcrete wall
Upper-floor wall framing in progress
Bluxome St · Upper-floor wall framing in progress
New subfloor with lumber staged
Bluxome St · New subfloor with lumber staged
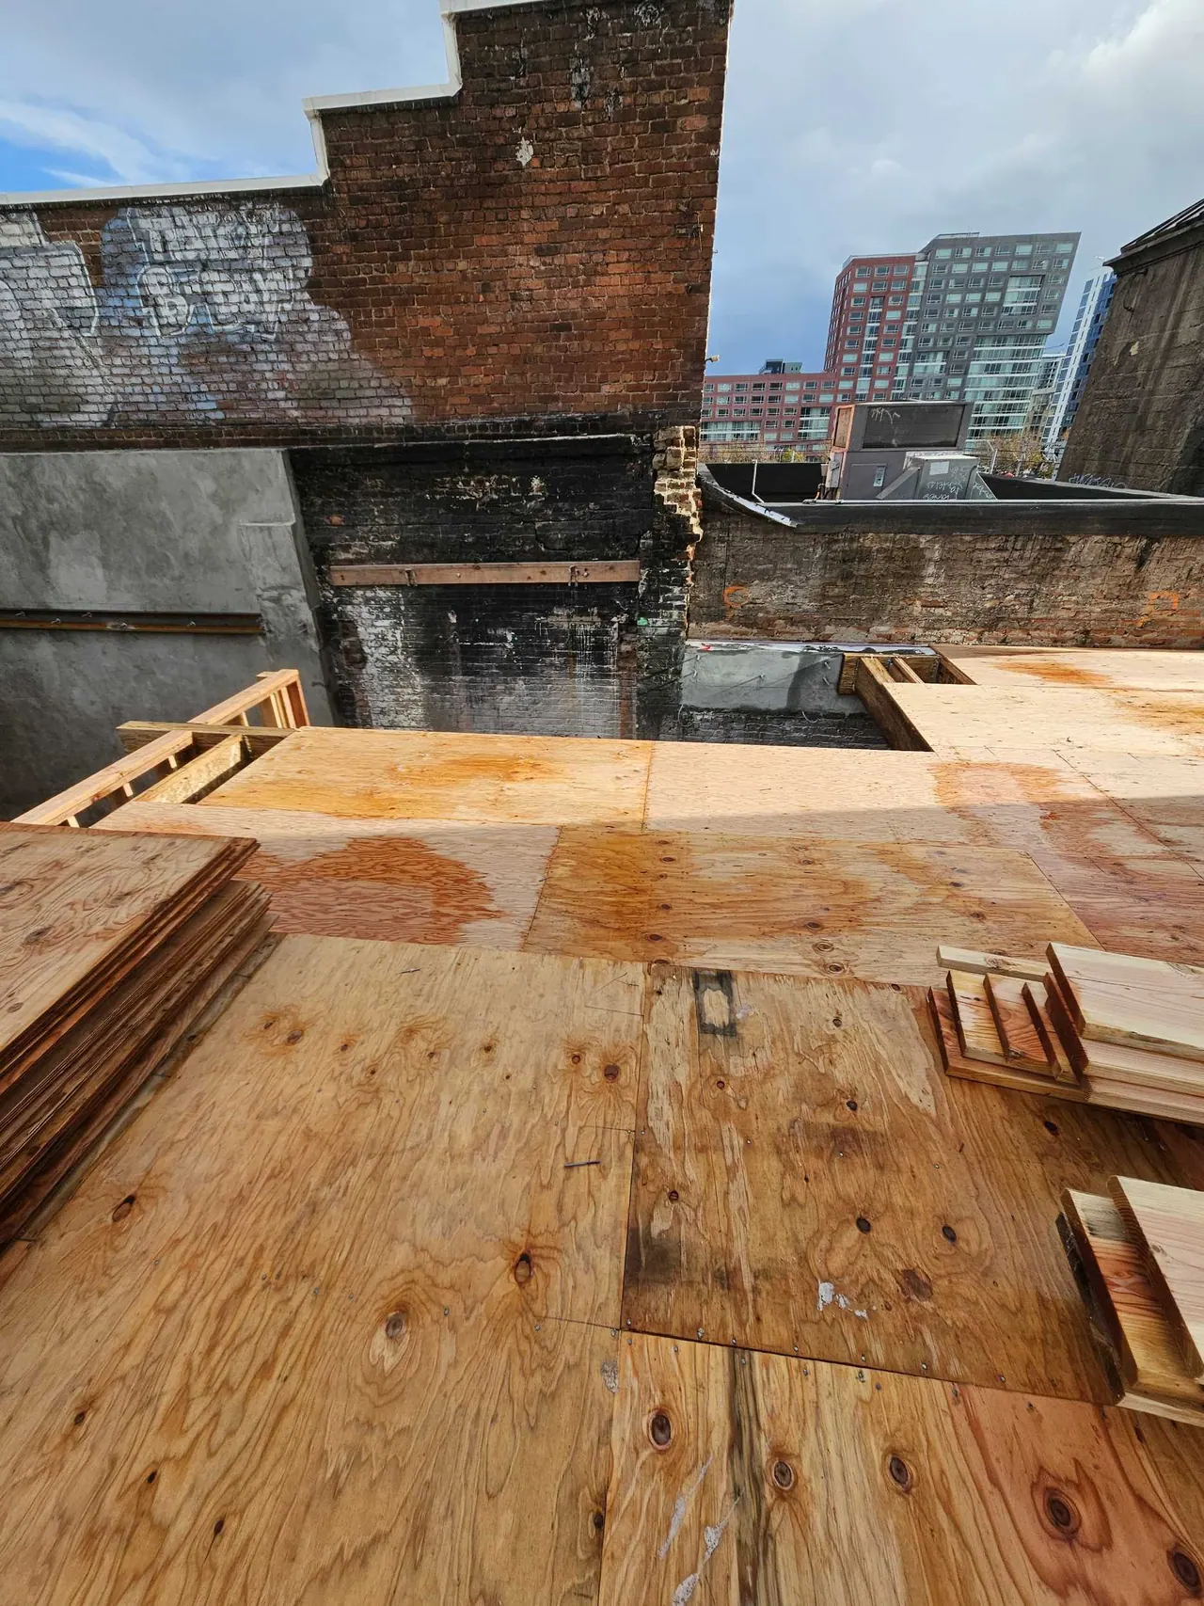
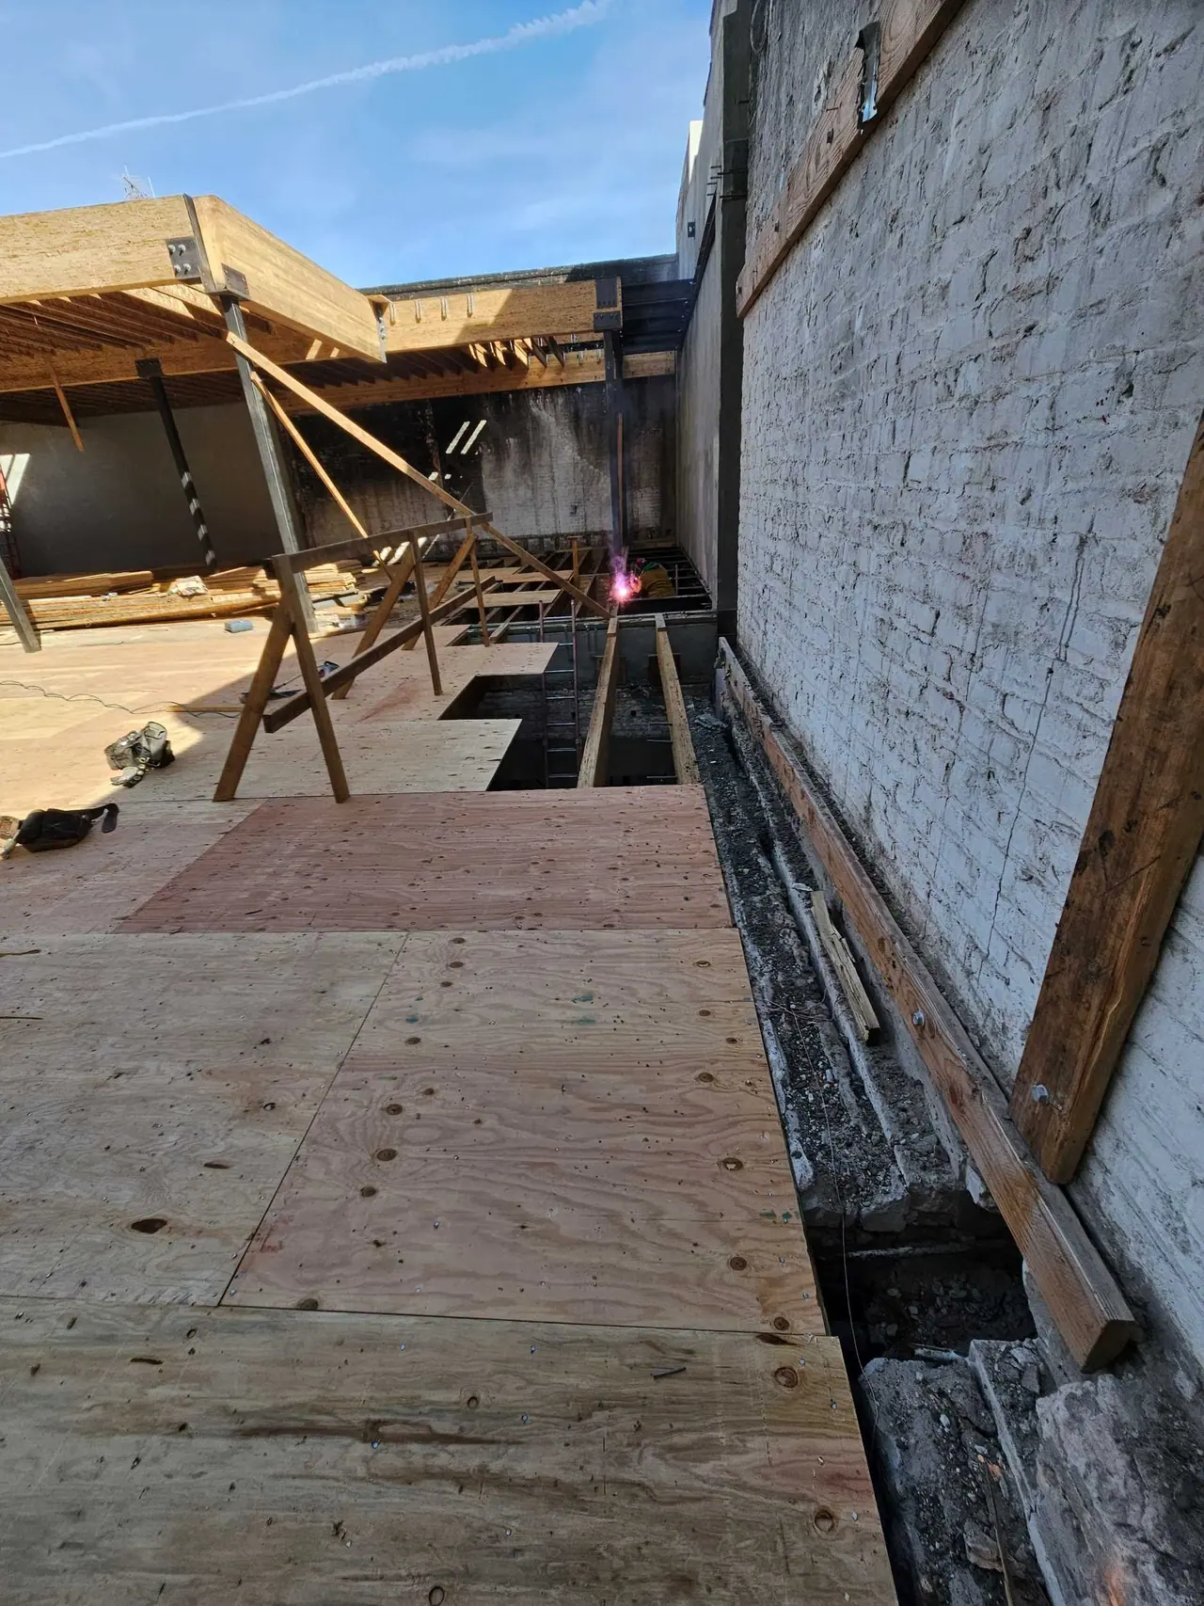
Roof-level deck with lumber staged
Bluxome St · Roof-level deck with lumber staged
Roof deck beside the original brick chimney
Bluxome St · Roof deck beside the original brick chimney
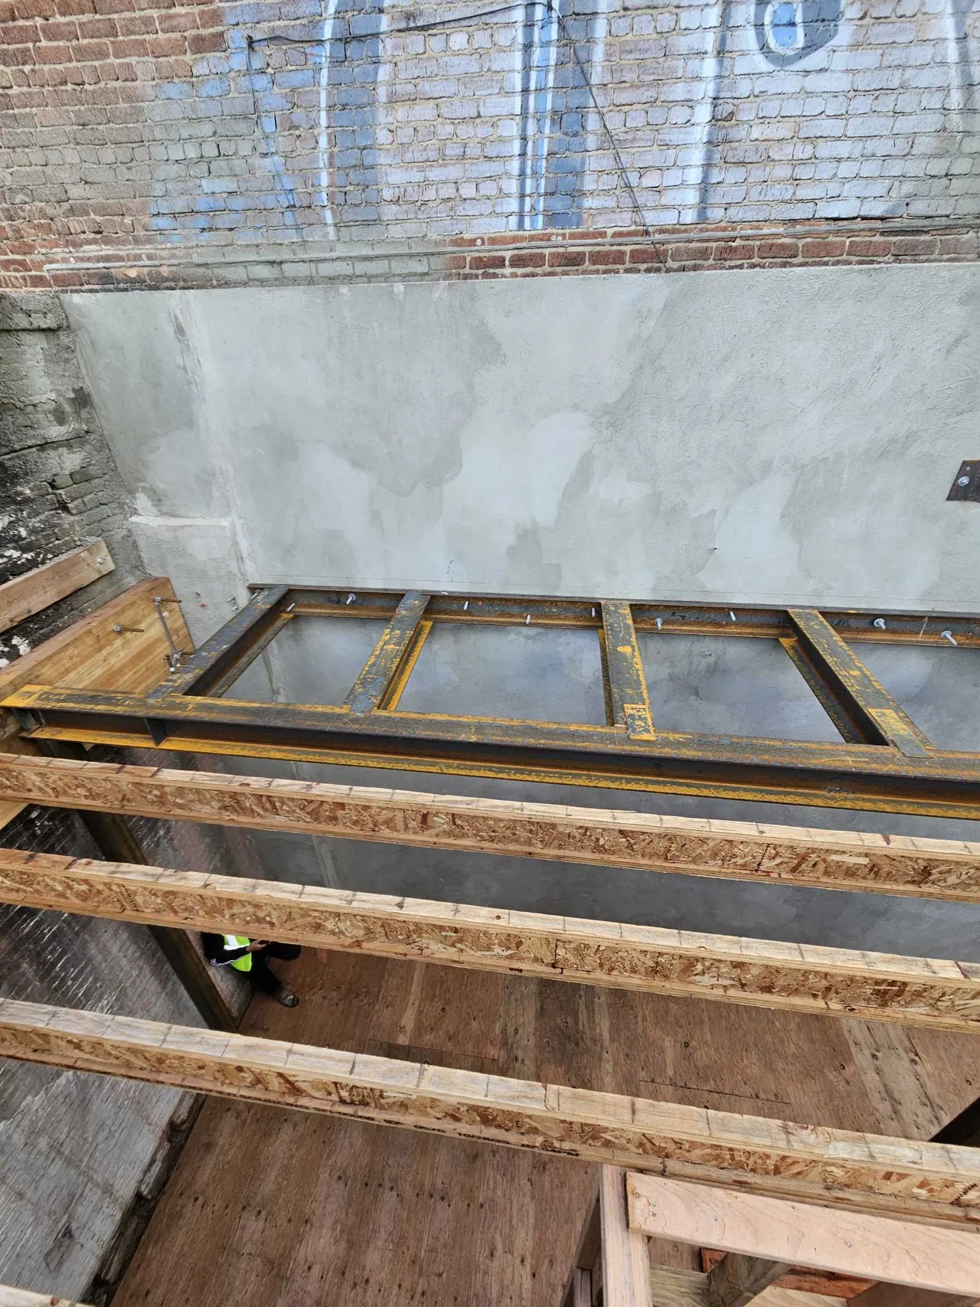
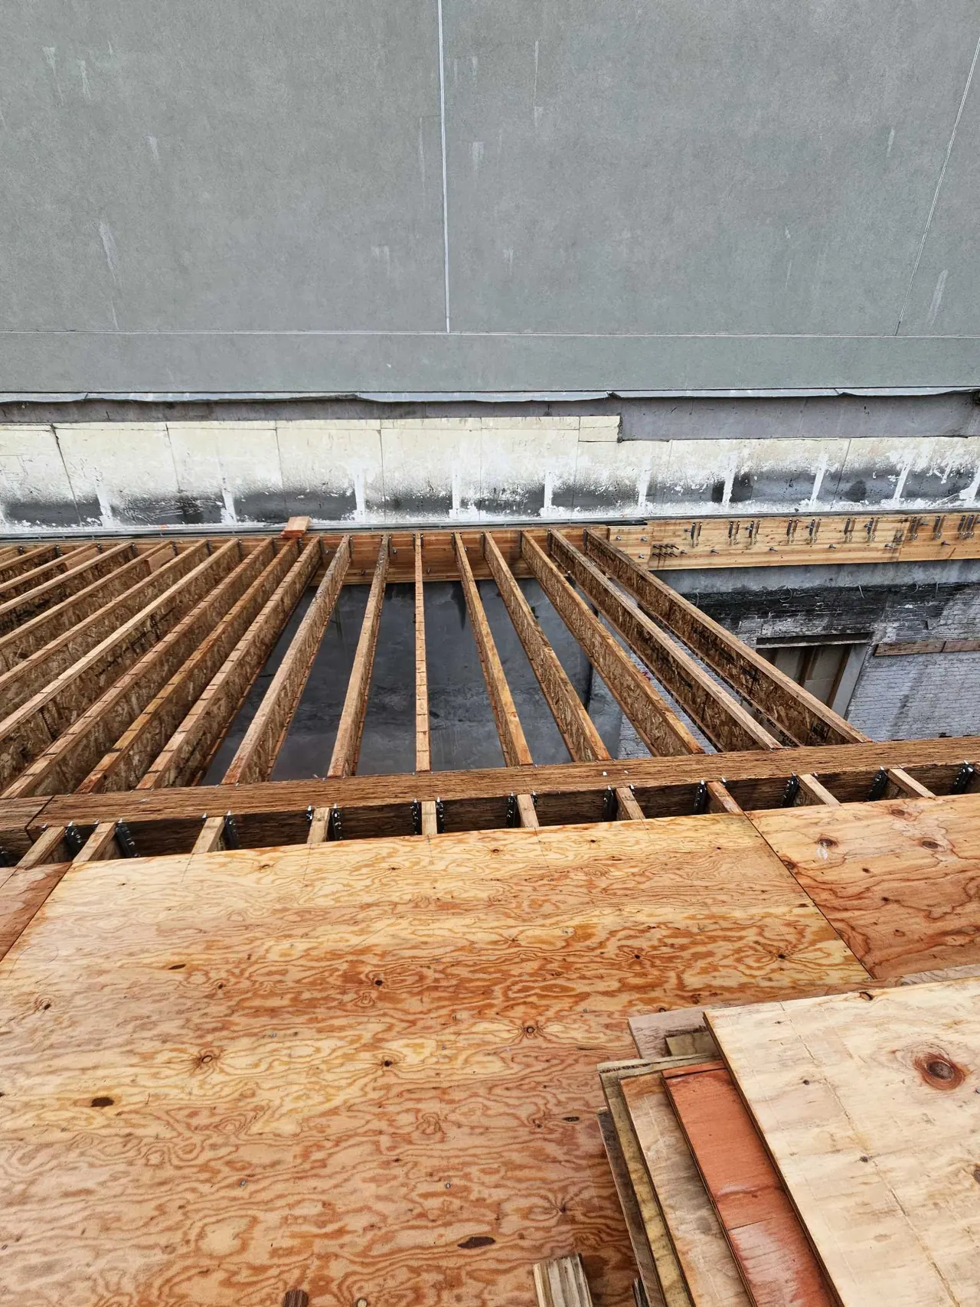
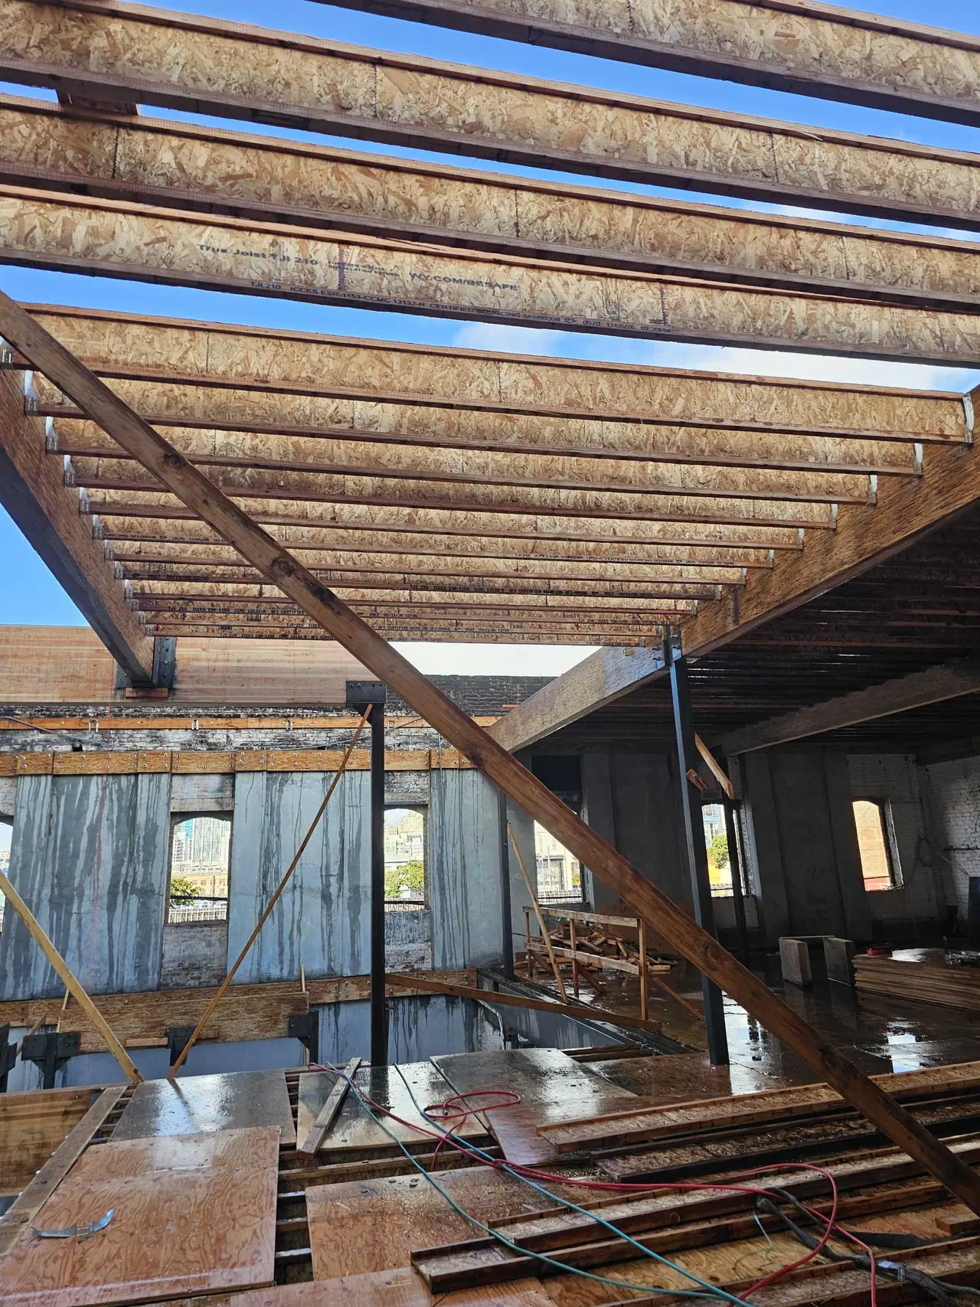
New roof joists in place
Bluxome St · New roof joists in place
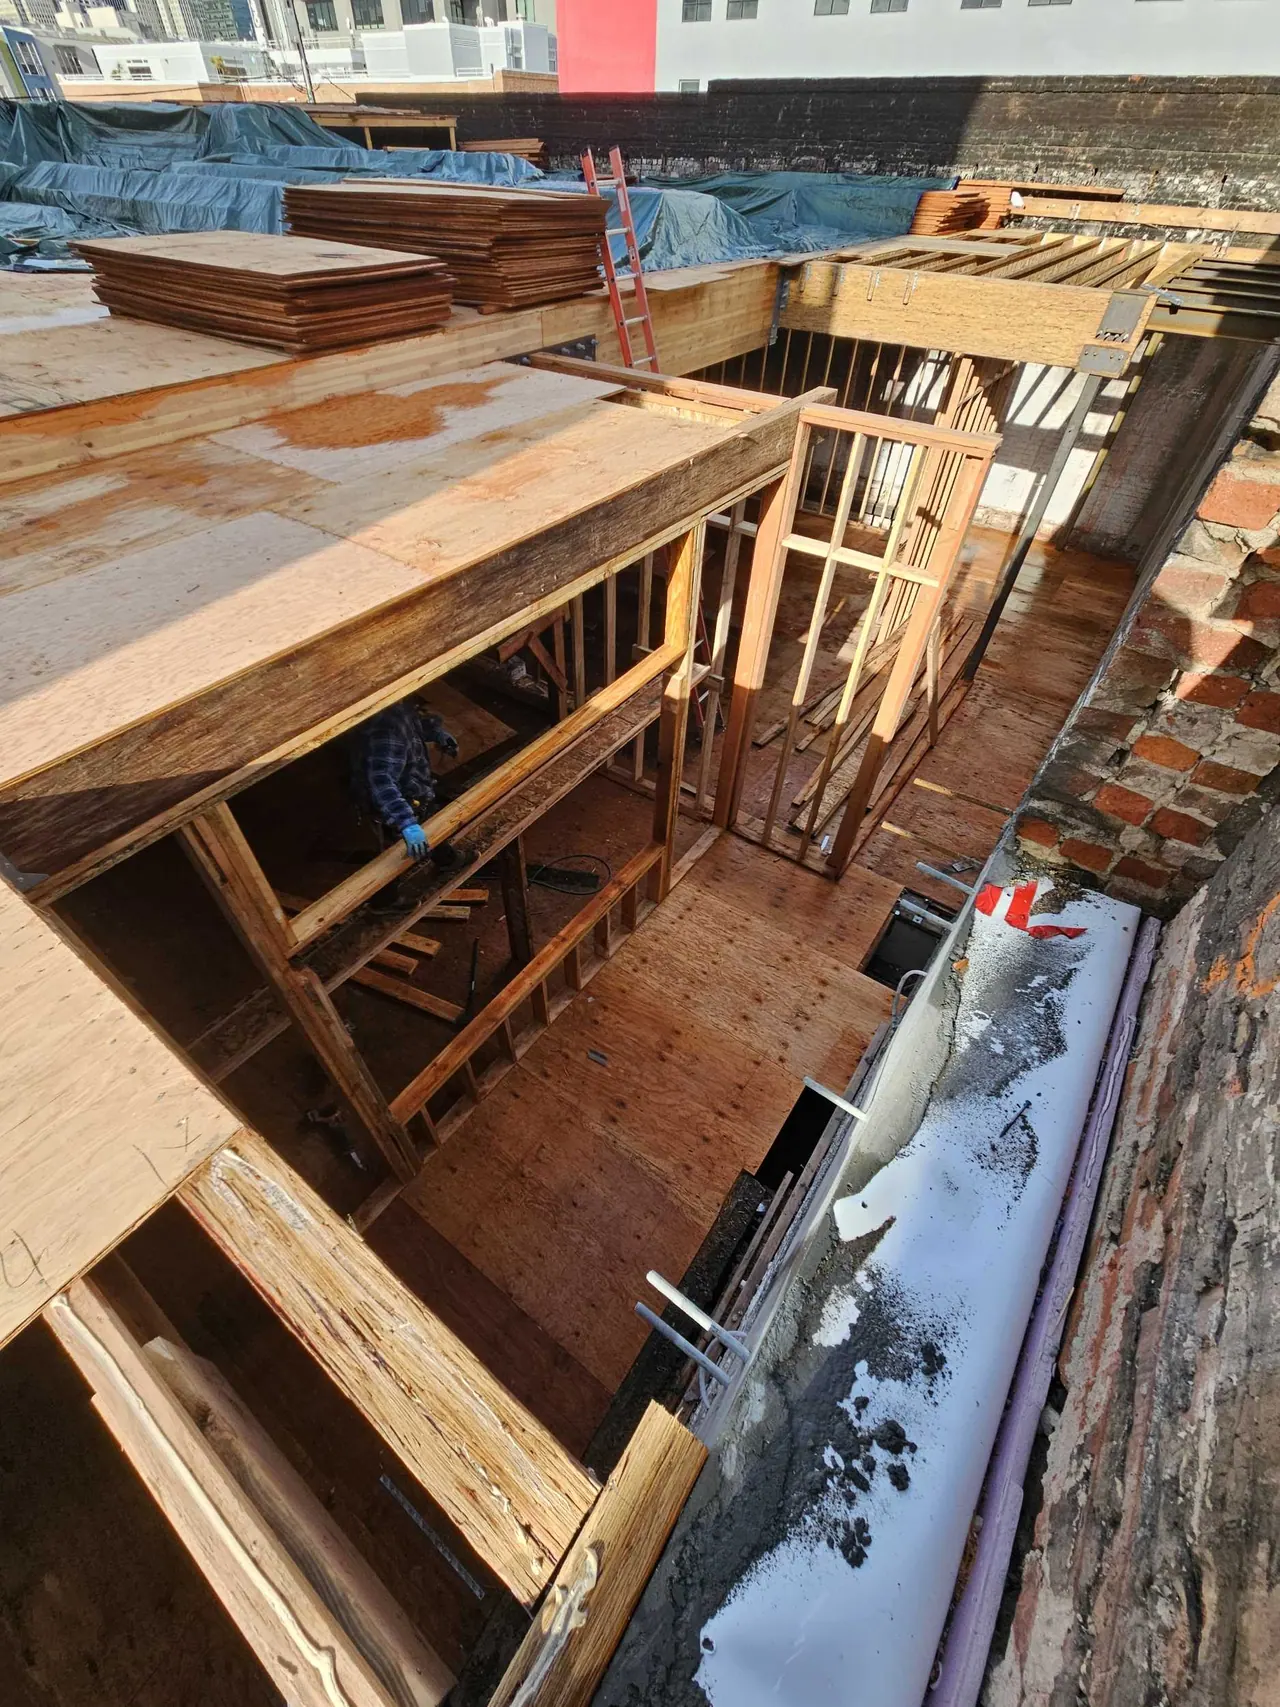
Framing at the stair opening
Bluxome St · Framing at the stair opening
New rebar doweled into the original brick wall
Bluxome St · New rebar doweled into the original brick wall
Rebar dowels at the brick wall, ready for new concrete
Bluxome St · Rebar dowels at the brick wall, ready for new concrete
Ground floor cleared inside the brick walls
Bluxome St · Ground floor cleared inside the brick walls
New slab poured inside the brick shell
Bluxome St · New slab poured inside the brick shell
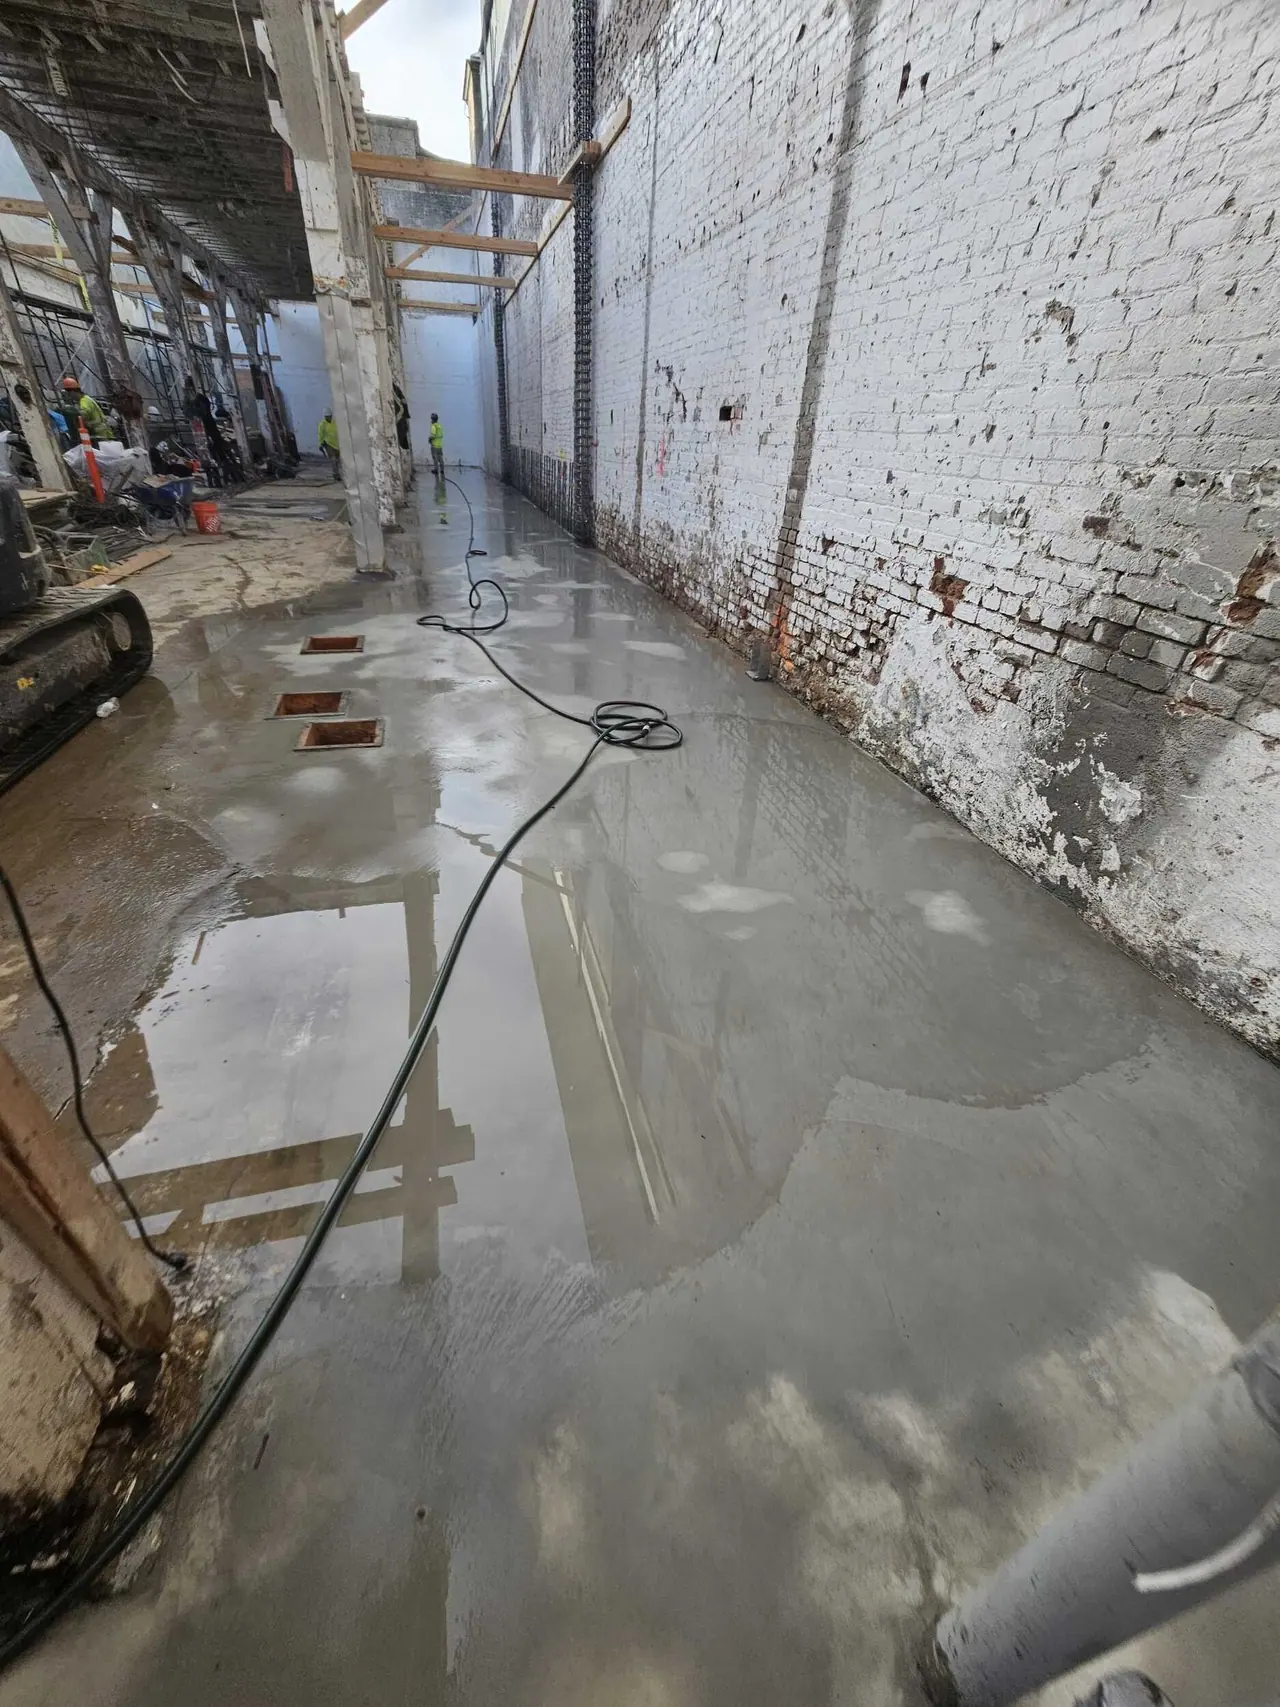
New slab curing between the walls
Bluxome St · New slab curing between the walls
Wet slab along the original brick wall
Bluxome St · Wet slab along the original brick wall
Scaffolding at the new concrete wall
Bluxome St · Scaffolding at the new concrete wall
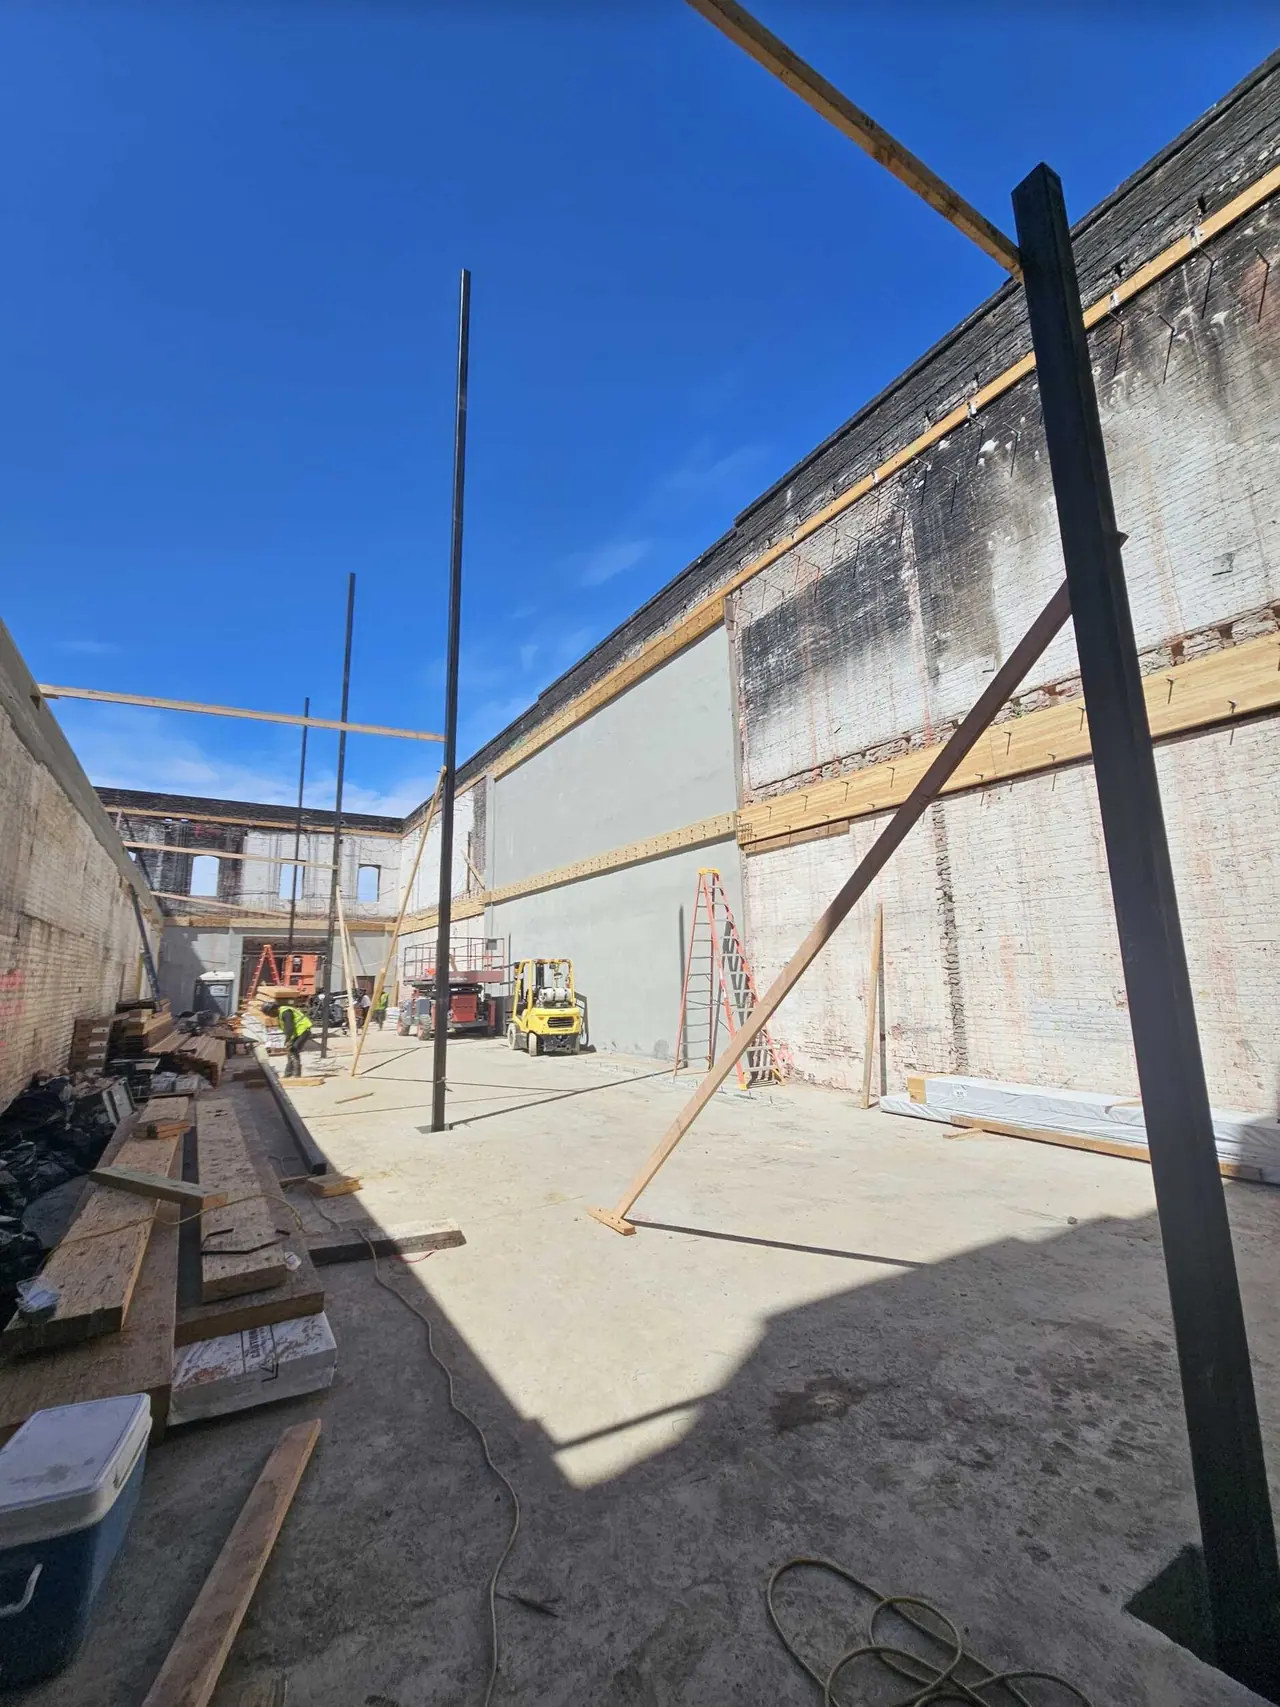
New concrete walls inside the shell, open to the sky
Bluxome St · New concrete walls inside the shell, open to the sky
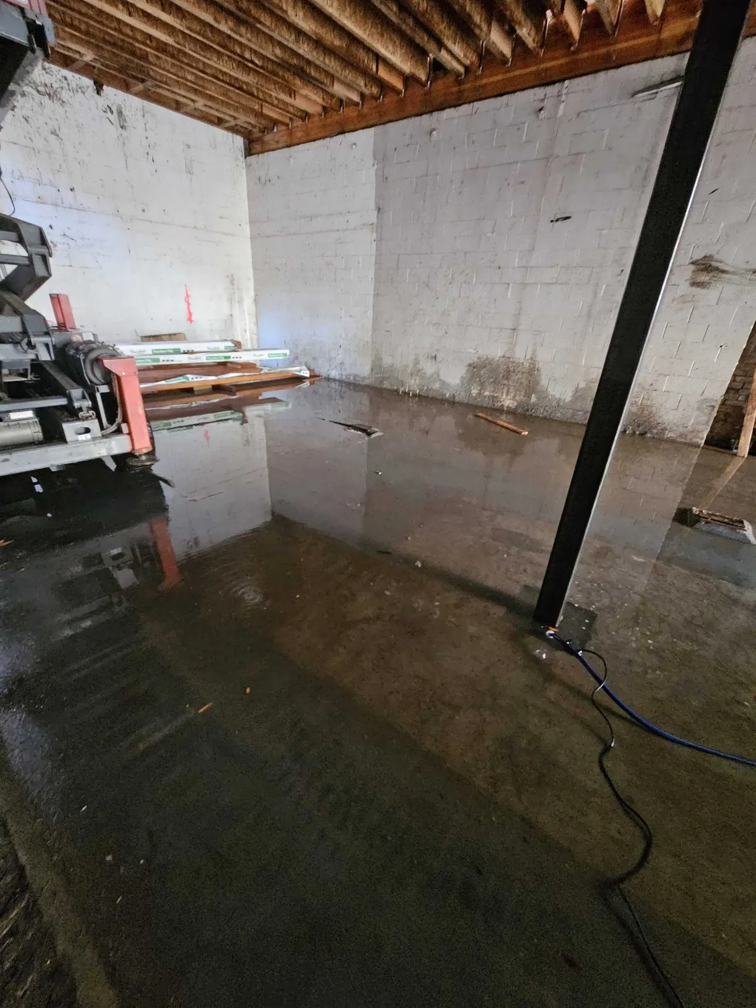
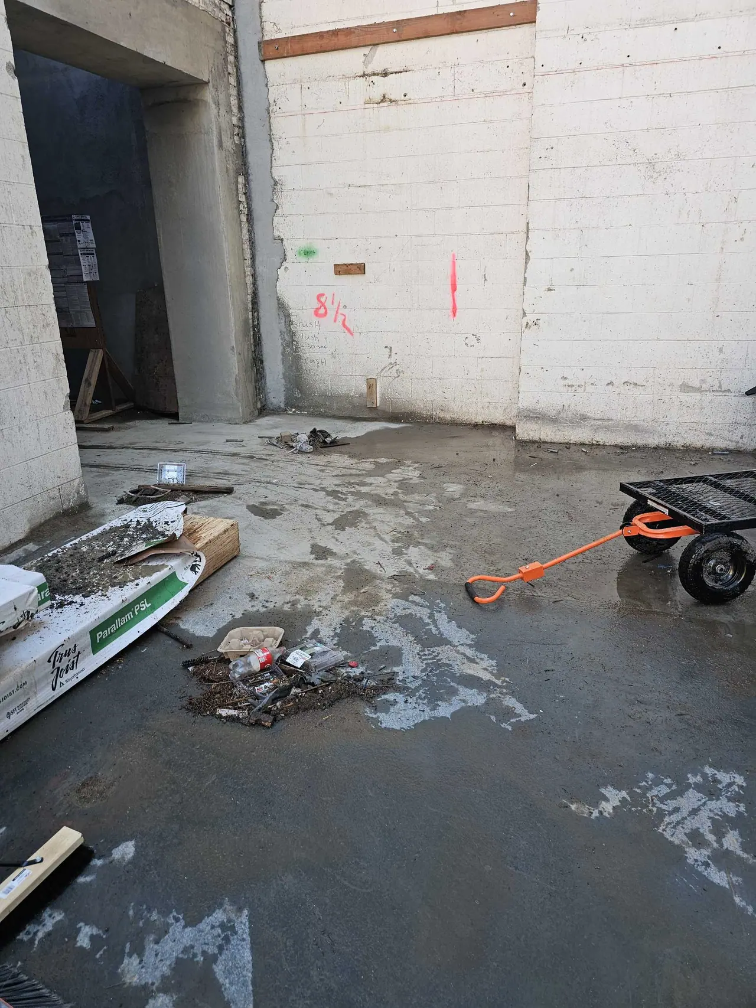
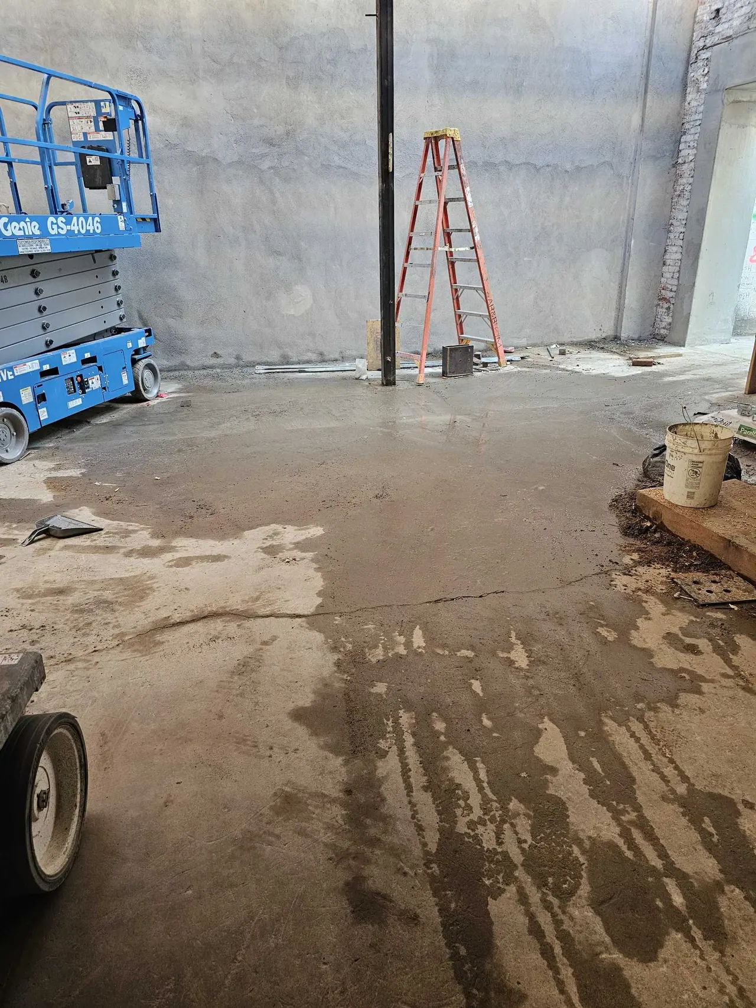
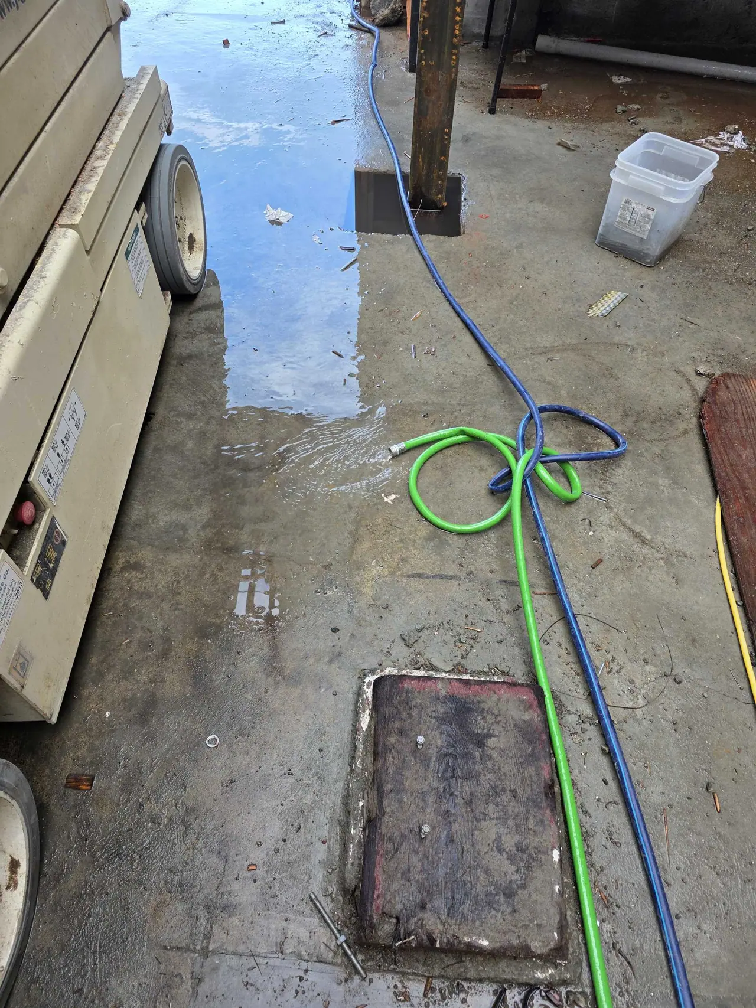
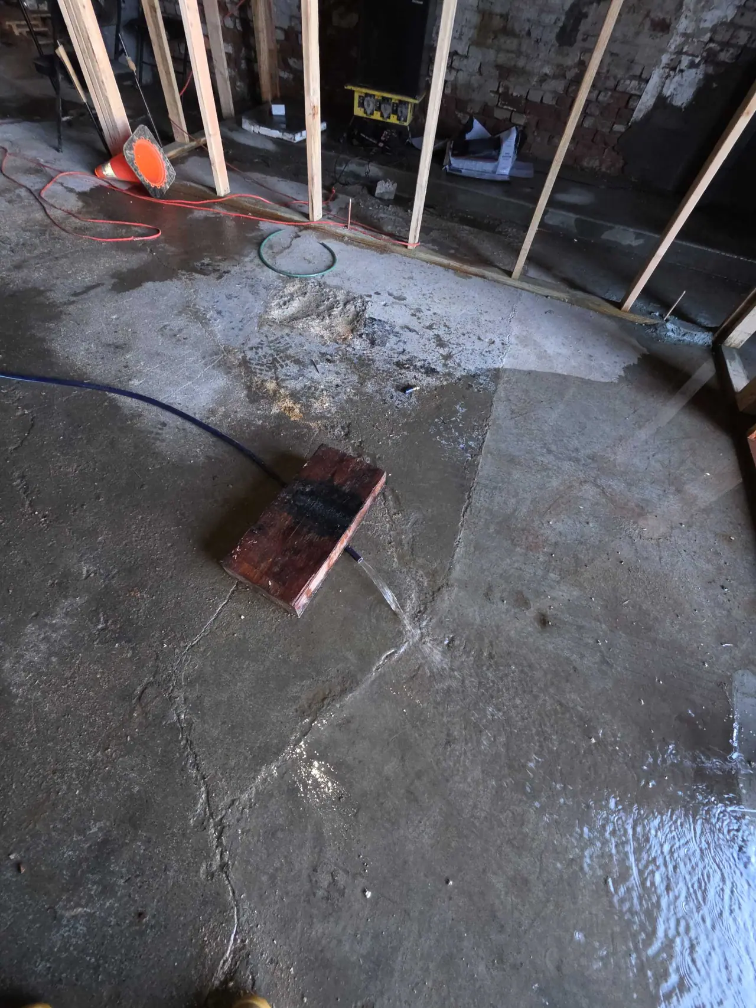
Ground floor after rain, materials staged
Bluxome St · Ground floor after rain, materials staged
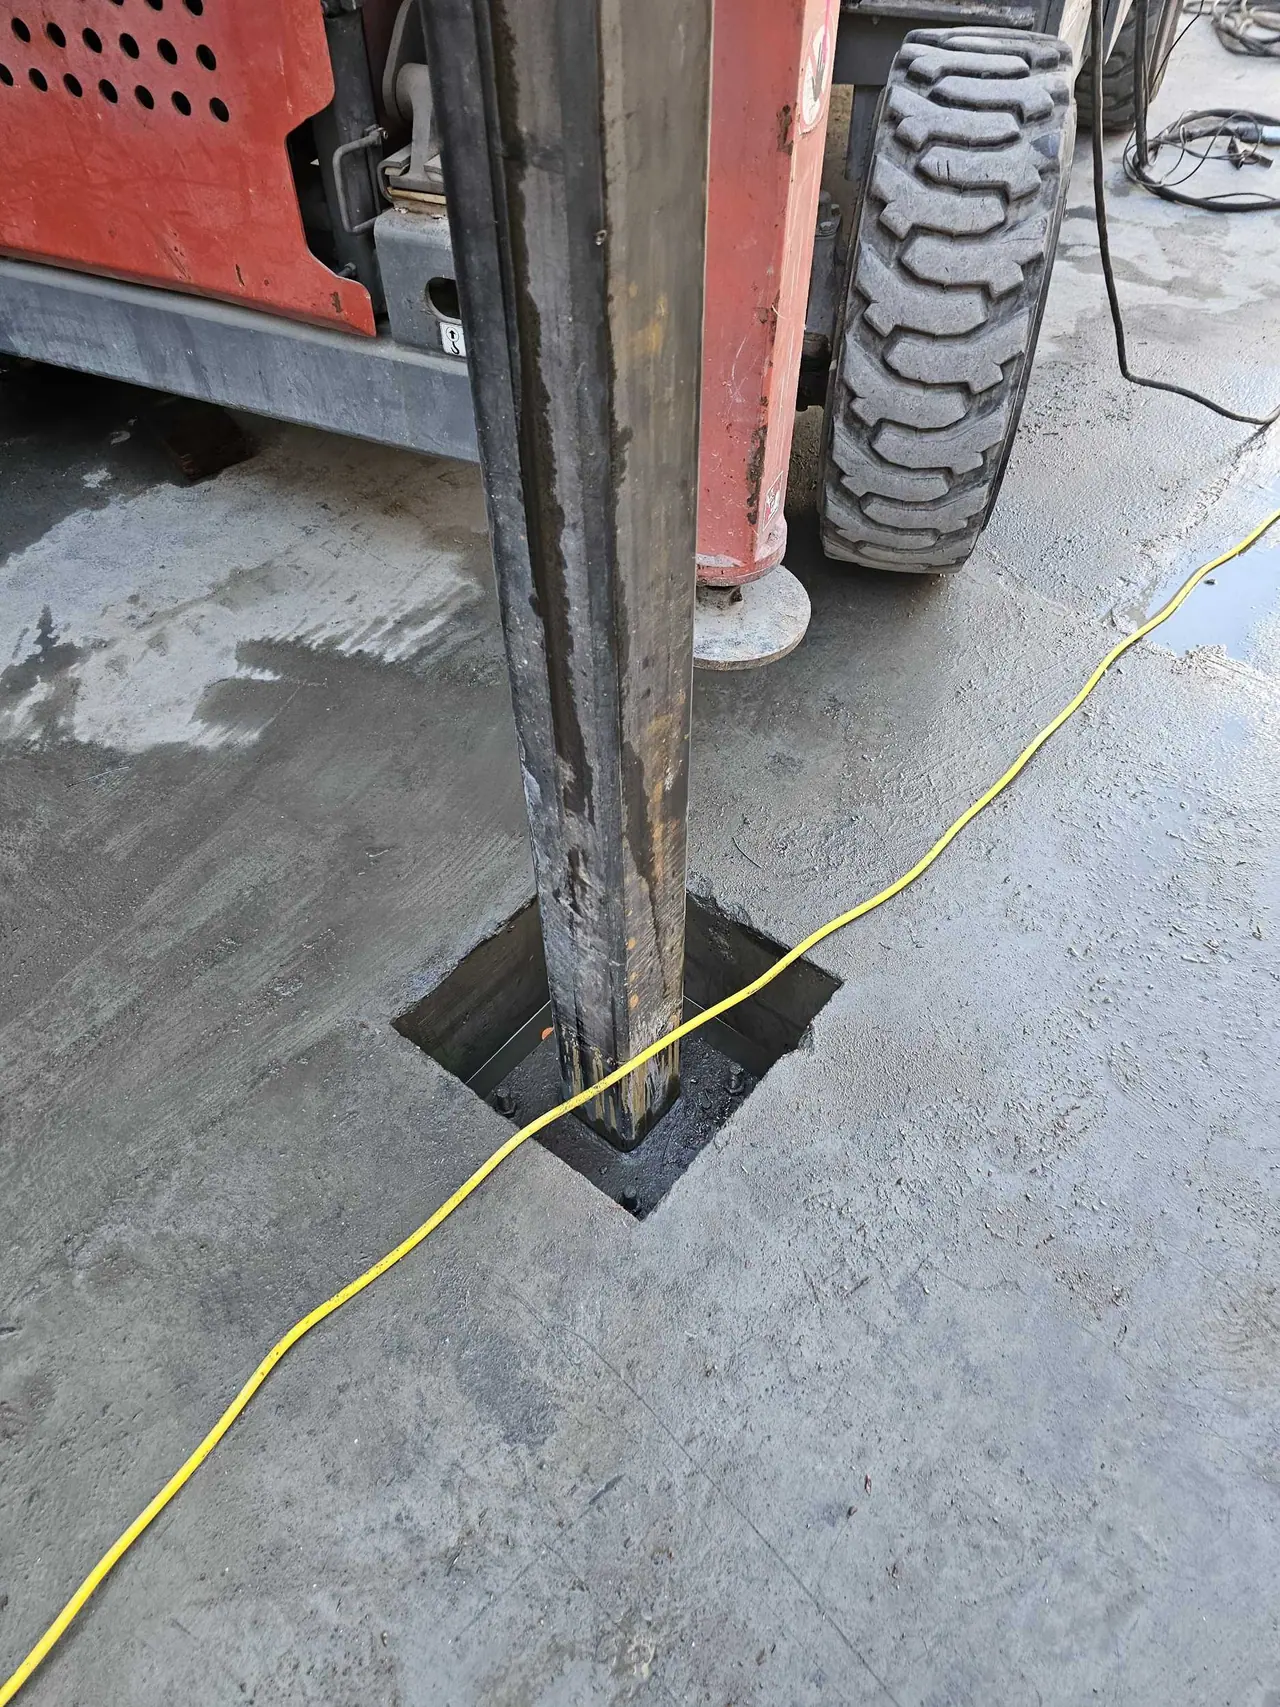
New steel column base plate on the slab
Bluxome St · New steel column base plate on the slab
Ground floor slab with openings for utilities
Bluxome St · Ground floor slab with openings for utilities
Openings in the slab for new utilities
Bluxome St · Openings in the slab for new utilities
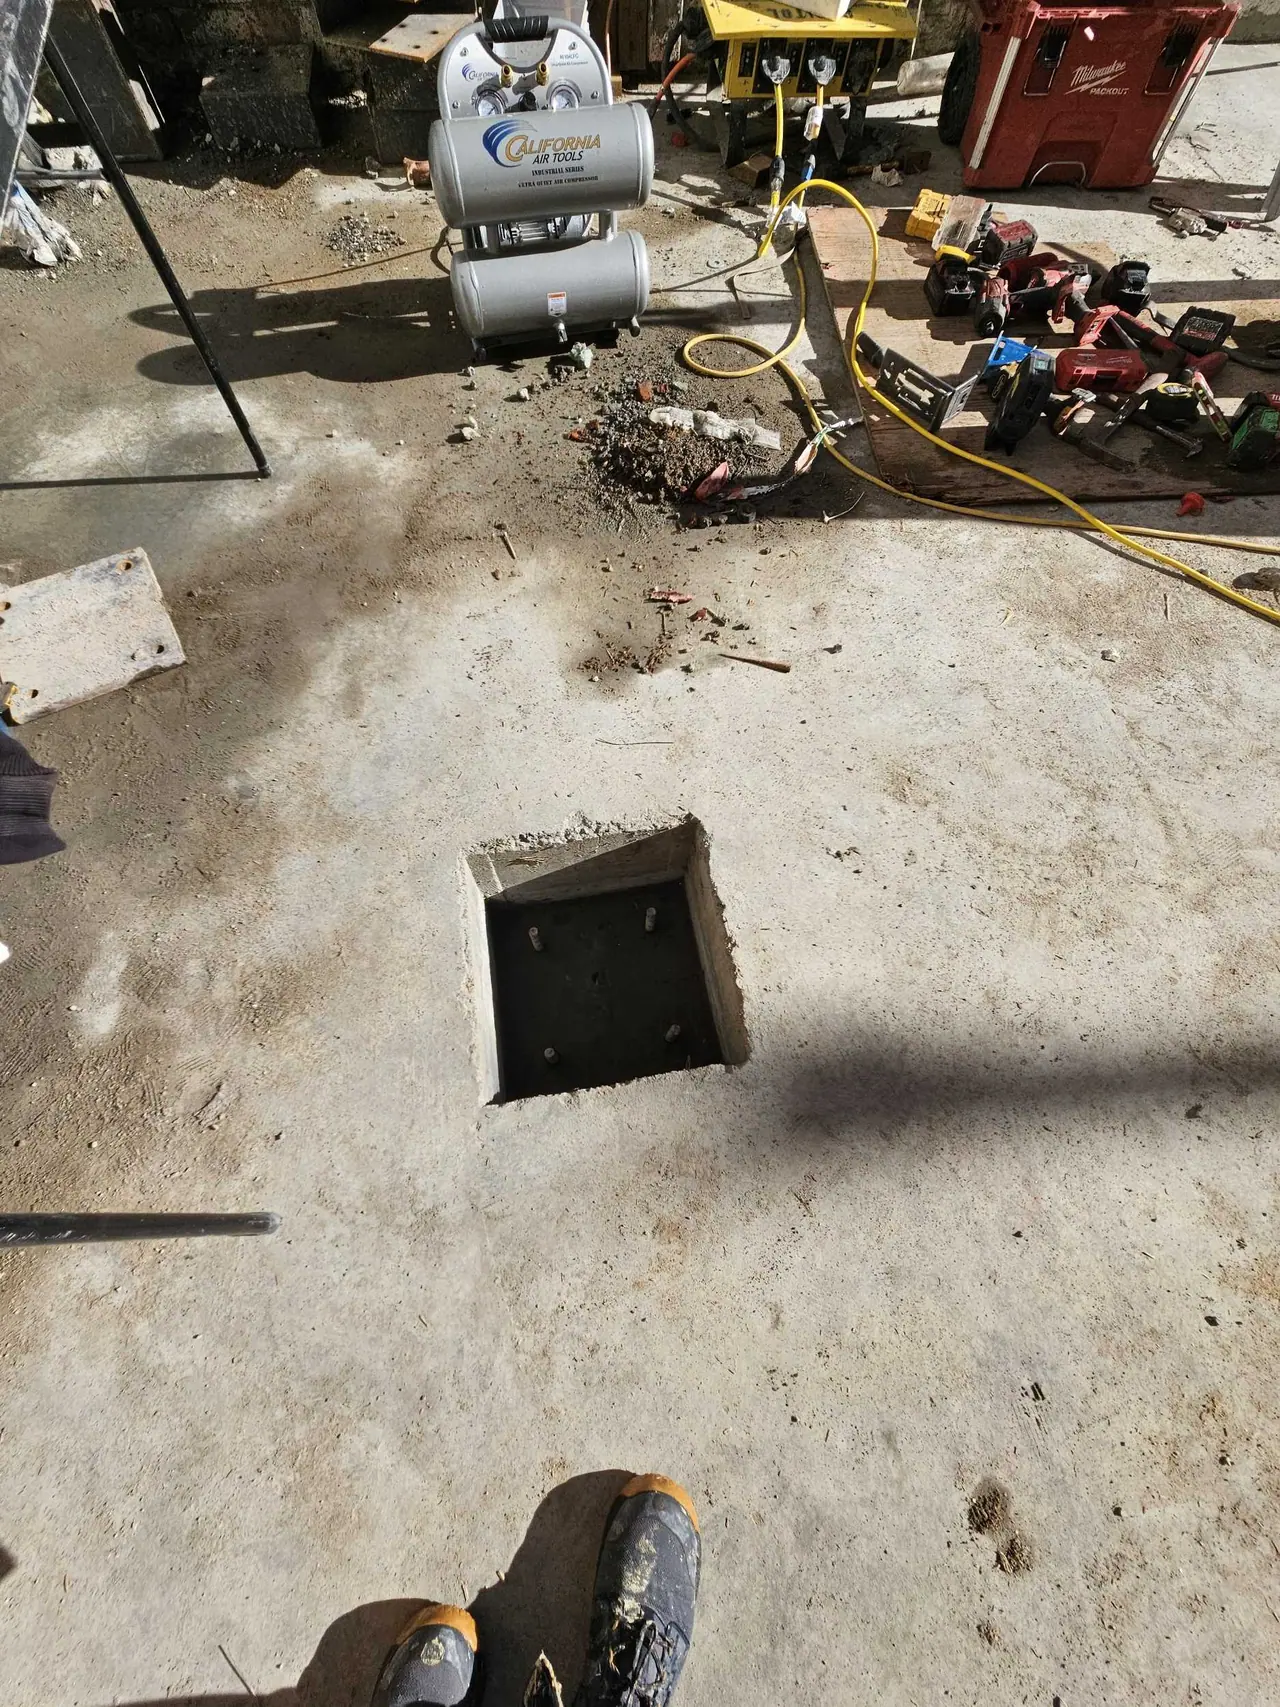
A pit formed in the slab
Bluxome St · A pit formed in the slab
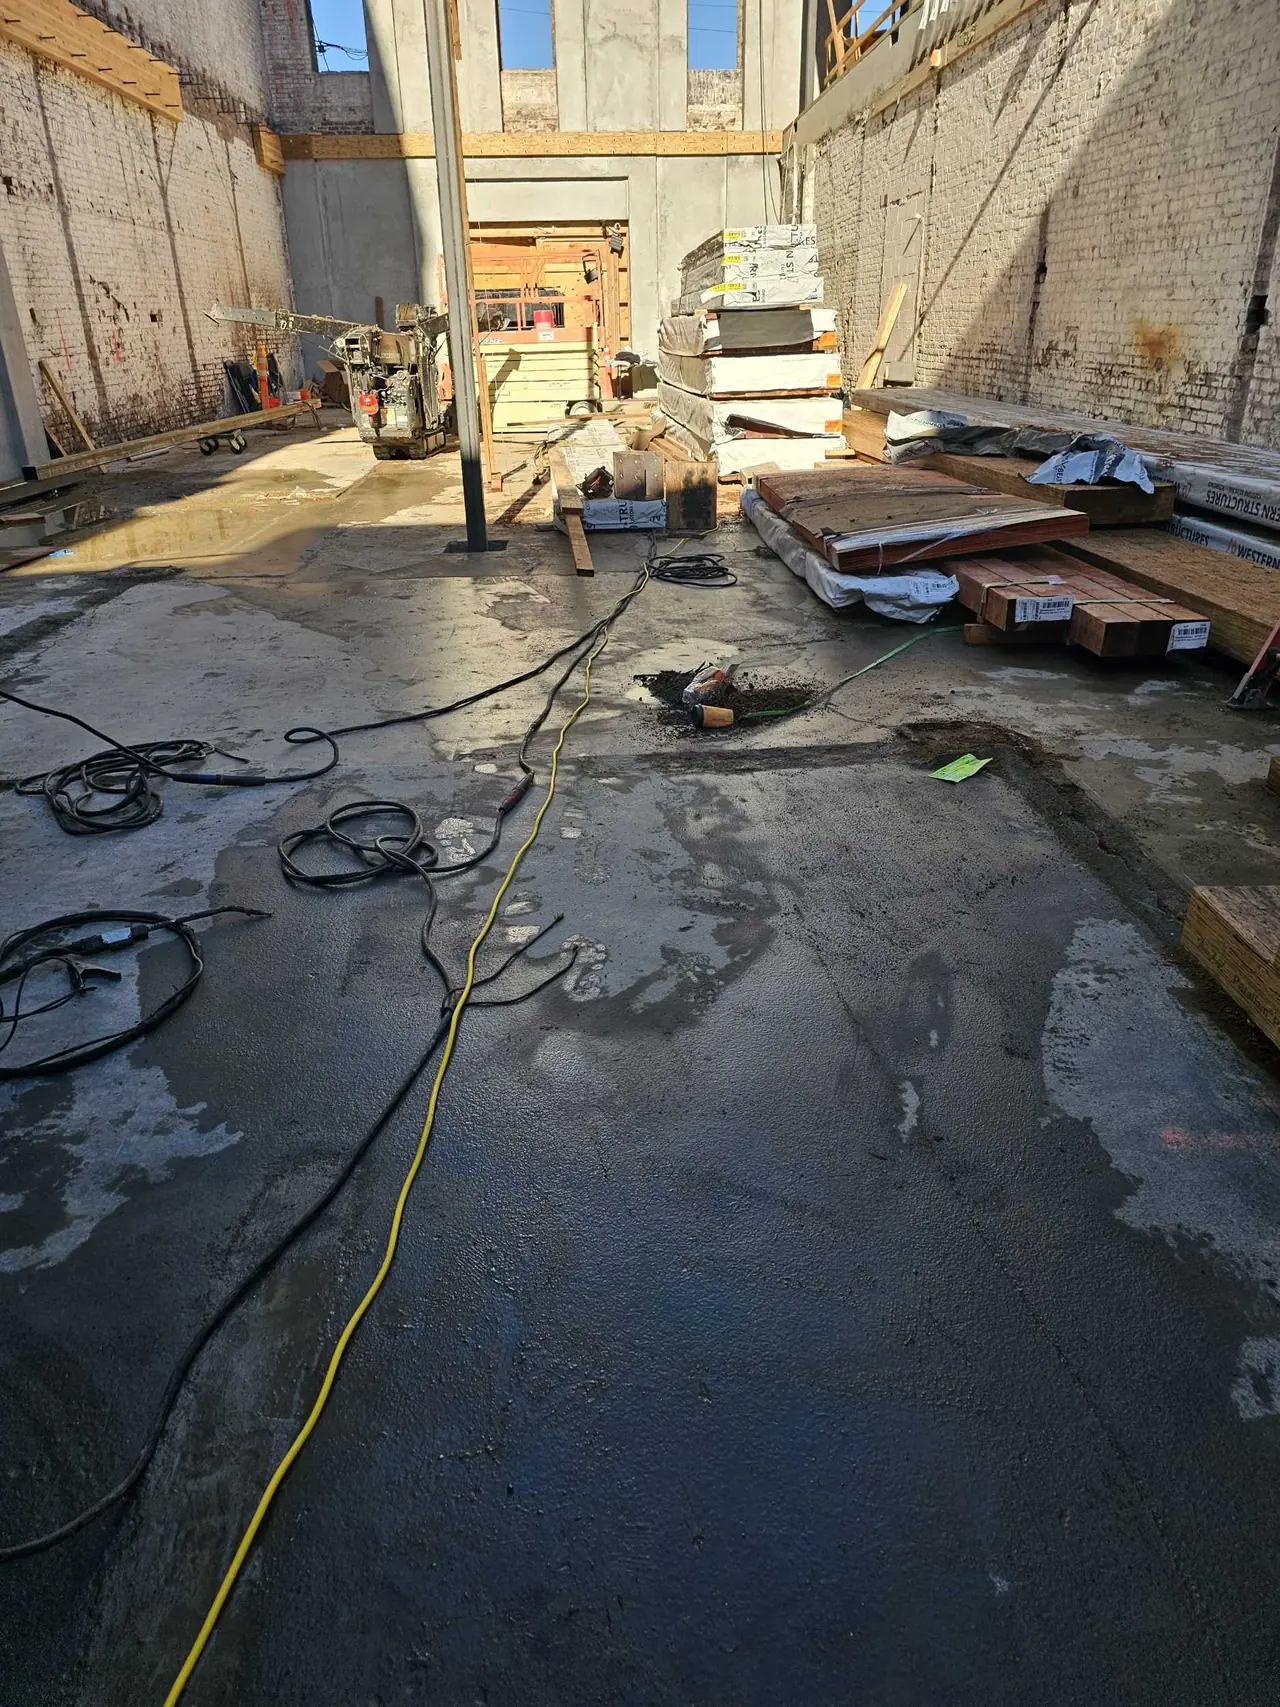
Ground floor with a scaffold lift staged
Bluxome St · Ground floor with a scaffold lift staged
New floor framing at the second level
Bluxome St · New floor framing at the second level
Floor joists and sheathing going in
Bluxome St · Floor joists and sheathing going in
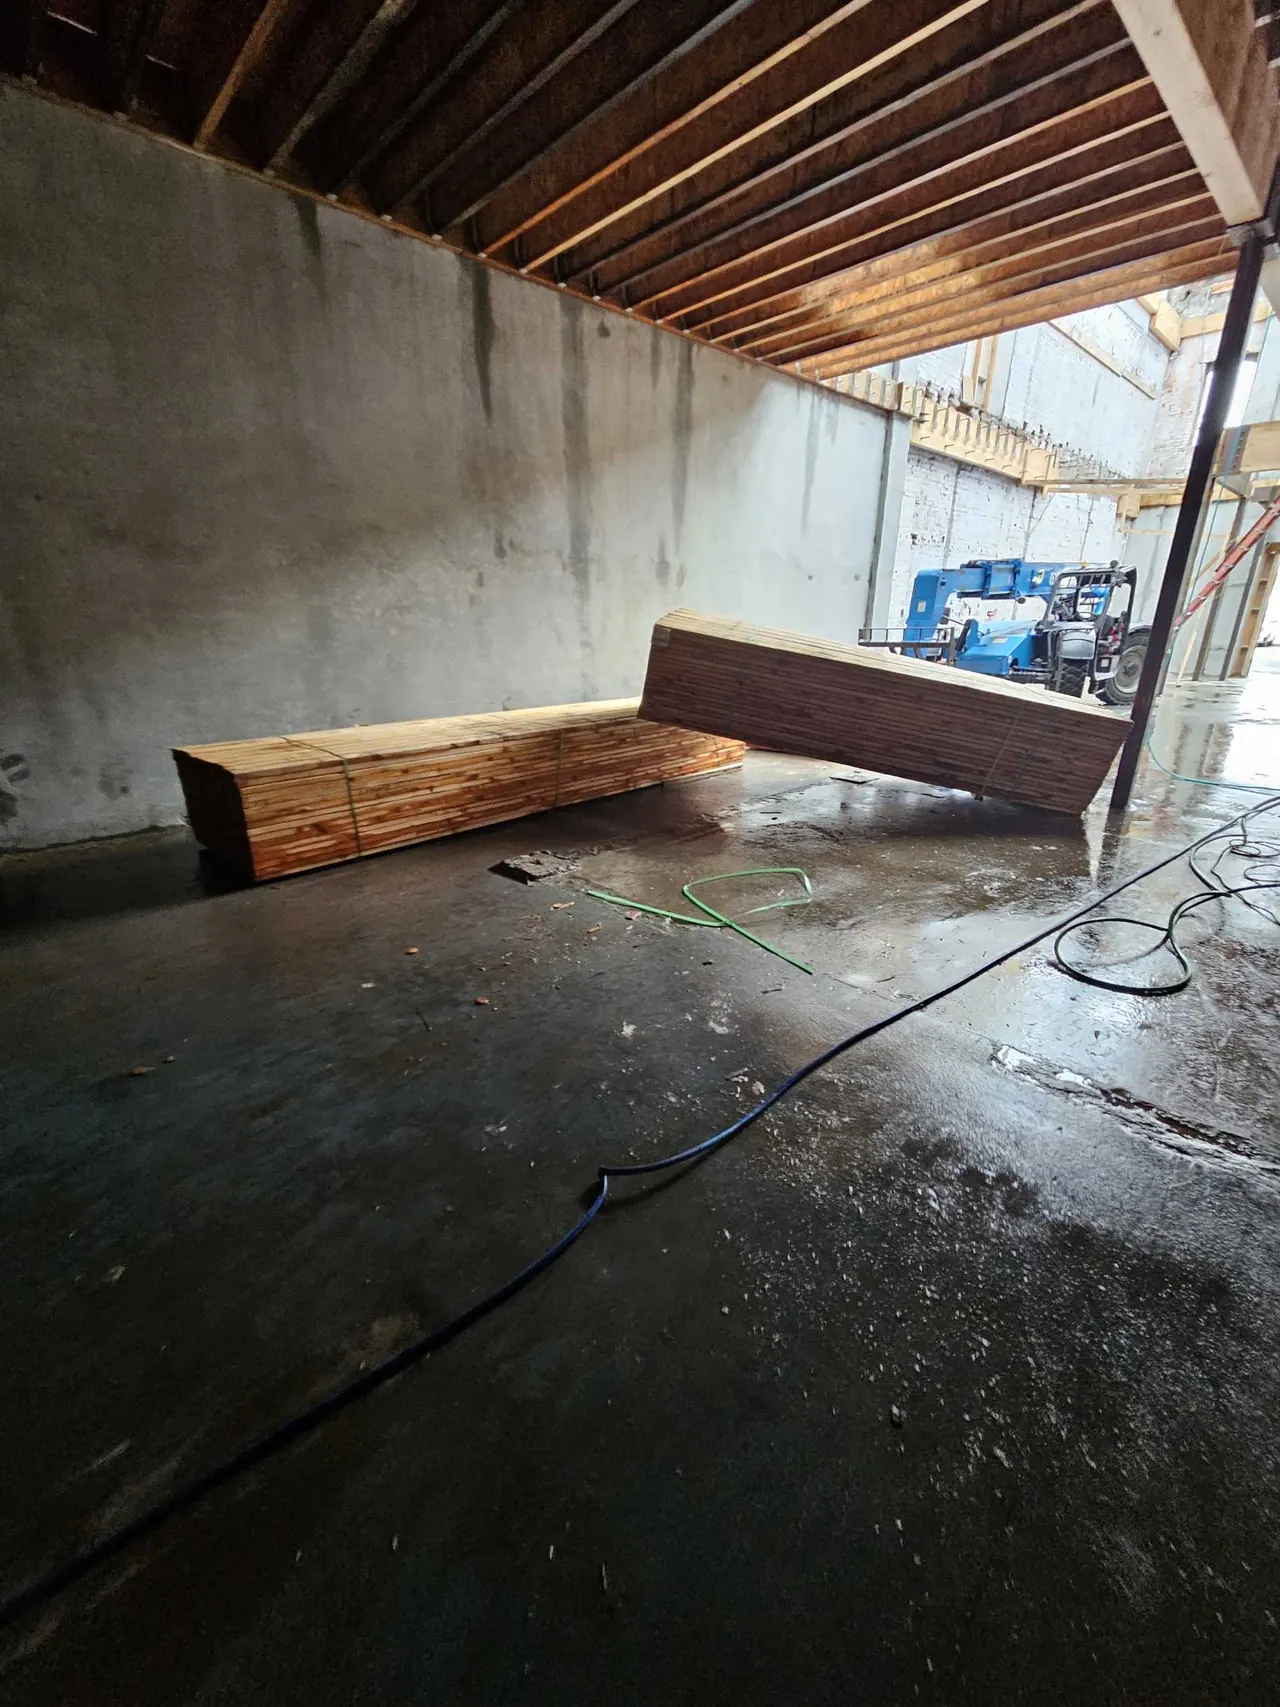
Lumber staged on the new floor
Bluxome St · Lumber staged on the new floor
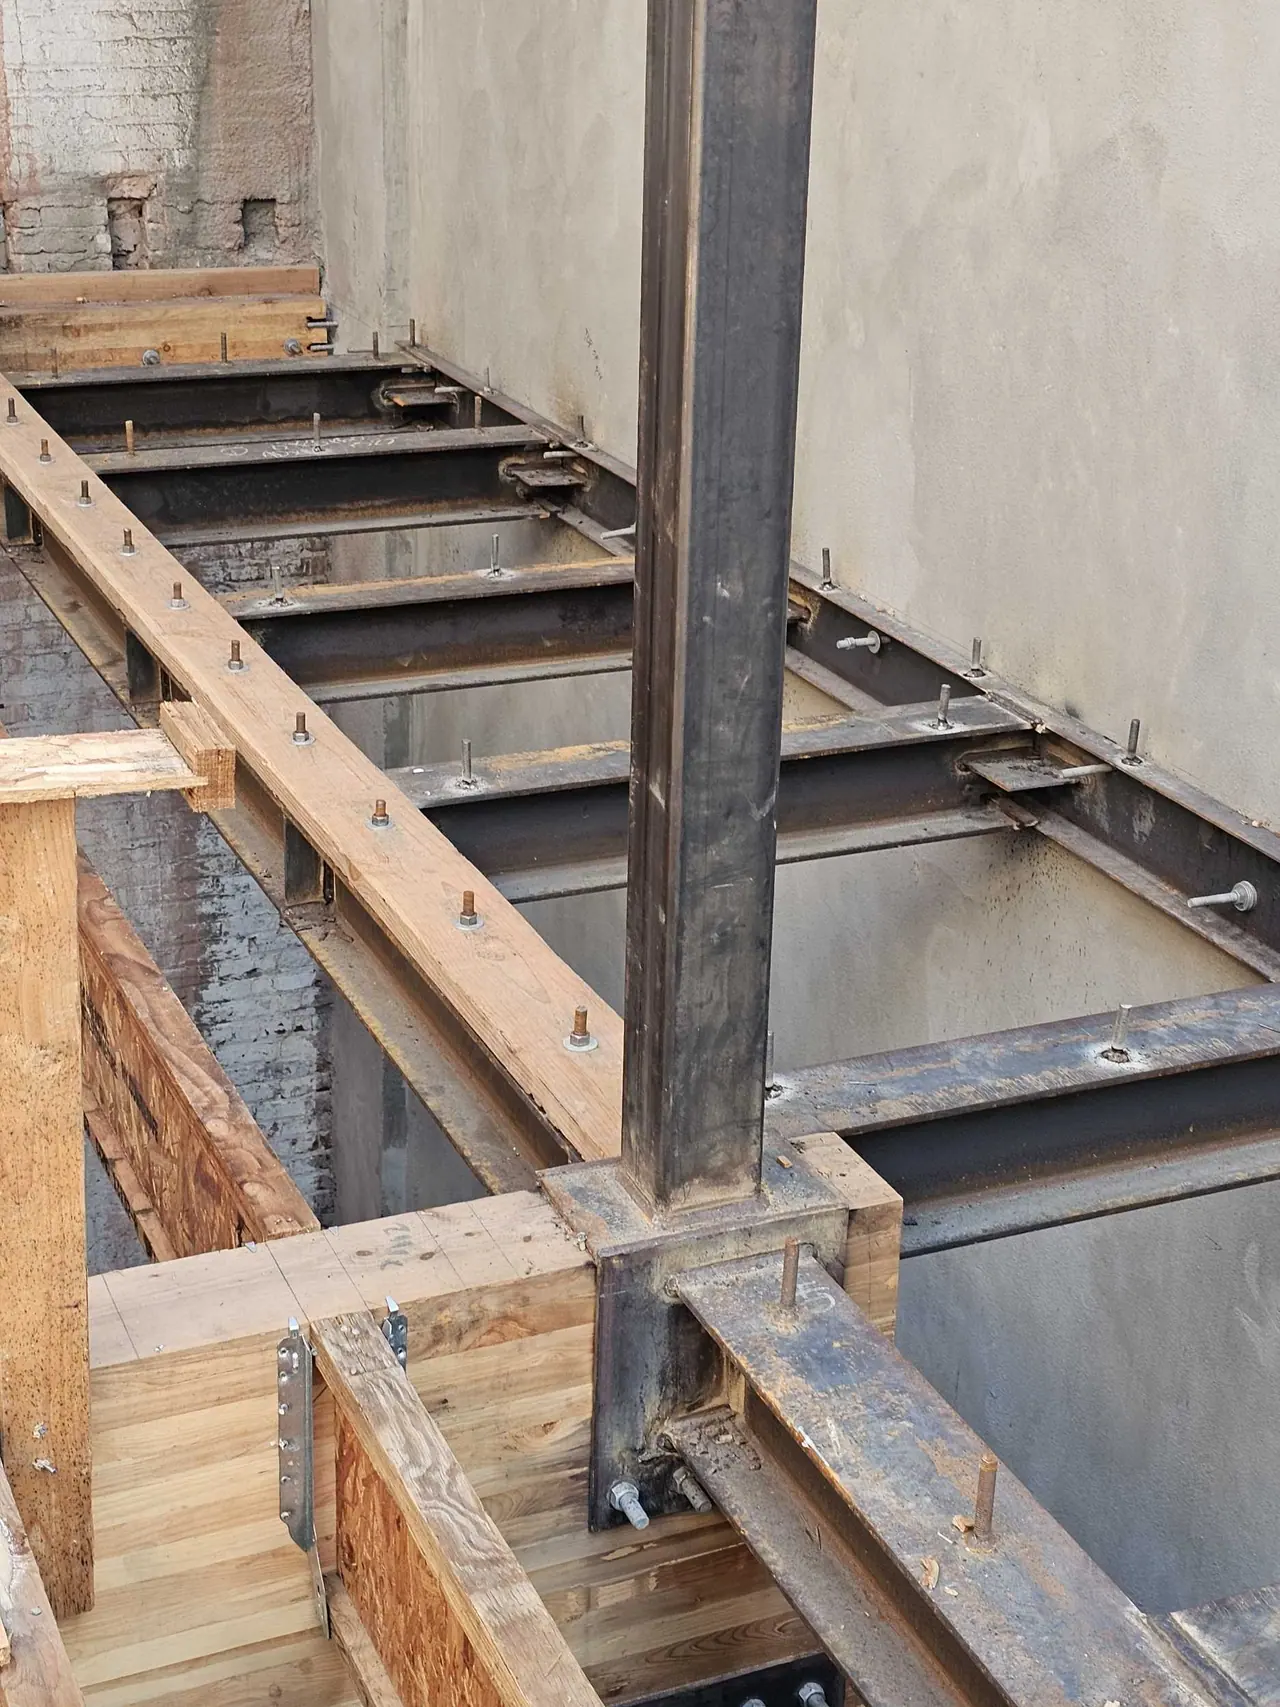
New steel and wood framing at the stair opening
Bluxome St · New steel and wood framing at the stair opening
New framing open to the sky
Bluxome St · New framing open to the sky
Weather protection over the new roof deck
Bluxome St · Weather protection over the new roof deck
Tarps over the new roof framing
Bluxome St · Tarps over the new roof framing
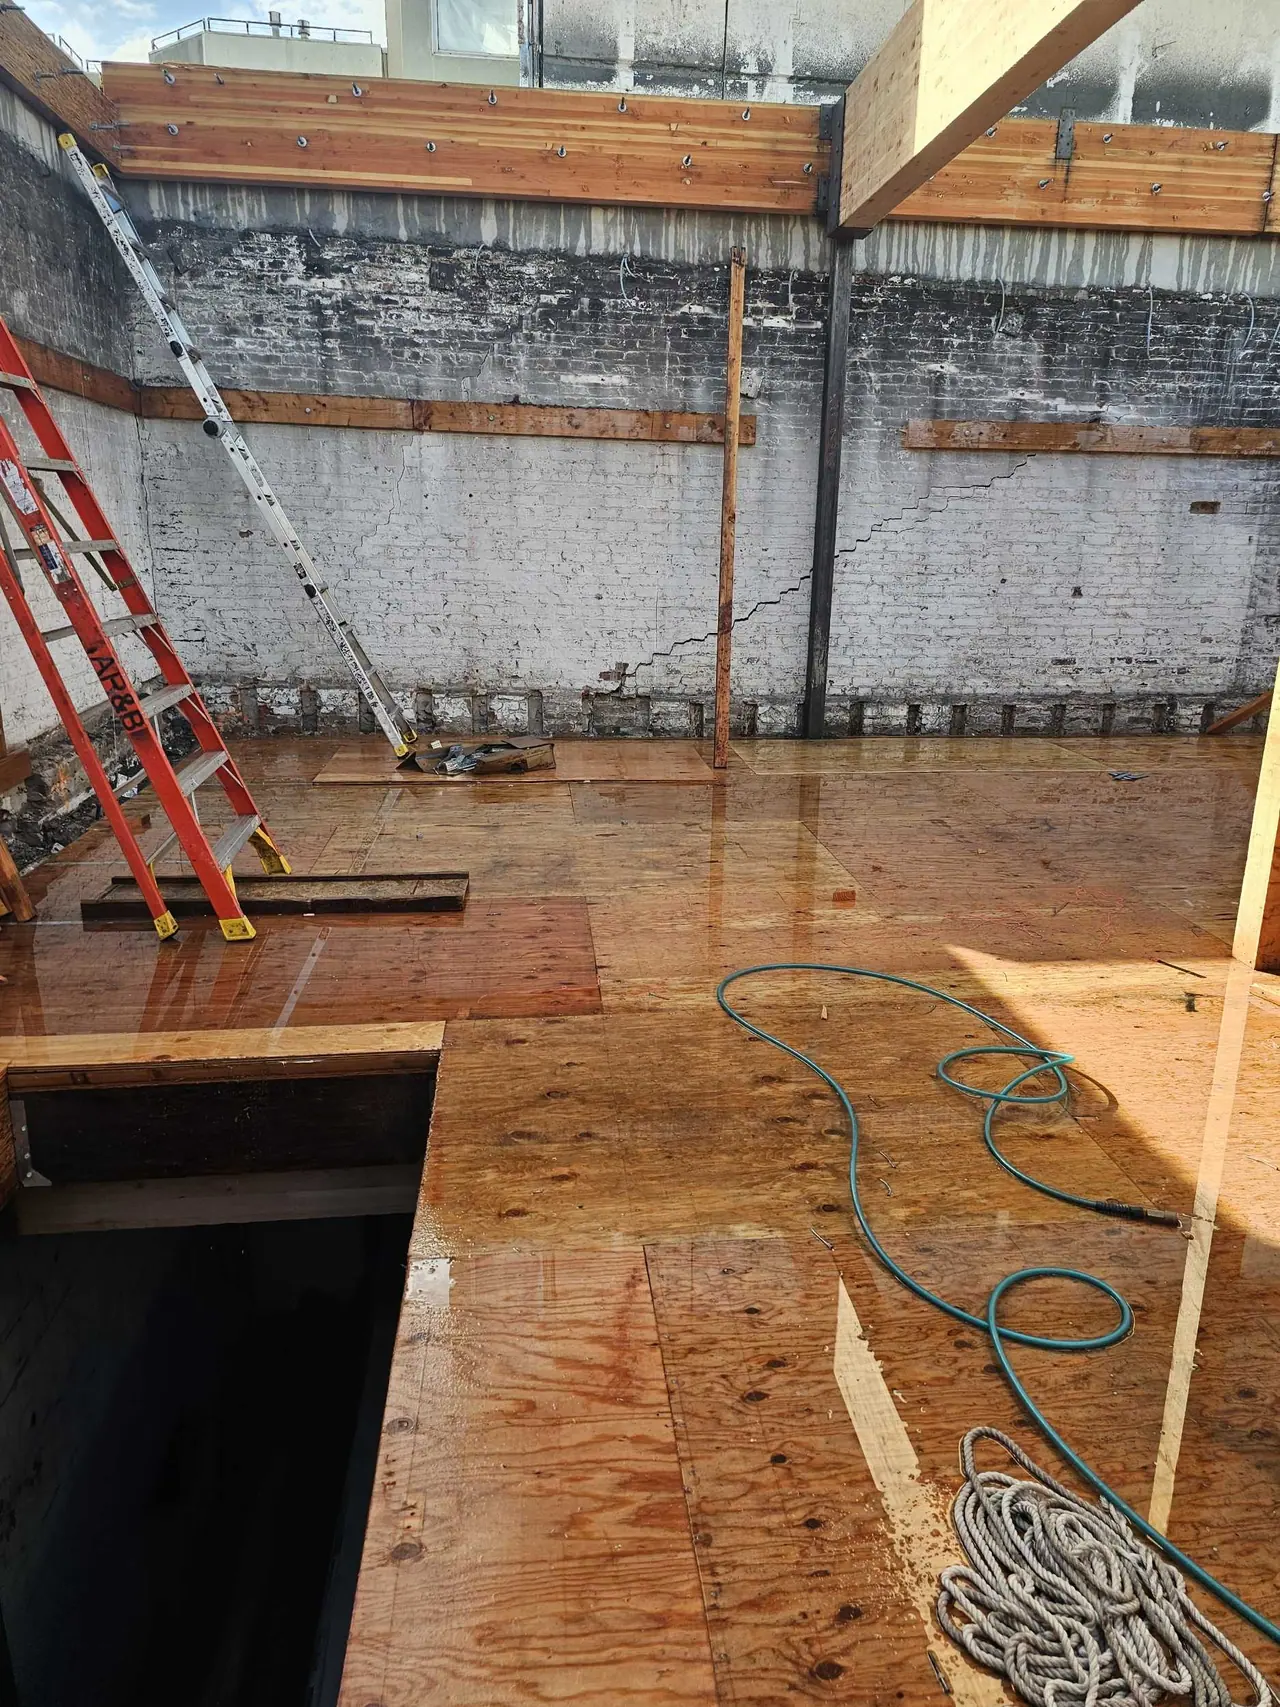
Opening in the new floor deck
Bluxome St · Opening in the new floor deck
New floor deck with the stair opening
Bluxome St · New floor deck with the stair opening
Roof framing over the new second floor
Bluxome St · Roof framing over the new second floor
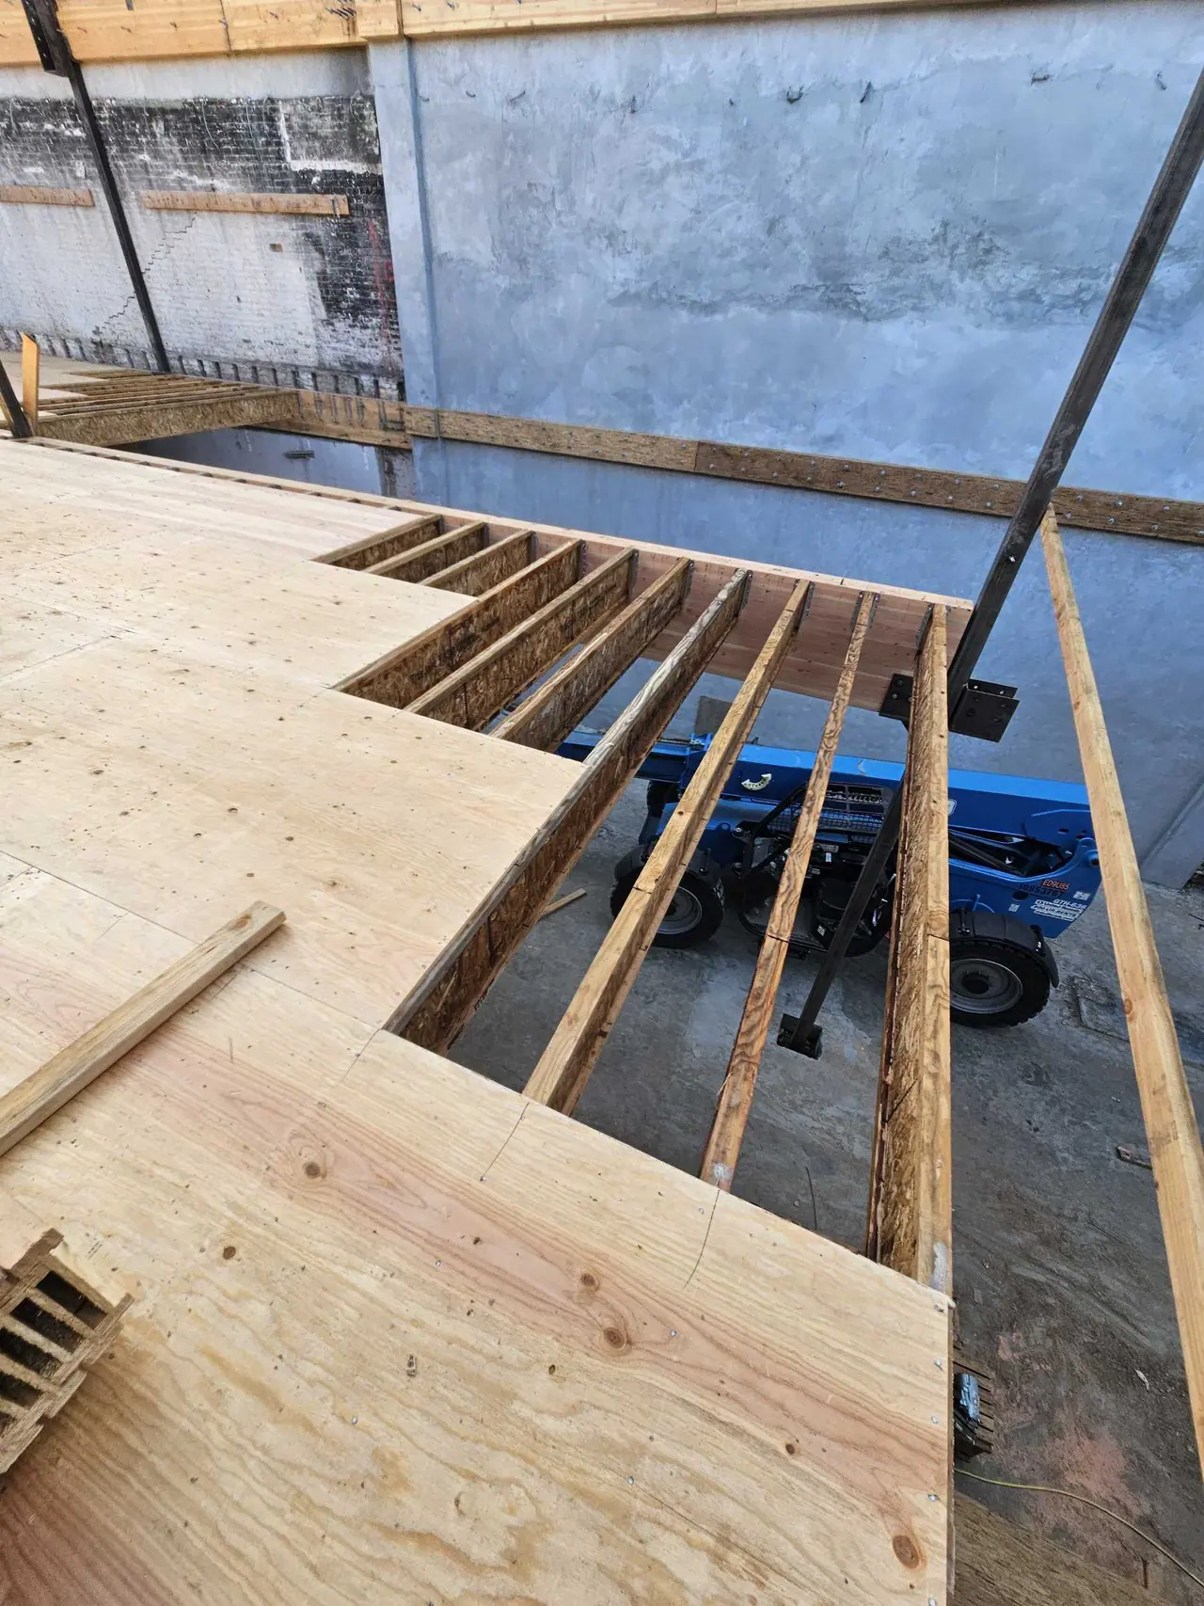
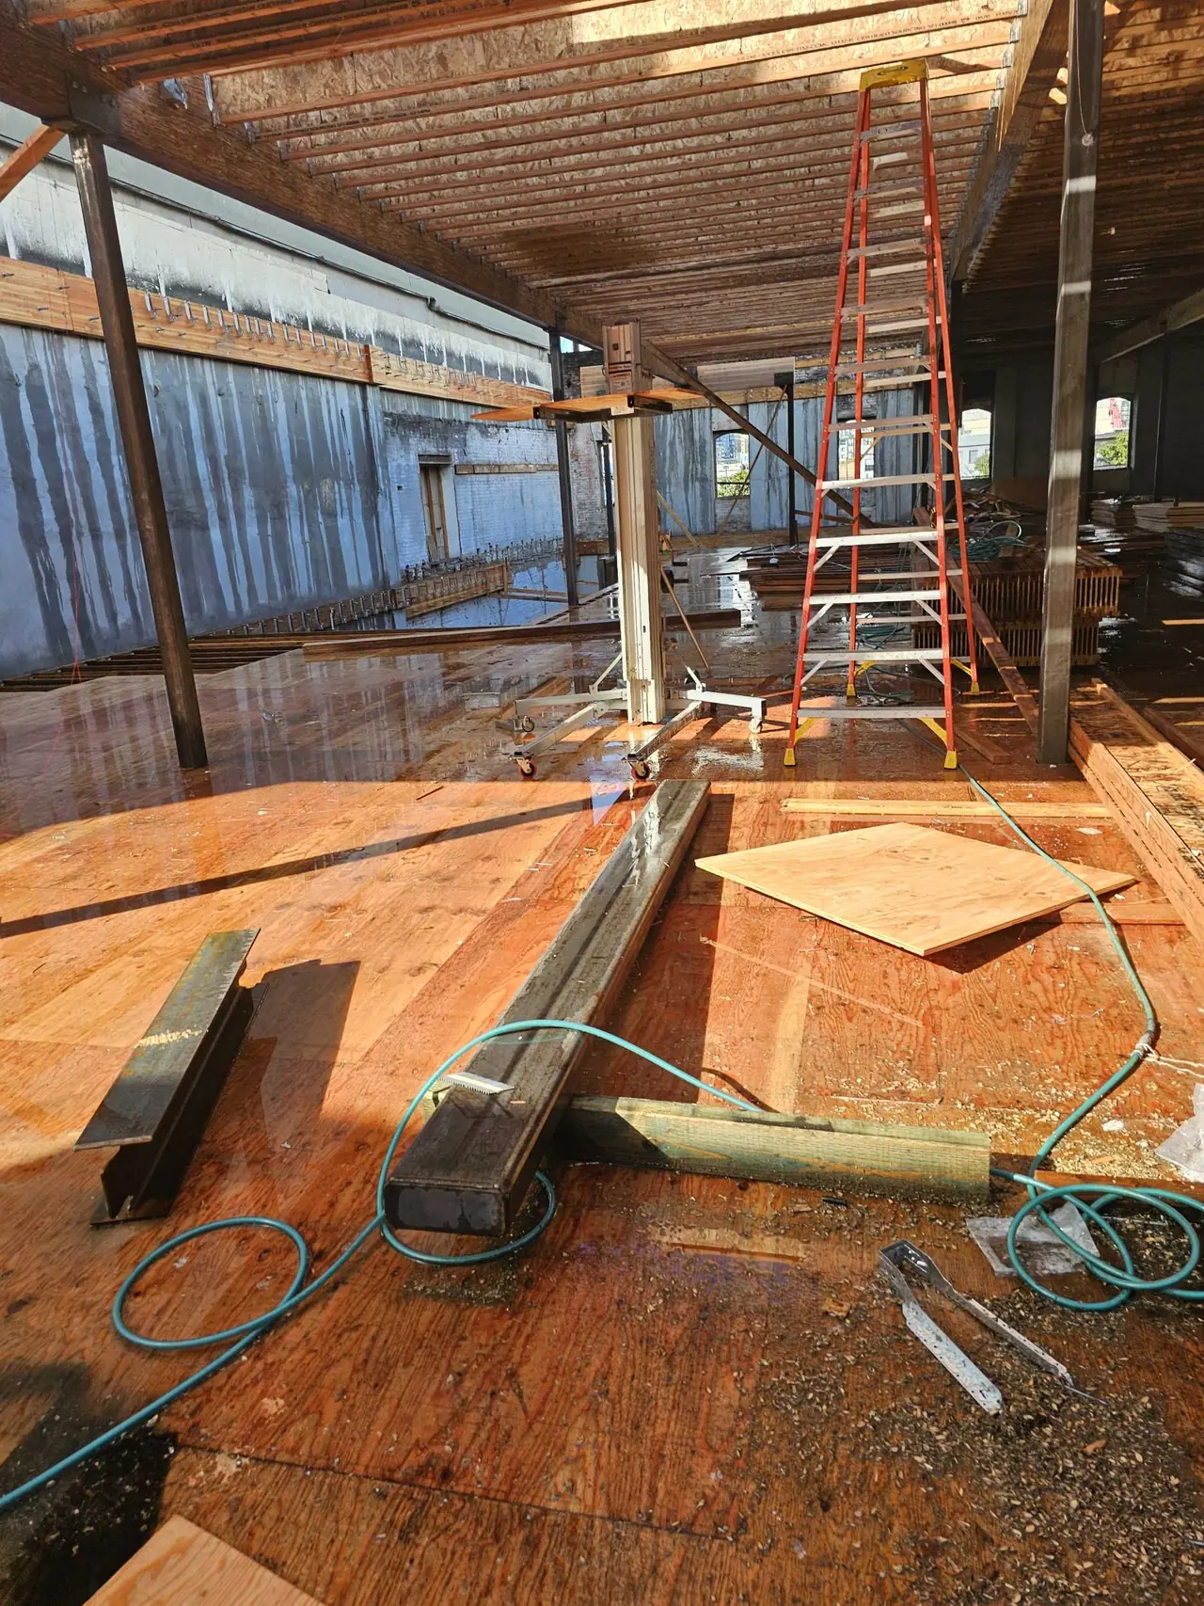
Second-floor deck under new roof joists
Bluxome St · Second-floor deck under new roof joists
Roof framing and the new floor deck
Bluxome St · Roof framing and the new floor deck
New floor and roof framing inside the brick walls
Bluxome St · New floor and roof framing inside the brick walls
Roof sheathing going on, with tarps
Bluxome St · Roof sheathing going on, with tarps
Roof deck with weather protection
Bluxome St · Roof deck with weather protection
Lumber staged on the roof deck
Bluxome St · Lumber staged on the roof deck
Roof sheathing laid out
Bluxome St · Roof sheathing laid out
Roof deck under tarps
Bluxome St · Roof deck under tarps
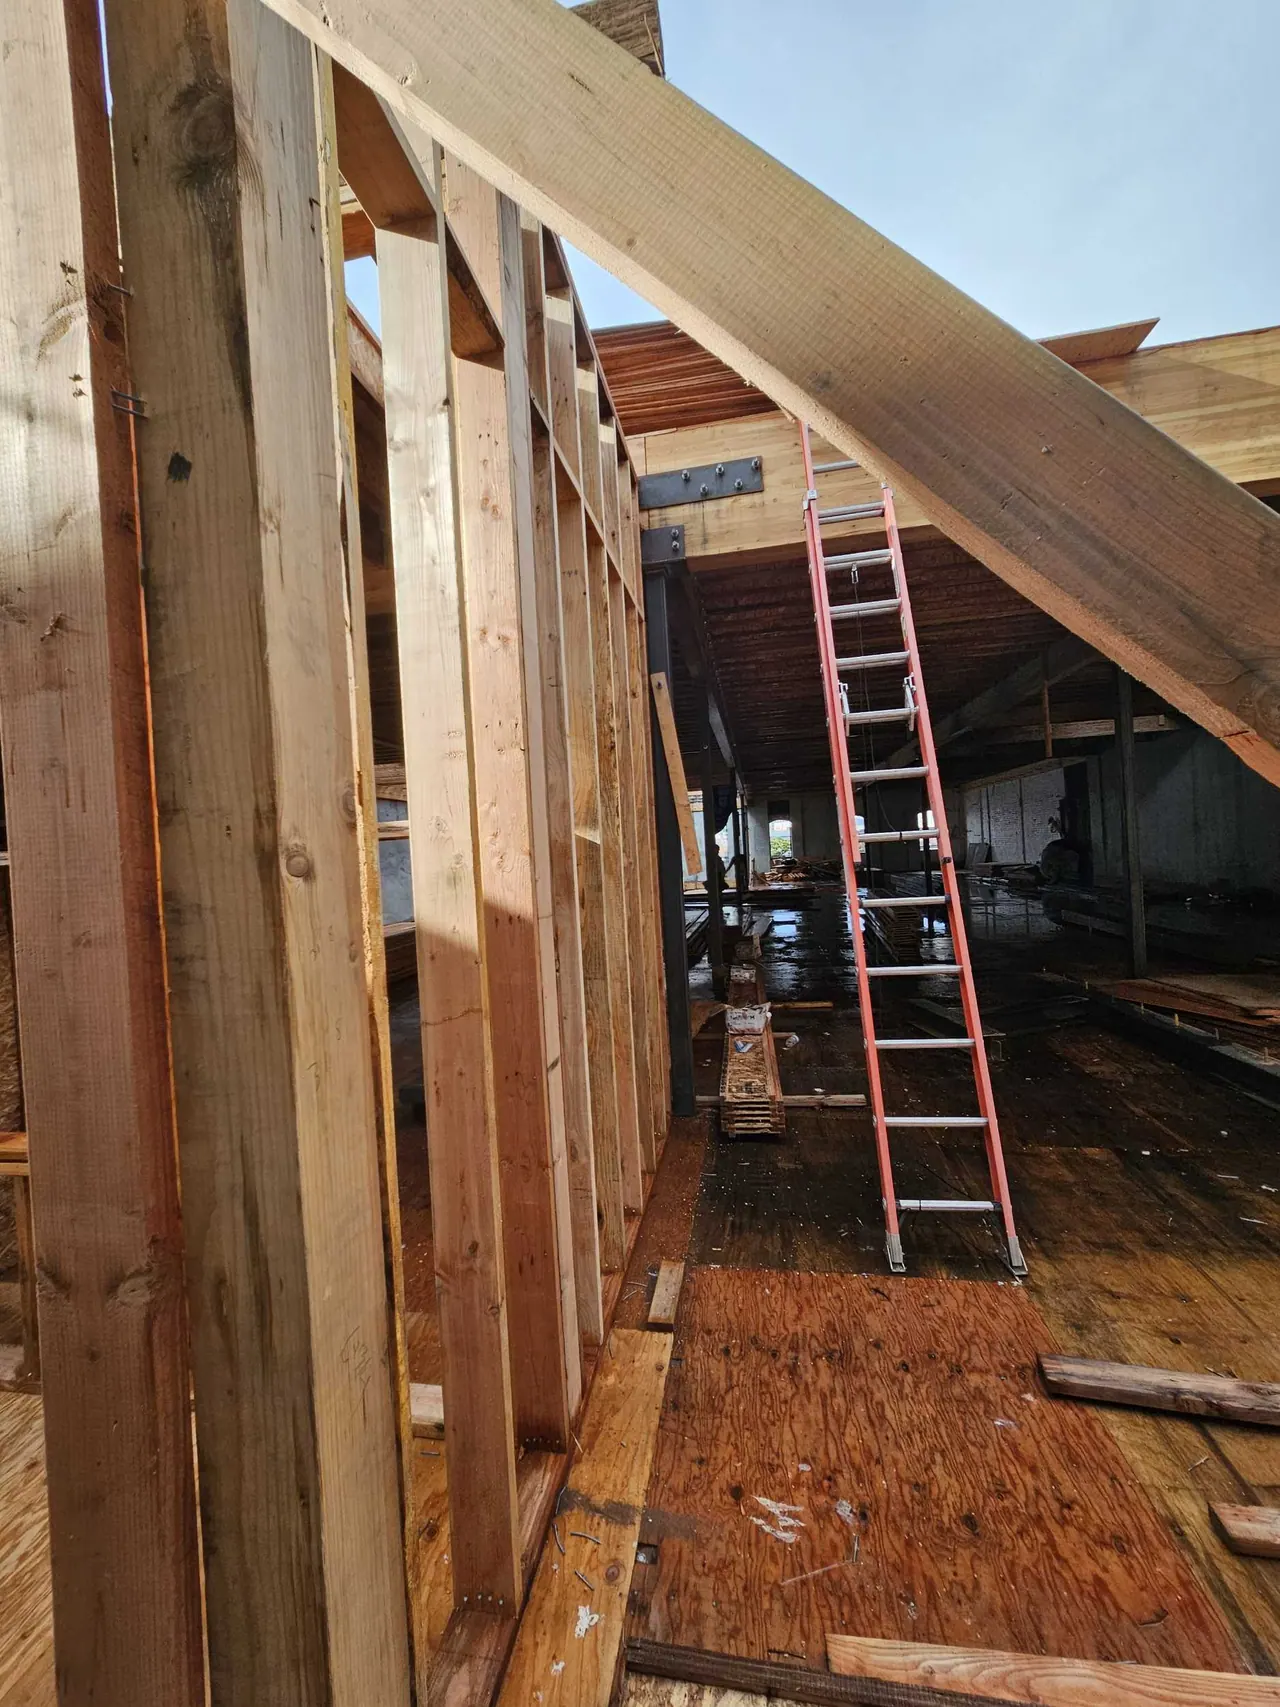
Ladder and framing at the second floor
Bluxome St · Ladder and framing at the second floor
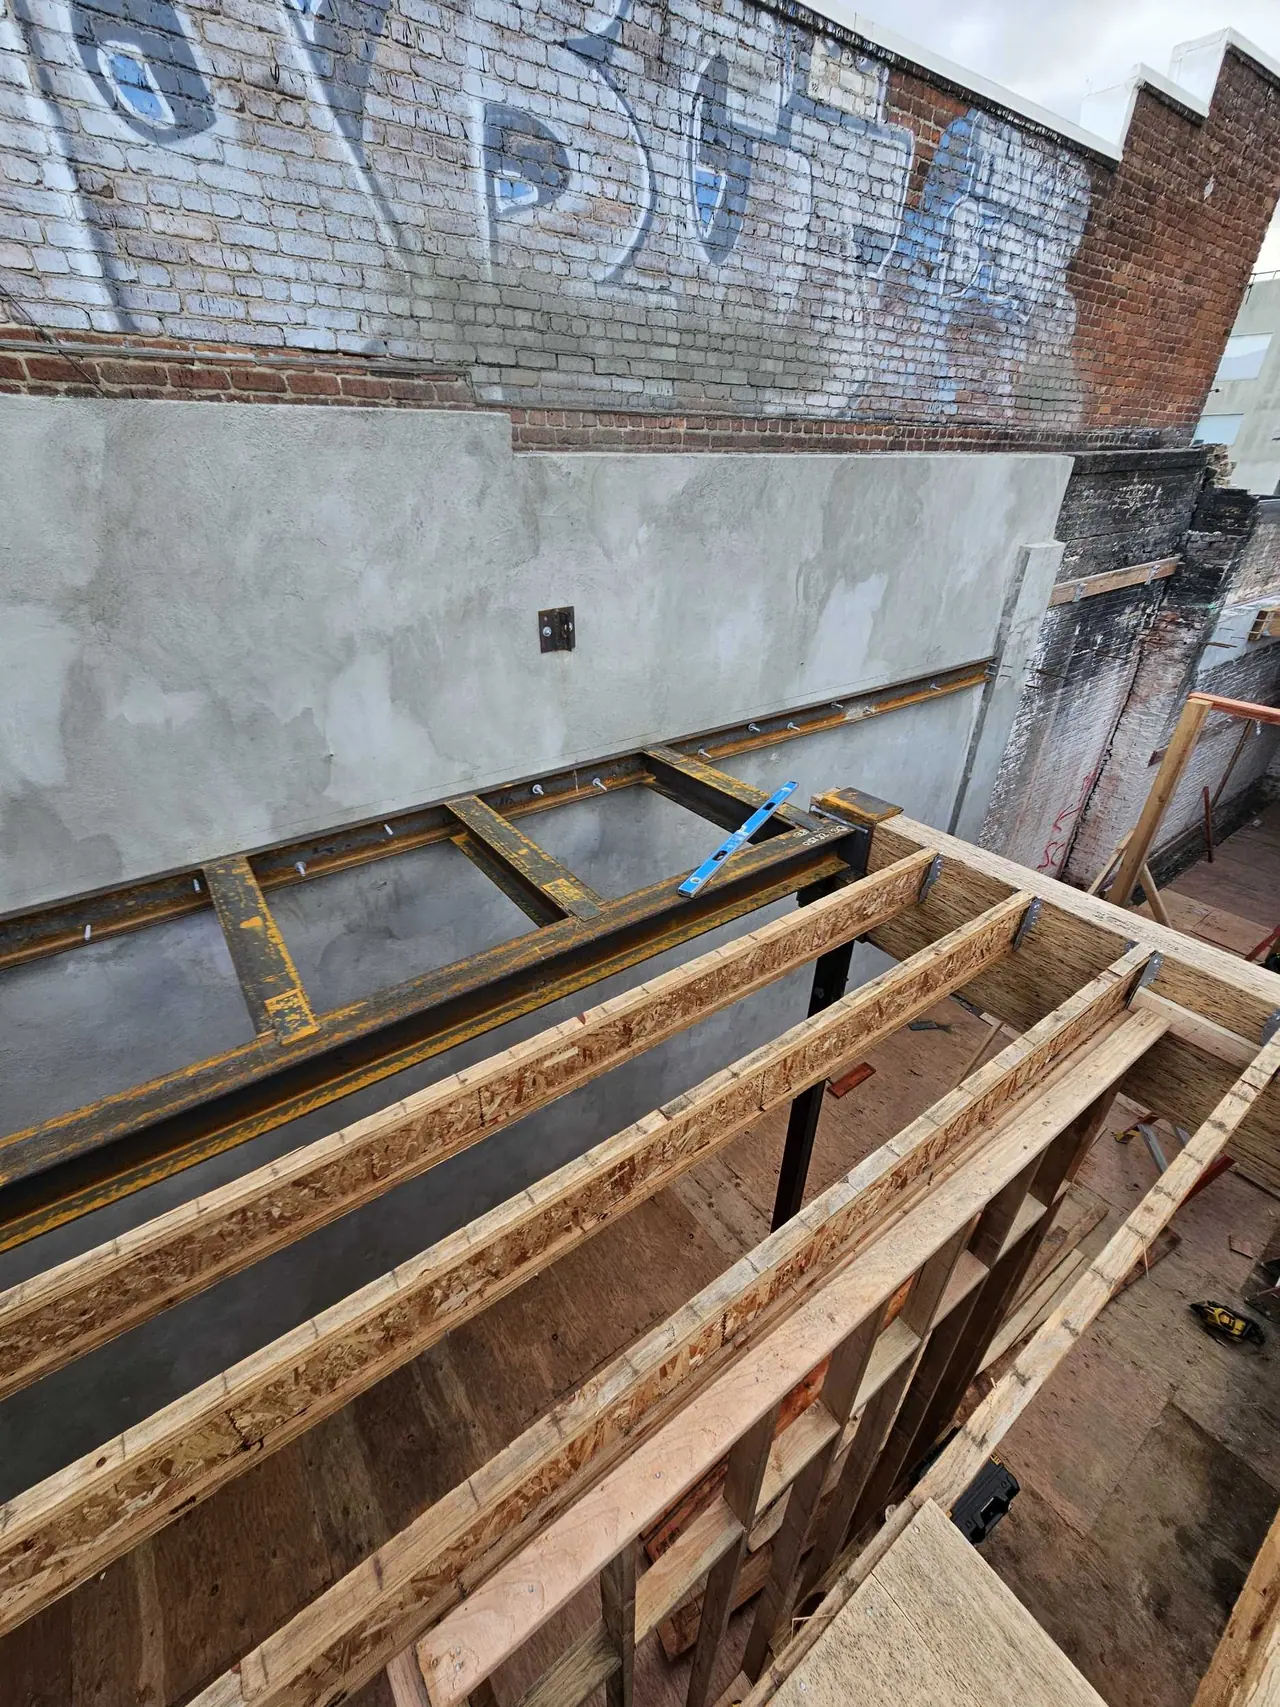
Floor framing along the brick wall
Bluxome St · Floor framing along the brick wall
Ground floor slab under the new floor
Bluxome St · Ground floor slab under the new floor
Ground floor slab and new framing
Bluxome St · Ground floor slab and new framing
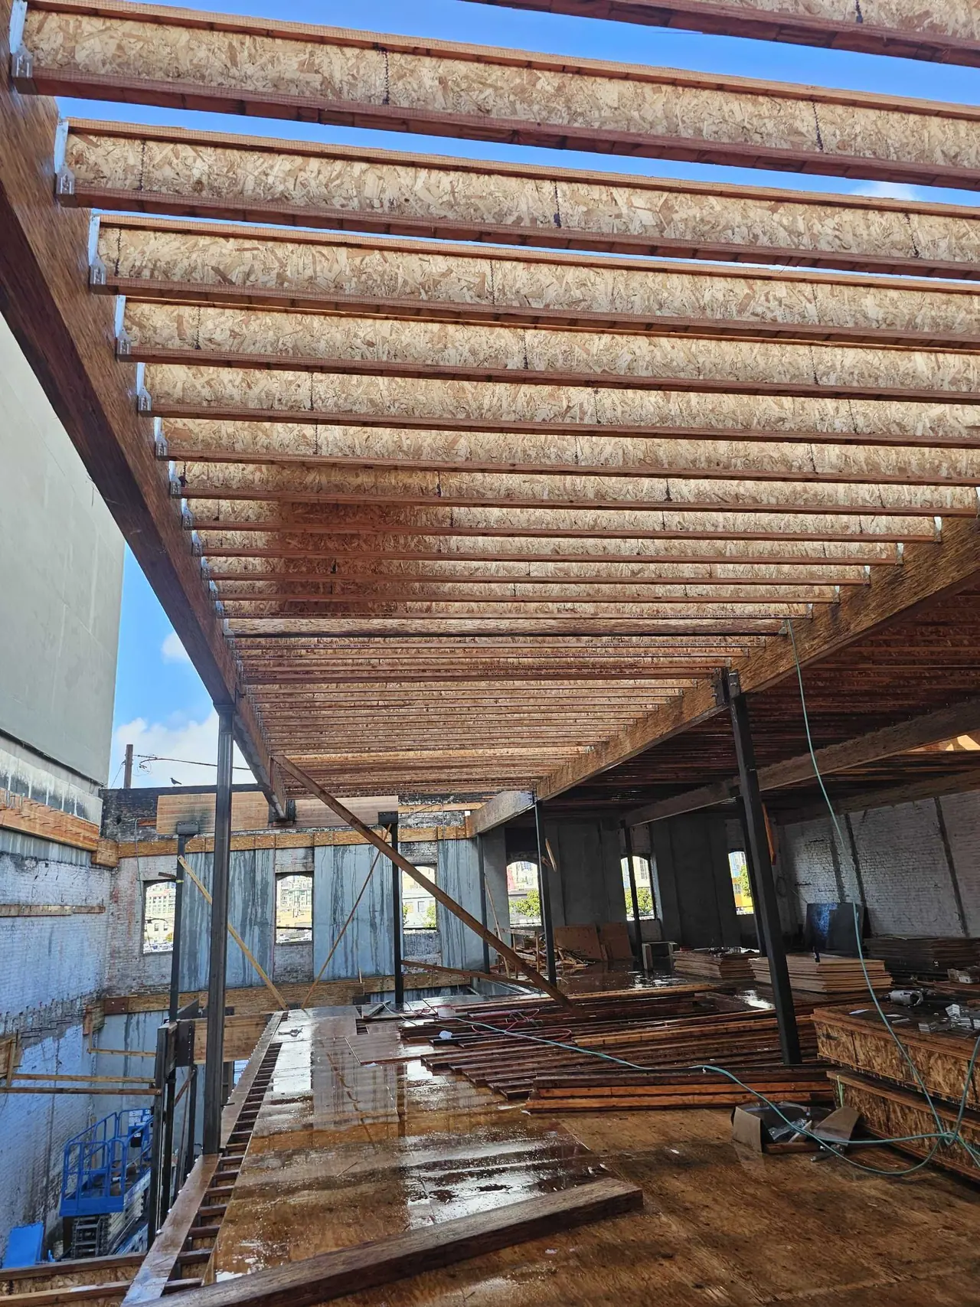
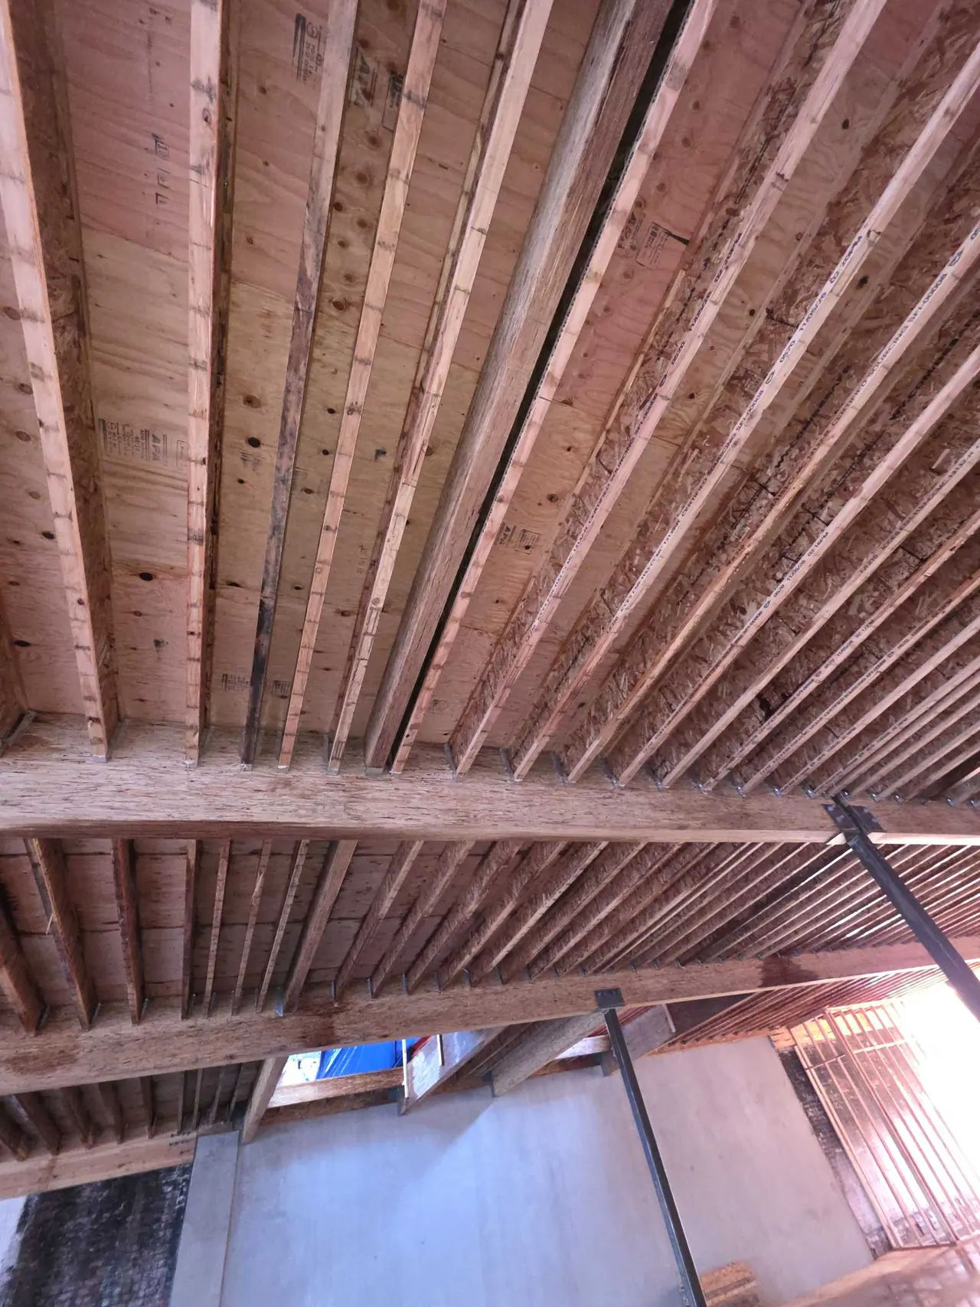
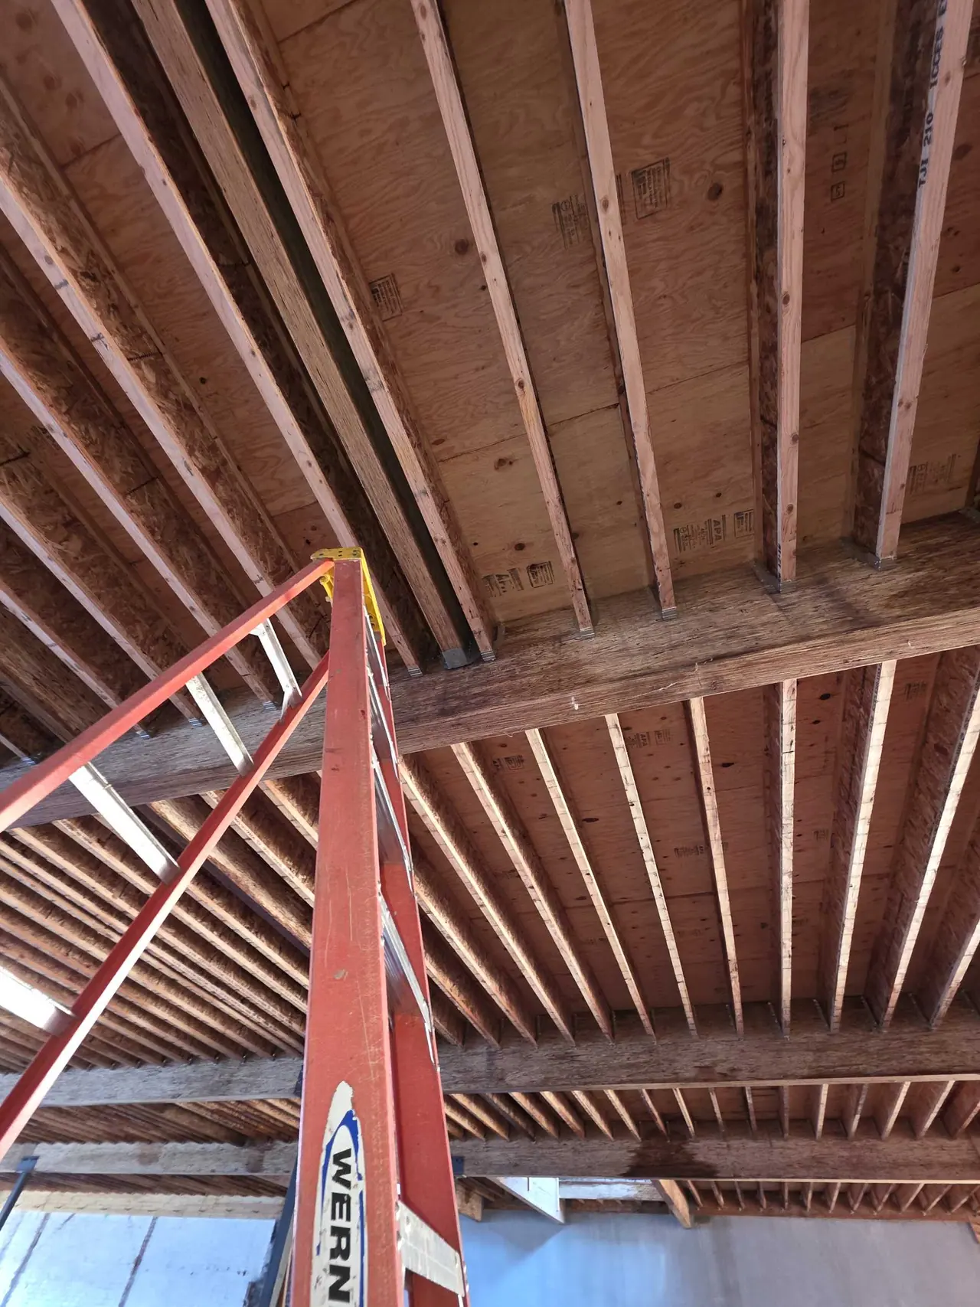
Underside of the new floor framing
Bluxome St · Underside of the new floor framing
New joists overhead, with shoring
Bluxome St · New joists overhead, with shoring
New office fronts framed along the original steel windows
Brannan St · 1929 office building · New office fronts framed along the original steel windows
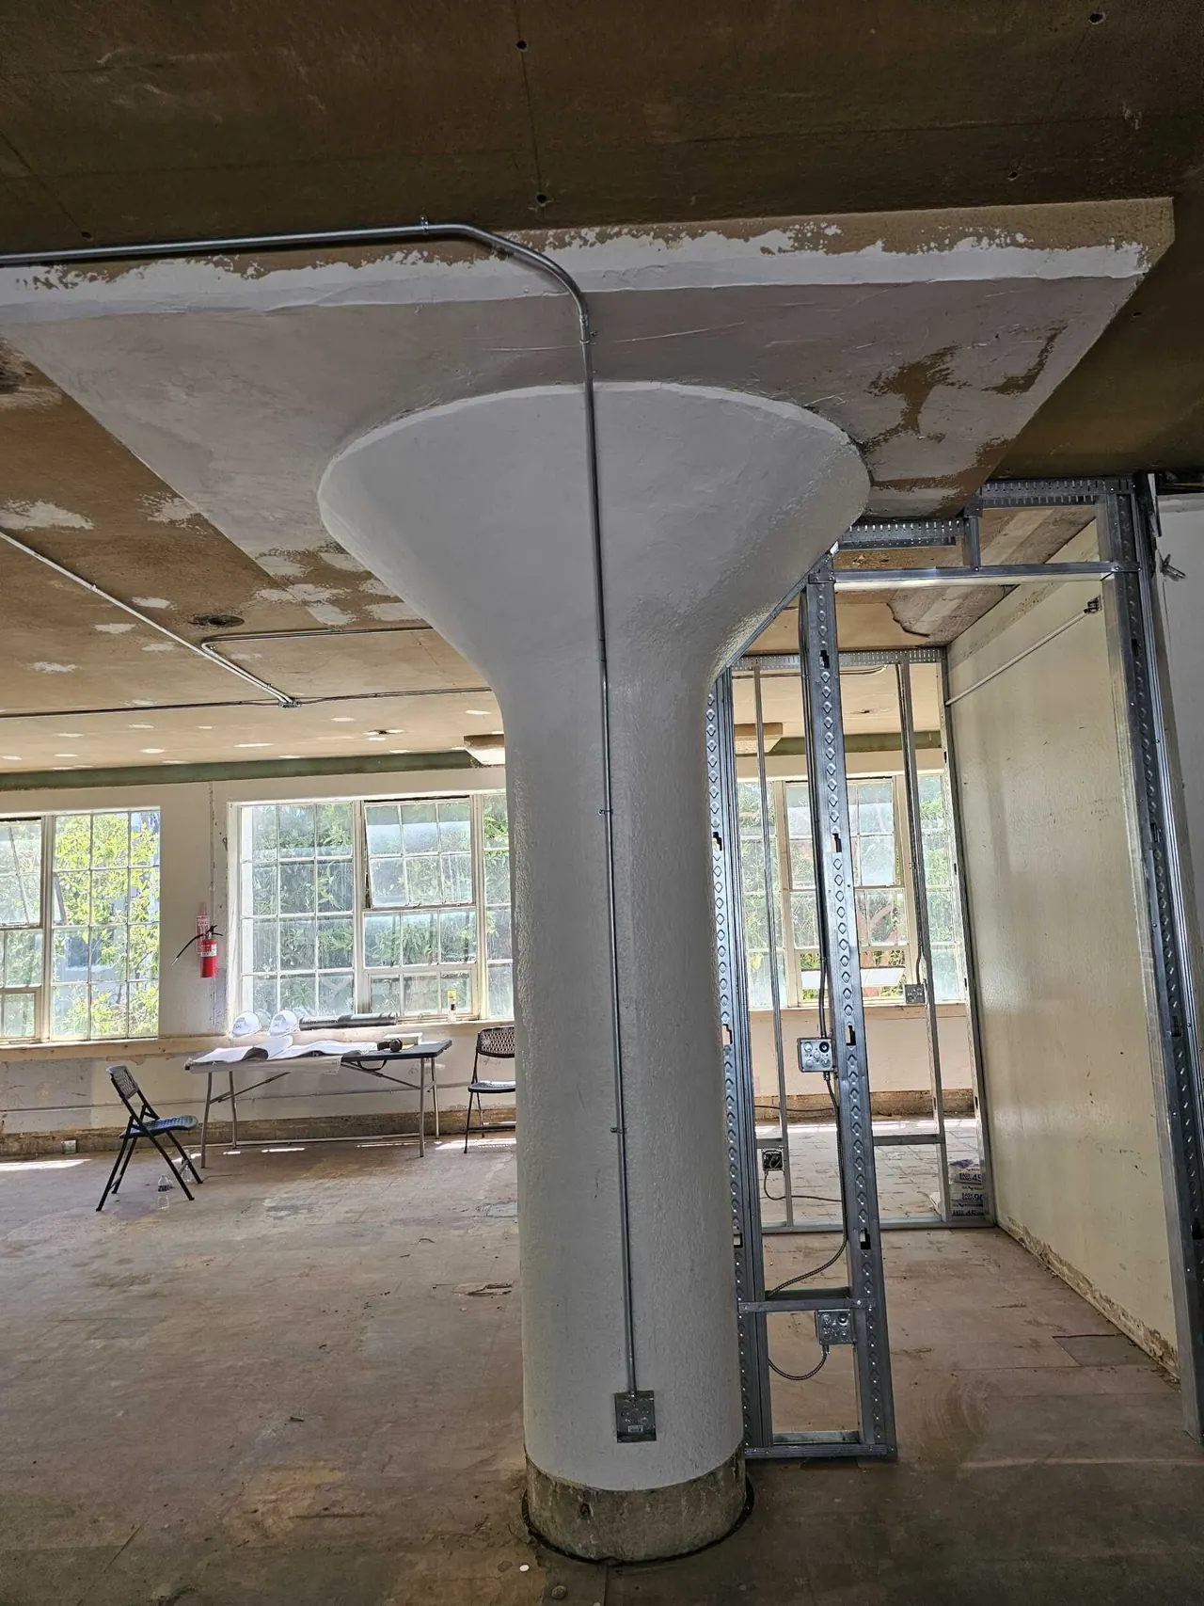
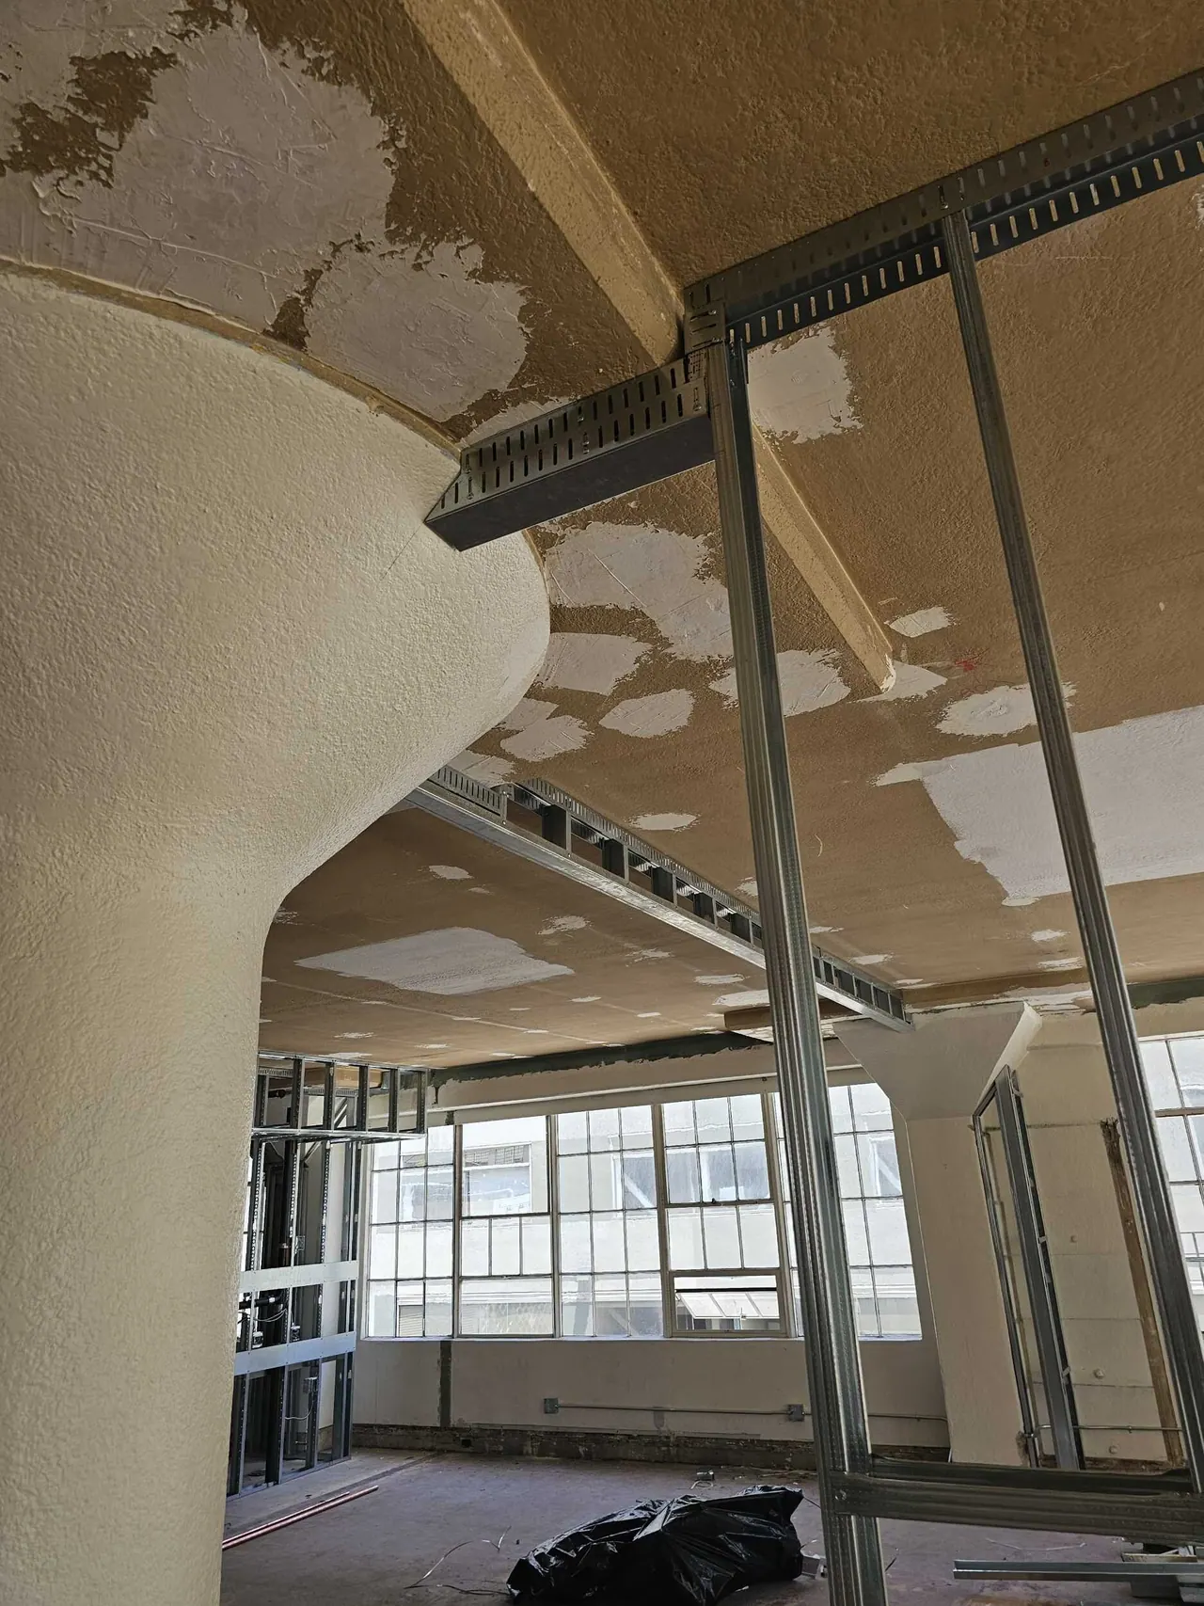
Flared concrete column during demo
Brannan St · 1929 office building · Flared concrete column during demo
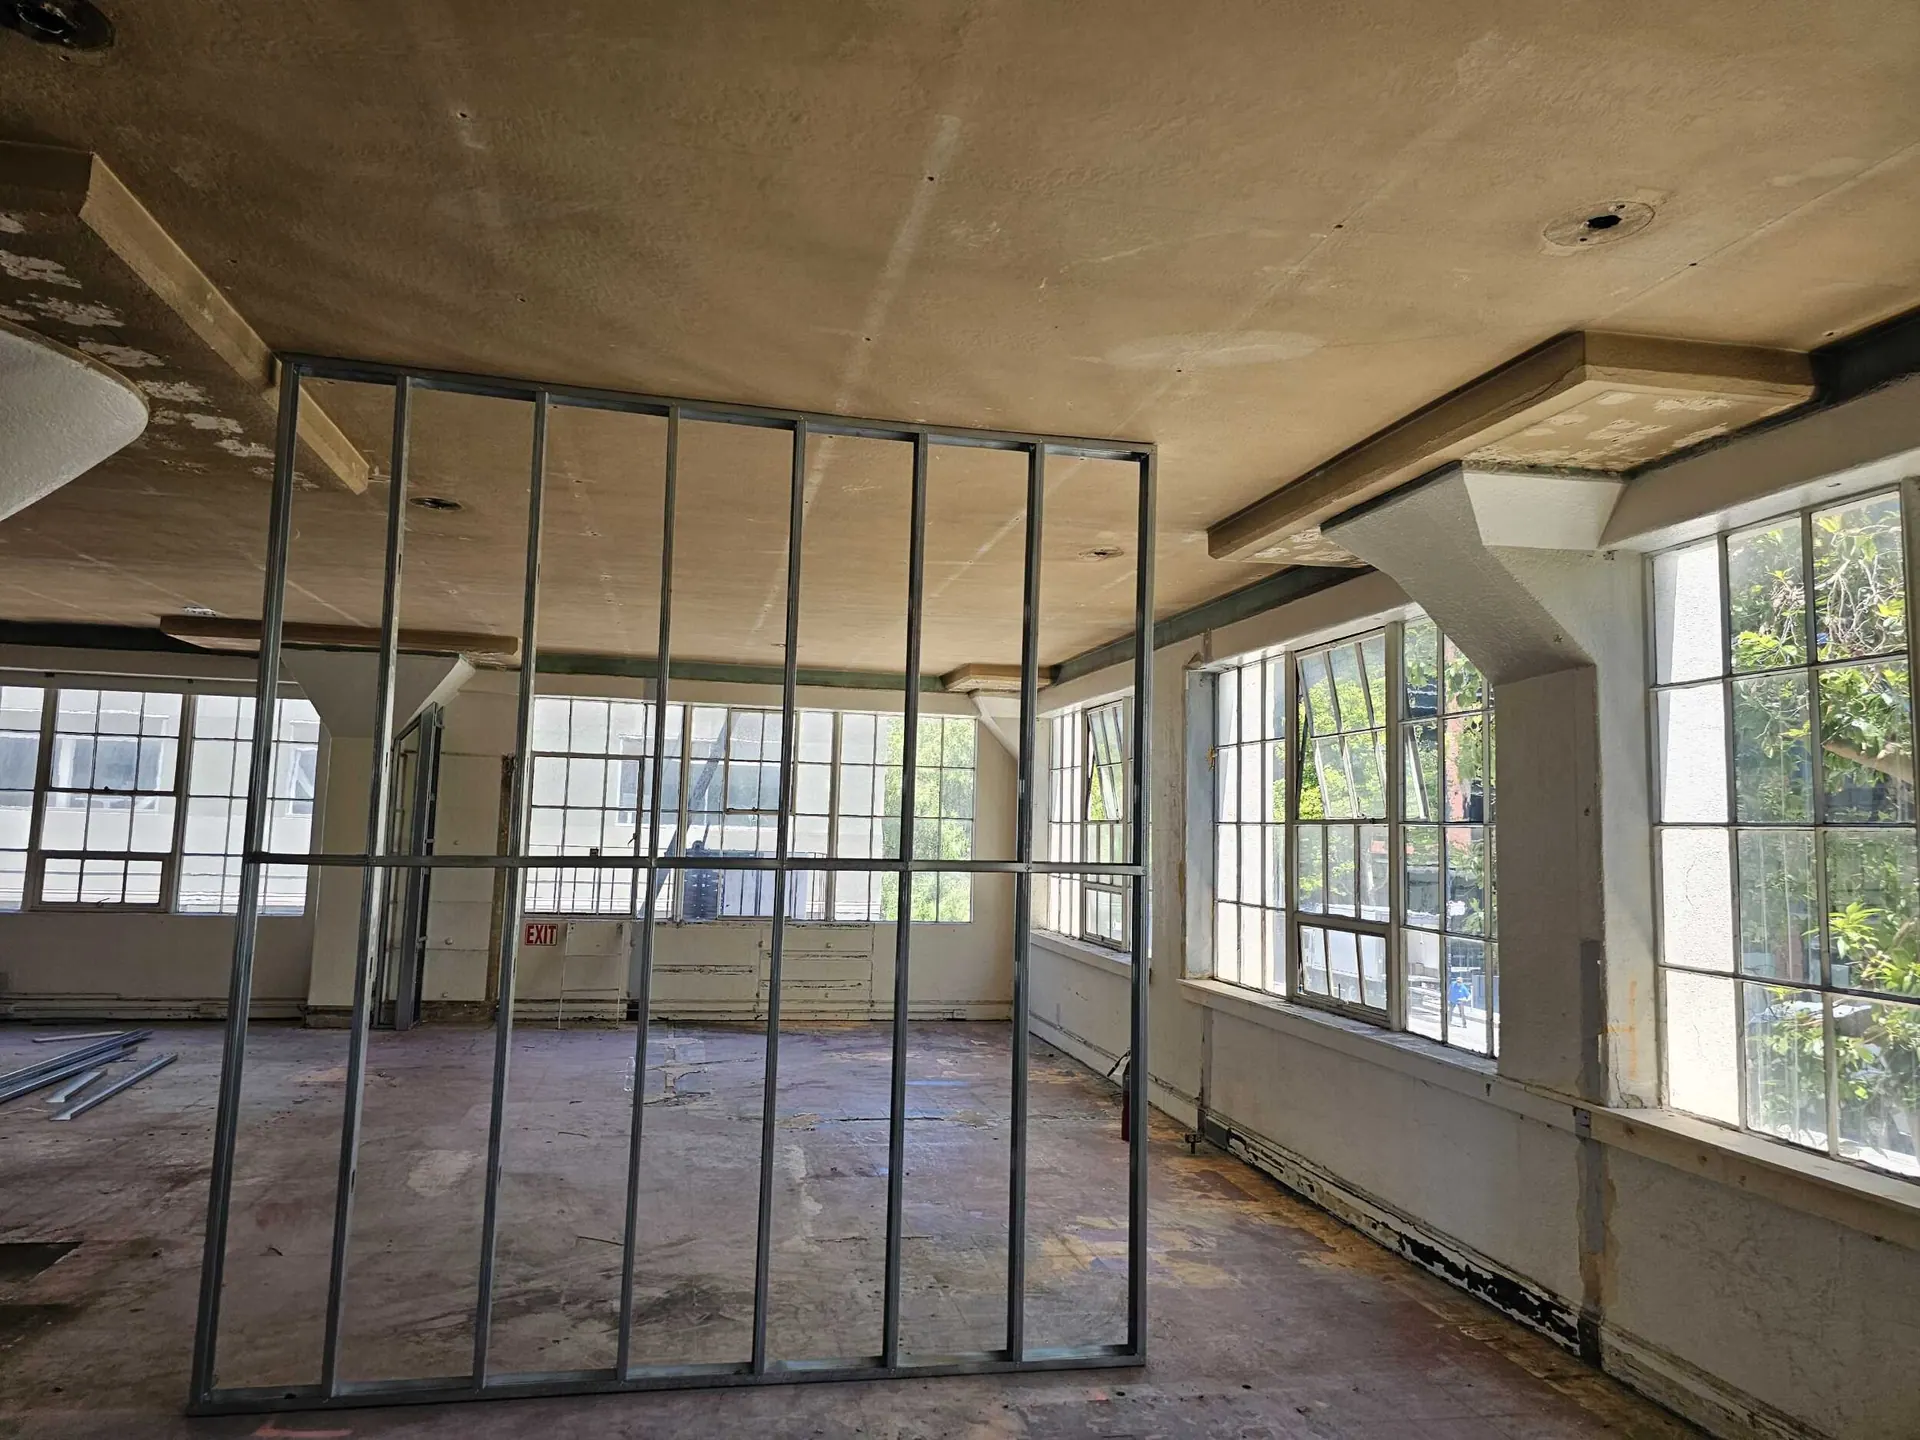
Metal stud framing around an original column
Brannan St · 1929 office building · Metal stud framing around an original column
Open floor with new framing between the columns
Brannan St · 1929 office building · Open floor with new framing between the columns
New soffit framing at a window bay
Brannan St · 1929 office building · New soffit framing at a window bay
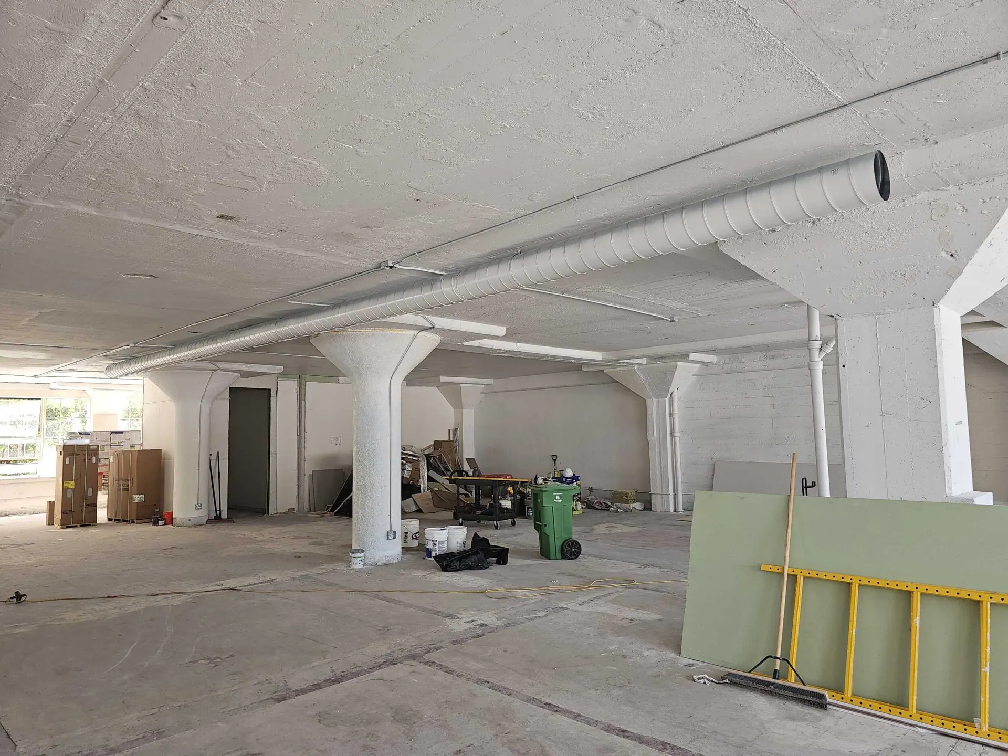
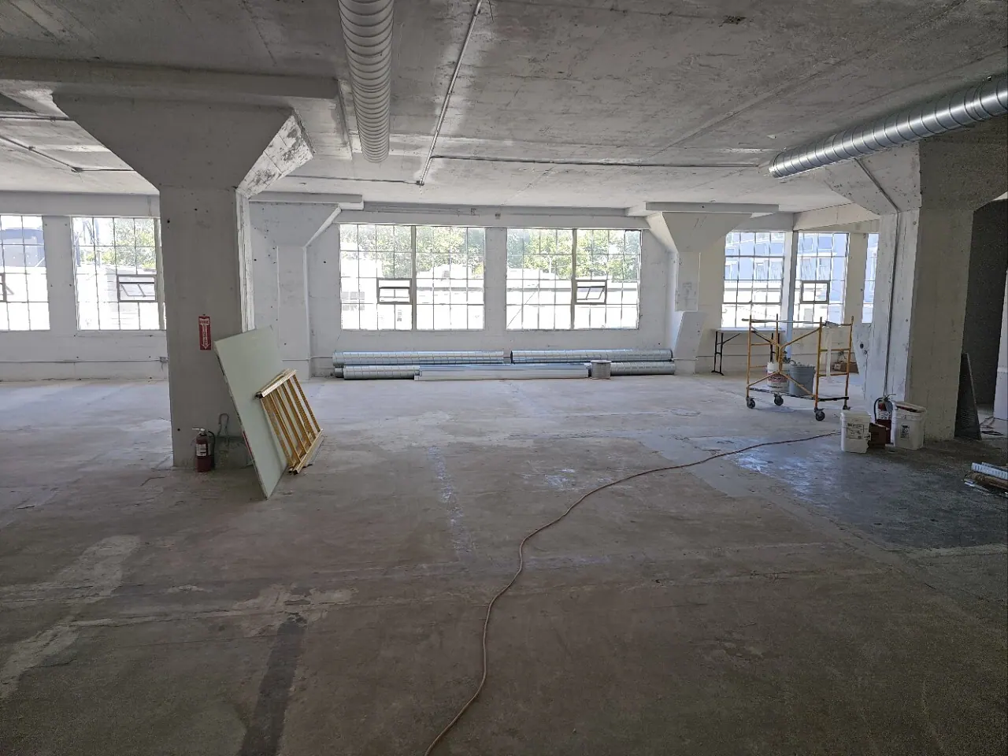
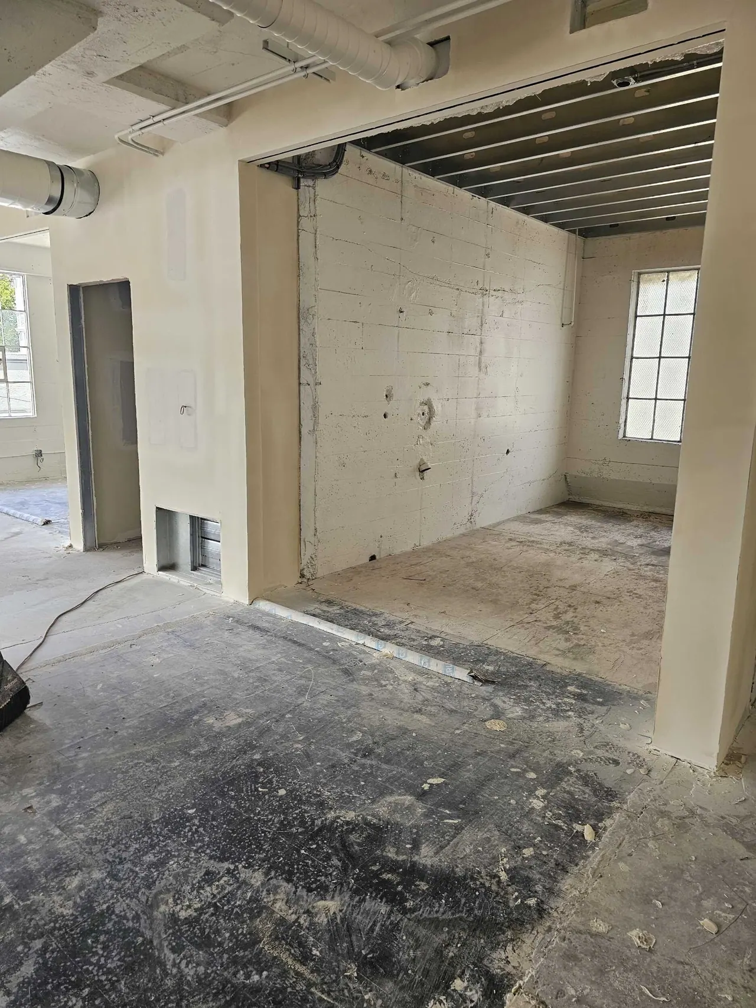
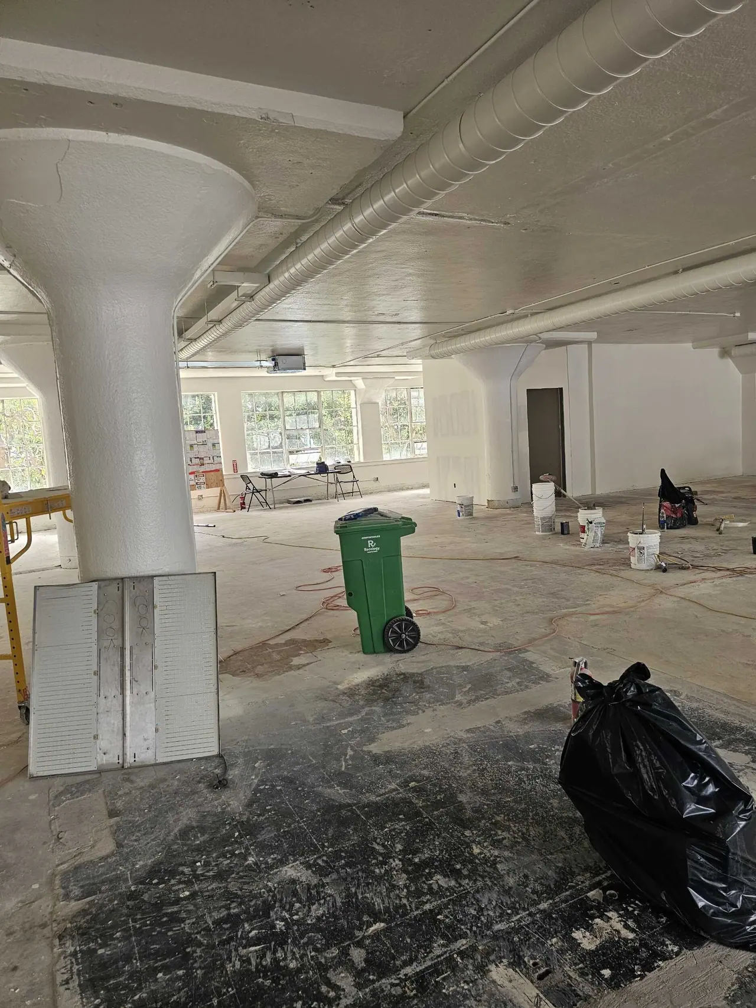
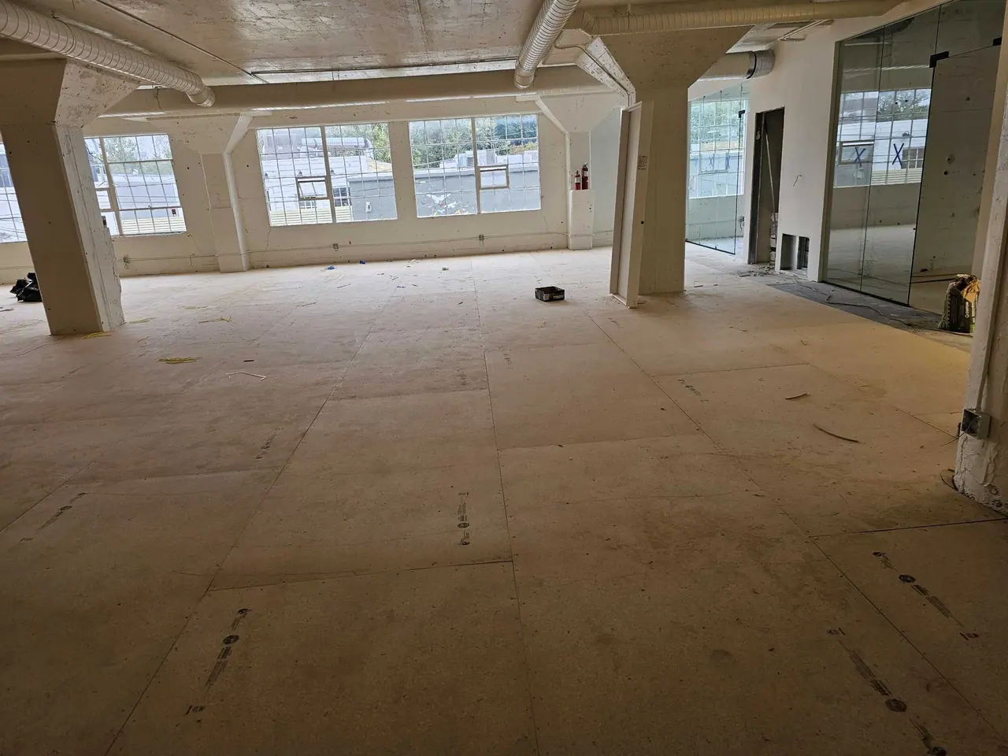
Open floor after demo, original columns kept
Brannan St · 1929 office building · Open floor after demo, original columns kept
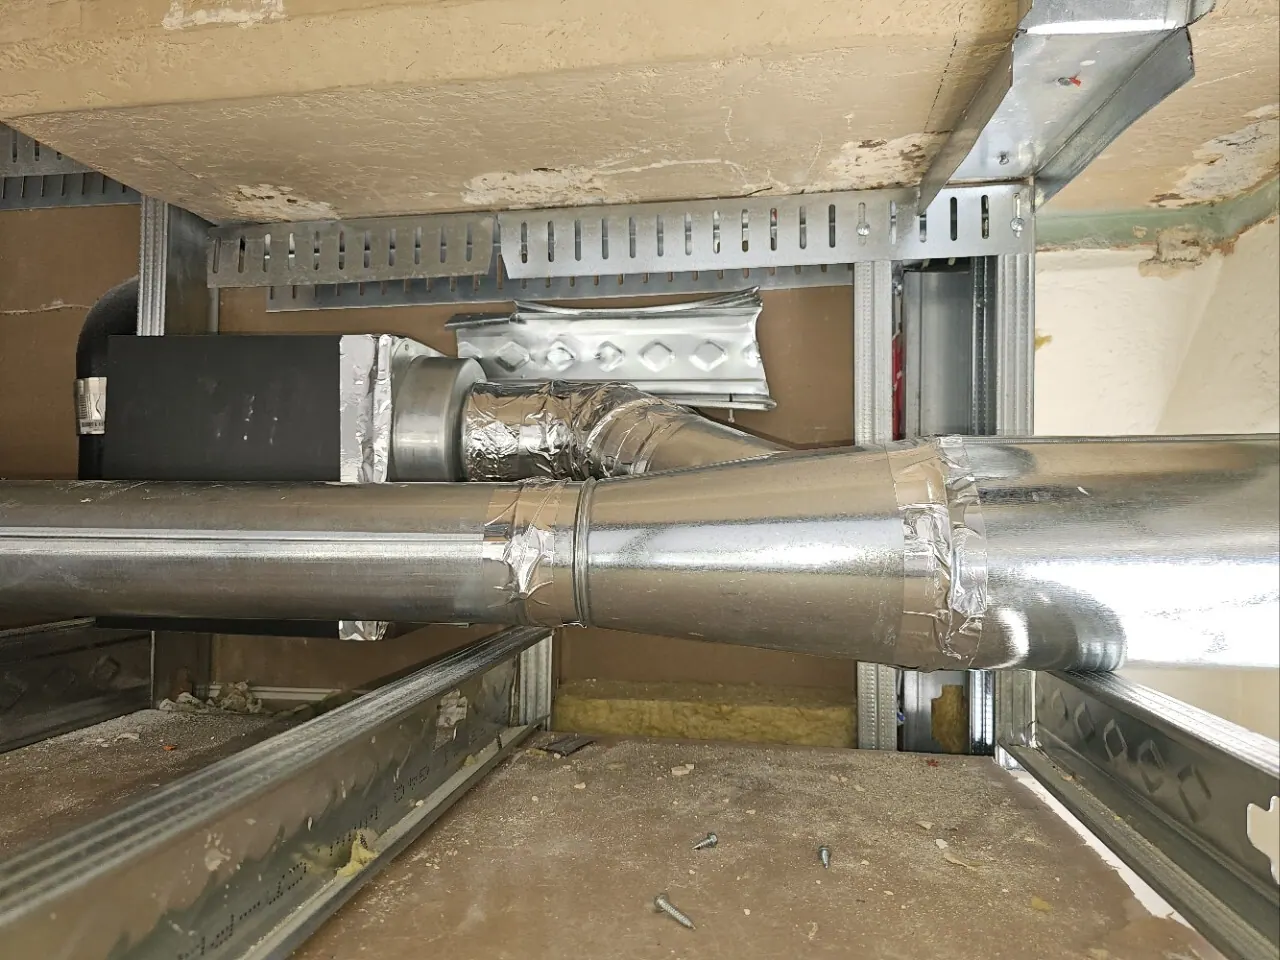
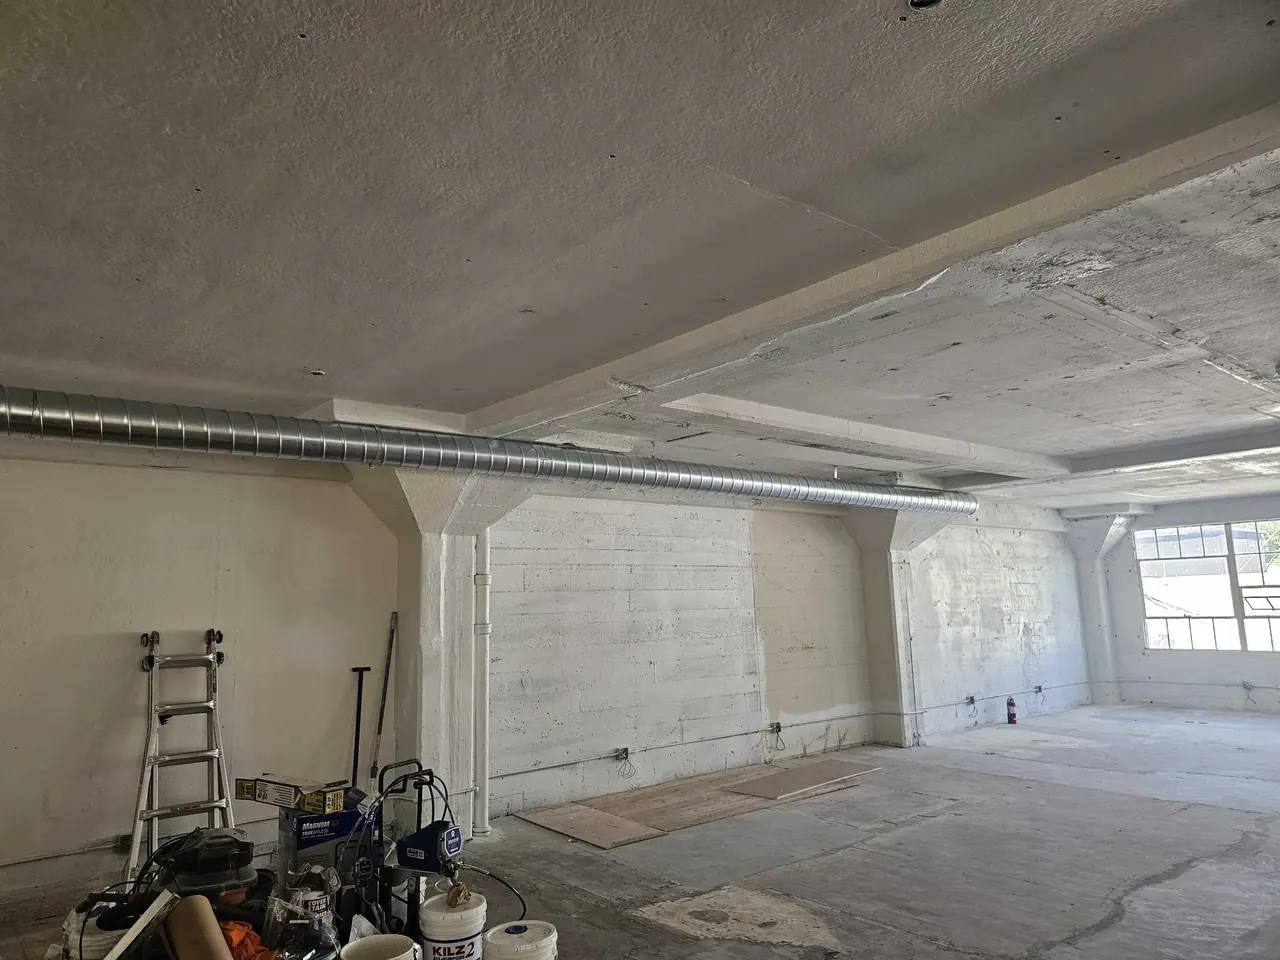
New ductwork run overhead
Brannan St · 1929 office building · New ductwork run overhead
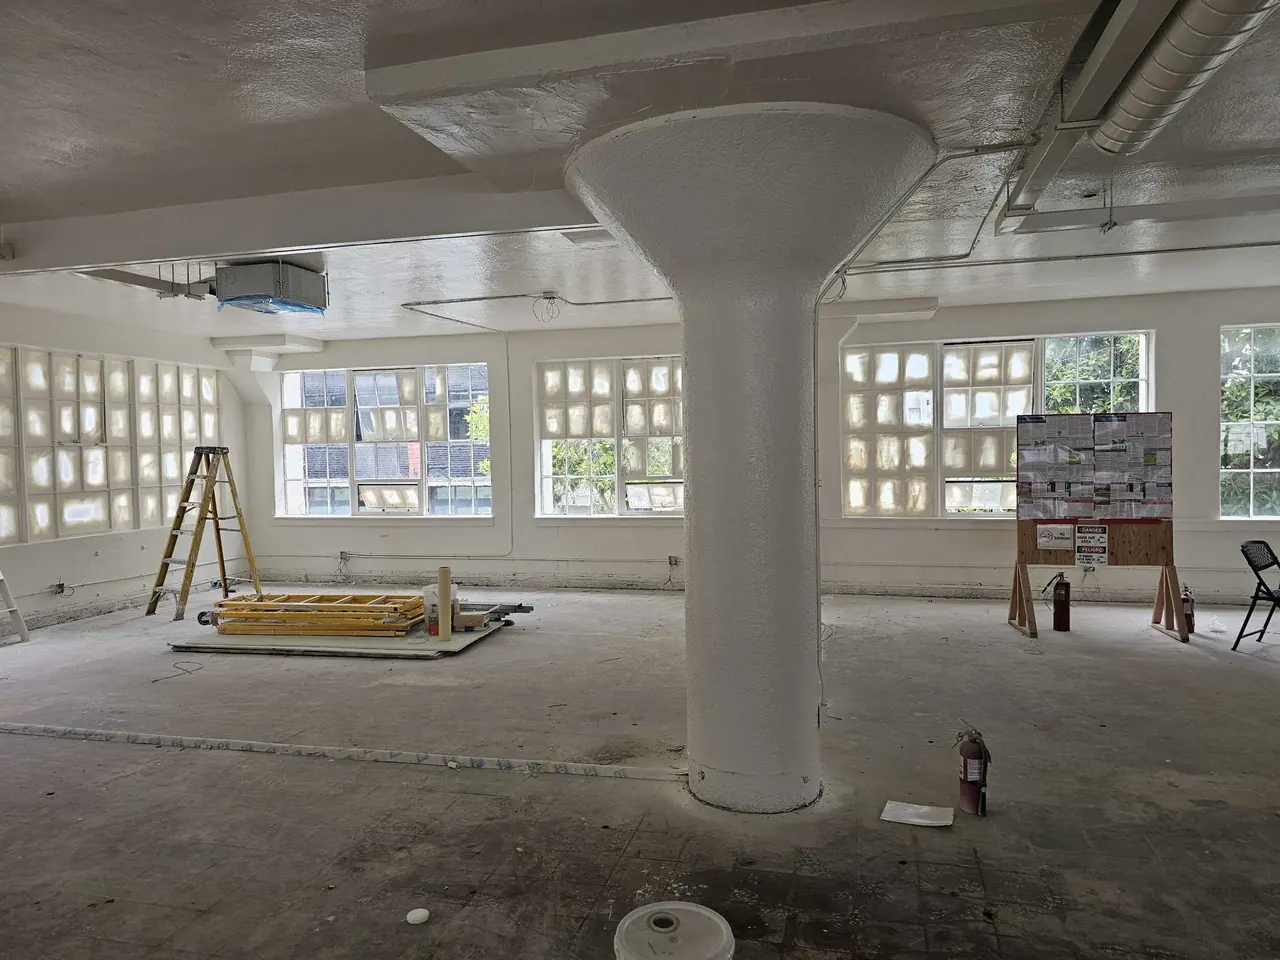
Open floor with columns and steel windows
Brannan St · 1929 office building · Open floor with columns and steel windows
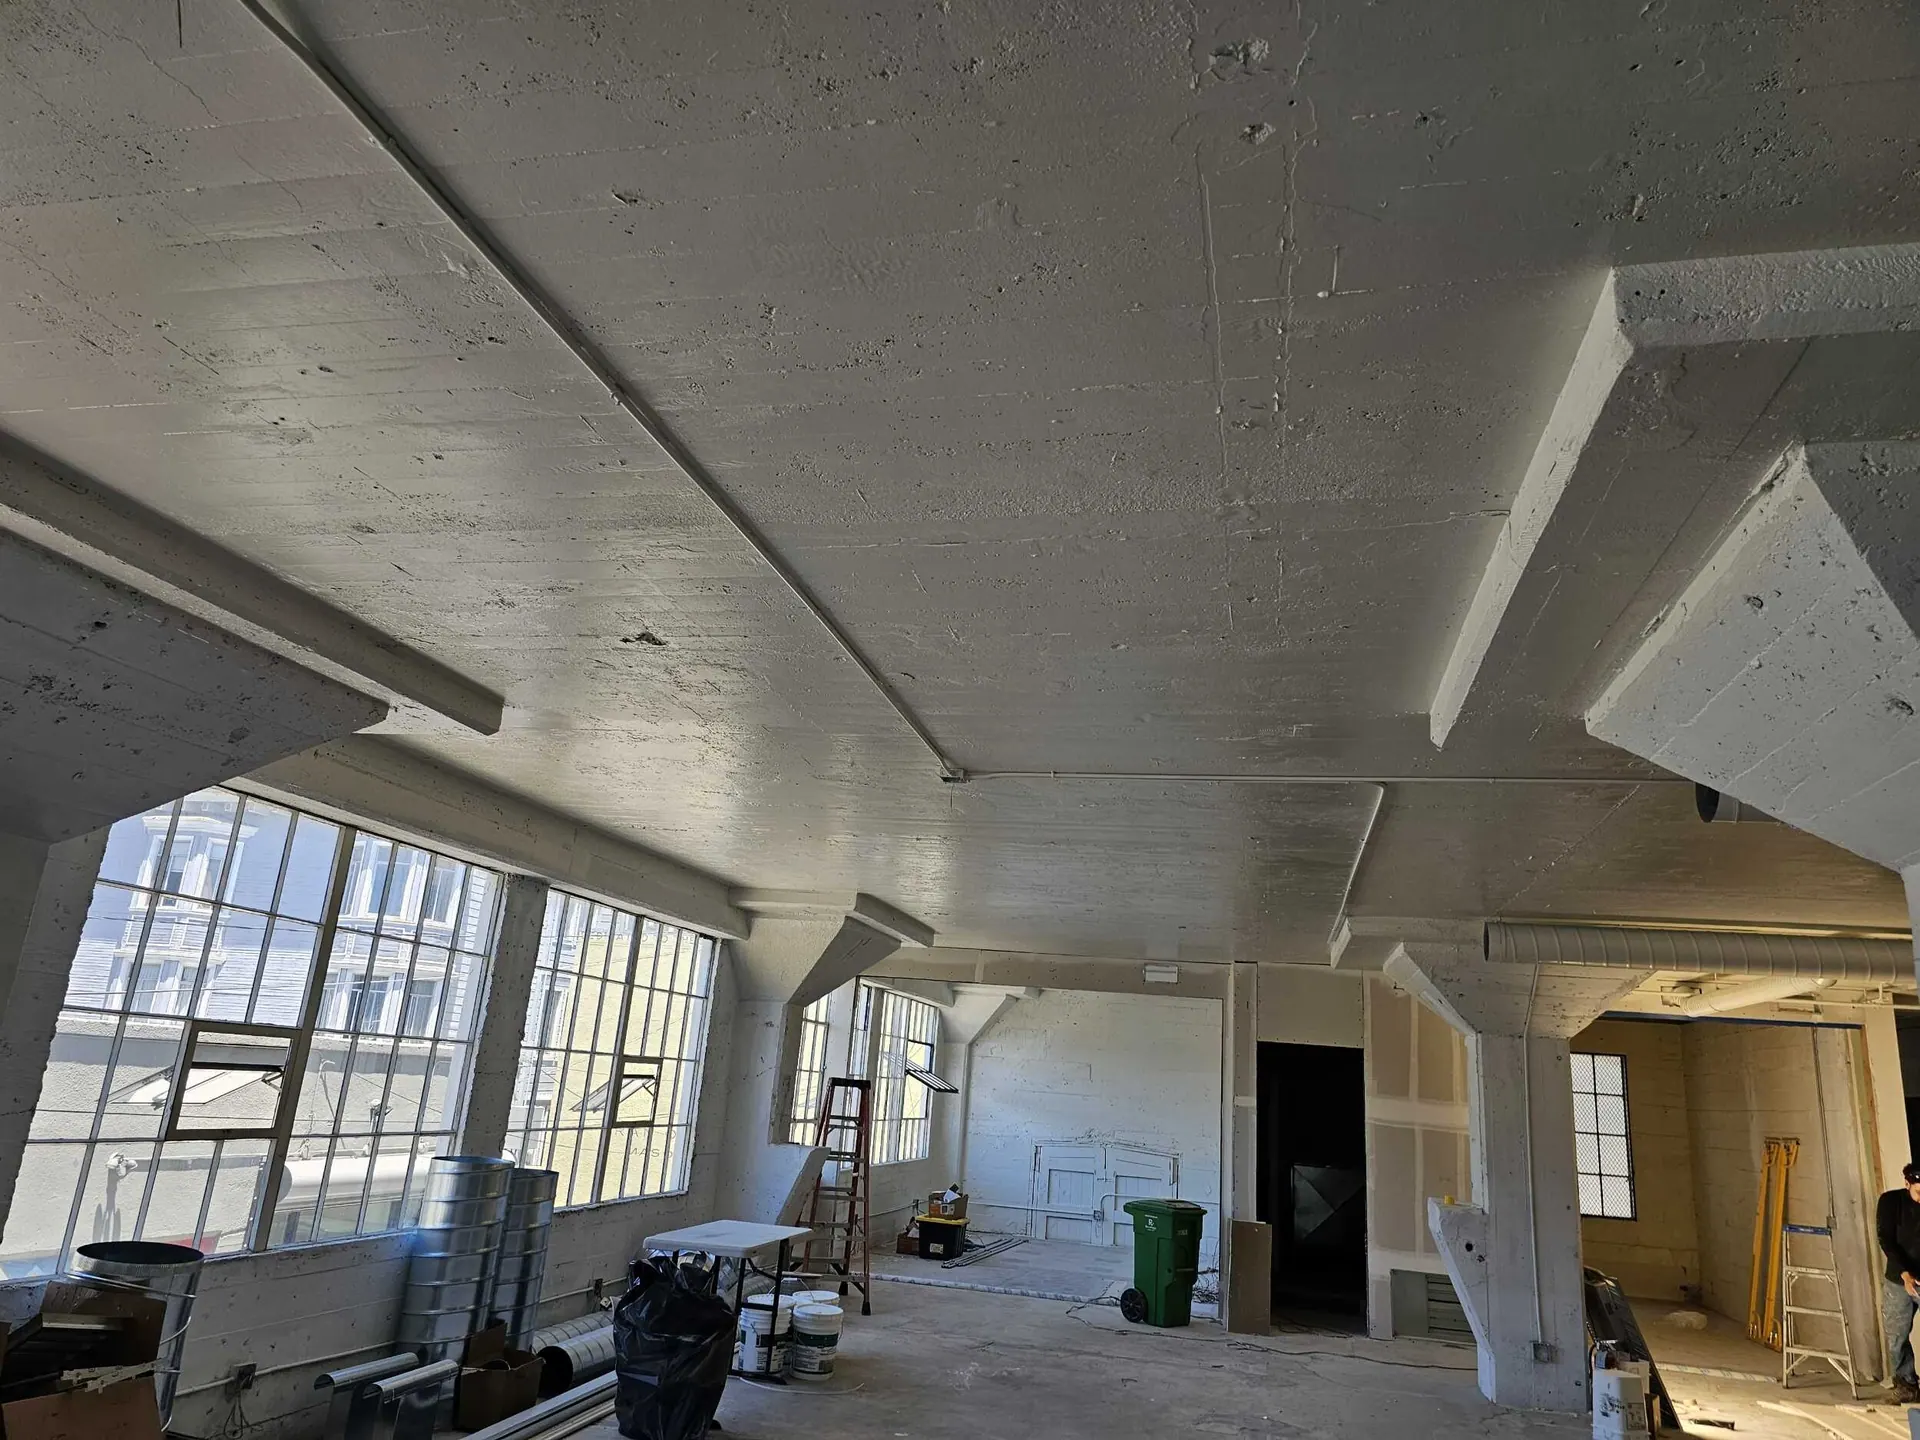
Drywall up below the open ceiling
Brannan St · 1929 office building · Drywall up below the open ceiling
New drywall soffits
Brannan St · 1929 office building · New drywall soffits
Drywall ceiling detail
Brannan St · 1929 office building · Drywall ceiling detail
Flared column painted out
Brannan St · 1929 office building · Flared column painted out
Original steel window set into a new drywall return
Brannan St · 1929 office building · Original steel window set into a new drywall return
New office opening framed
Brannan St · 1929 office building · New office opening framed
New office under exposed joists
Brannan St · 1929 office building · New office under exposed joists
Finished office with a steel window
Brannan St · 1929 office building · Finished office with a steel window
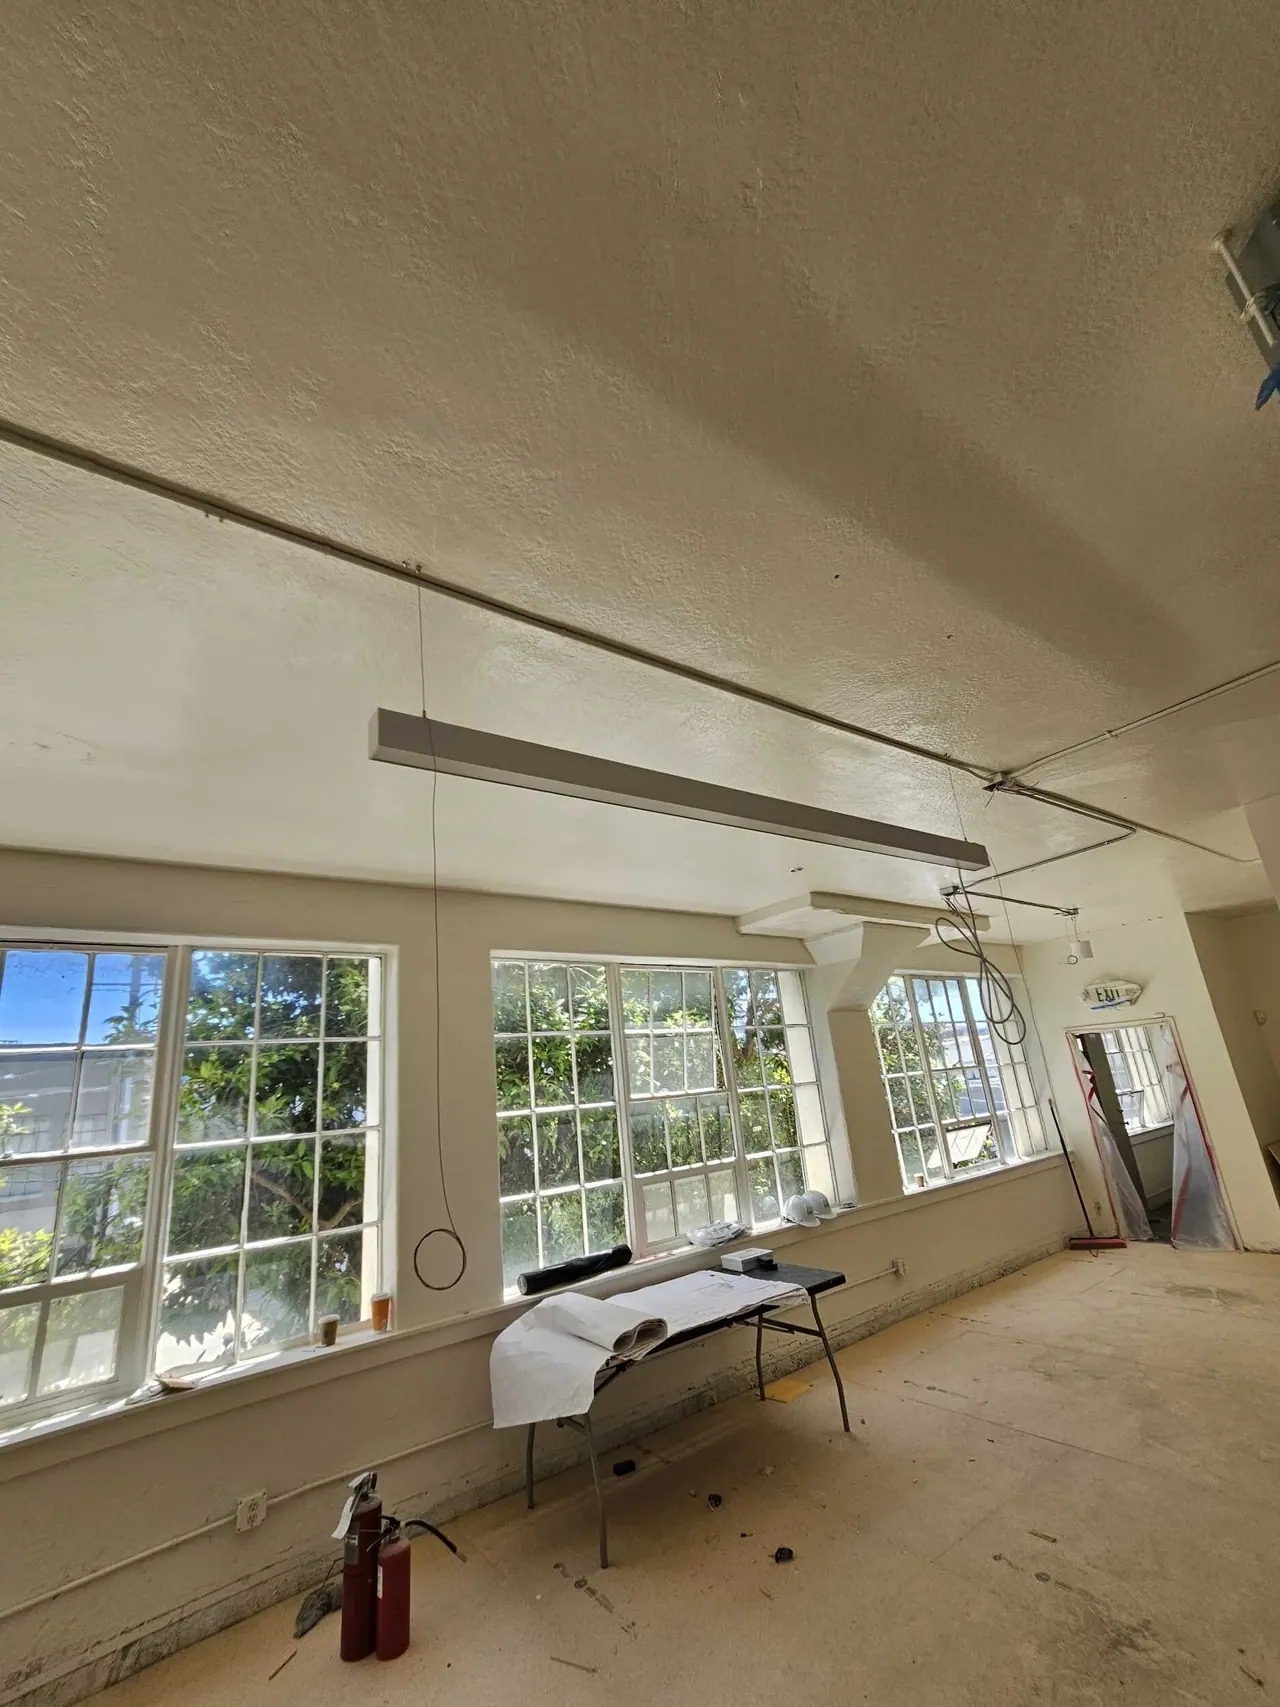
Open office with the ceiling finished
Brannan St · 1929 office building · Open office with the ceiling finished
New plank flooring between the original columns
Brannan St · 1929 office building · New plank flooring between the original columns
Finished office with a glass door
Brannan St · 1929 office building · Finished office with a glass door
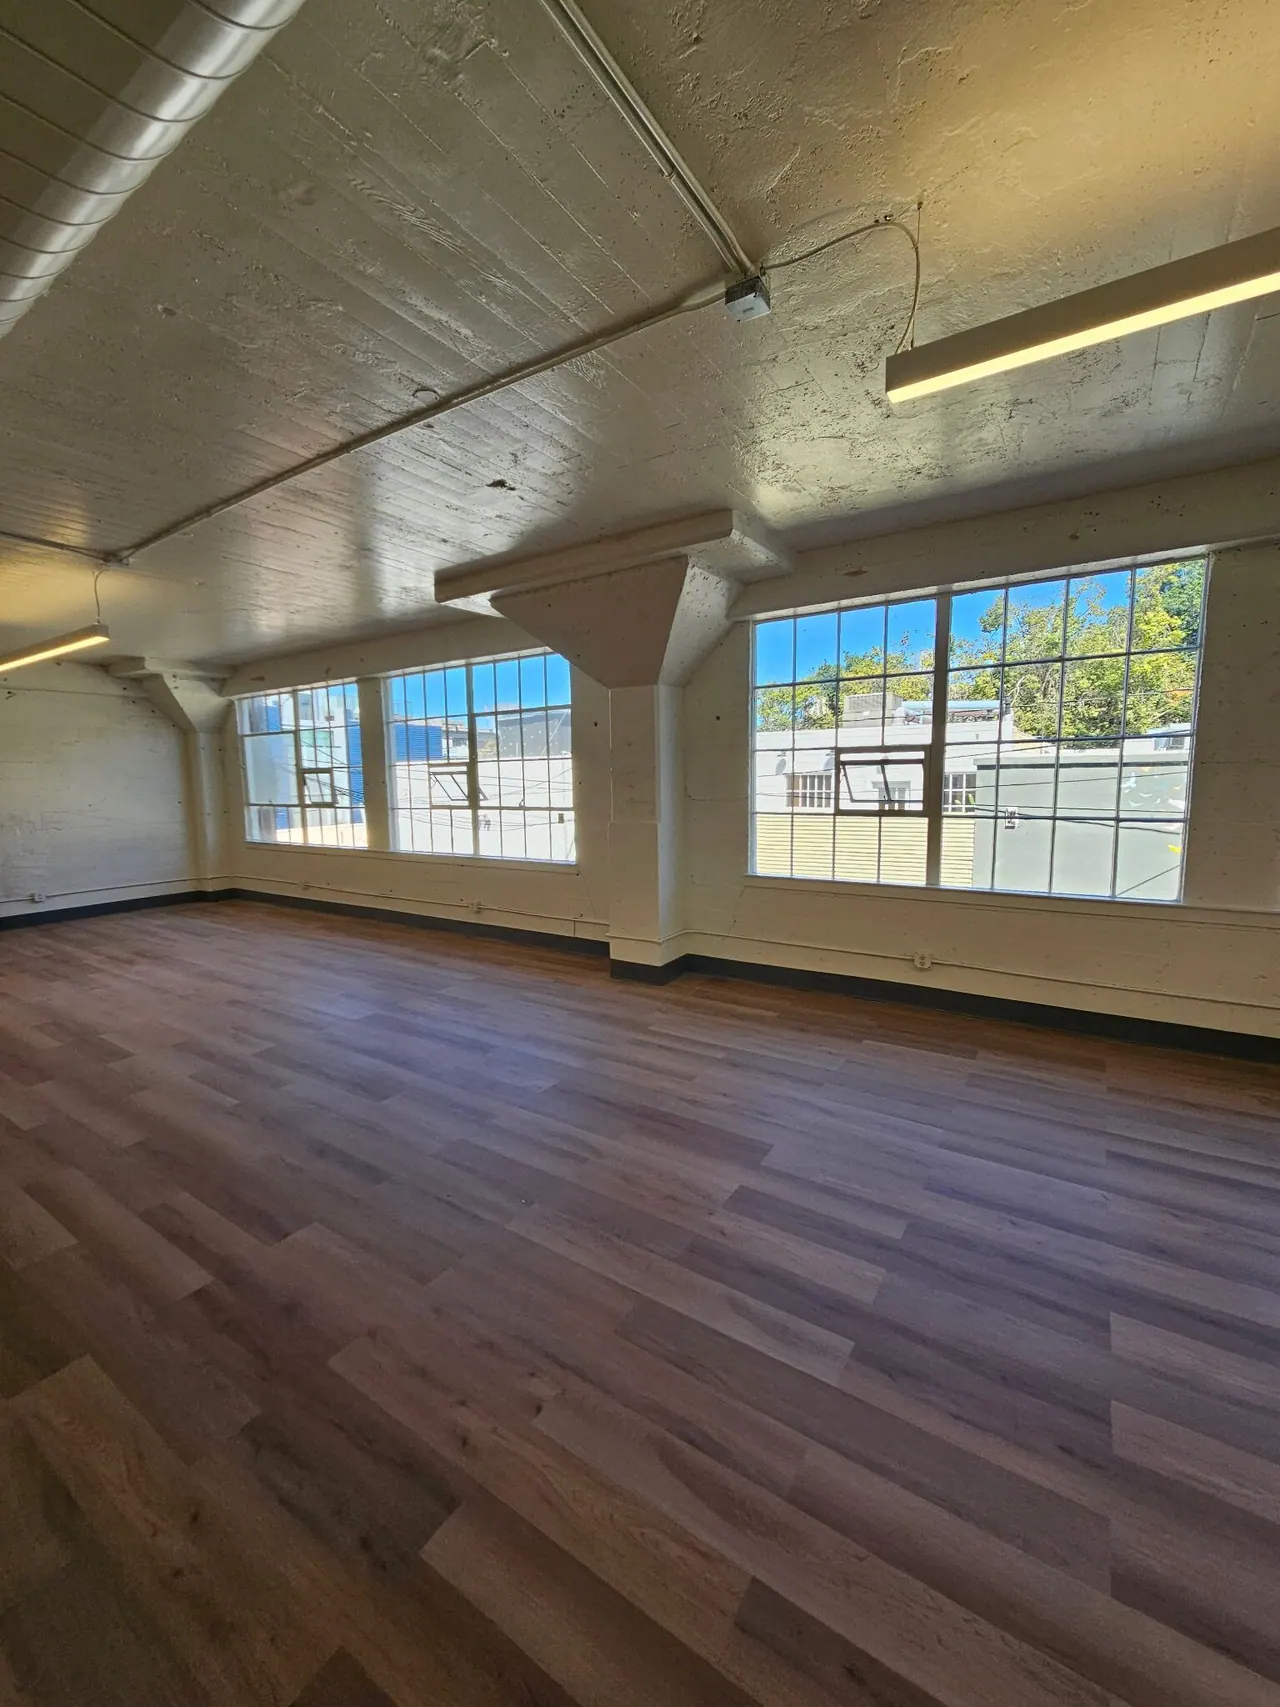
Finished open office along the windows
Brannan St · 1929 office building · Finished open office along the windows
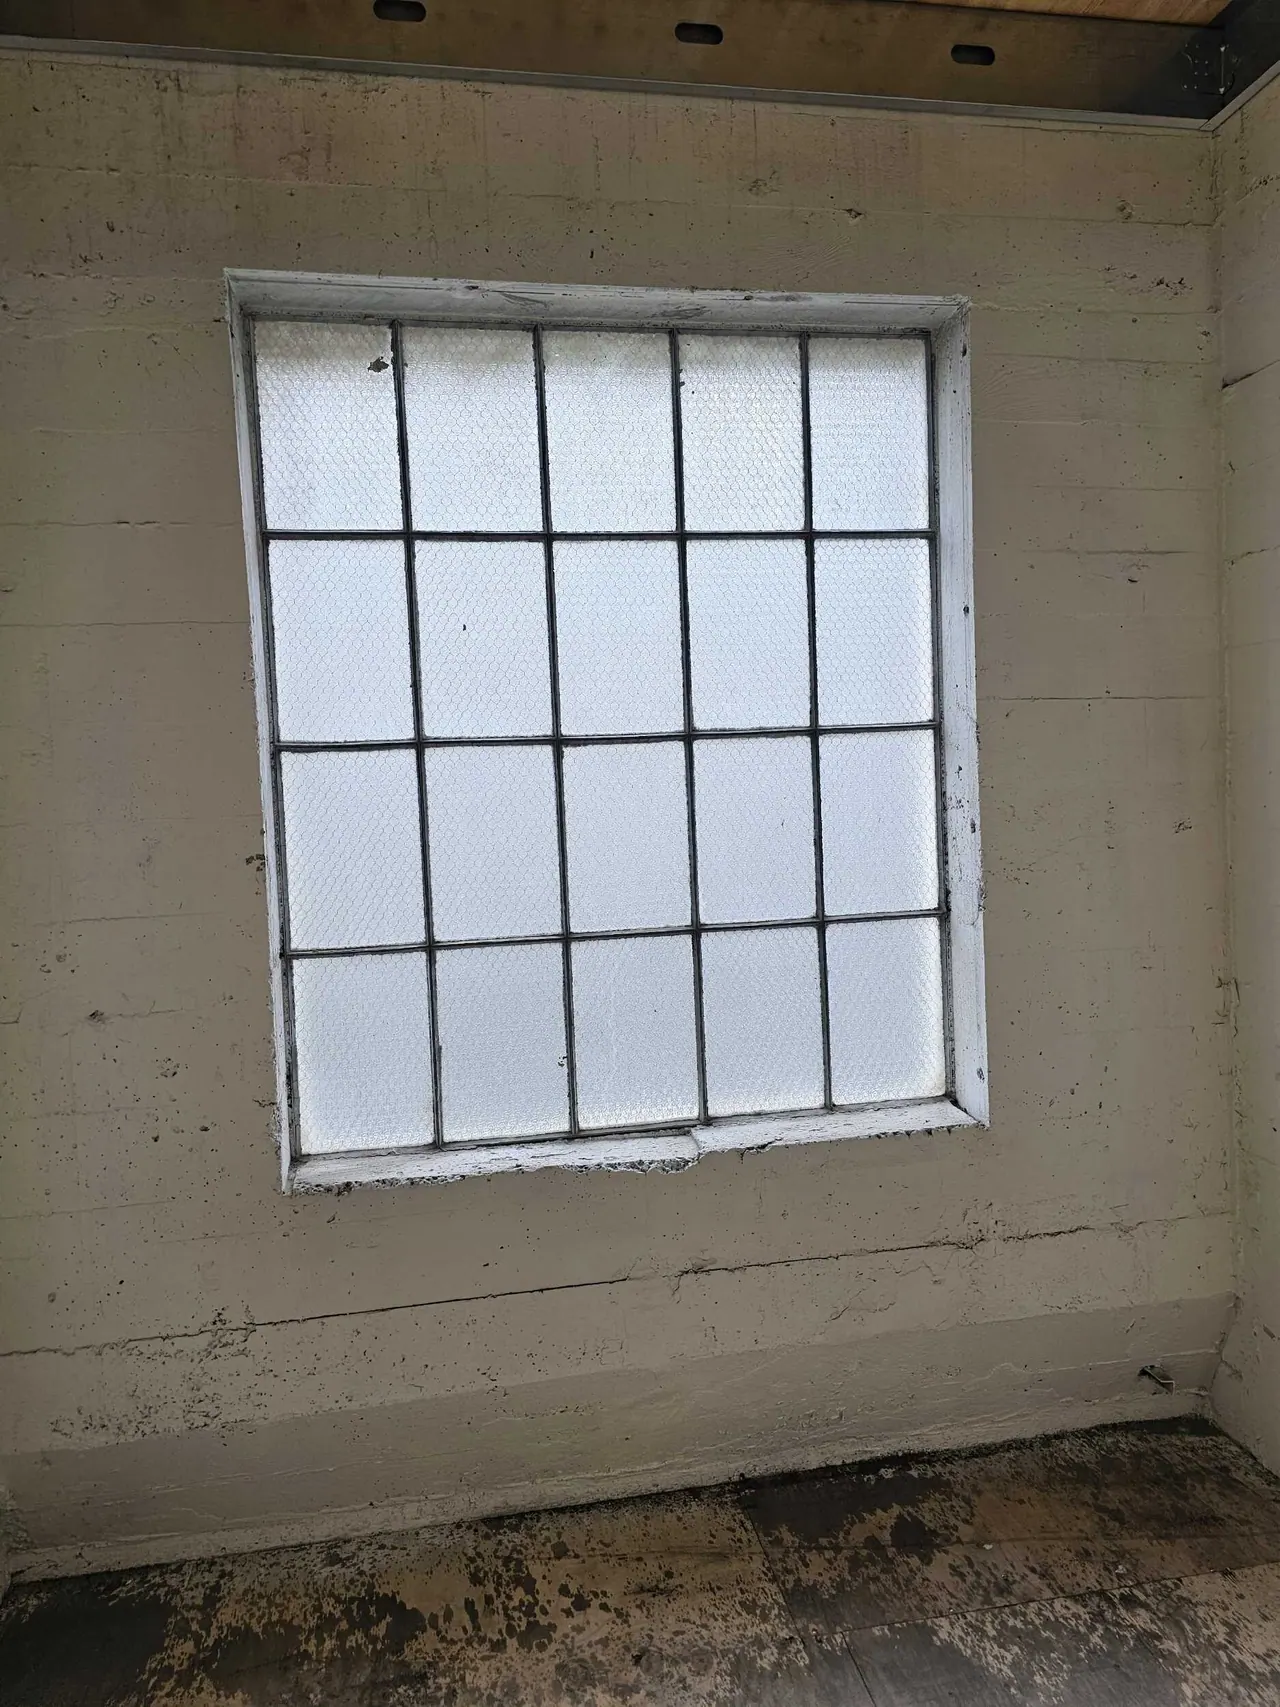
Original steel-sash windows before work
Brannan St · 1929 office building · Original steel-sash windows before work
First metal stud wall going up
Brannan St · 1929 office building · First metal stud wall going up
Office fronts framed on the open floor
Brannan St · 1929 office building · Office fronts framed on the open floor
Stud framing with blocking
Brannan St · 1929 office building · Stud framing with blocking
Framing for new offices
Brannan St · 1929 office building · Framing for new offices
Stud walls with new piping
Brannan St · 1929 office building · Stud walls with new piping
Framing at the window line
Brannan St · 1929 office building · Framing at the window line
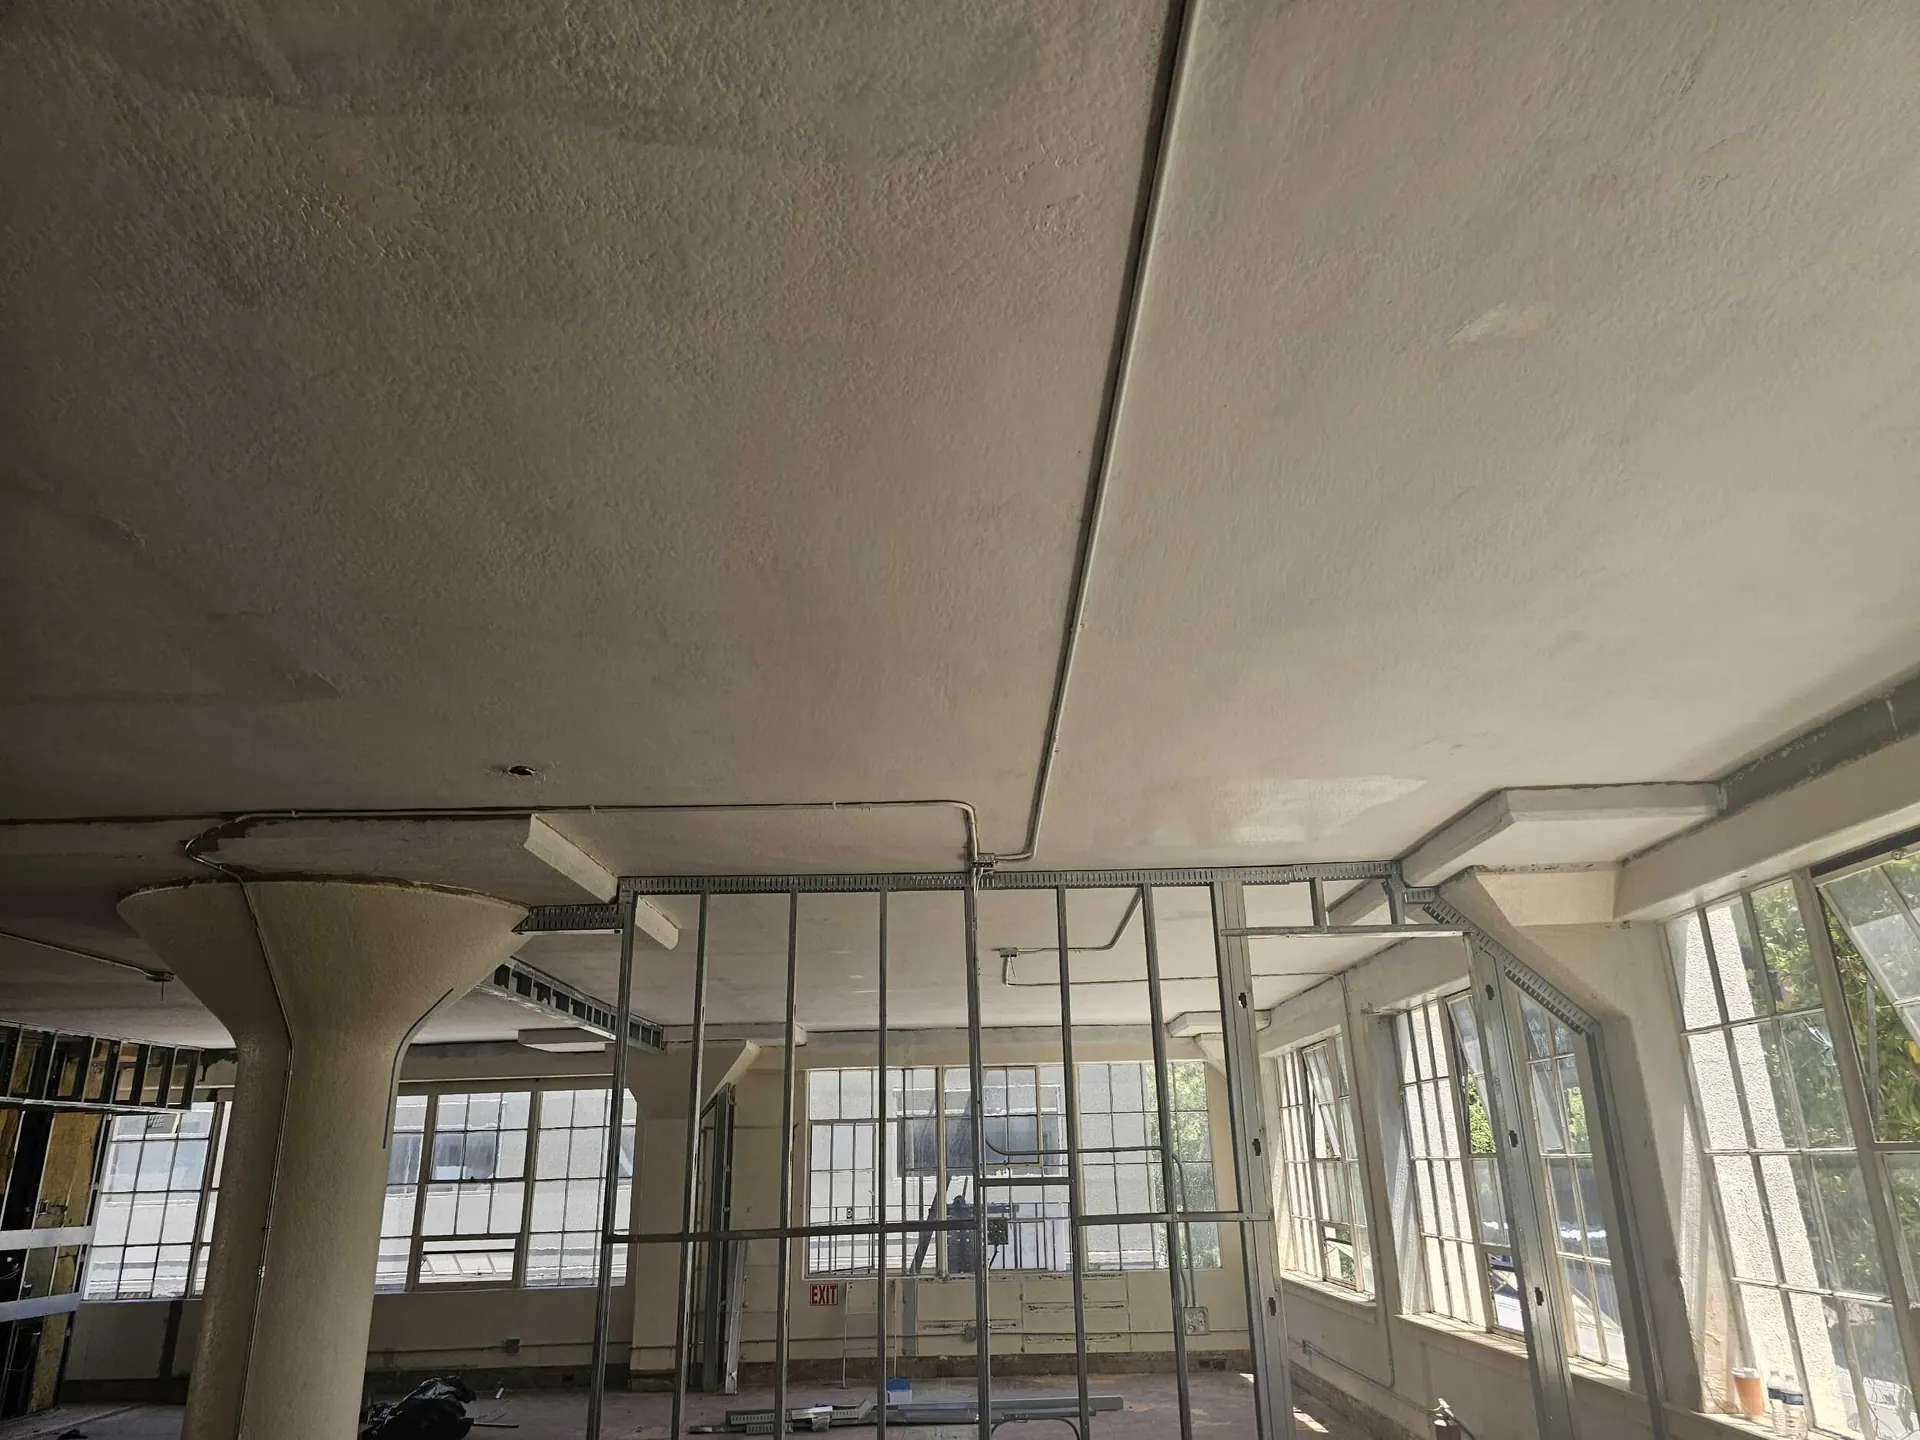
Original ceiling with new framing below
Brannan St · 1929 office building · Original ceiling with new framing below
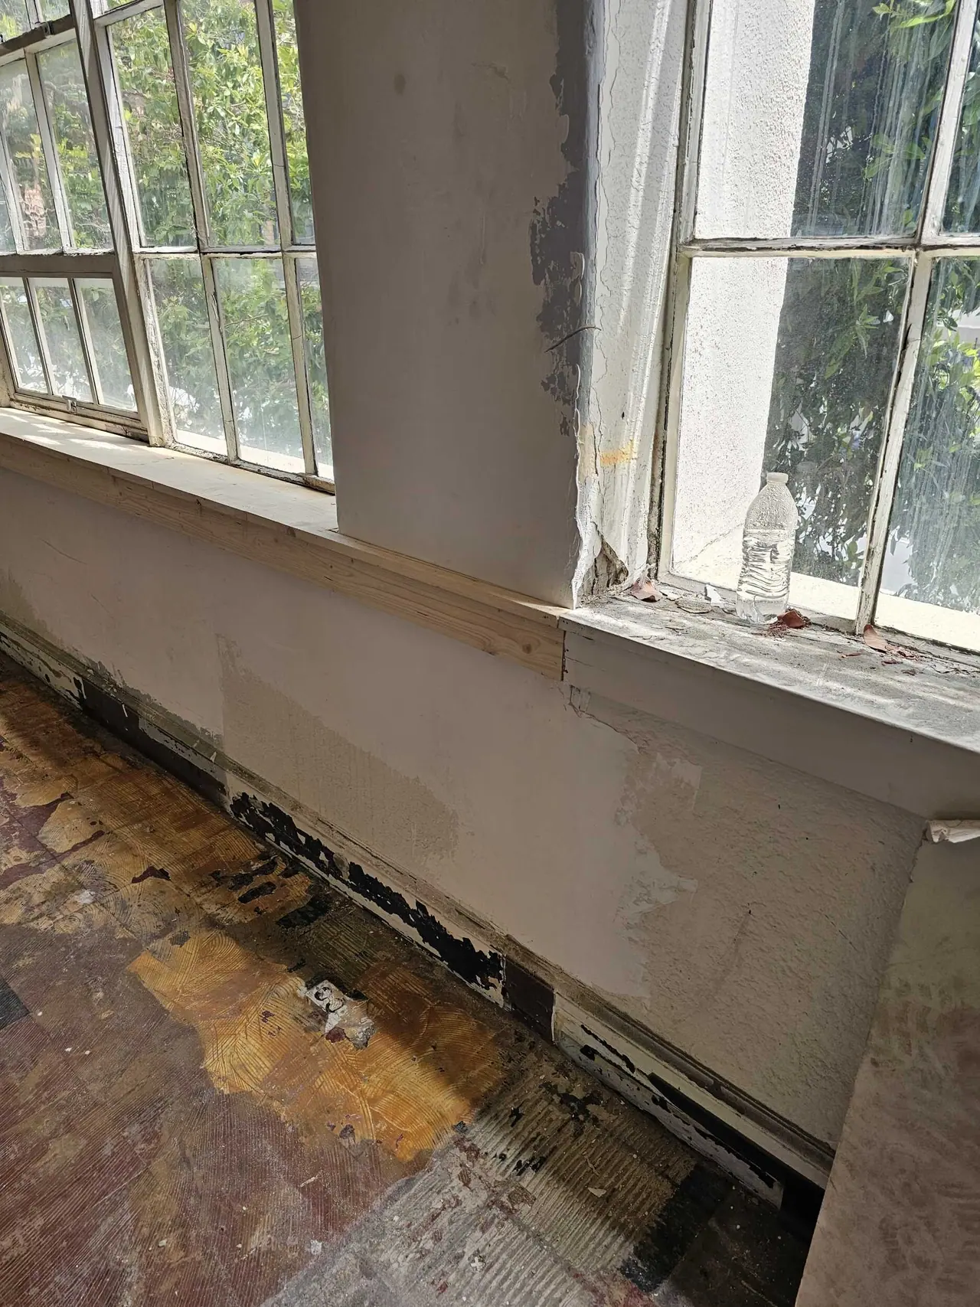
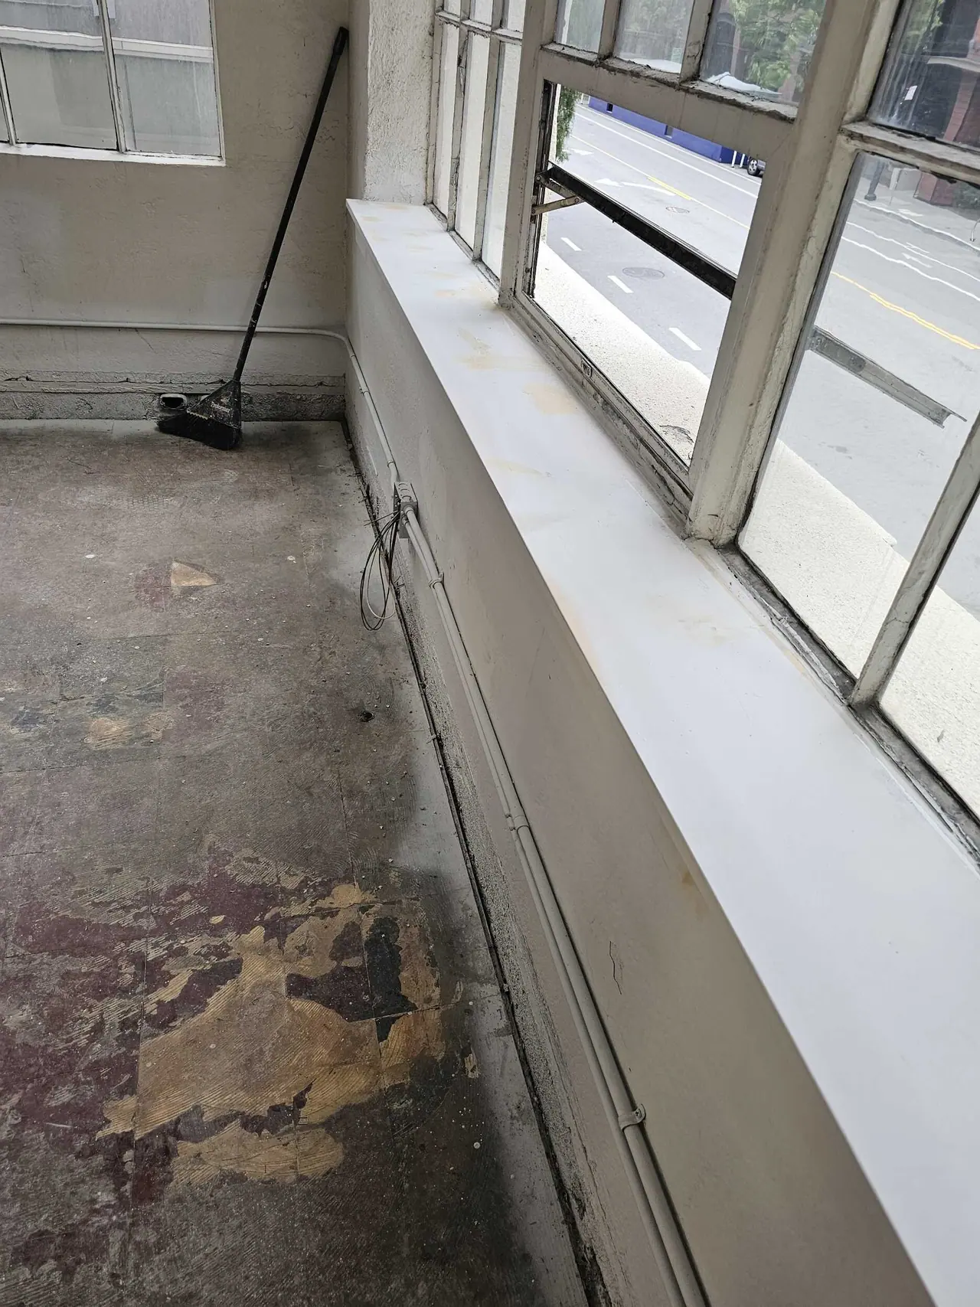
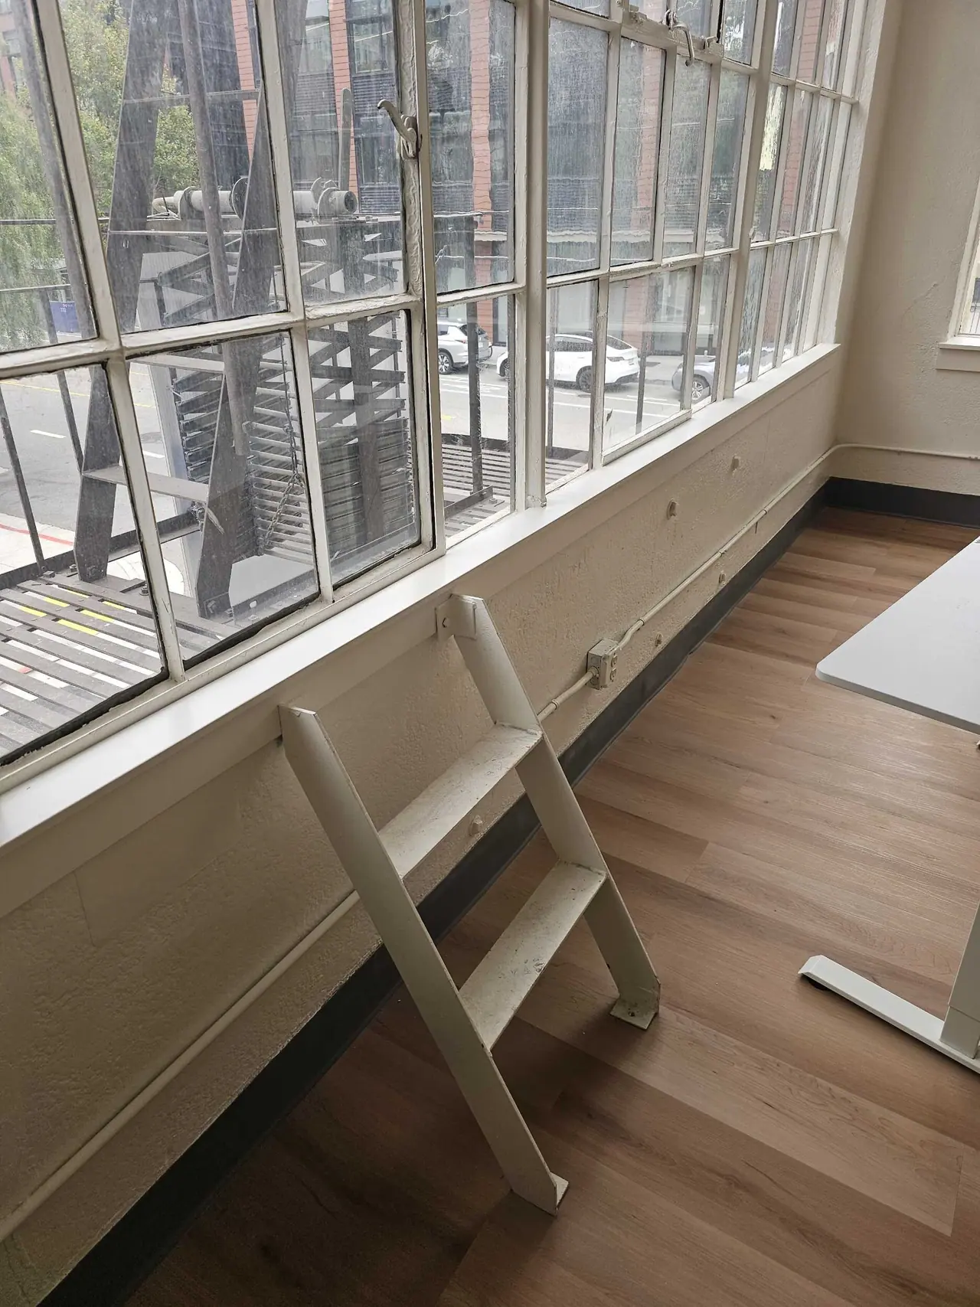
Floor prep along the steel-sash windows
Brannan St · 1929 office building · Floor prep along the steel-sash windows
Original concrete column during prep
Brannan St · 1929 office building · Original concrete column during prep
Concrete column and slab prep
Brannan St · 1929 office building · Concrete column and slab prep
Stud walls with insulation
Brannan St · 1929 office building · Stud walls with insulation
Framing for a new office suite
Brannan St · 1929 office building · Framing for a new office suite
Framing and blocking at a corner
Brannan St · 1929 office building · Framing and blocking at a corner
Framing at a corridor opening
Brannan St · 1929 office building · Framing at a corridor opening
Floor opening framed
Brannan St · 1929 office building · Floor opening framed
Ceiling framing in a new room
Brannan St · 1929 office building · Ceiling framing in a new room
Drywall hung below the window line
Brannan St · 1929 office building · Drywall hung below the window line
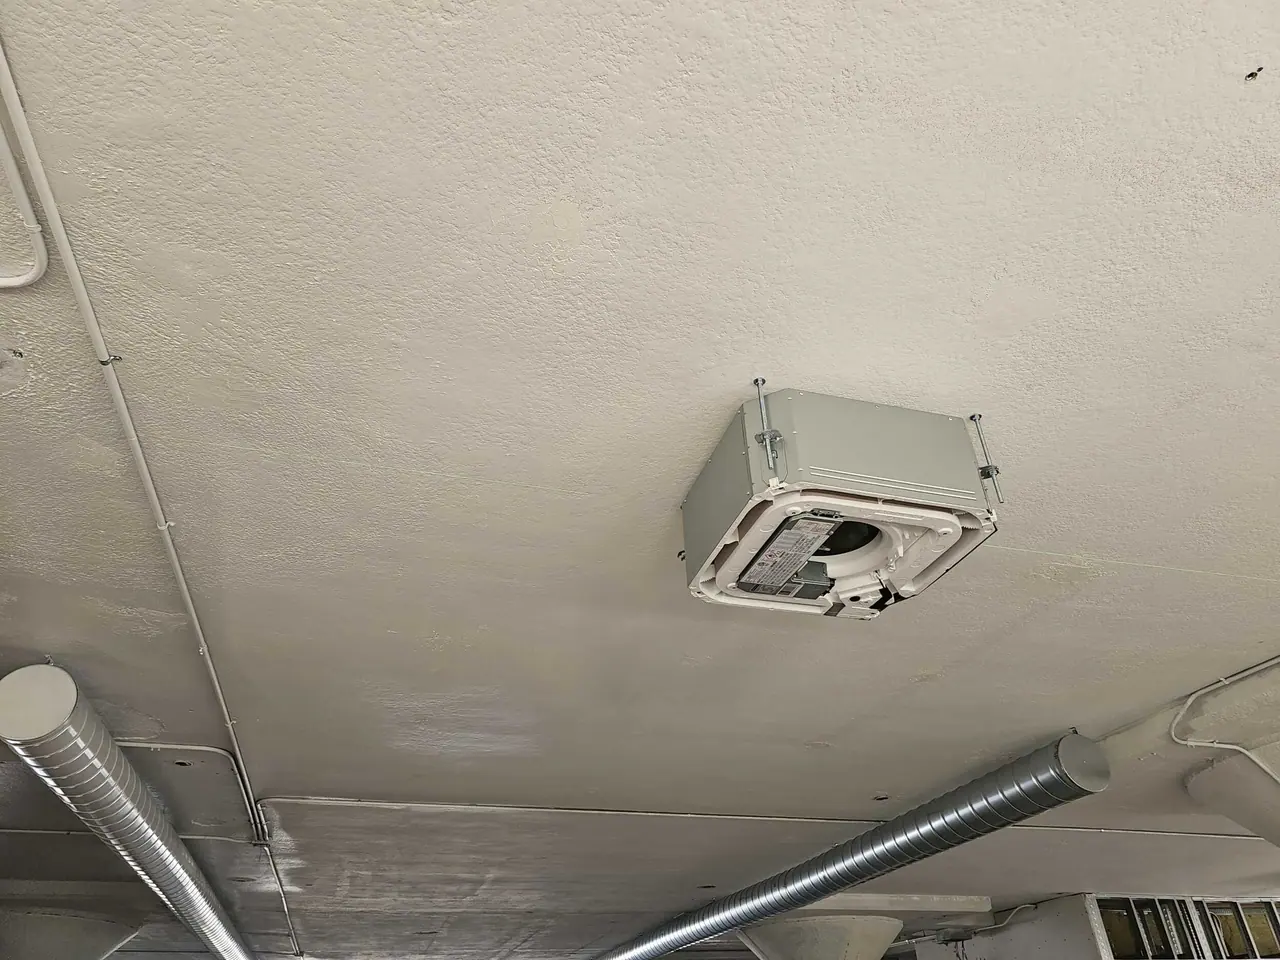
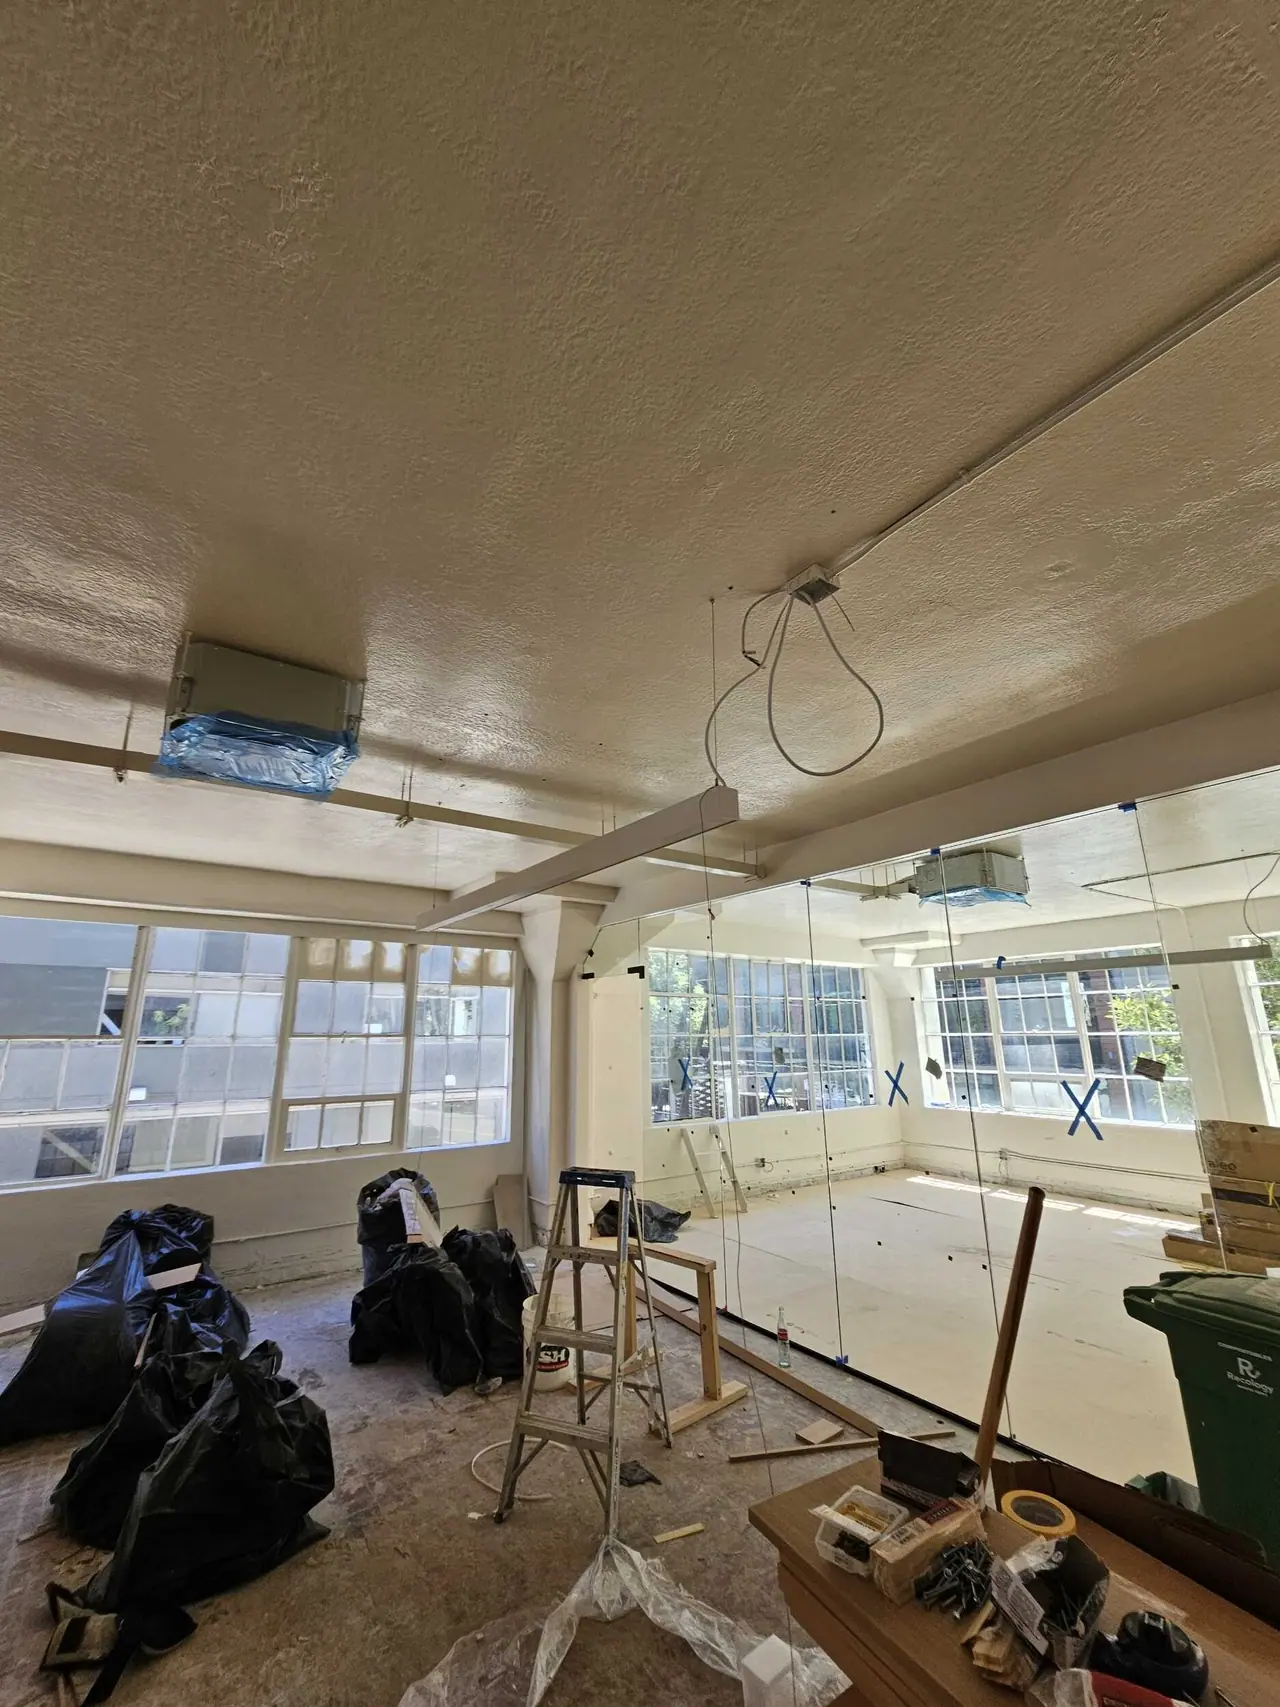
New ceiling unit mounted on the concrete ceiling
Brannan St · 1929 office building · New ceiling unit mounted on the concrete ceiling
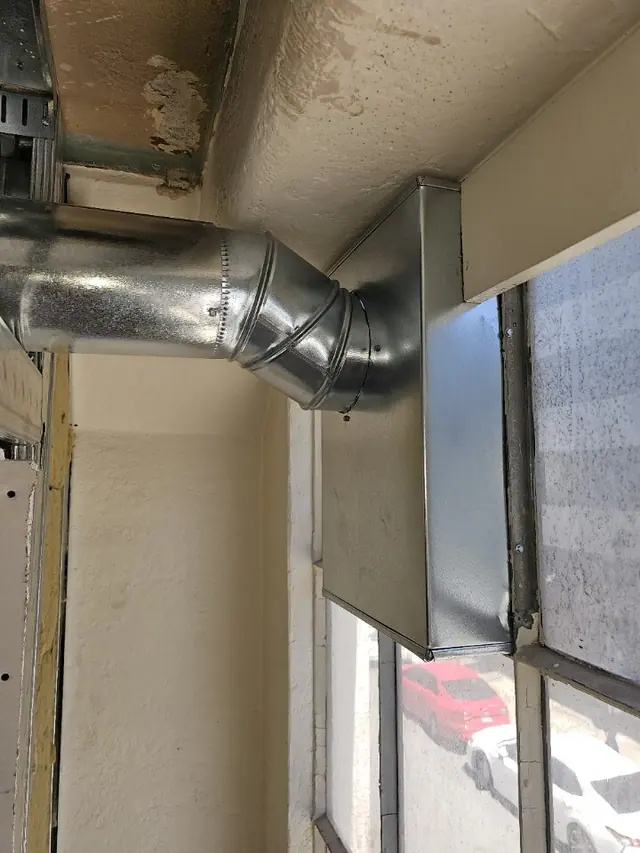
New ductwork along the window wall
Brannan St · 1929 office building · New ductwork along the window wall
Drywall and ductwork in the open area
Brannan St · 1929 office building · Drywall and ductwork in the open area
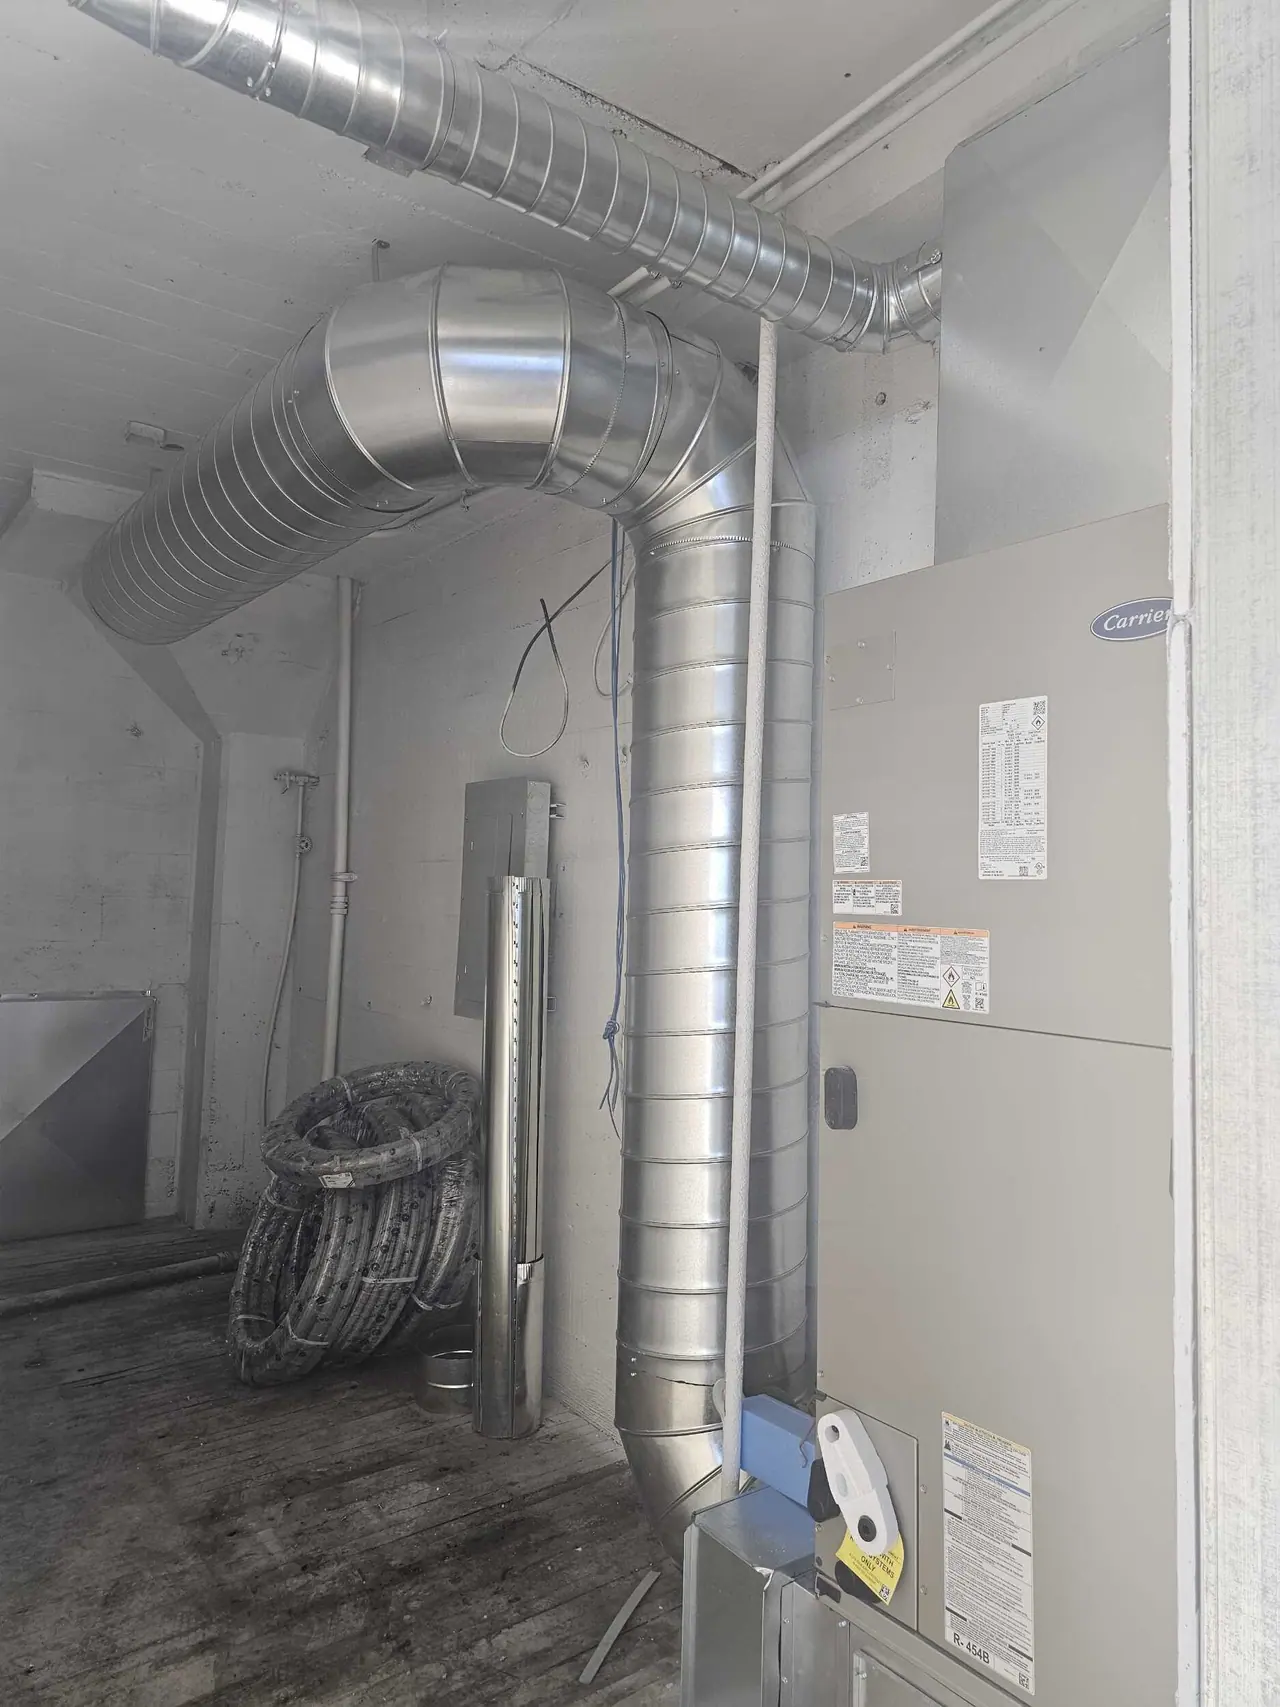
New ductwork and a framed closet
Brannan St · 1929 office building · New ductwork and a framed closet
Open floor with the original flared columns
Brannan St · 1929 office building · Open floor with the original flared columns
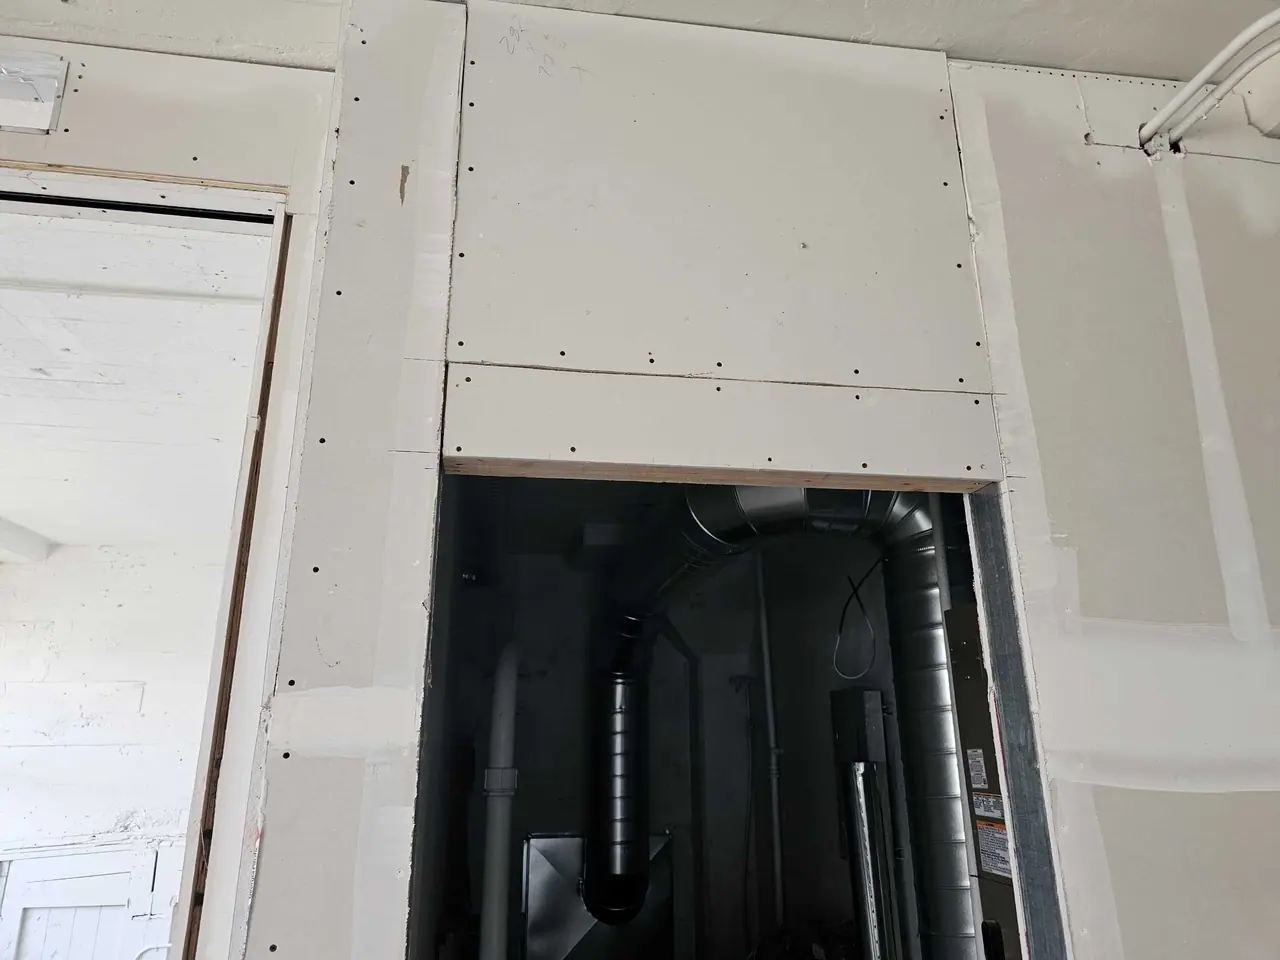
Framed opening with ductwork
Brannan St · 1929 office building · Framed opening with ductwork
Window line before flooring
Brannan St · 1929 office building · Window line before flooring
Transom framing above new walls
Brannan St · 1929 office building · Transom framing above new walls
Flared column painted, floor prep underway
Brannan St · 1929 office building · Flared column painted, floor prep underway
Painted columns and soffits across the floor
Brannan St · 1929 office building · Painted columns and soffits across the floor
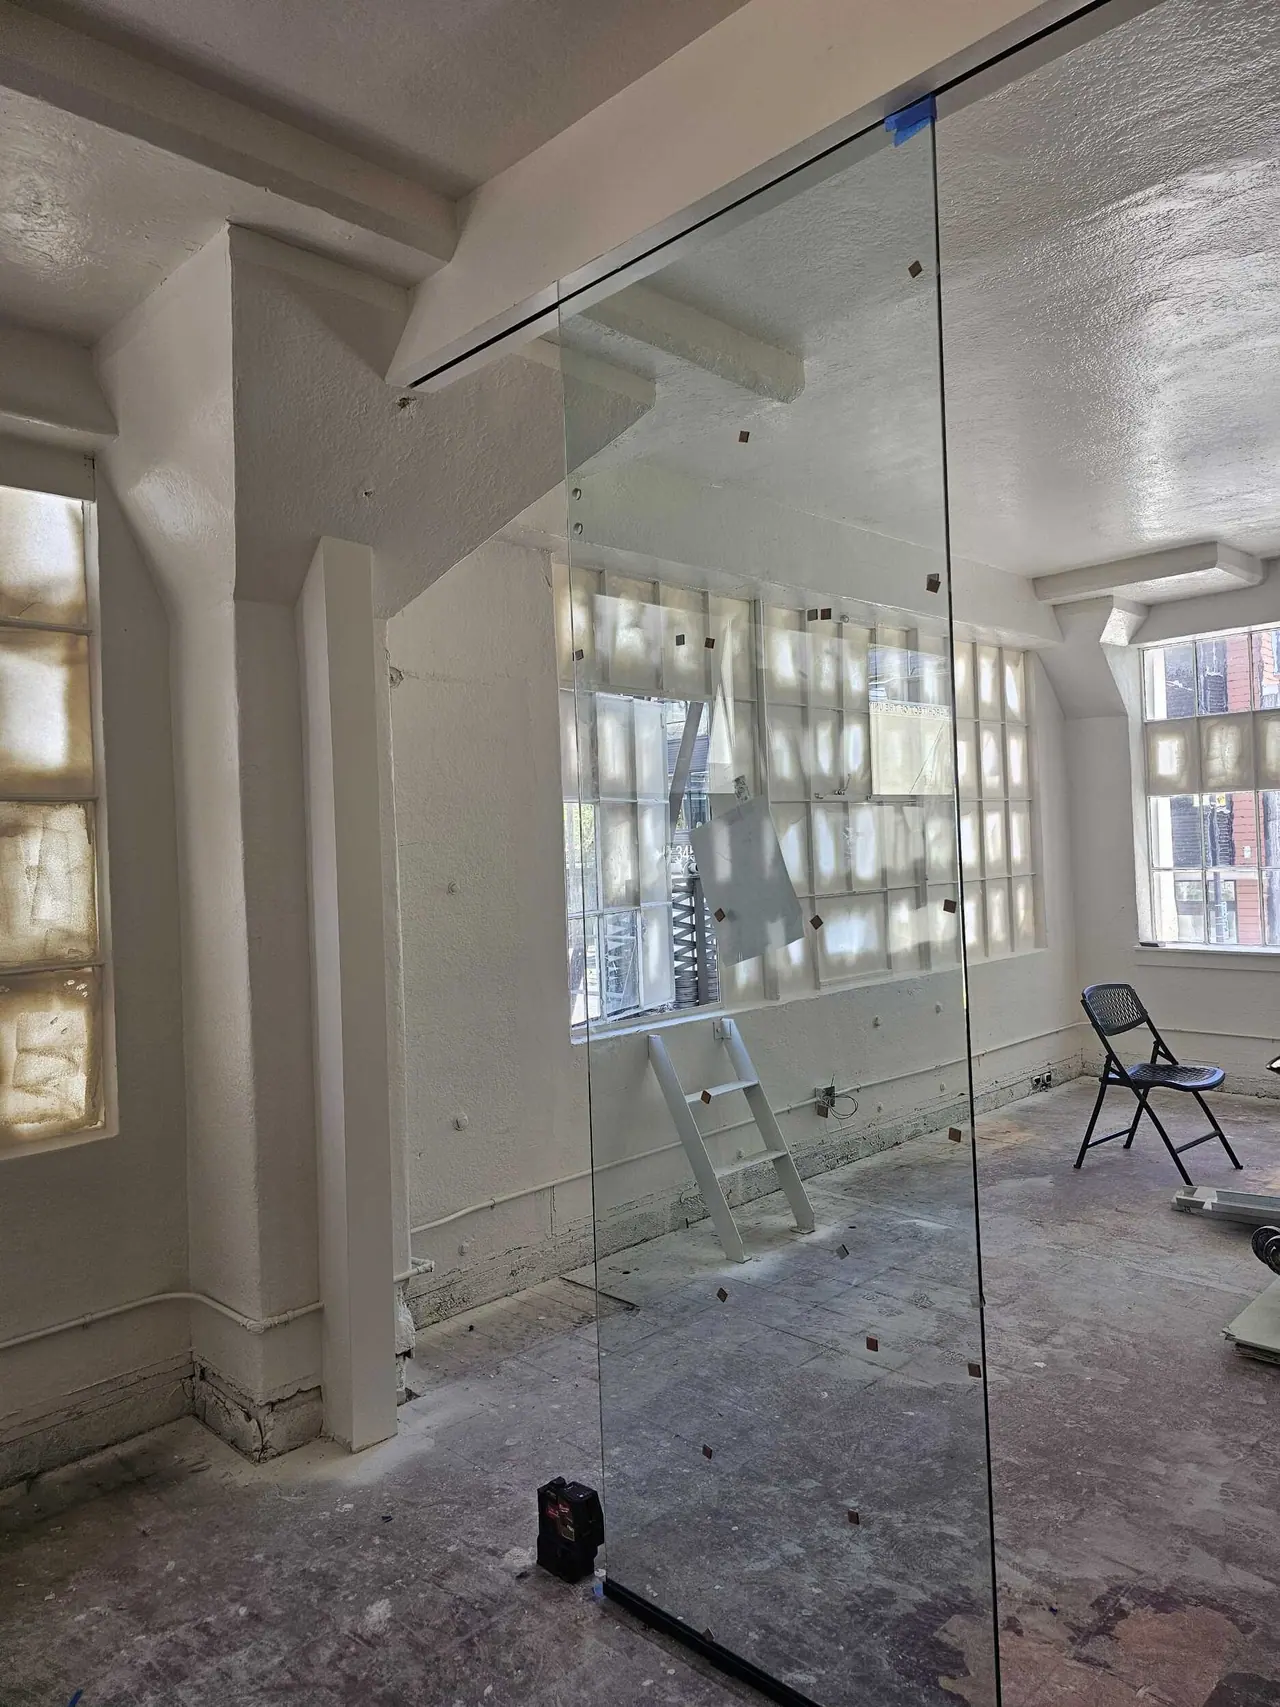
Glass office front installed
Brannan St · 1929 office building · Glass office front installed
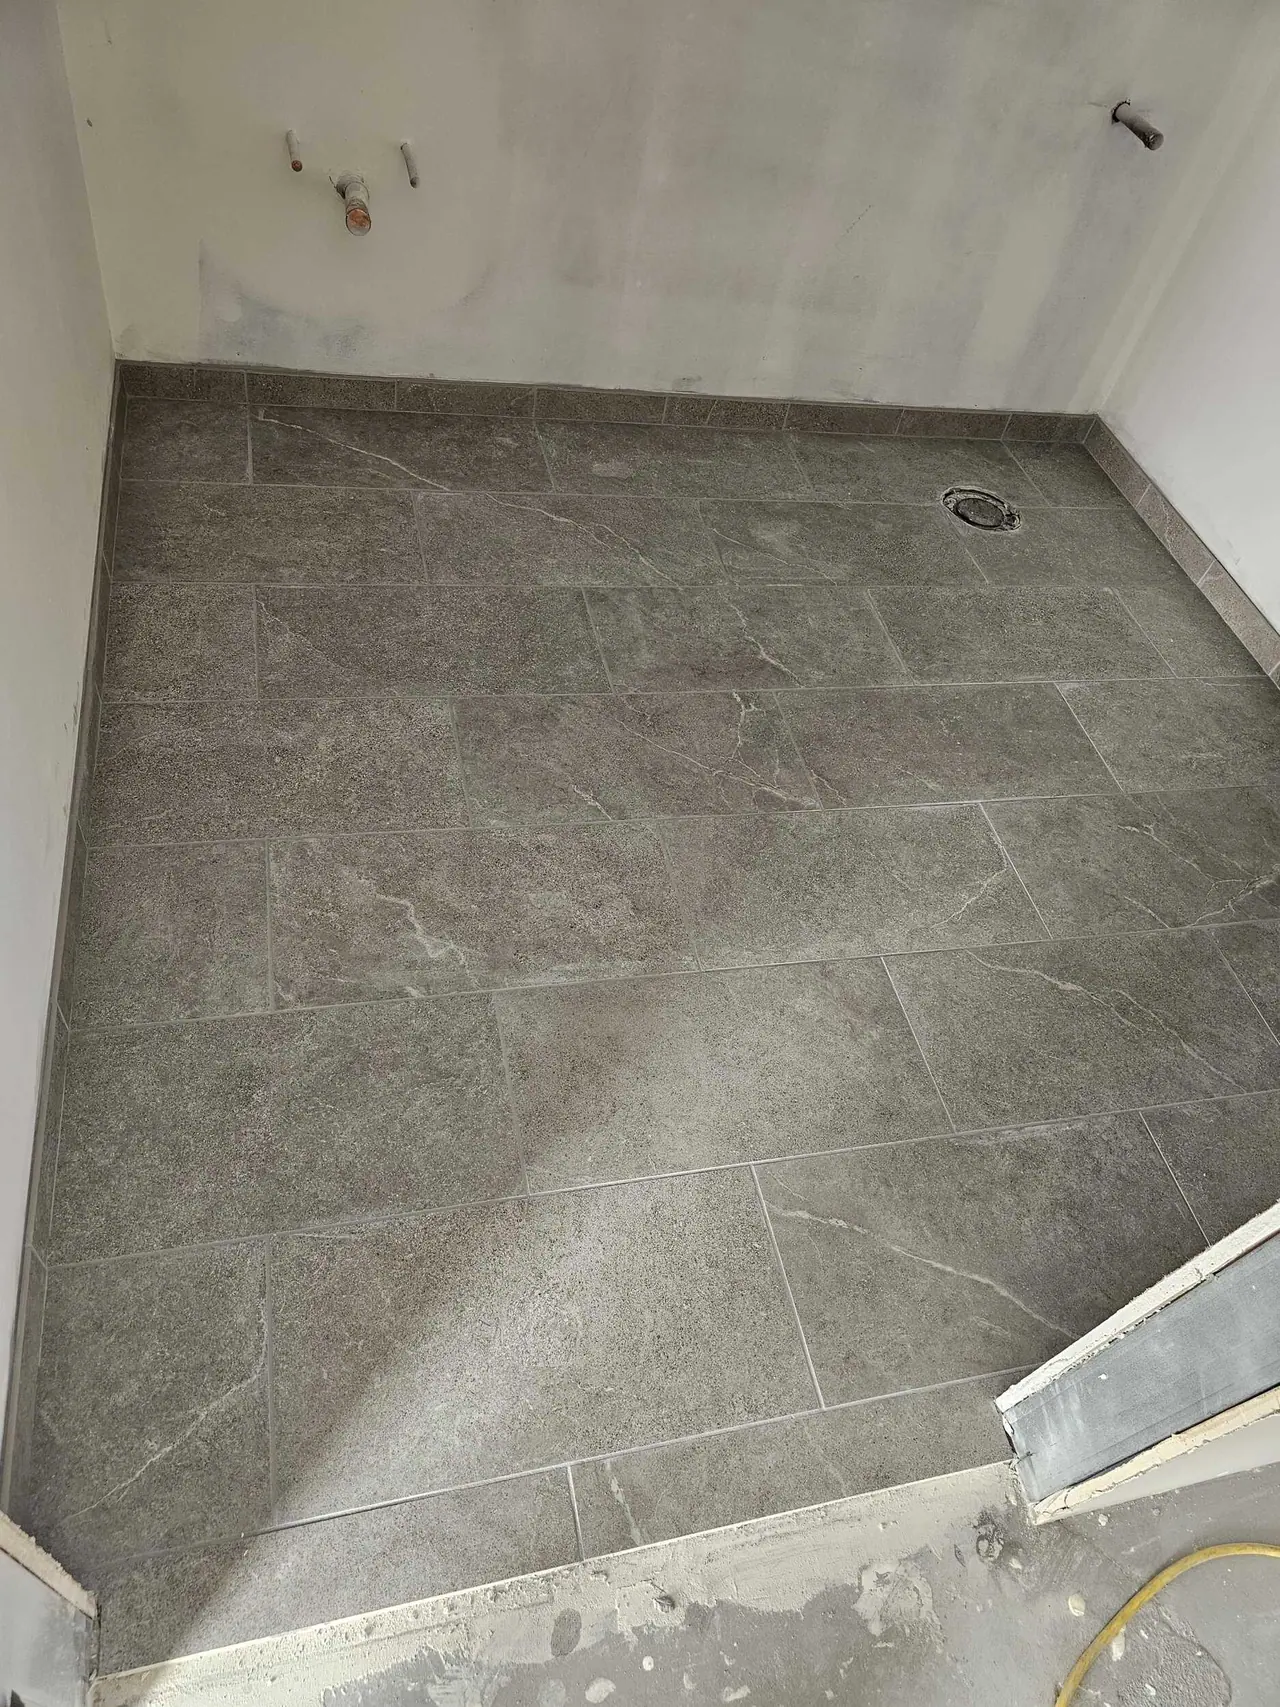
New floor tile in a small room
Brannan St · 1929 office building · New floor tile in a small room
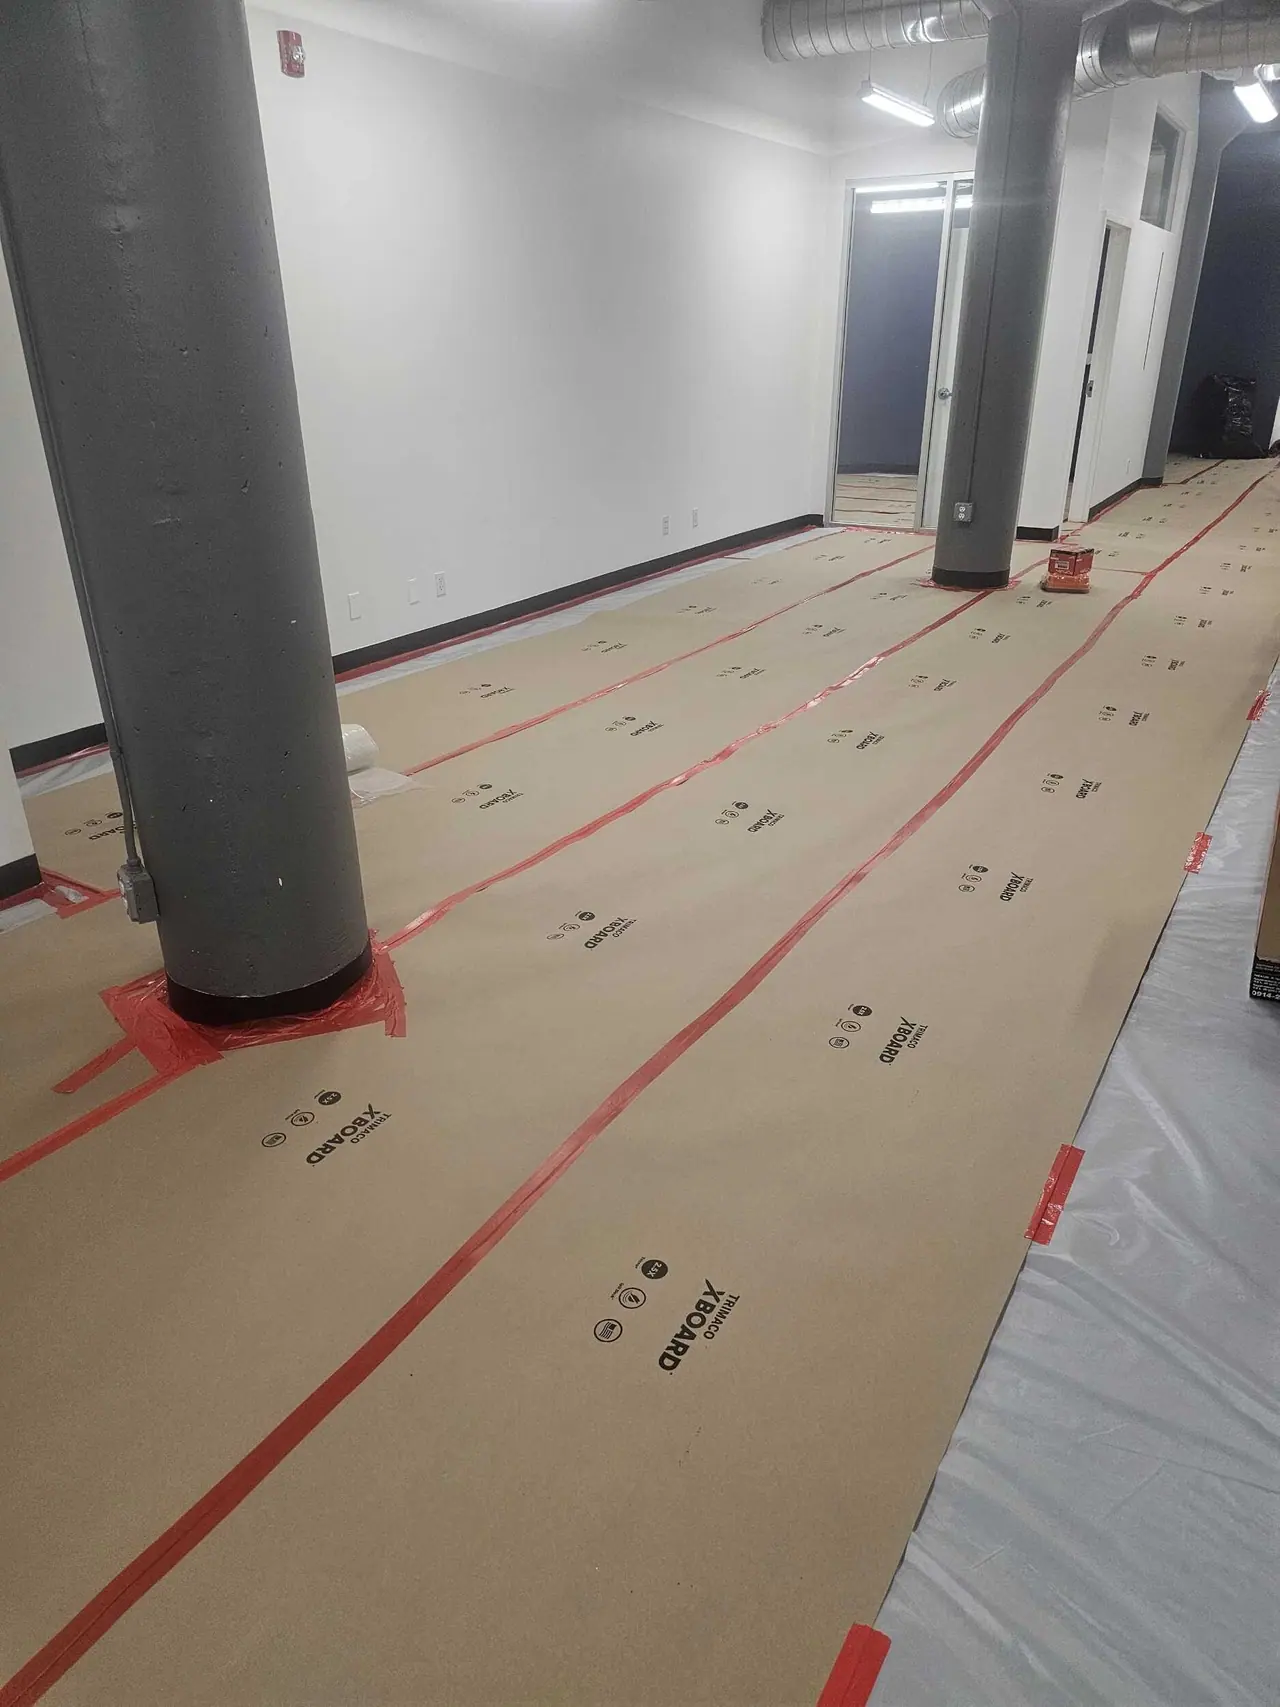
Floor protection down across the open office
Brannan St · 1929 office building · Floor protection down across the open office
Open office with new soffits
Brannan St · 1929 office building · Open office with new soffits
Finished soffits and window line
Brannan St · 1929 office building · Finished soffits and window line
New plank flooring installed
Brannan St · 1929 office building · New plank flooring installed
Plank flooring and new walls
Brannan St · 1929 office building · Plank flooring and new walls
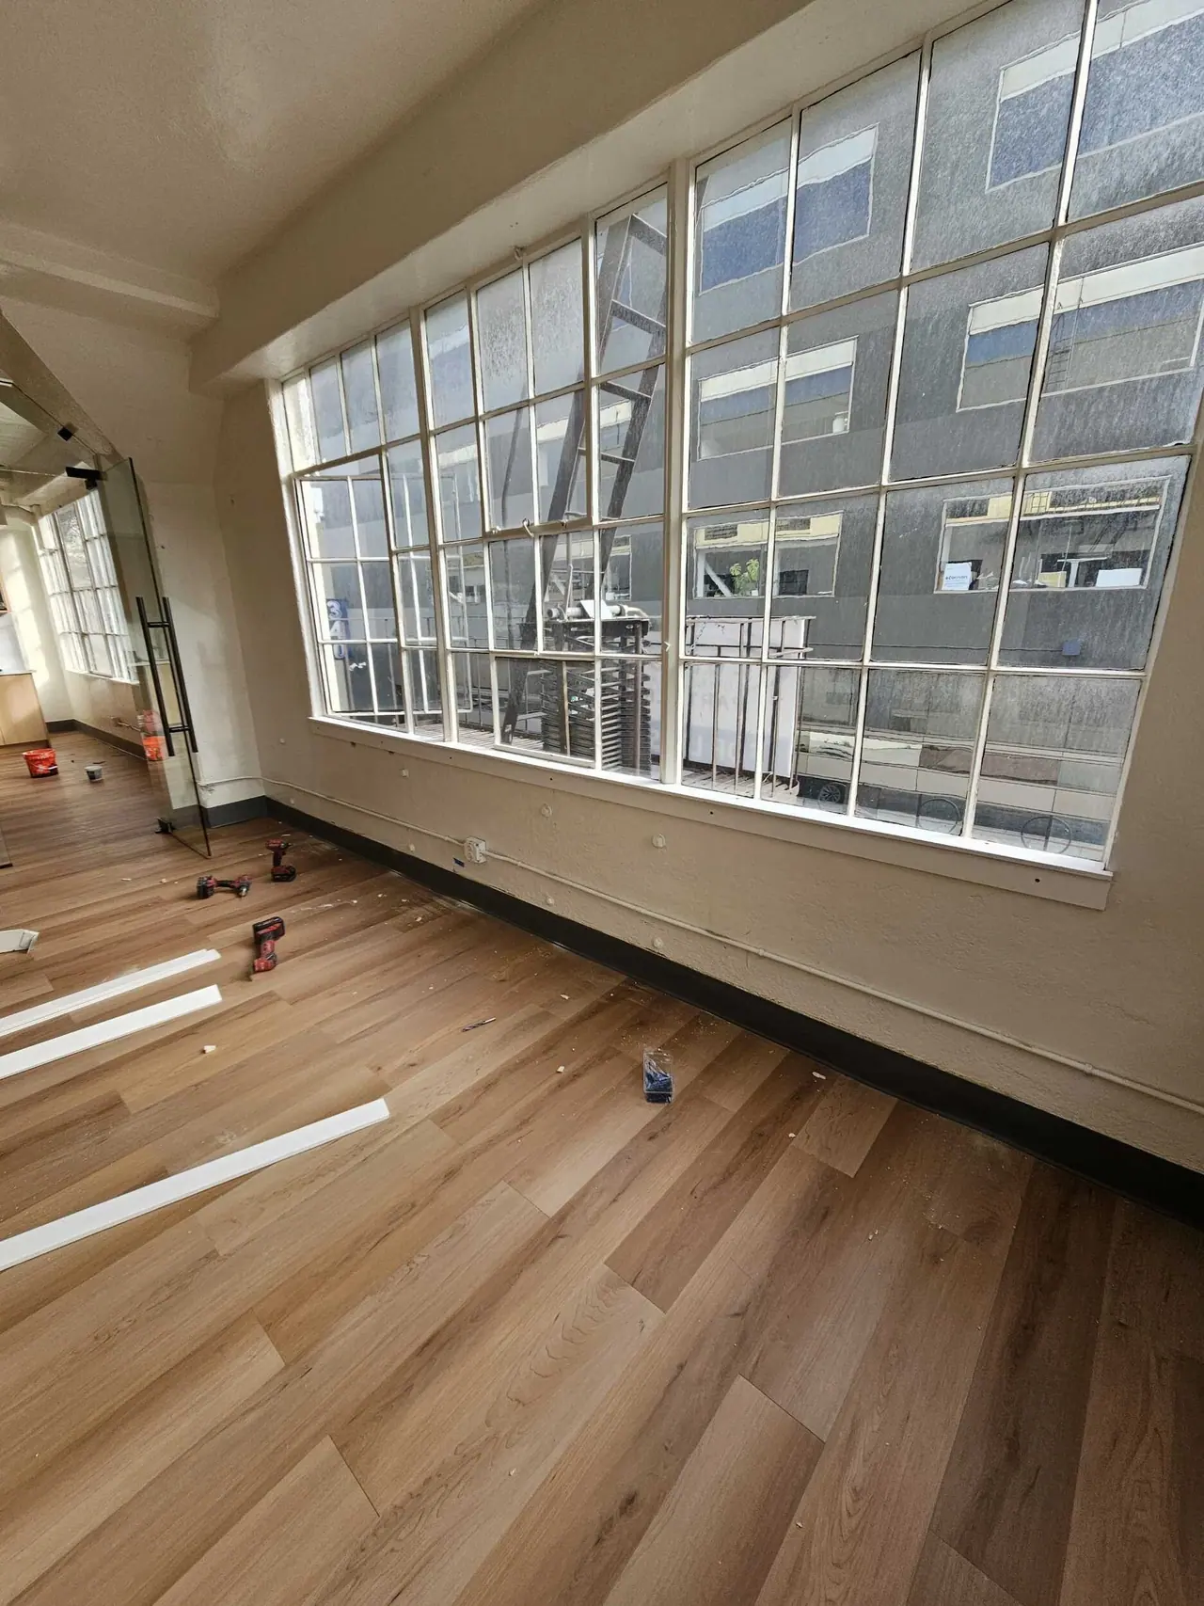
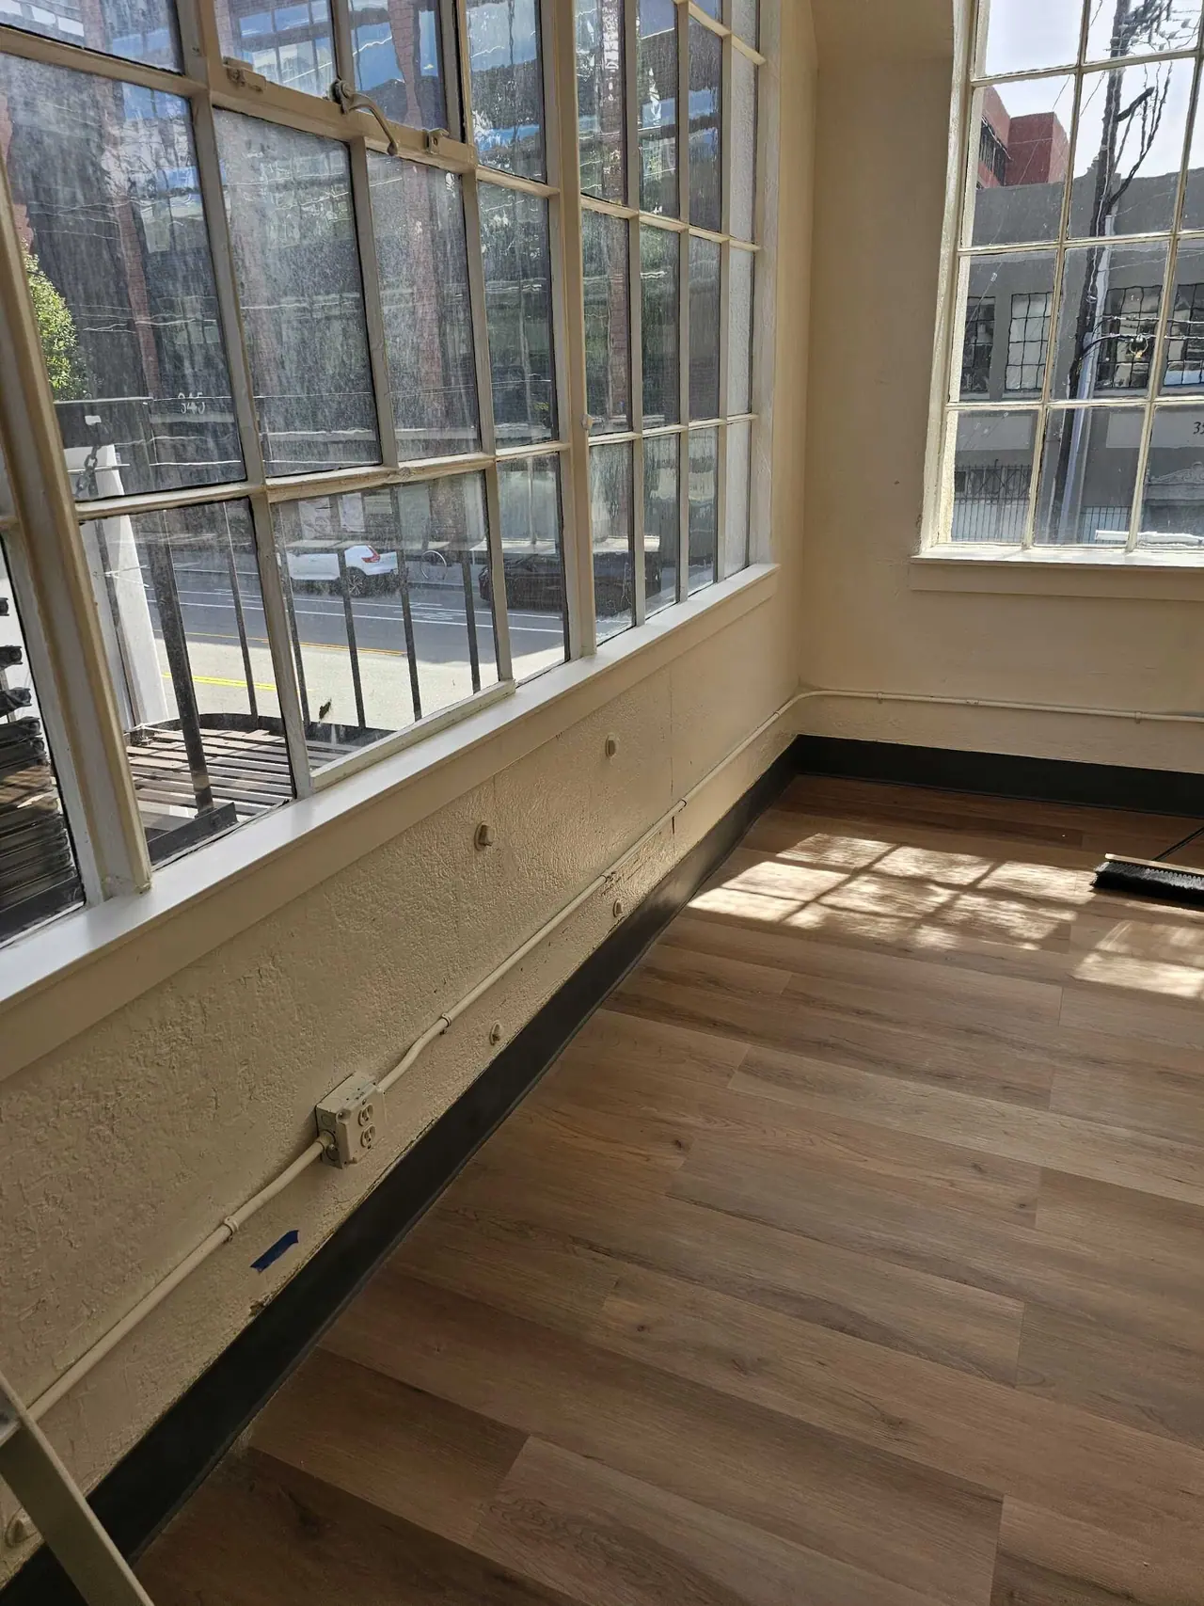
Plank flooring along the steel-sash windows
Brannan St · 1929 office building · Plank flooring along the steel-sash windows
Window wall with new flooring
Brannan St · 1929 office building · Window wall with new flooring
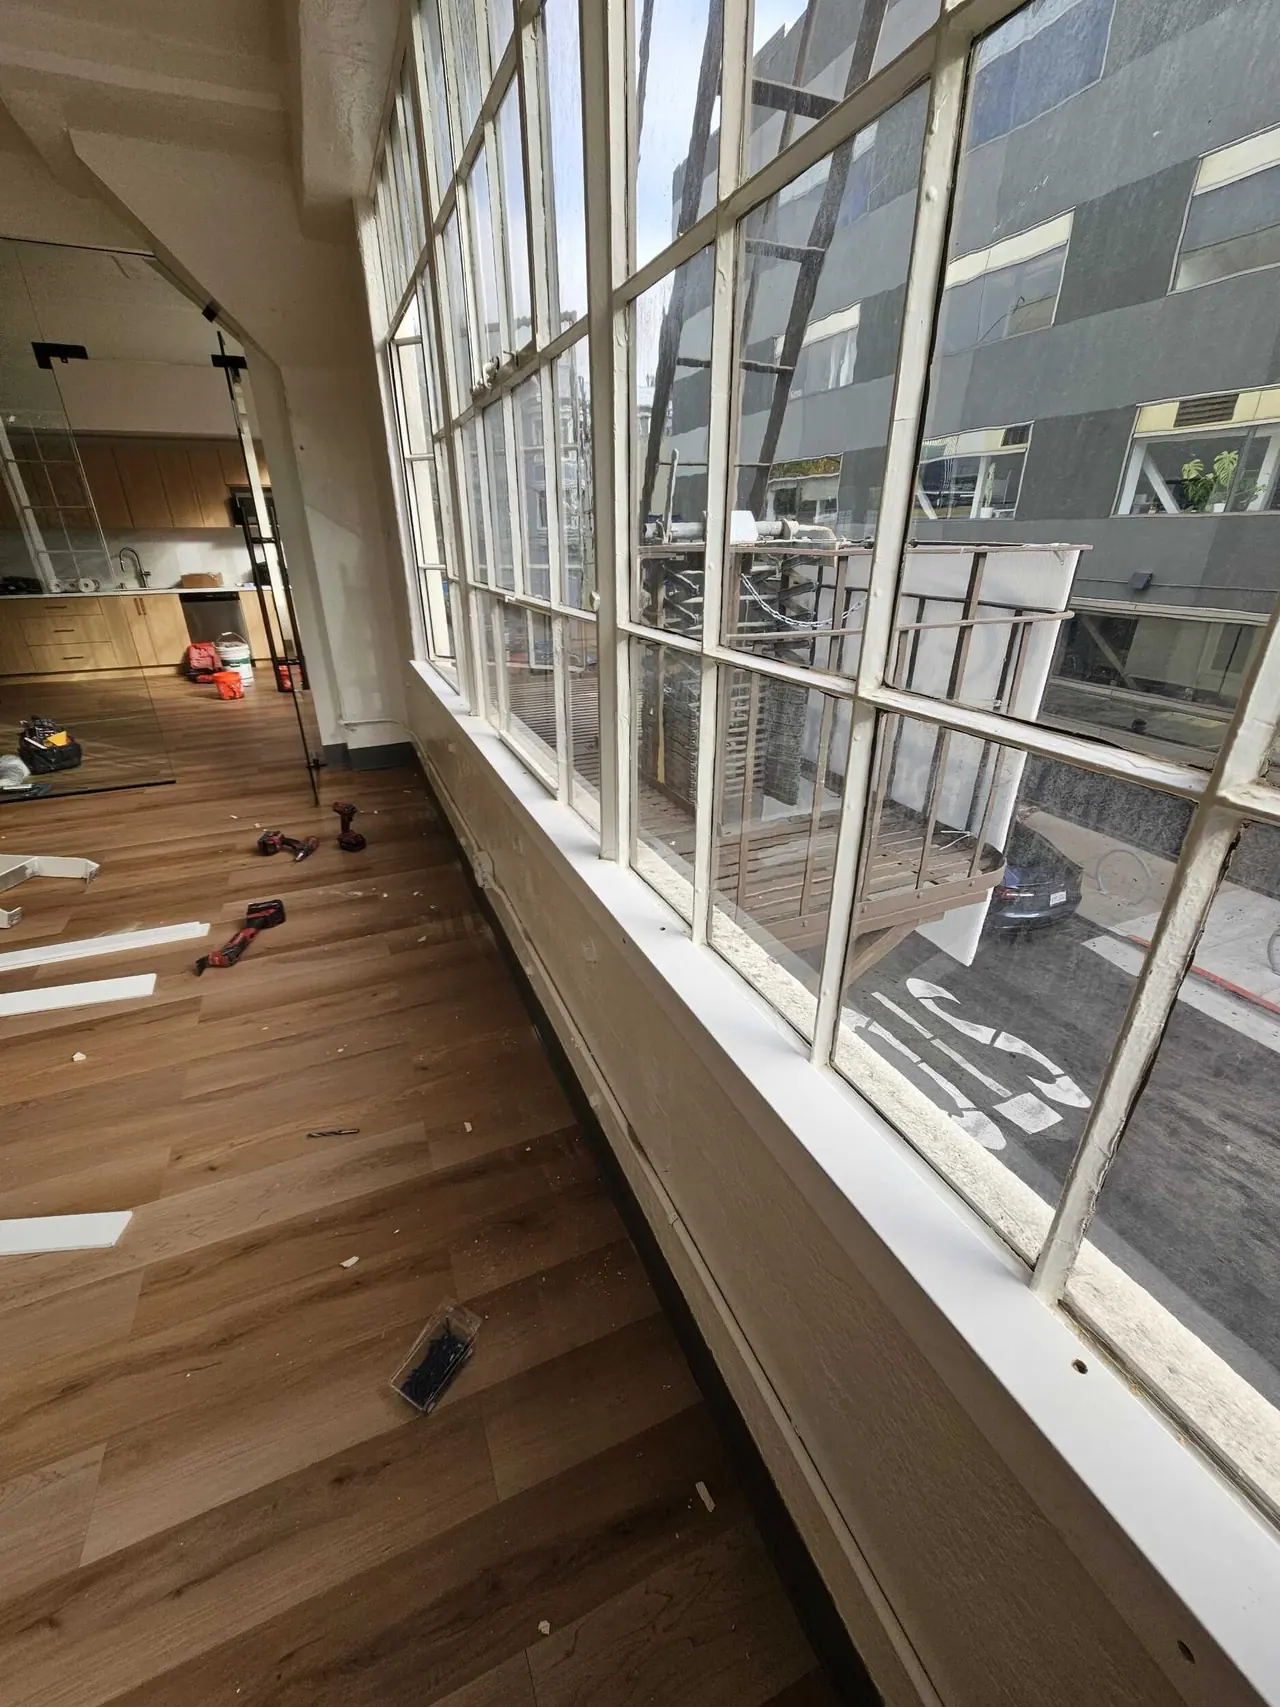
New flooring meeting the window wall
Brannan St · 1929 office building · New flooring meeting the window wall
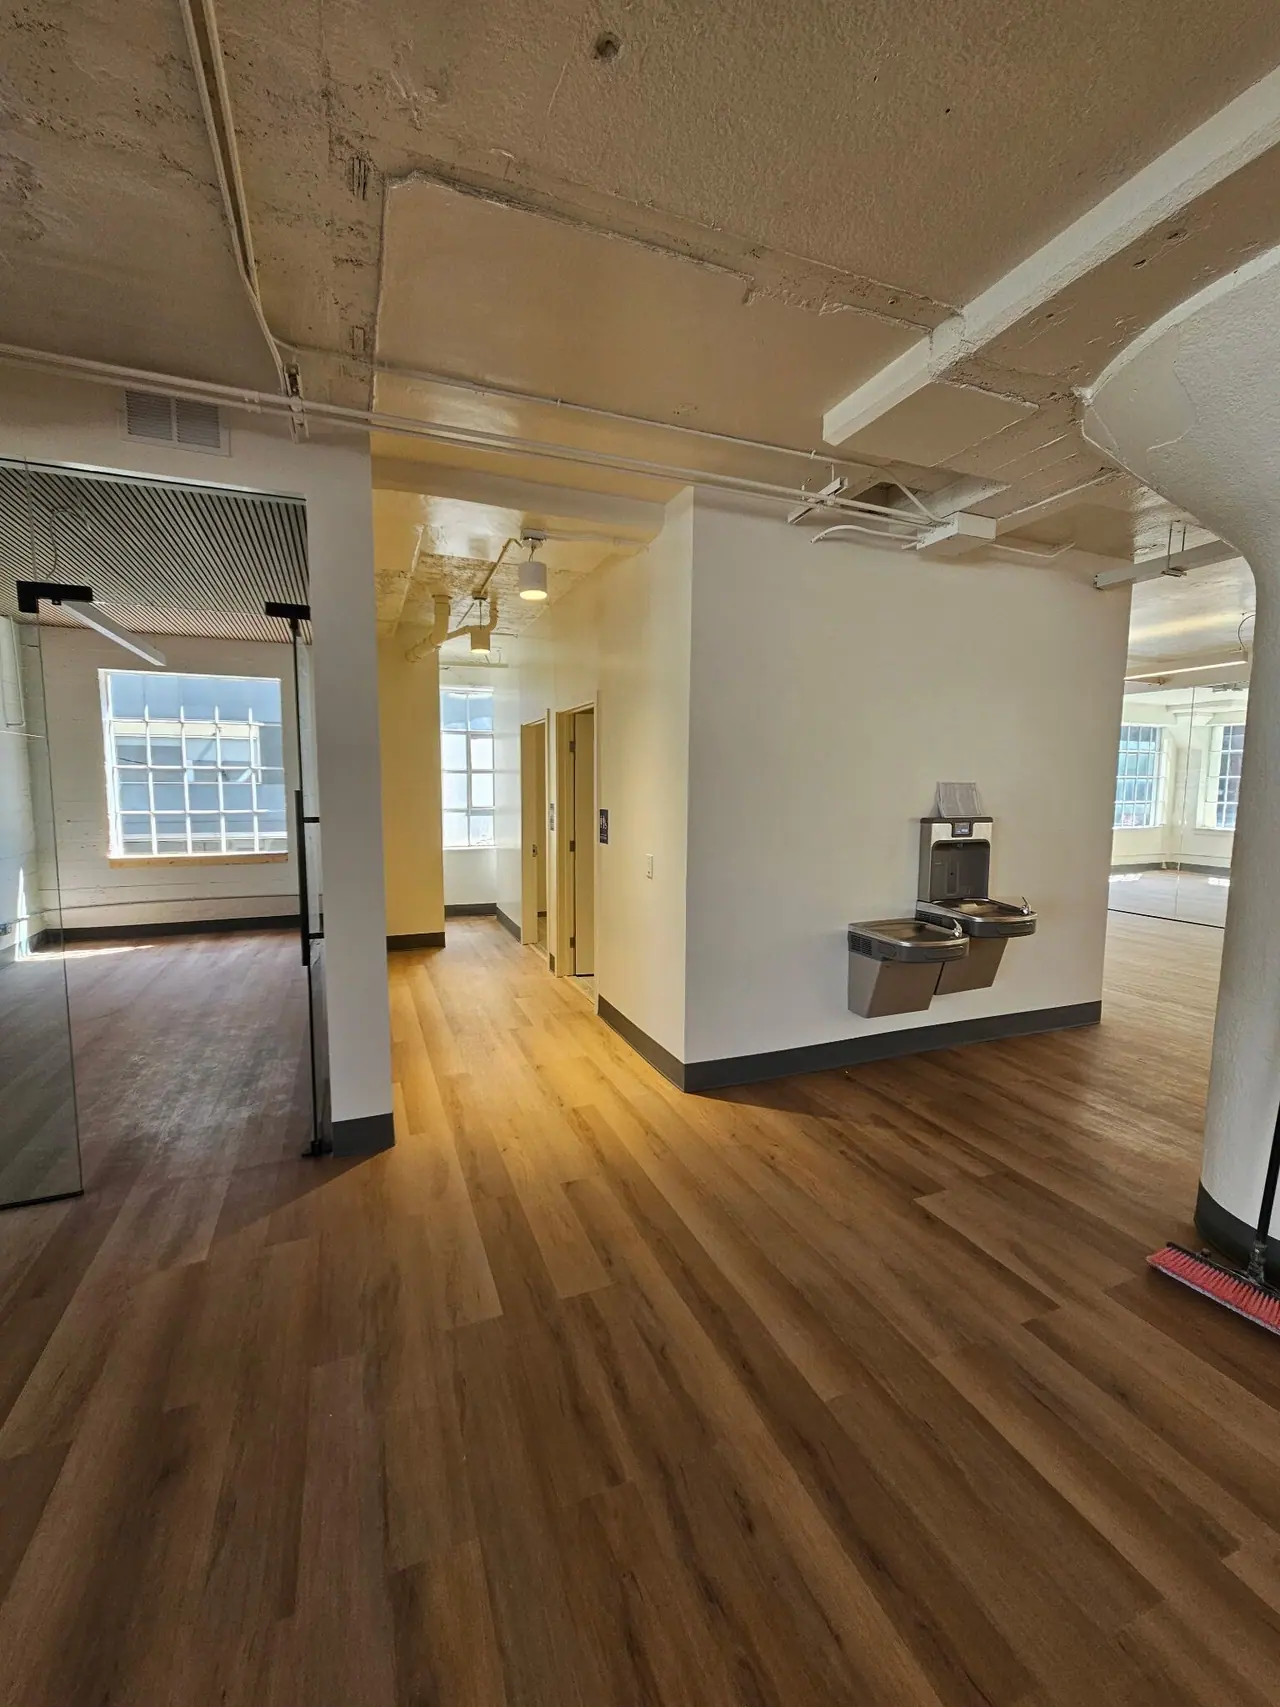
Flooring done along the windows
Brannan St · 1929 office building · Flooring done along the windows
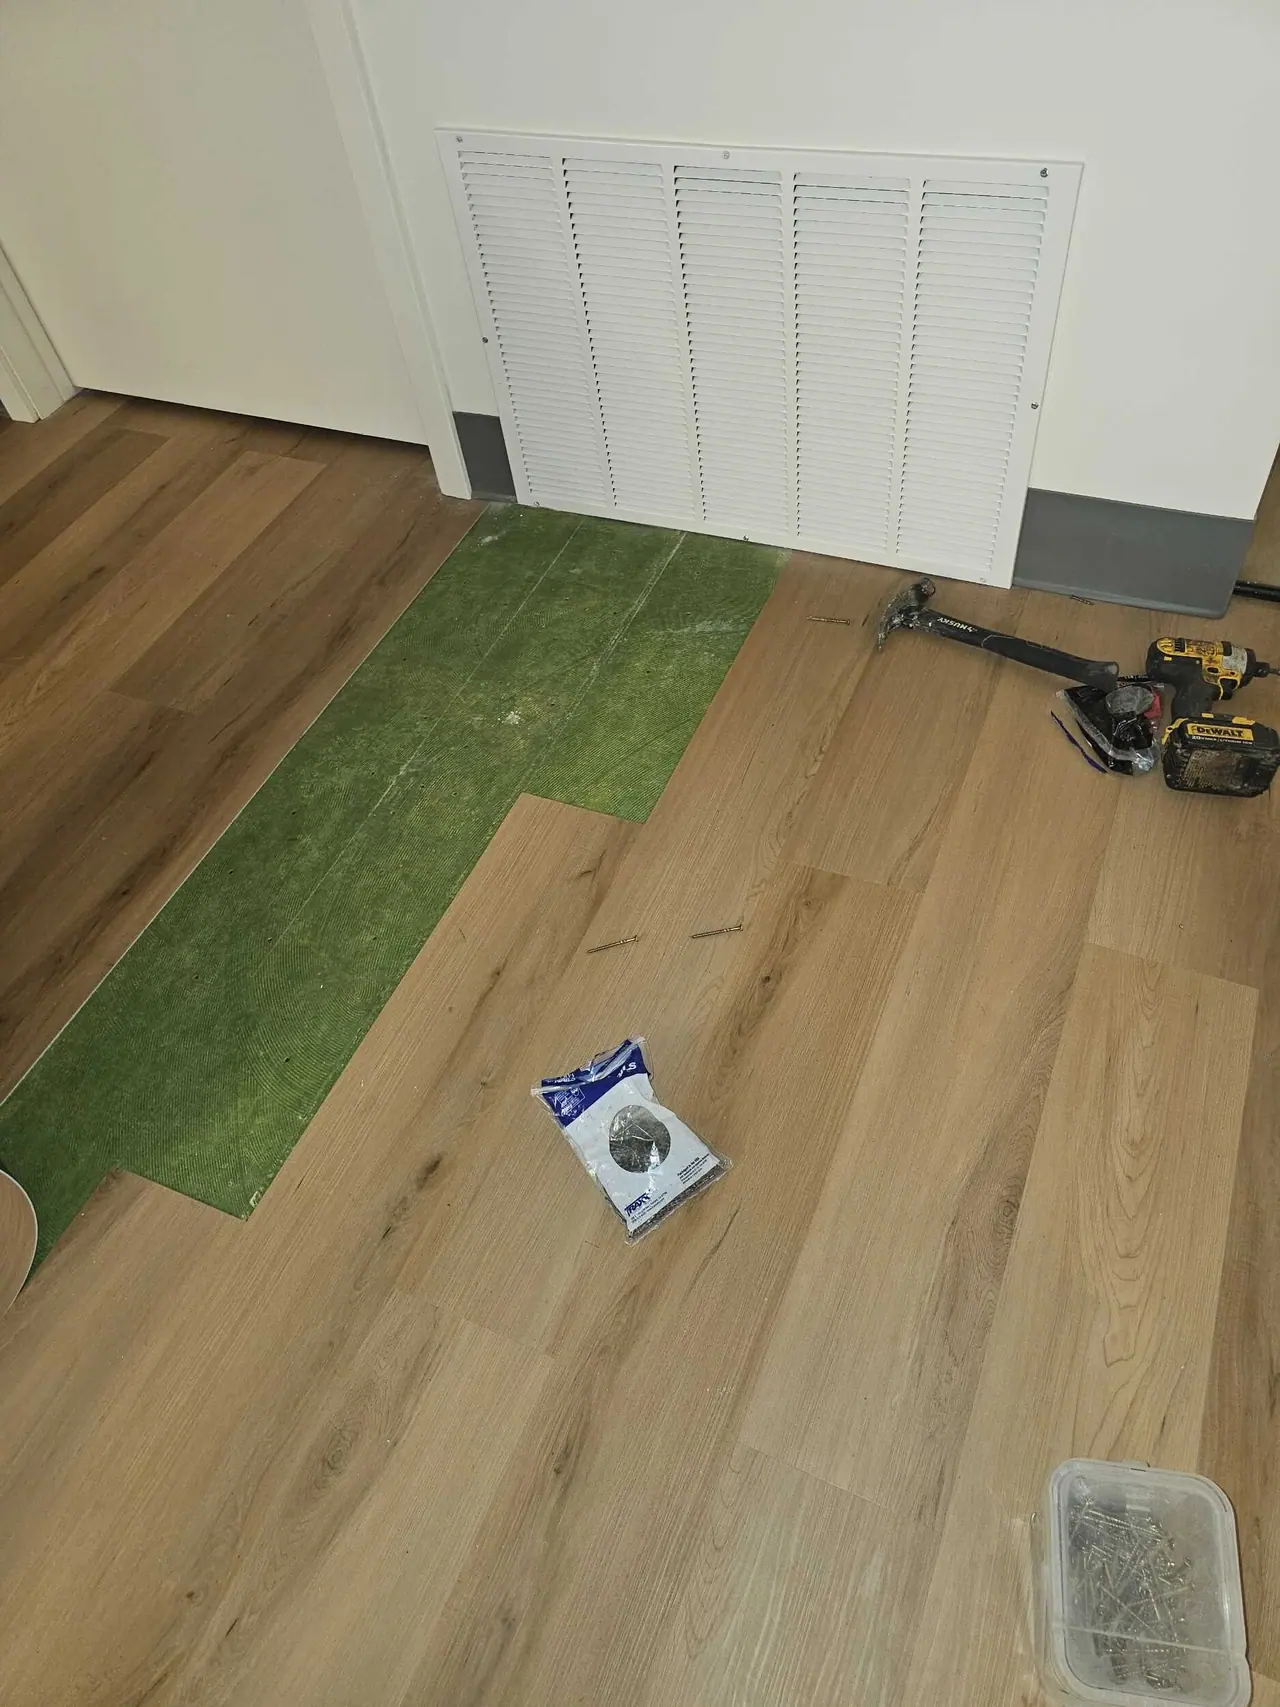
Flooring and floor transitions installed
Brannan St · 1929 office building · Flooring and floor transitions installed
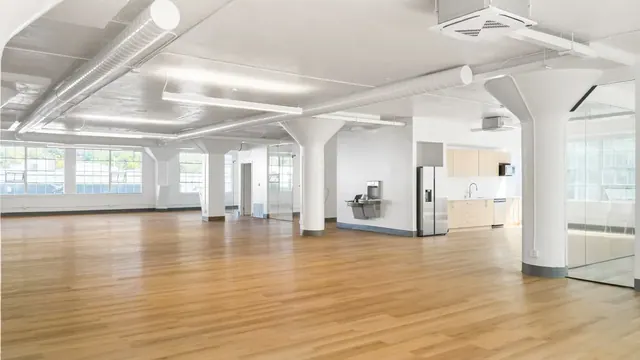
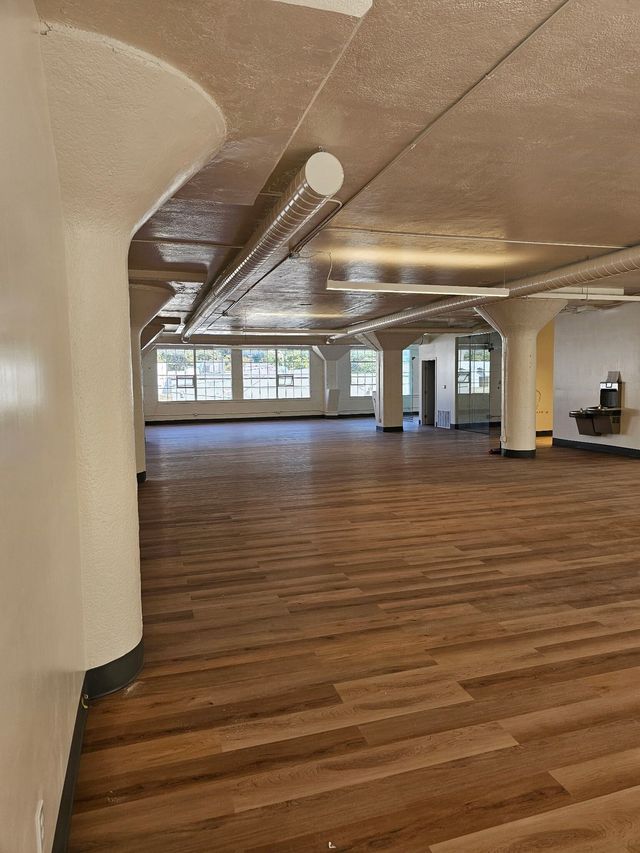
Finished second-floor suite with oak floors, white columns and a glass conference room
Brannan St · 1929 office building · Finished second-floor suite with oak floors, white columns and a glass conference room
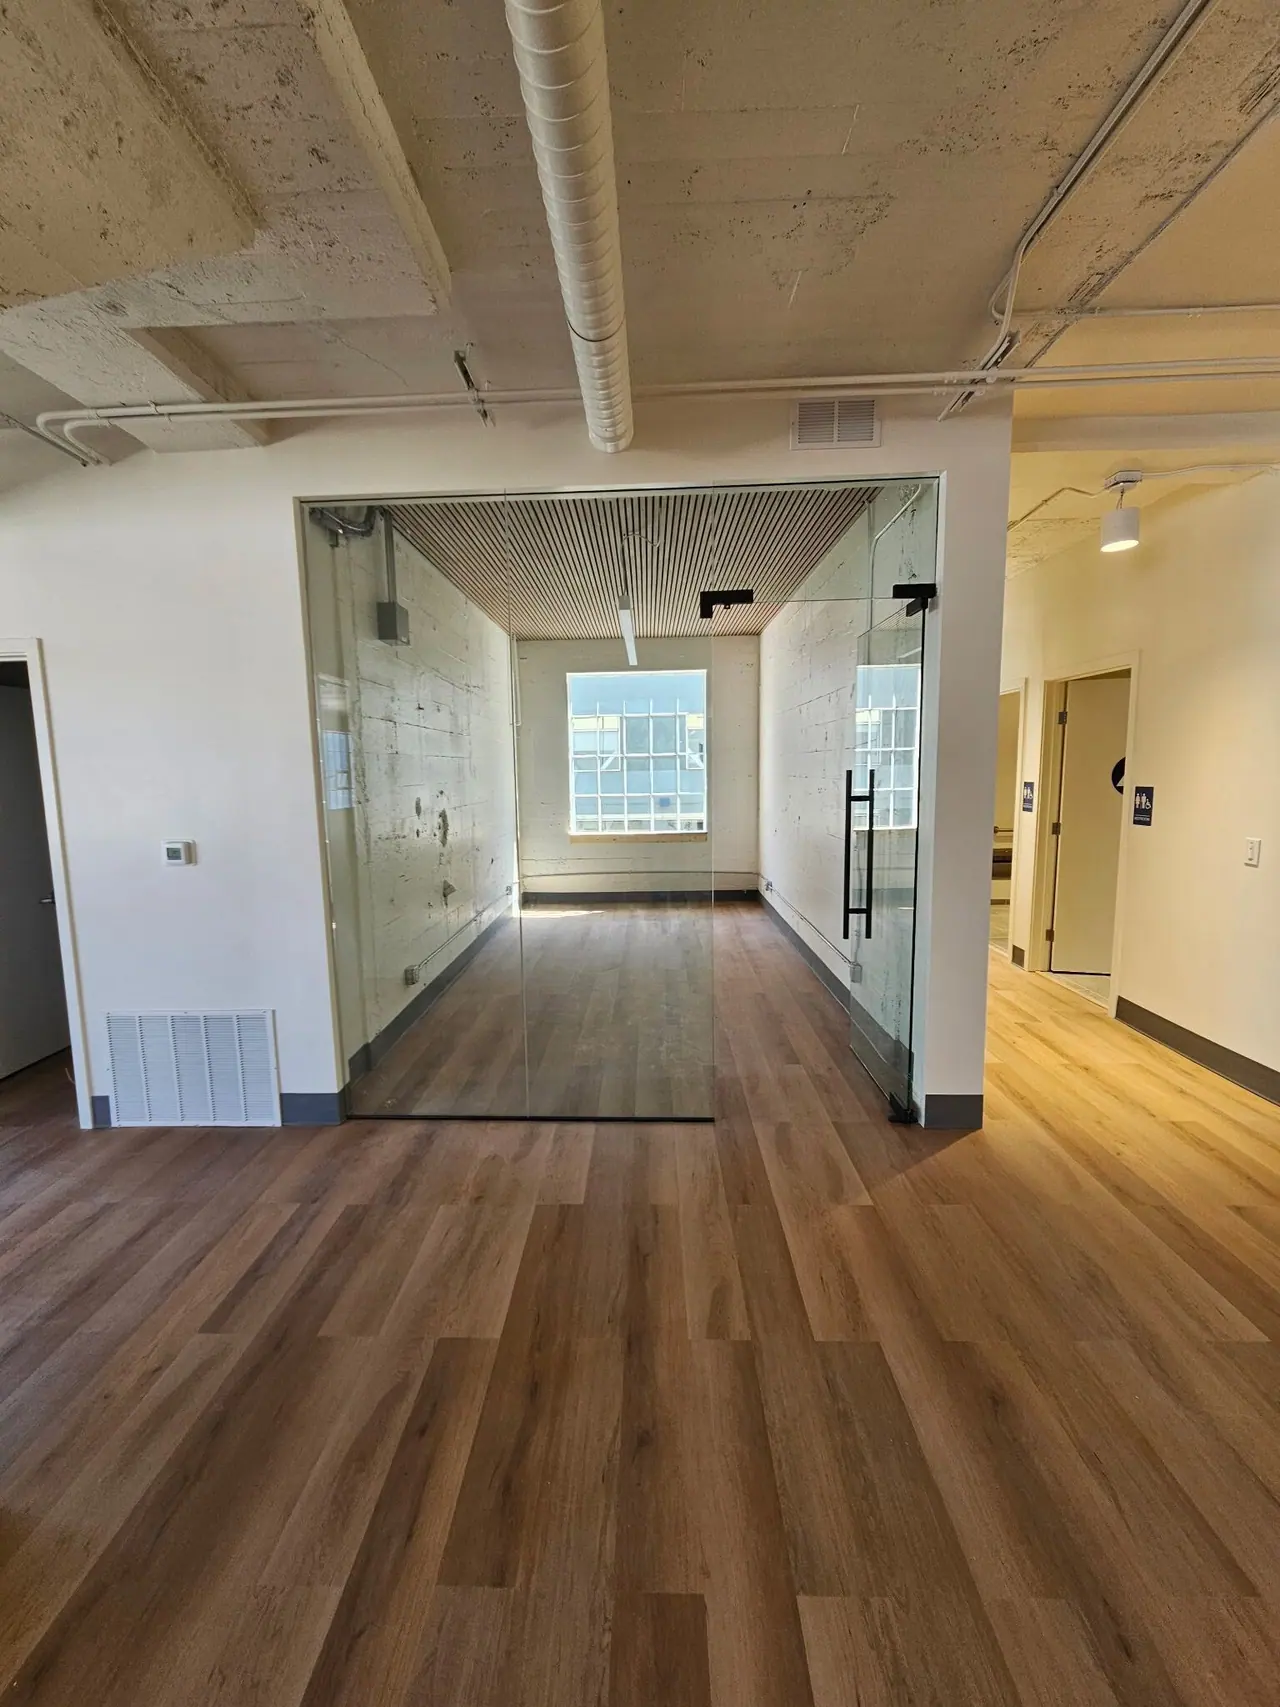
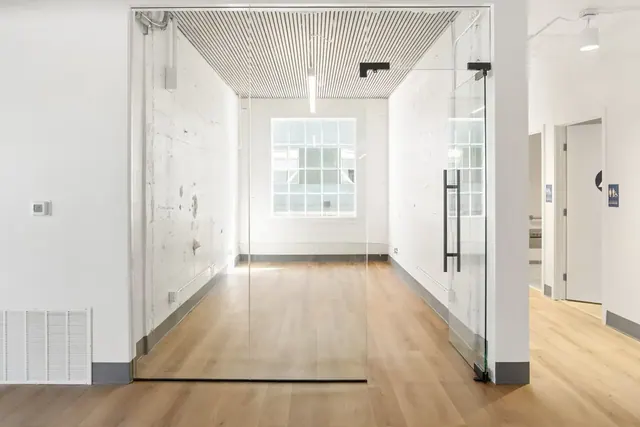
Glass-front conference room with full-height glass door
Brannan St · 1929 office building · Glass-front conference room with full-height glass door
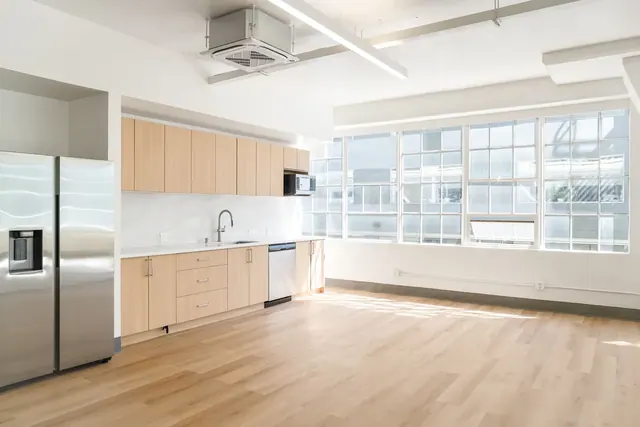
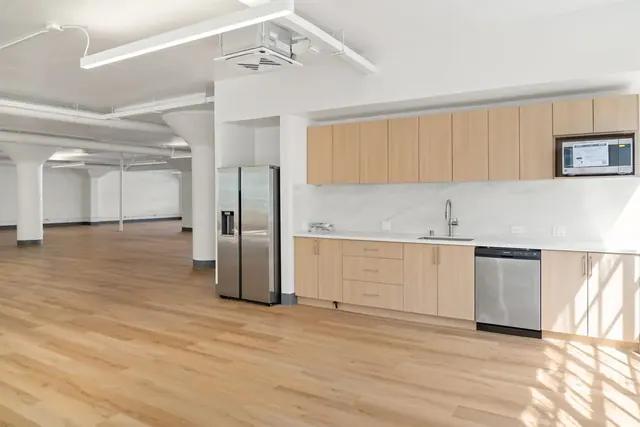
Break-room pantry with light wood casework, stainless appliances and steel-framed windows
Brannan St · 1929 office building · Break-room pantry with light wood casework, stainless appliances and steel-framed windows
Break-room pantry at the edge of the open office floor
Brannan St · 1929 office building · Break-room pantry at the edge of the open office floor
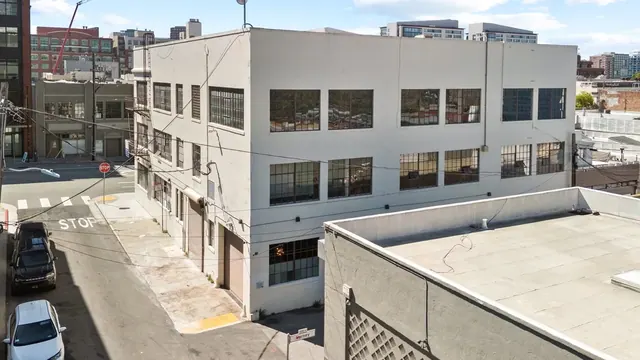
Aerial view of the building
Brannan St · 1929 office building · Aerial view of the building
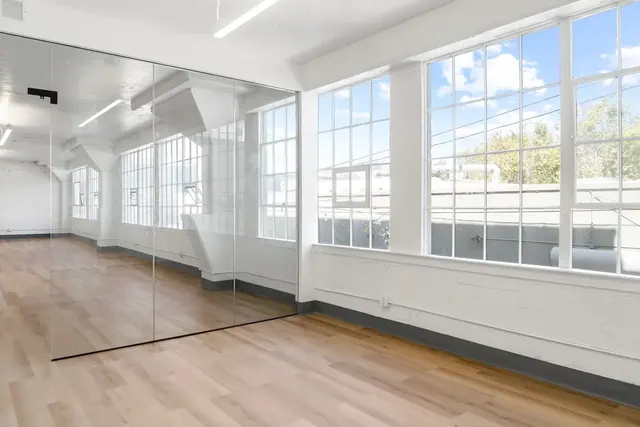
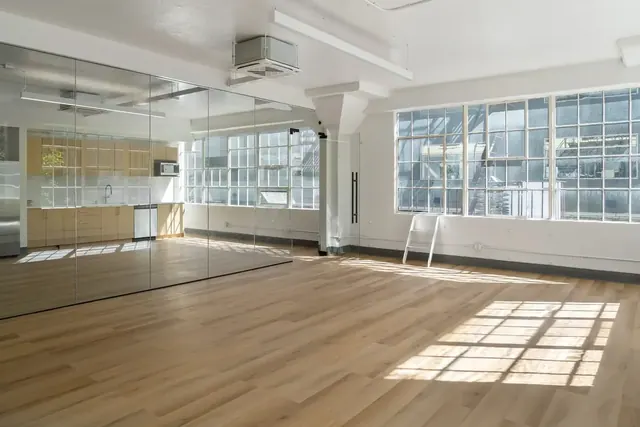
Open office with wood floors, steel-framed windows and a mirrored wall
Brannan St · 1929 office building · Open office with wood floors, steel-framed windows and a mirrored wall
Glass-front office and a sunlit open floor with steel-framed windows
Brannan St · 1929 office building · Glass-front office and a sunlit open floor with steel-framed windows
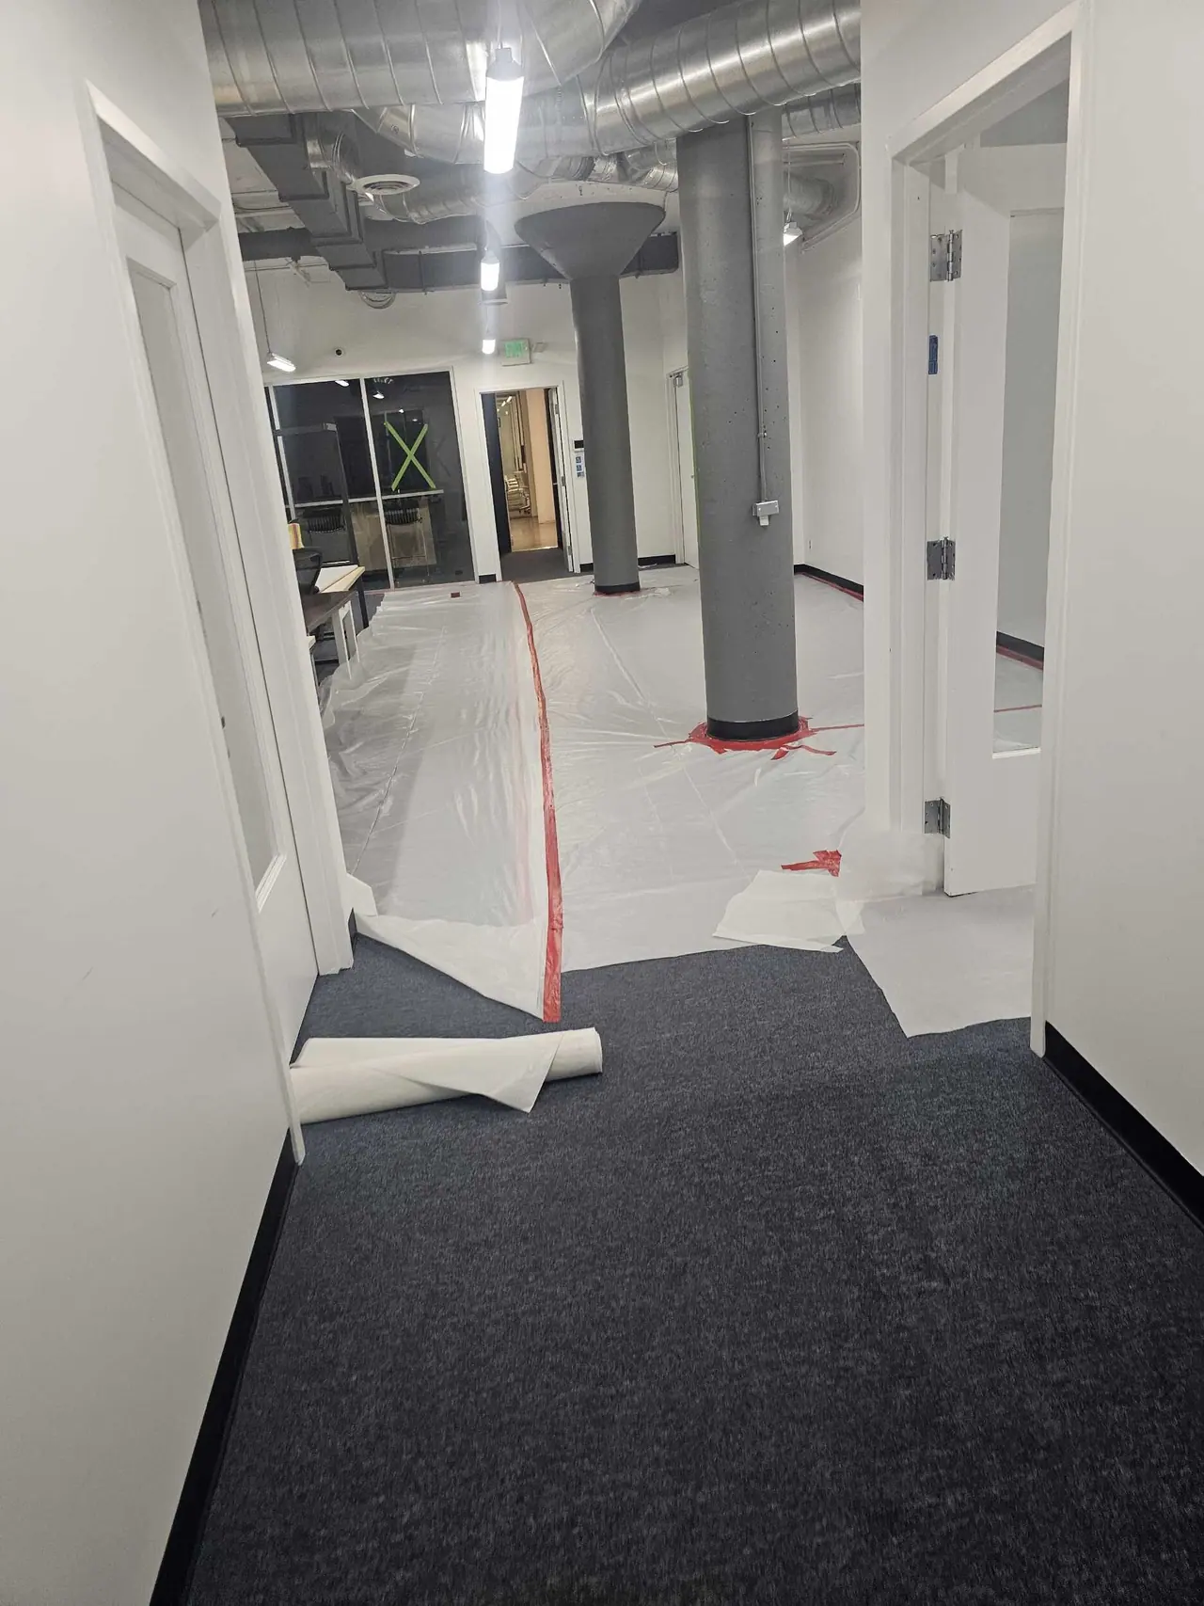
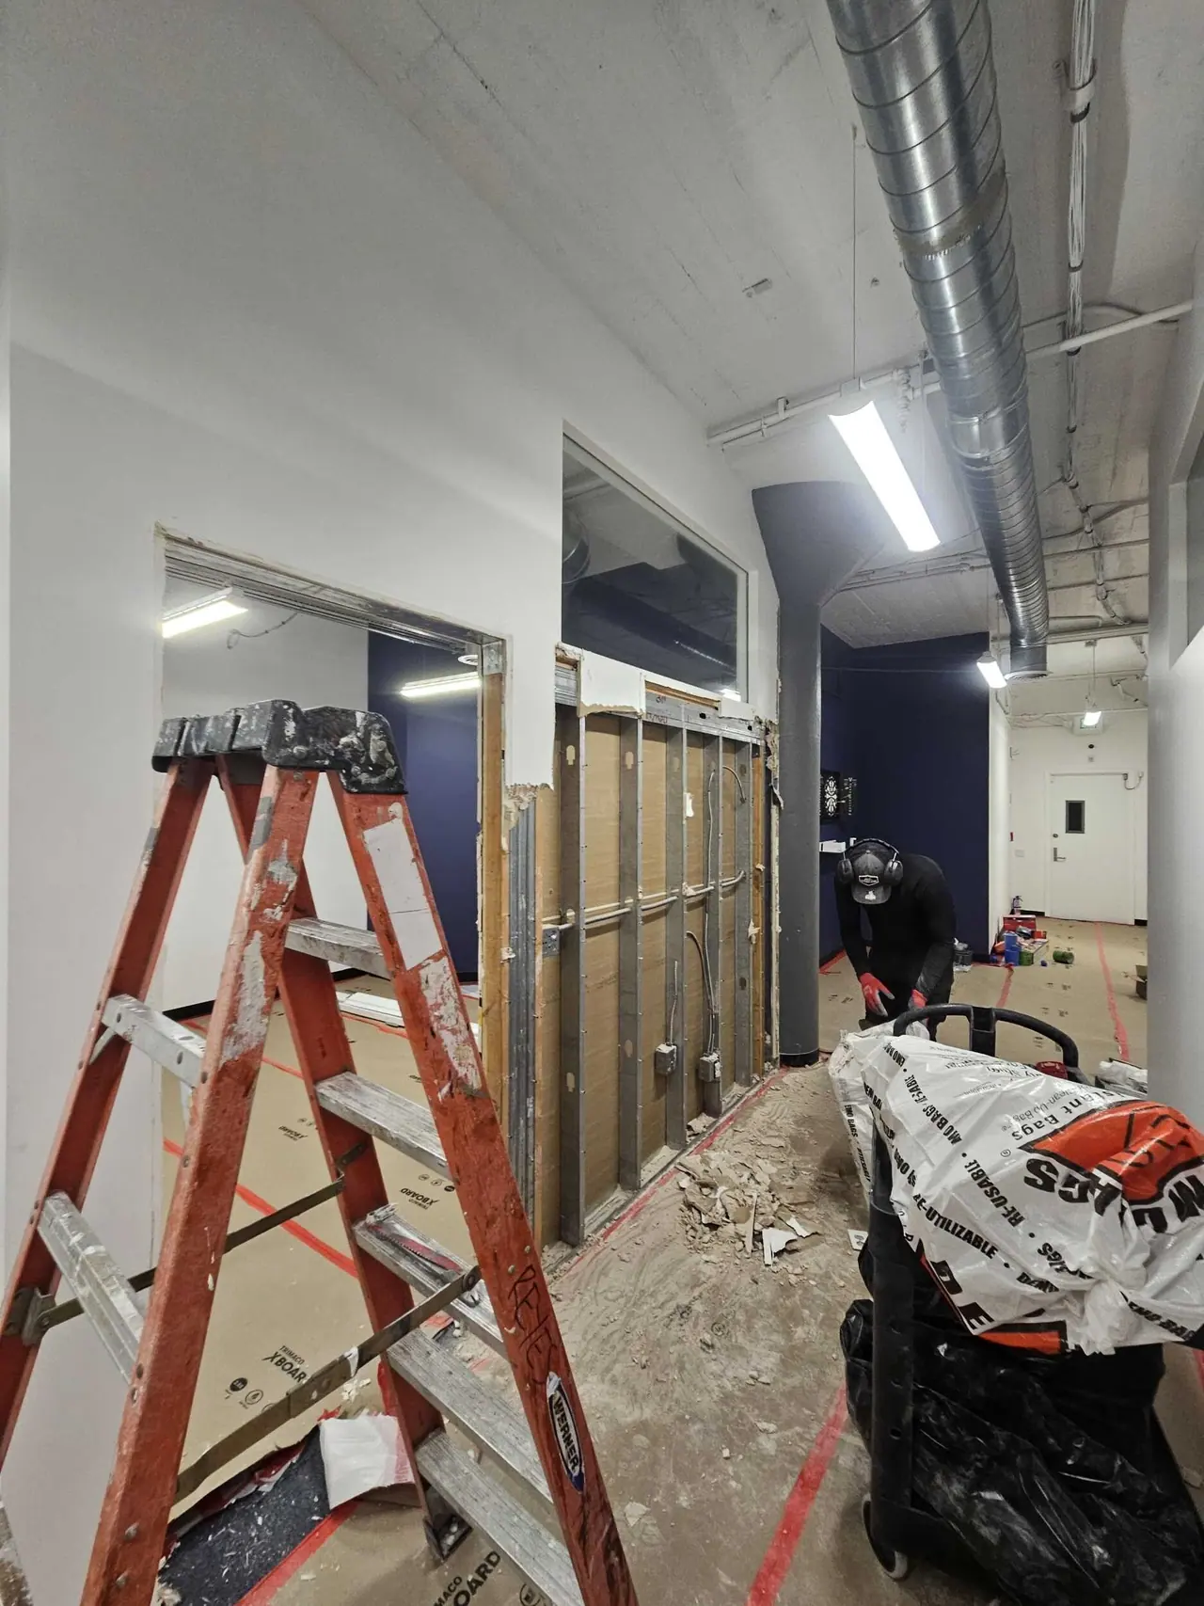
Corridor before work, with floor protection down
20th St tenant improvement · Corridor before work, with floor protection down
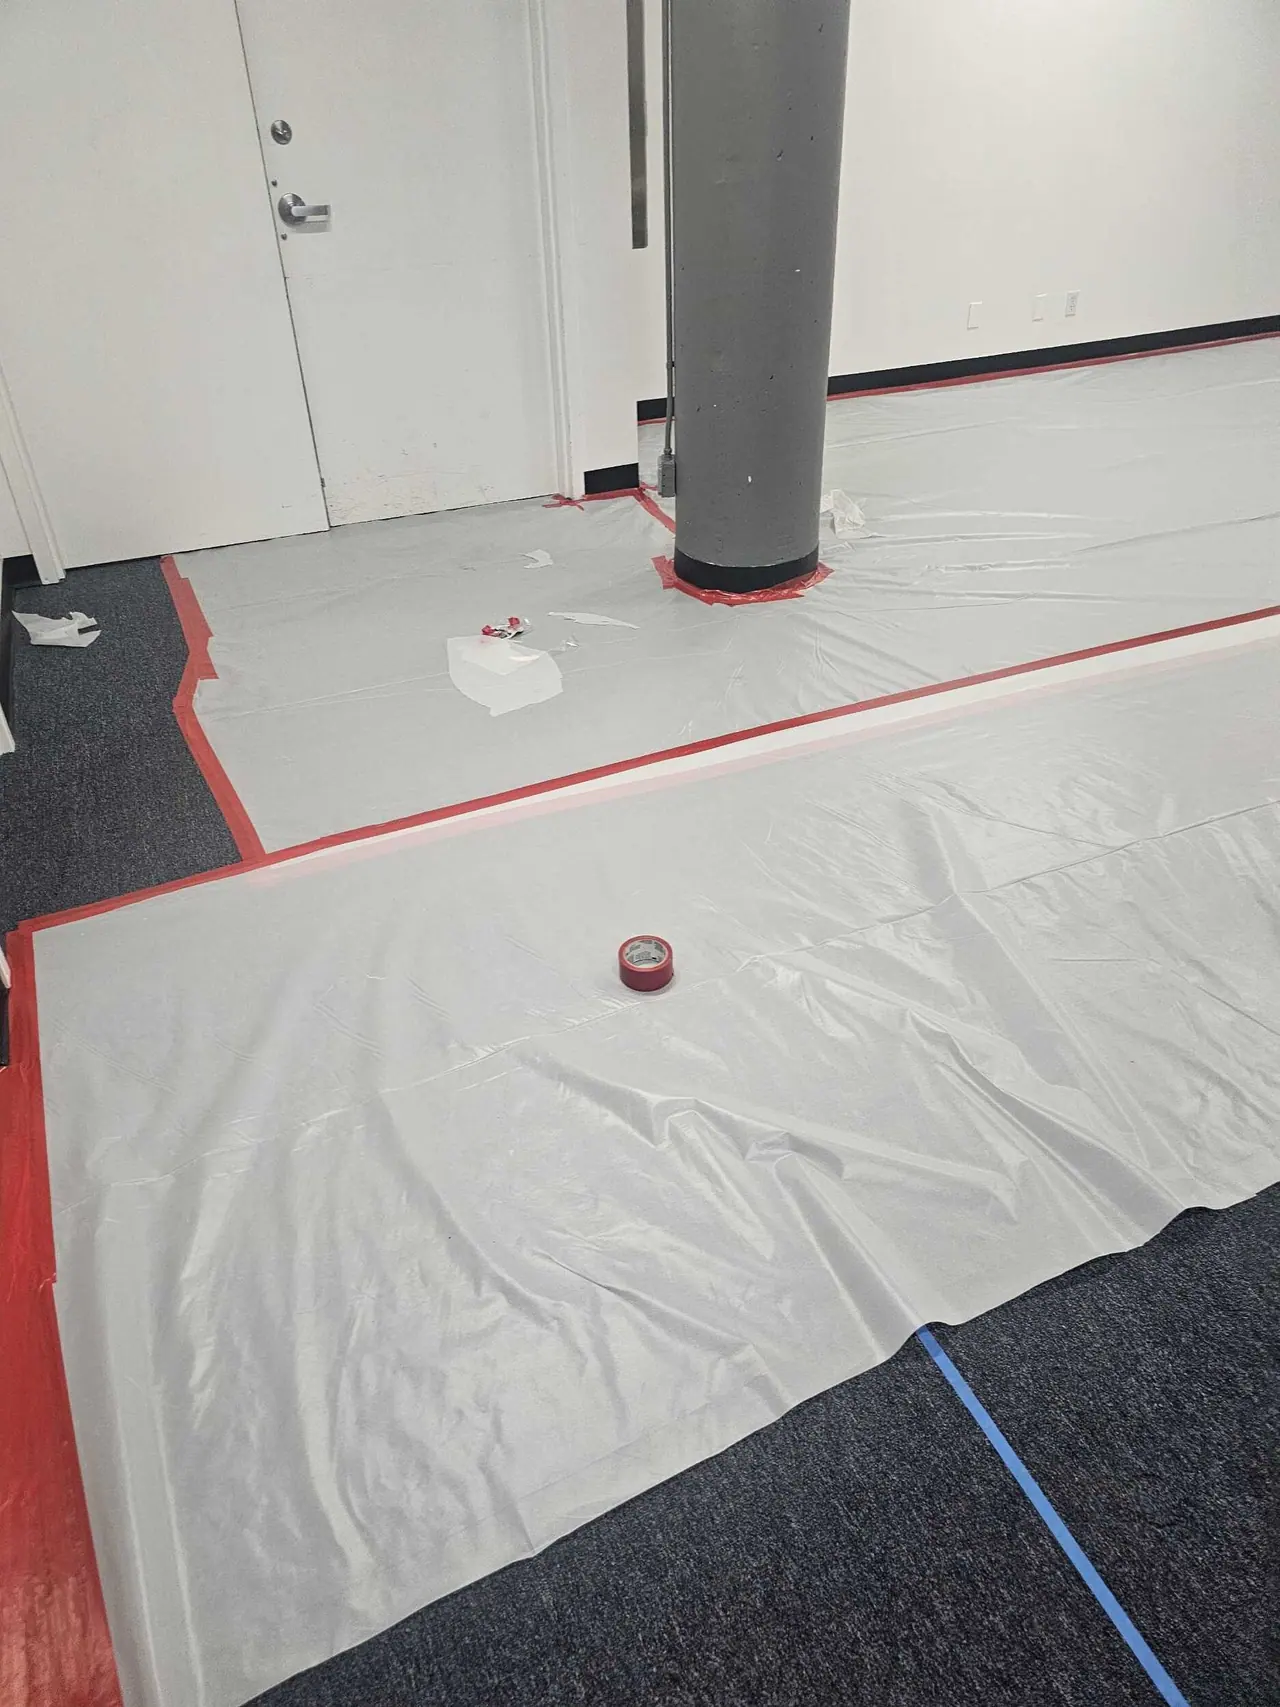
Floor protection down in the existing space
20th St tenant improvement · Floor protection down in the existing space
Existing columns and floor protection
20th St tenant improvement · Existing columns and floor protection
Demolition begins behind plastic
20th St tenant improvement · Demolition begins behind plastic
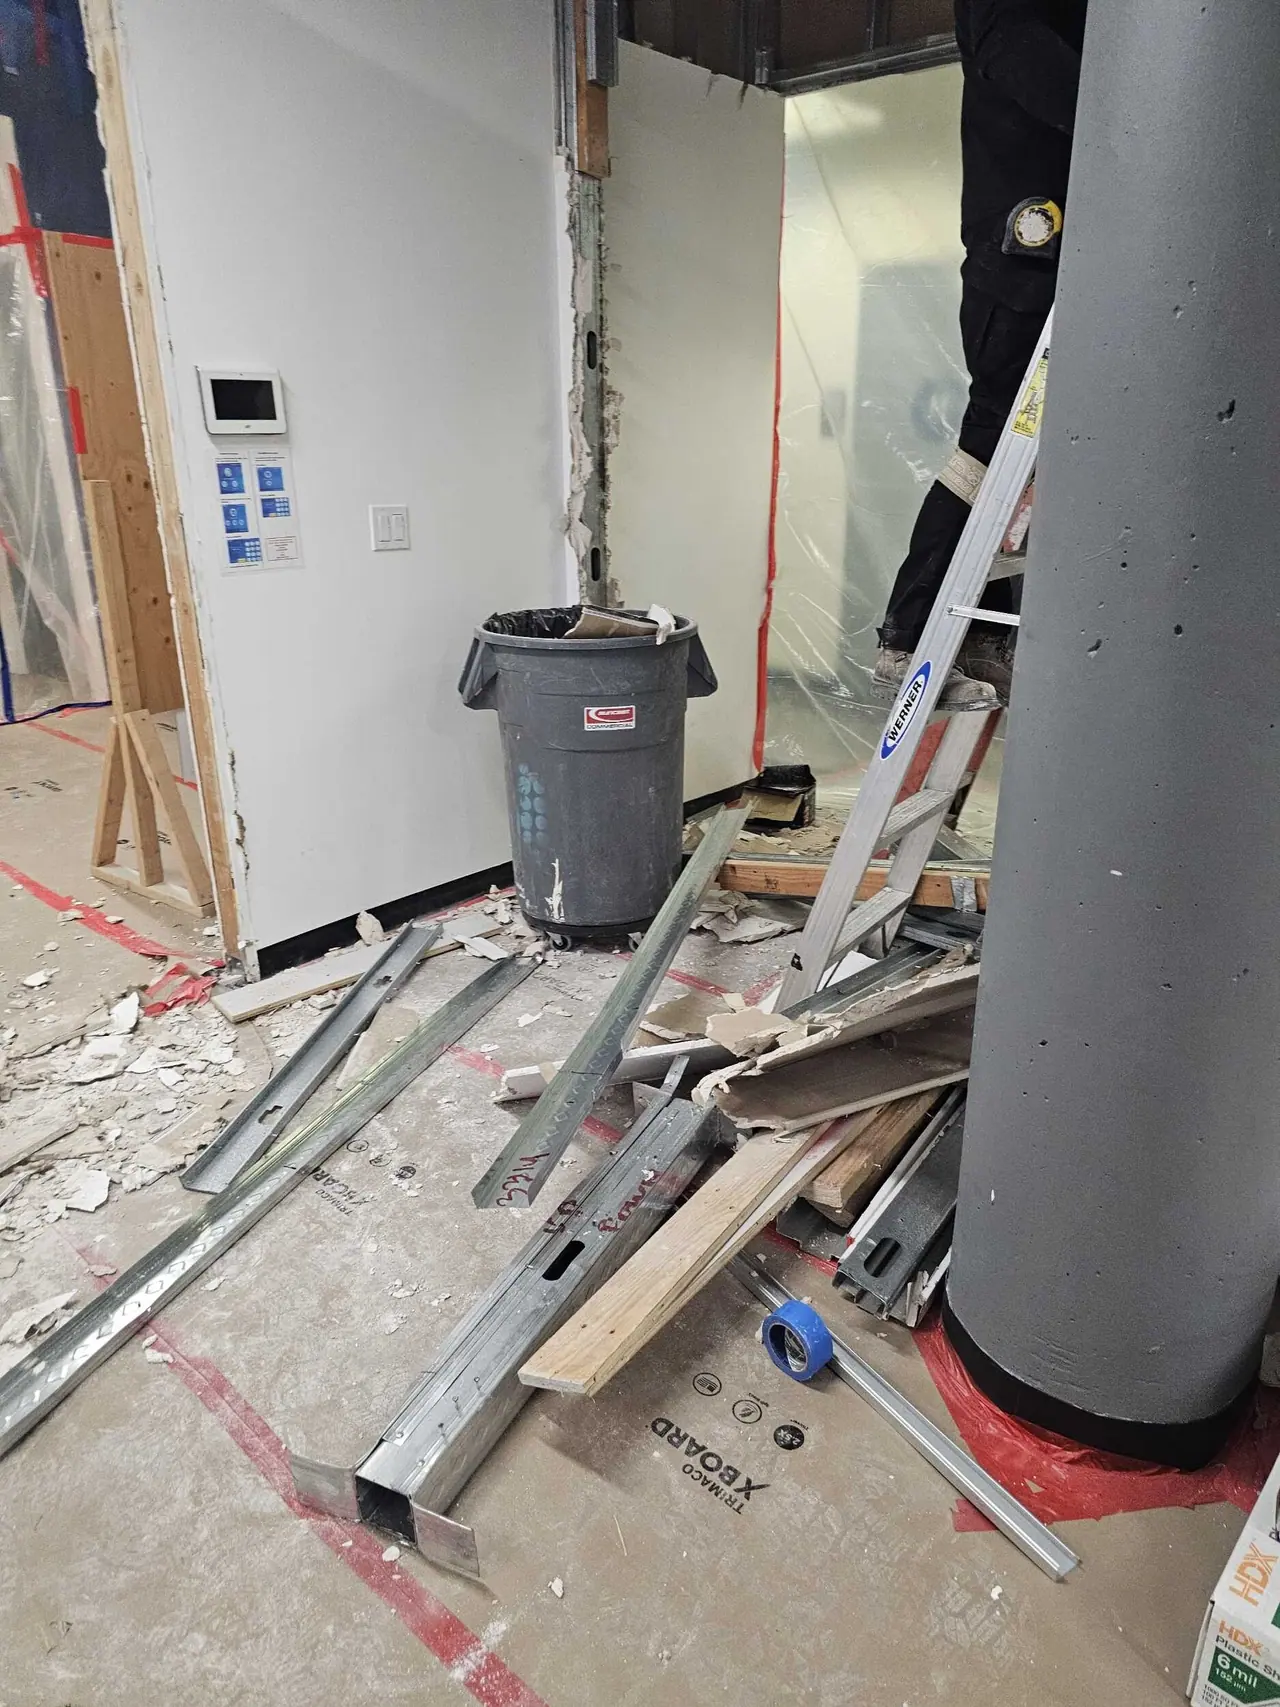
Demolition debris at a wall opening
20th St tenant improvement · Demolition debris at a wall opening
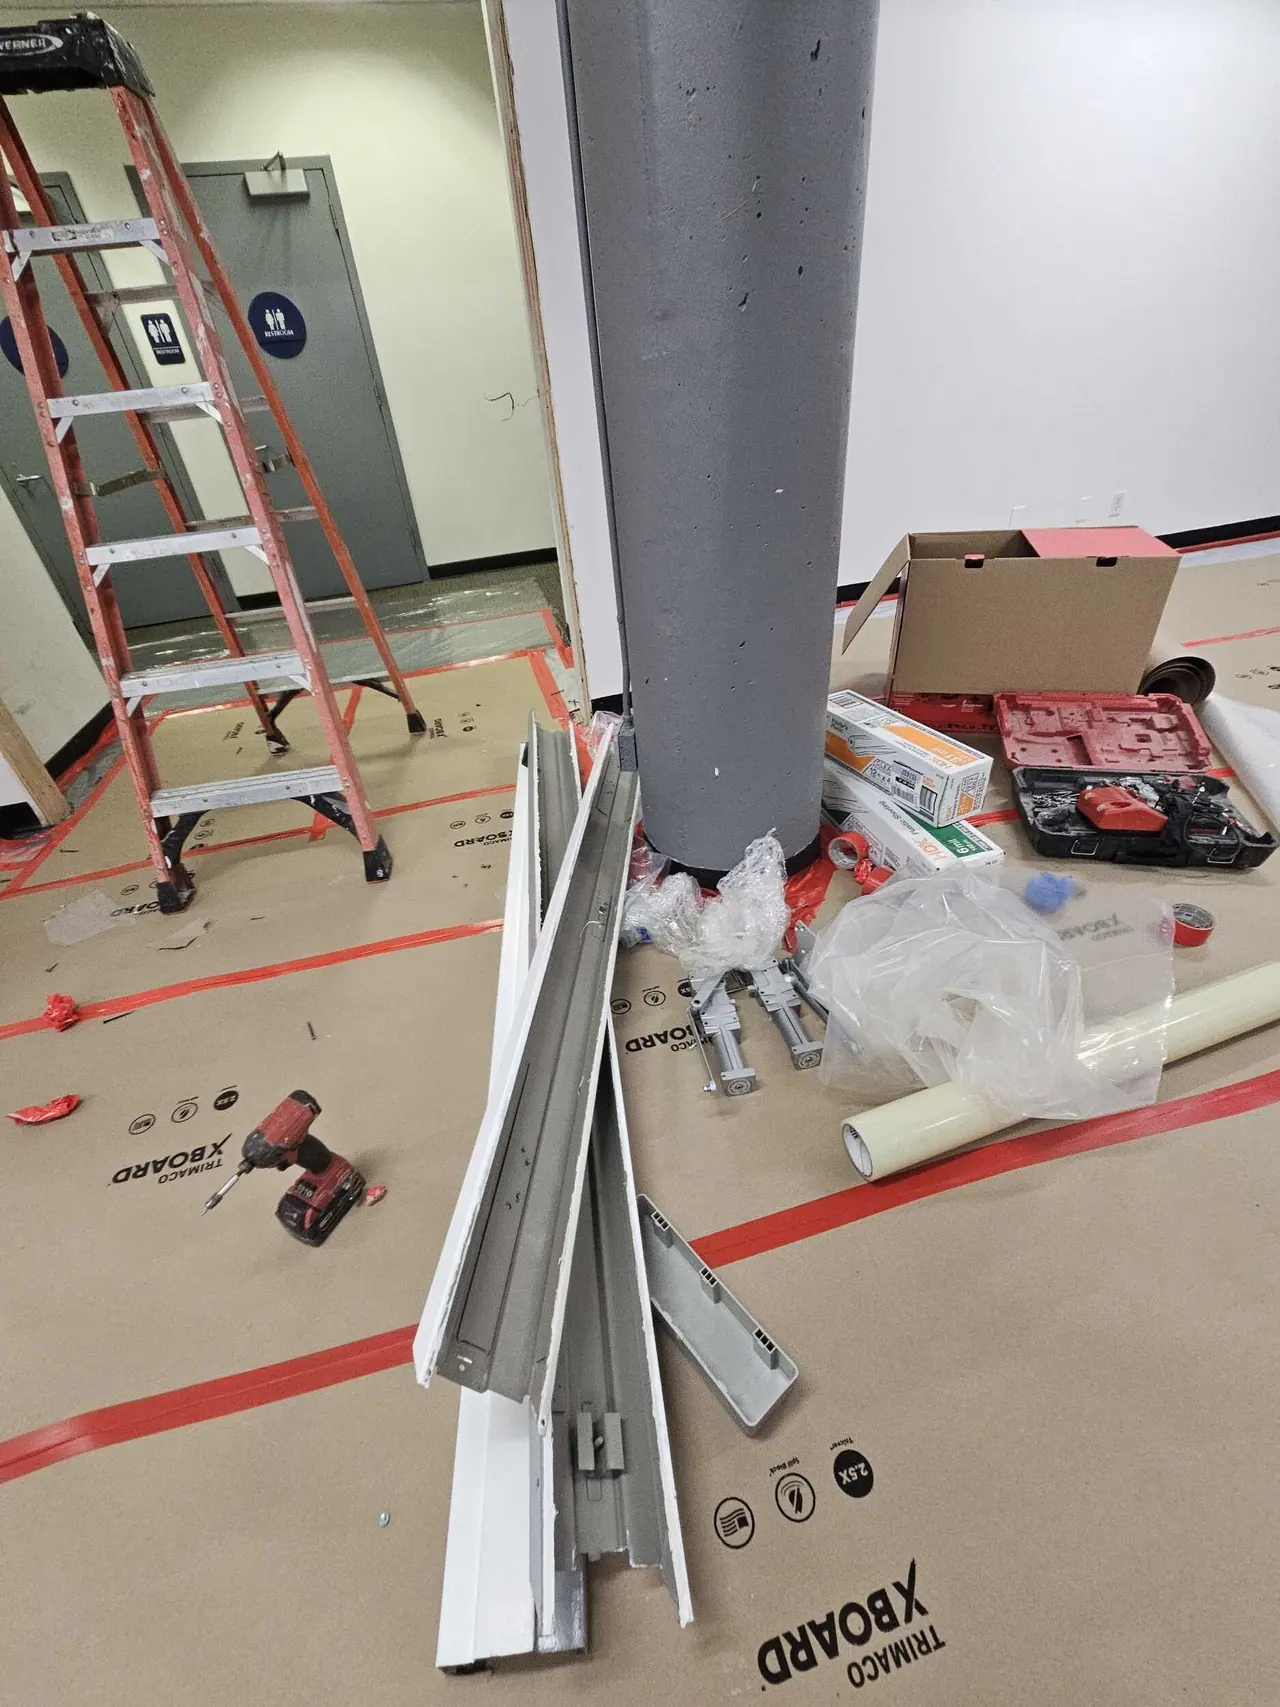
Demolition around an existing column
20th St tenant improvement · Demolition around an existing column
Old framing and debris cleared
20th St tenant improvement · Old framing and debris cleared
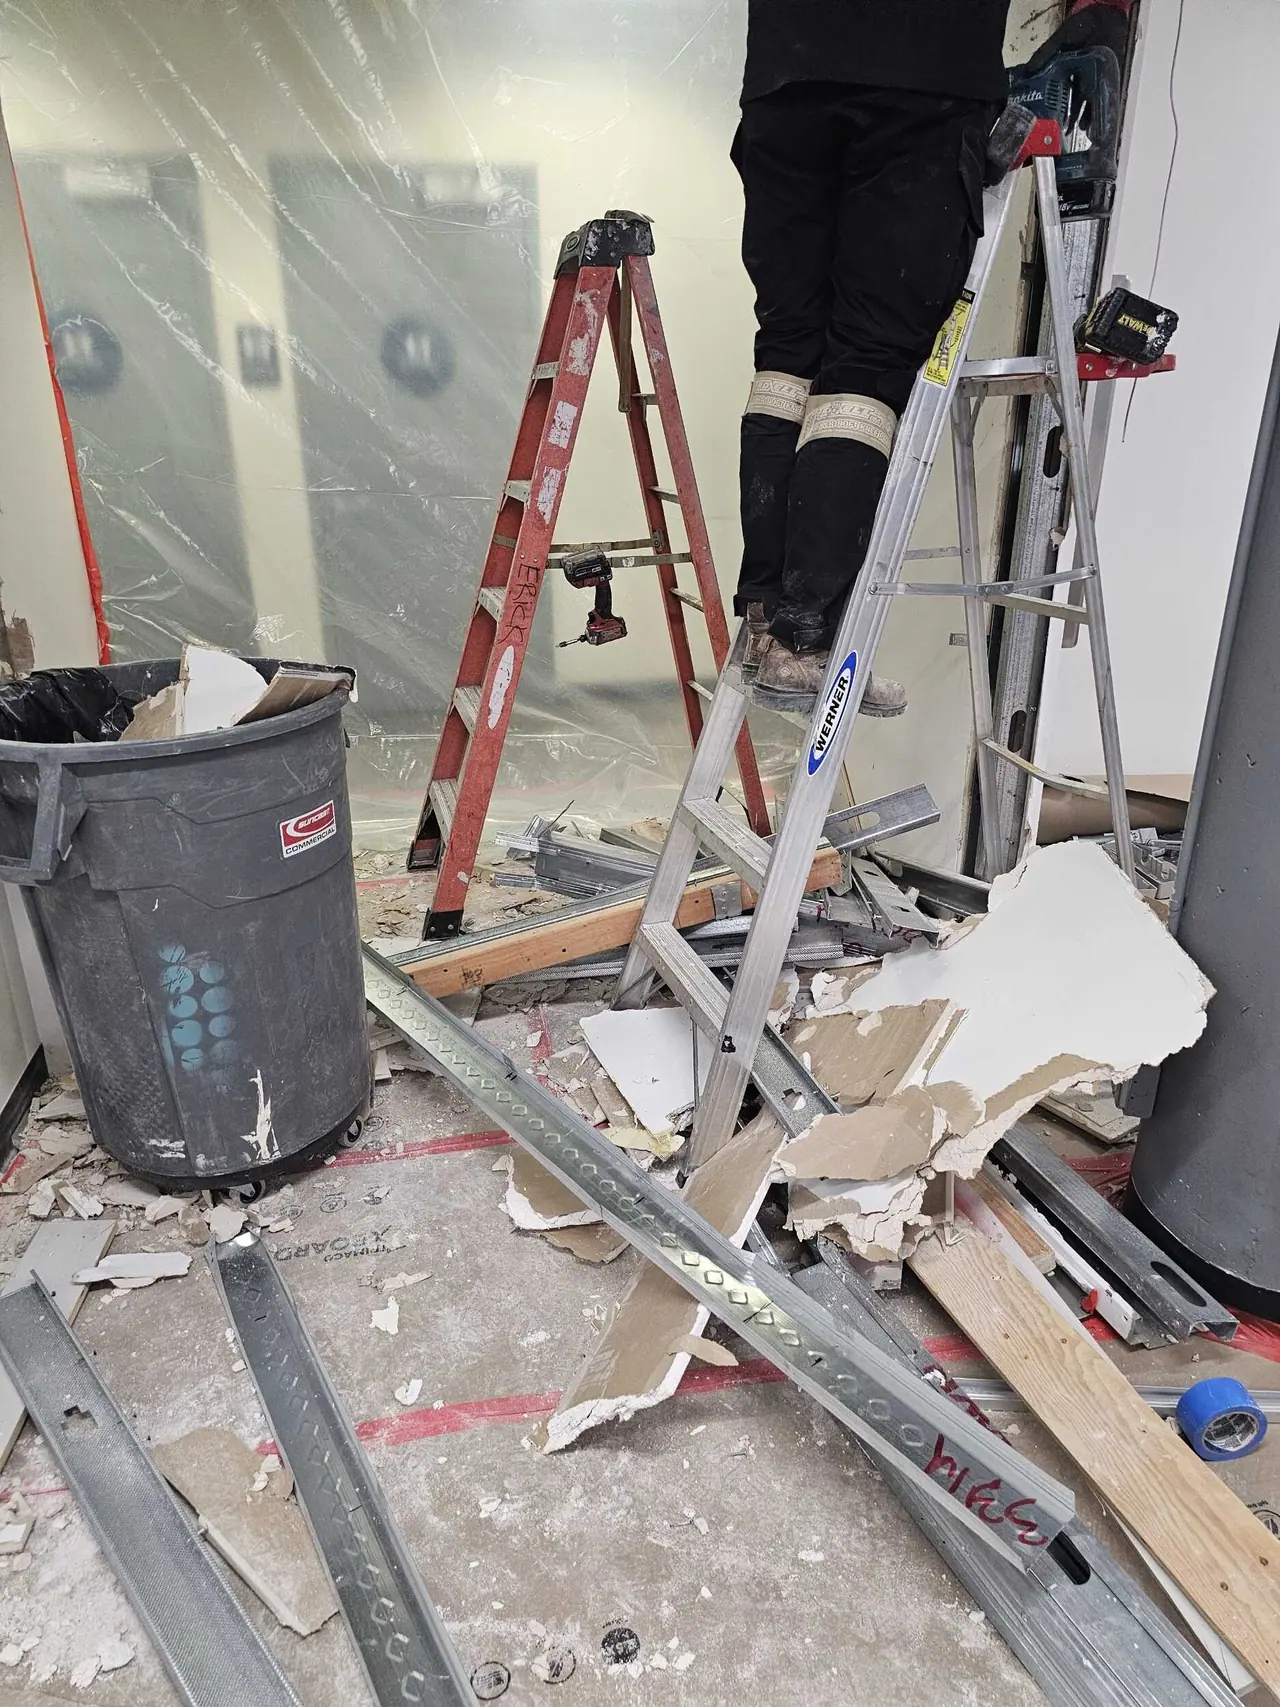
Ladder and demolition at a wall
20th St tenant improvement · Ladder and demolition at a wall
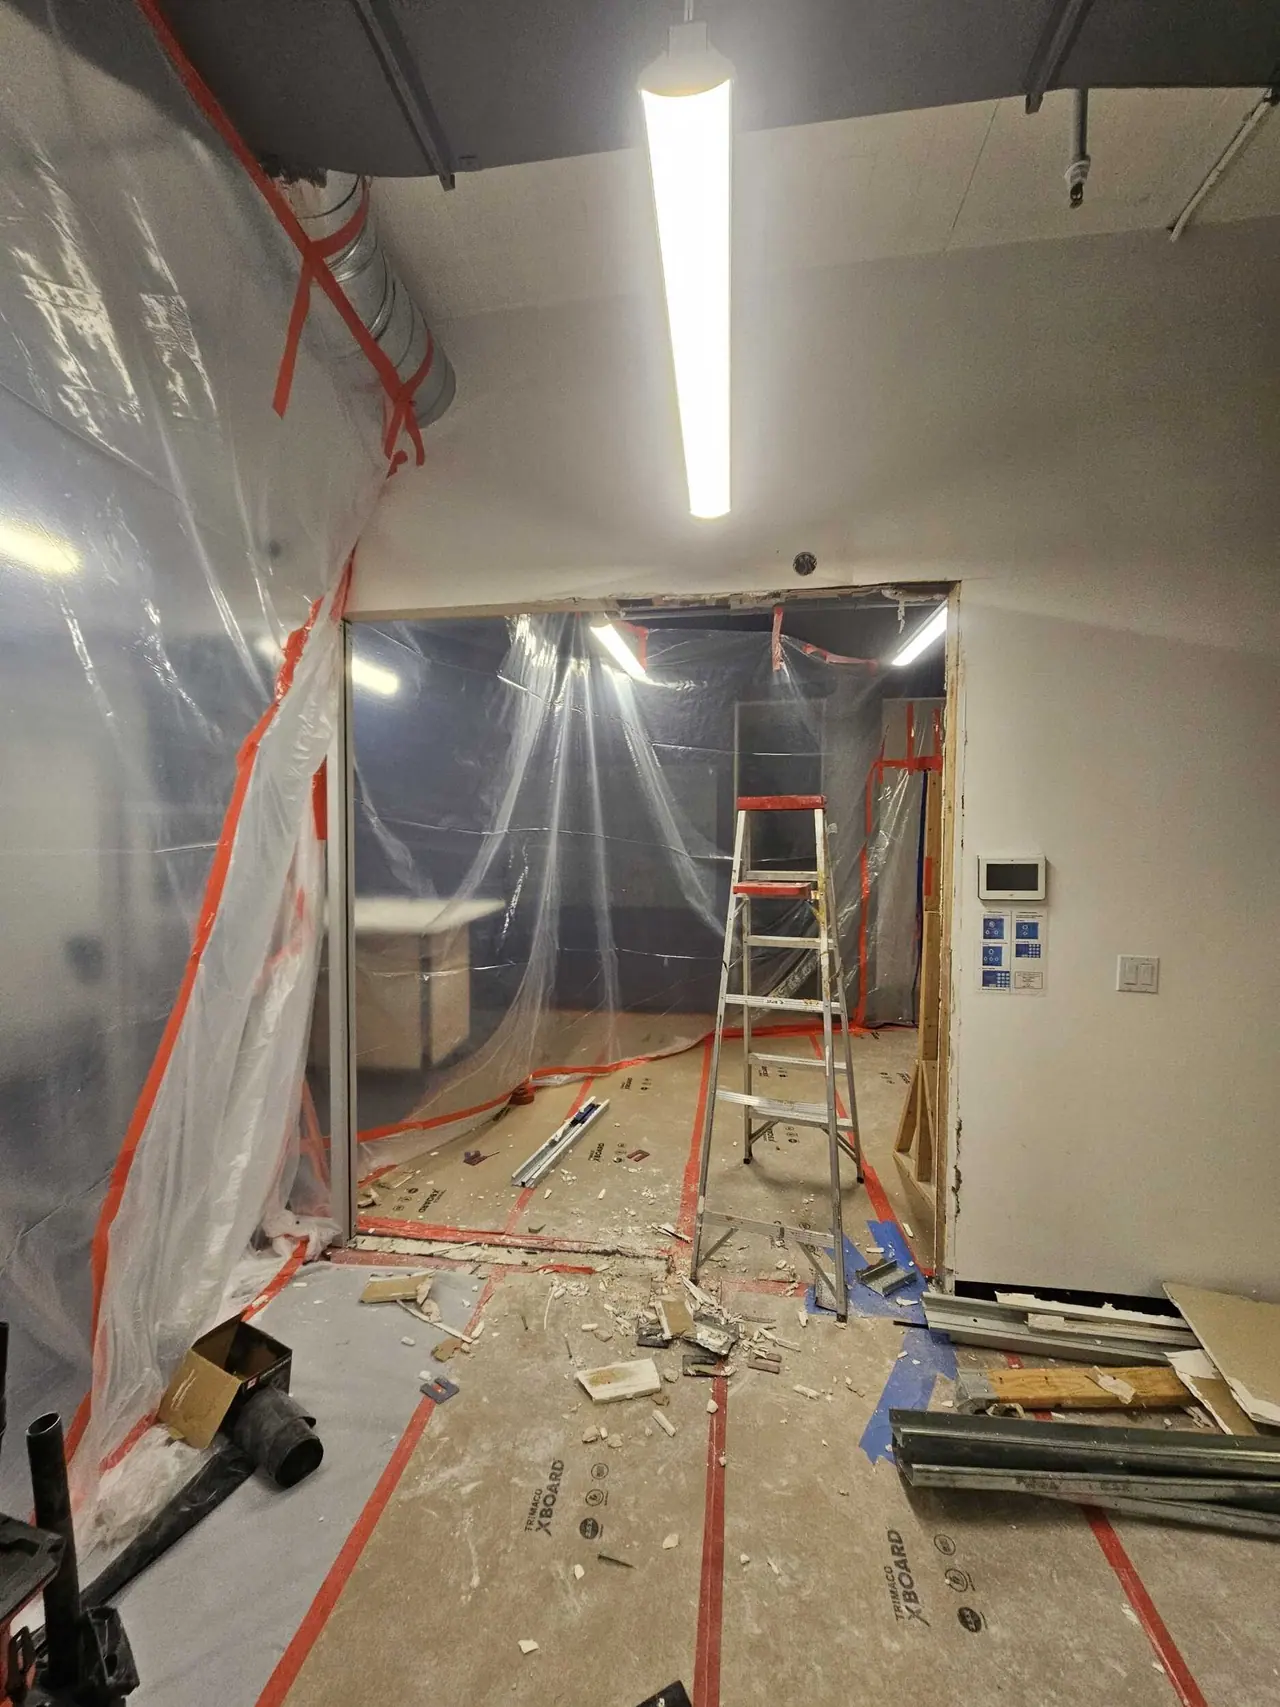
Space opened up behind dust walls
20th St tenant improvement · Space opened up behind dust walls
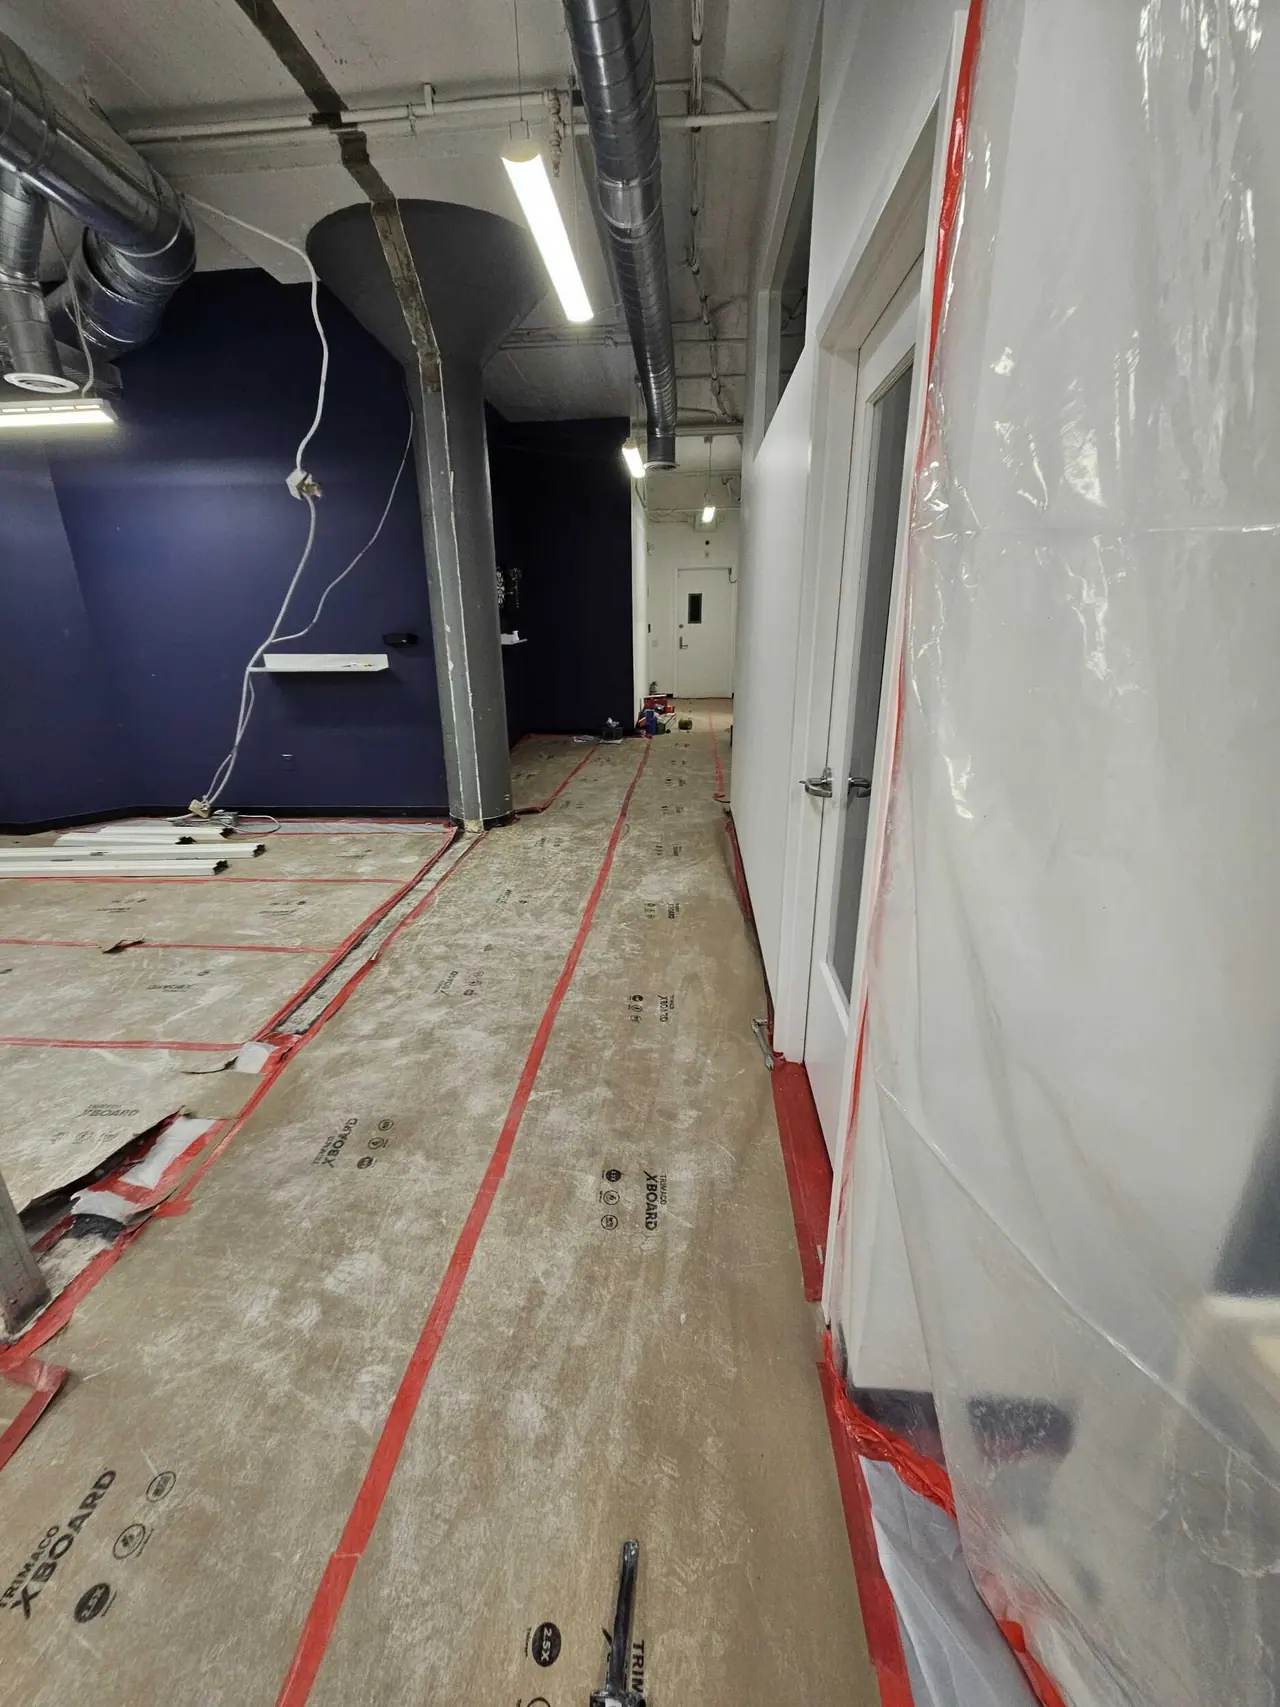
Corridor with dust containment
20th St tenant improvement · Corridor with dust containment
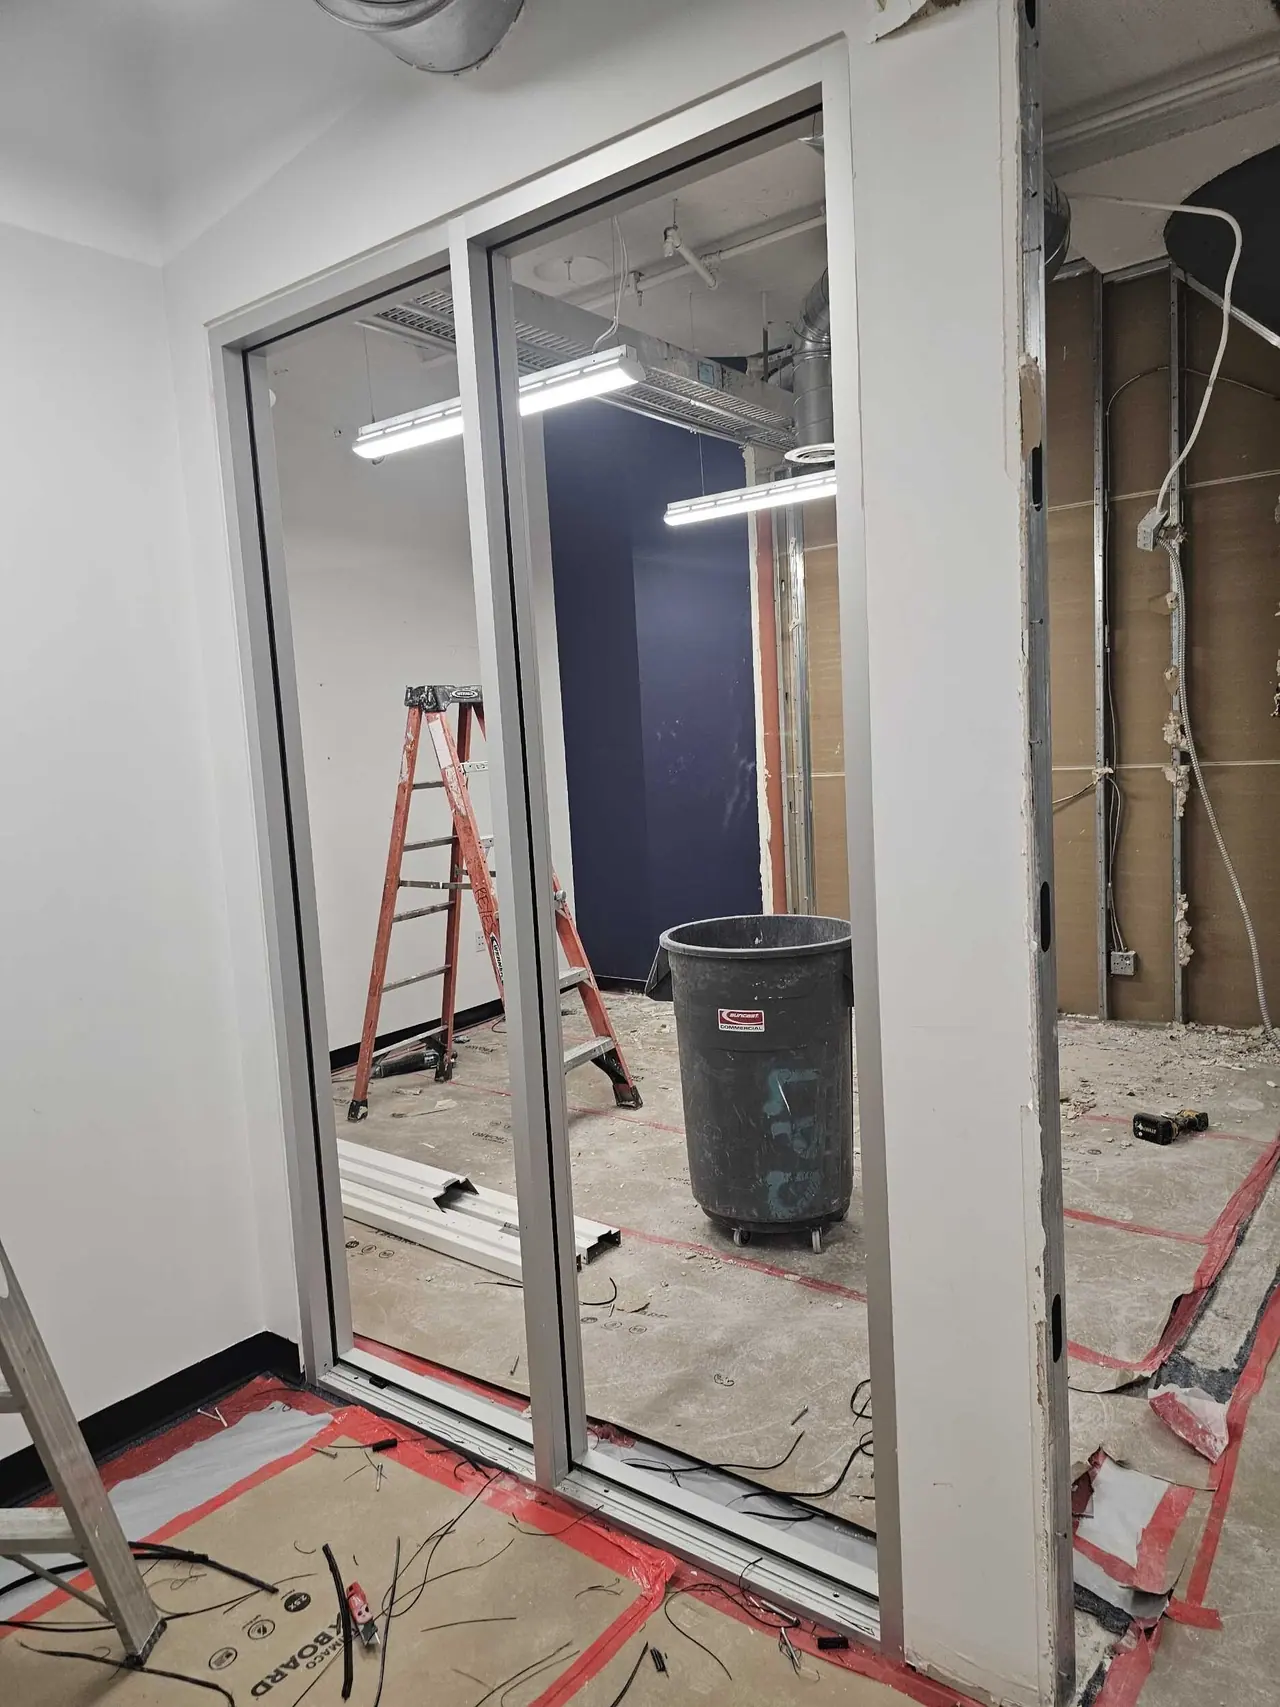
Existing glass doors kept and protected
20th St tenant improvement · Existing glass doors kept and protected
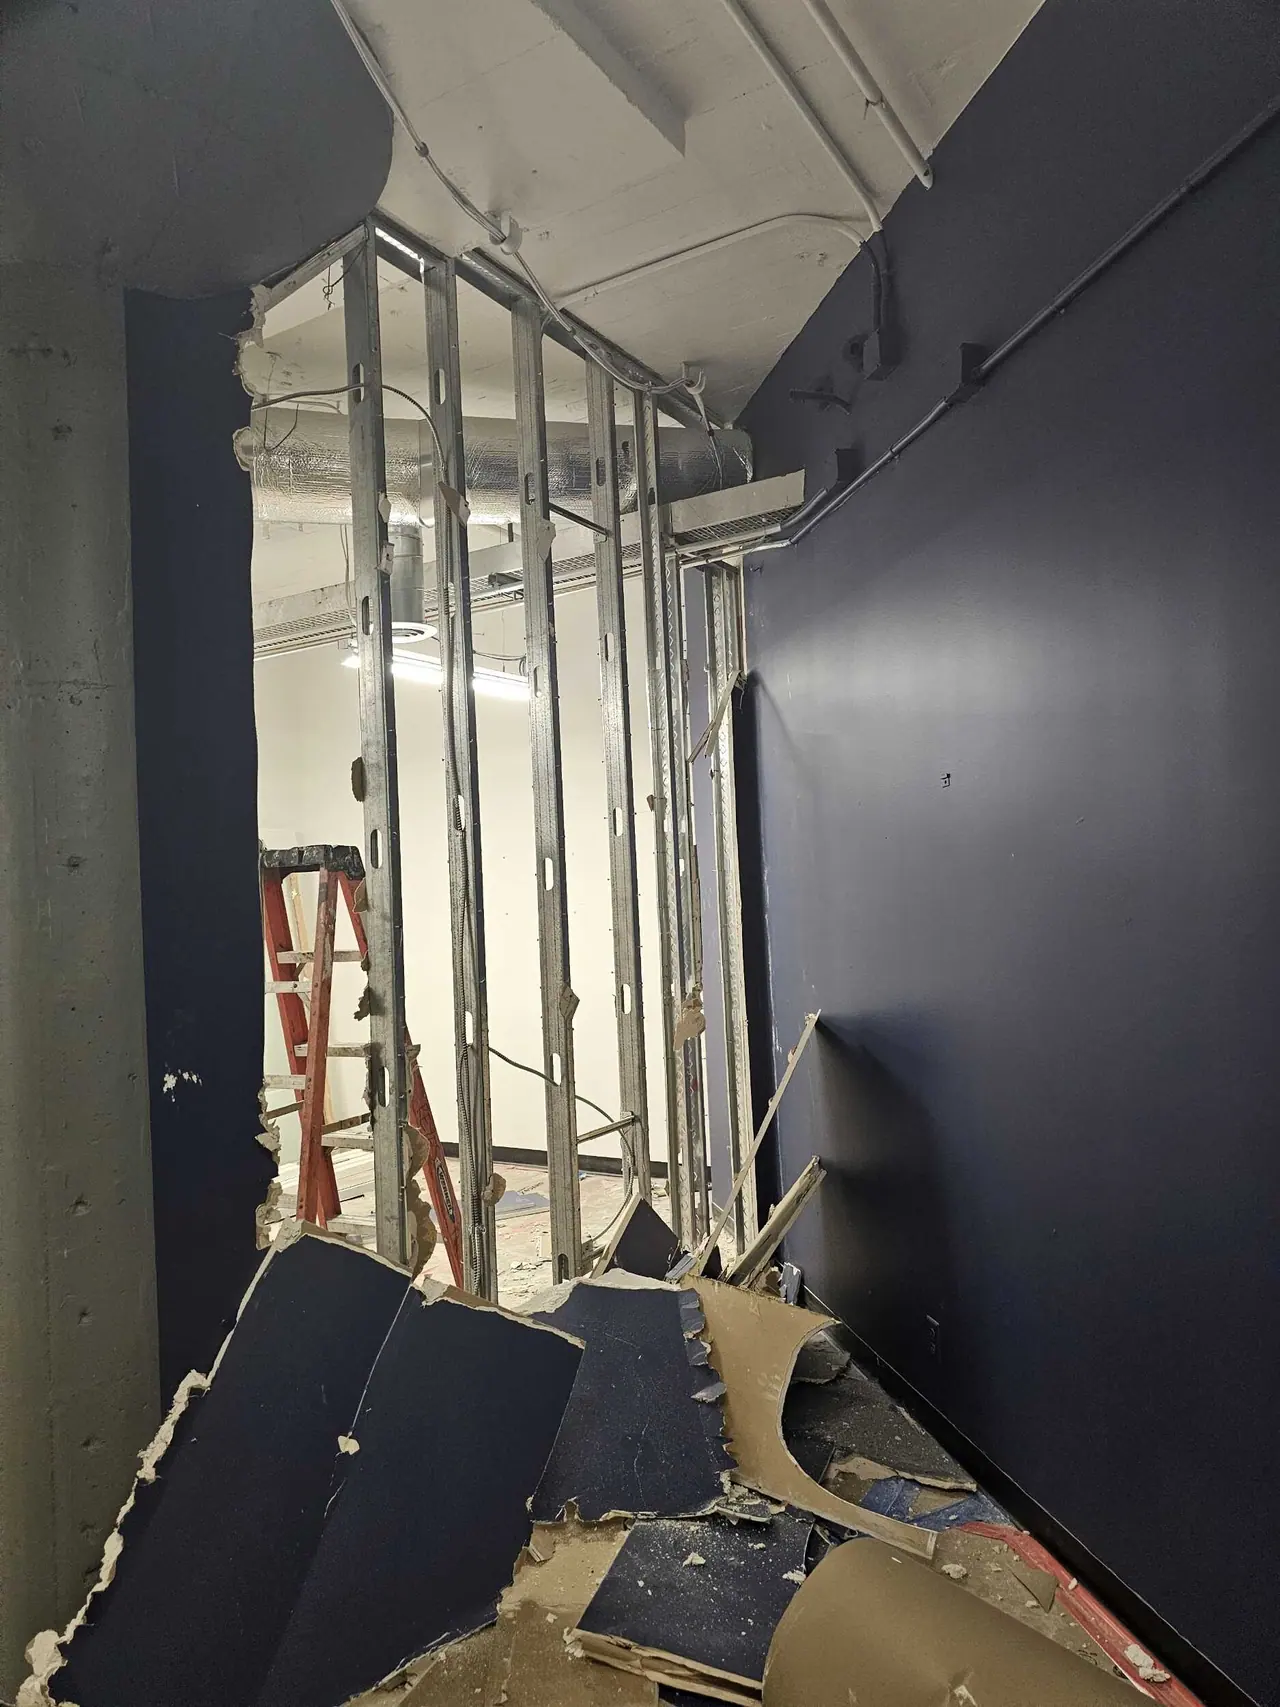
Old framing removed at the blue wall
20th St tenant improvement · Old framing removed at the blue wall
Ceiling and ductwork exposed after demolition
20th St tenant improvement · Ceiling and ductwork exposed after demolition
Cleared space at the blue accent wall
20th St tenant improvement · Cleared space at the blue accent wall
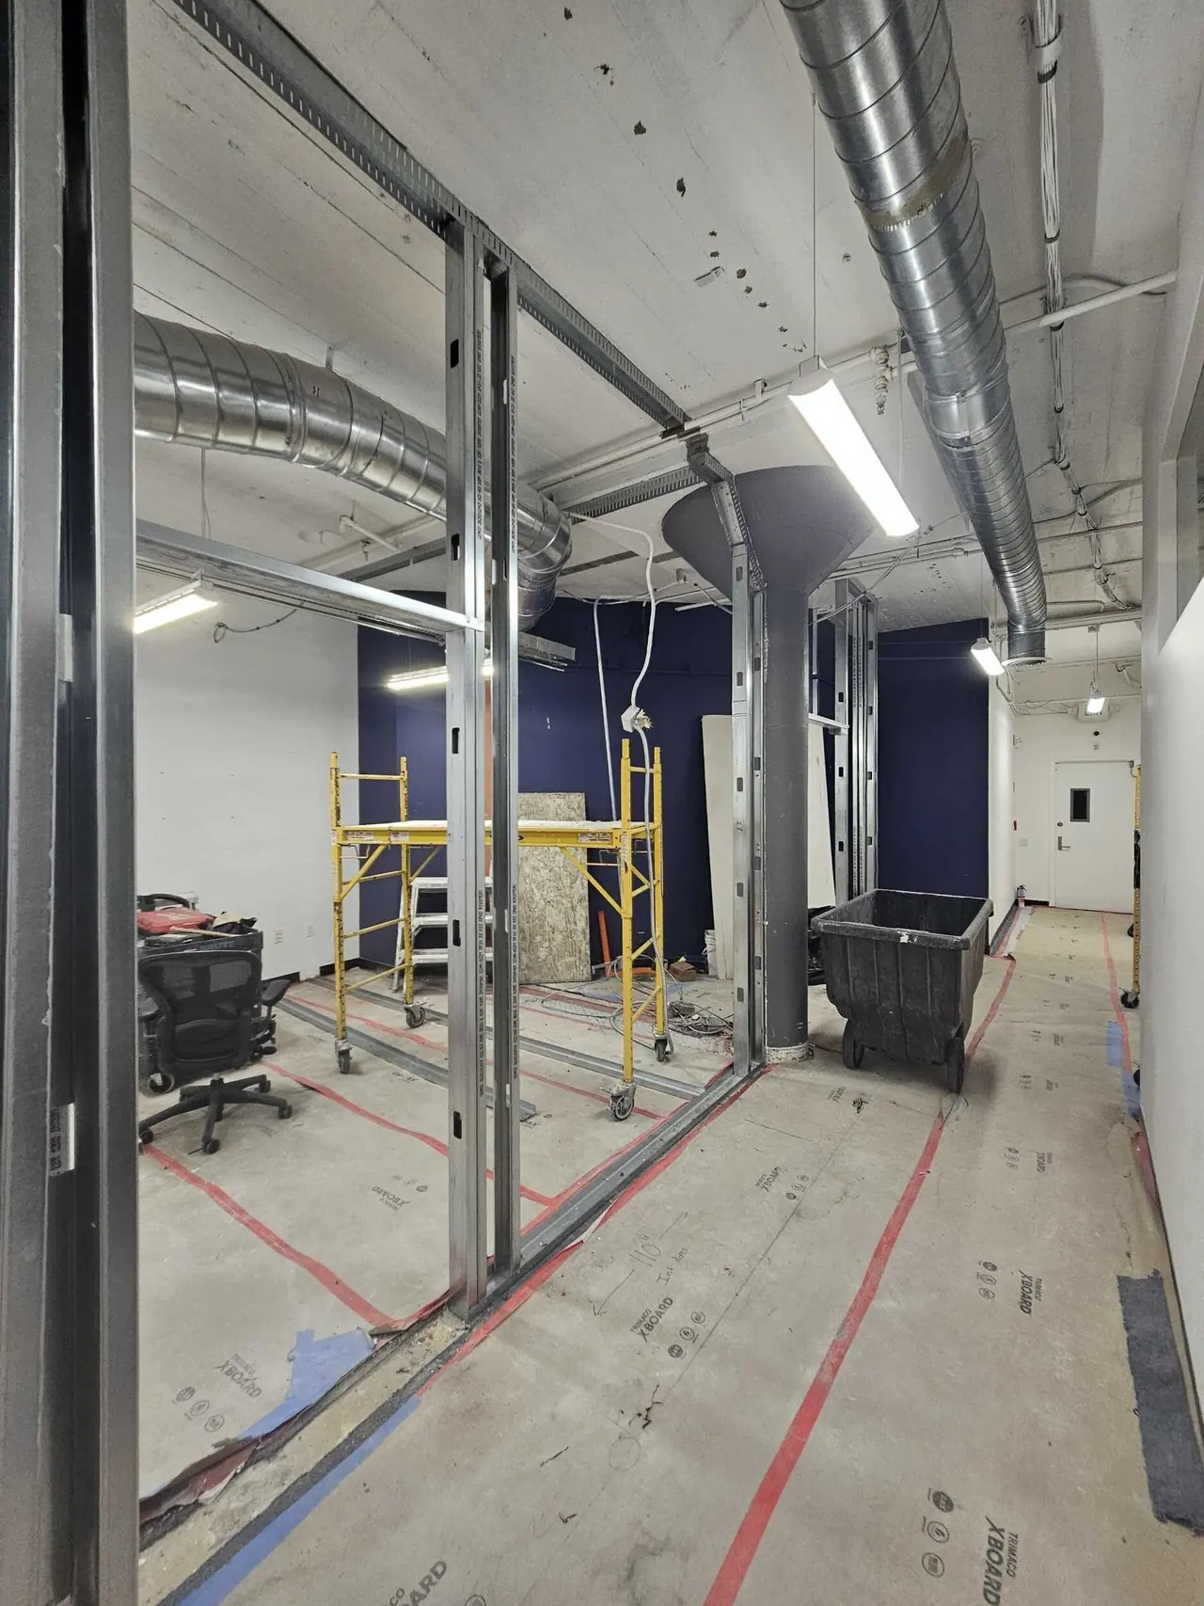
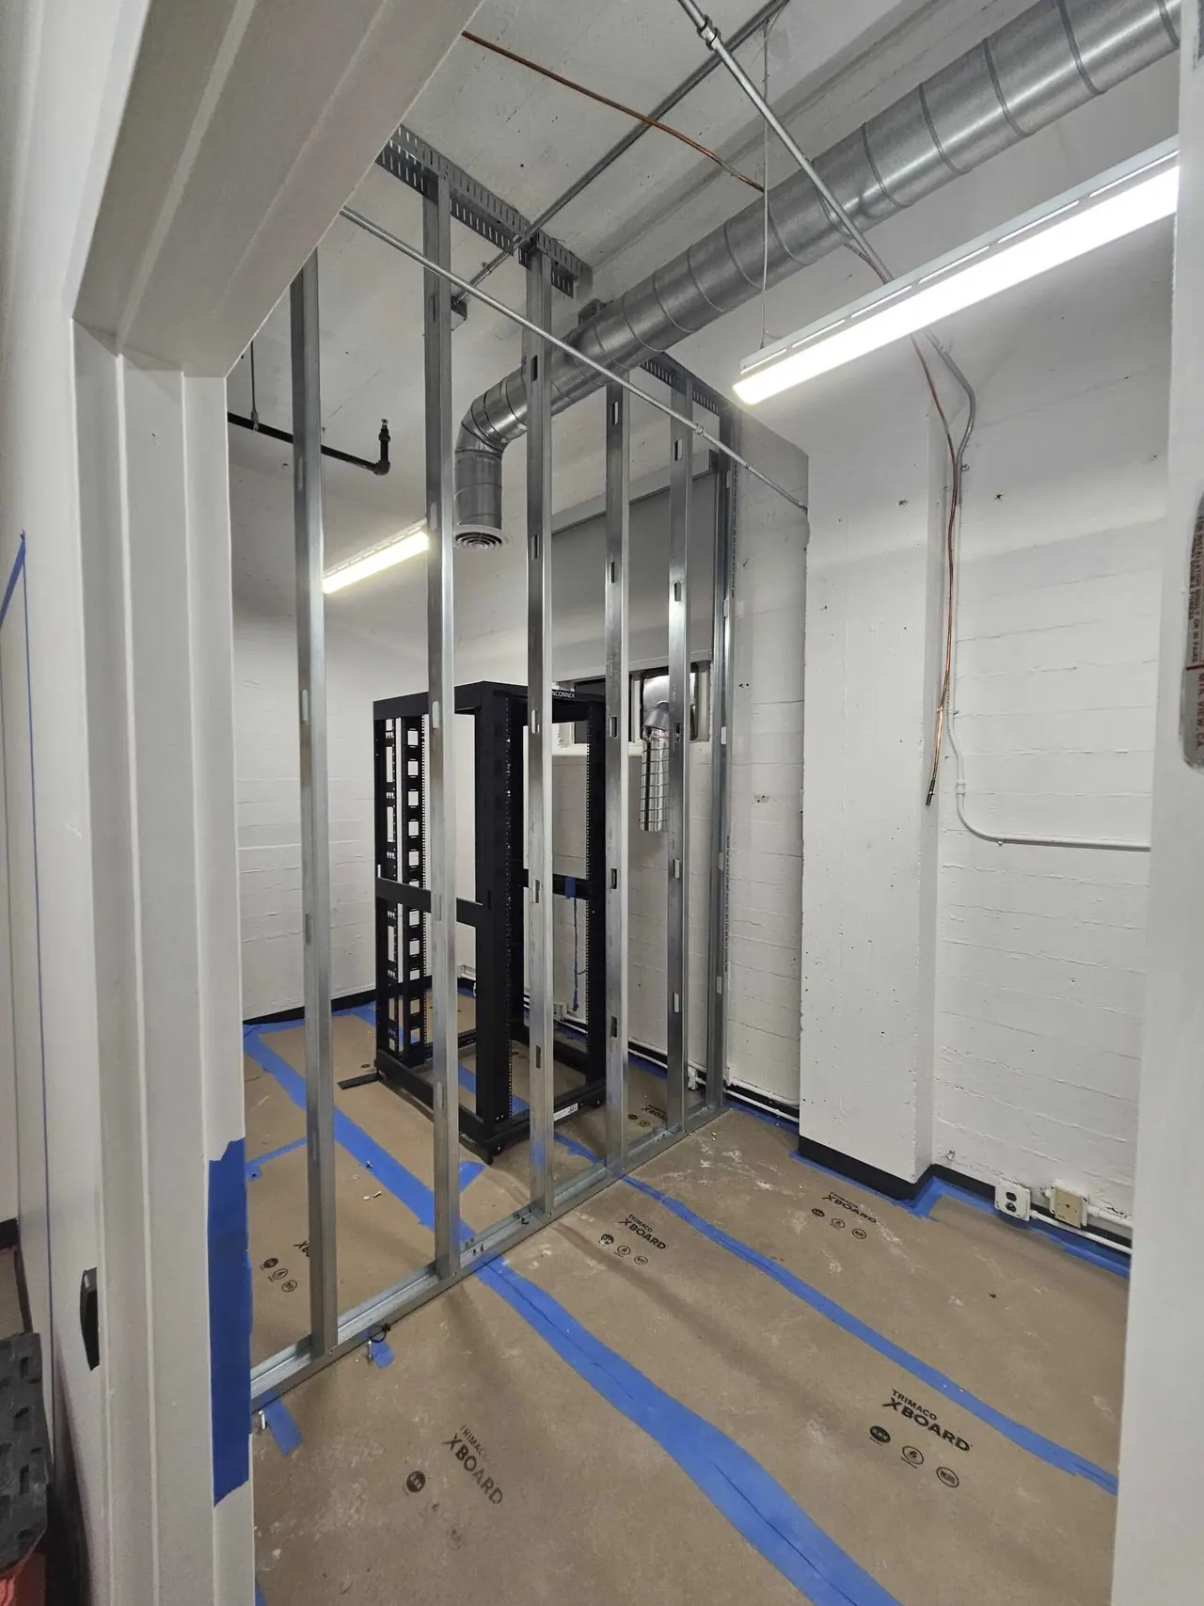
New metal stud framing
20th St tenant improvement · New metal stud framing
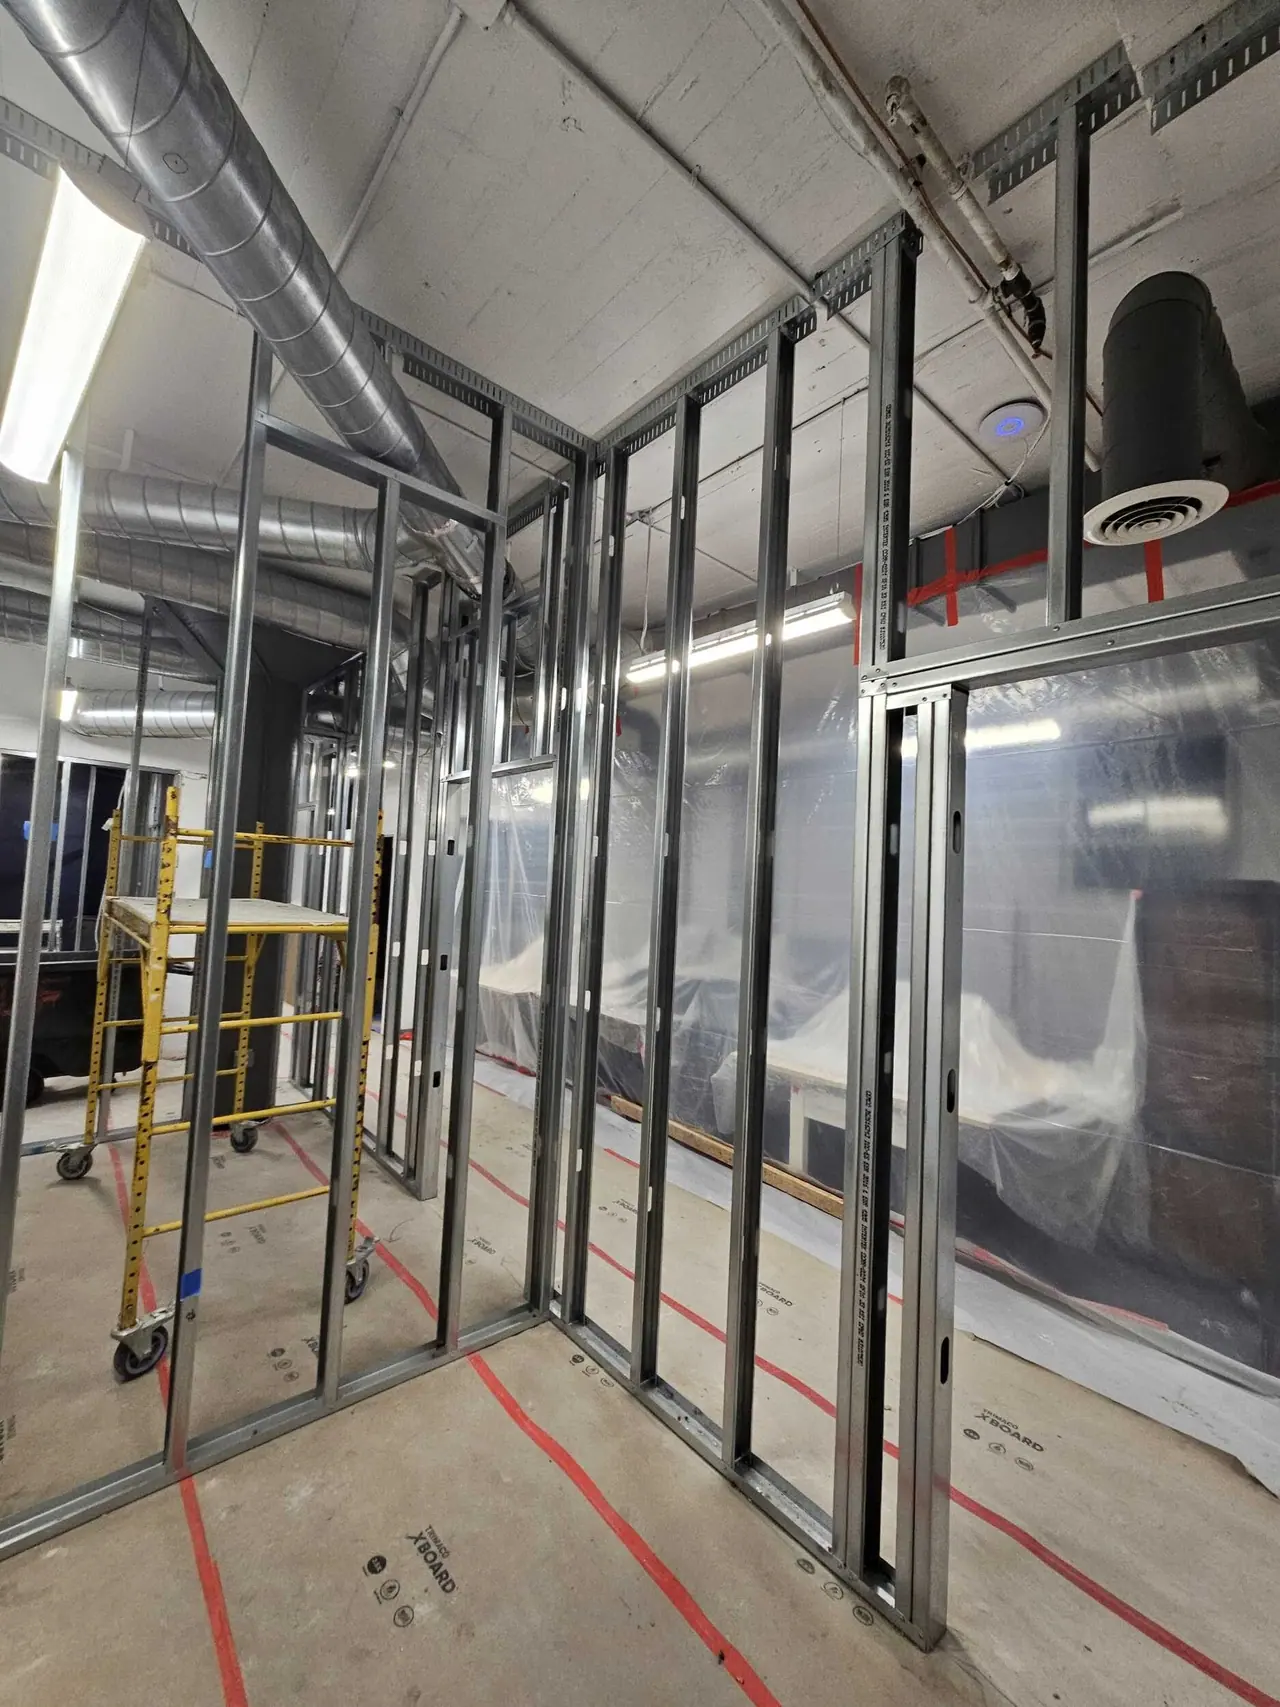
New stud walls for offices
20th St tenant improvement · New stud walls for offices
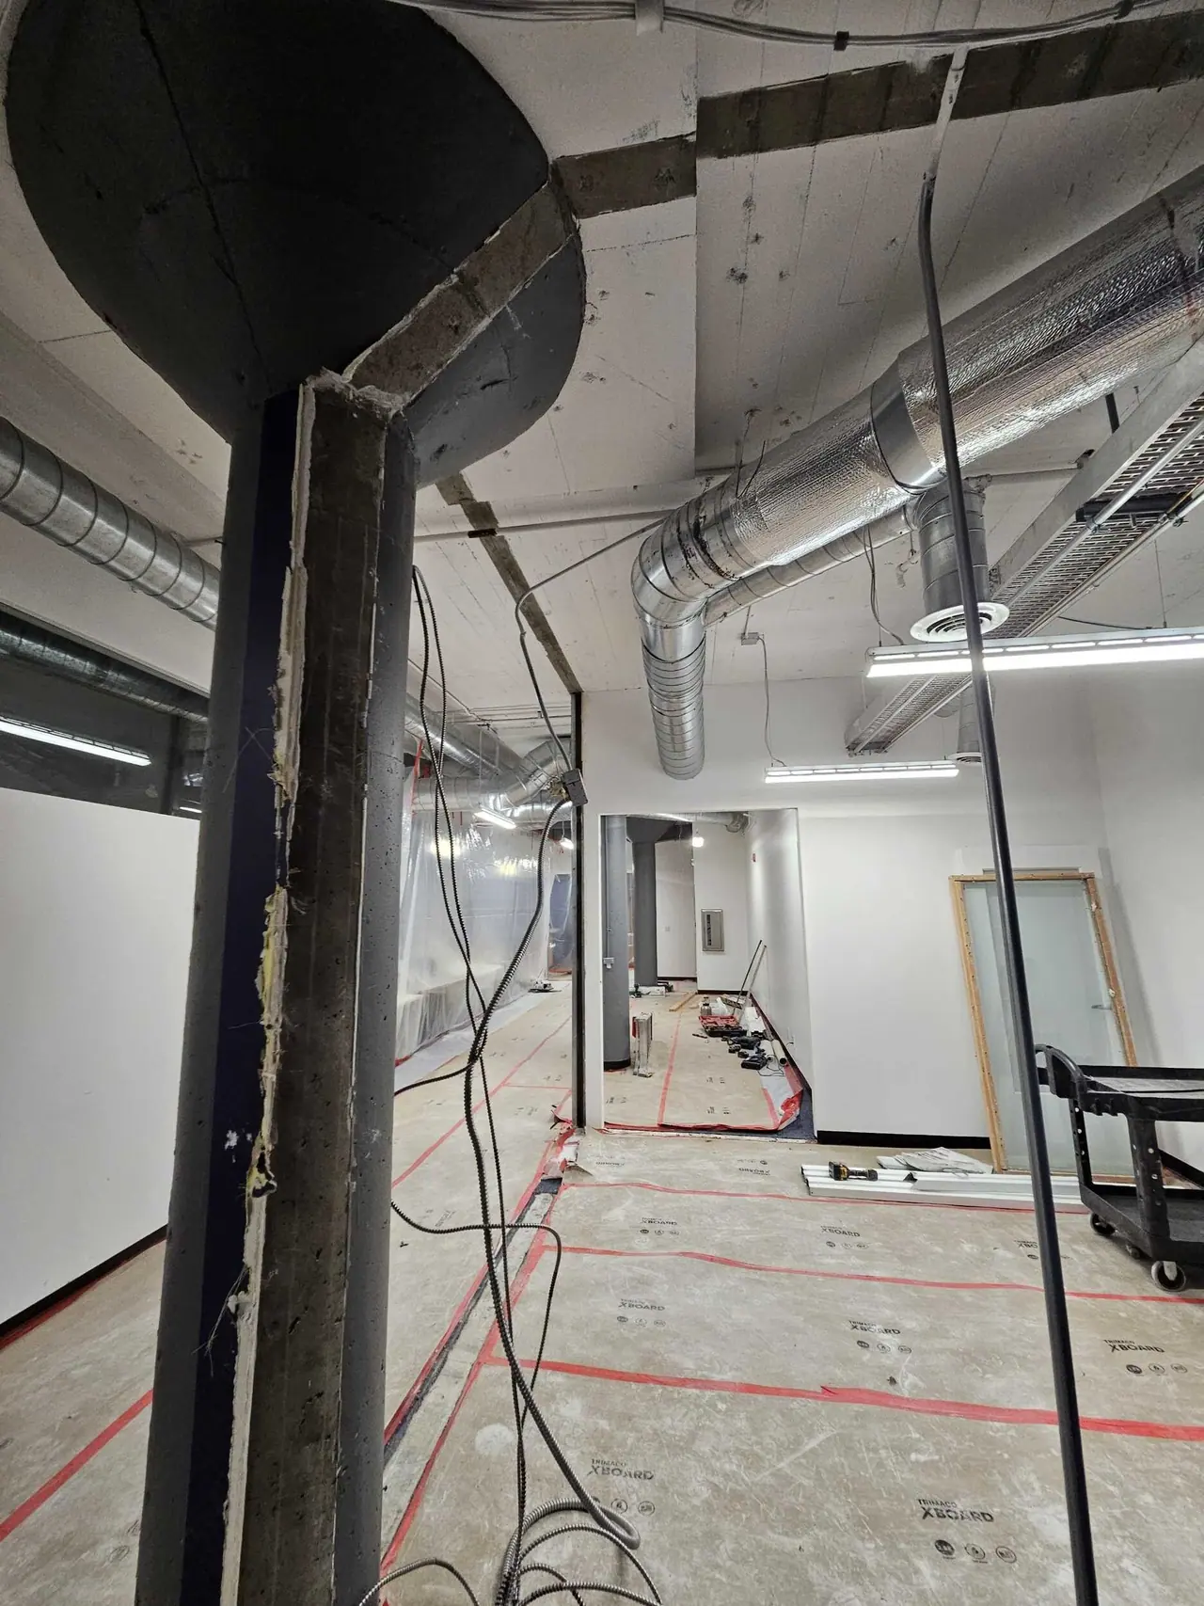
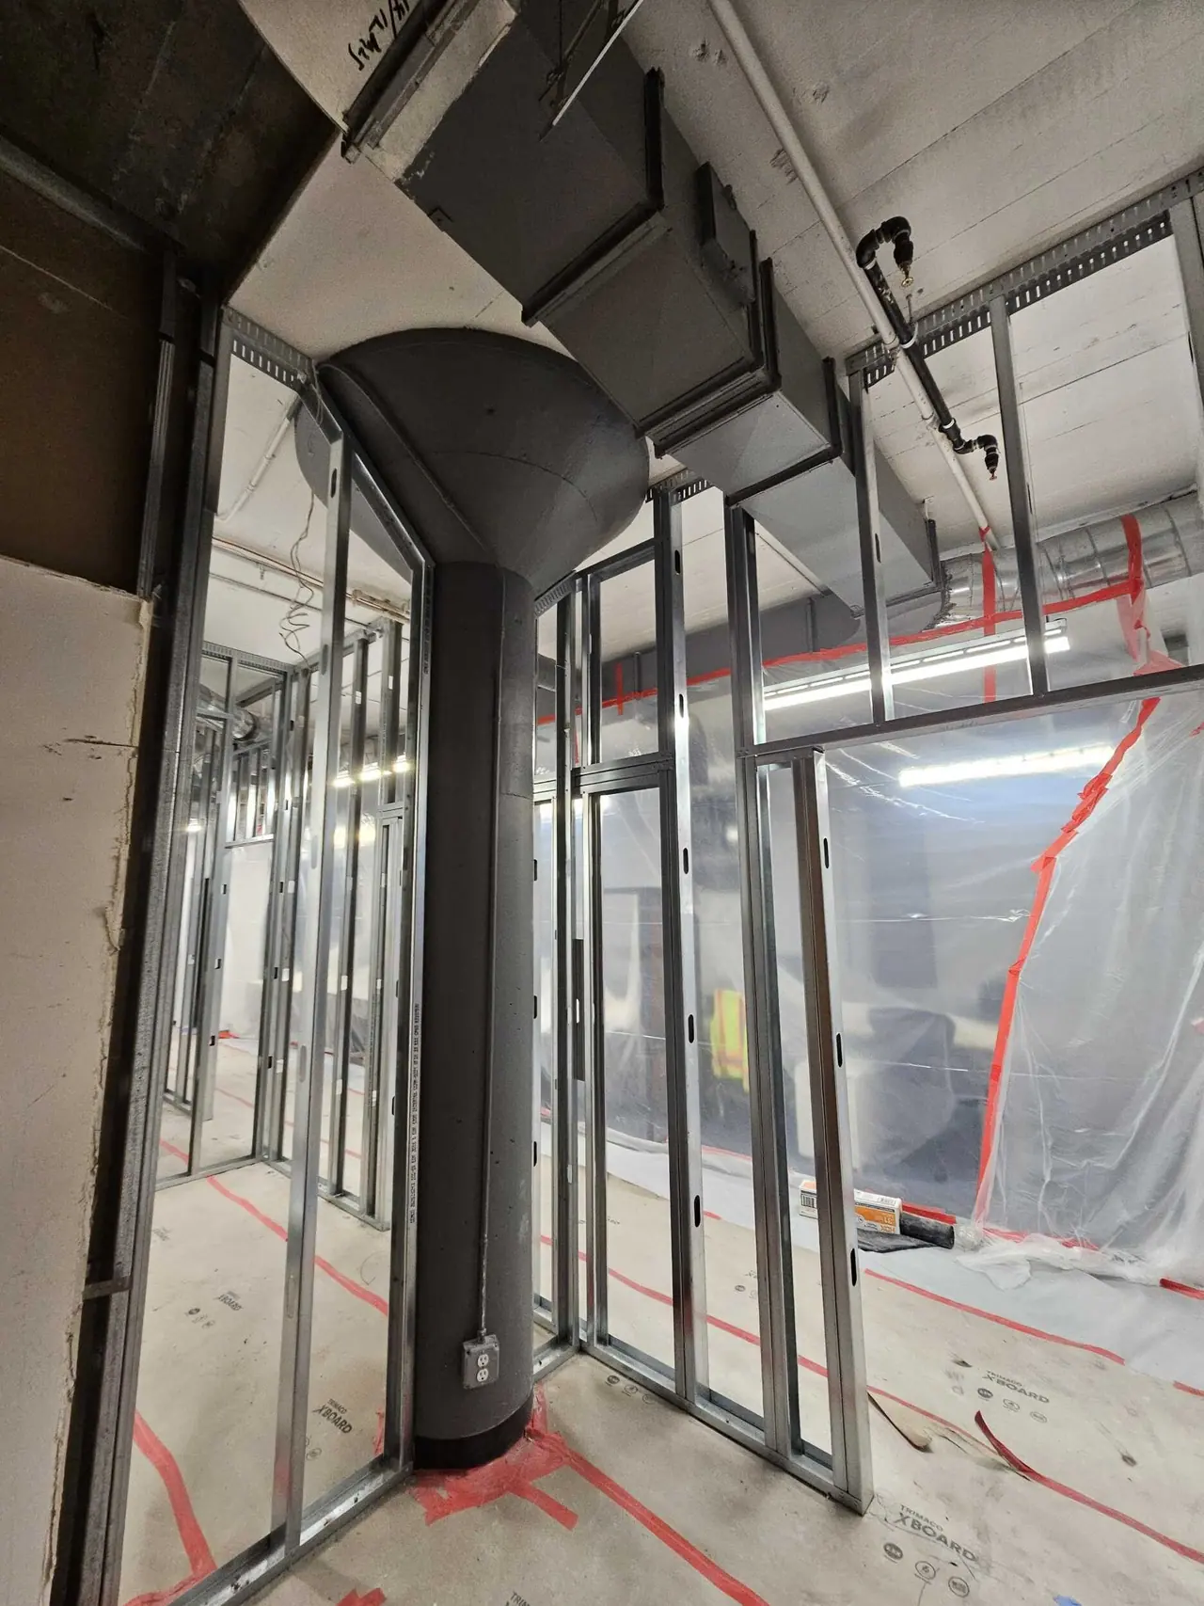
Framing at an existing column
20th St tenant improvement · Framing at an existing column
New stud walls with door openings
20th St tenant improvement · New stud walls with door openings
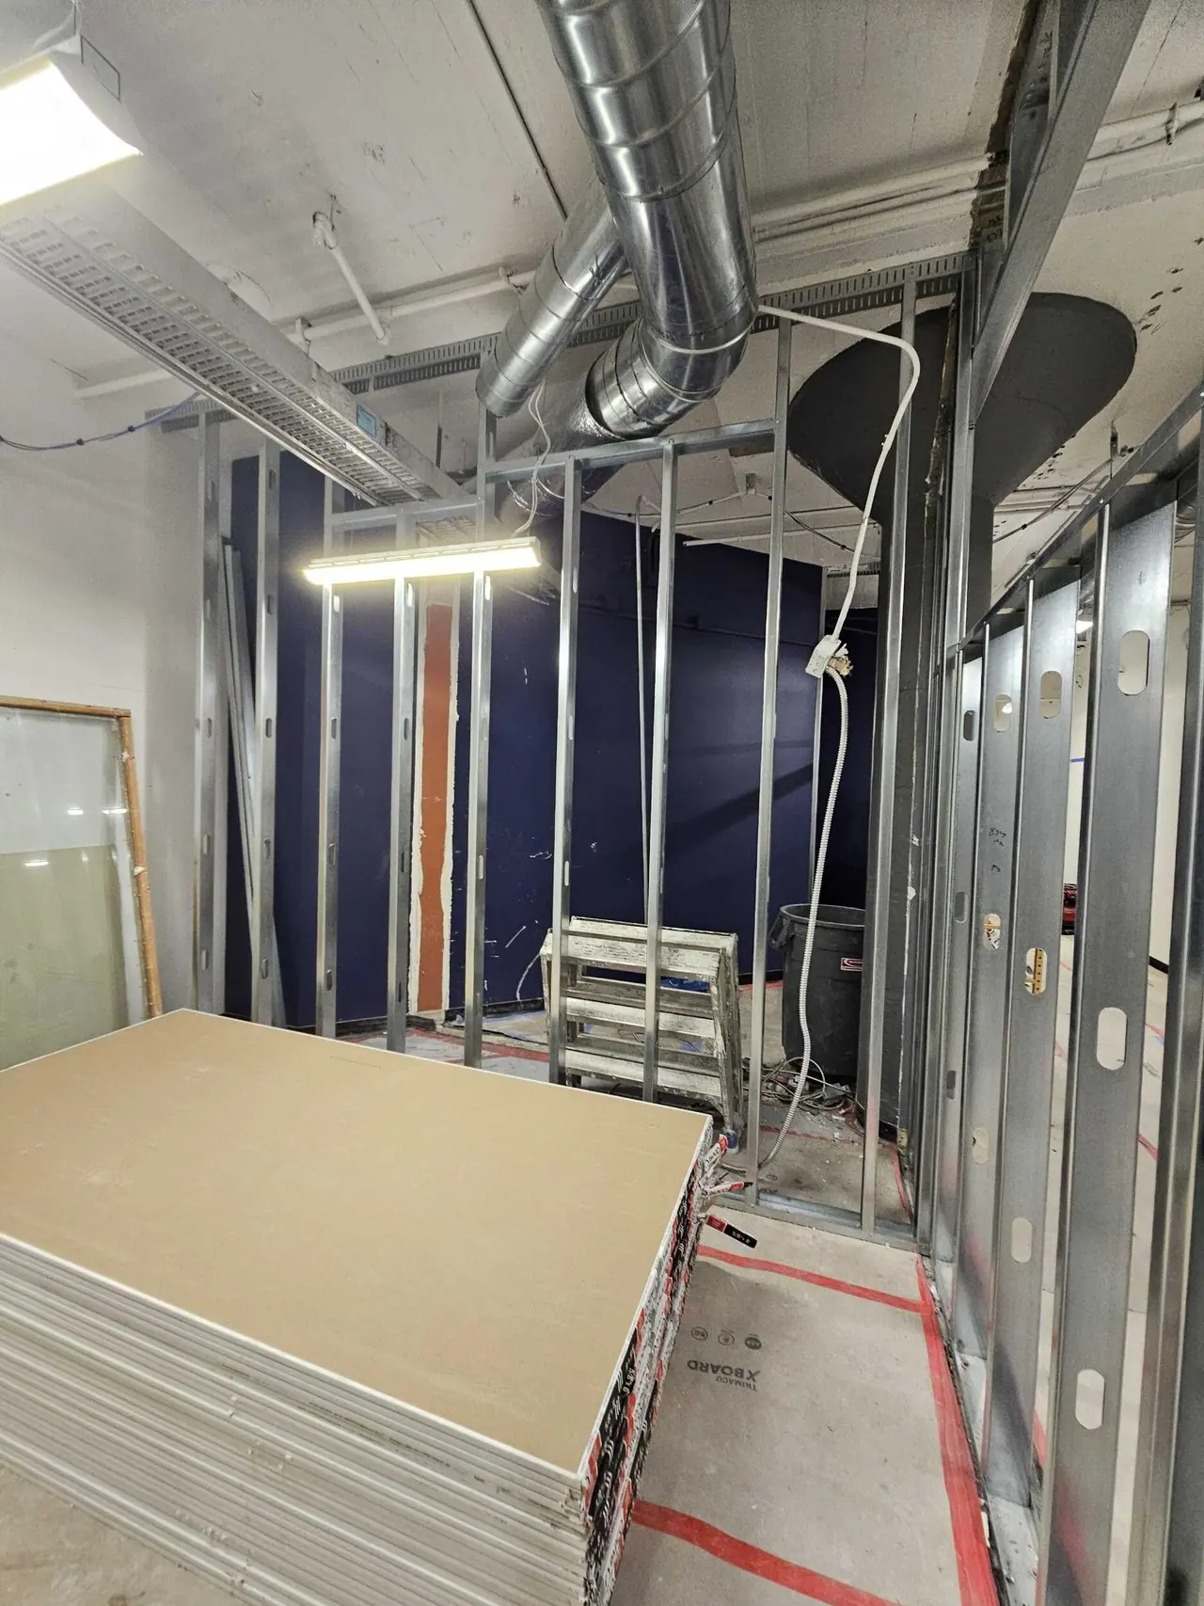
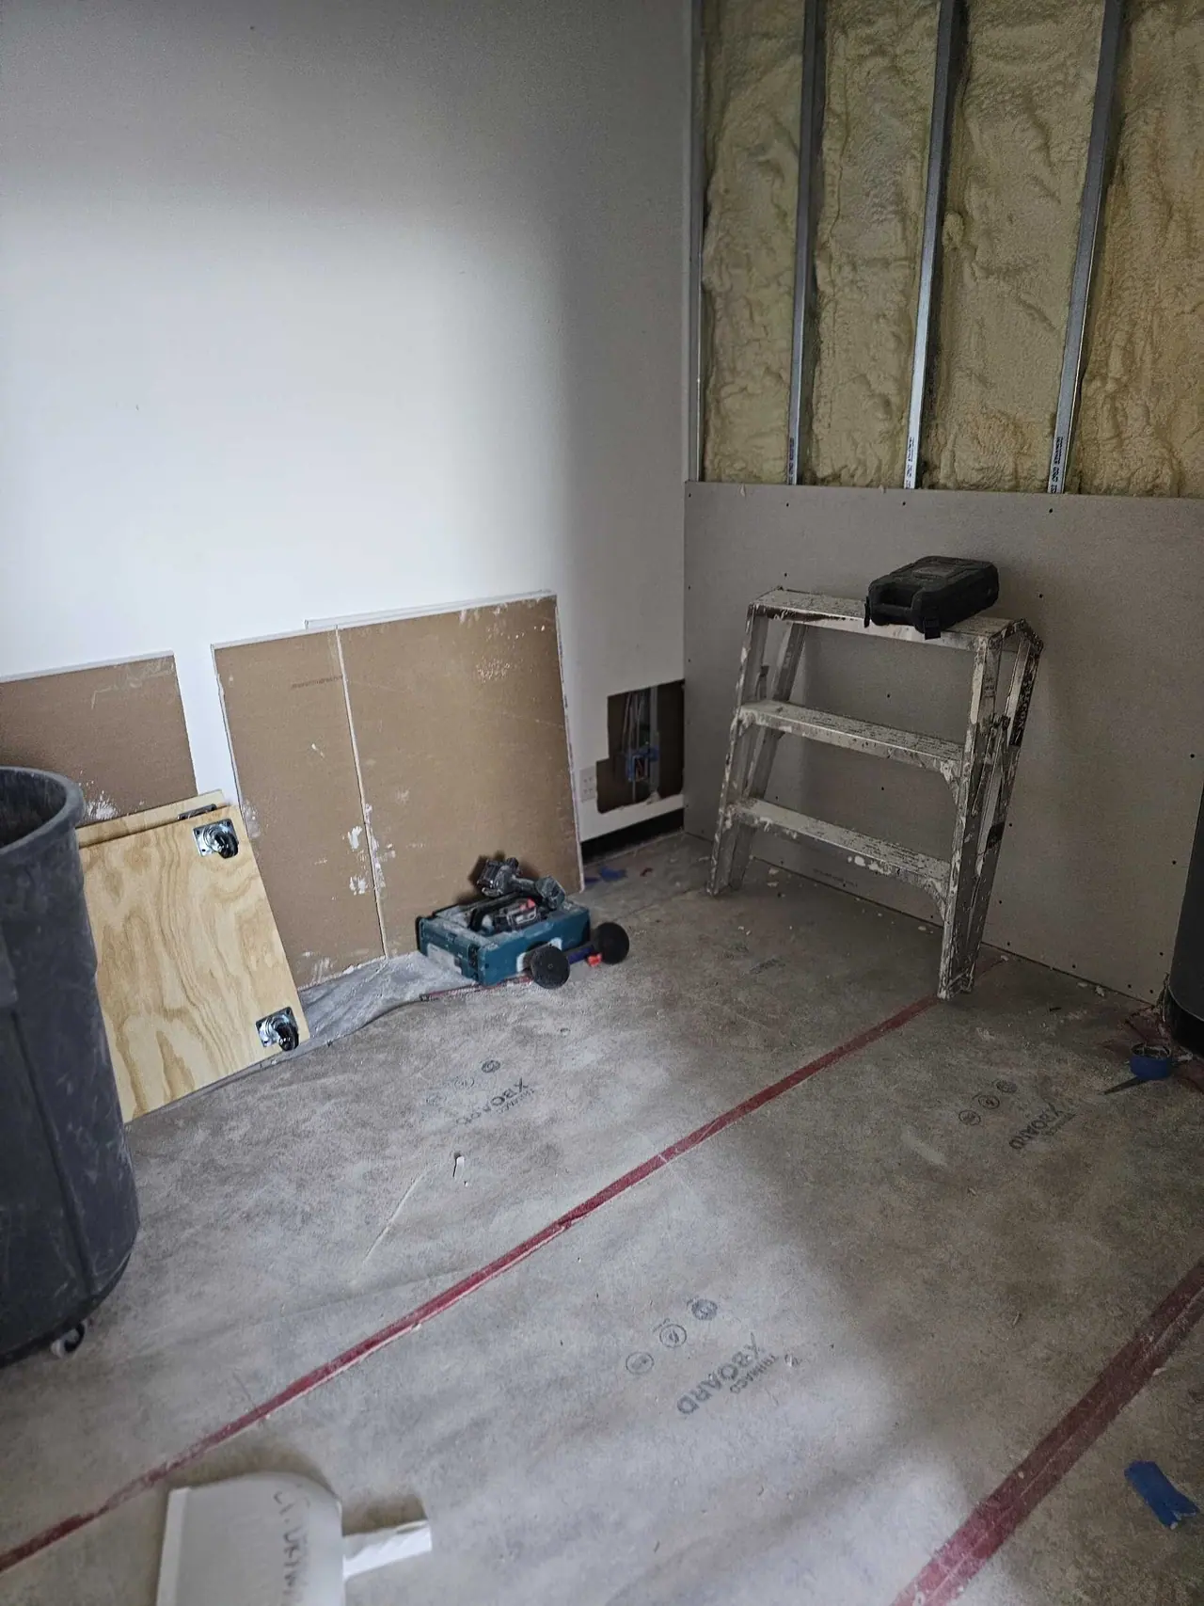
Drywall delivered, stud framing up
20th St tenant improvement · Drywall delivered, stud framing up
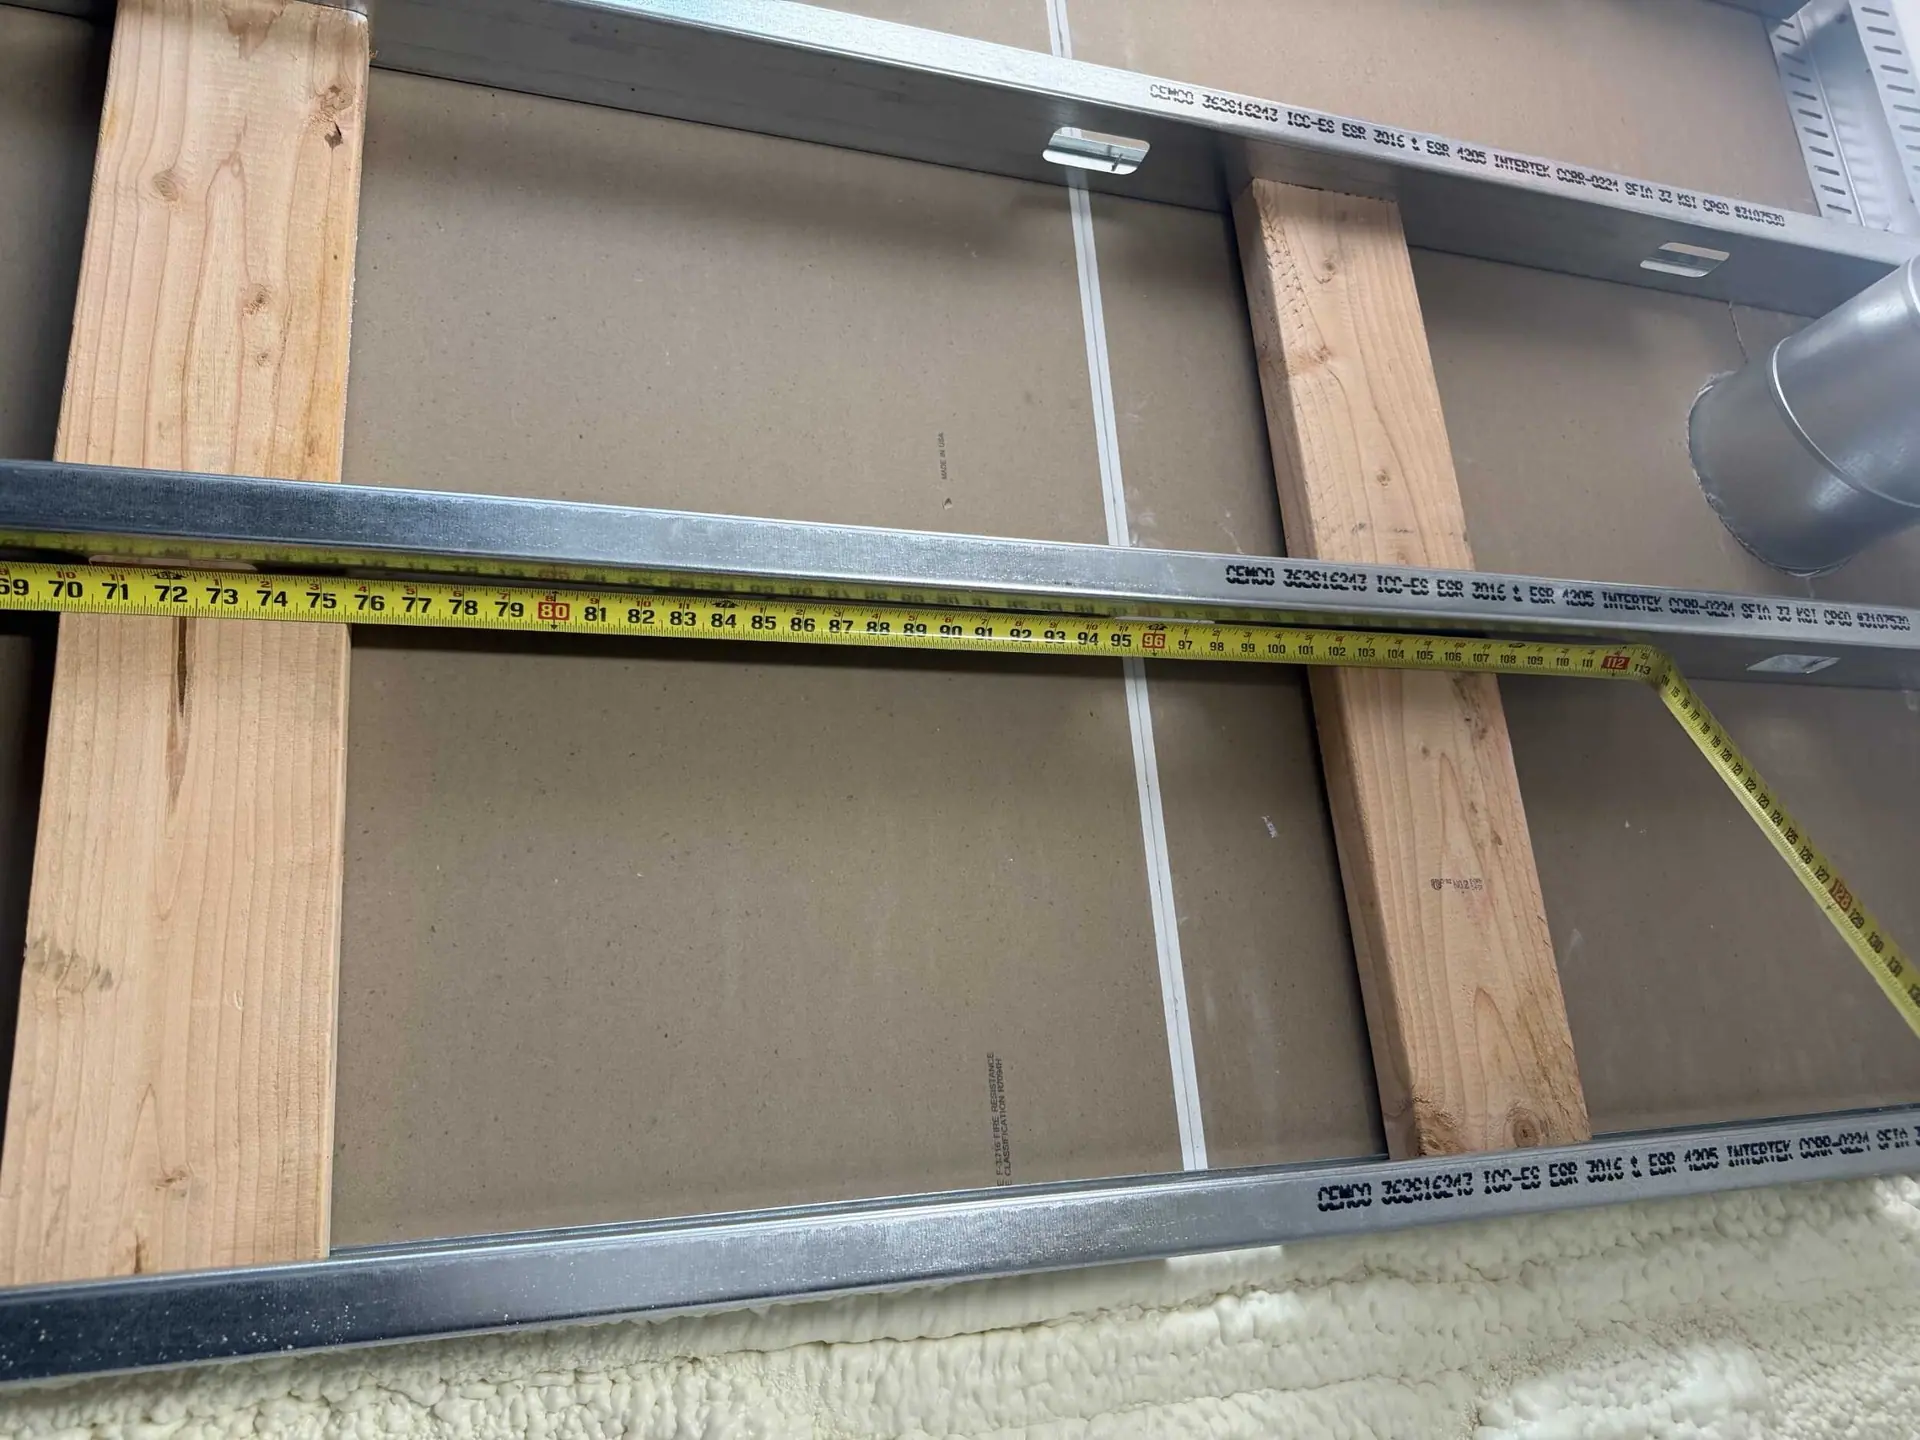
Framing at the ductwork, marked for height
20th St tenant improvement · Framing at the ductwork, marked for height
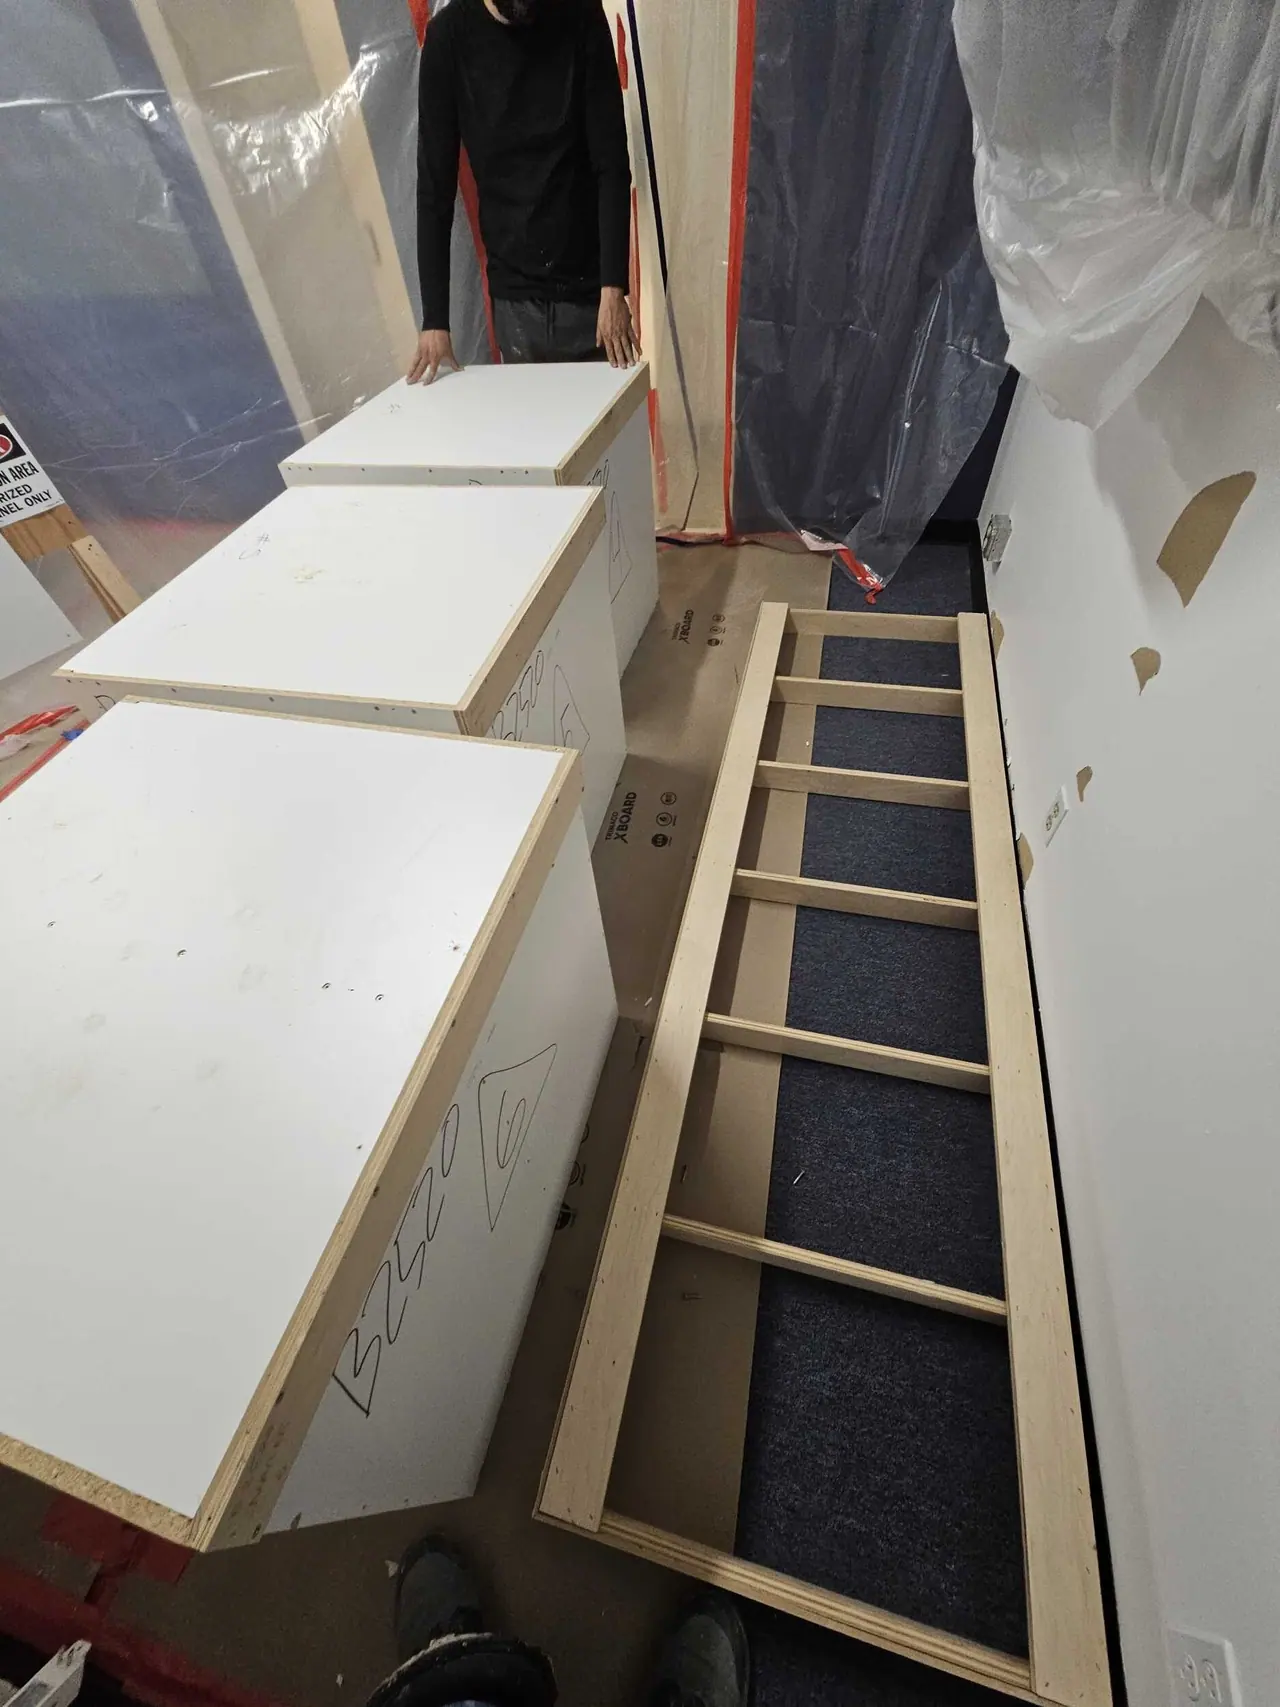
New cabinet base staged
20th St tenant improvement · New cabinet base staged
Corridor framing with new door frames
20th St tenant improvement · Corridor framing with new door frames
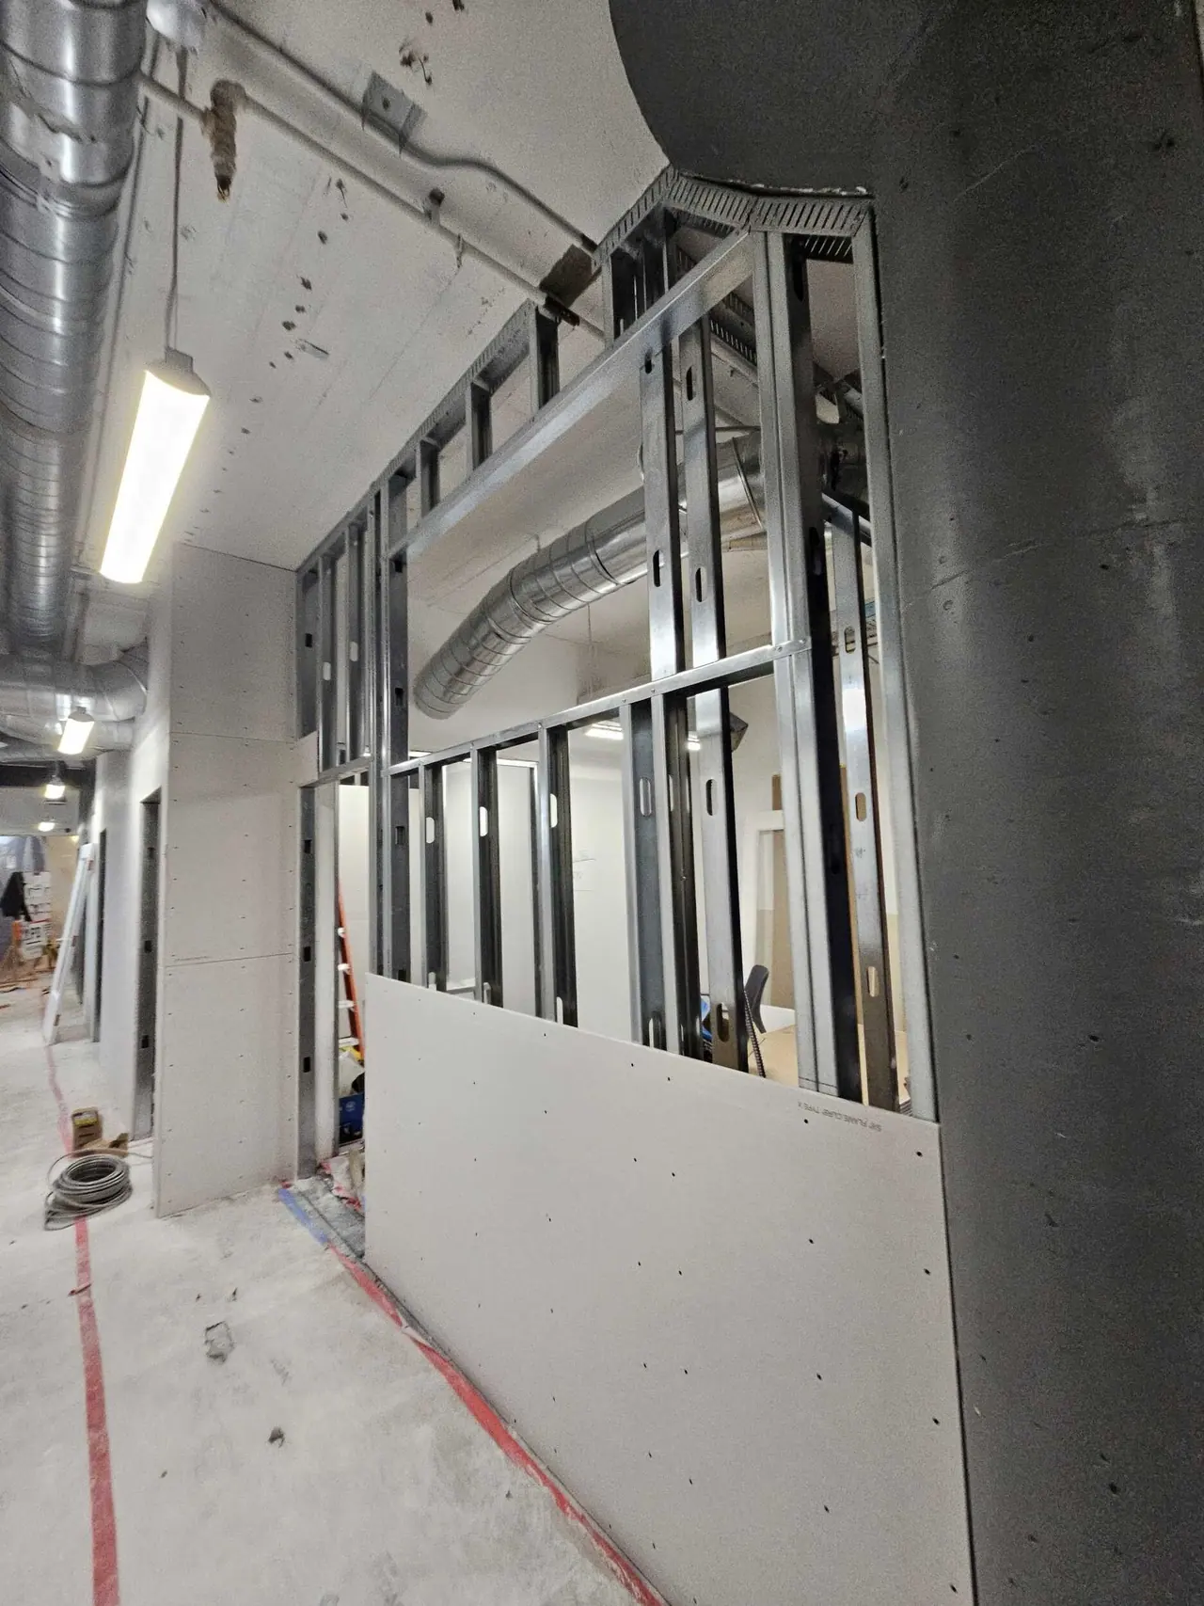
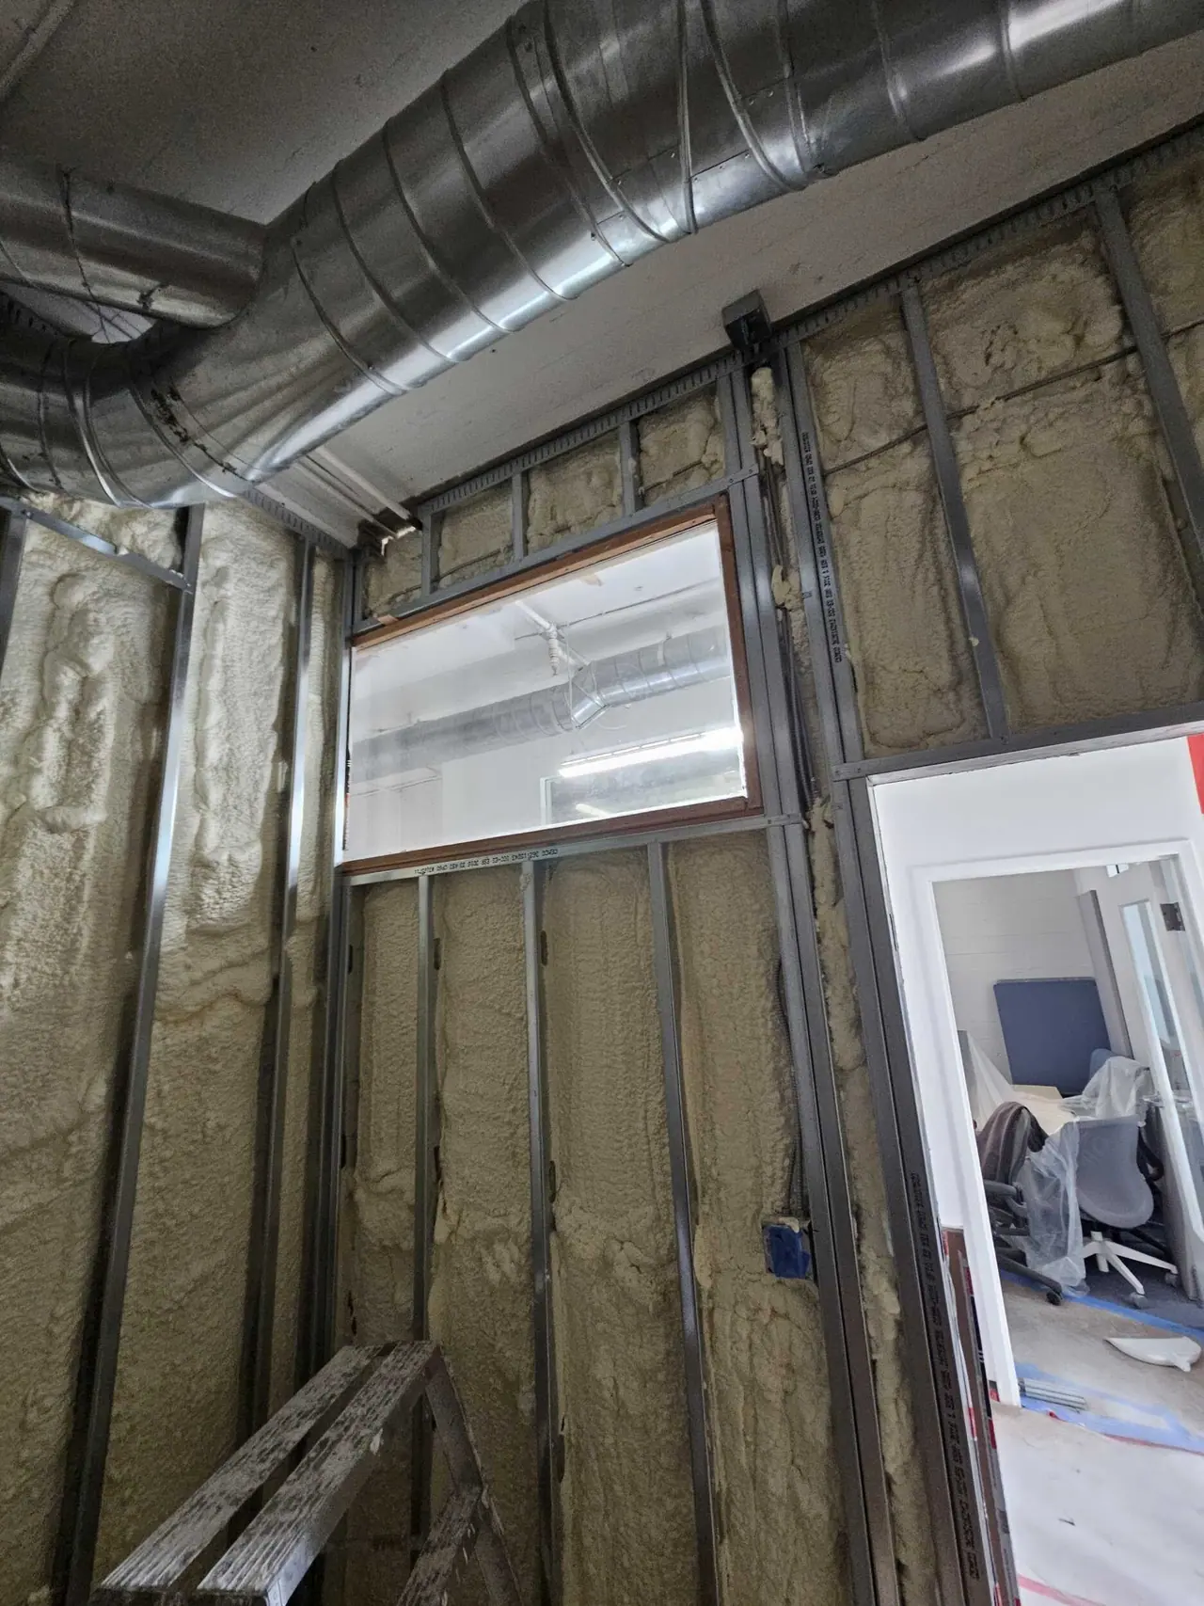
Framing with interior window openings
20th St tenant improvement · Framing with interior window openings
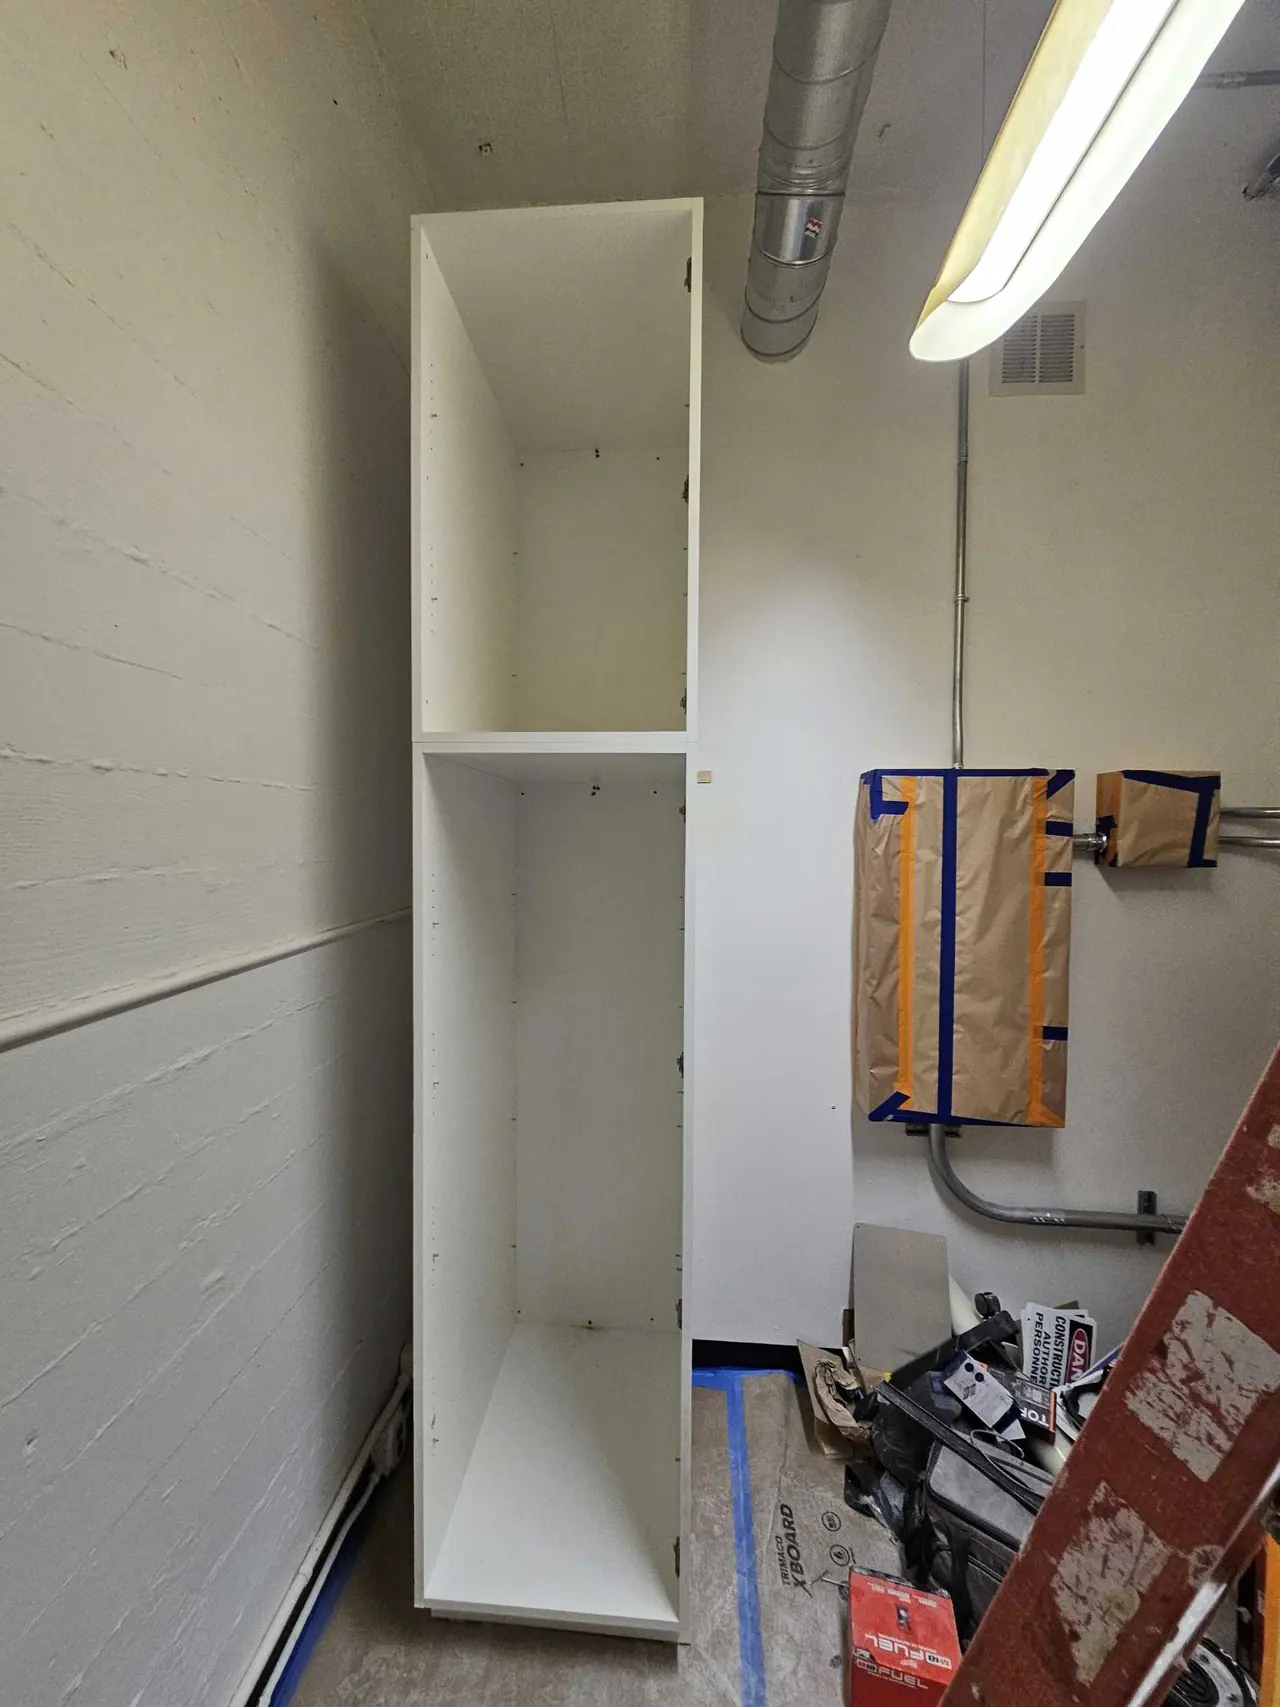
Cabinet boxes ready to install
20th St tenant improvement · Cabinet boxes ready to install
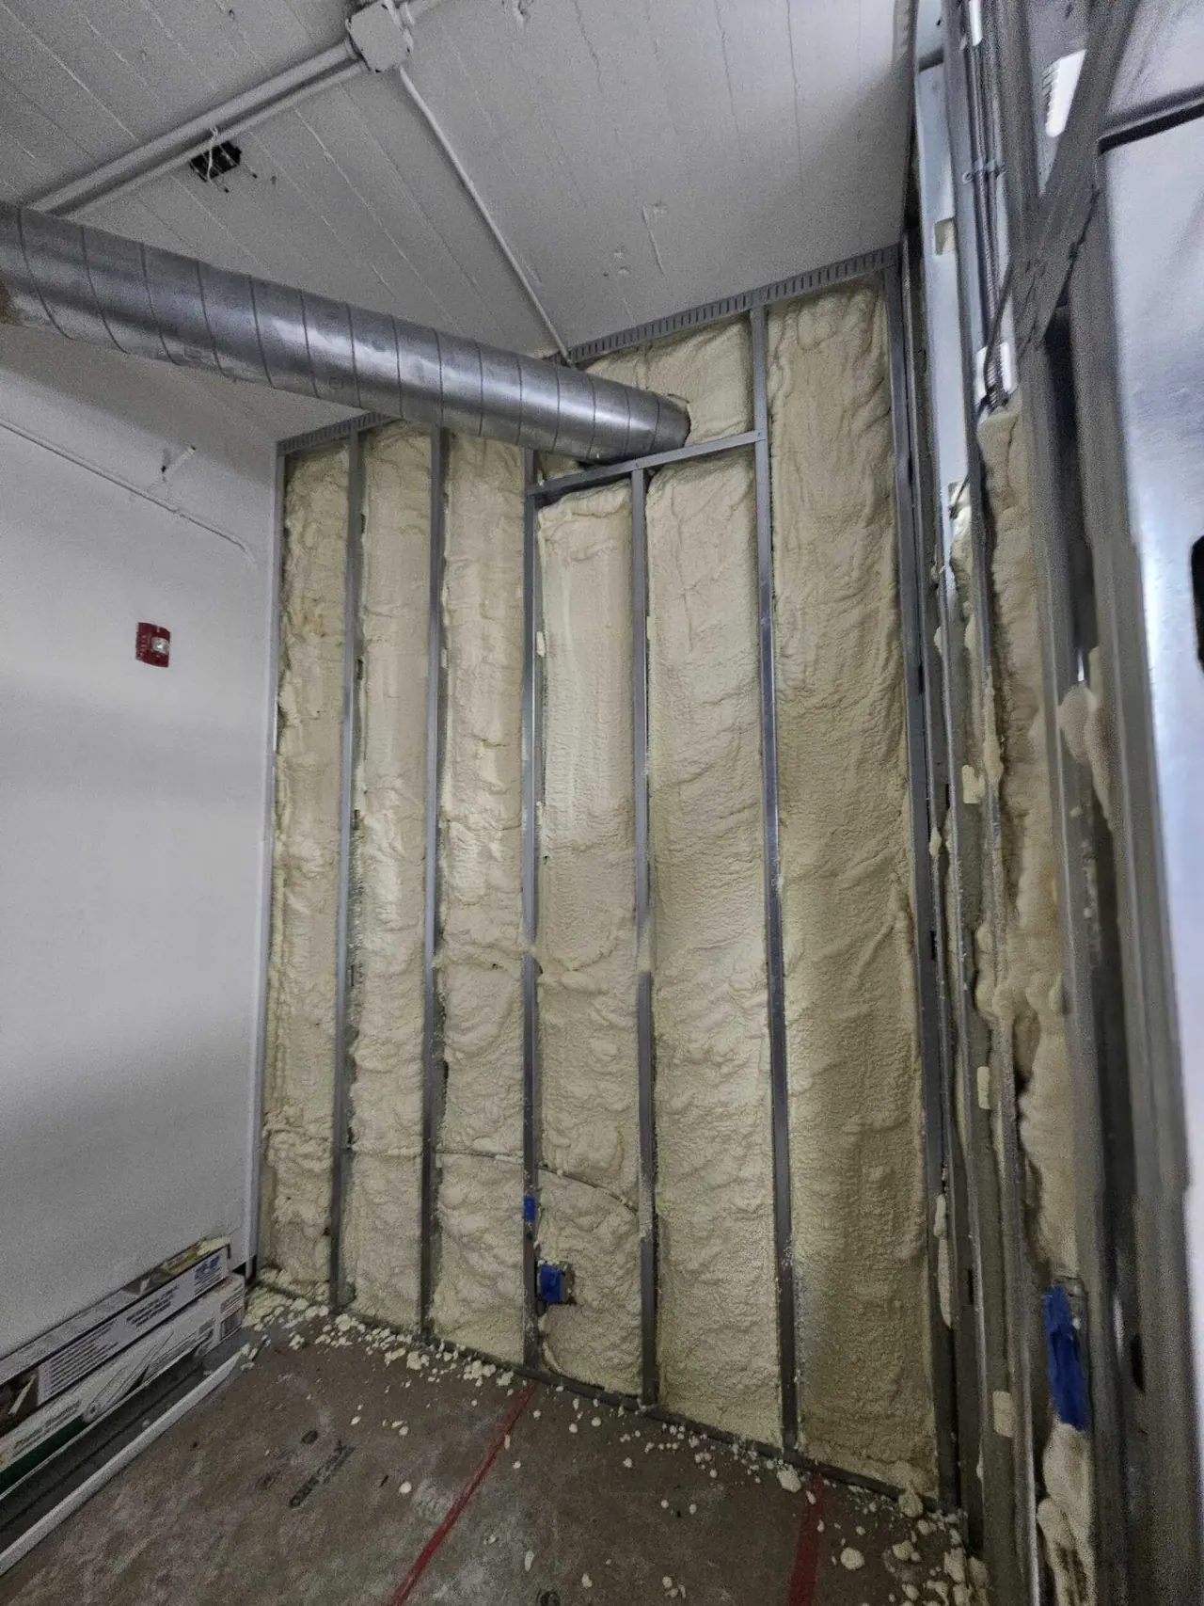
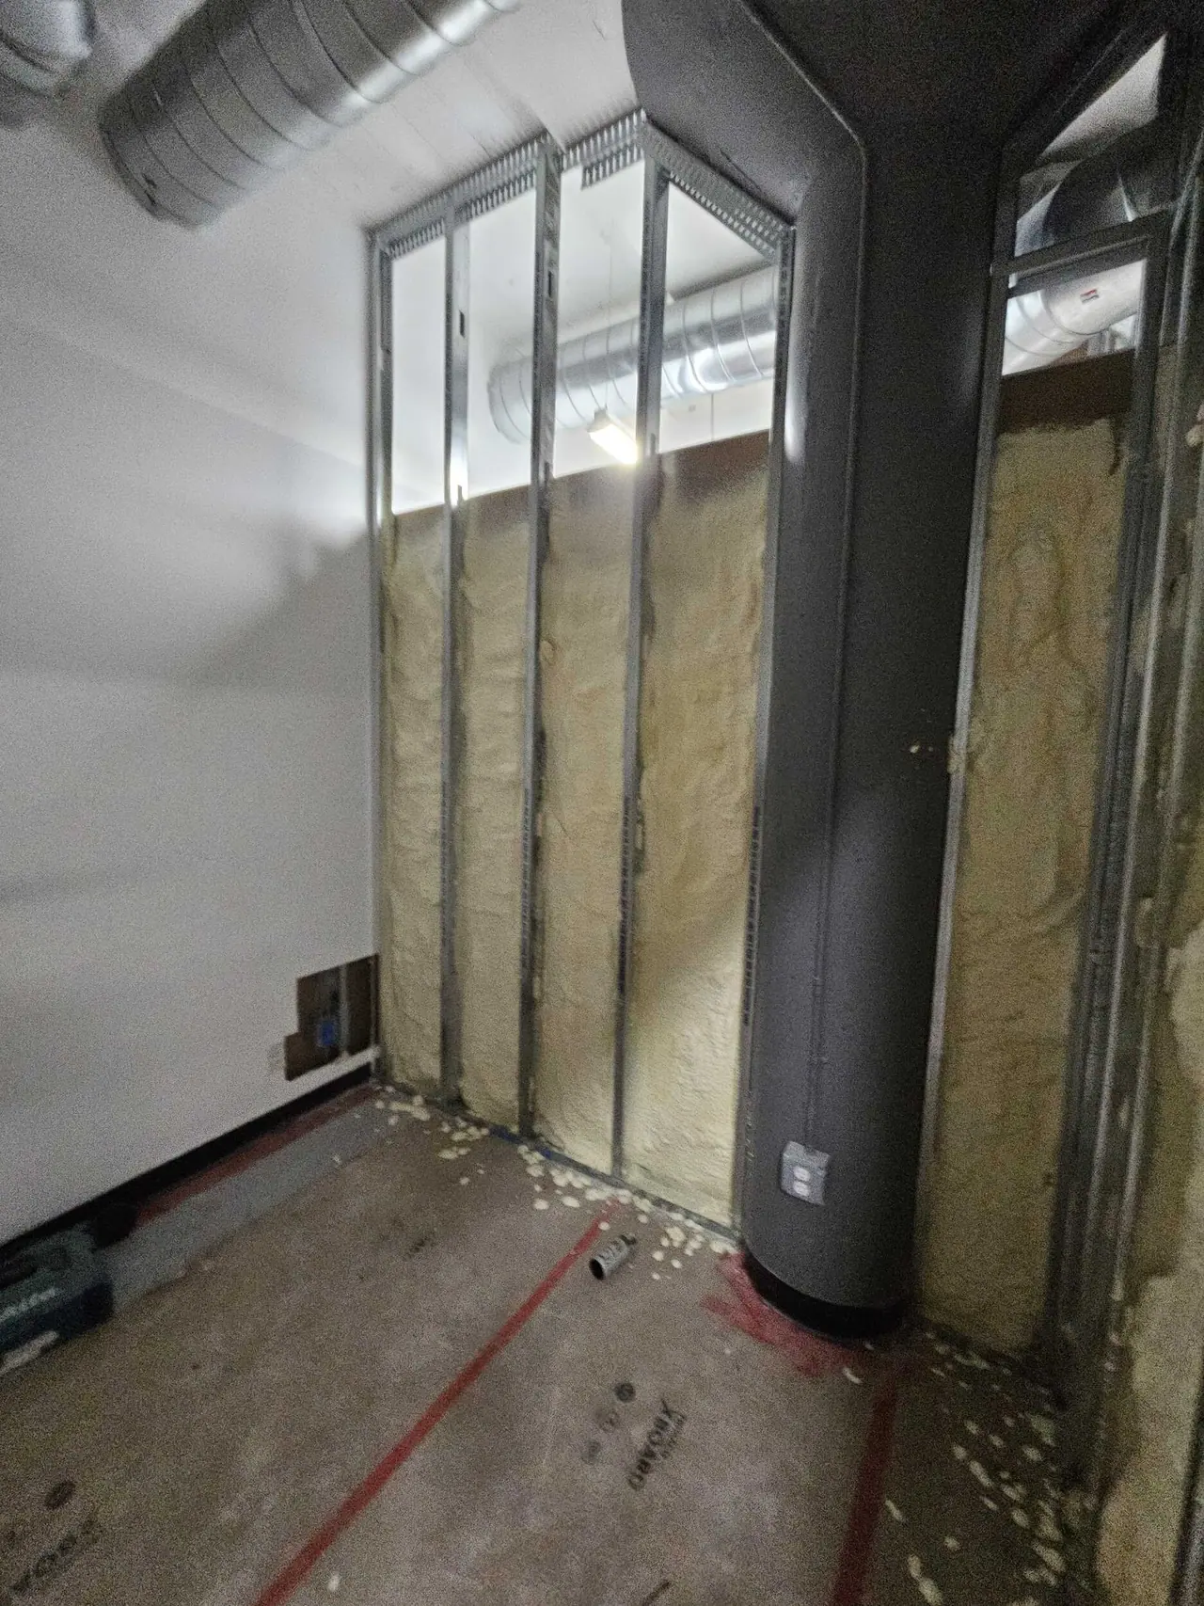
Insulation in the new walls
20th St tenant improvement · Insulation in the new walls
Insulated wall at a window
20th St tenant improvement · Insulated wall at a window
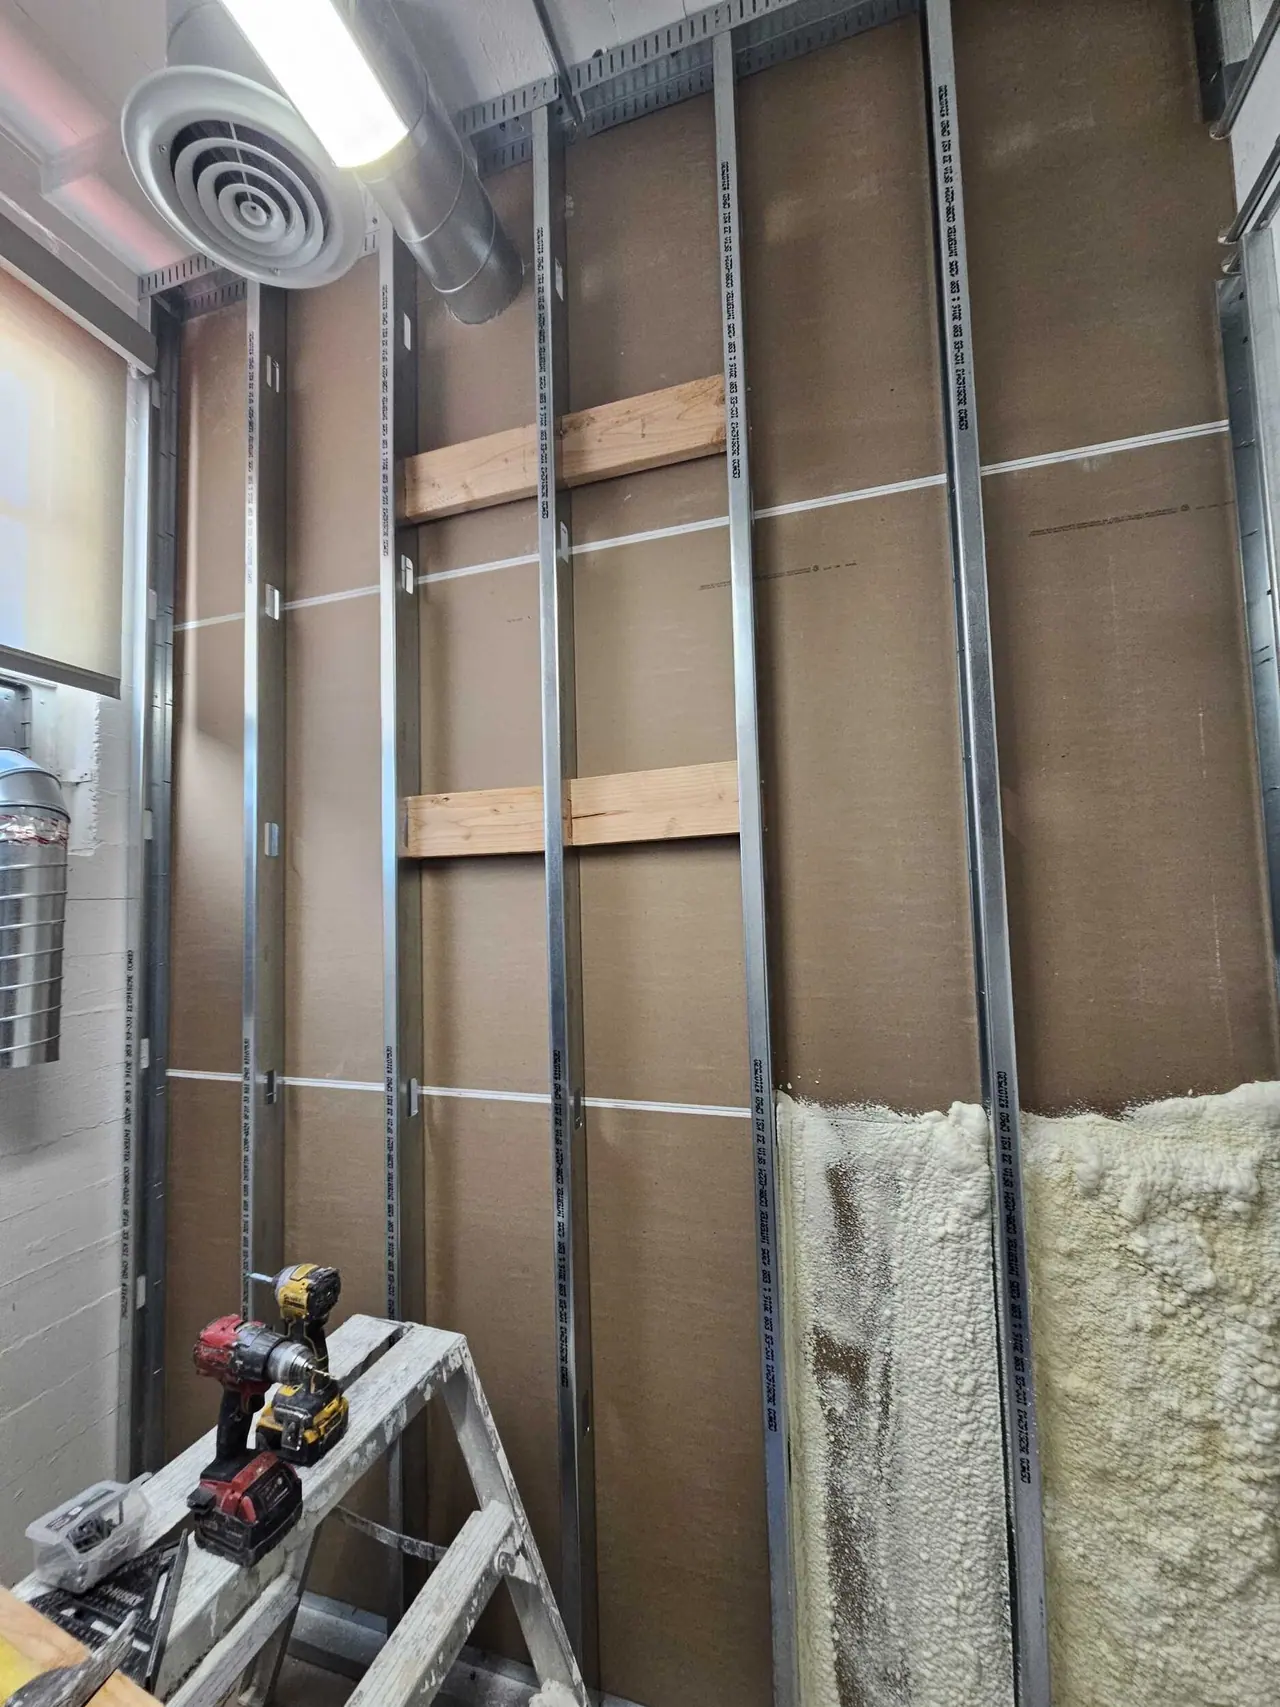
Insulation and backing in the new walls
20th St tenant improvement · Insulation and backing in the new walls
Wood backing for wall-mounted fixtures
20th St tenant improvement · Wood backing for wall-mounted fixtures
Insulation and an interior window frame
20th St tenant improvement · Insulation and an interior window frame
Doors staged for install
20th St tenant improvement · Doors staged for install
Drywall hung in a corridor
20th St tenant improvement · Drywall hung in a corridor
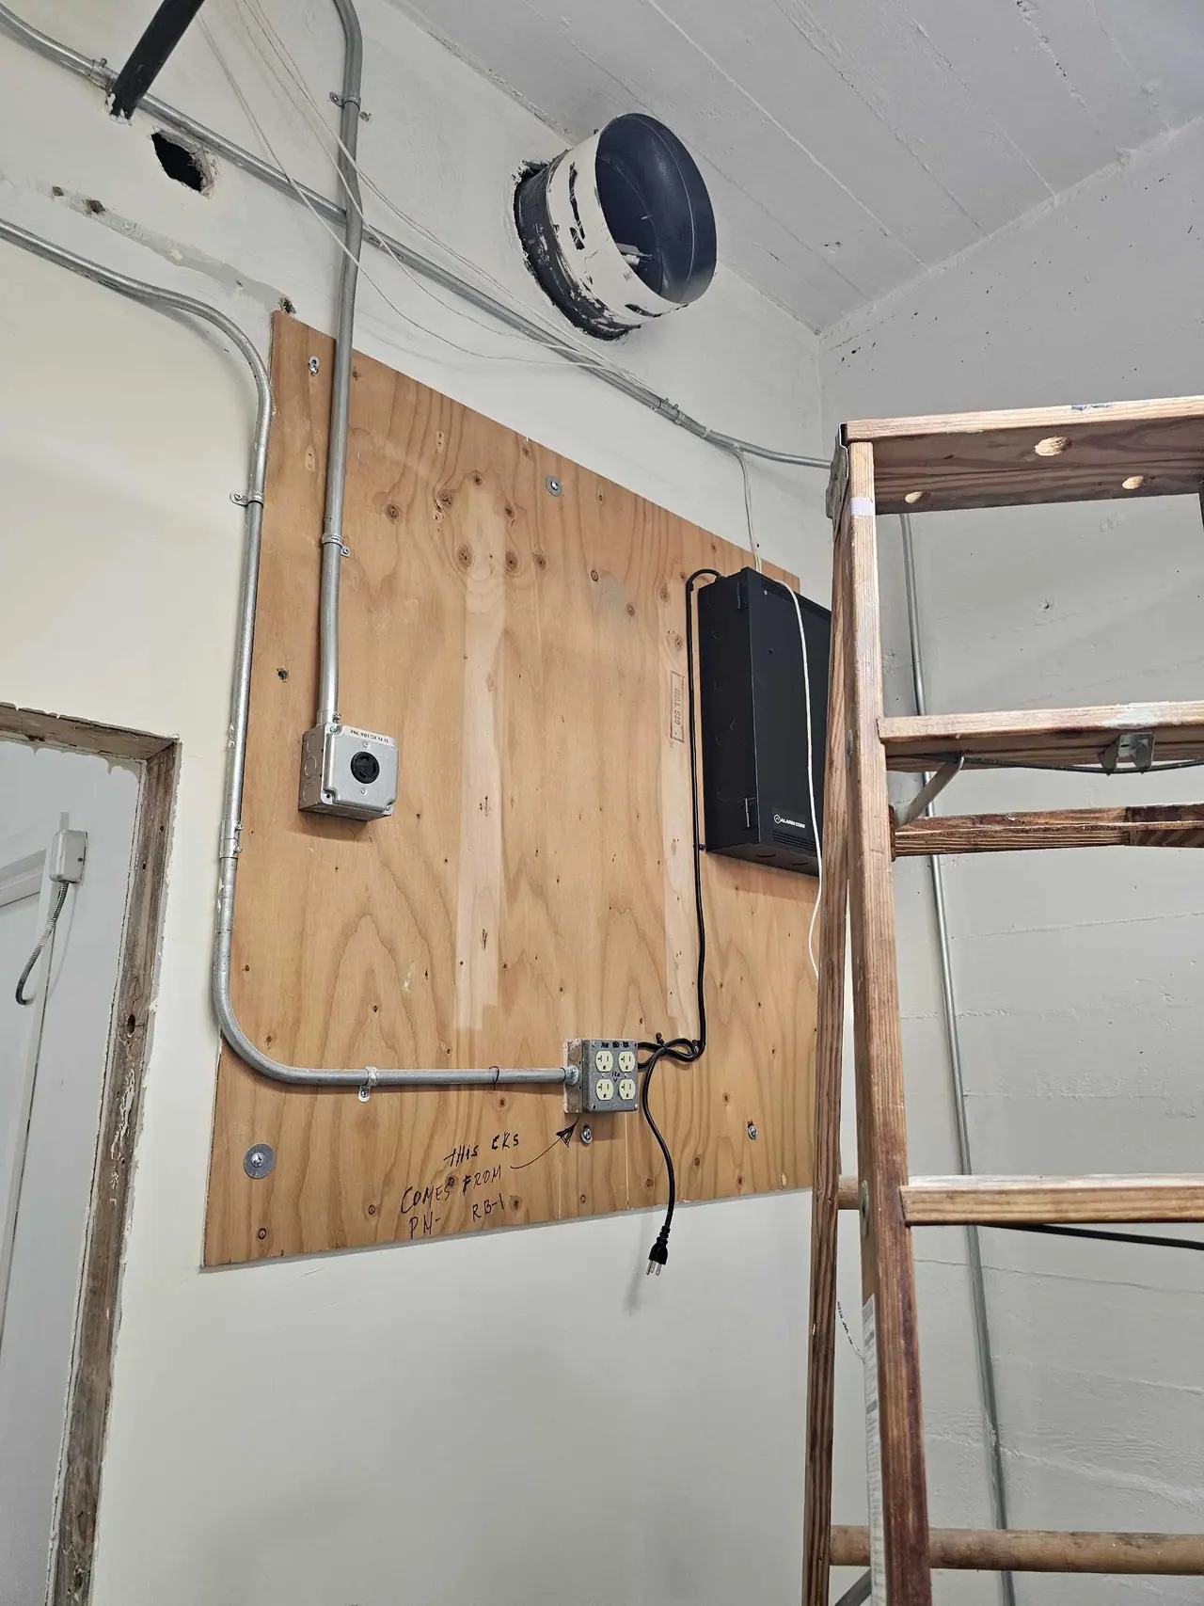
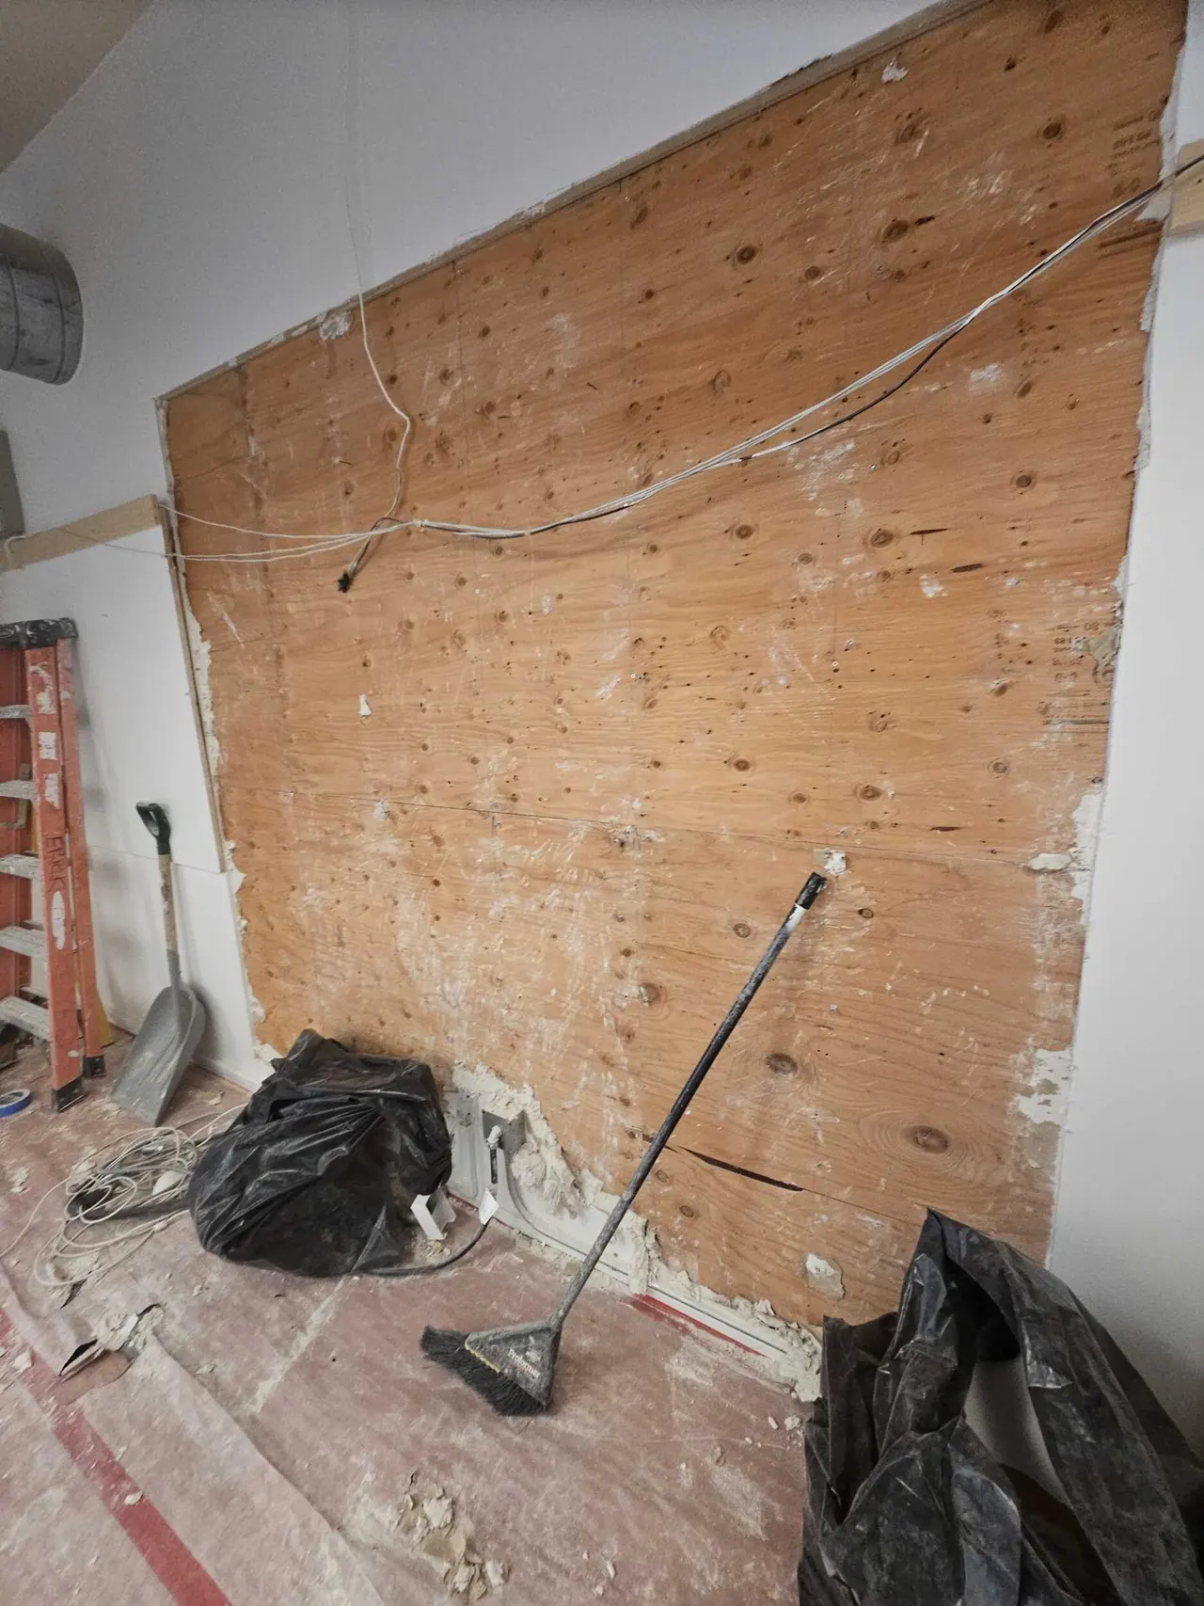
Plywood backboard for electrical and data
20th St tenant improvement · Plywood backboard for electrical and data
New cabinets installed
20th St tenant improvement · New cabinets installed
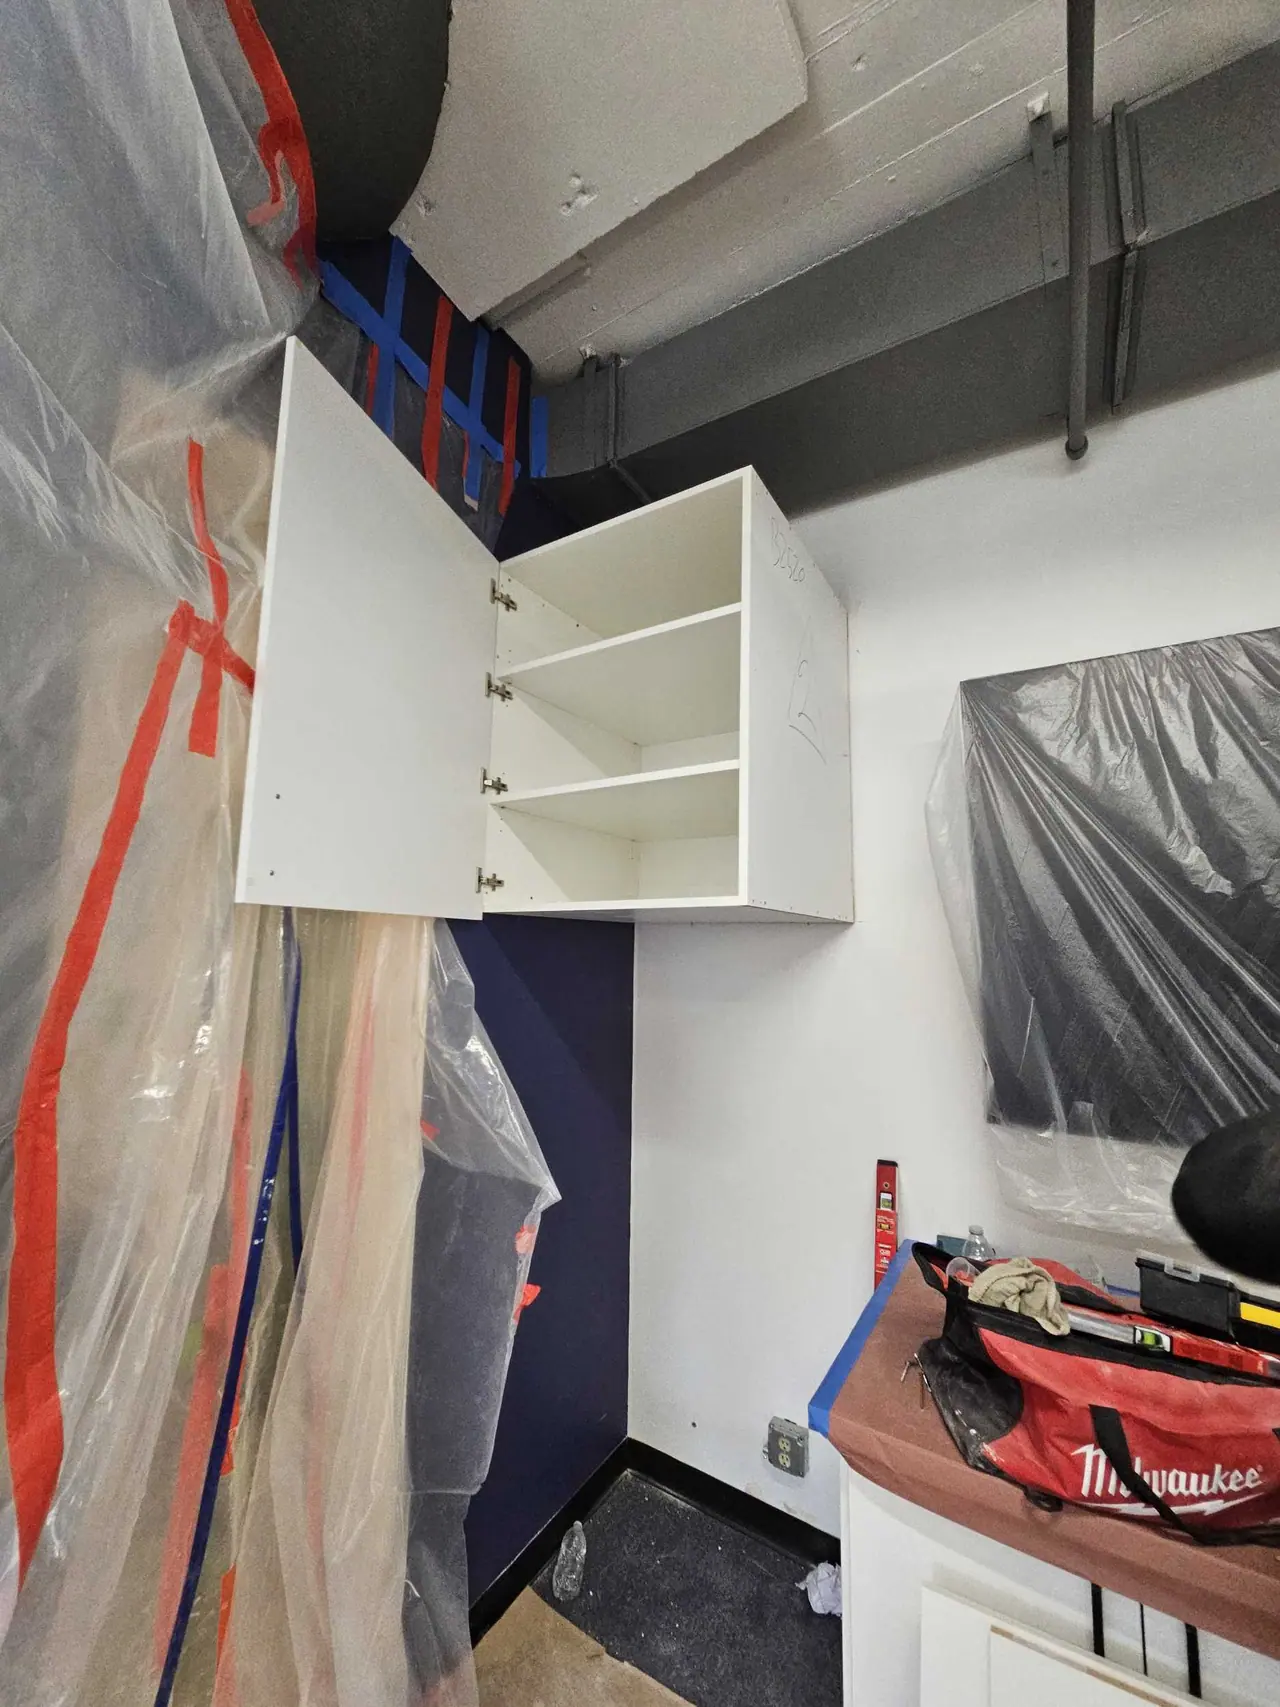
Upper cabinets going in
20th St tenant improvement · Upper cabinets going in
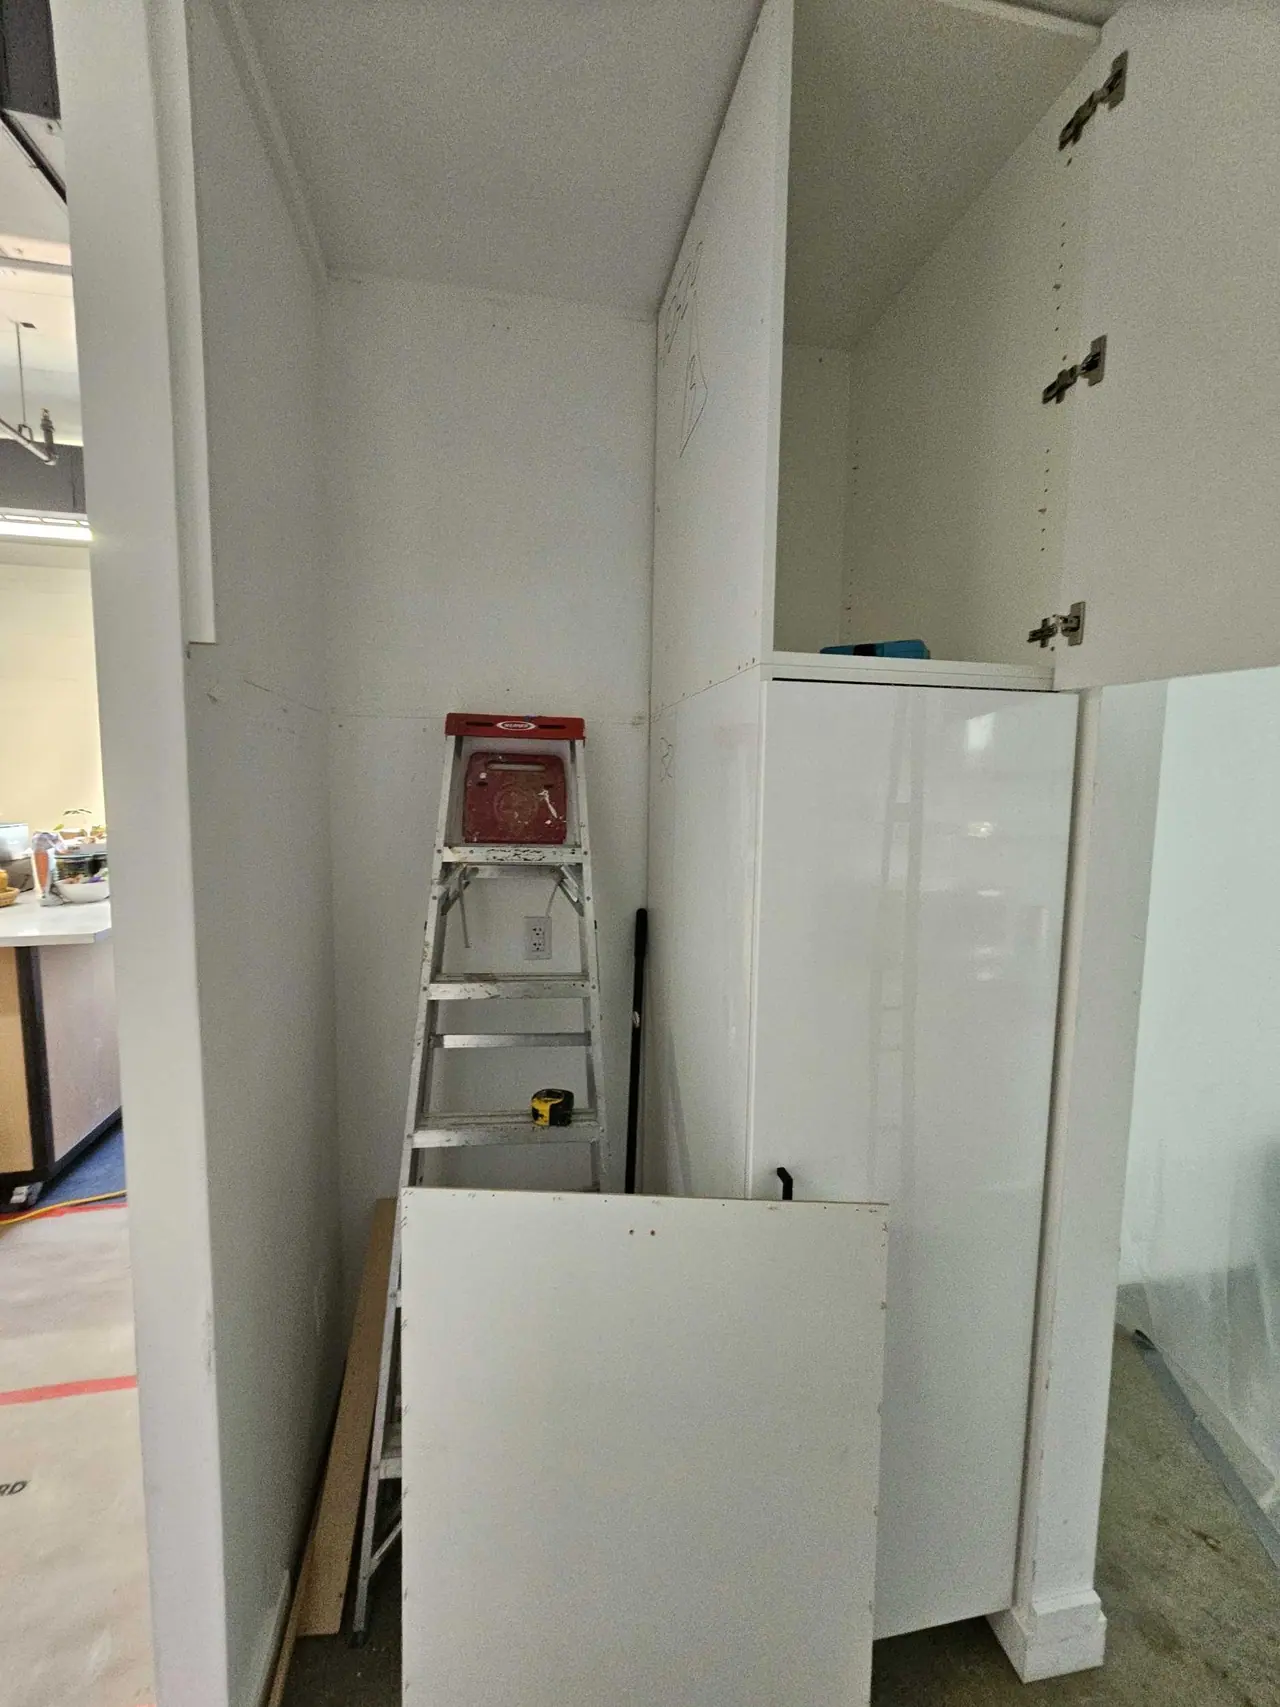
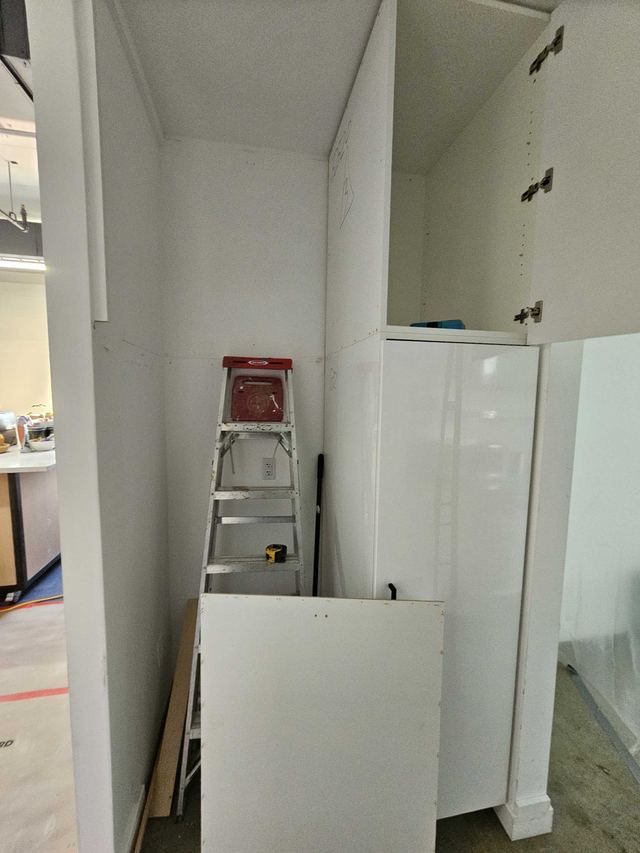
Tall cabinet installed
20th St tenant improvement · Tall cabinet installed
New door frame installed
20th St tenant improvement · New door frame installed
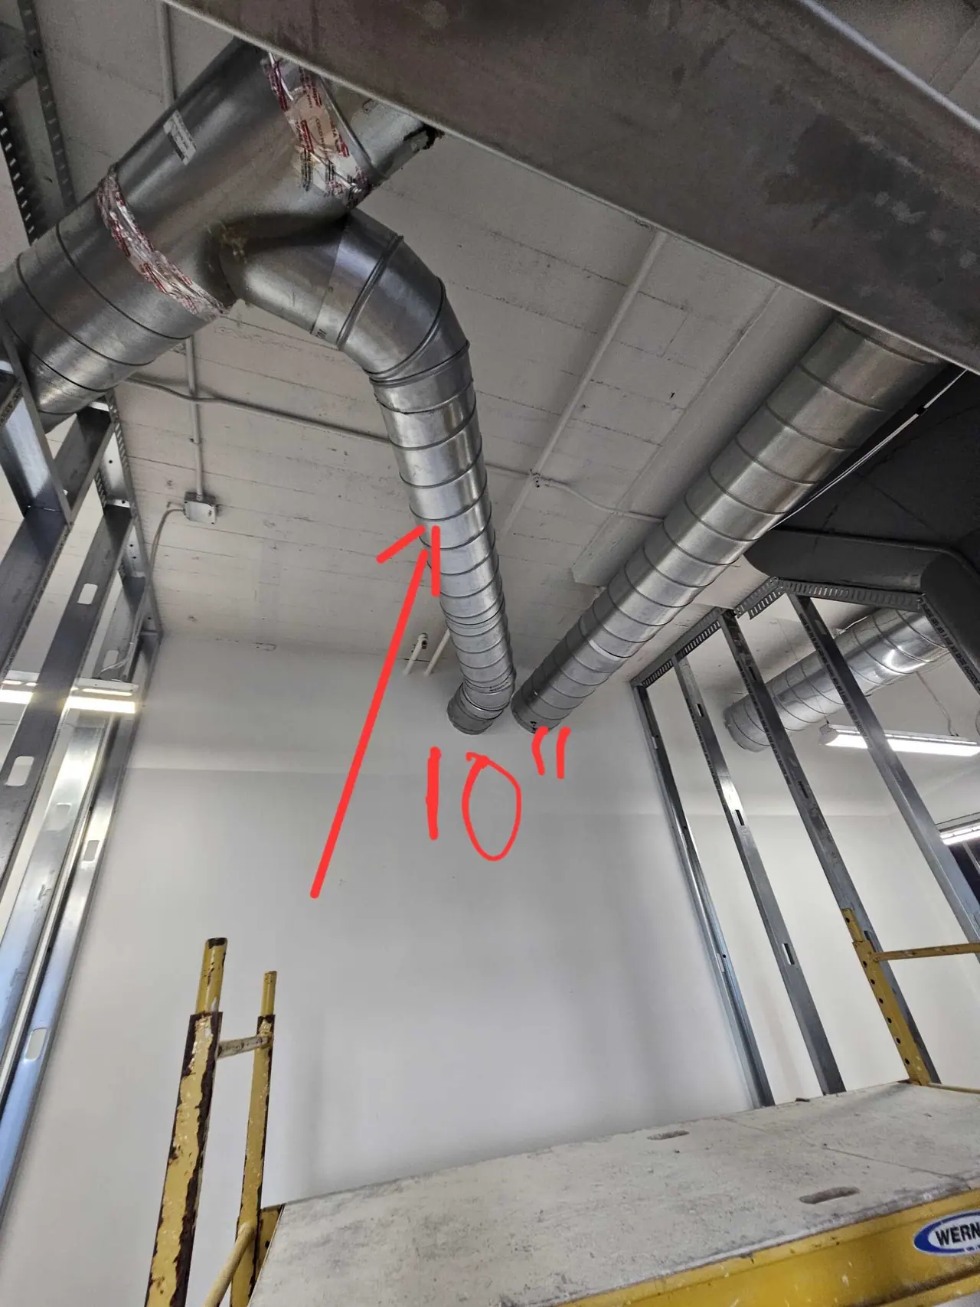
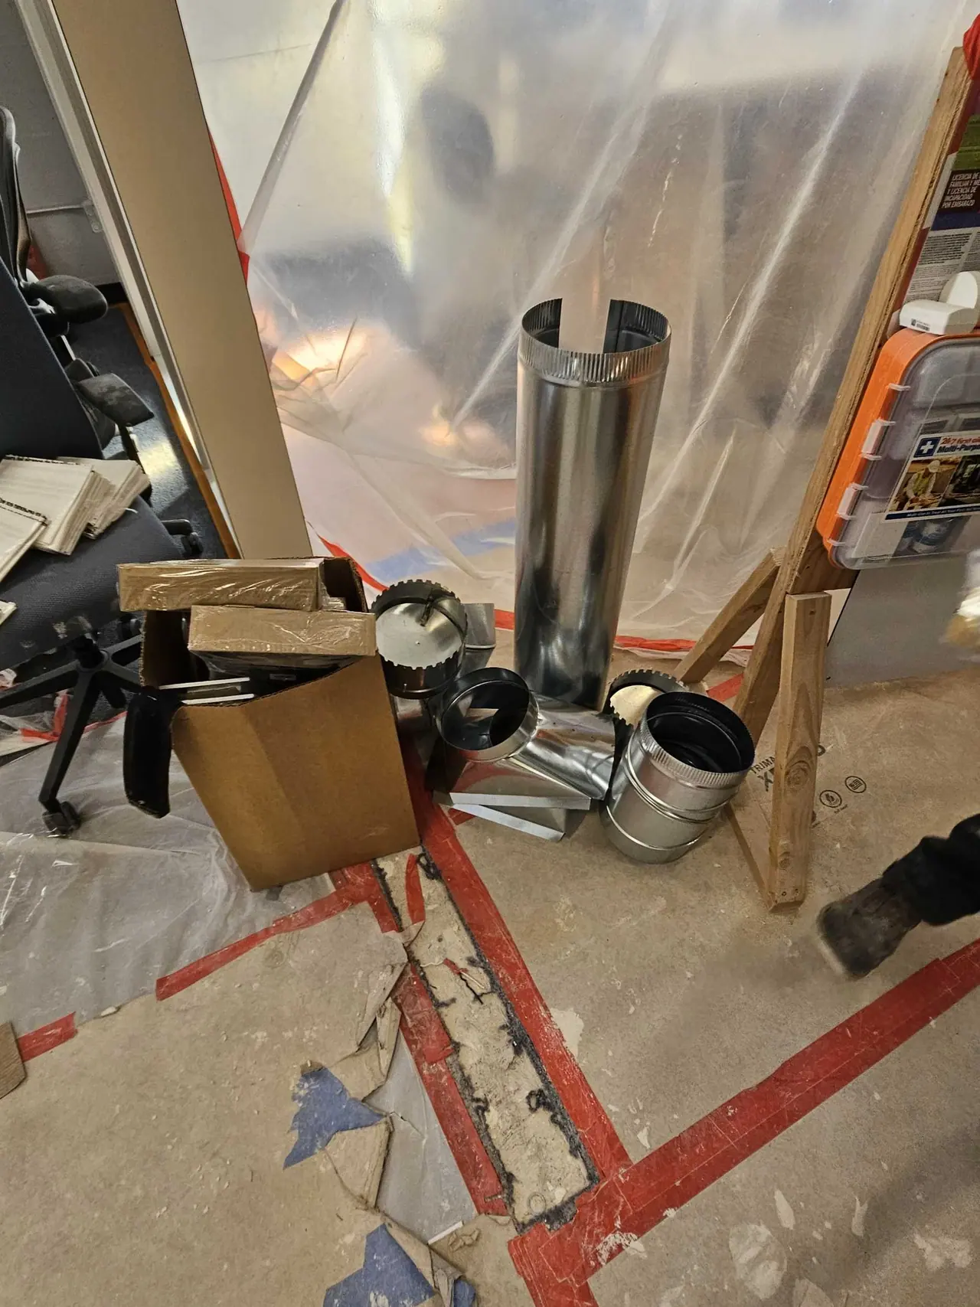
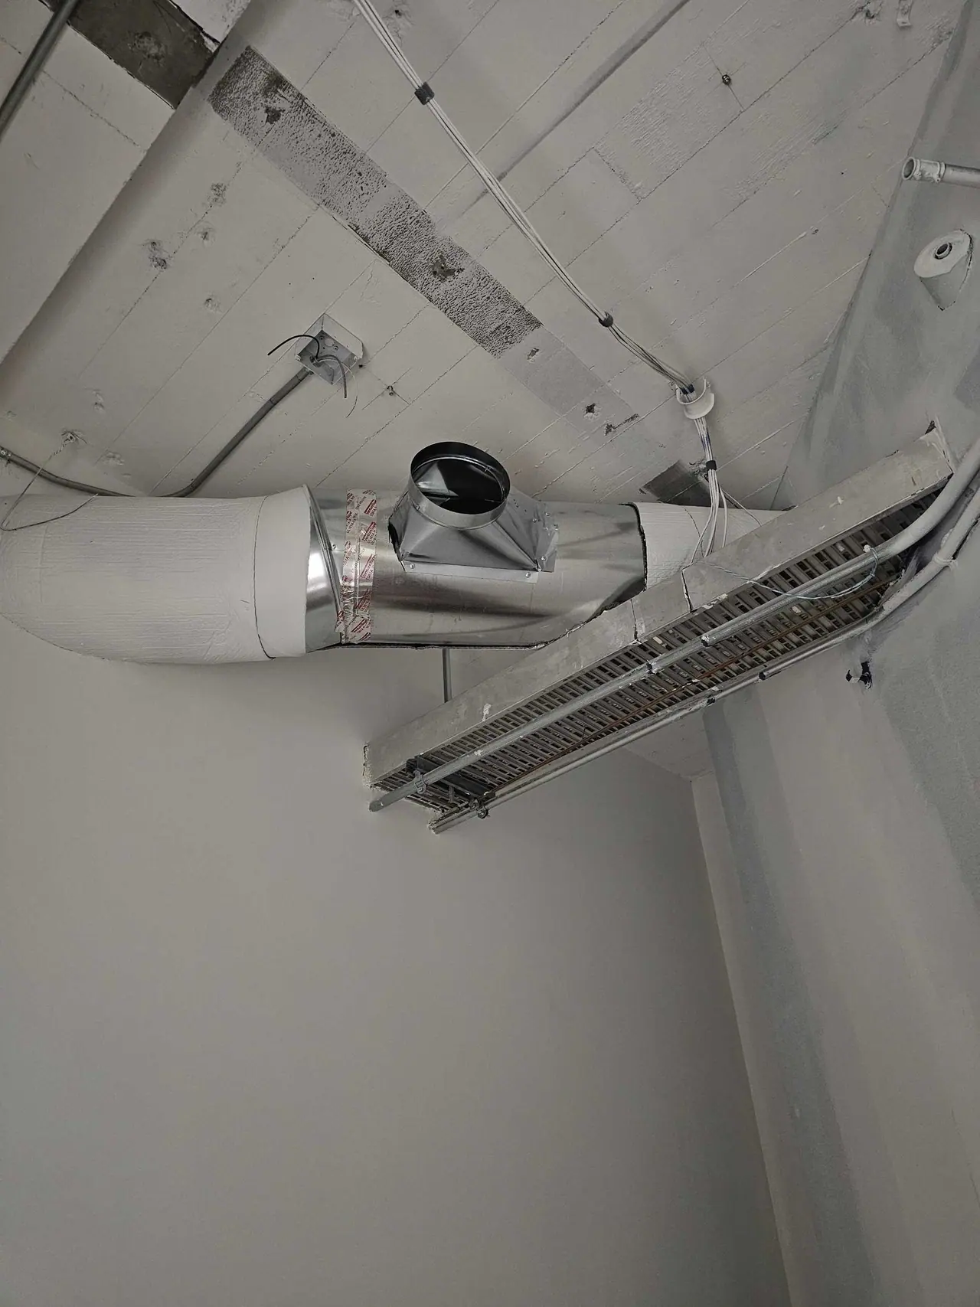
Ductwork fittings staged
20th St tenant improvement · Ductwork fittings staged
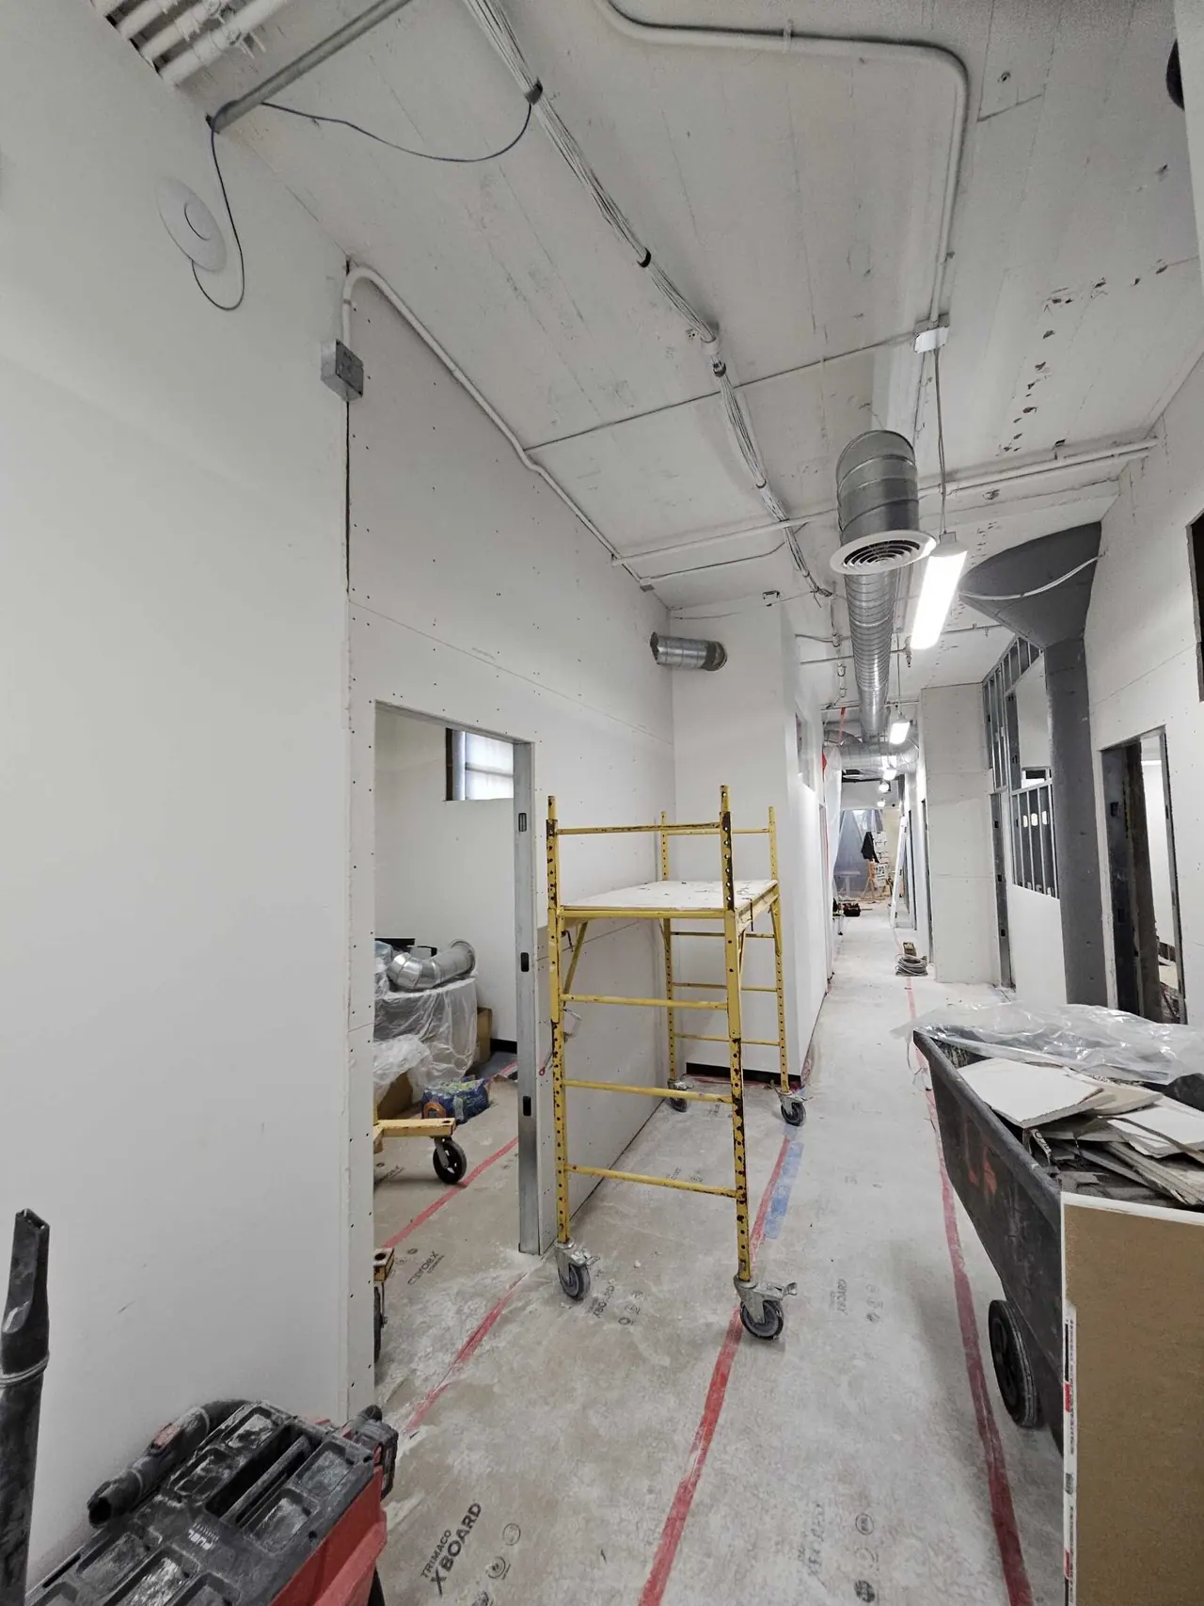
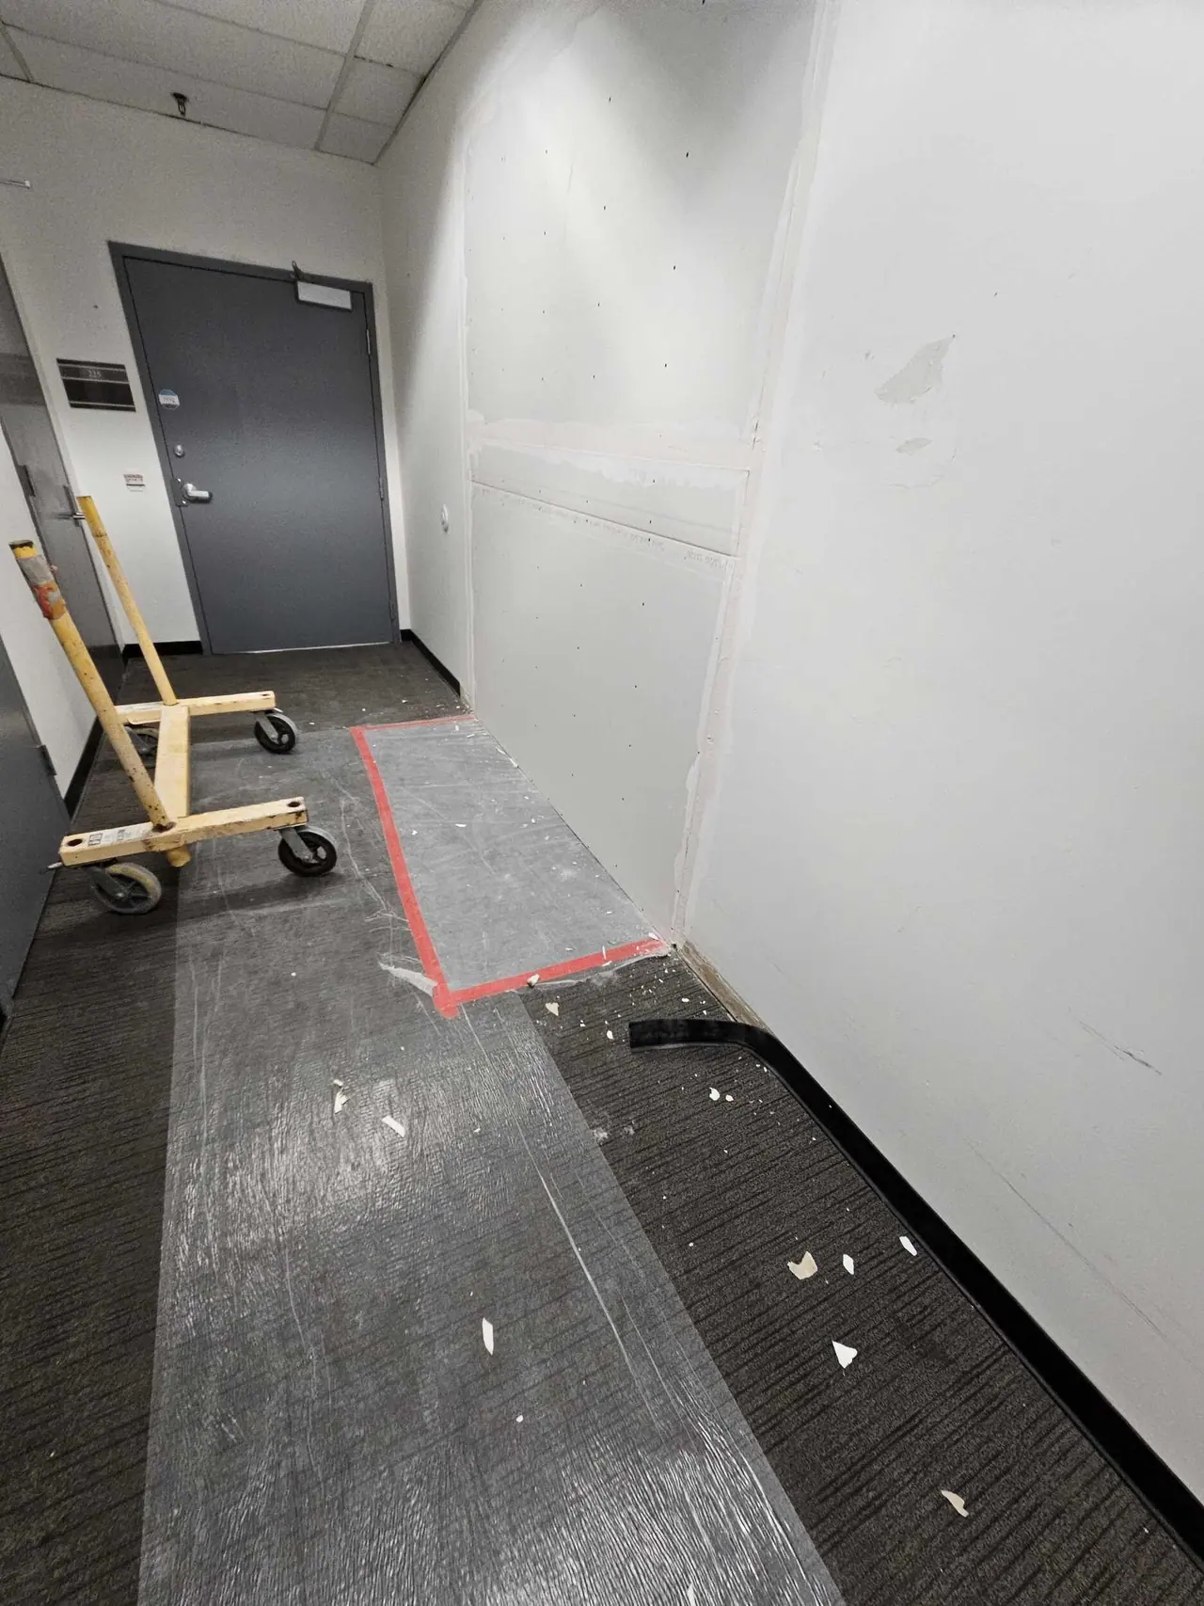
Corridor walls finished
20th St tenant improvement · Corridor walls finished
Framing and lumber at a new opening
20th St tenant improvement · Framing and lumber at a new opening
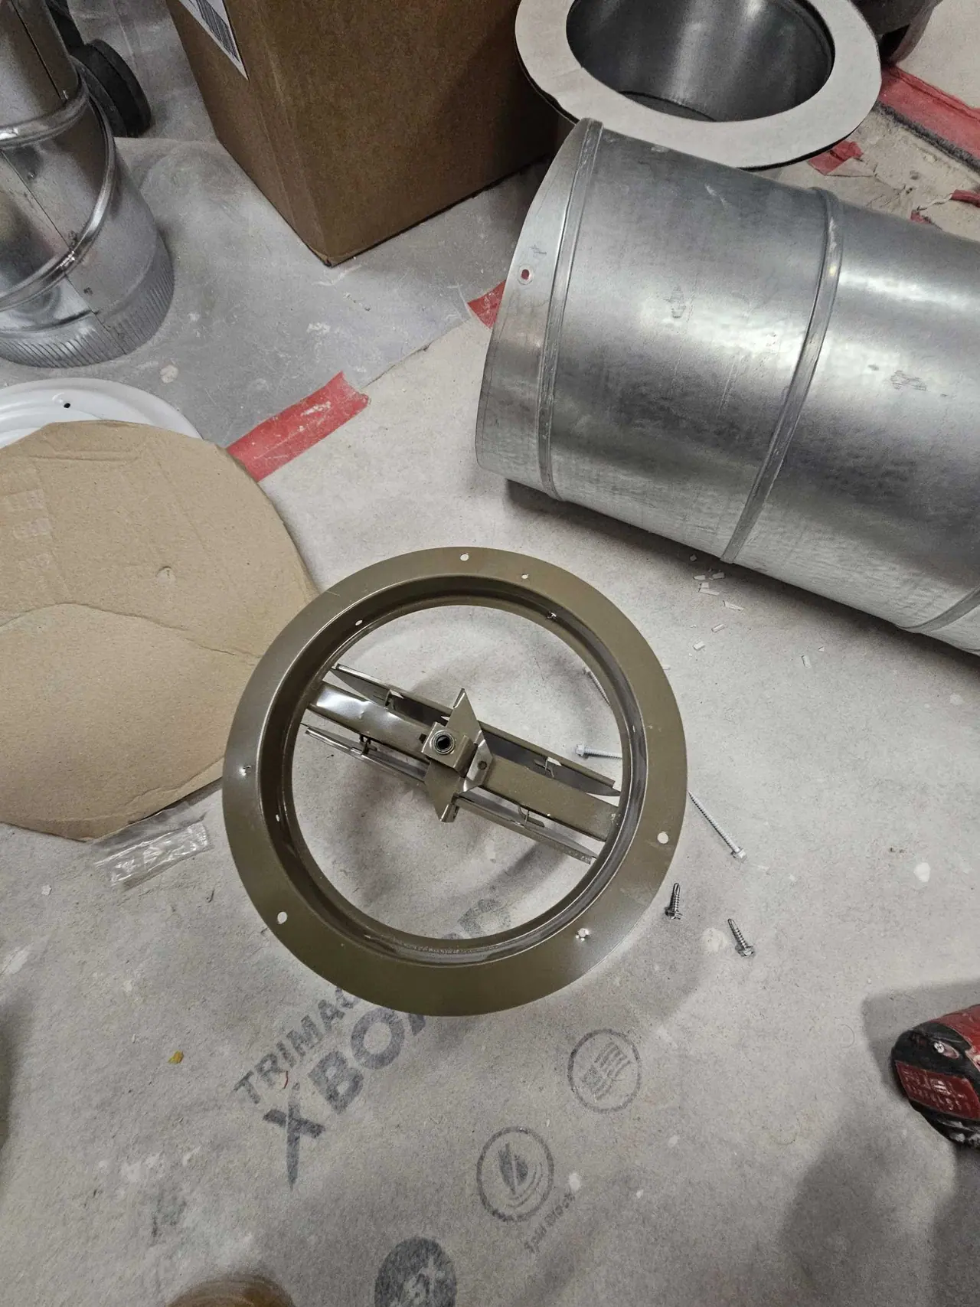
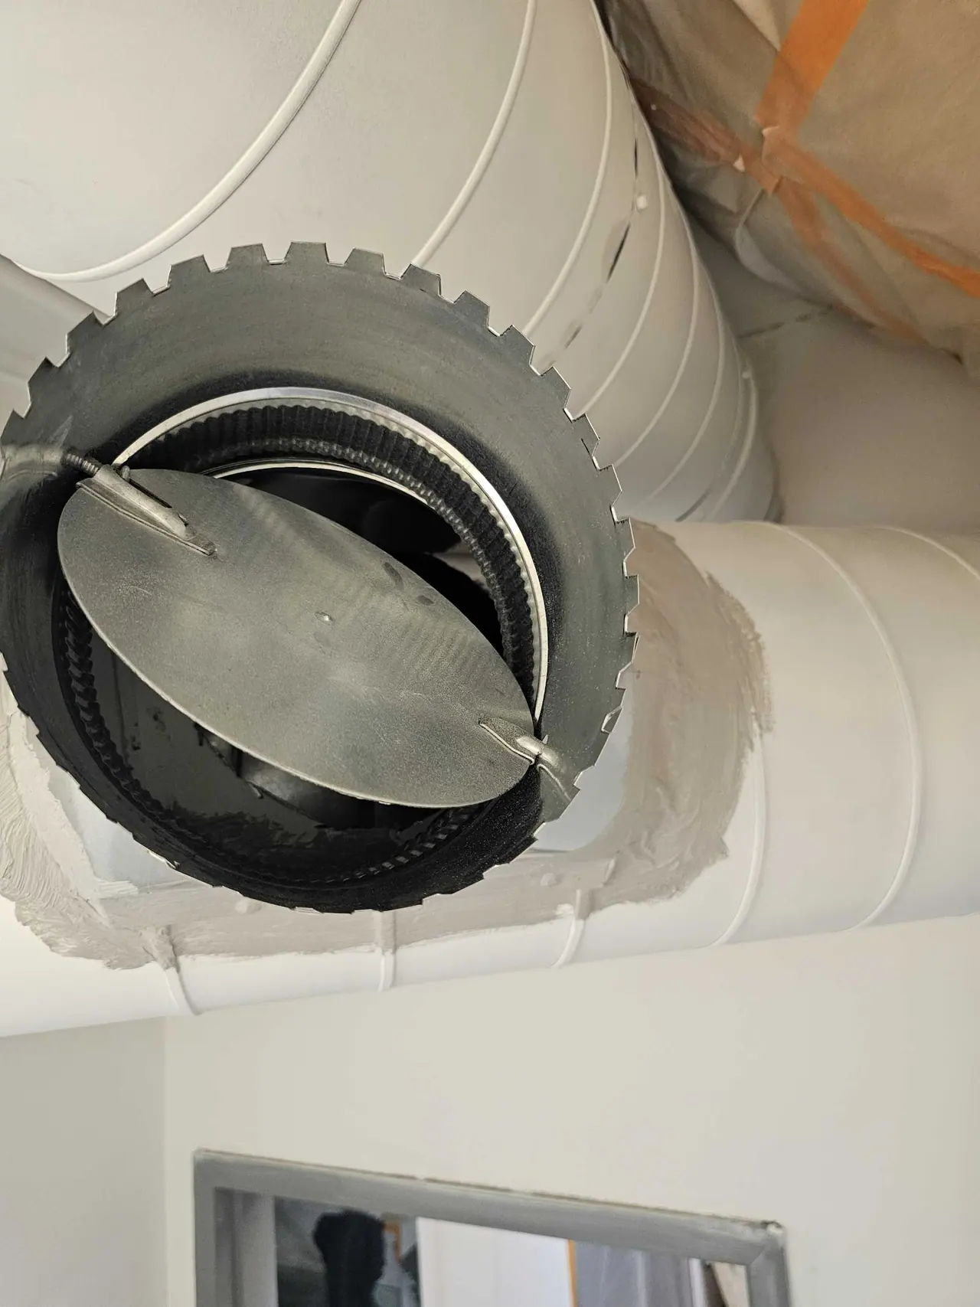
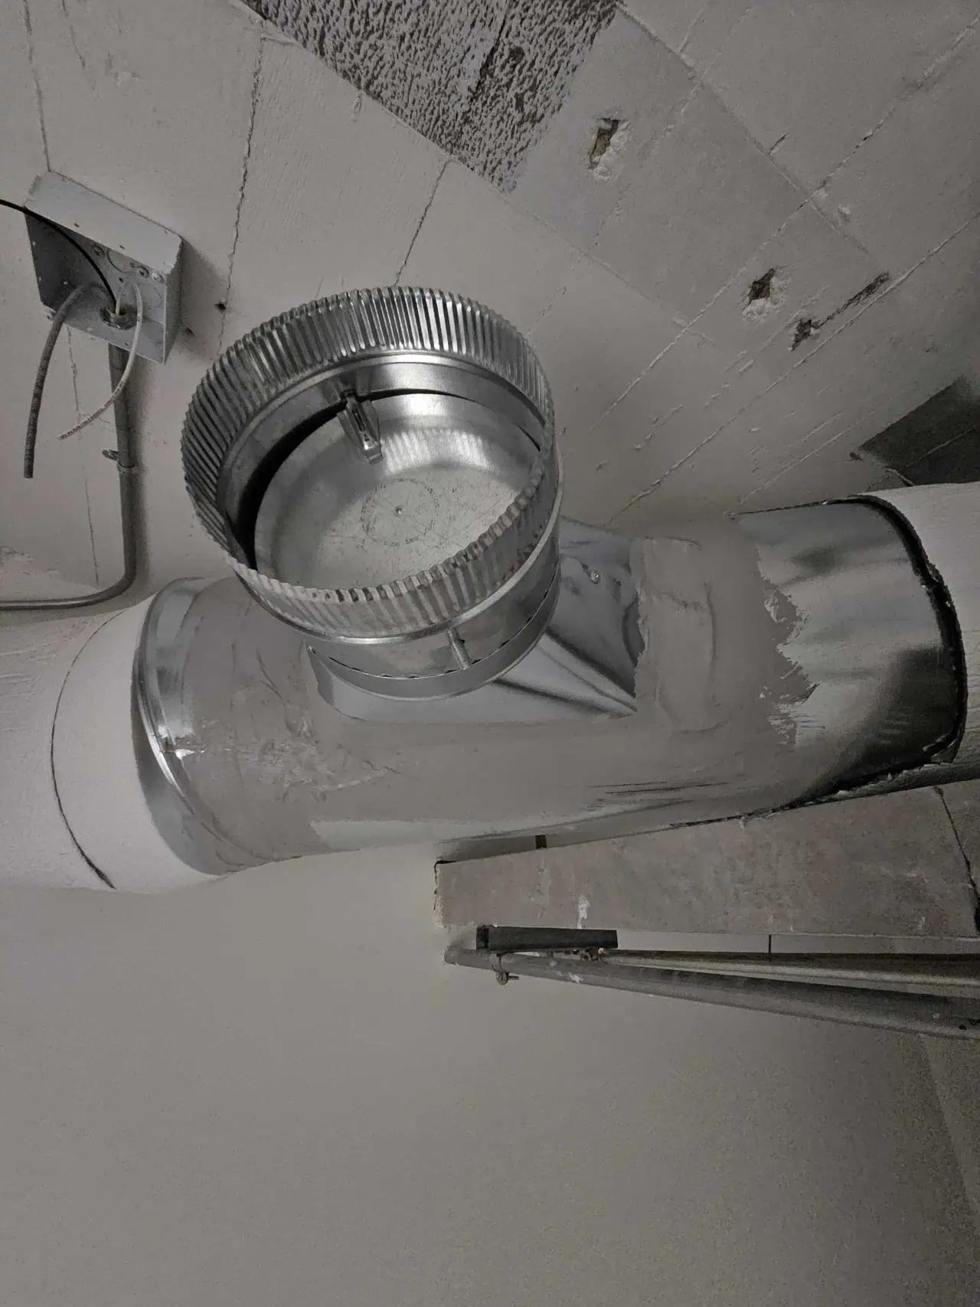
New duct collar at the ceiling
20th St tenant improvement · New duct collar at the ceiling
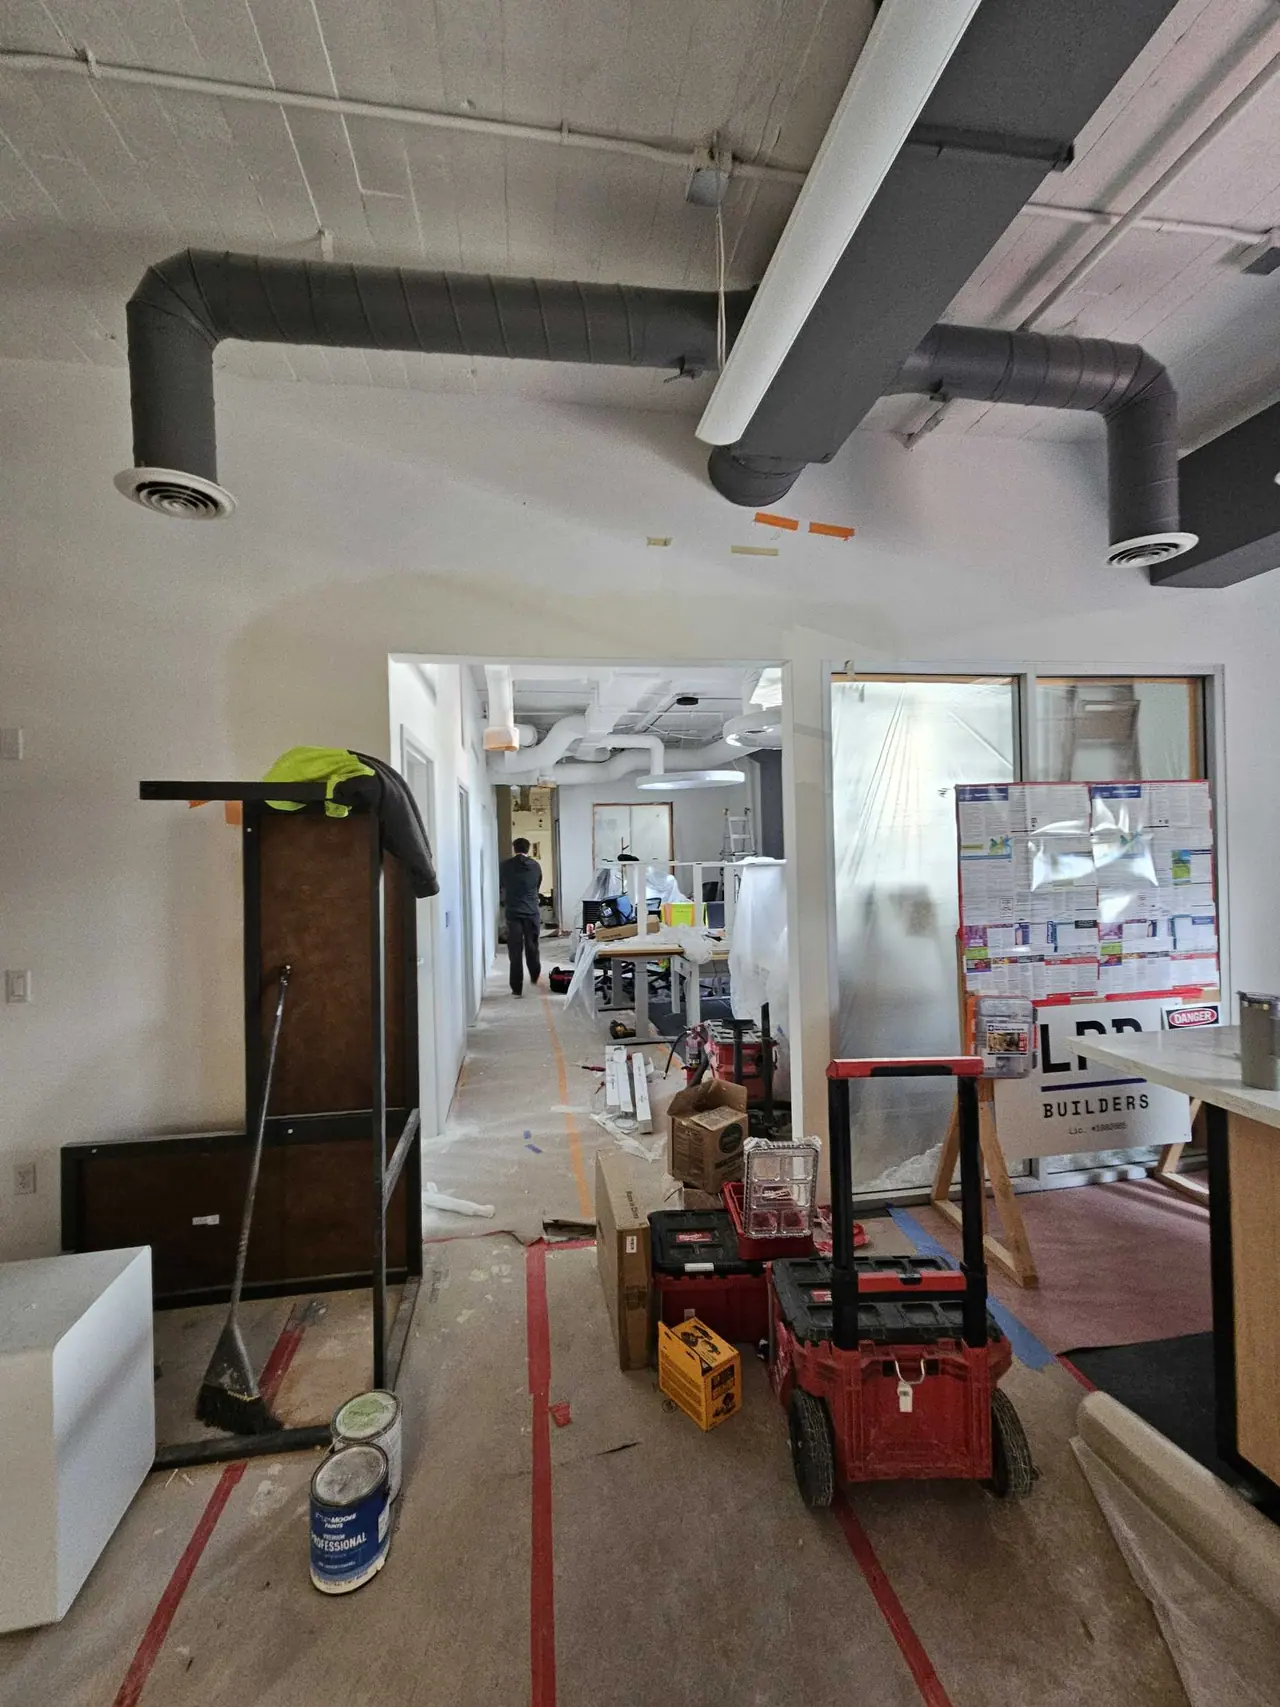
New ductwork with a diffuser
20th St tenant improvement · New ductwork with a diffuser
Duct fittings at the ceiling
20th St tenant improvement · Duct fittings at the ceiling
Looking into a new room through the doorway
20th St tenant improvement · Looking into a new room through the doorway
New ceiling with ductwork overhead
20th St tenant improvement · New ceiling with ductwork overhead
Floor layout marked for new walls
20th St tenant improvement · Floor layout marked for new walls
Floor layout and base at a new wall
20th St tenant improvement · Floor layout and base at a new wall
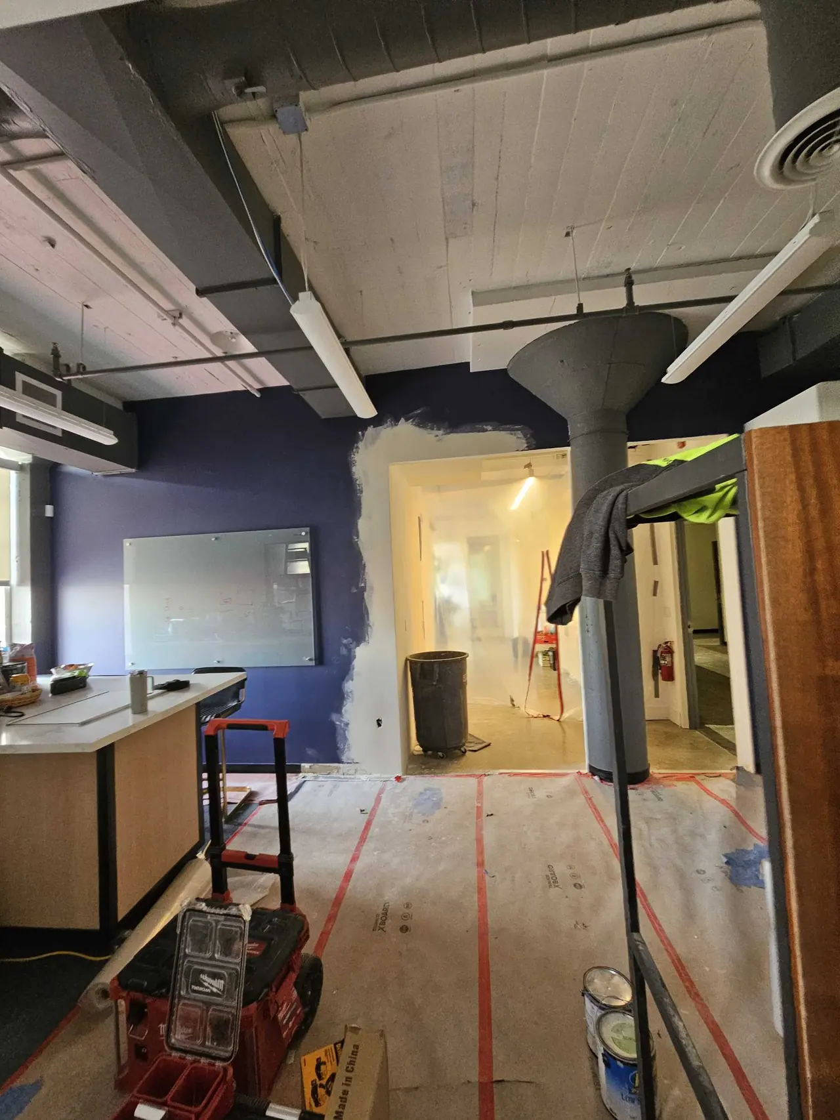
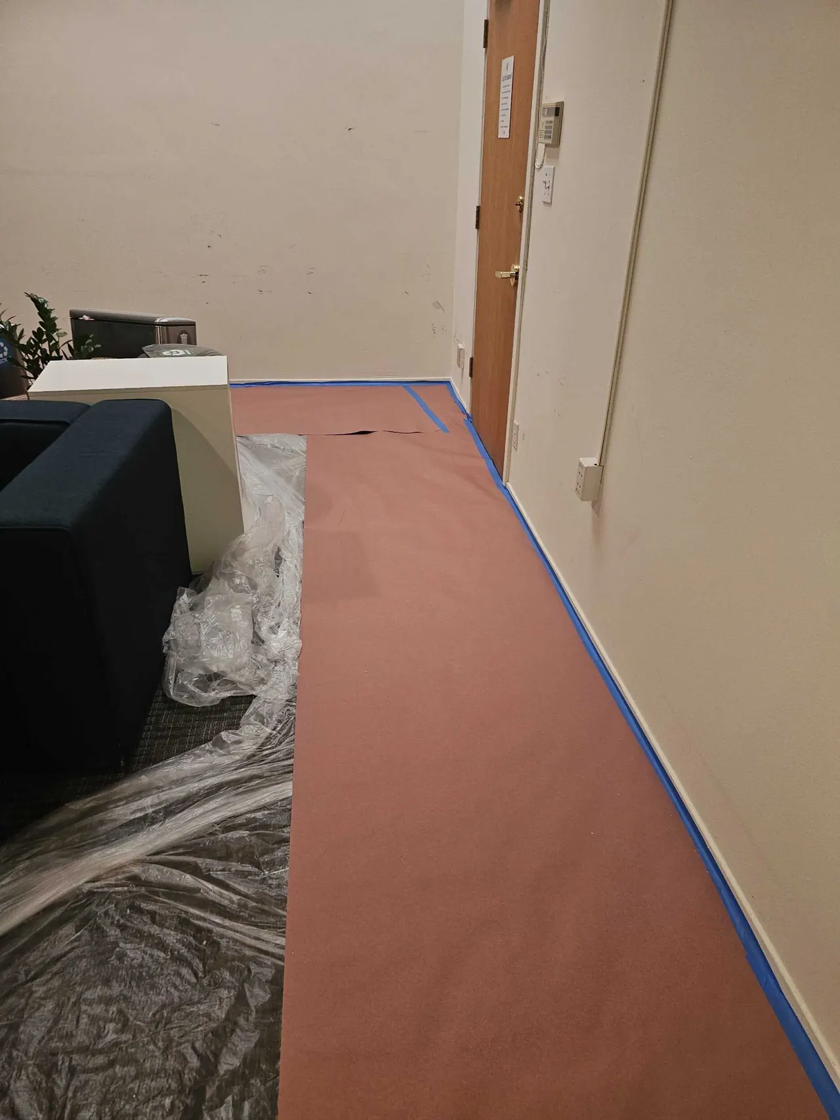
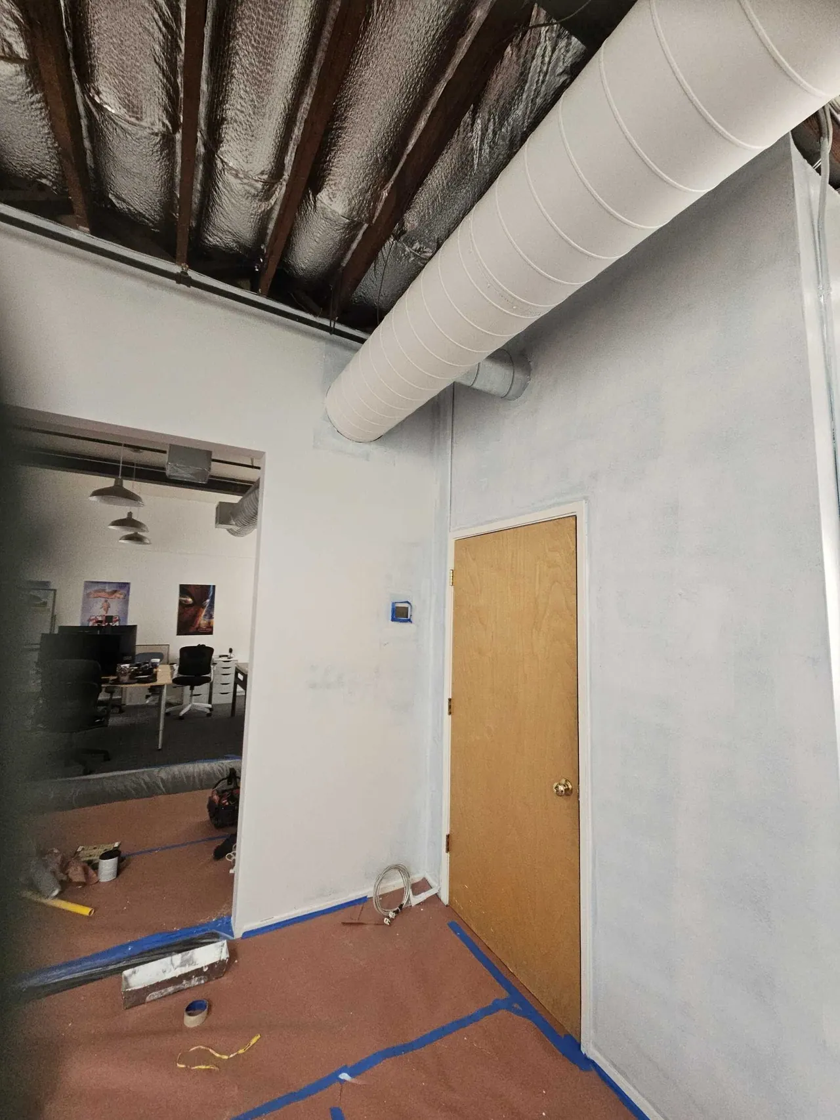
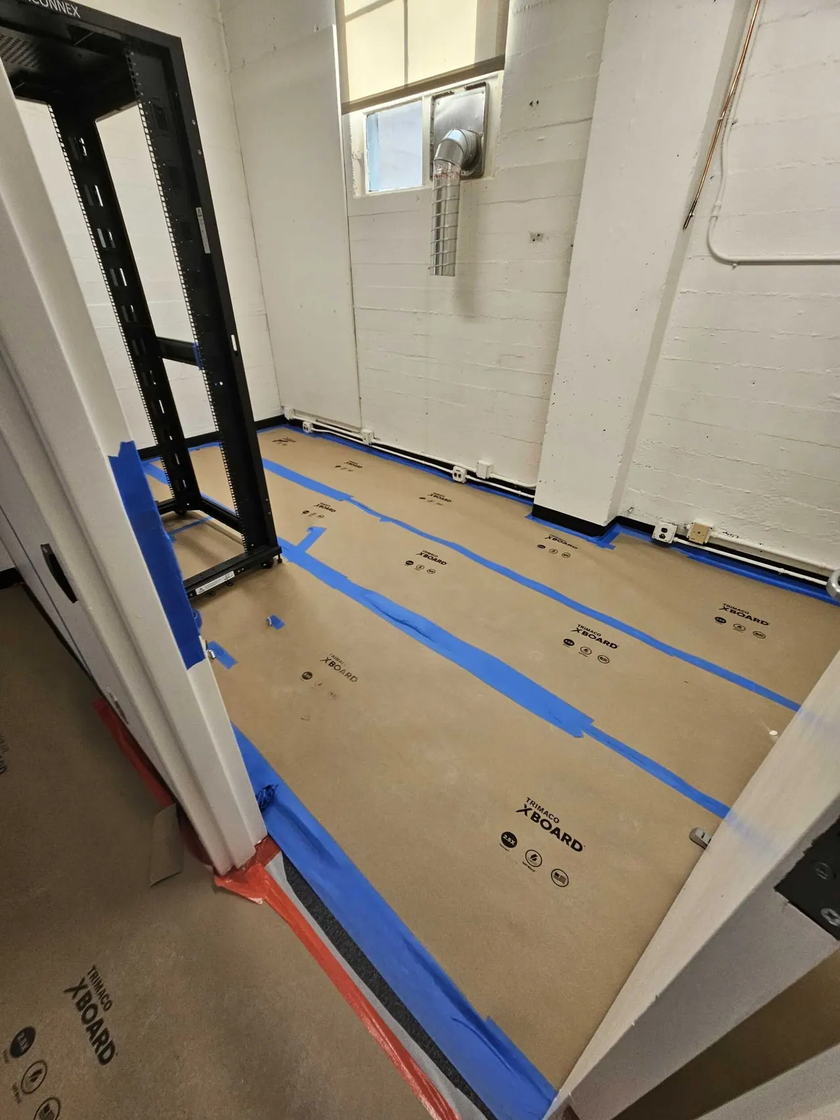
Floor protection laid along the wall before work
Brannan St · South End loft · Floor protection laid along the wall before work
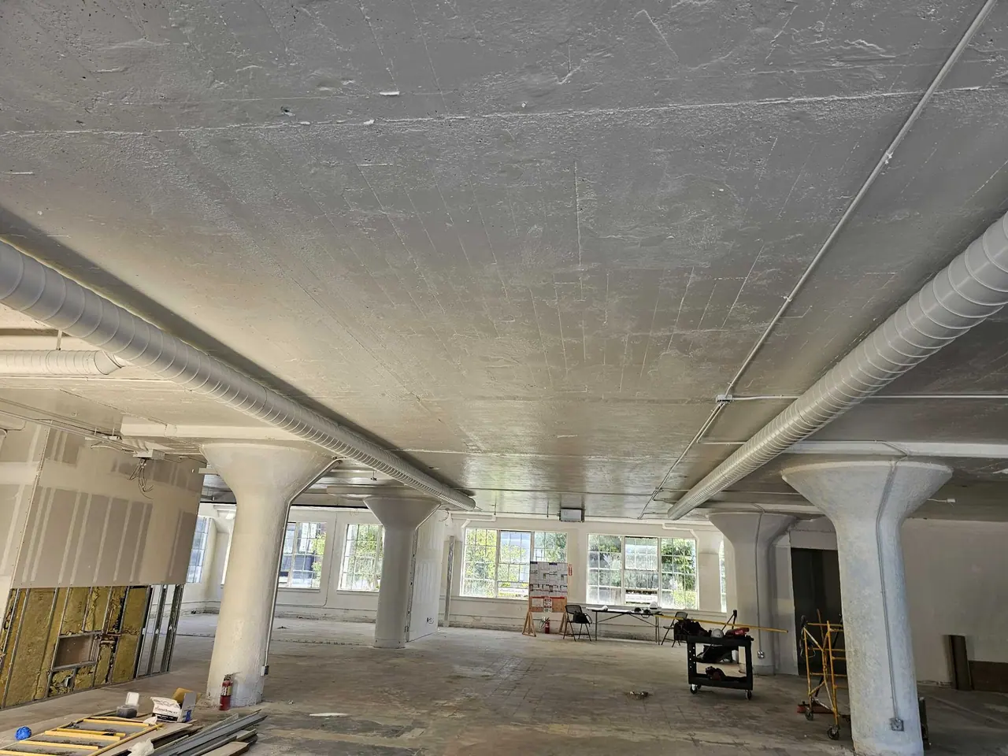
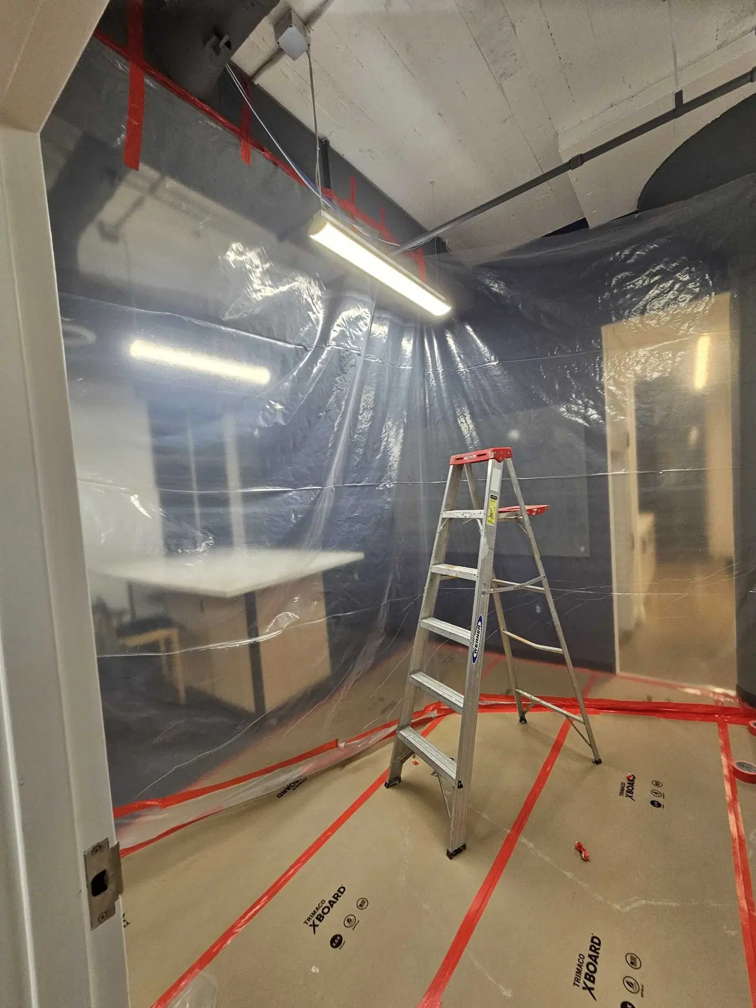
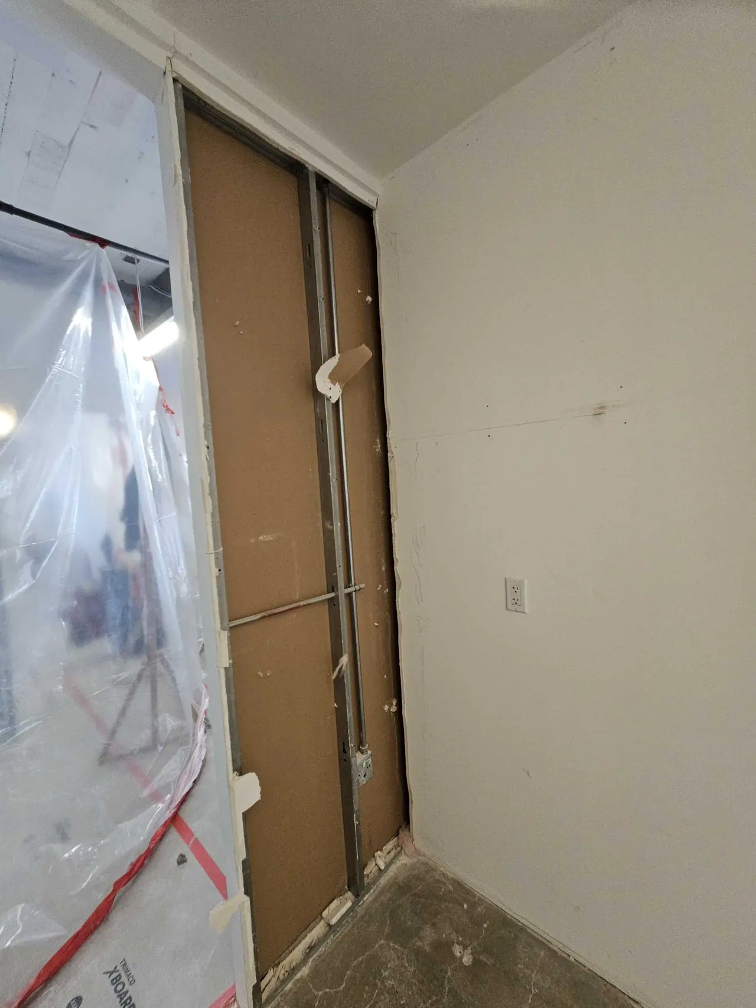
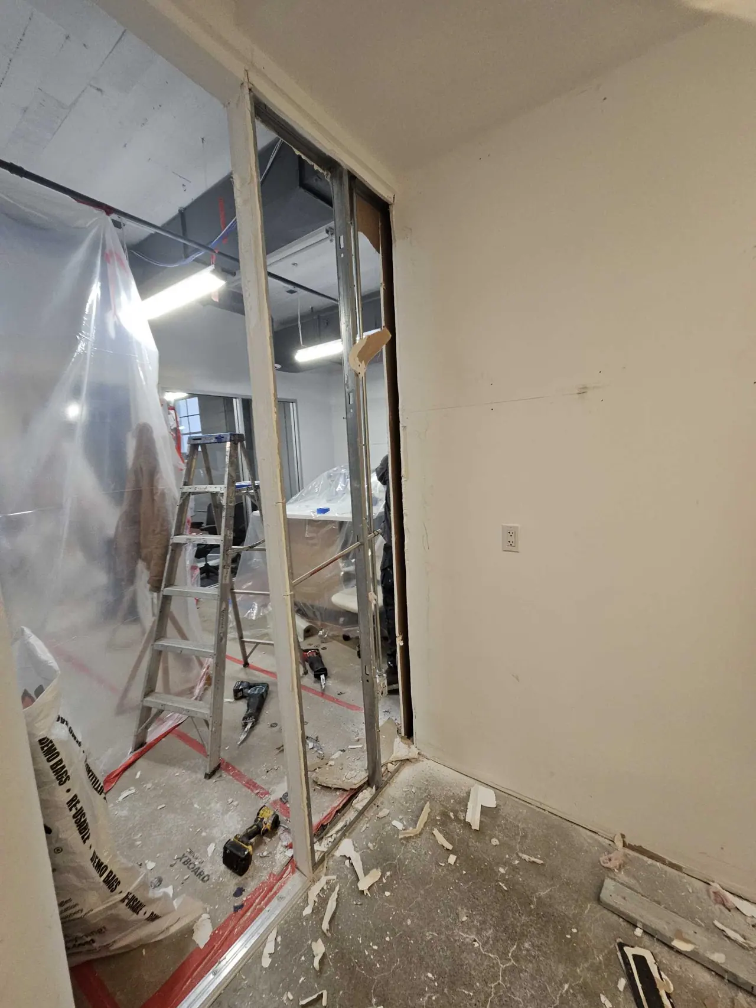
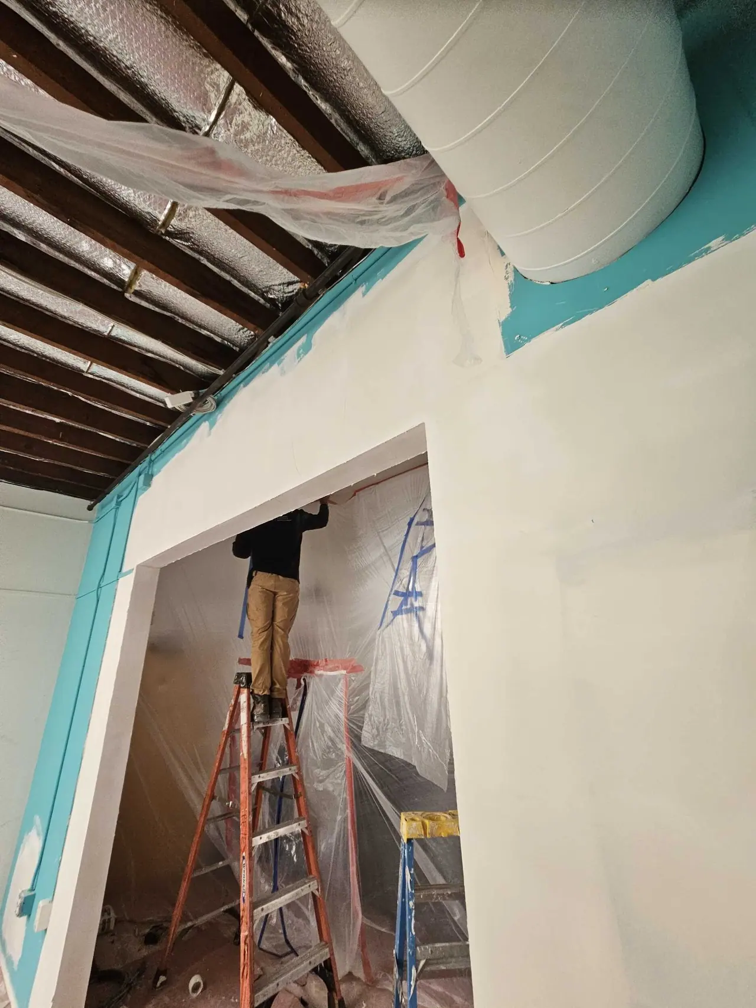
Dust containment at the new opening
Brannan St · South End loft · Dust containment at the new opening
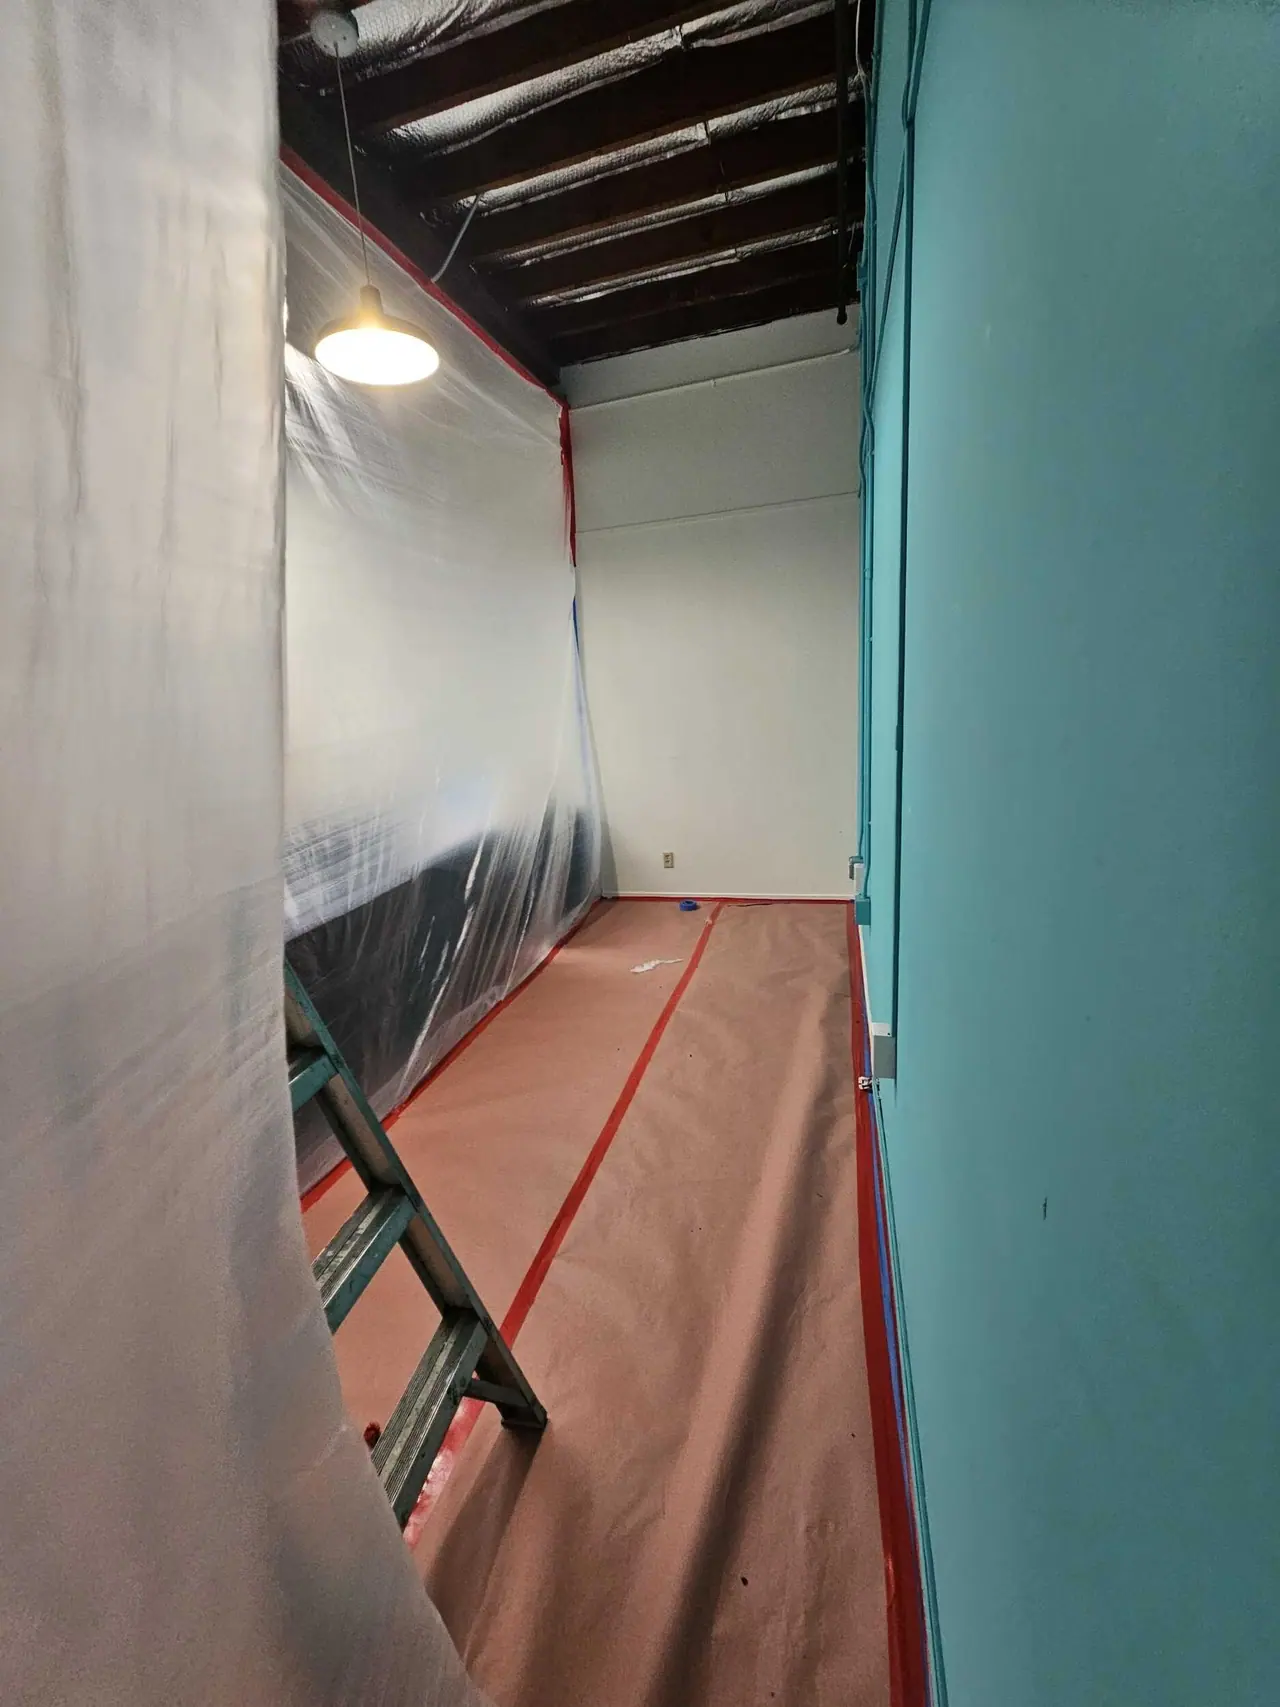
Plastic dust wall keeping the occupied office clean
Brannan St · South End loft · Plastic dust wall keeping the occupied office clean
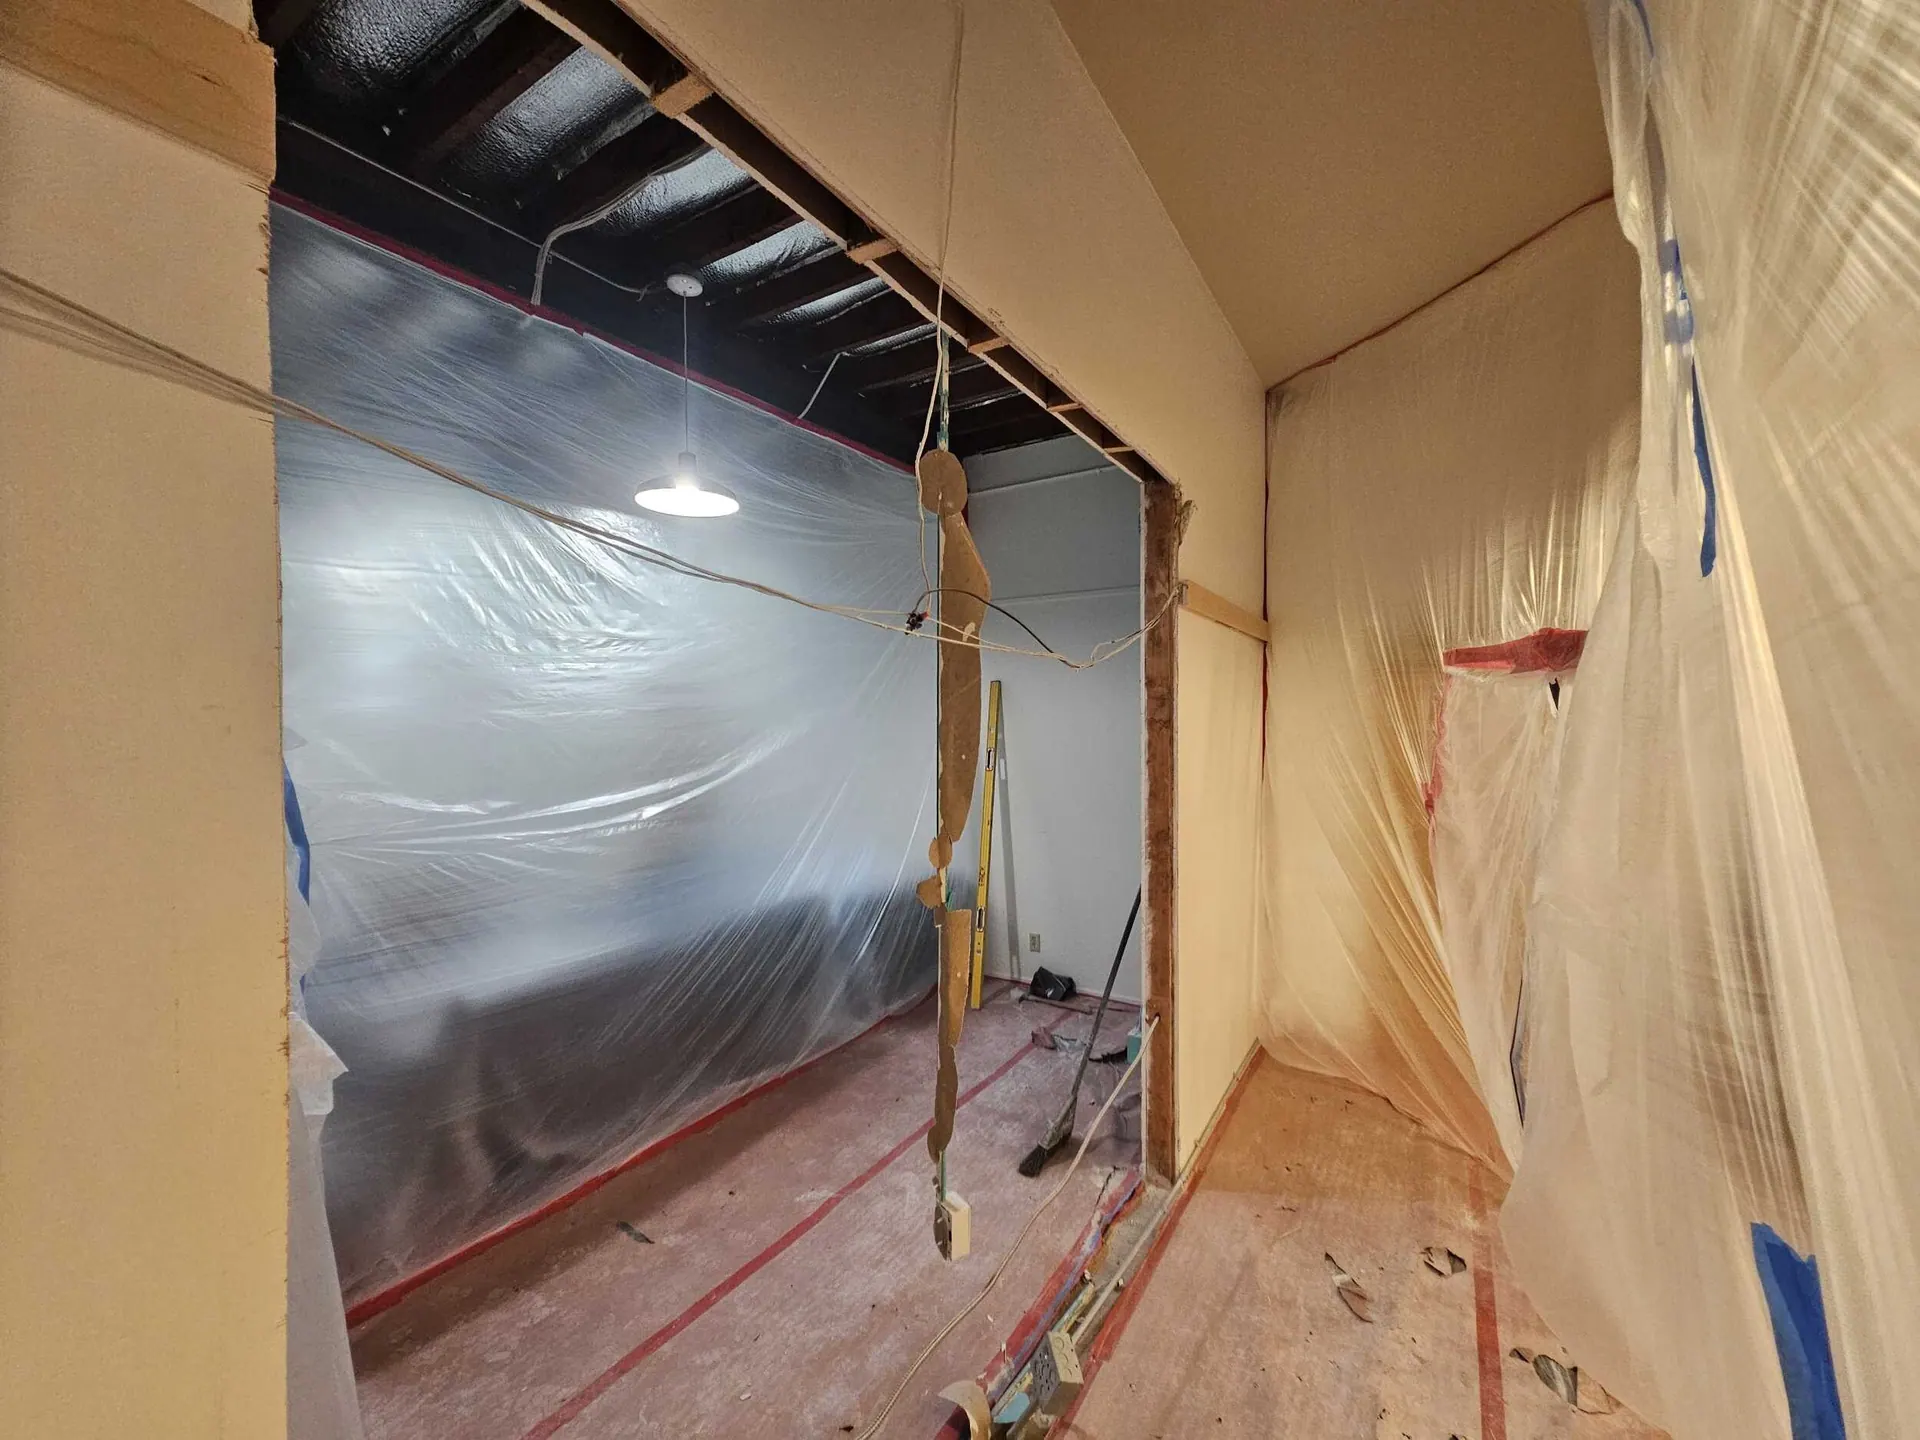
Framed opening behind dust containment
Brannan St · South End loft · Framed opening behind dust containment
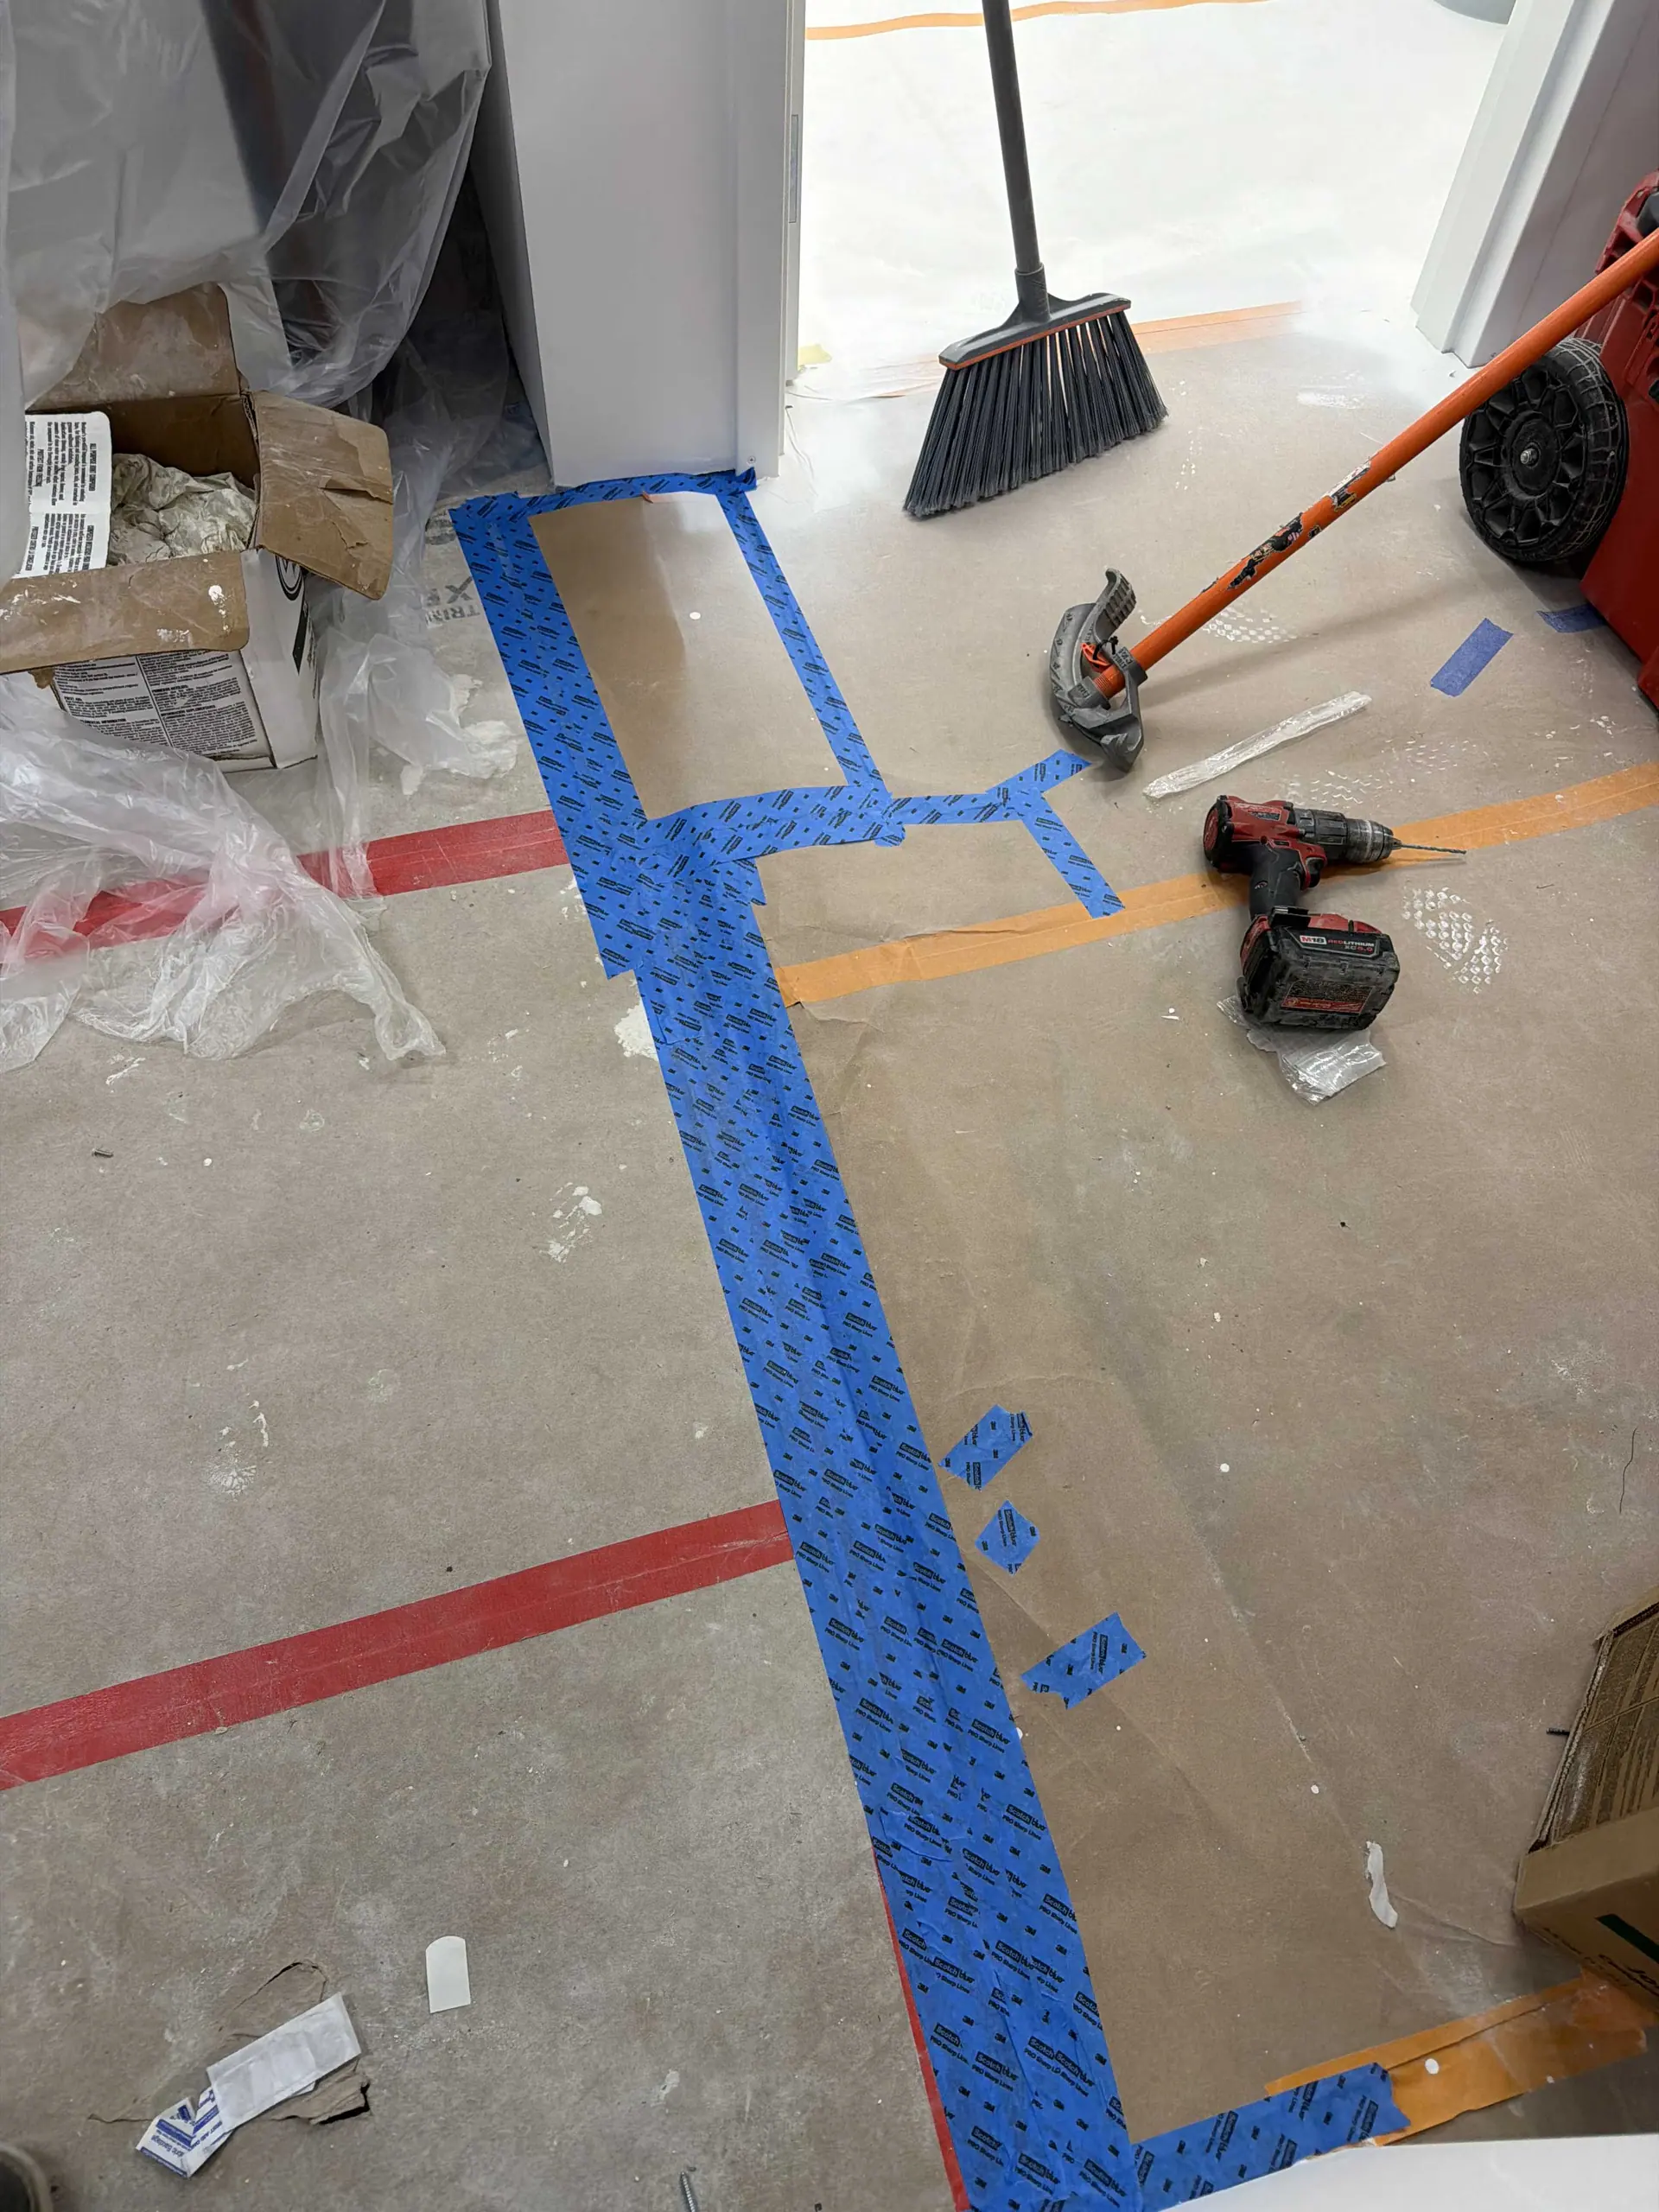
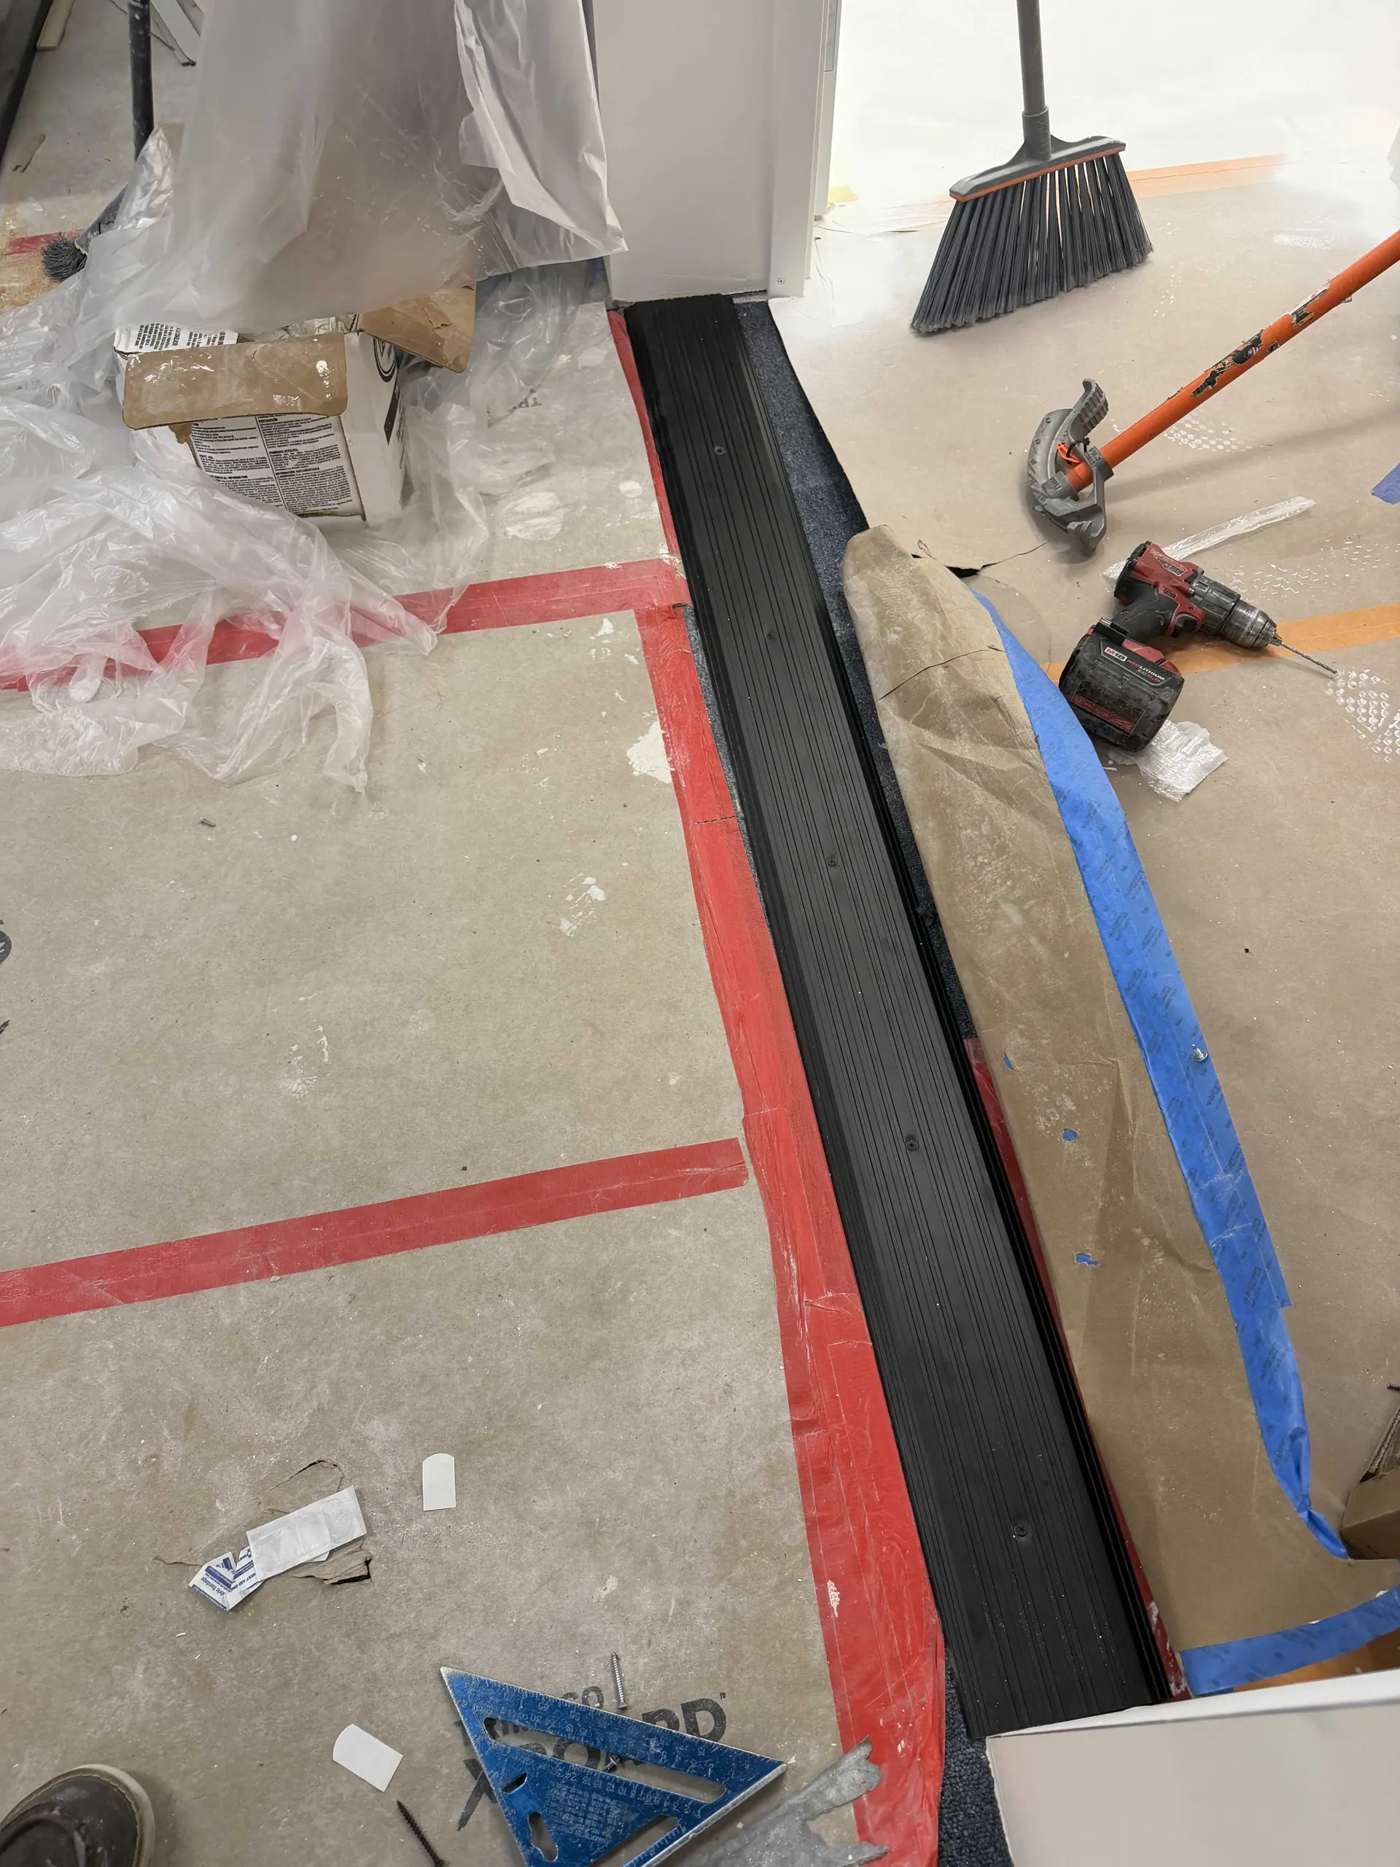
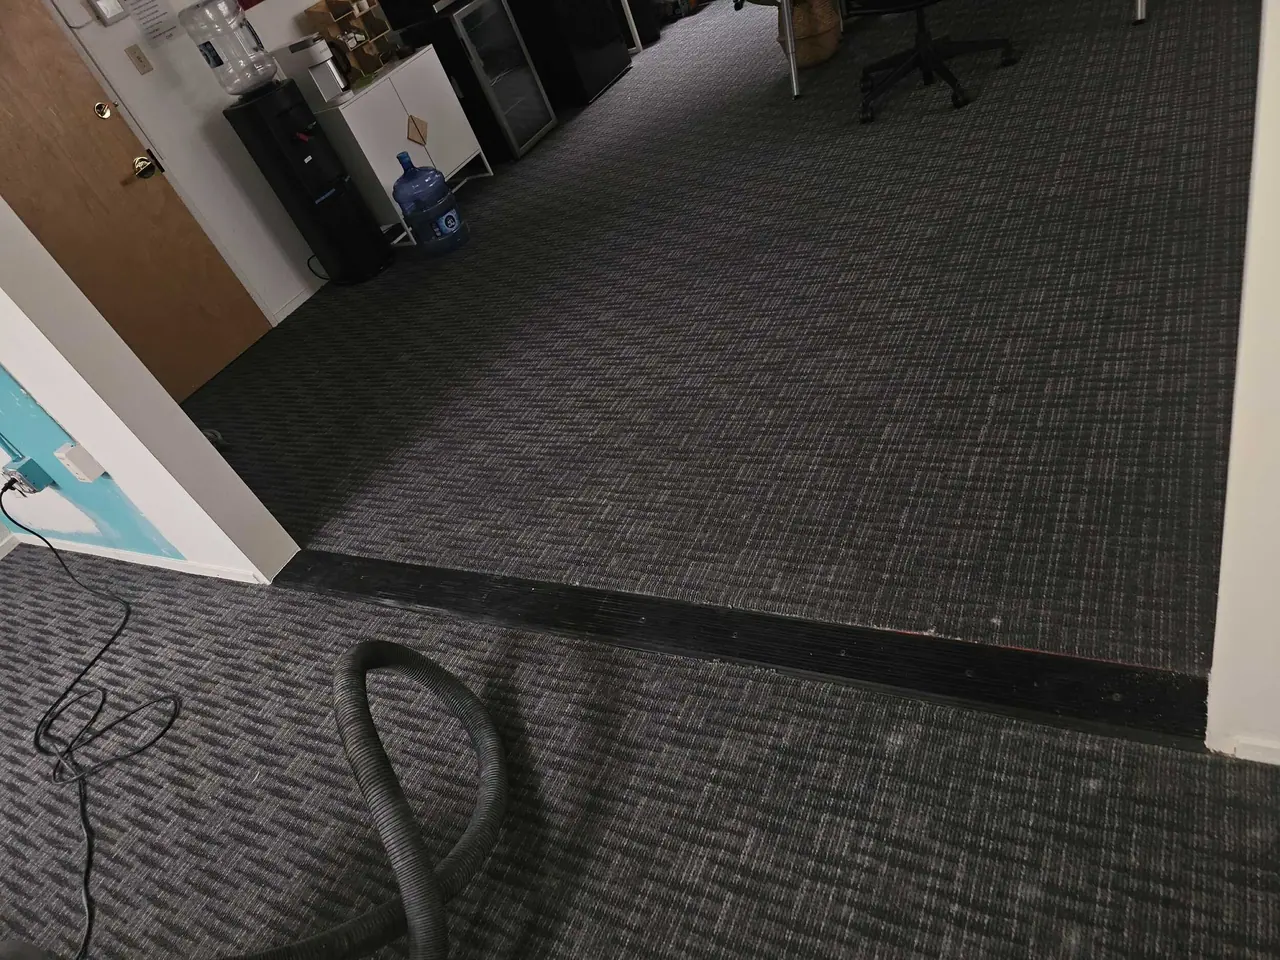
Corridor floors protected during work
Brannan St · South End loft · Corridor floors protected during work
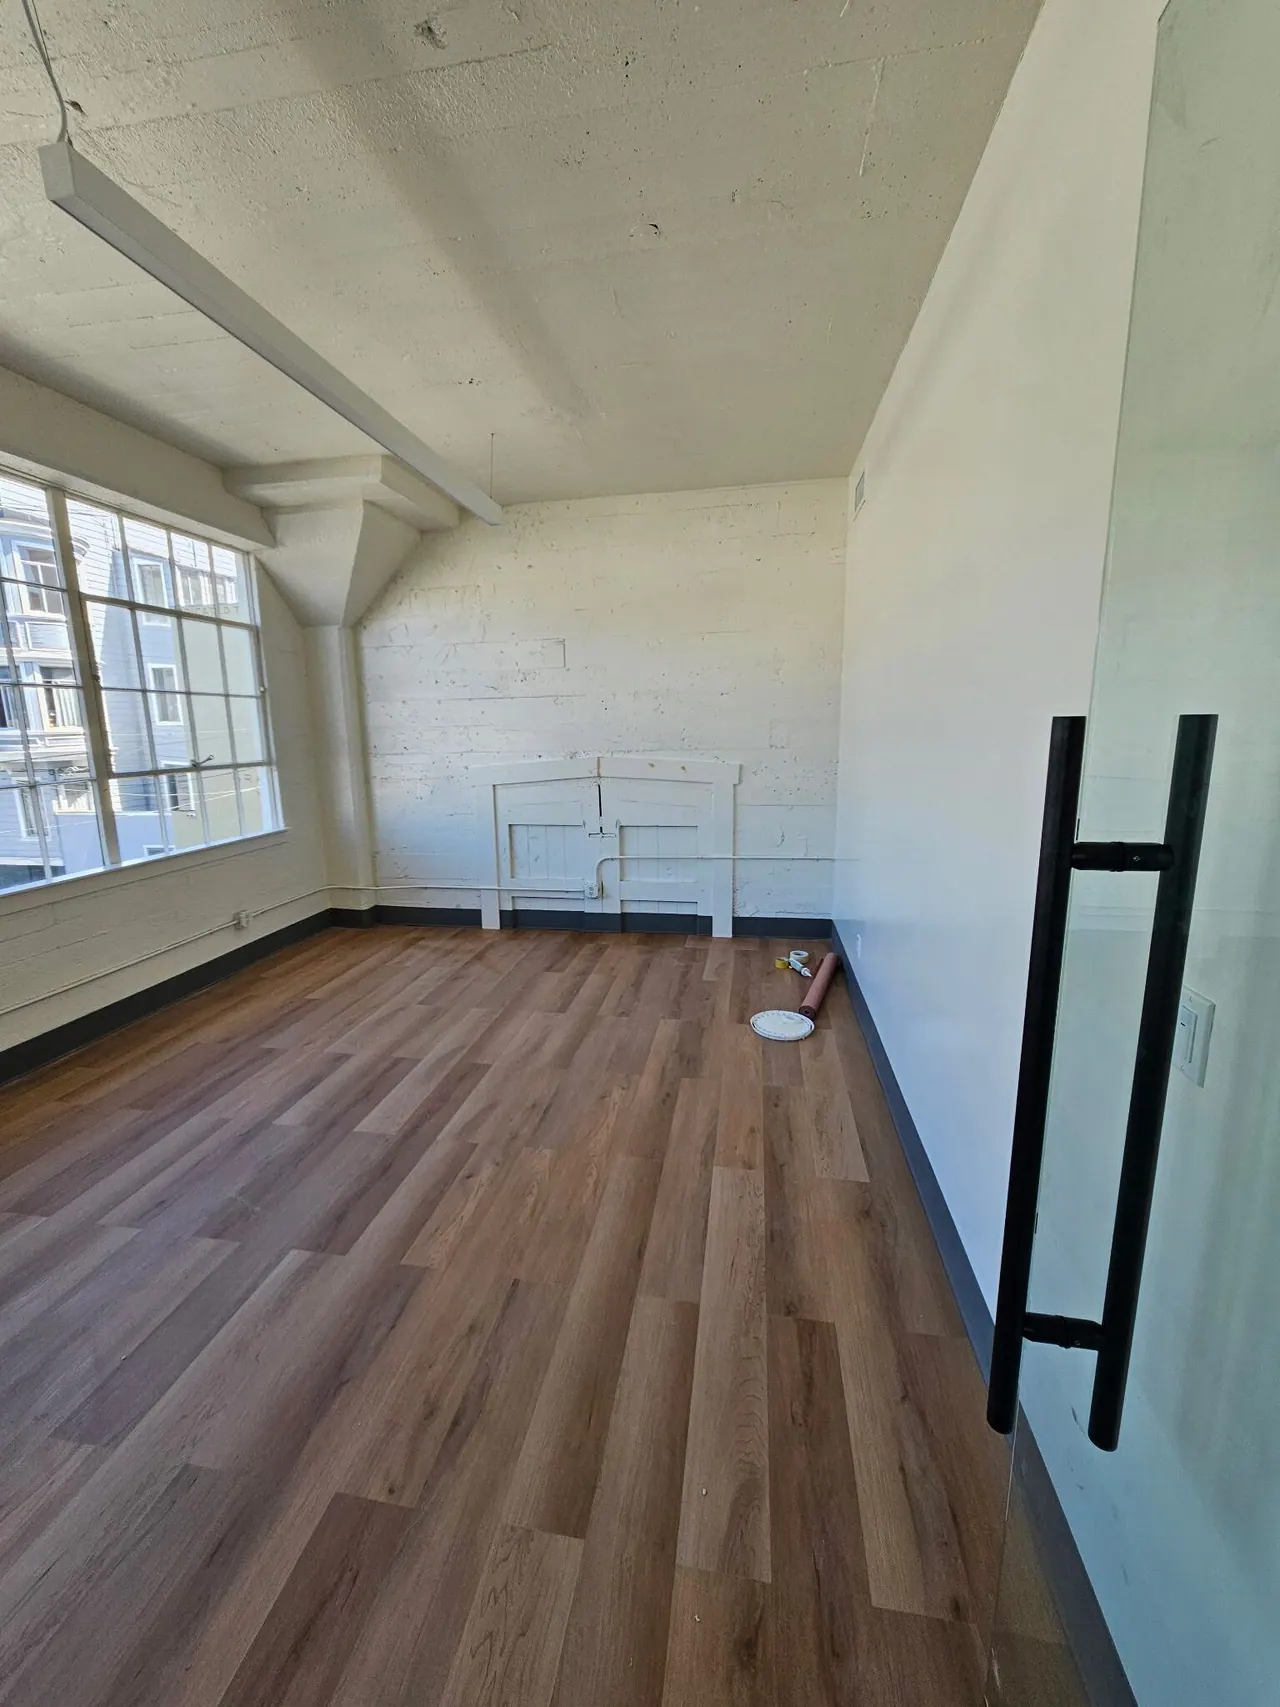
New wall and door at the corridor
Brannan St · South End loft · New wall and door at the corridor
New partition primed
Brannan St · South End loft · New partition primed
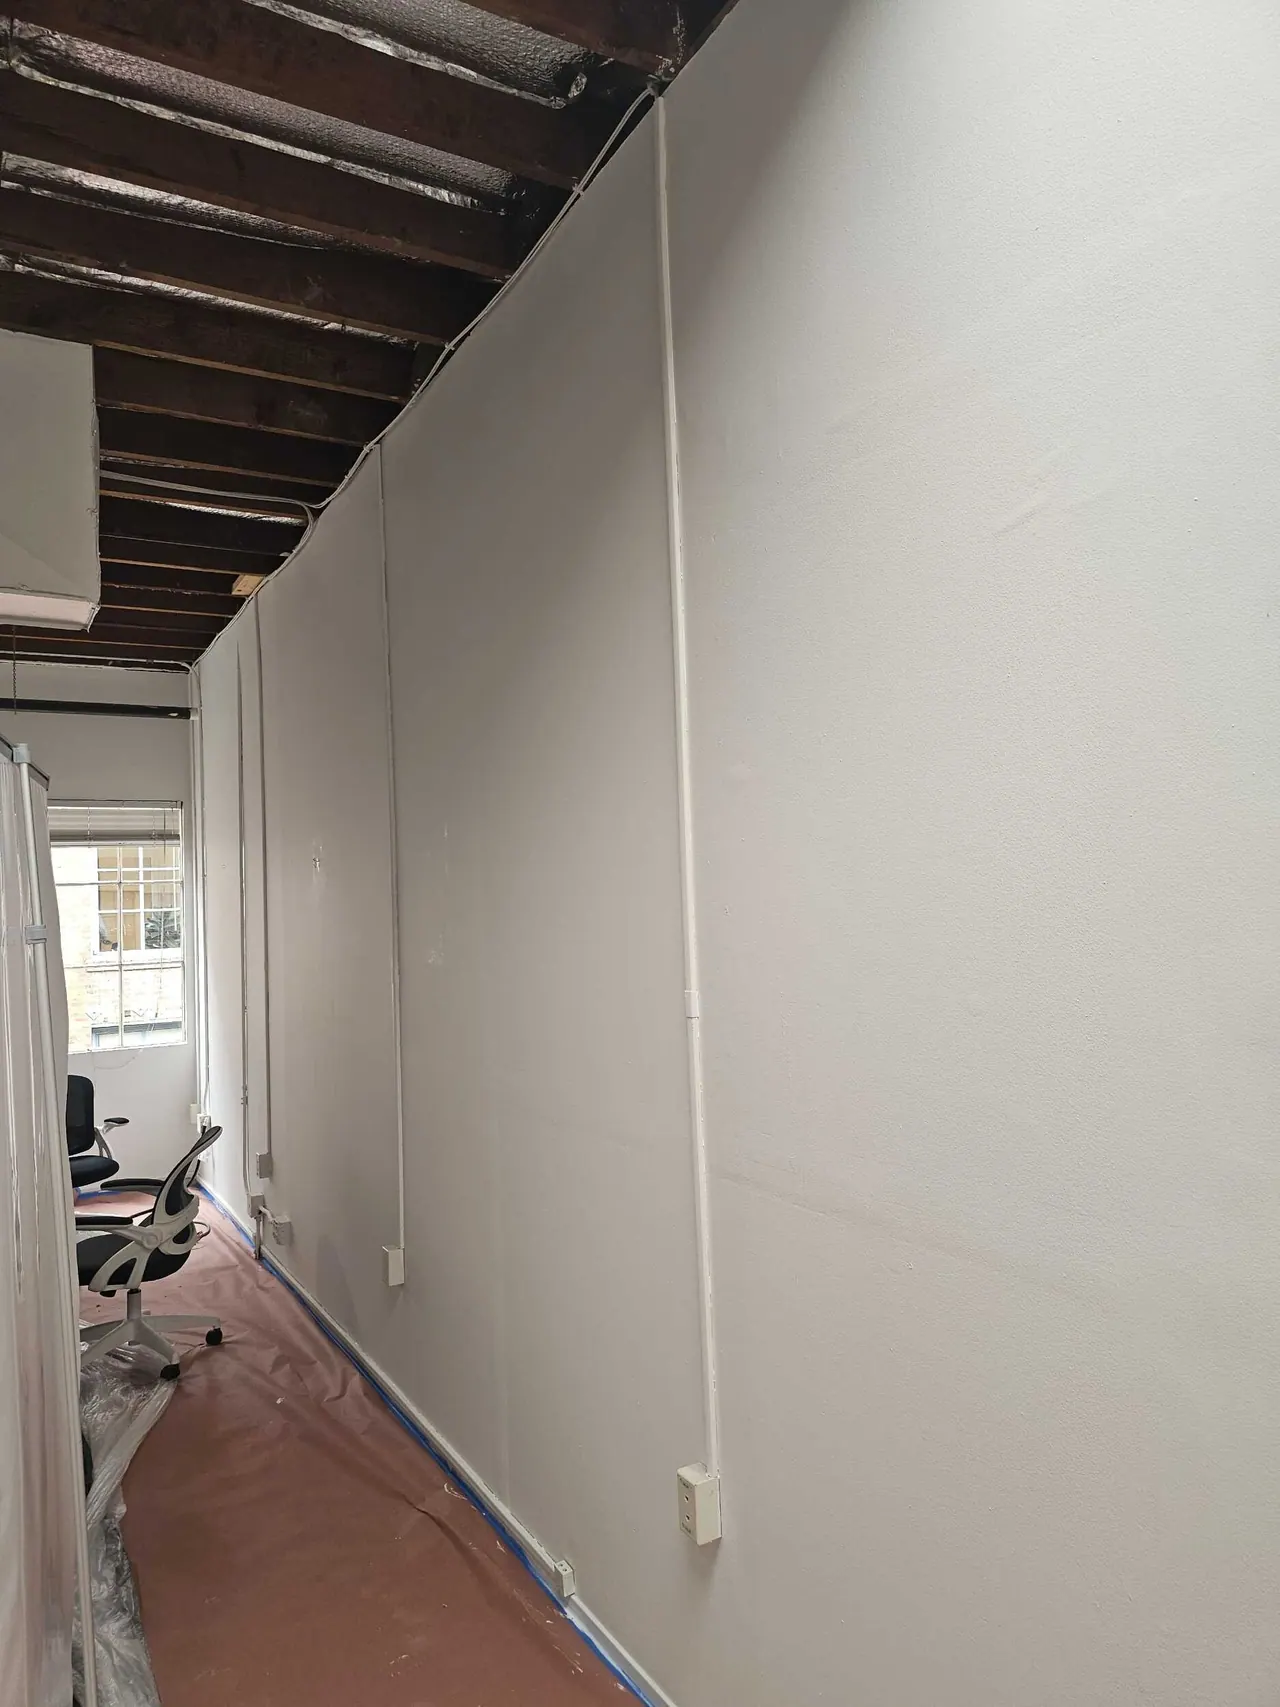
New wall under the exposed timber ceiling
Brannan St · South End loft · New wall under the exposed timber ceiling
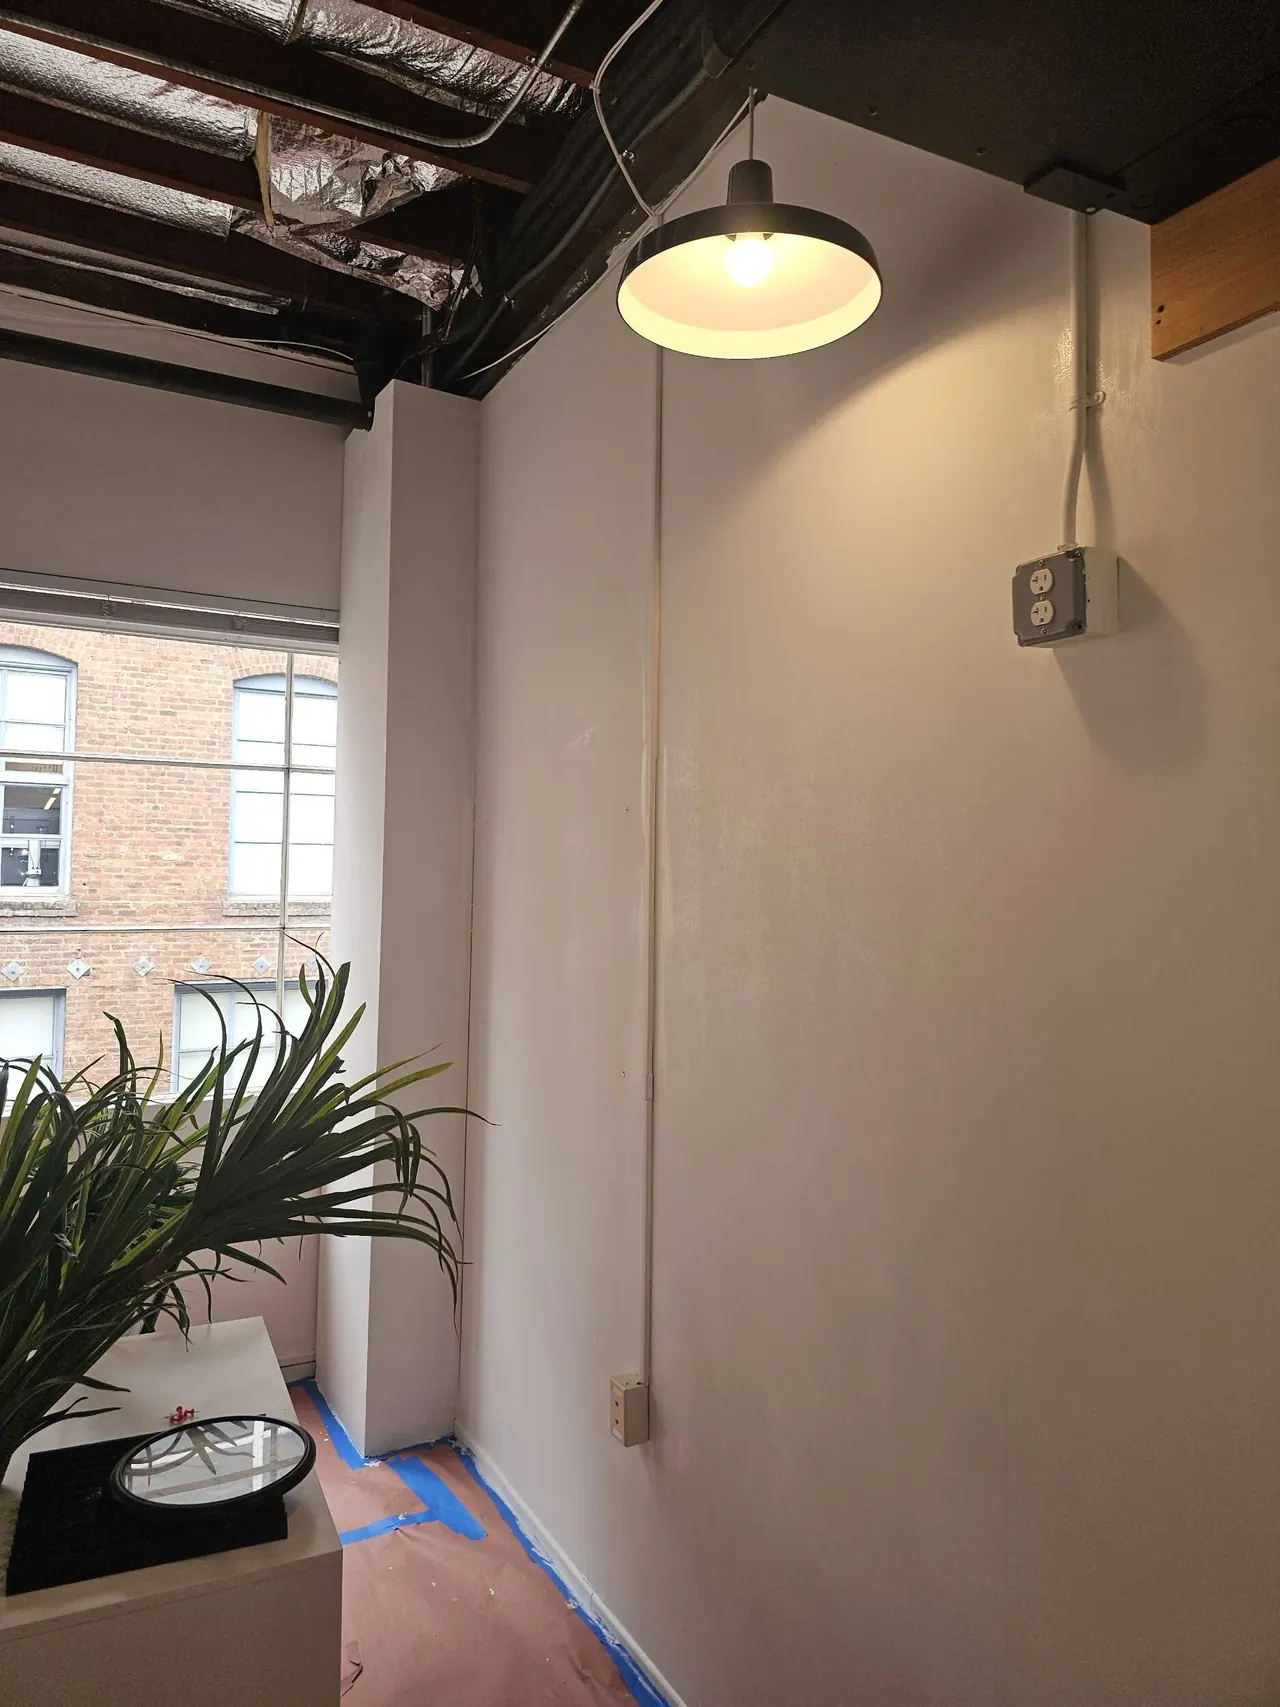
New wall primed and ready to finish
Brannan St · South End loft · New wall primed and ready to finish
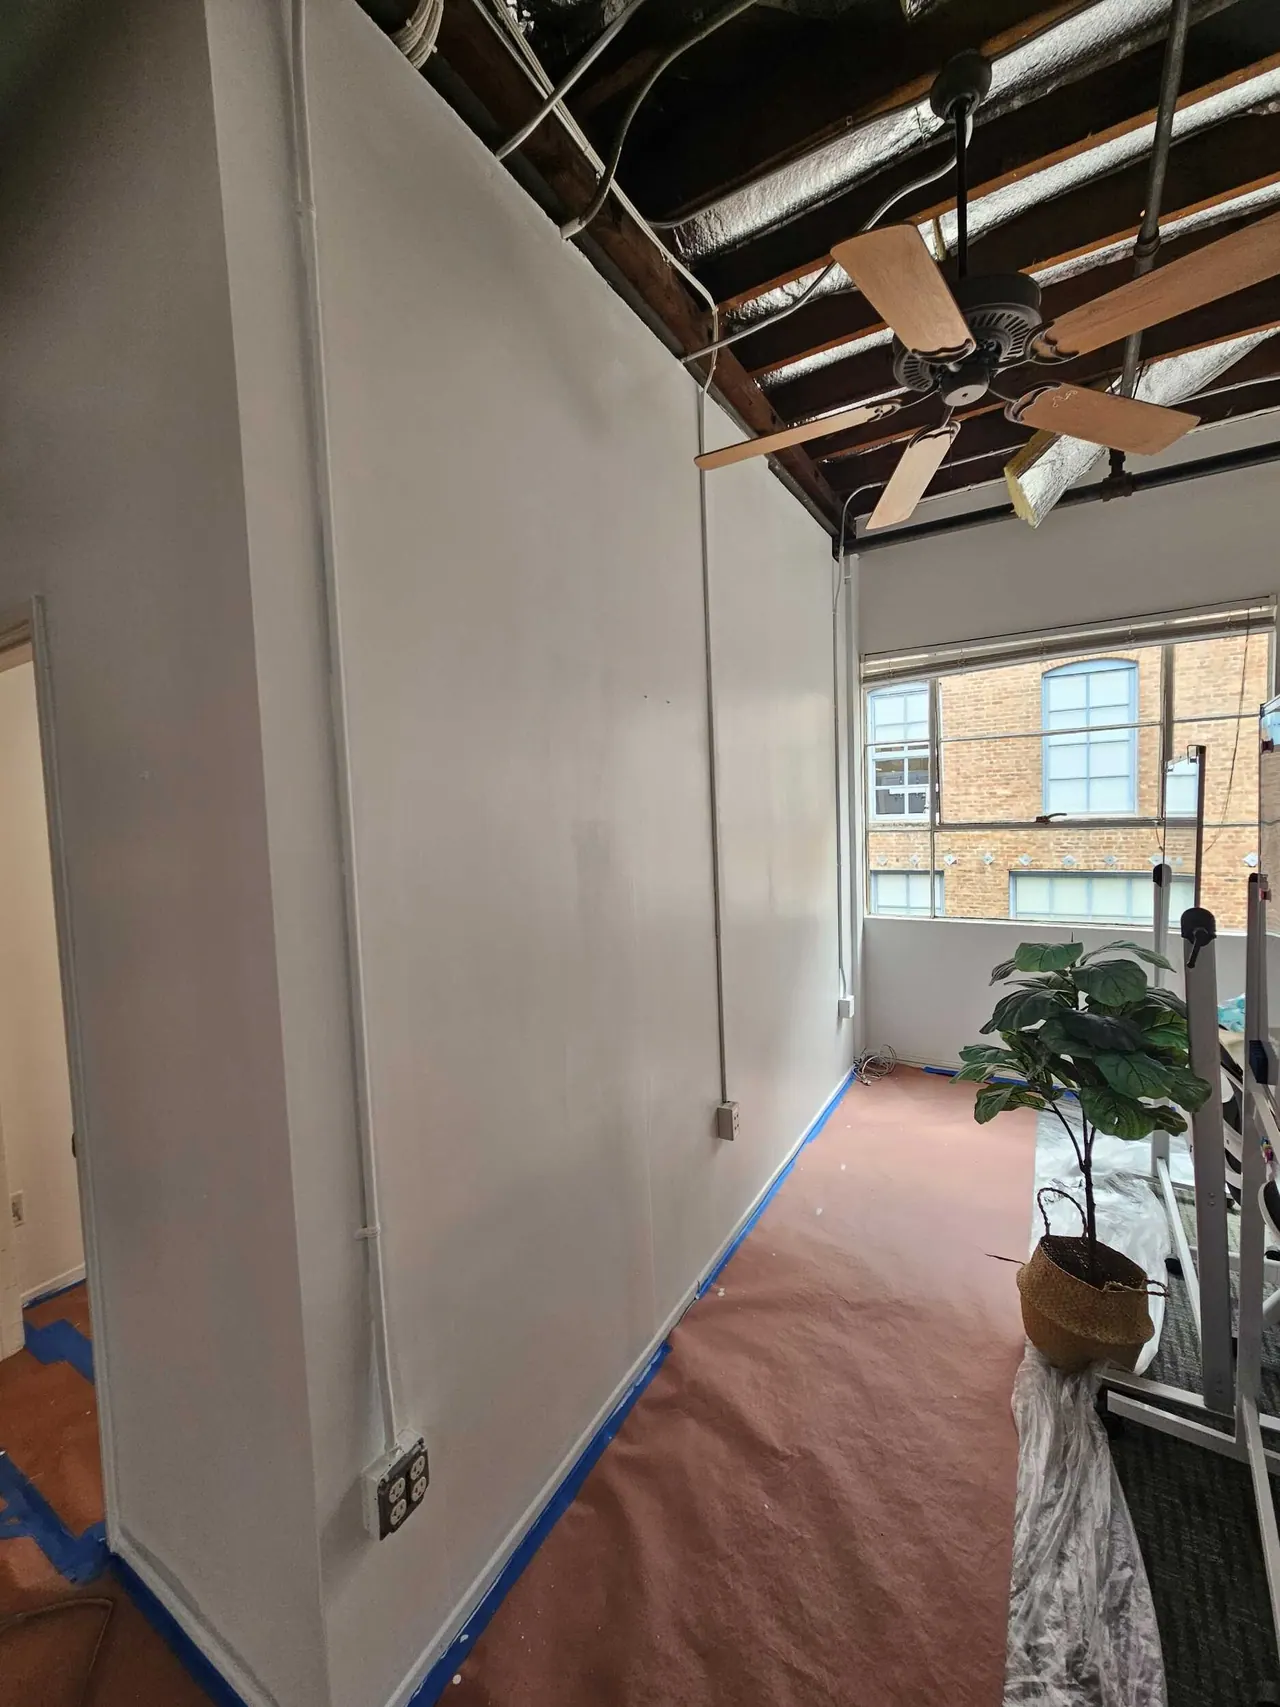
Finished wall along the corridor
Brannan St · South End loft · Finished wall along the corridor
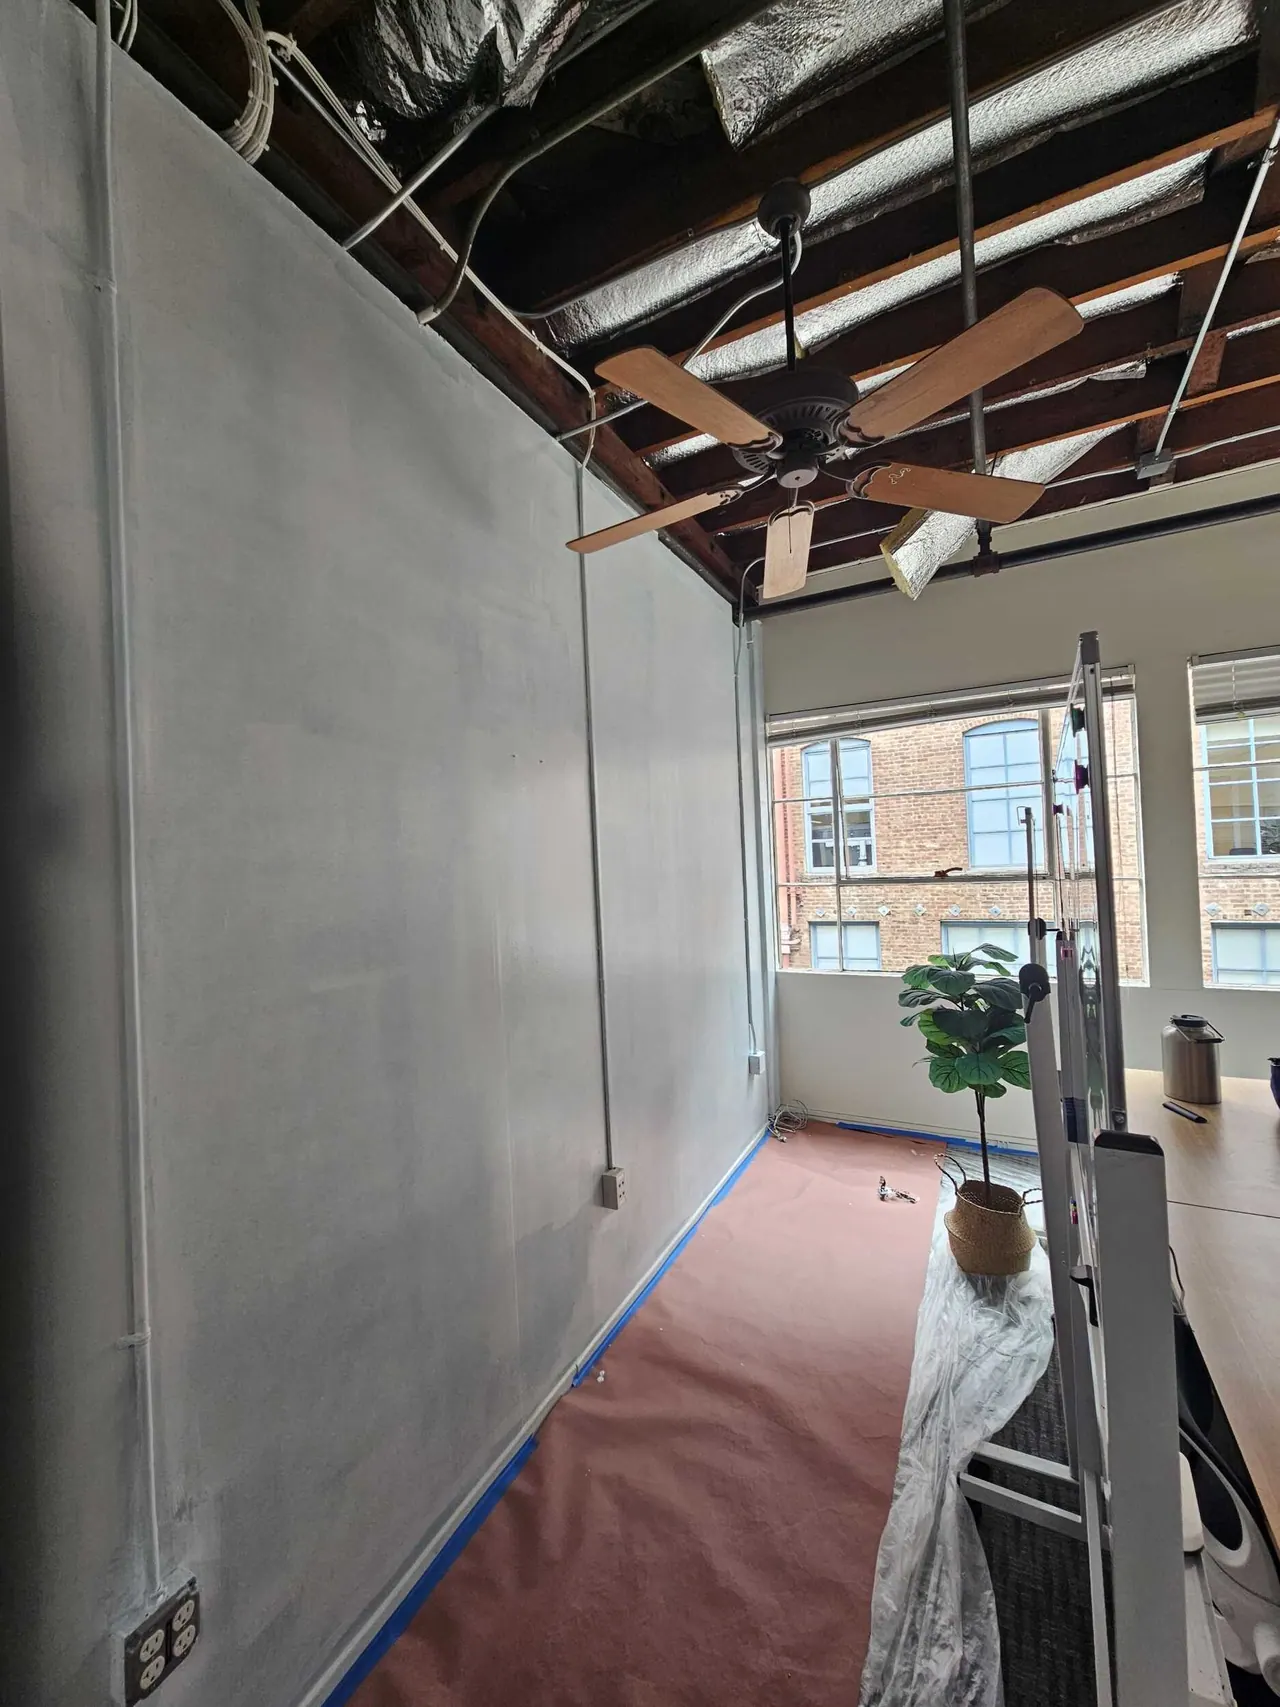
New wall framed beside a window
Brannan St · South End loft · New wall framed beside a window
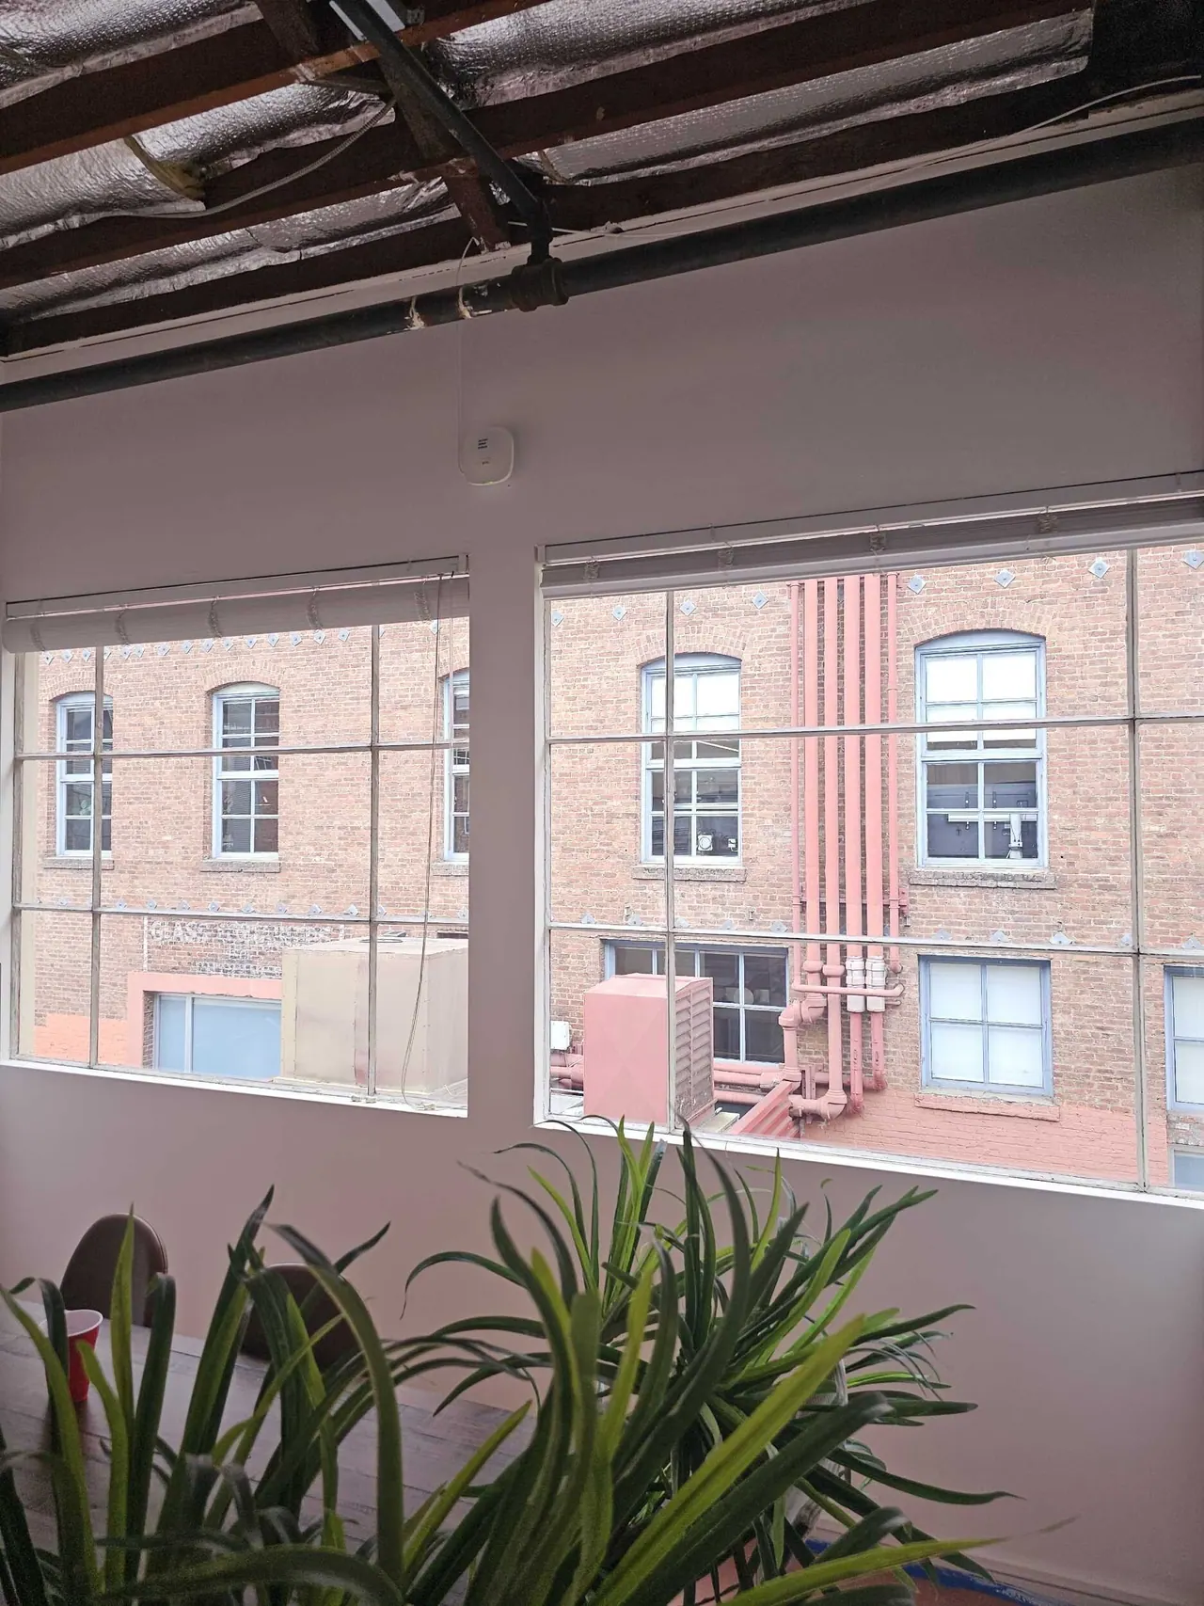
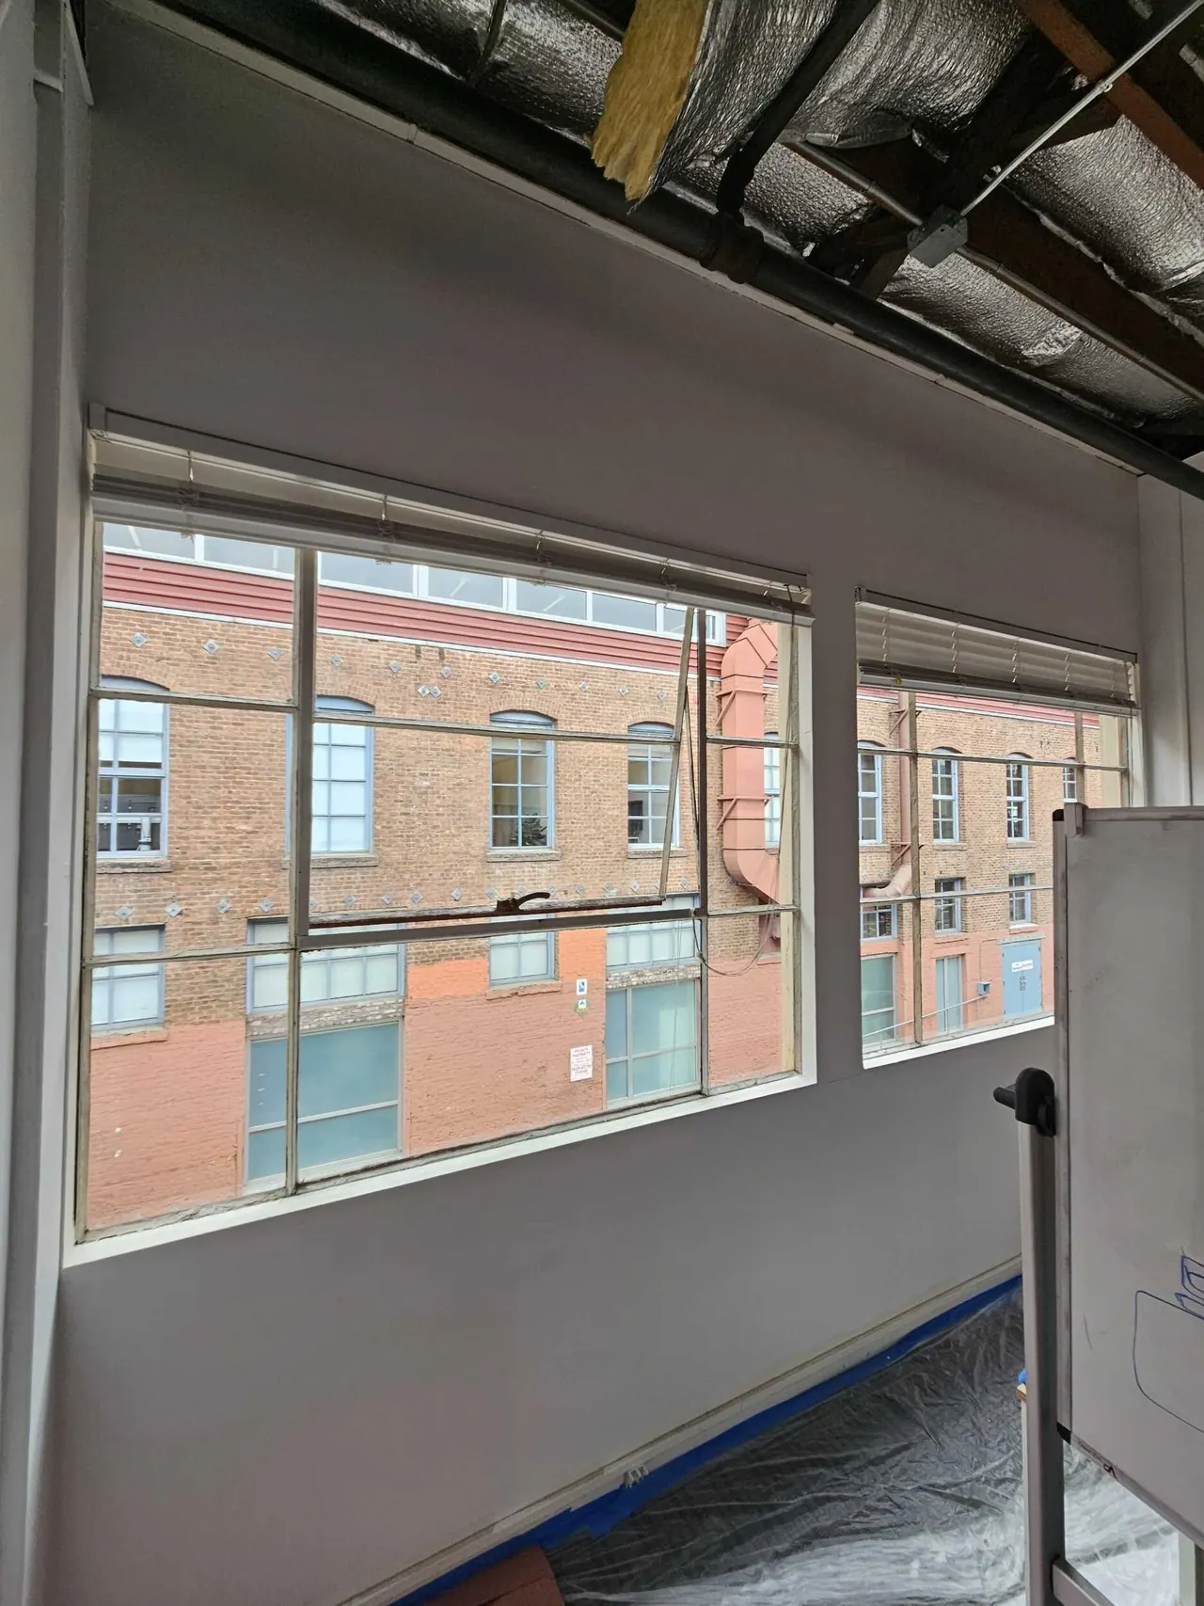
Window view across the brick neighborhood
Brannan St · South End loft · Window view across the brick neighborhood
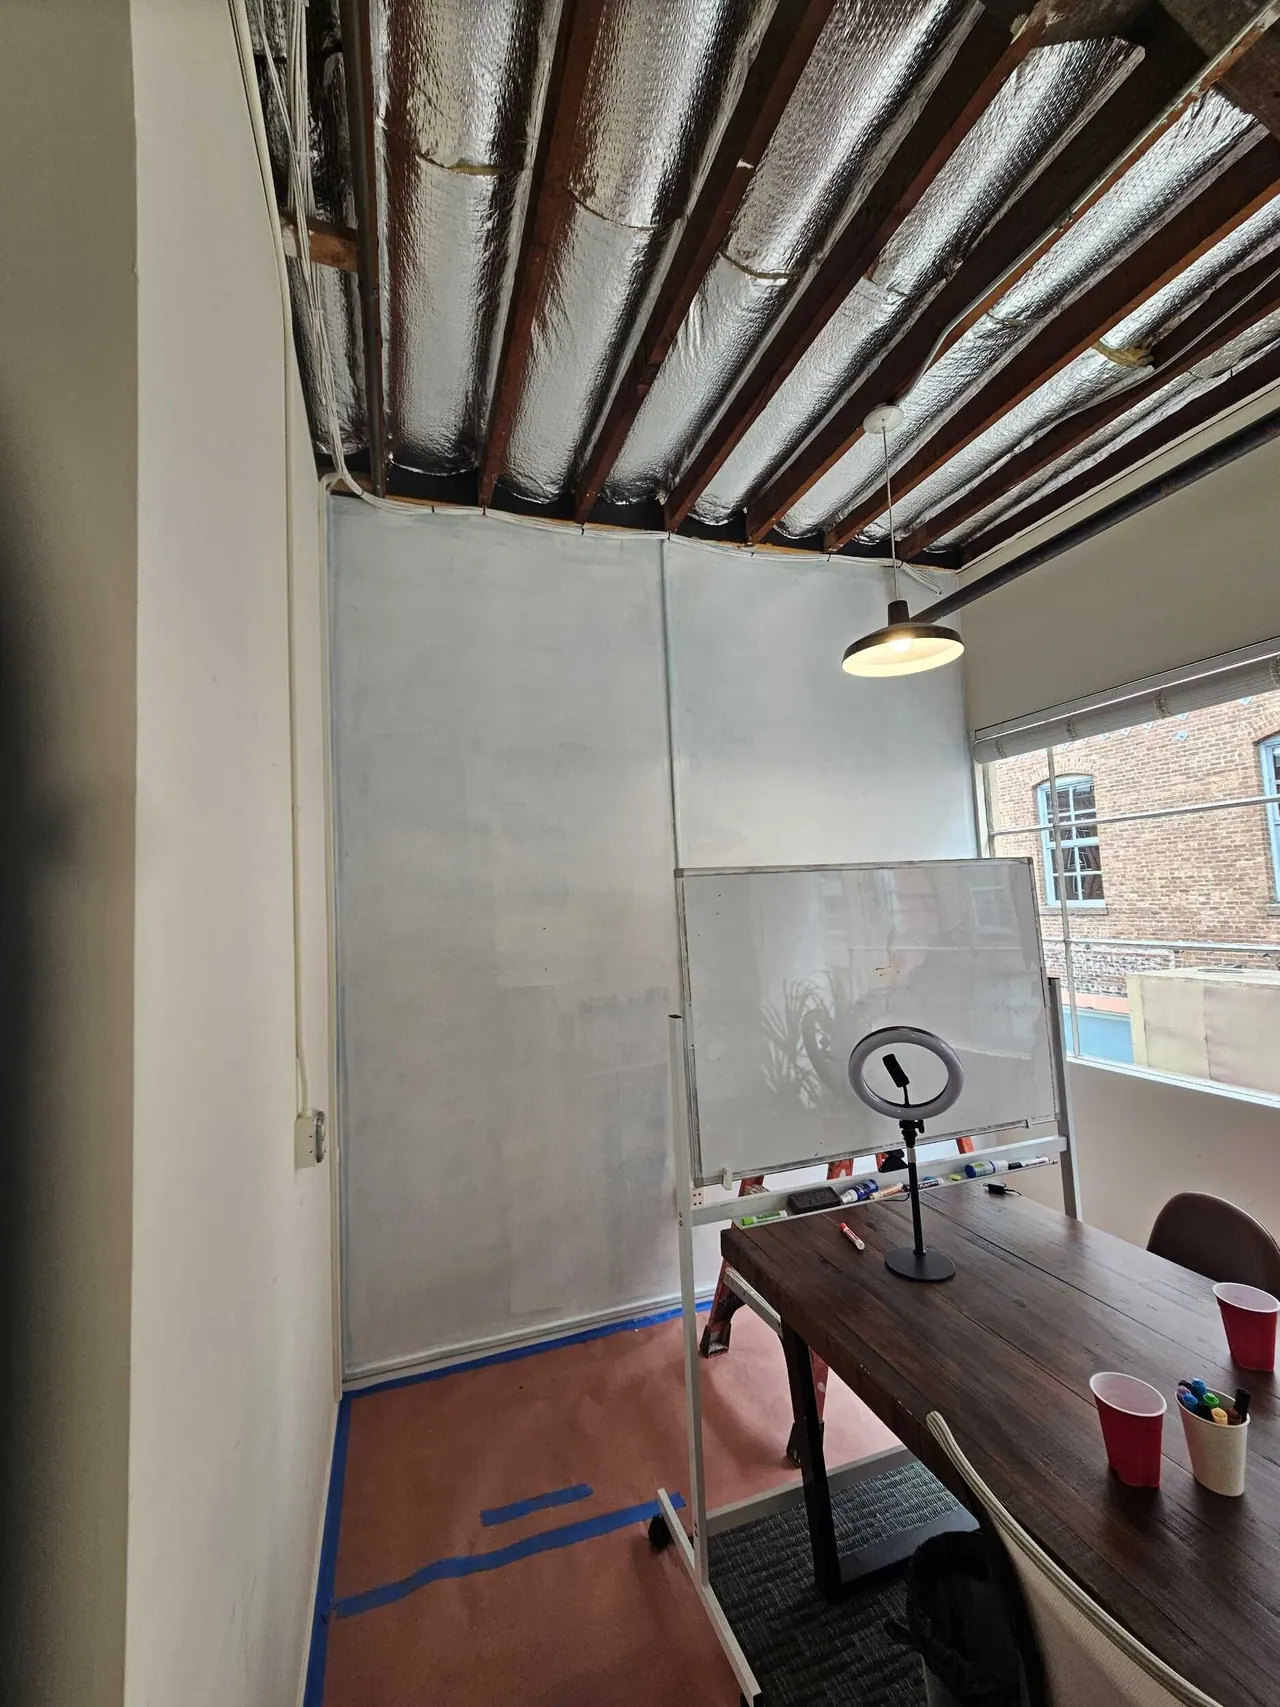
New partition meeting the window wall
Brannan St · South End loft · New partition meeting the window wall
Wall finish at the window line
Brannan St · South End loft · Wall finish at the window line
Corridor protected at the new door
Brannan St · South End loft · Corridor protected at the new door
Original brick wall exposed during demolition
Brannan St · South End loft · Original brick wall exposed during demolition
Corridor with floor protection before work
Brannan St · South End loft · Corridor with floor protection before work
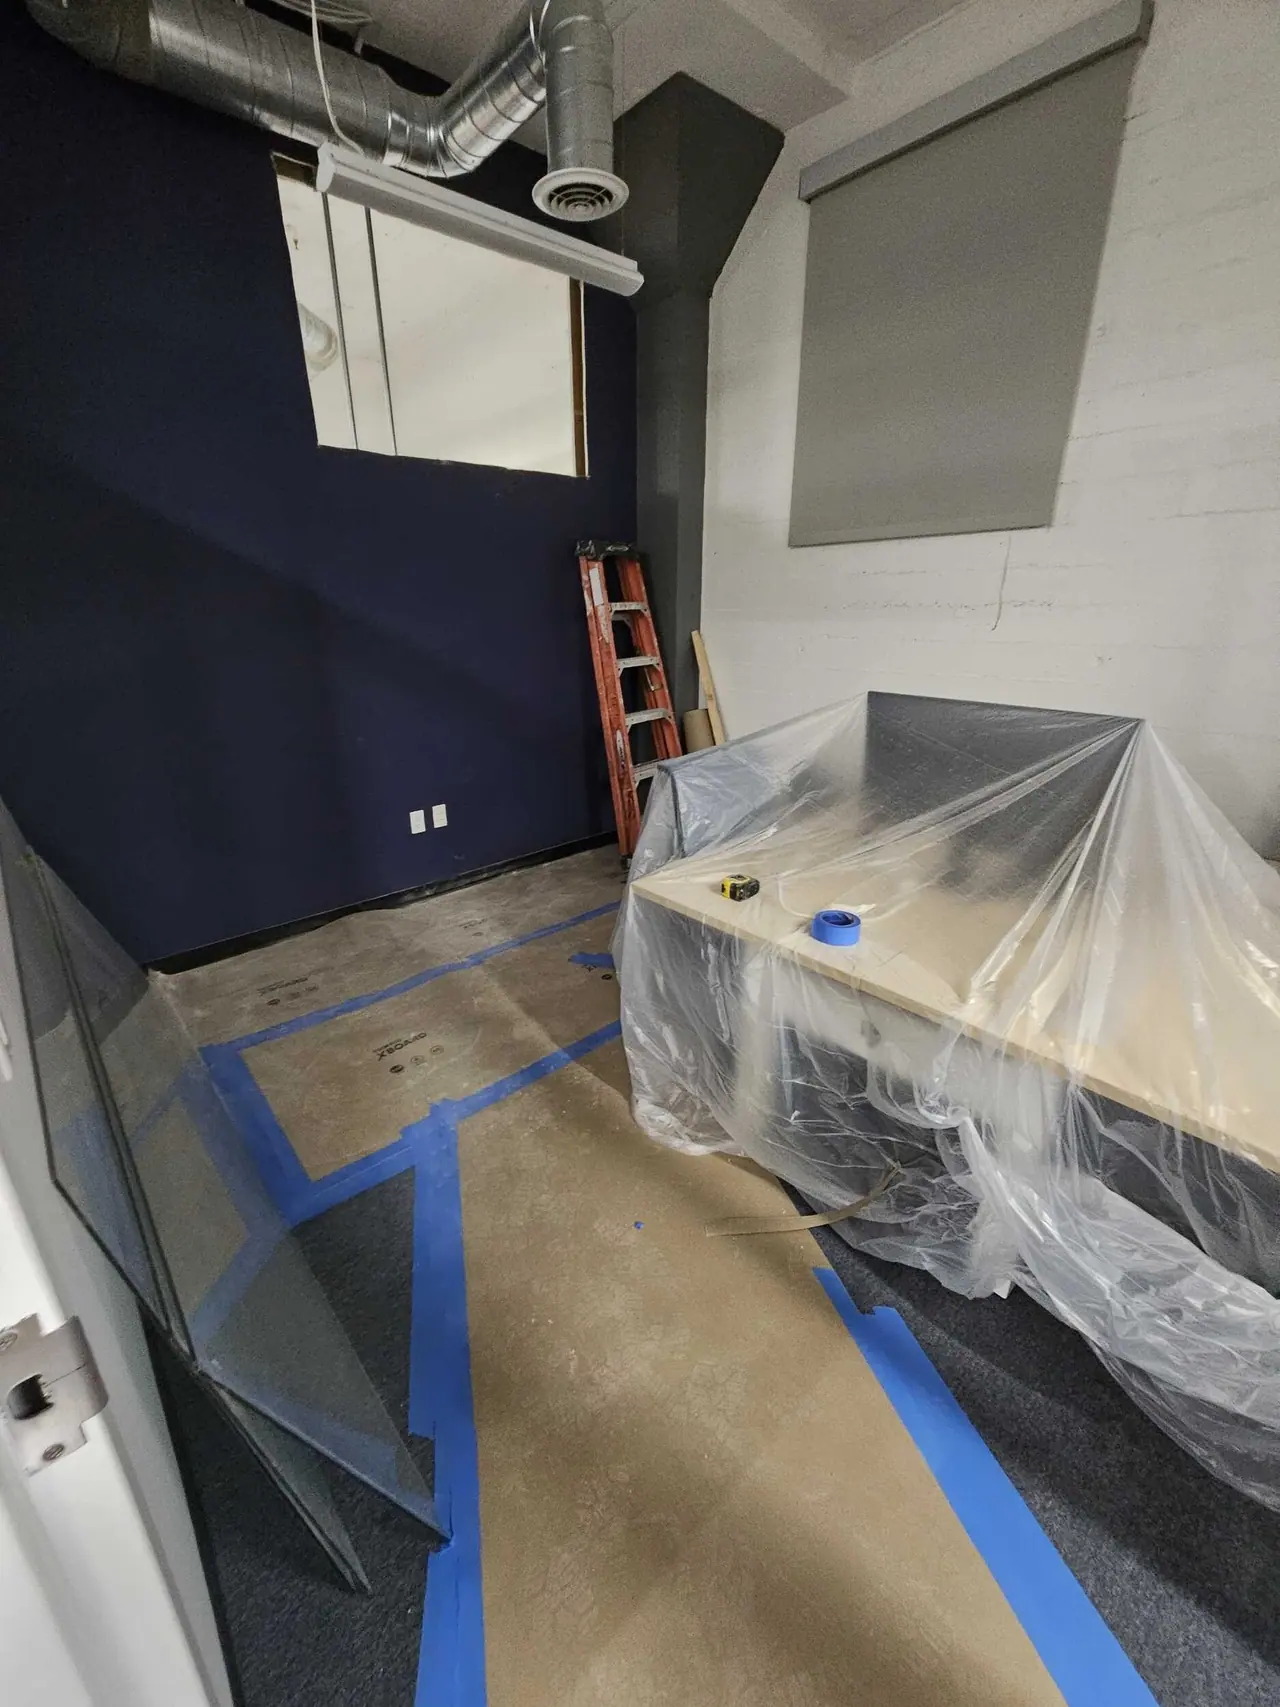
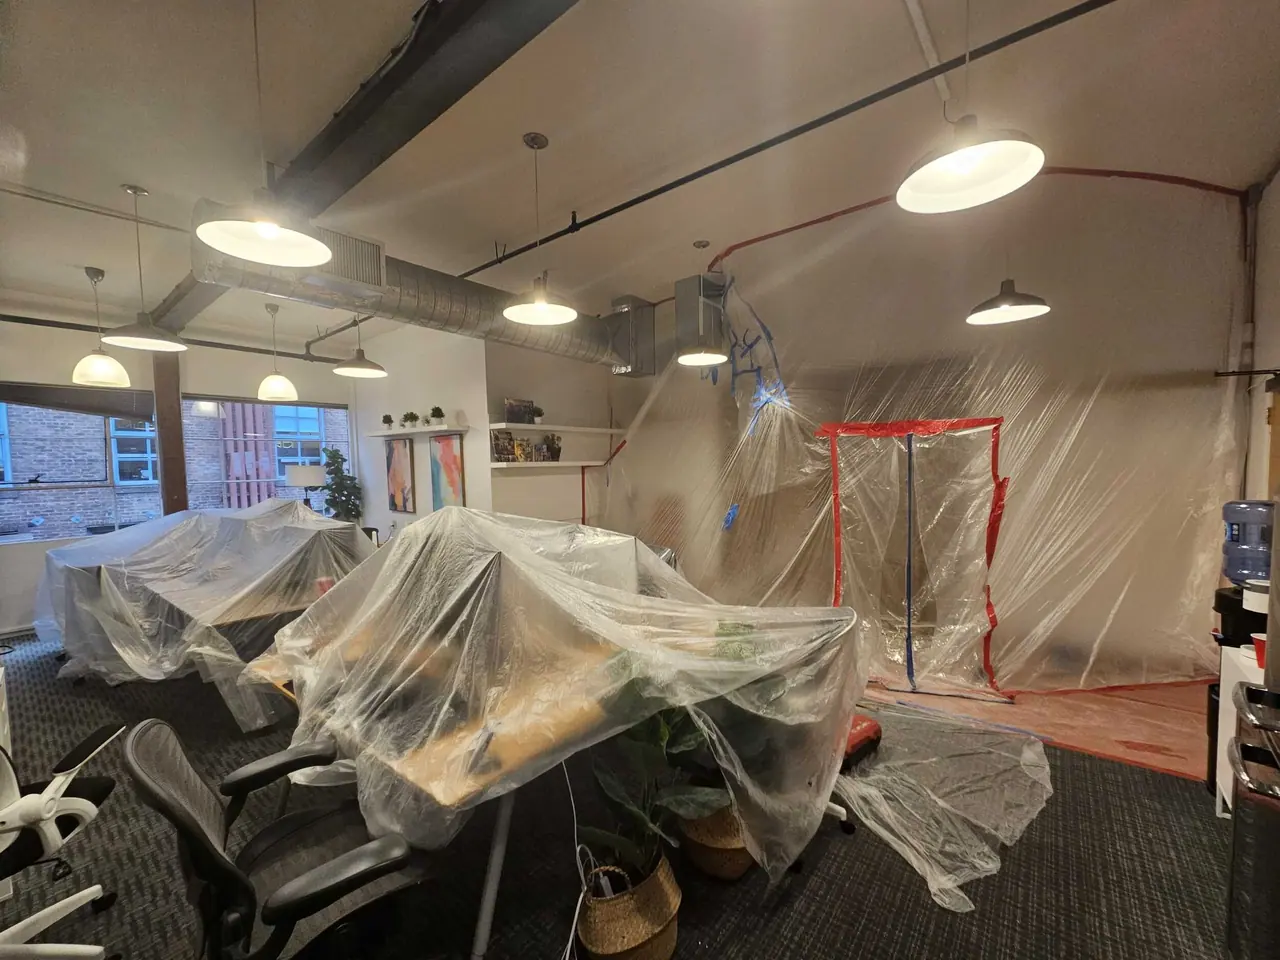
Office furniture covered before work
Brannan St · South End loft · Office furniture covered before work
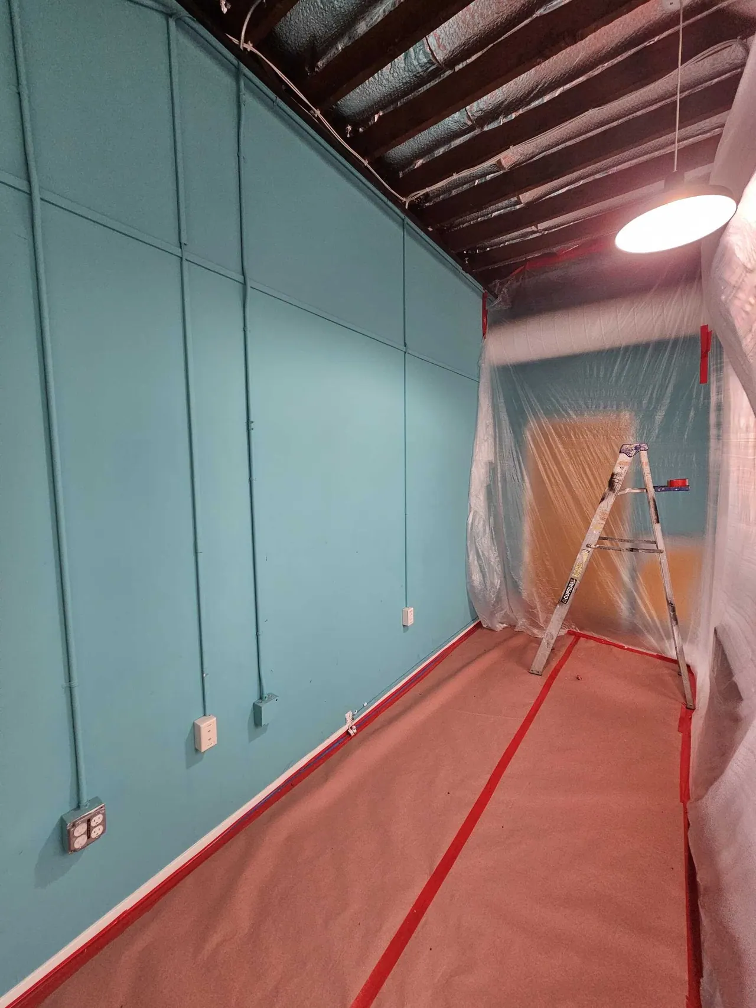
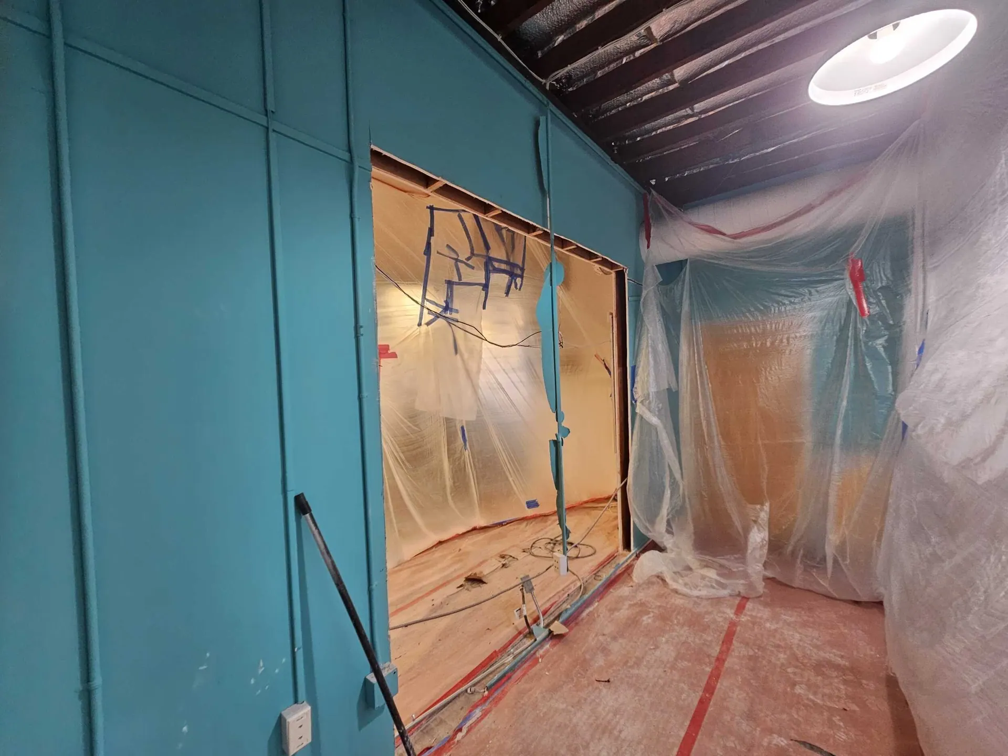
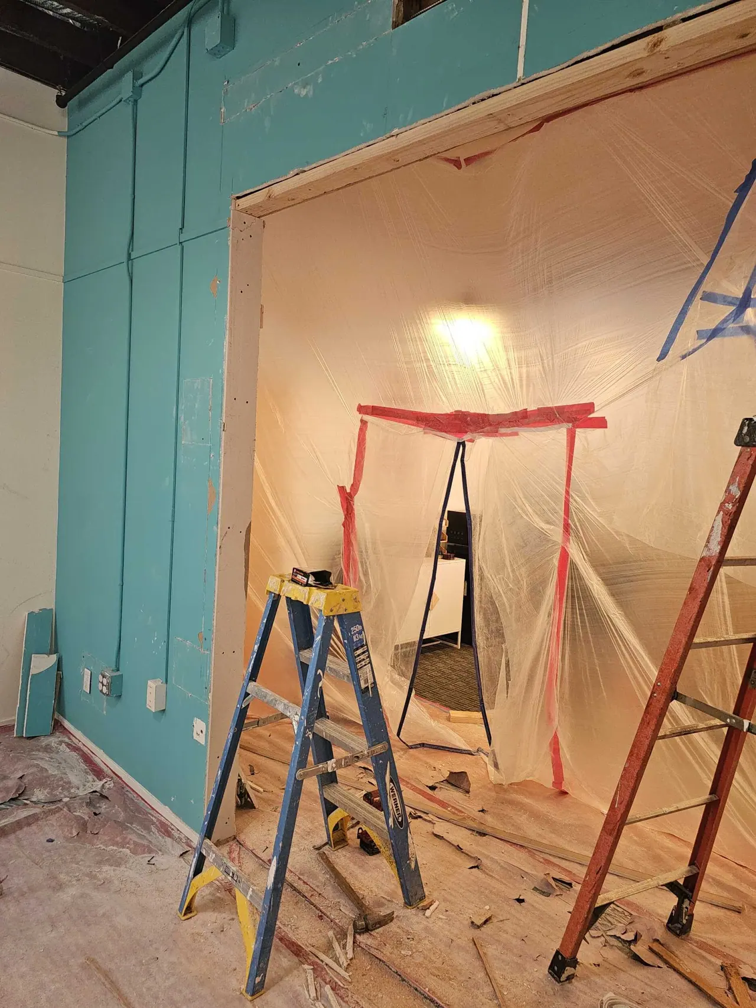
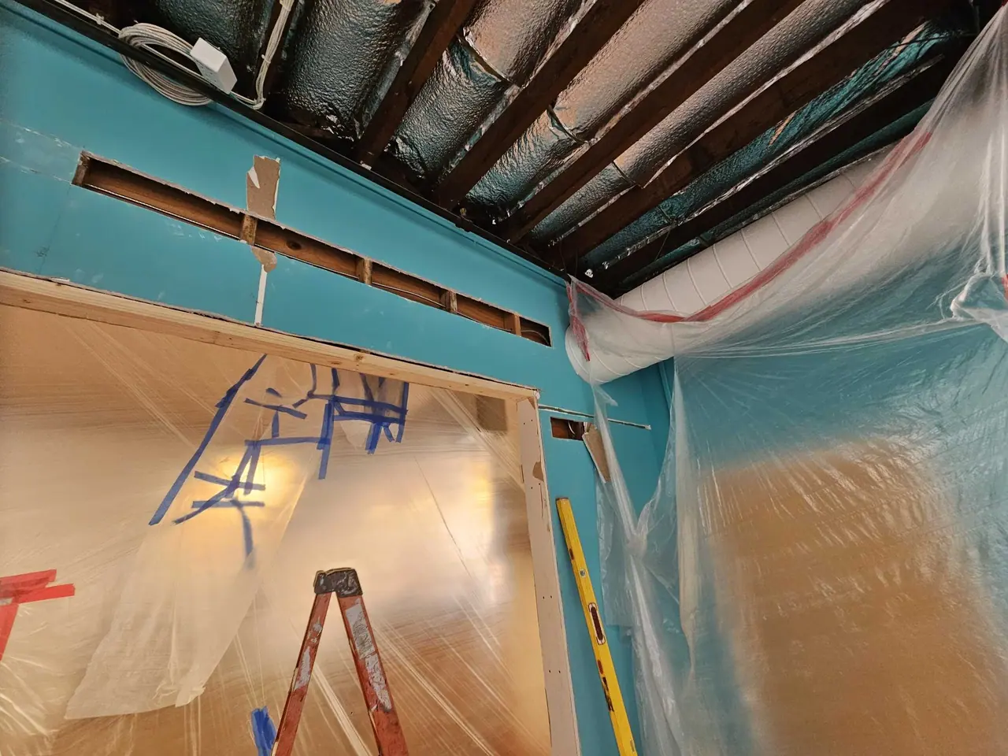
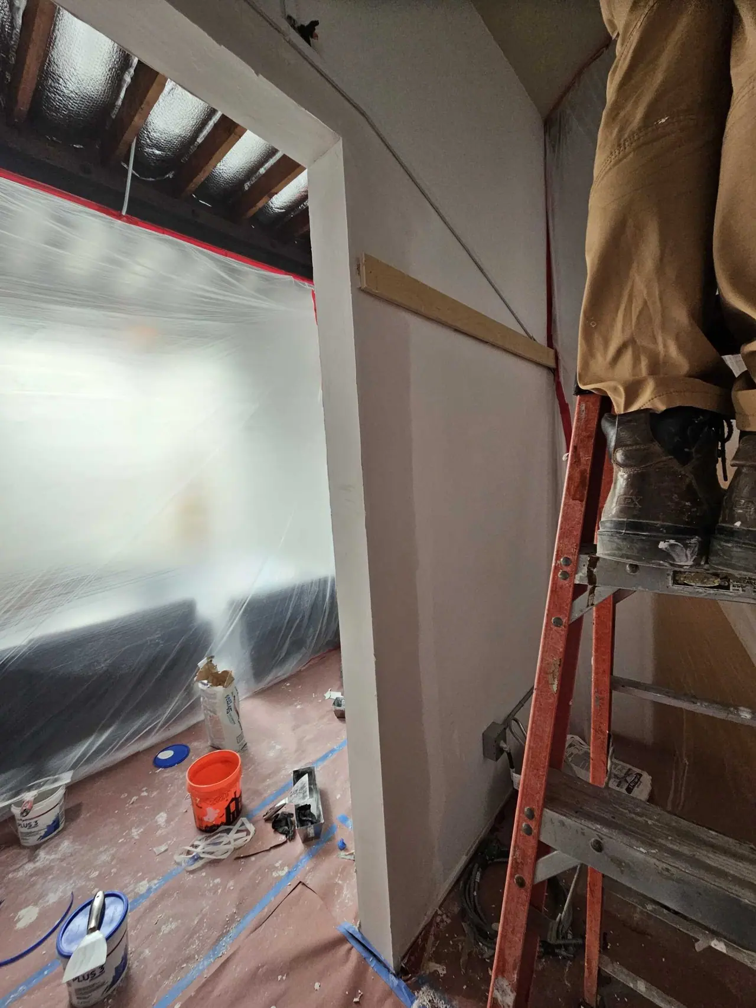
New door opening framed in the teal wall
Brannan St · South End loft · New door opening framed in the teal wall
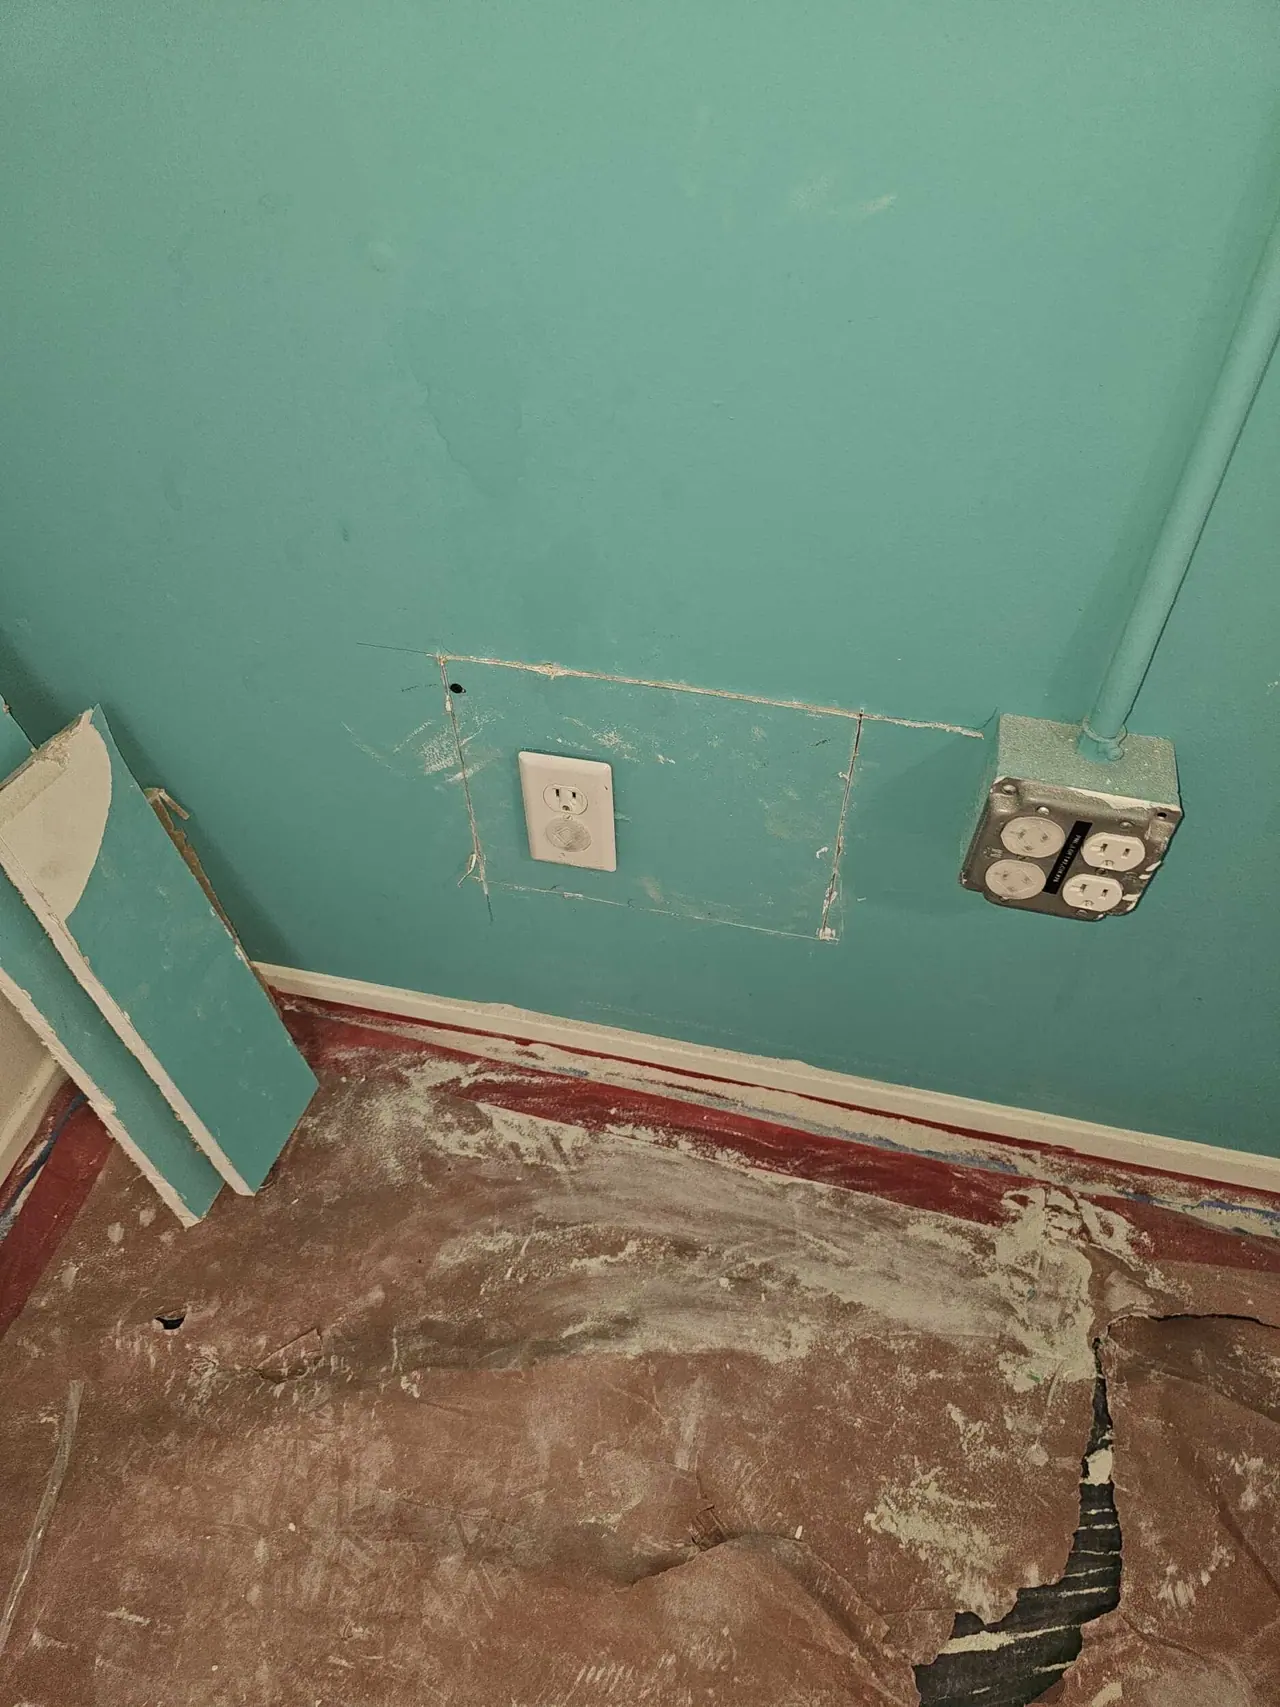
Wall marked out for the new opening
Brannan St · South End loft · Wall marked out for the new opening
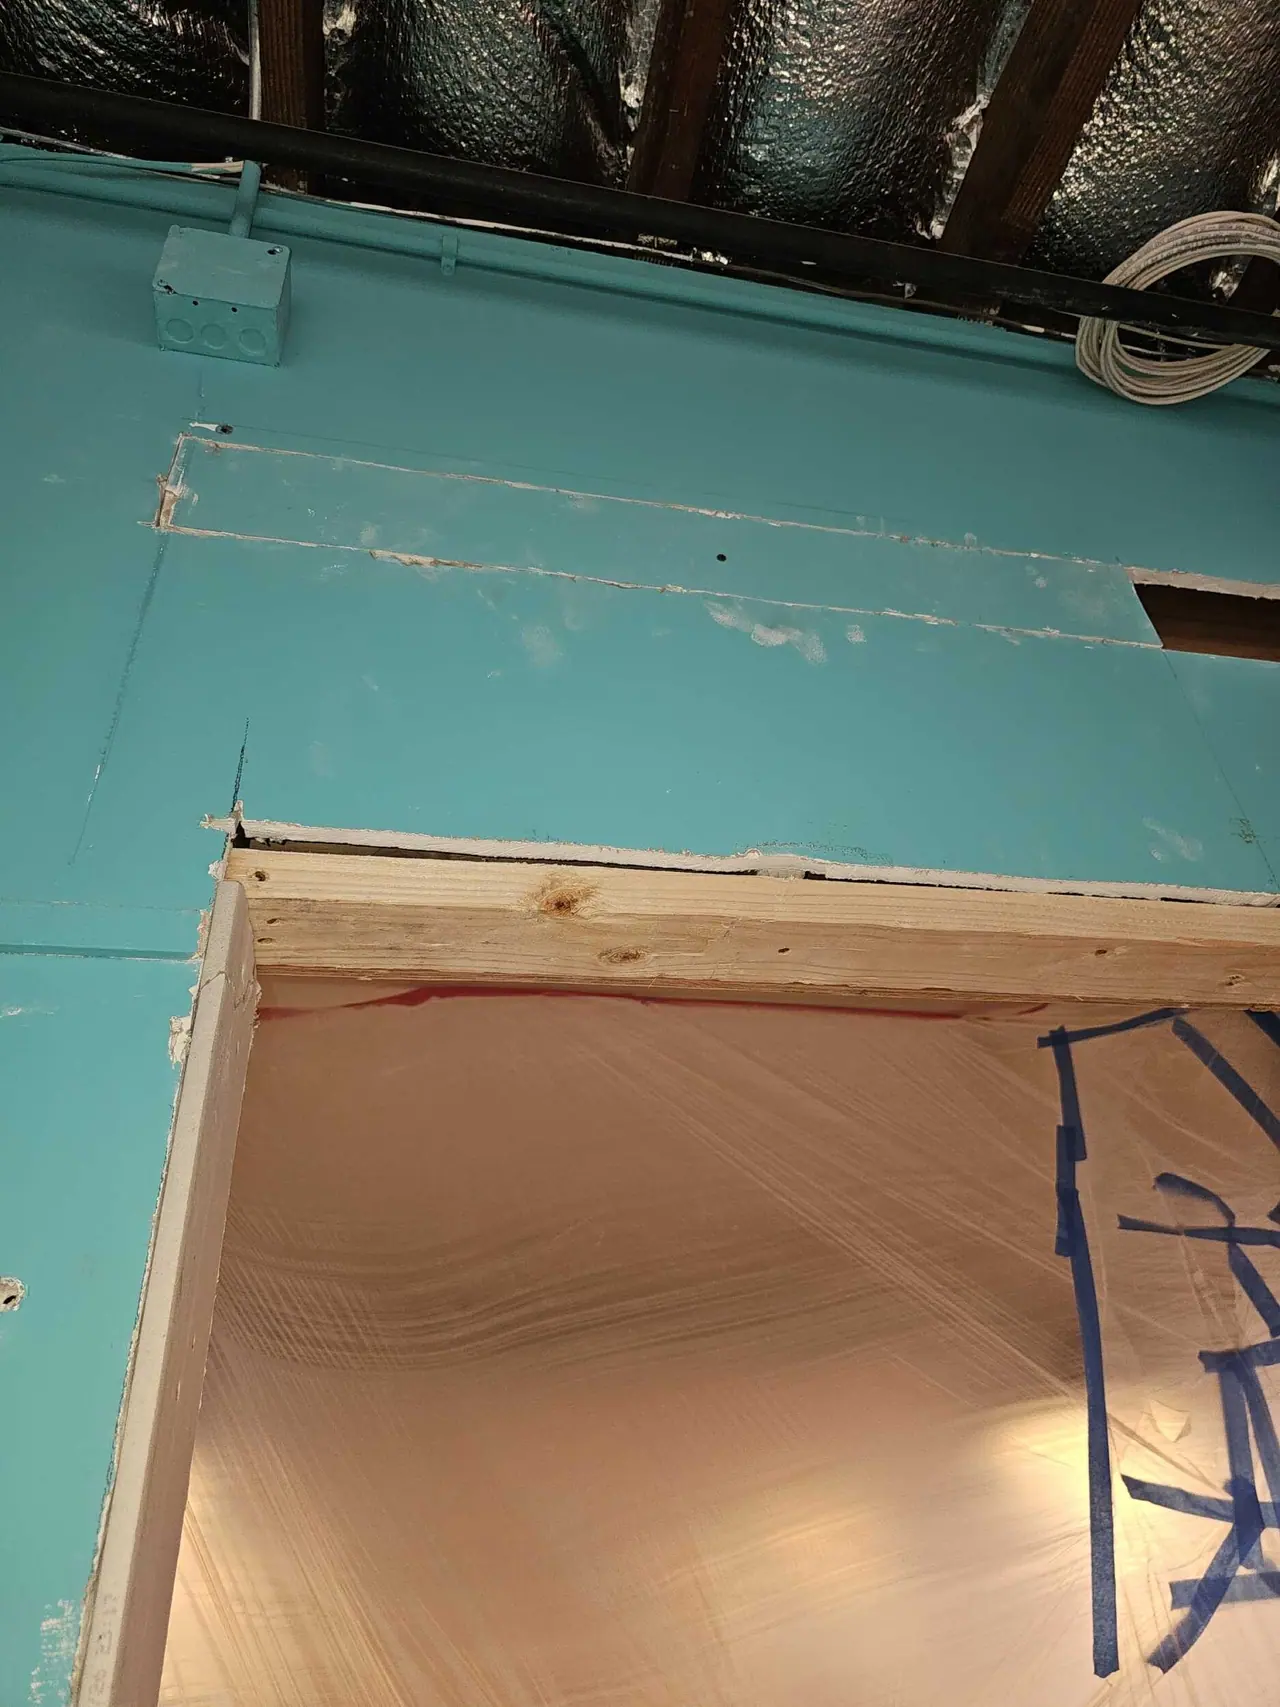
Opening cut, header in place
Brannan St · South End loft · Opening cut, header in place
Dust wall sealed behind the new opening
Brannan St · South End loft · Dust wall sealed behind the new opening
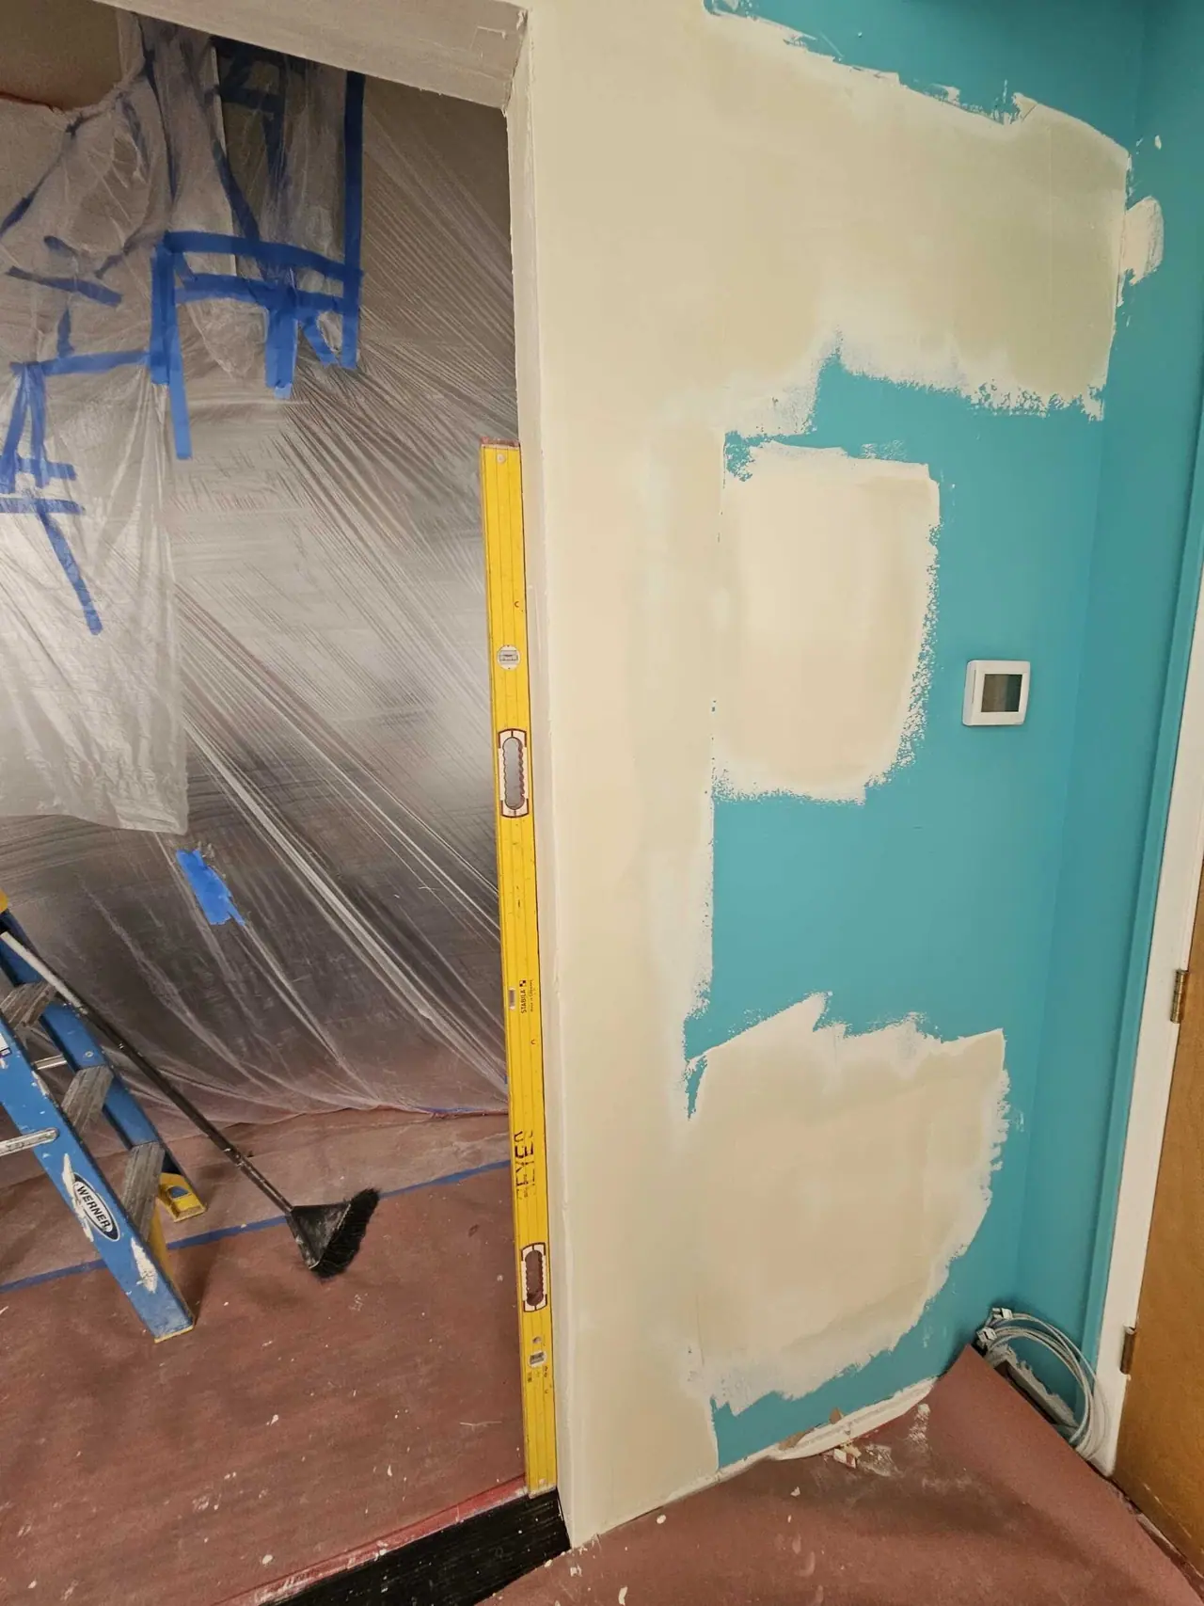
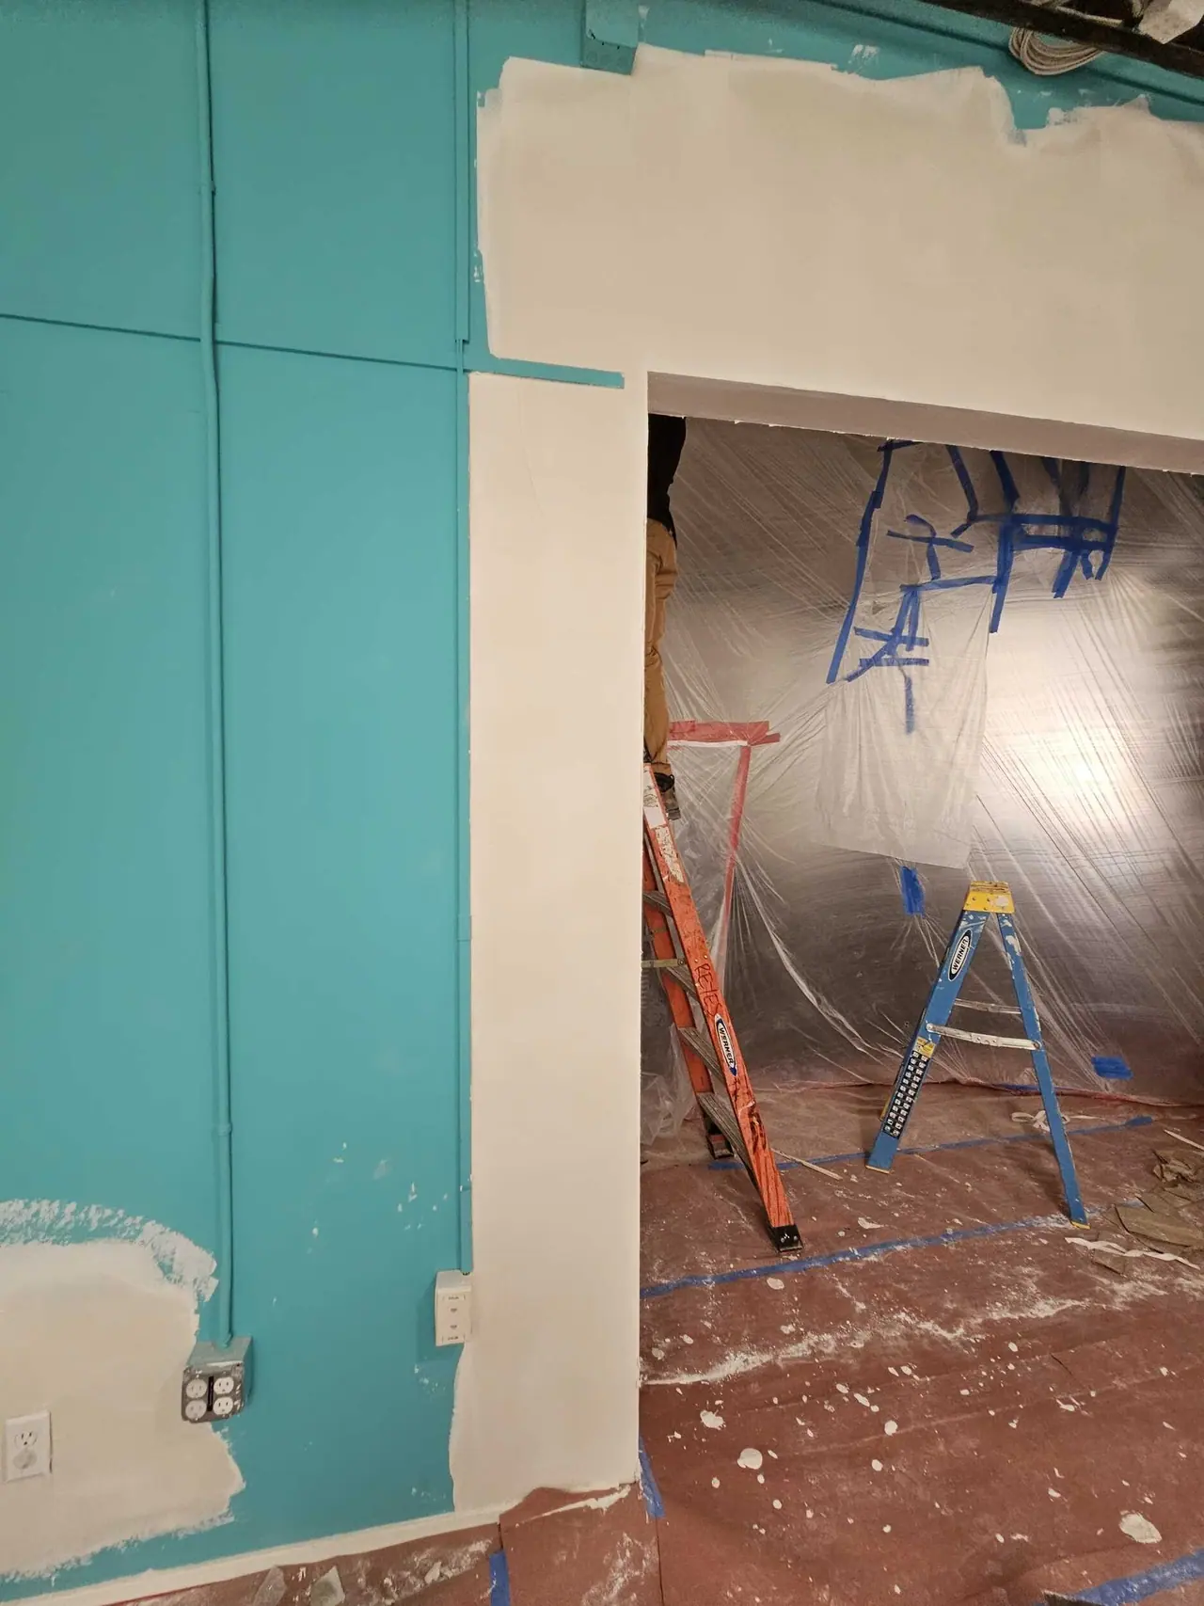
Wall patched around the new opening
Brannan St · South End loft · Wall patched around the new opening
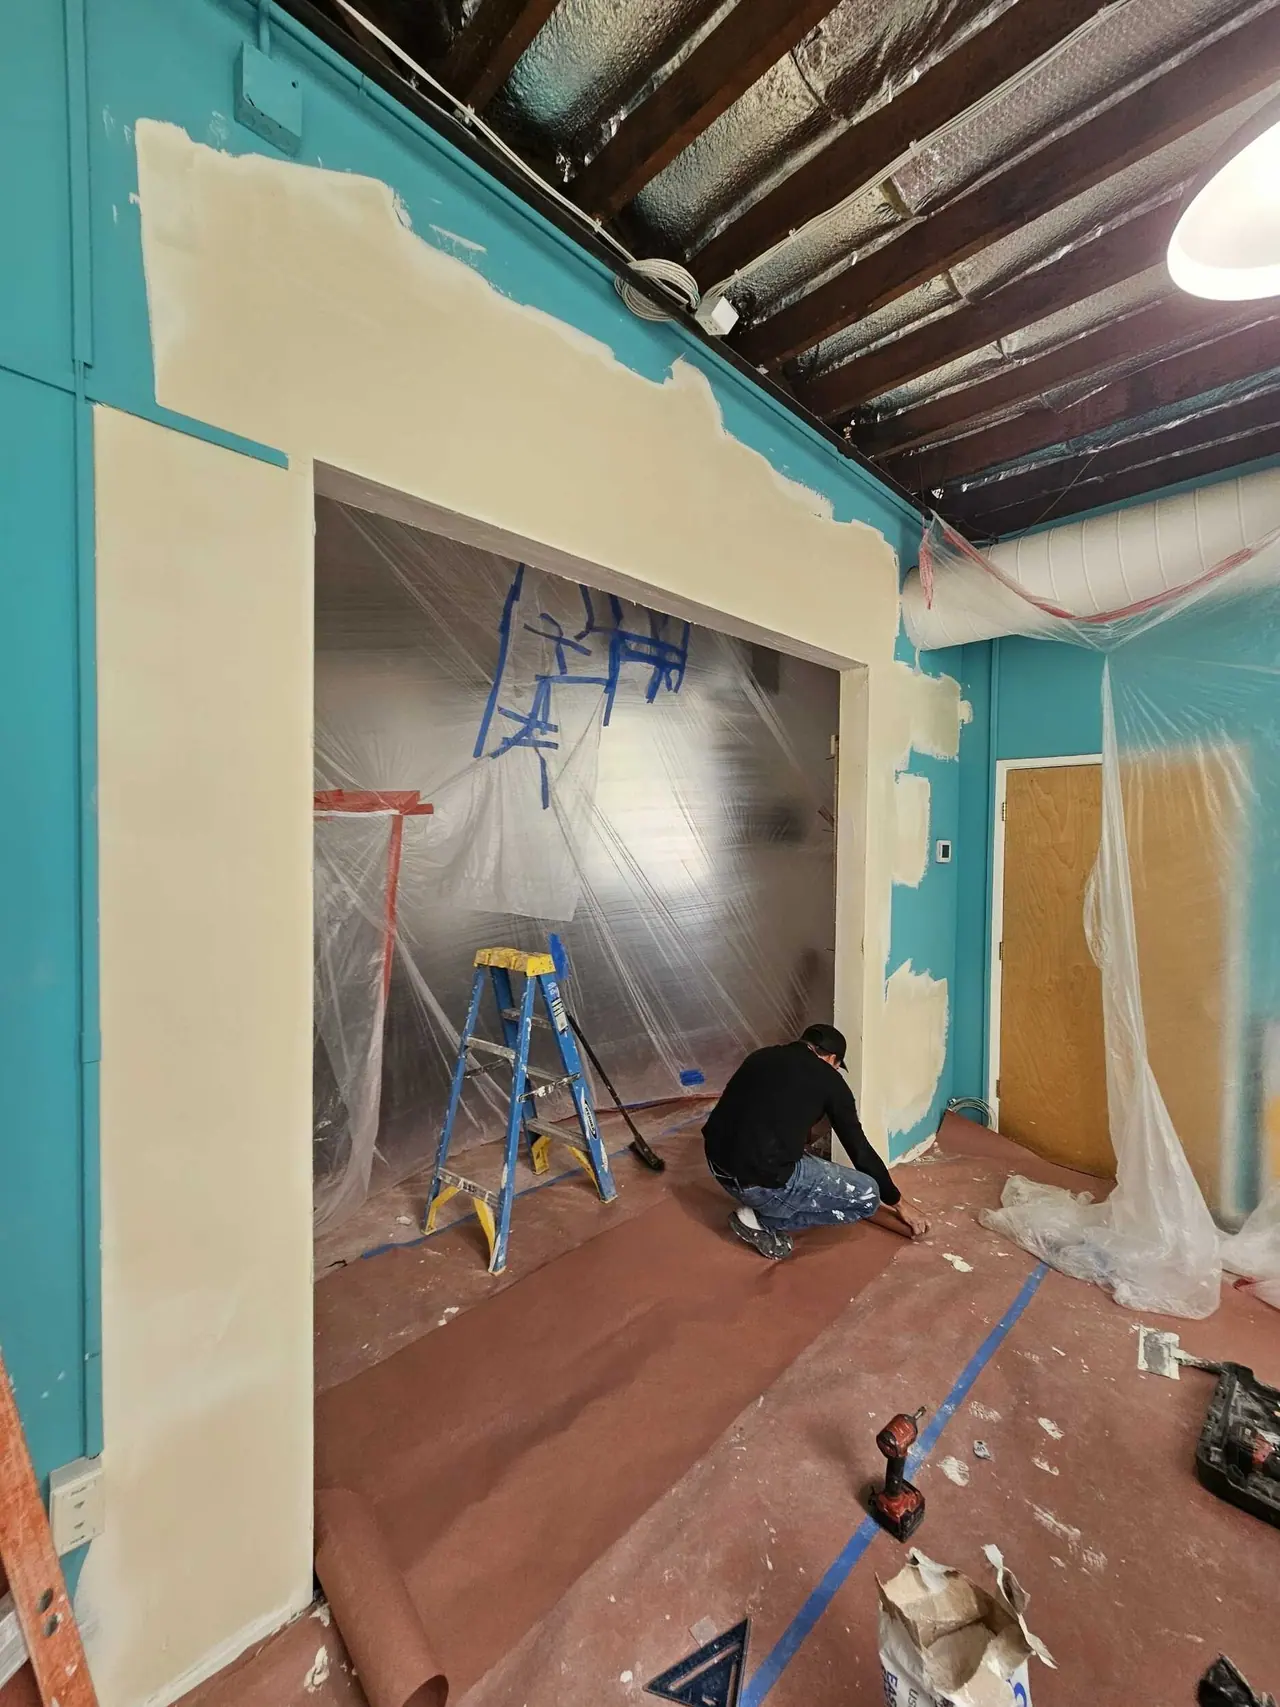
New opening with patched and primed wall
Brannan St · South End loft · New opening with patched and primed wall
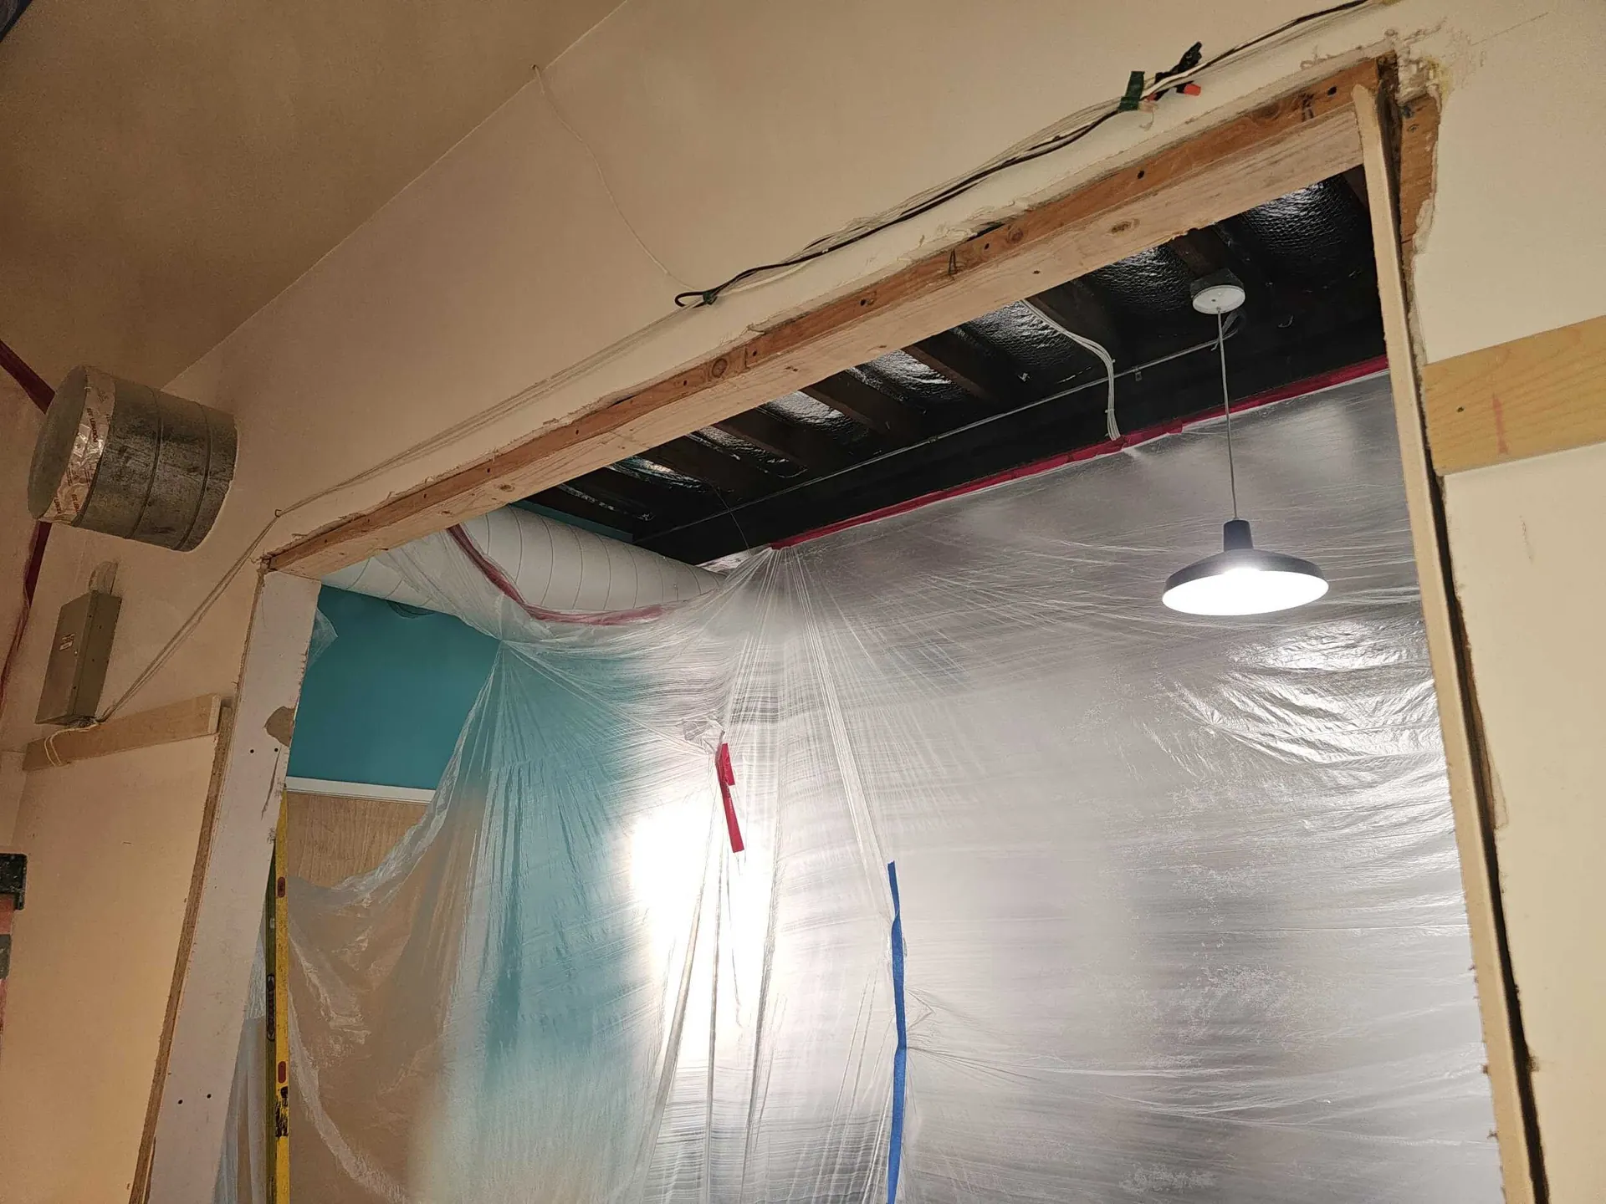
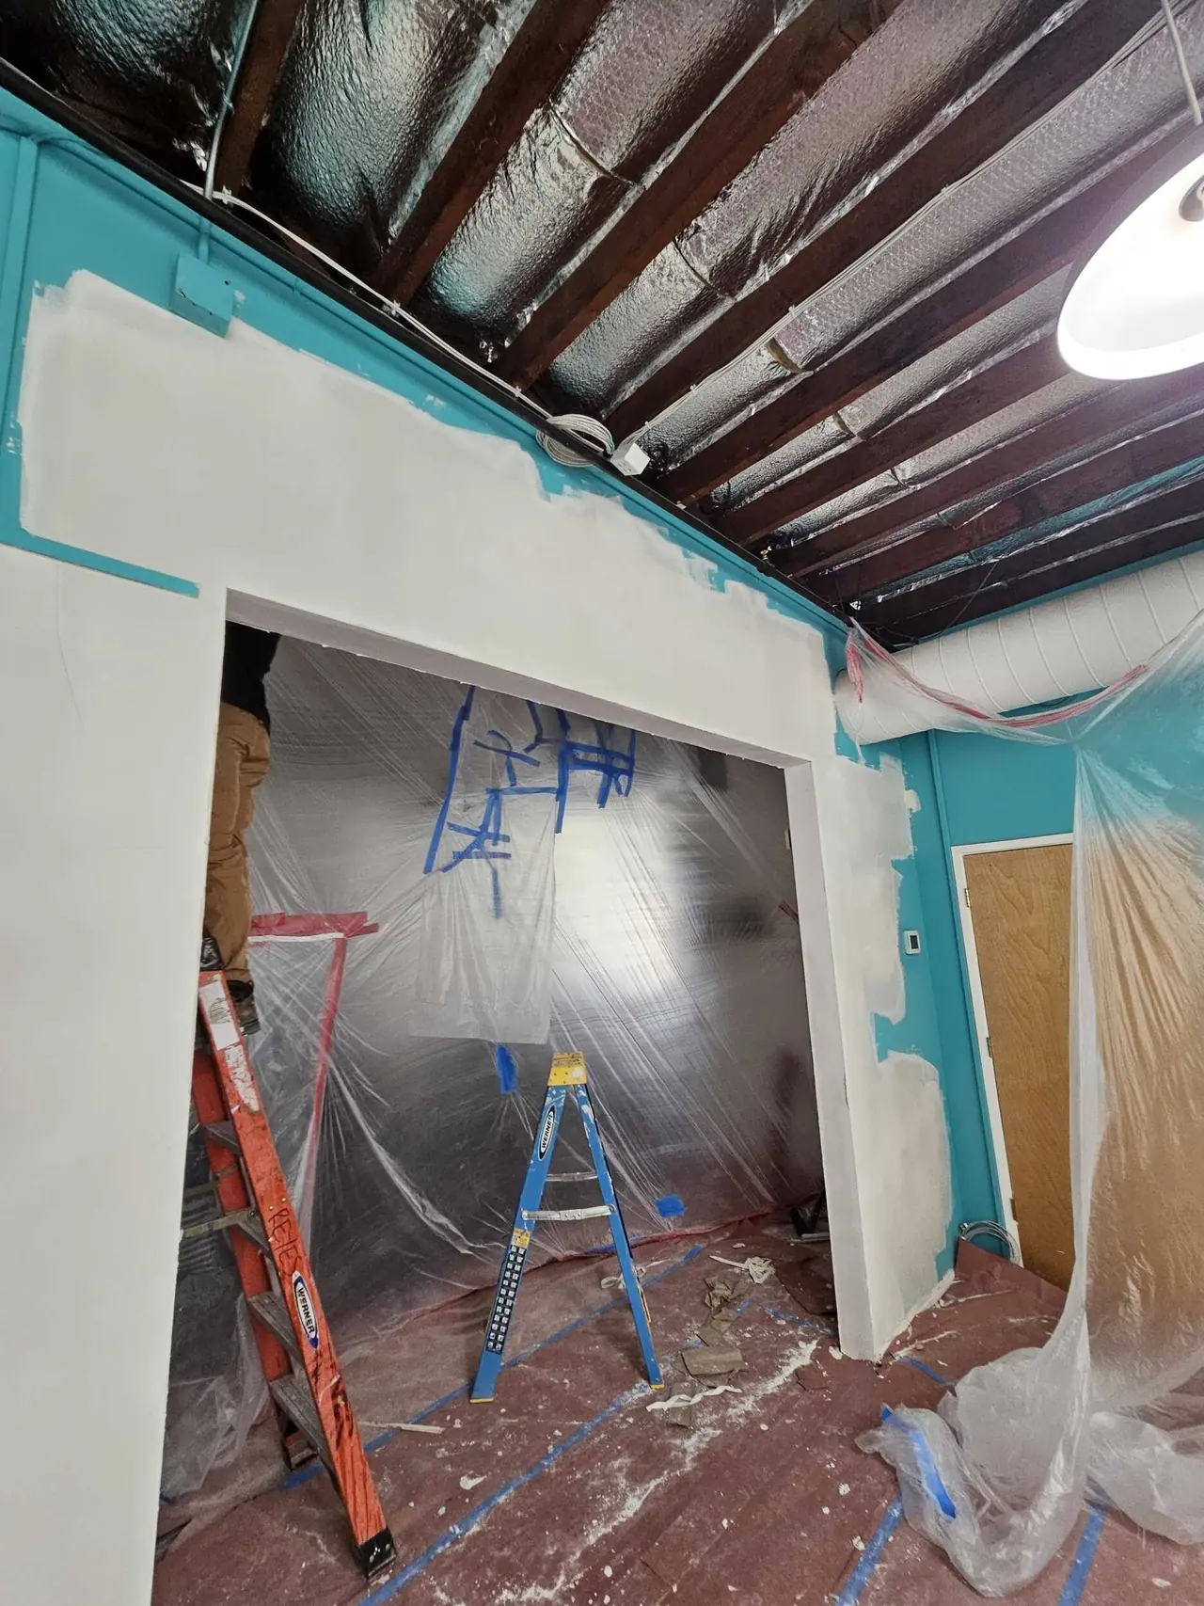
Dust containment behind the new opening
Brannan St · South End loft · Dust containment behind the new opening
Framed opening with new trim
Brannan St · South End loft · Framed opening with new trim
New opening with primed jambs
Brannan St · South End loft · New opening with primed jambs
Primed wall and opening under the timber ceiling
Brannan St · South End loft · Primed wall and opening under the timber ceiling
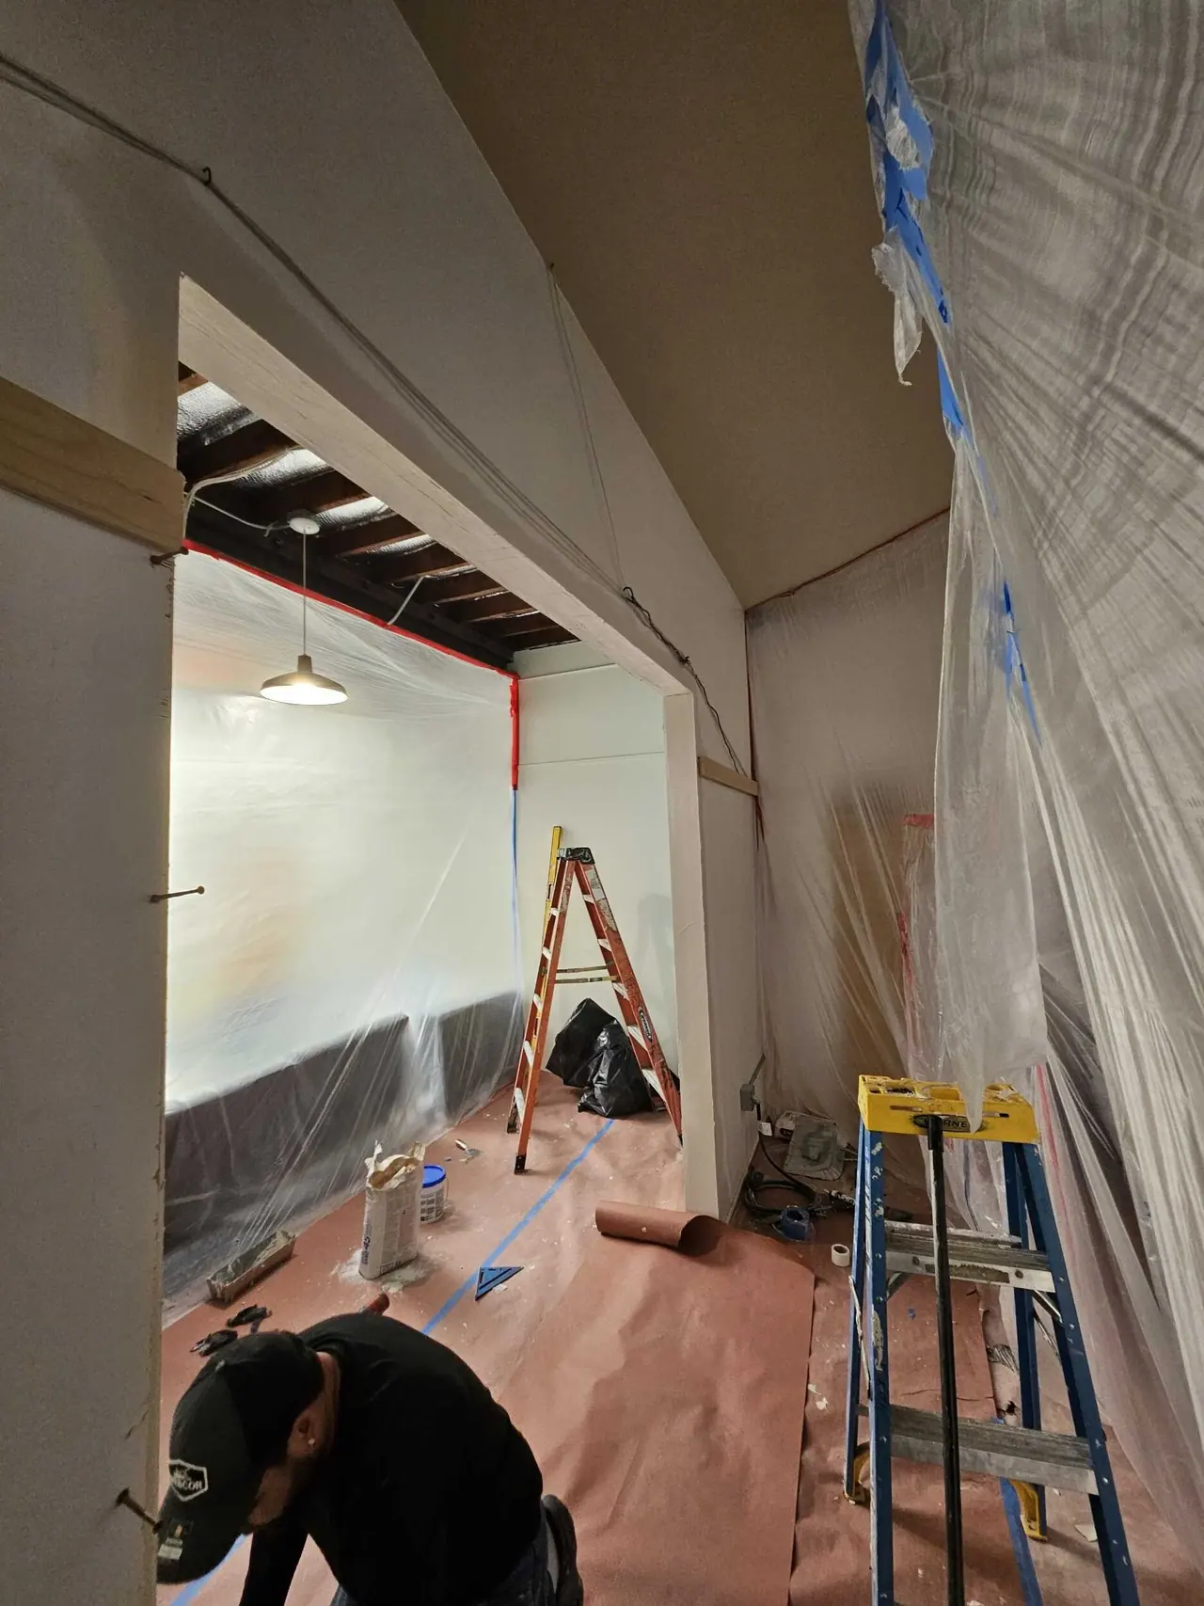
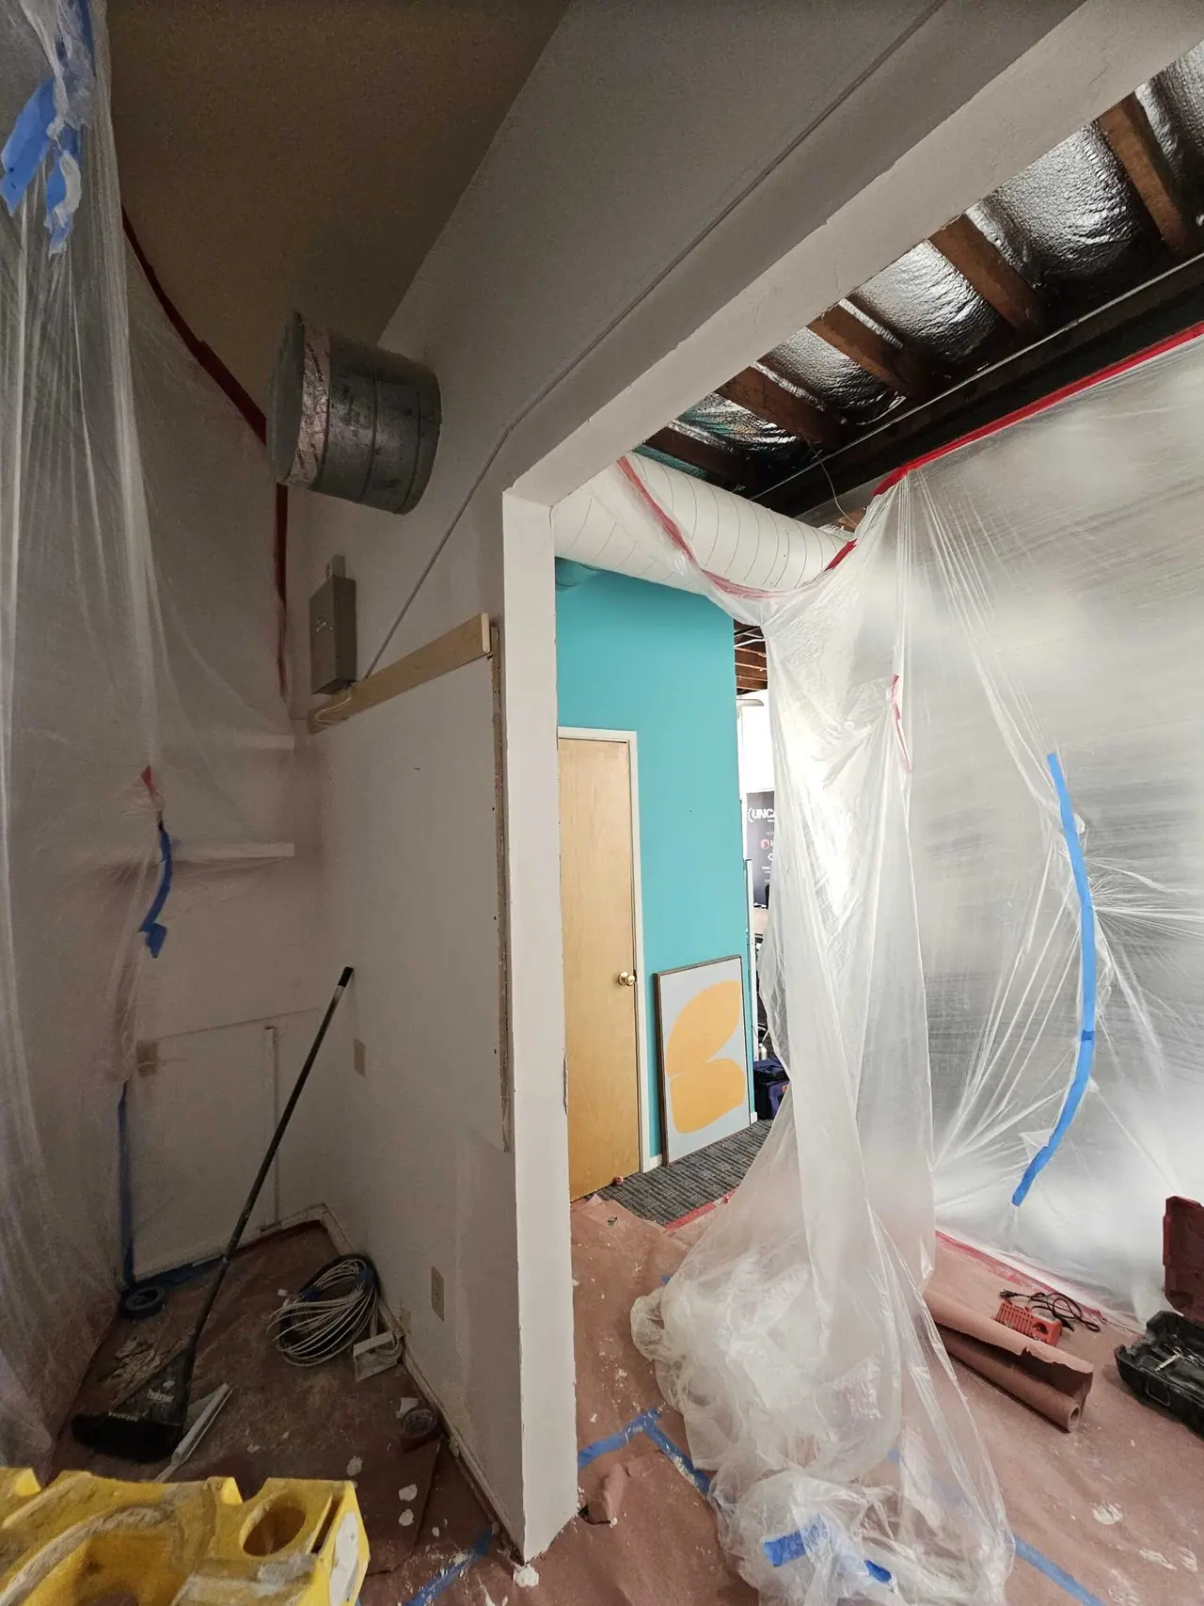
Opening framed, dust wall still up
Brannan St · South End loft · Opening framed, dust wall still up
Primed opening into the next room
Brannan St · South End loft · Primed opening into the next room
Floor protection at the new opening
Brannan St · South End loft · Floor protection at the new opening
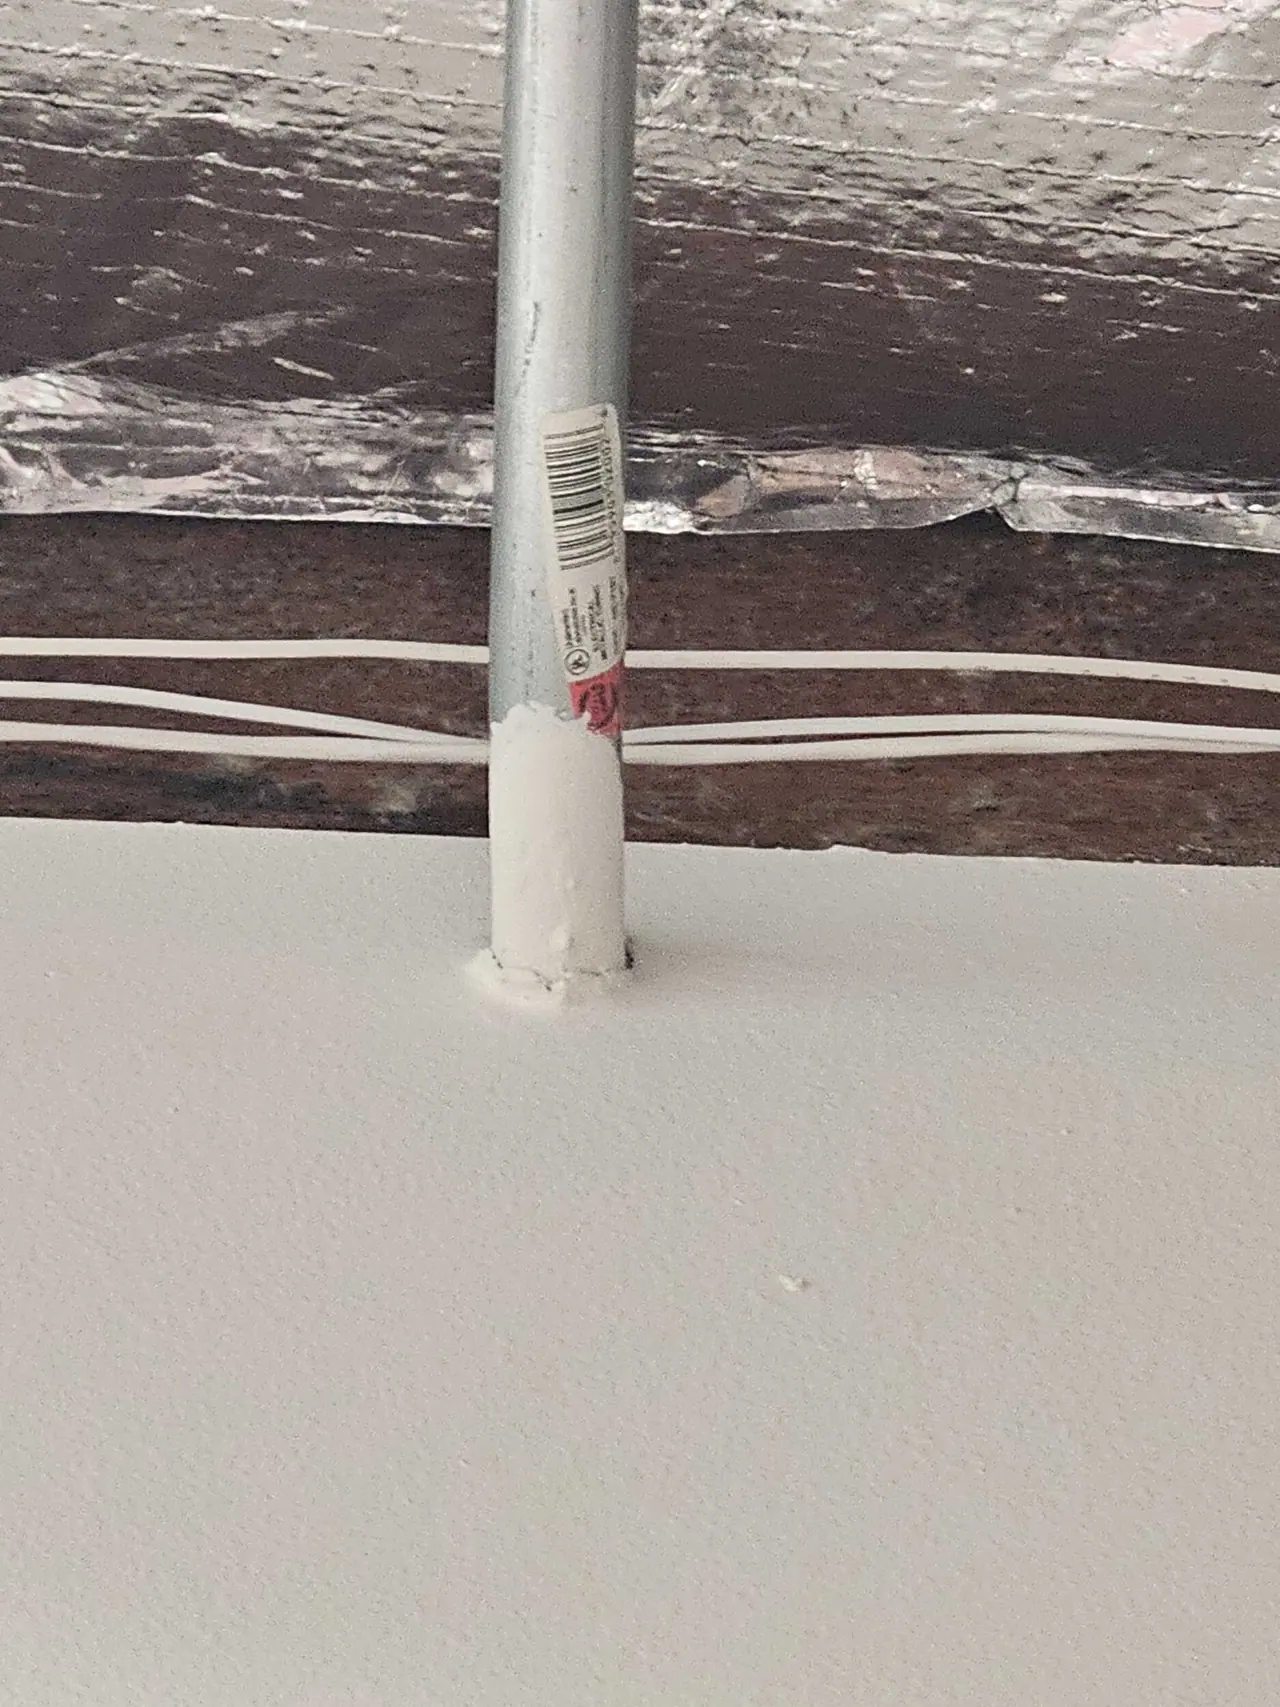
Pipe passing through the wall, sealed
Brannan St · South End loft · Pipe passing through the wall, sealed
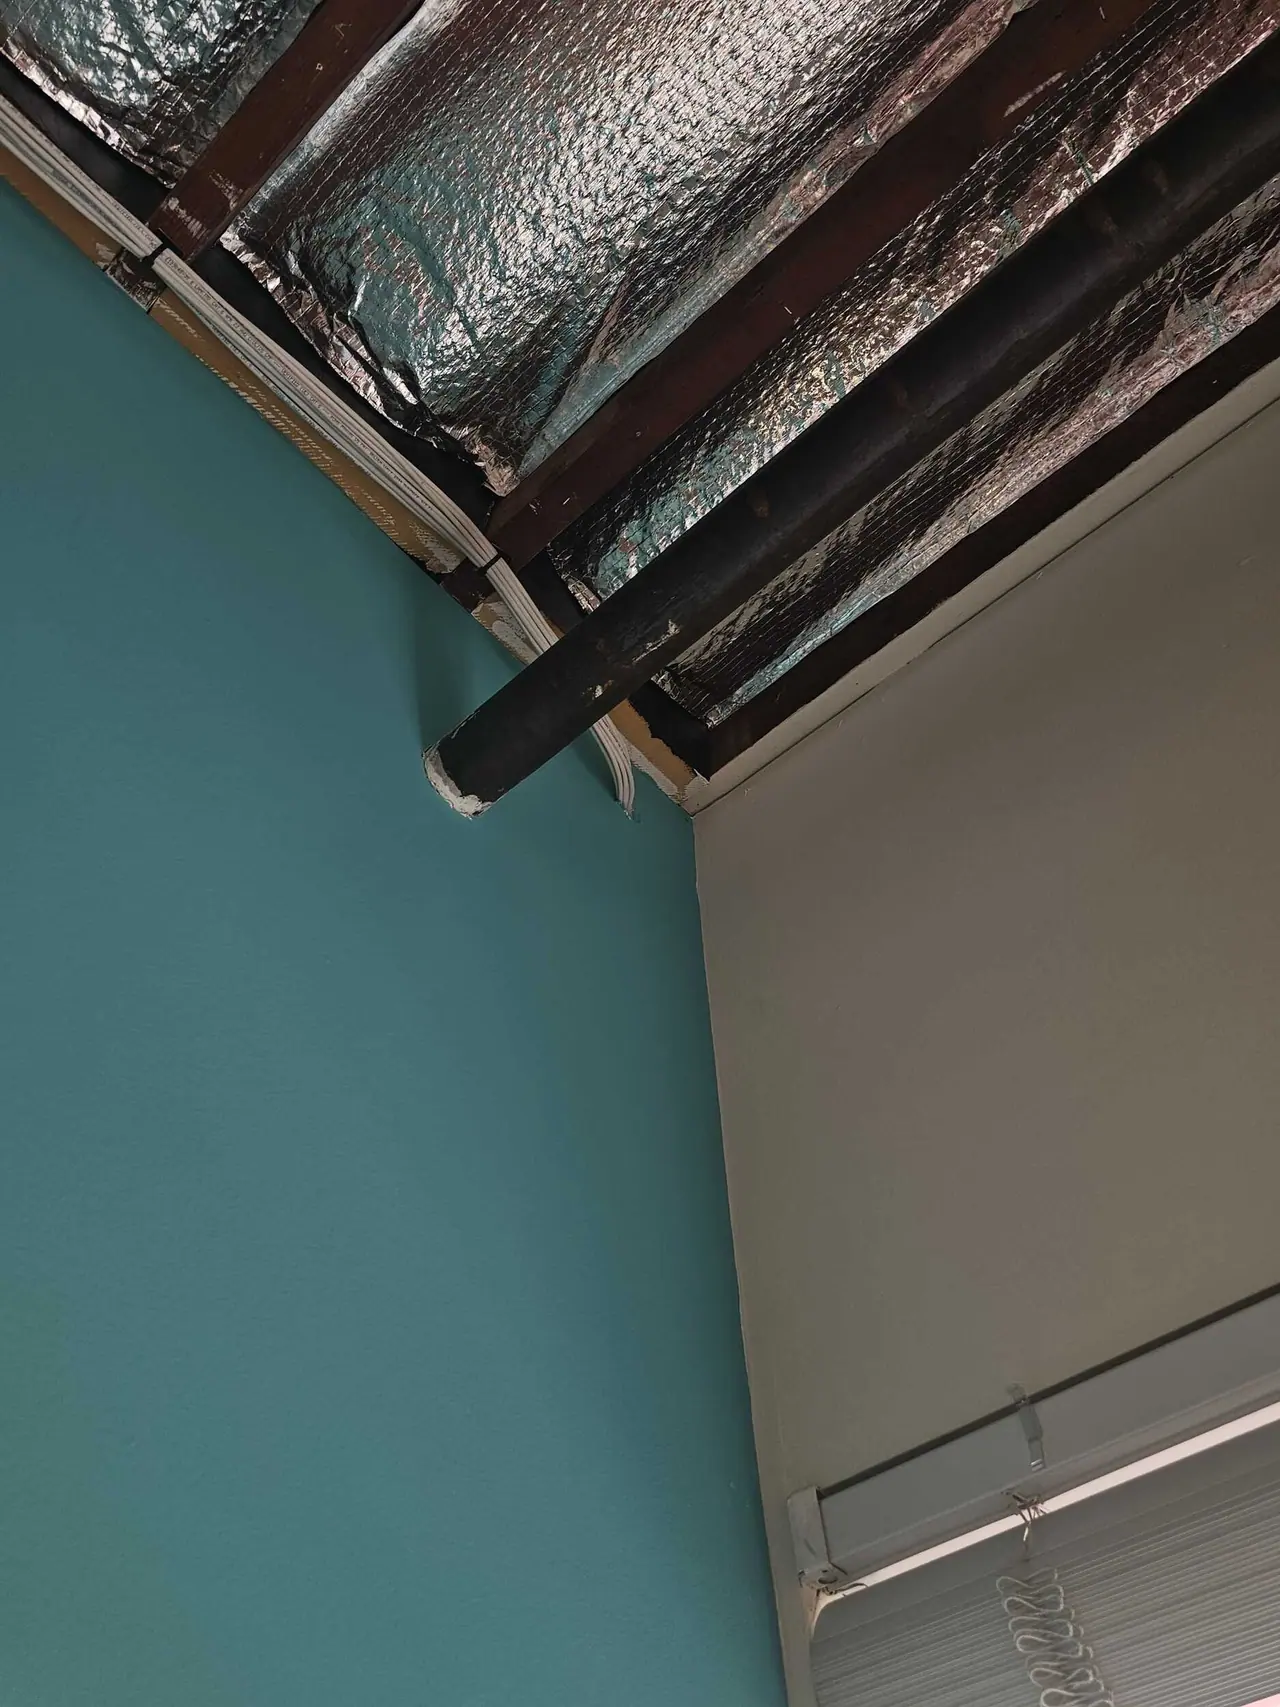
New conduit along the ceiling
Brannan St · South End loft · New conduit along the ceiling
Conduit run under the timber ceiling
Brannan St · South End loft · Conduit run under the timber ceiling
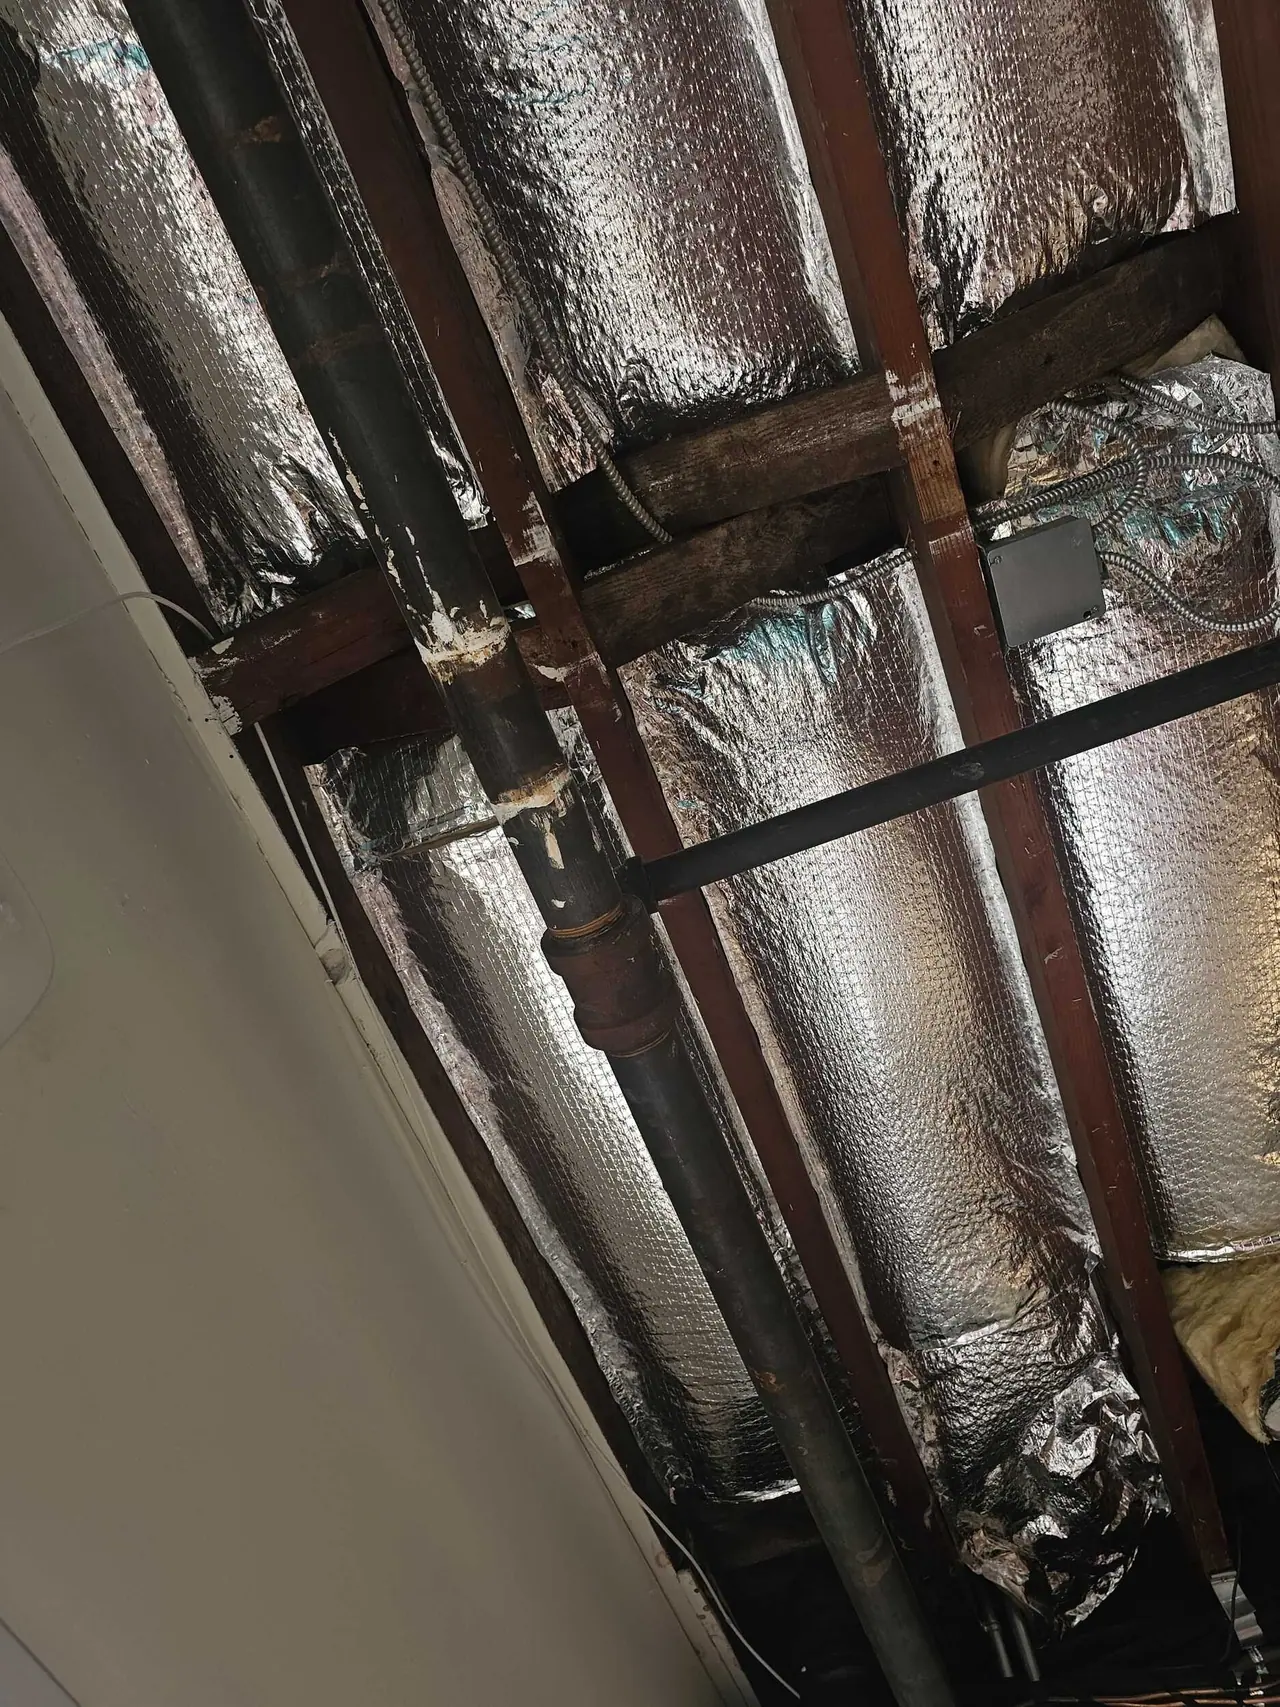
New conduit under foil-faced insulation
Brannan St · South End loft · New conduit under foil-faced insulation
Finished wall meeting the timber ceiling
Brannan St · South End loft · Finished wall meeting the timber ceiling
Pipes and conduit at the ceiling
Brannan St · South End loft · Pipes and conduit at the ceiling
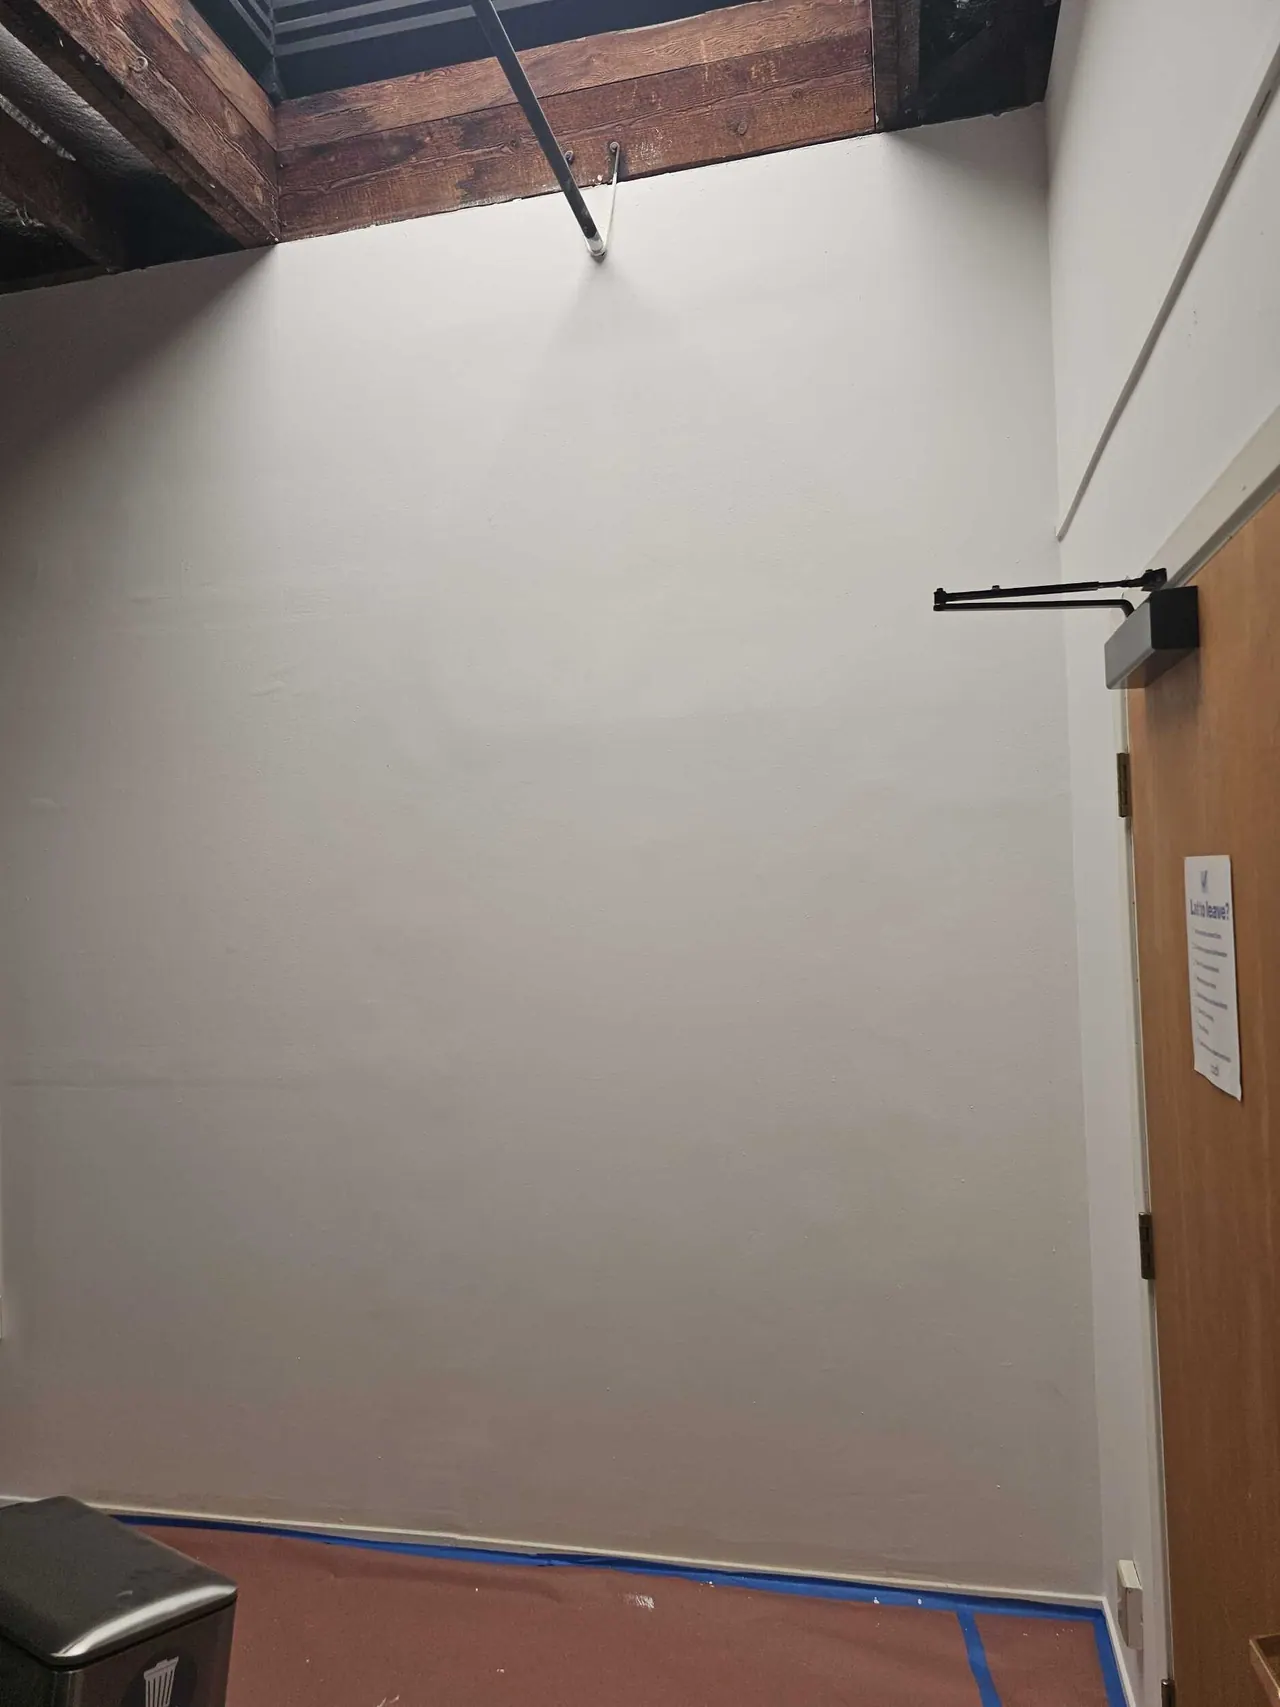
Finished wall under the exposed ceiling
Brannan St · South End loft · Finished wall under the exposed ceiling
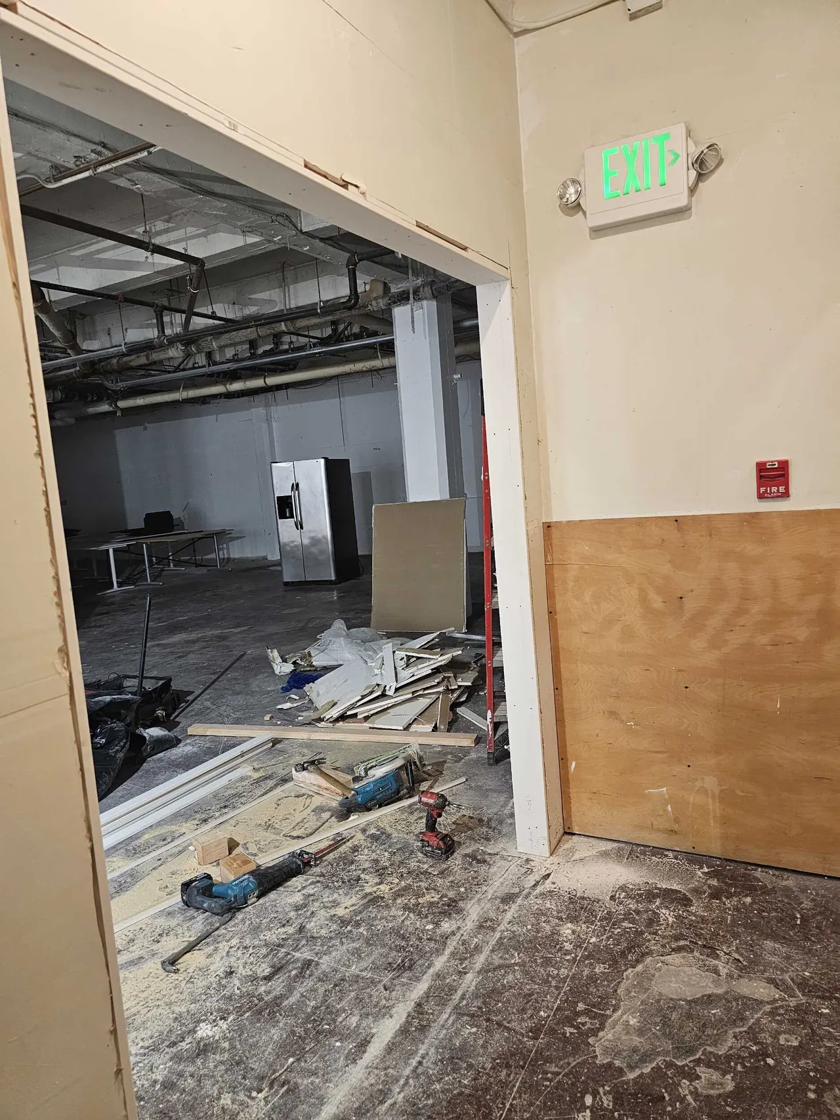
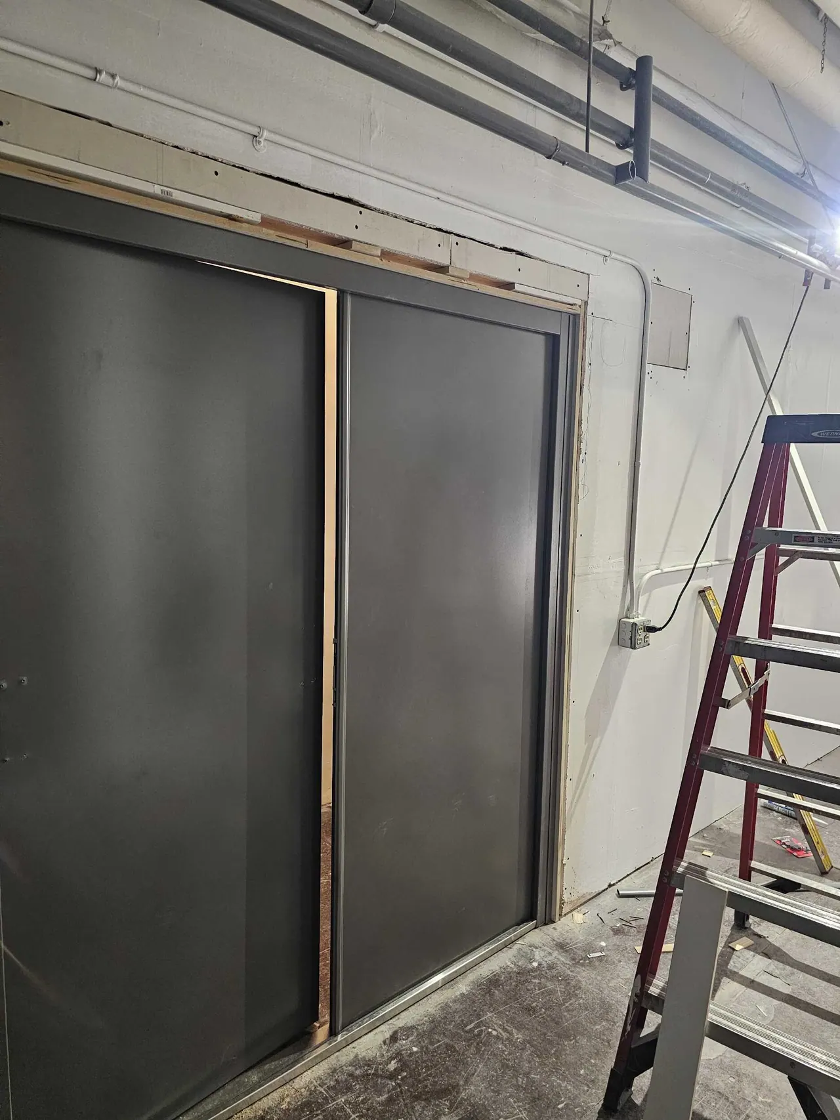
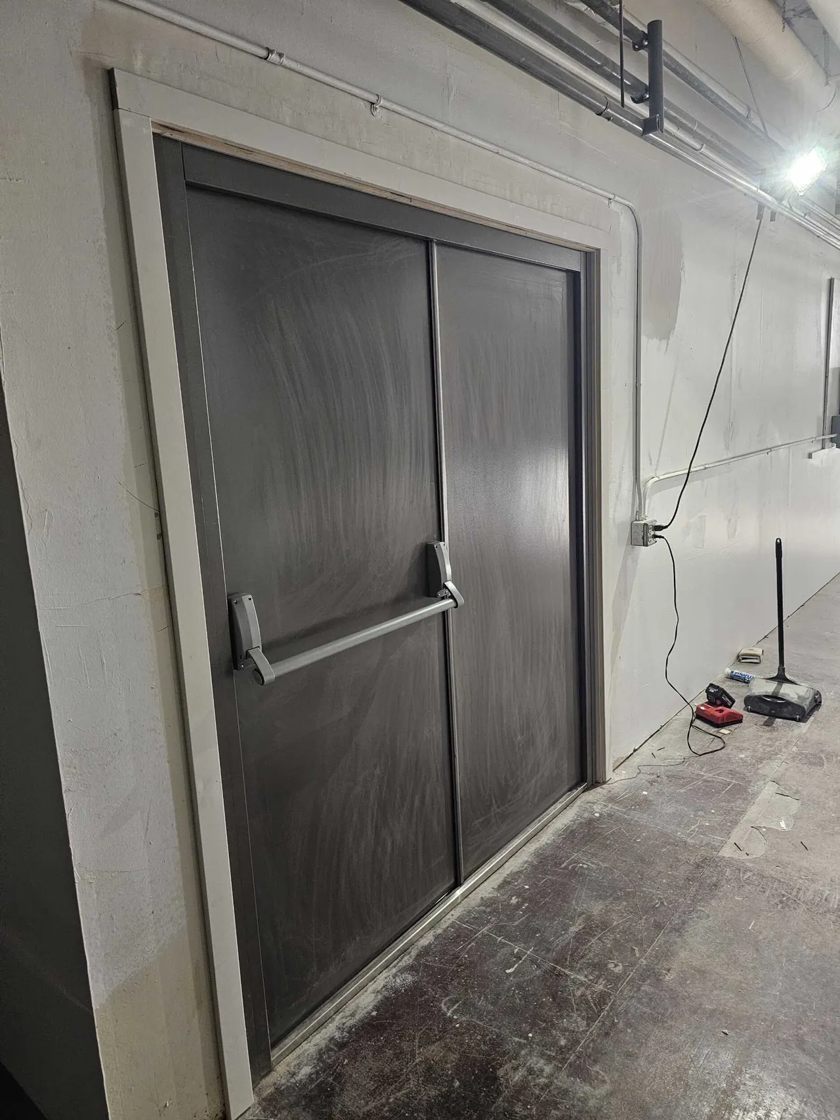
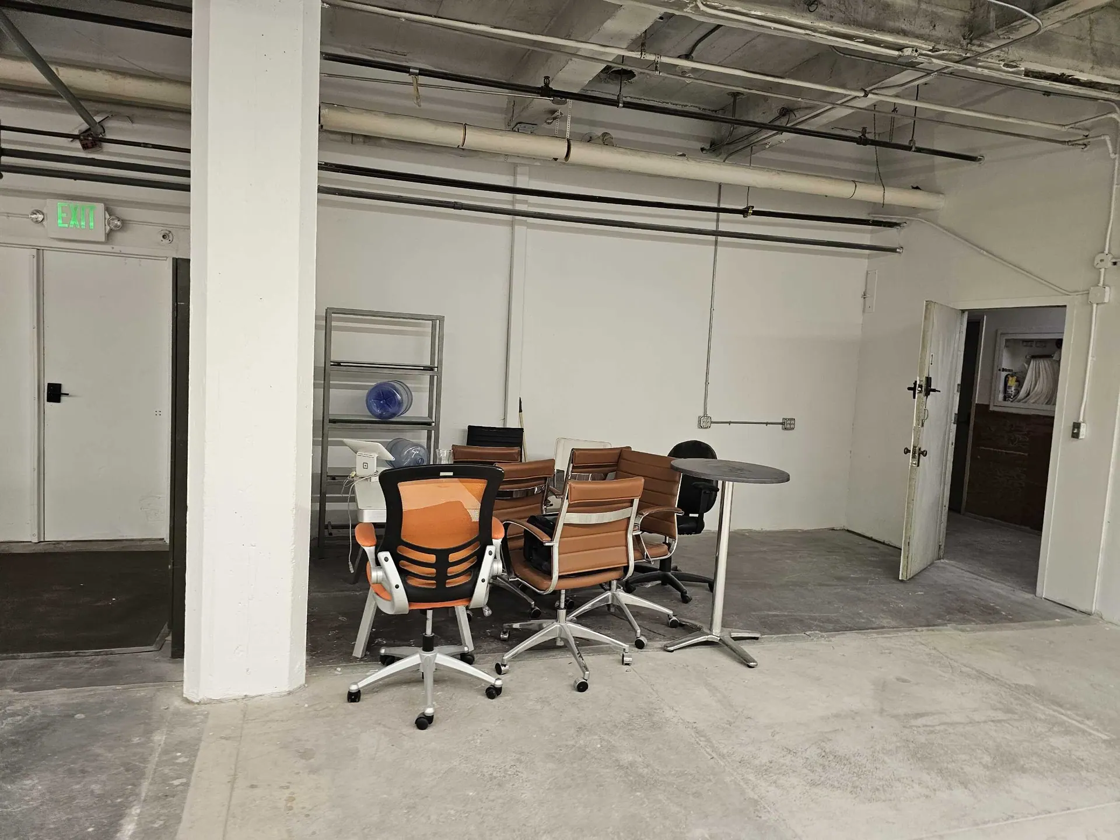
New door frame into the basement tenant space
Kearny St basement · New door frame into the basement tenant space
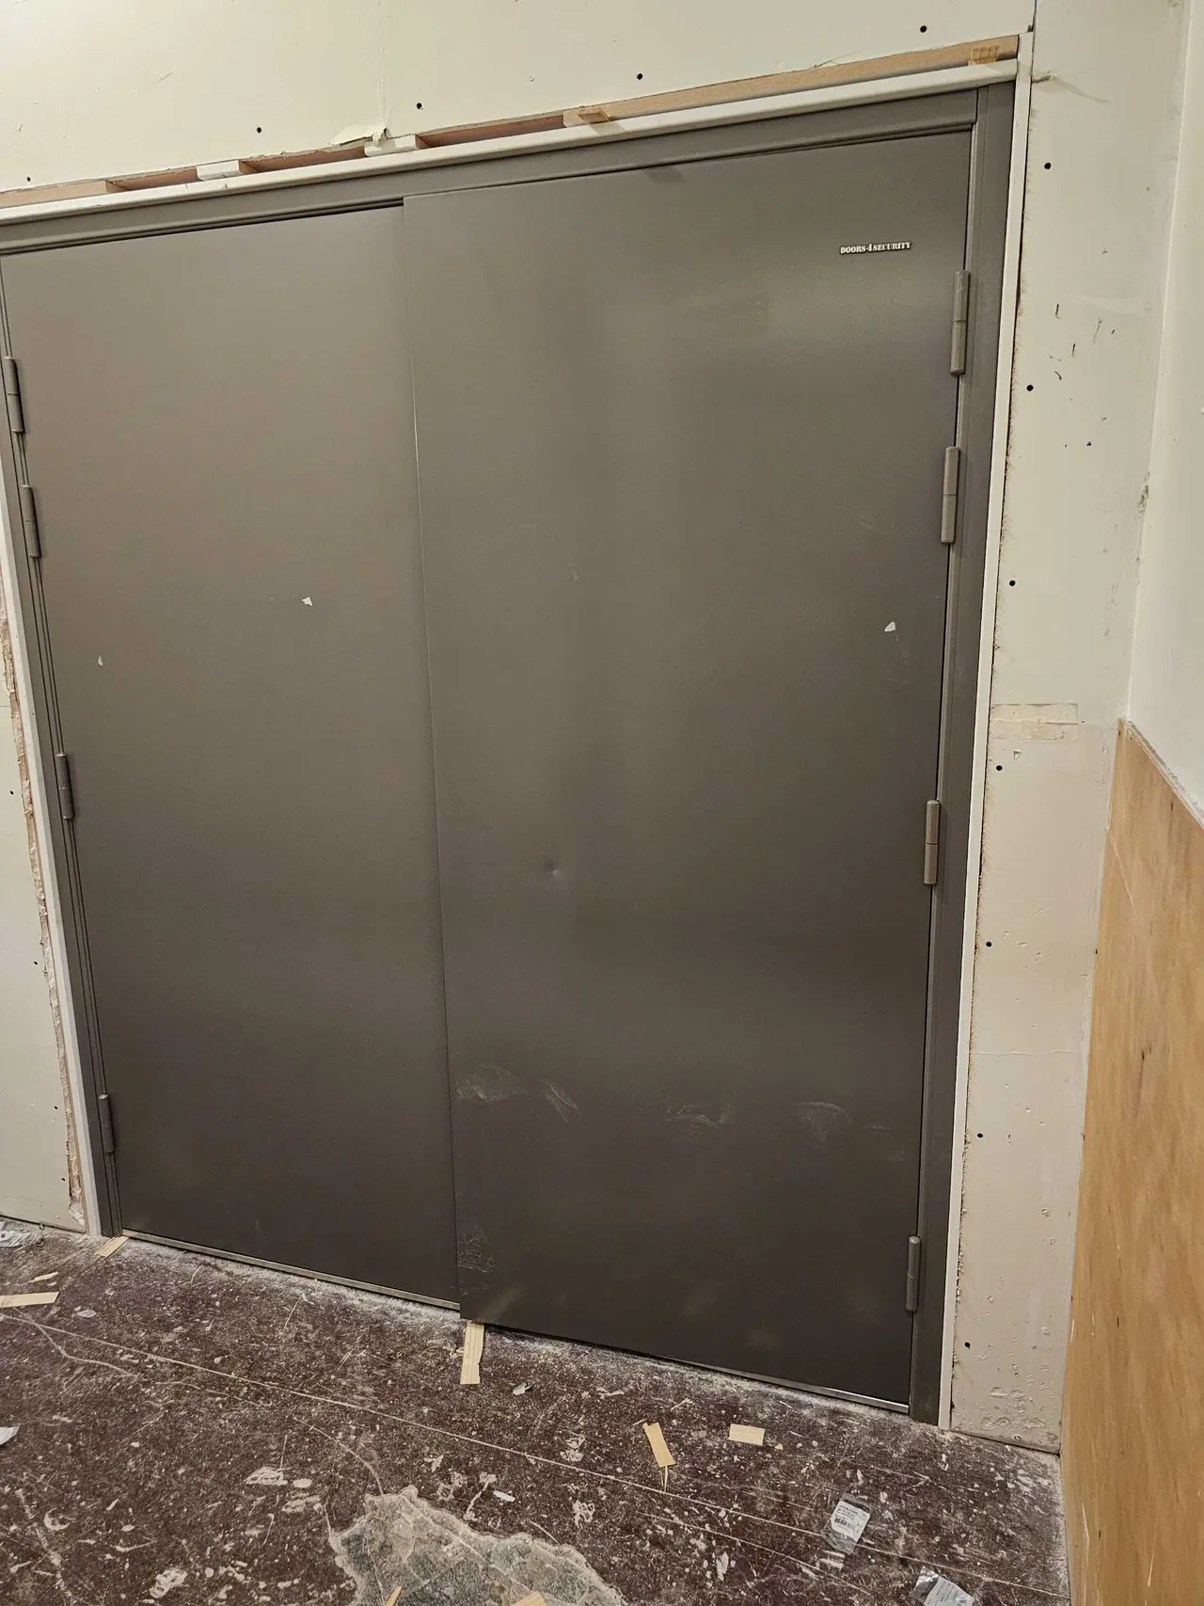
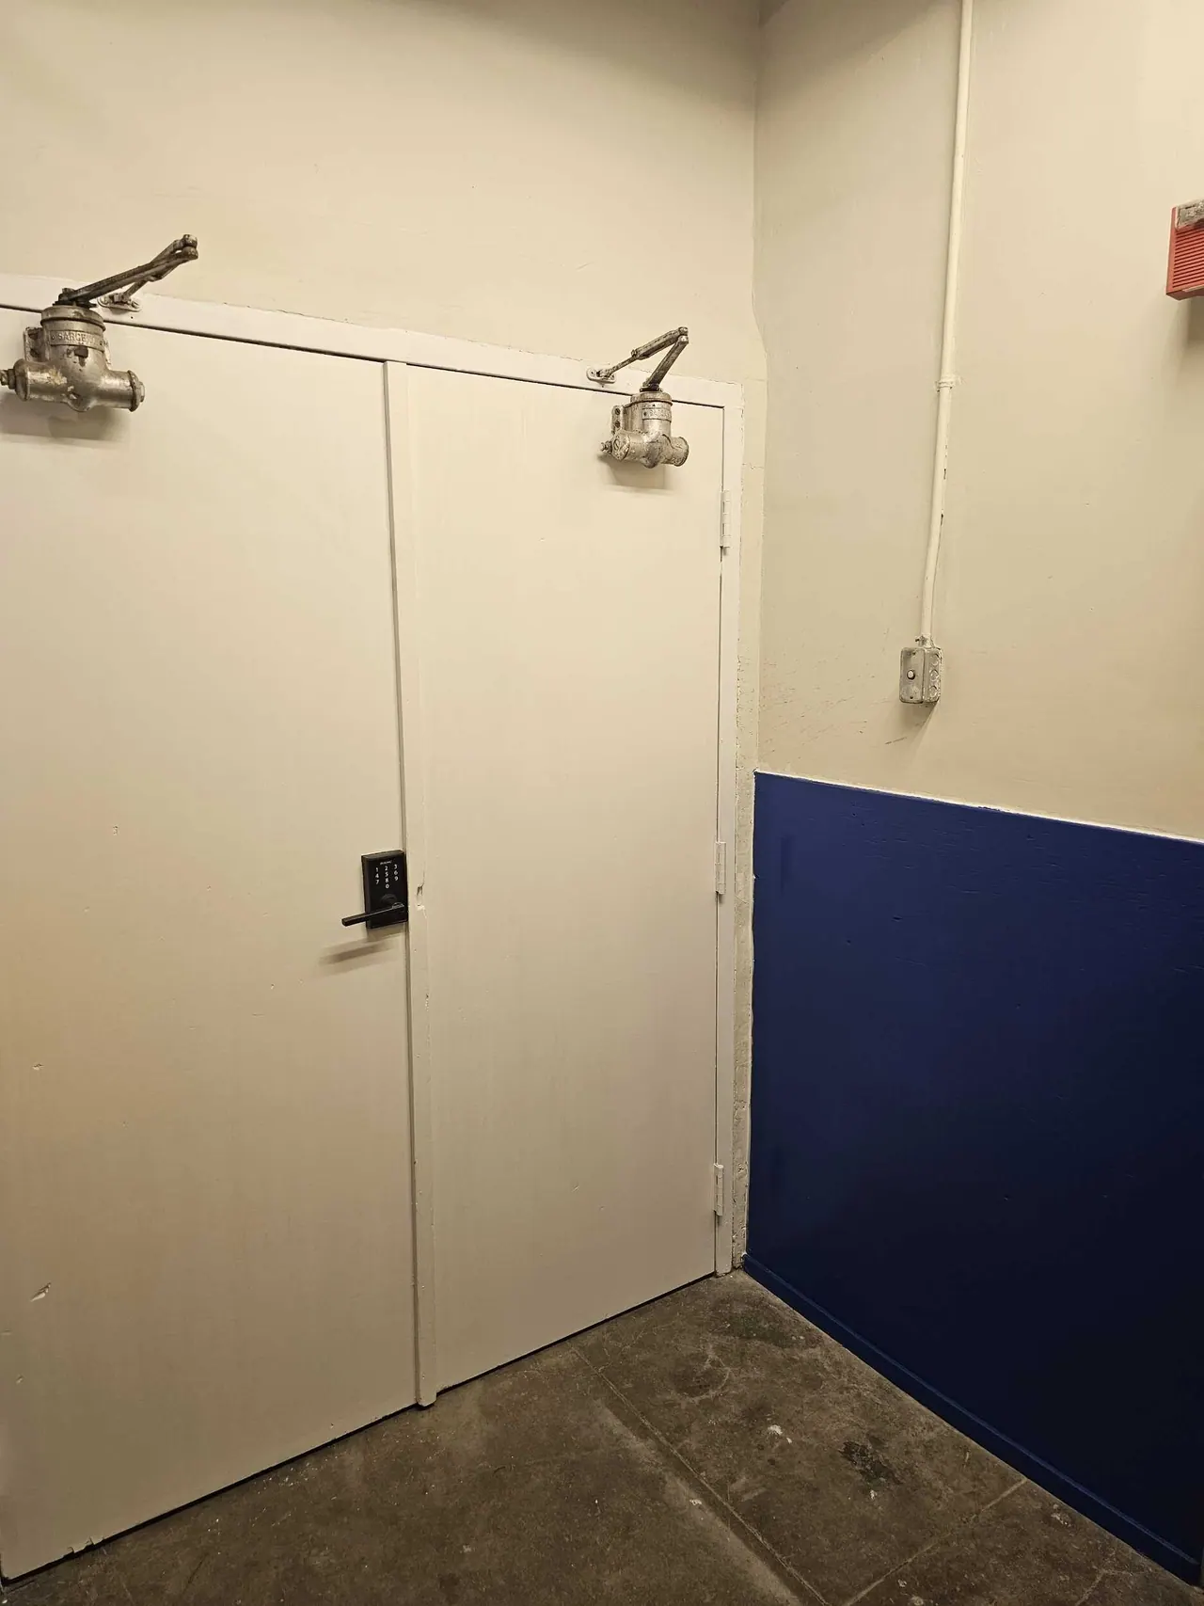
New paired steel doors
Kearny St basement · New paired steel doors
Paired doors installed
Kearny St basement · Paired doors installed
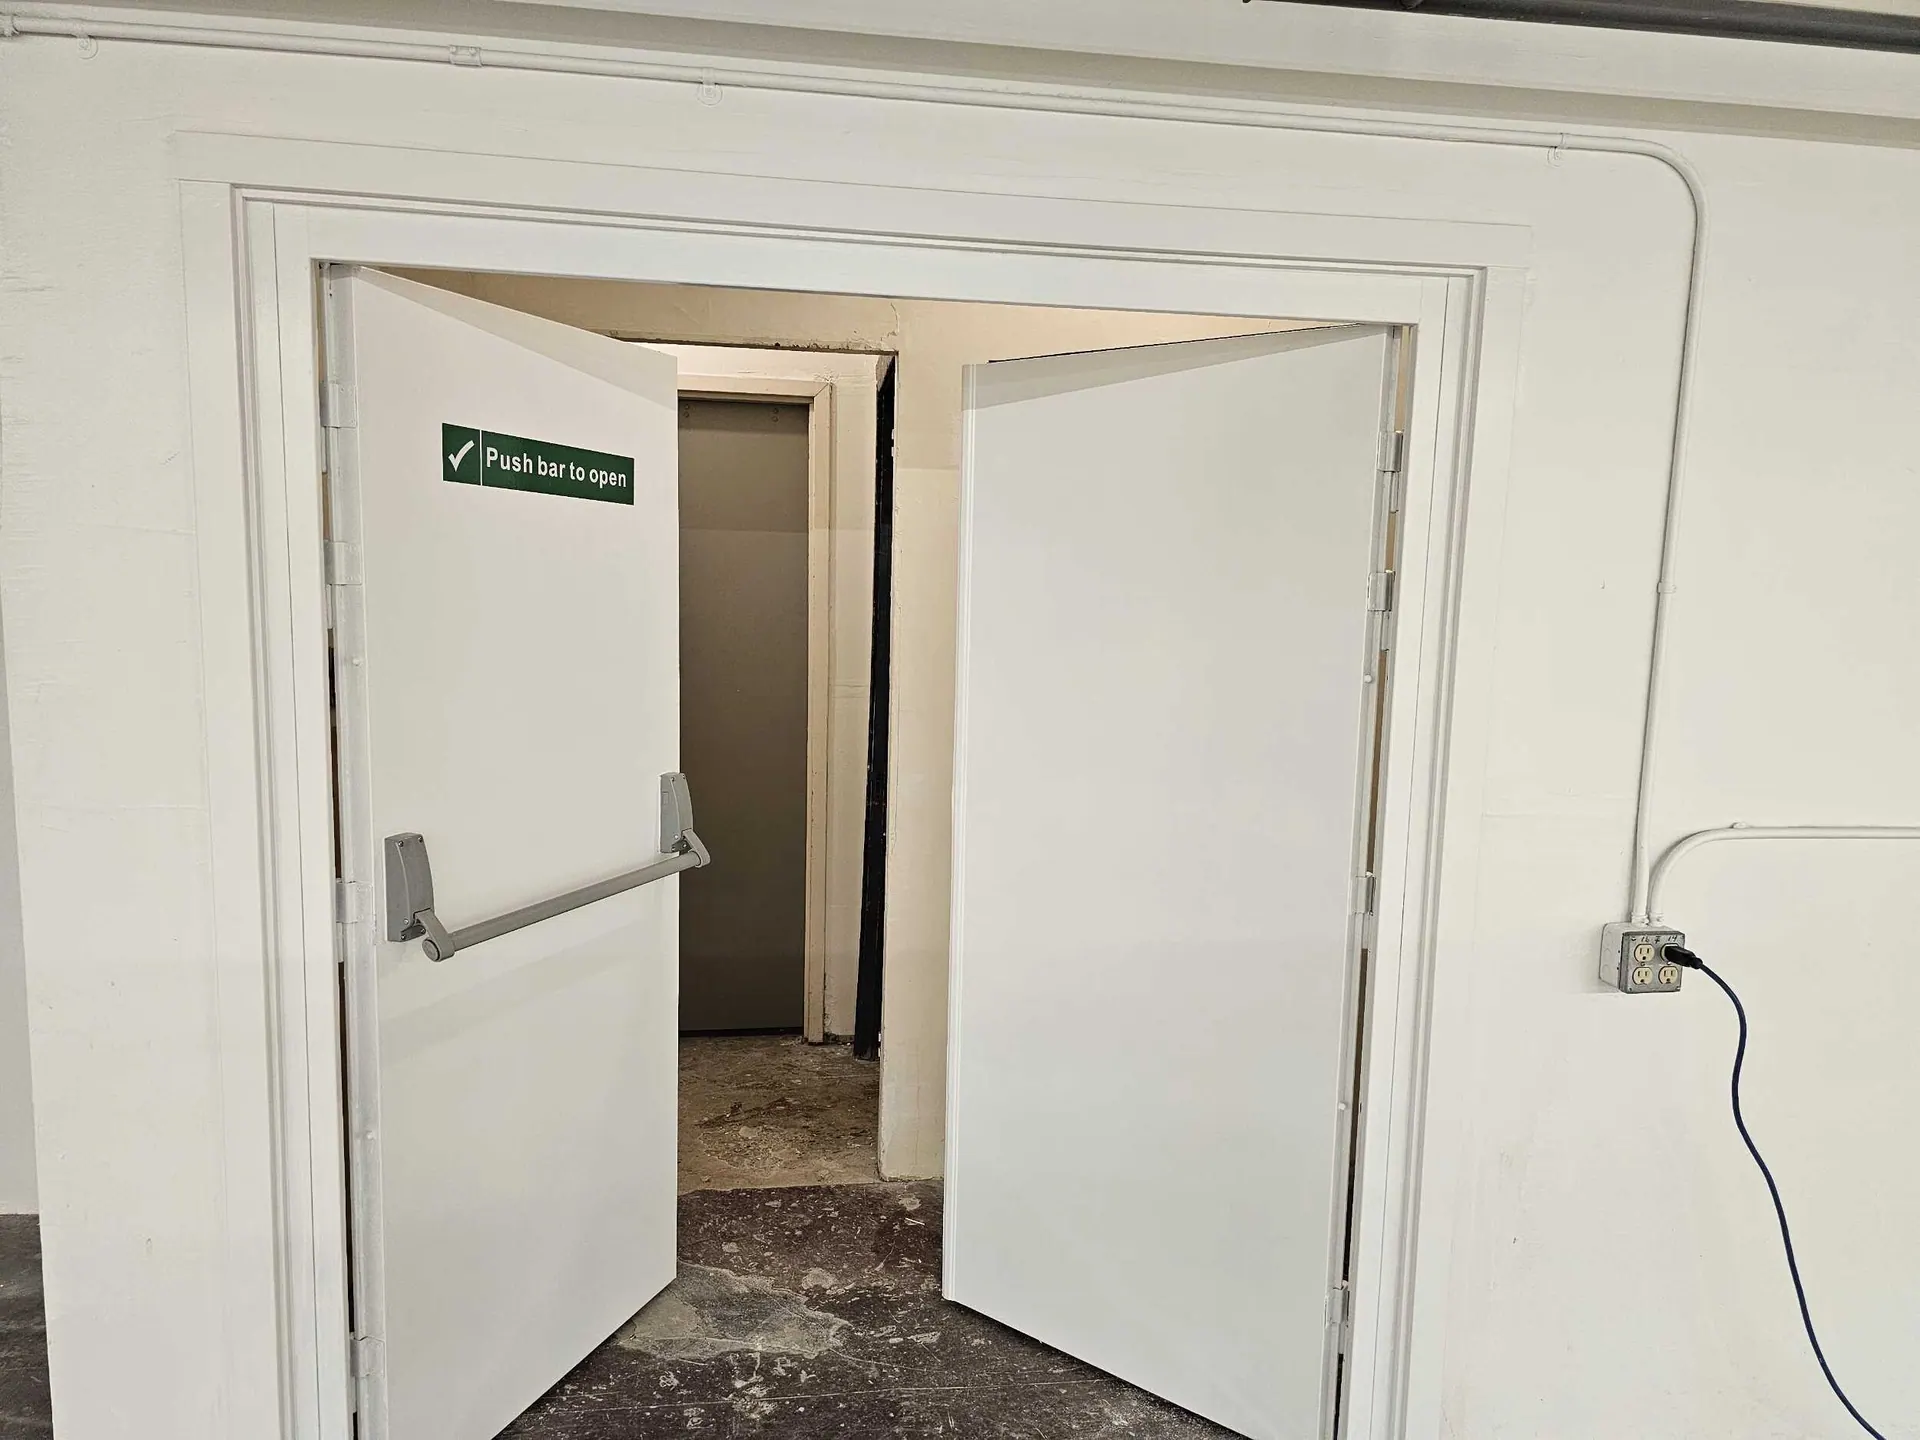
New doors with panic hardware
Kearny St basement · New doors with panic hardware
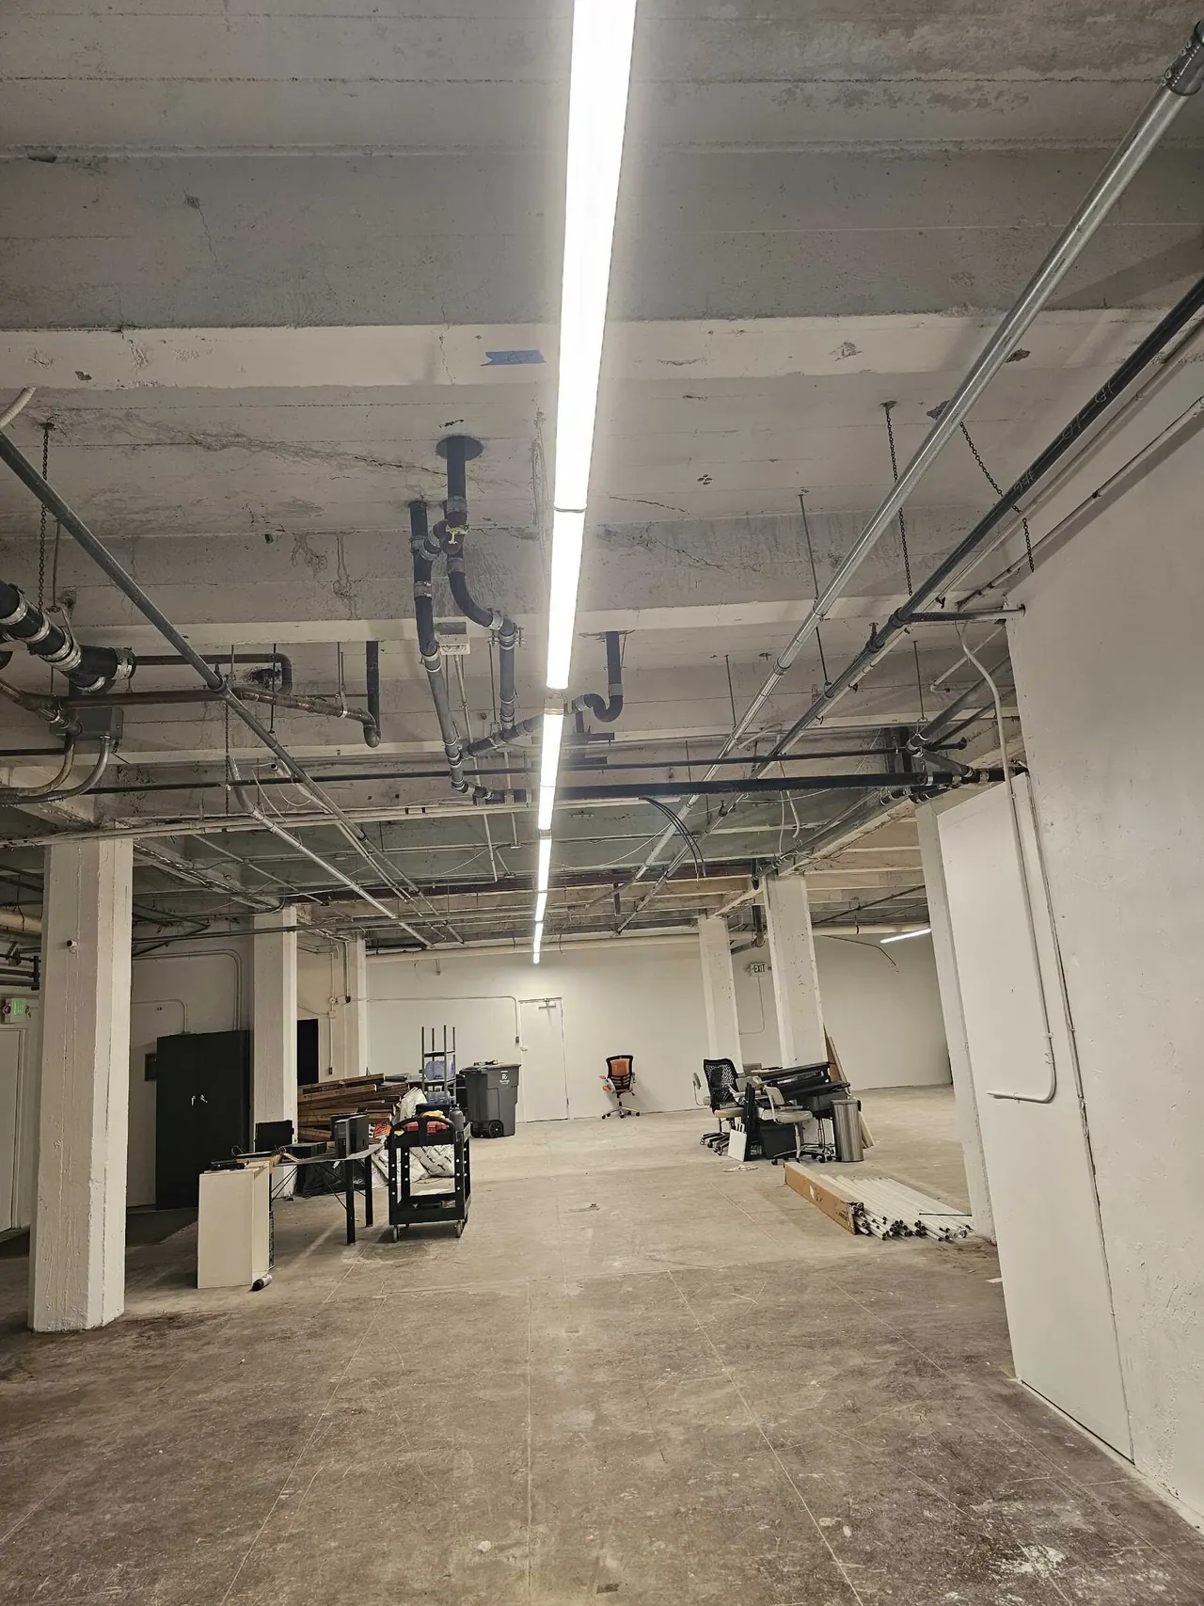
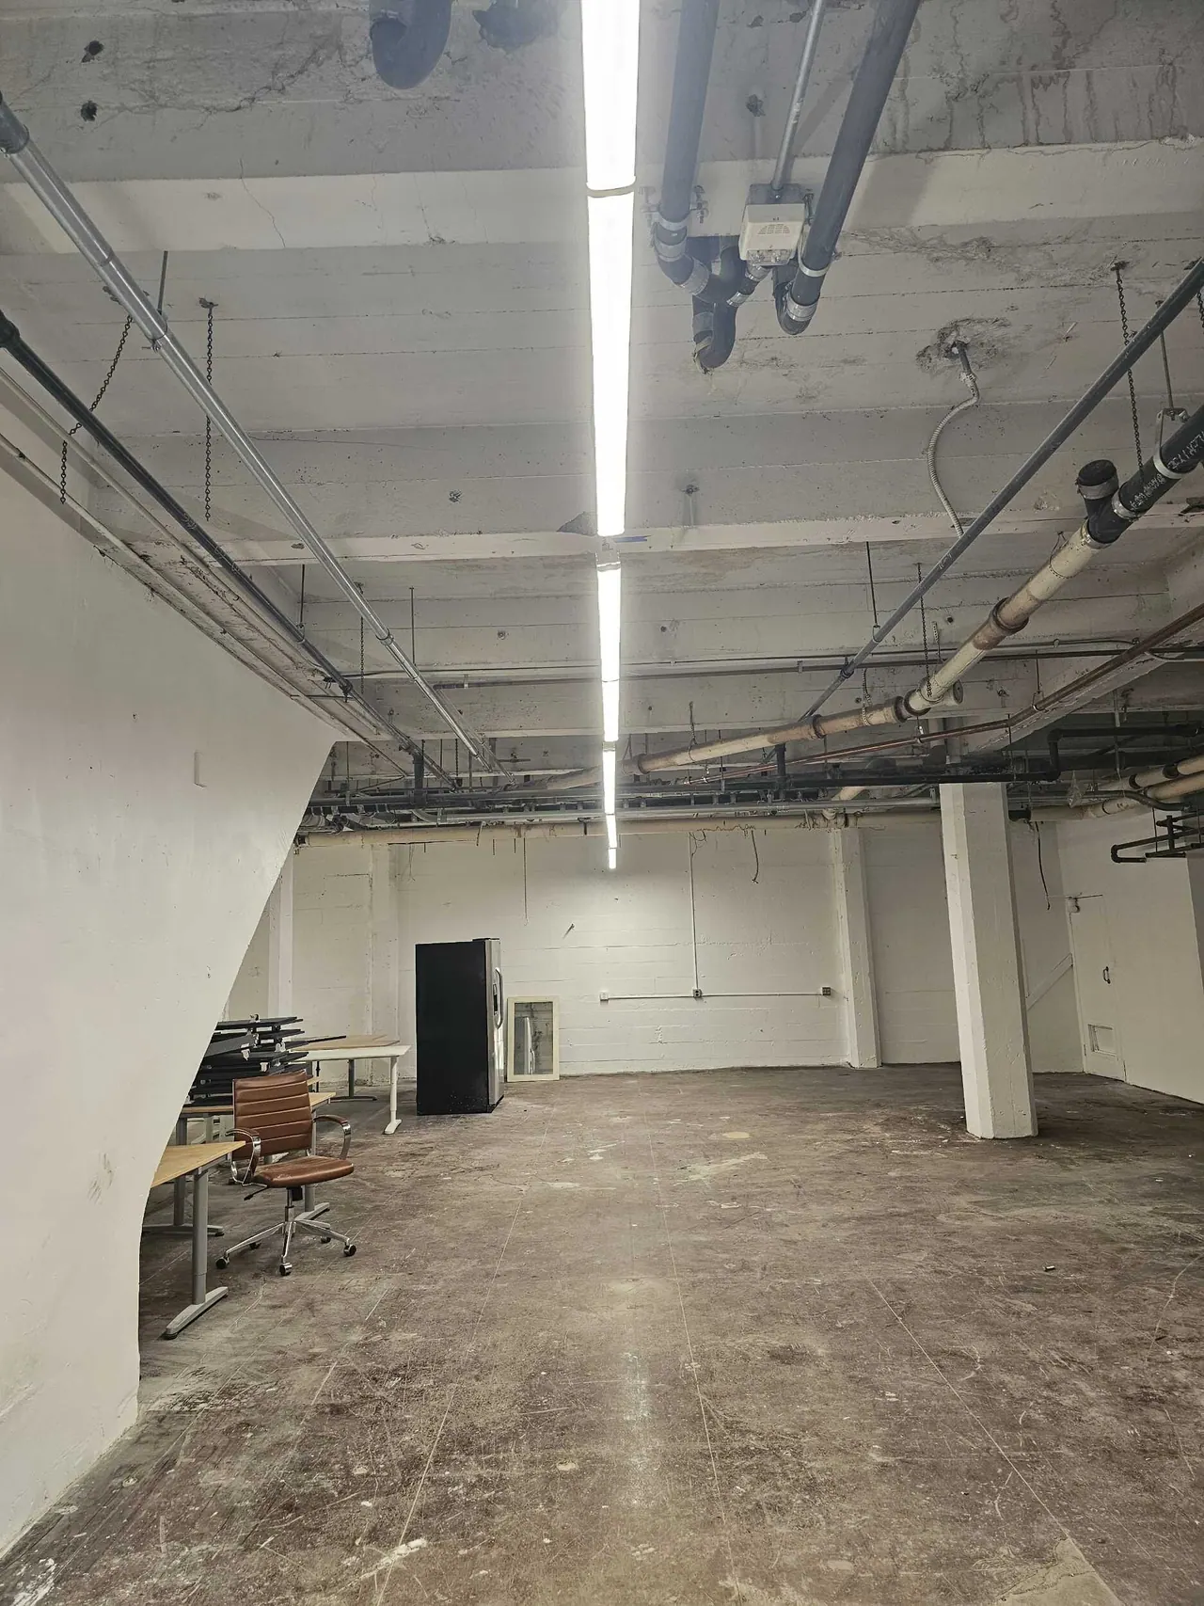
Basement space with new lighting
Kearny St basement · Basement space with new lighting
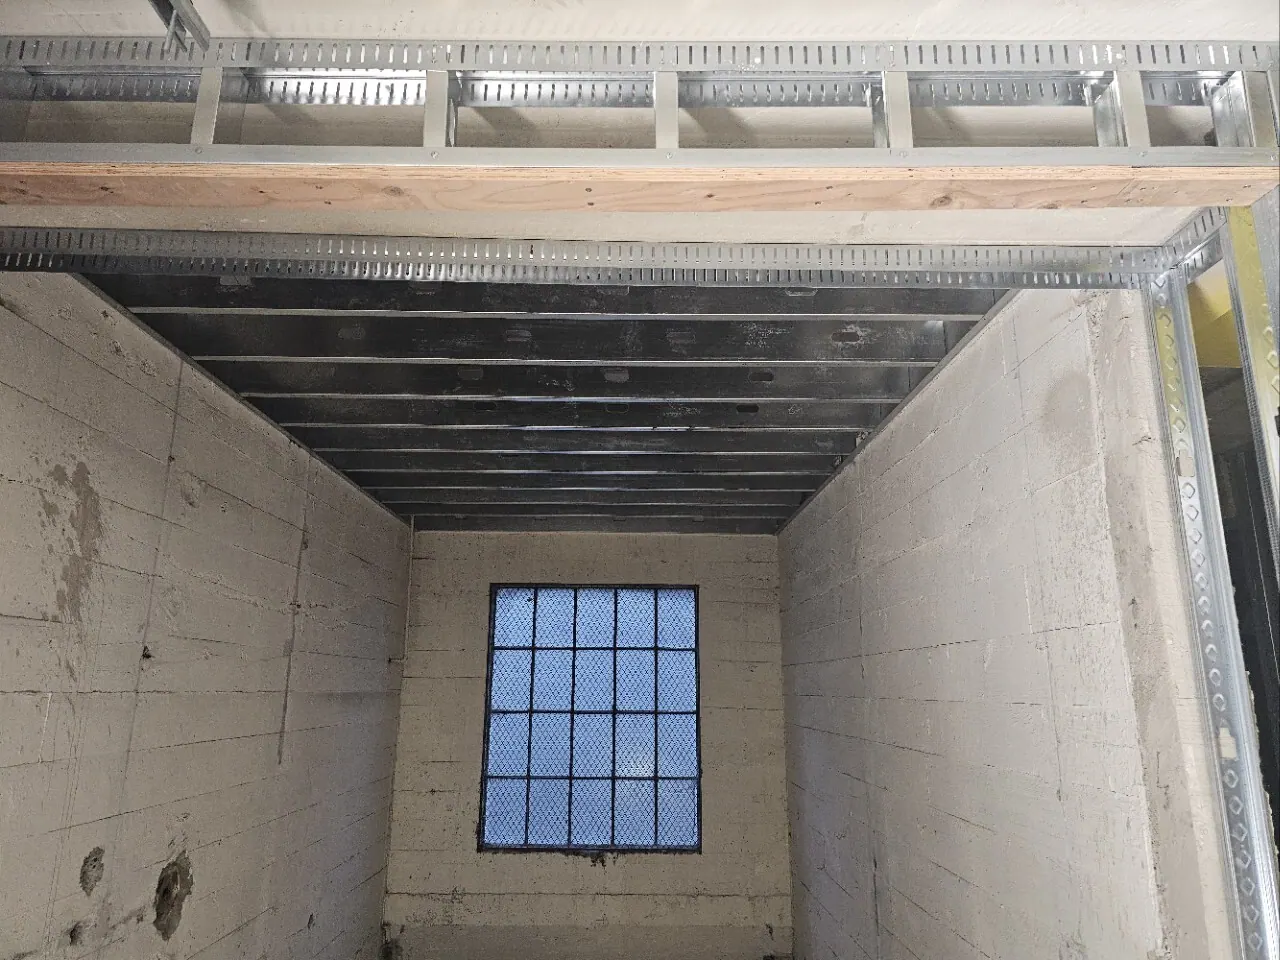
Open basement space after demo
Kearny St basement · Open basement space after demo
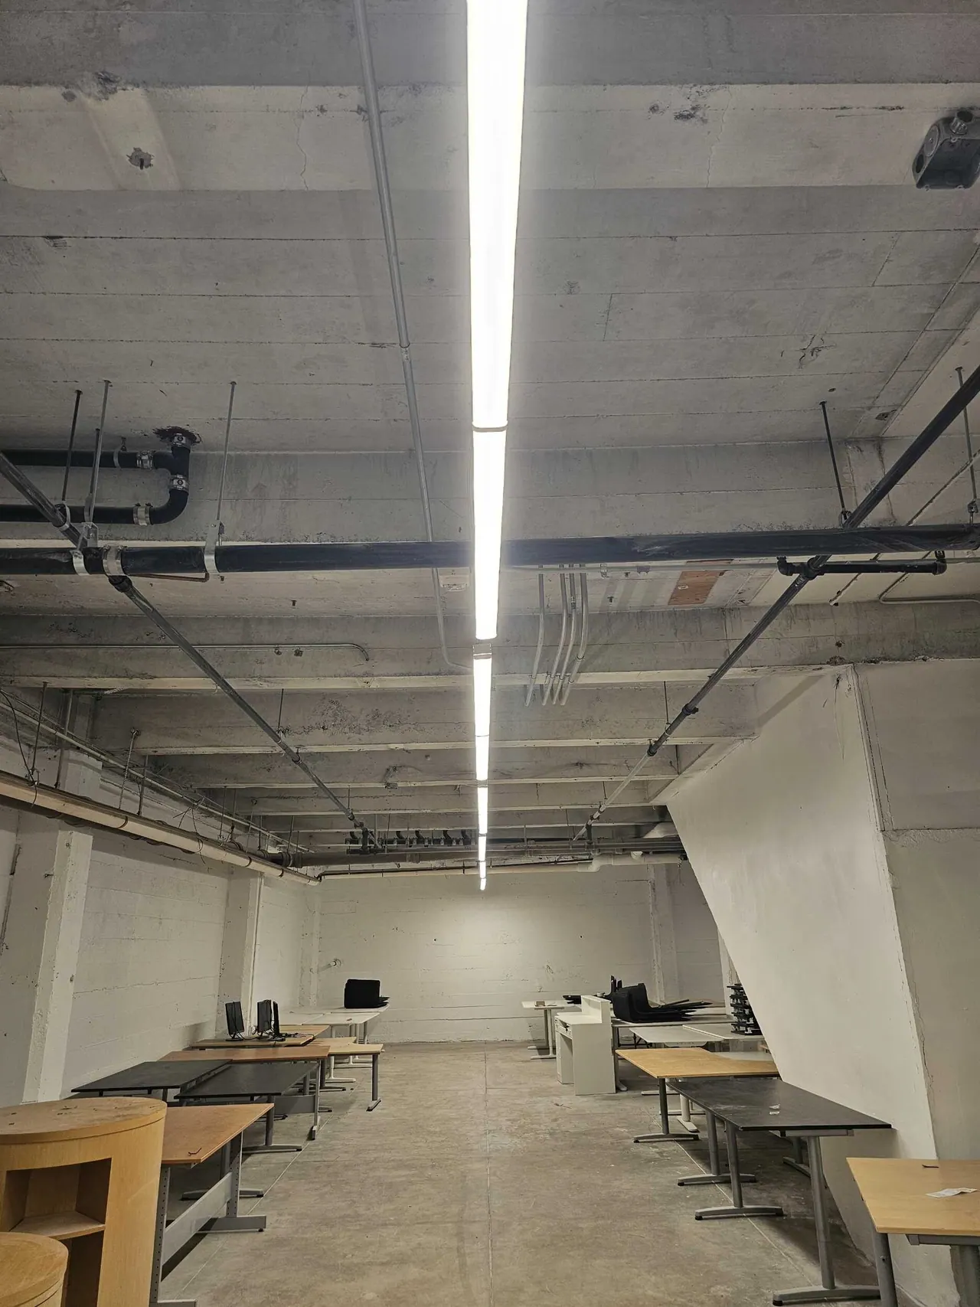
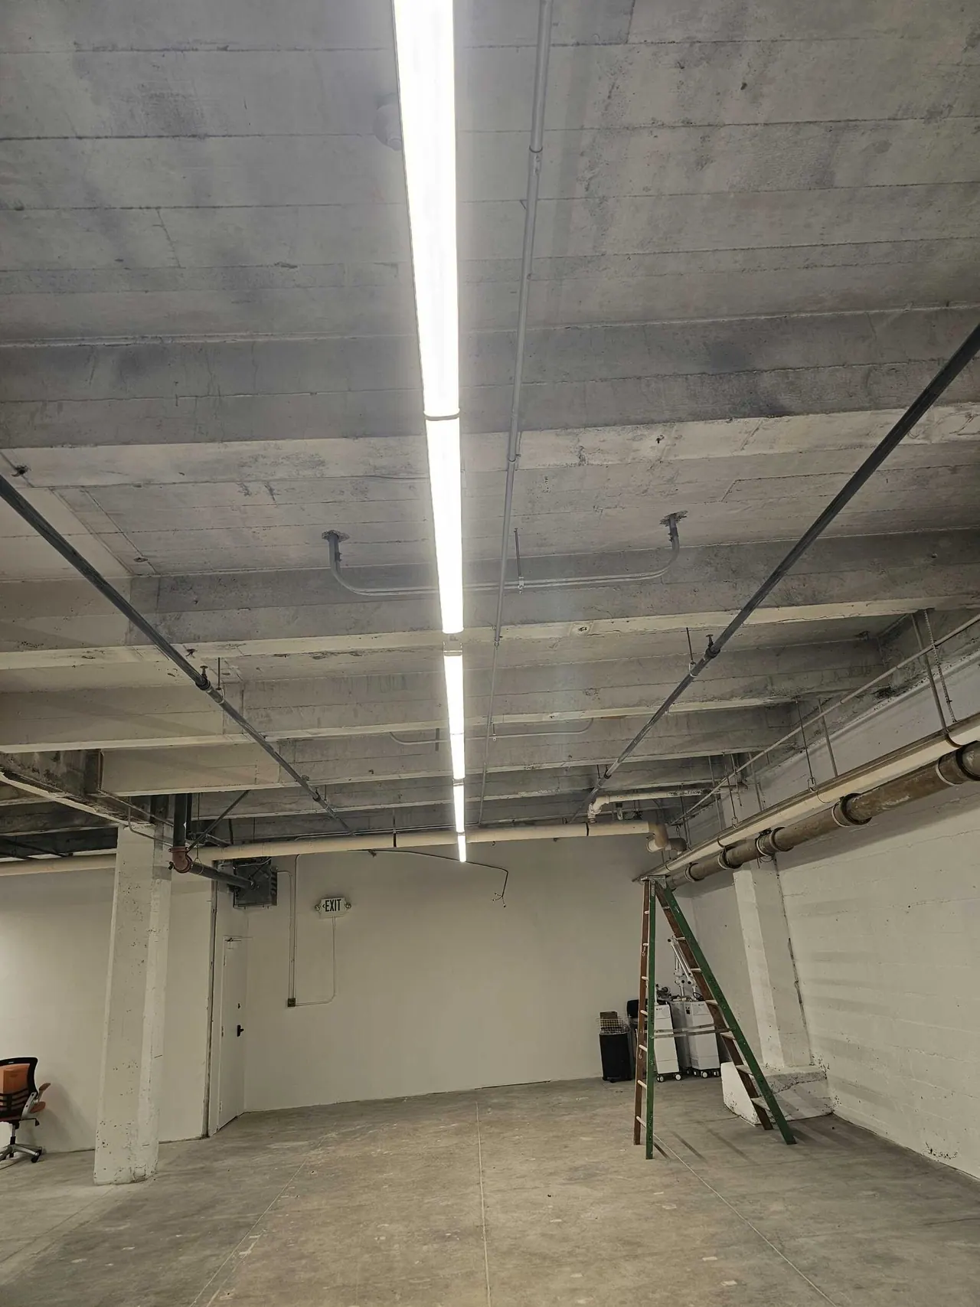
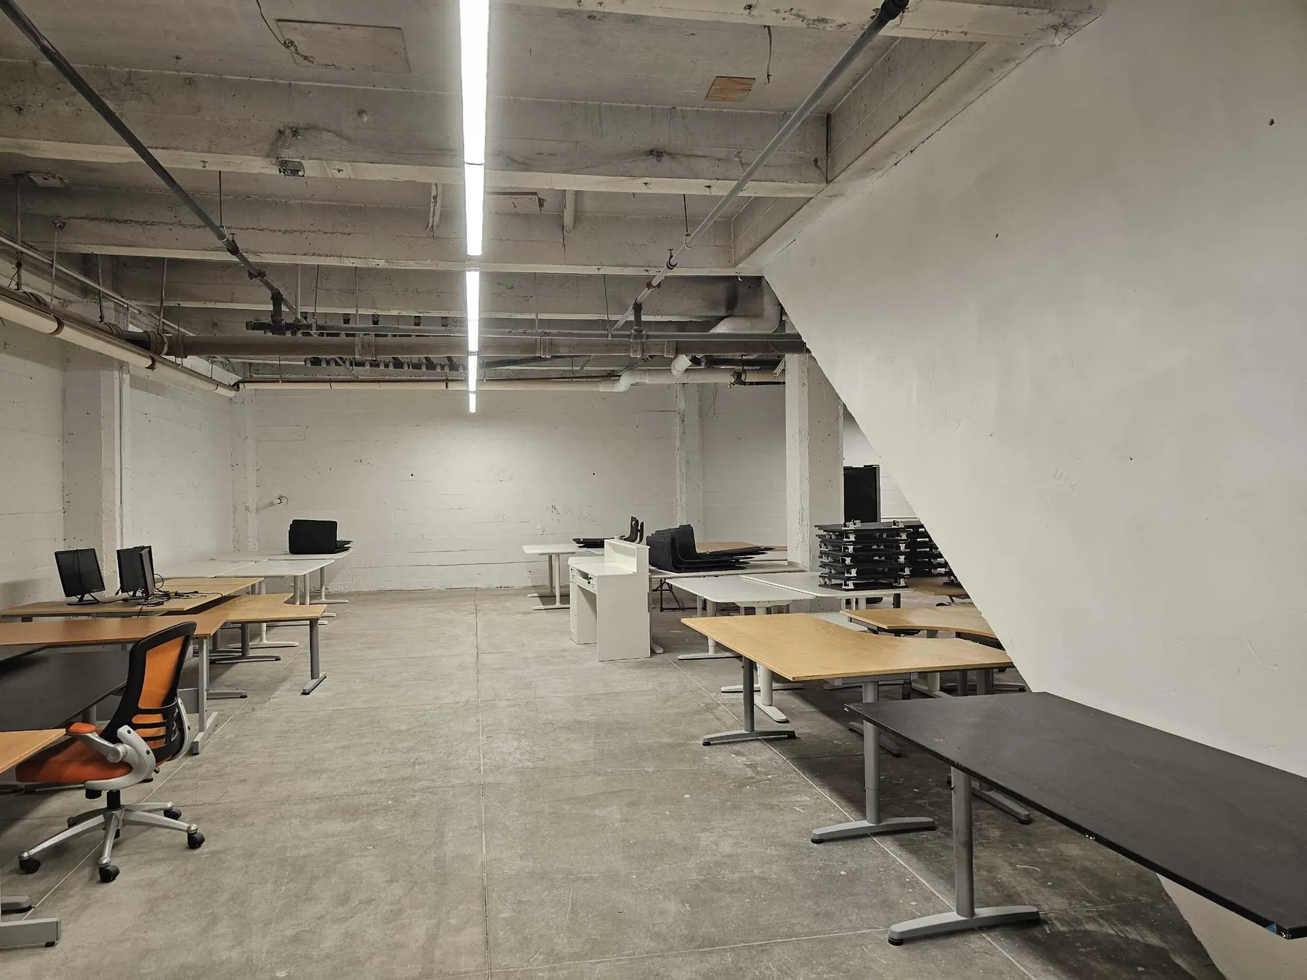
Long basement space with new linear lights
Kearny St basement · Long basement space with new linear lights
New linear lighting run
Kearny St basement · New linear lighting run
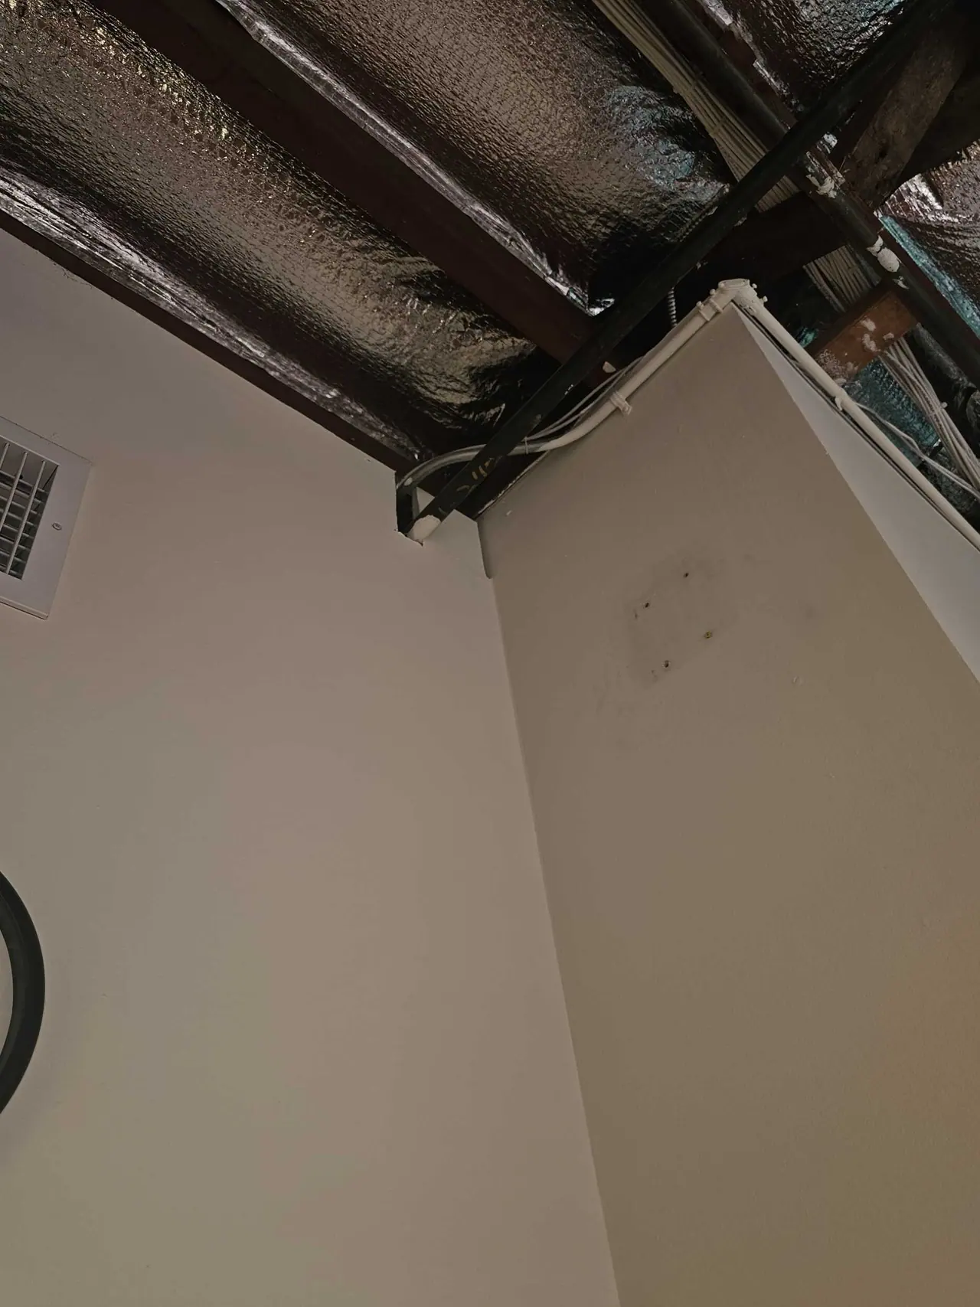
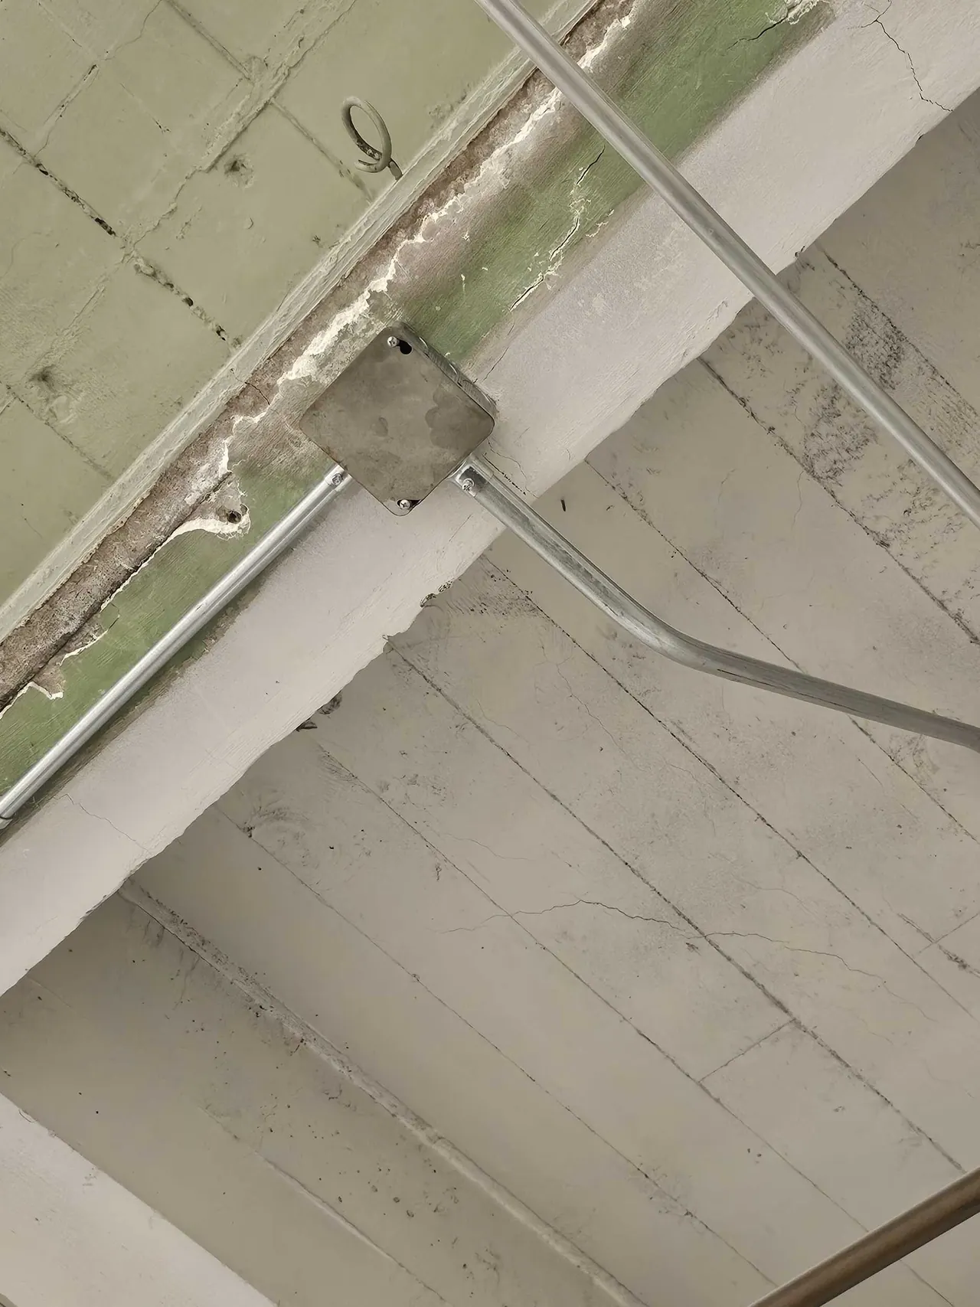
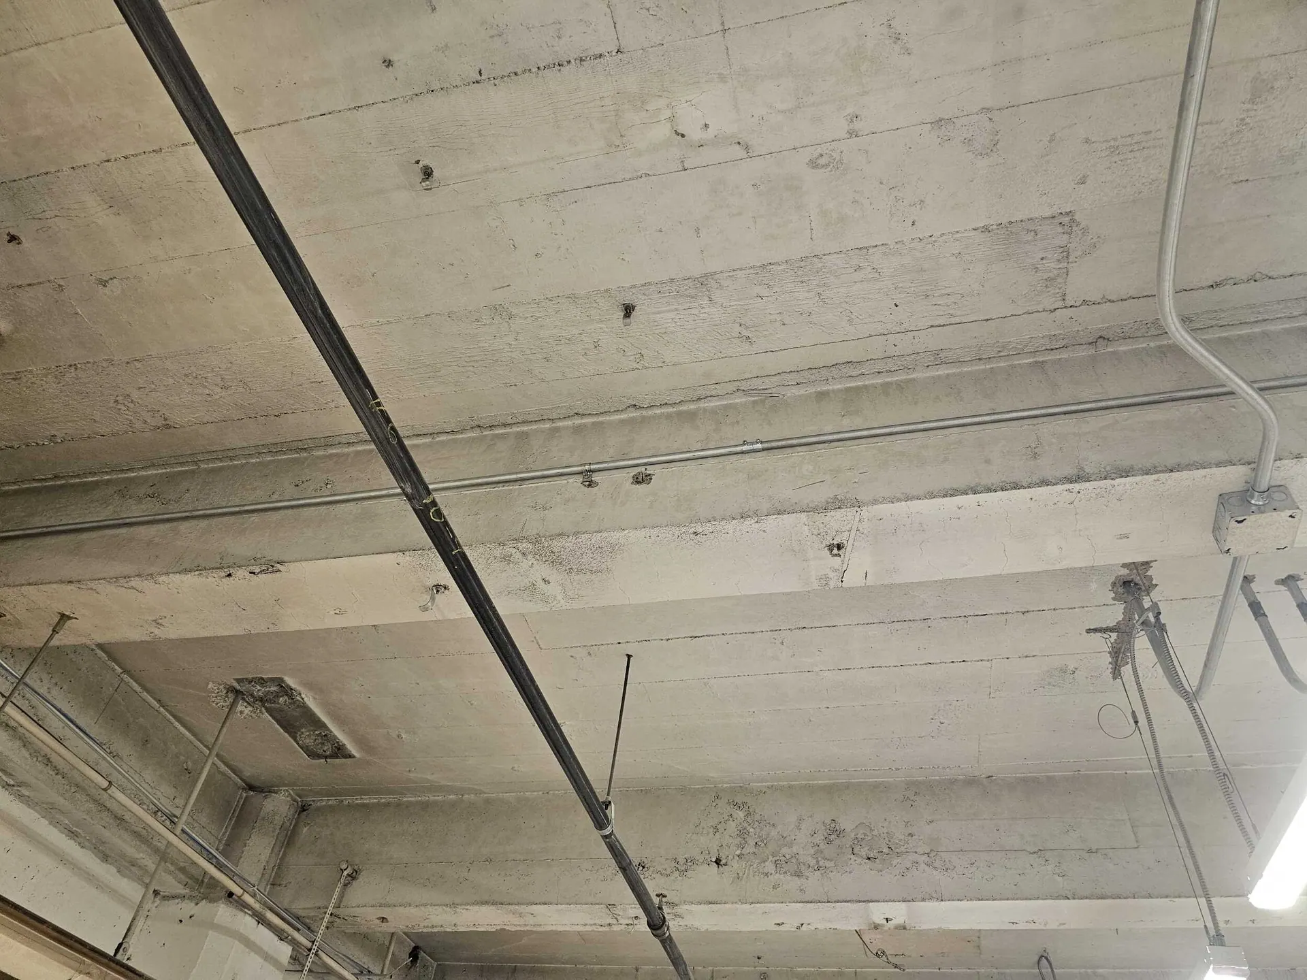
Conduit runs overhead
Kearny St basement · Conduit runs overhead
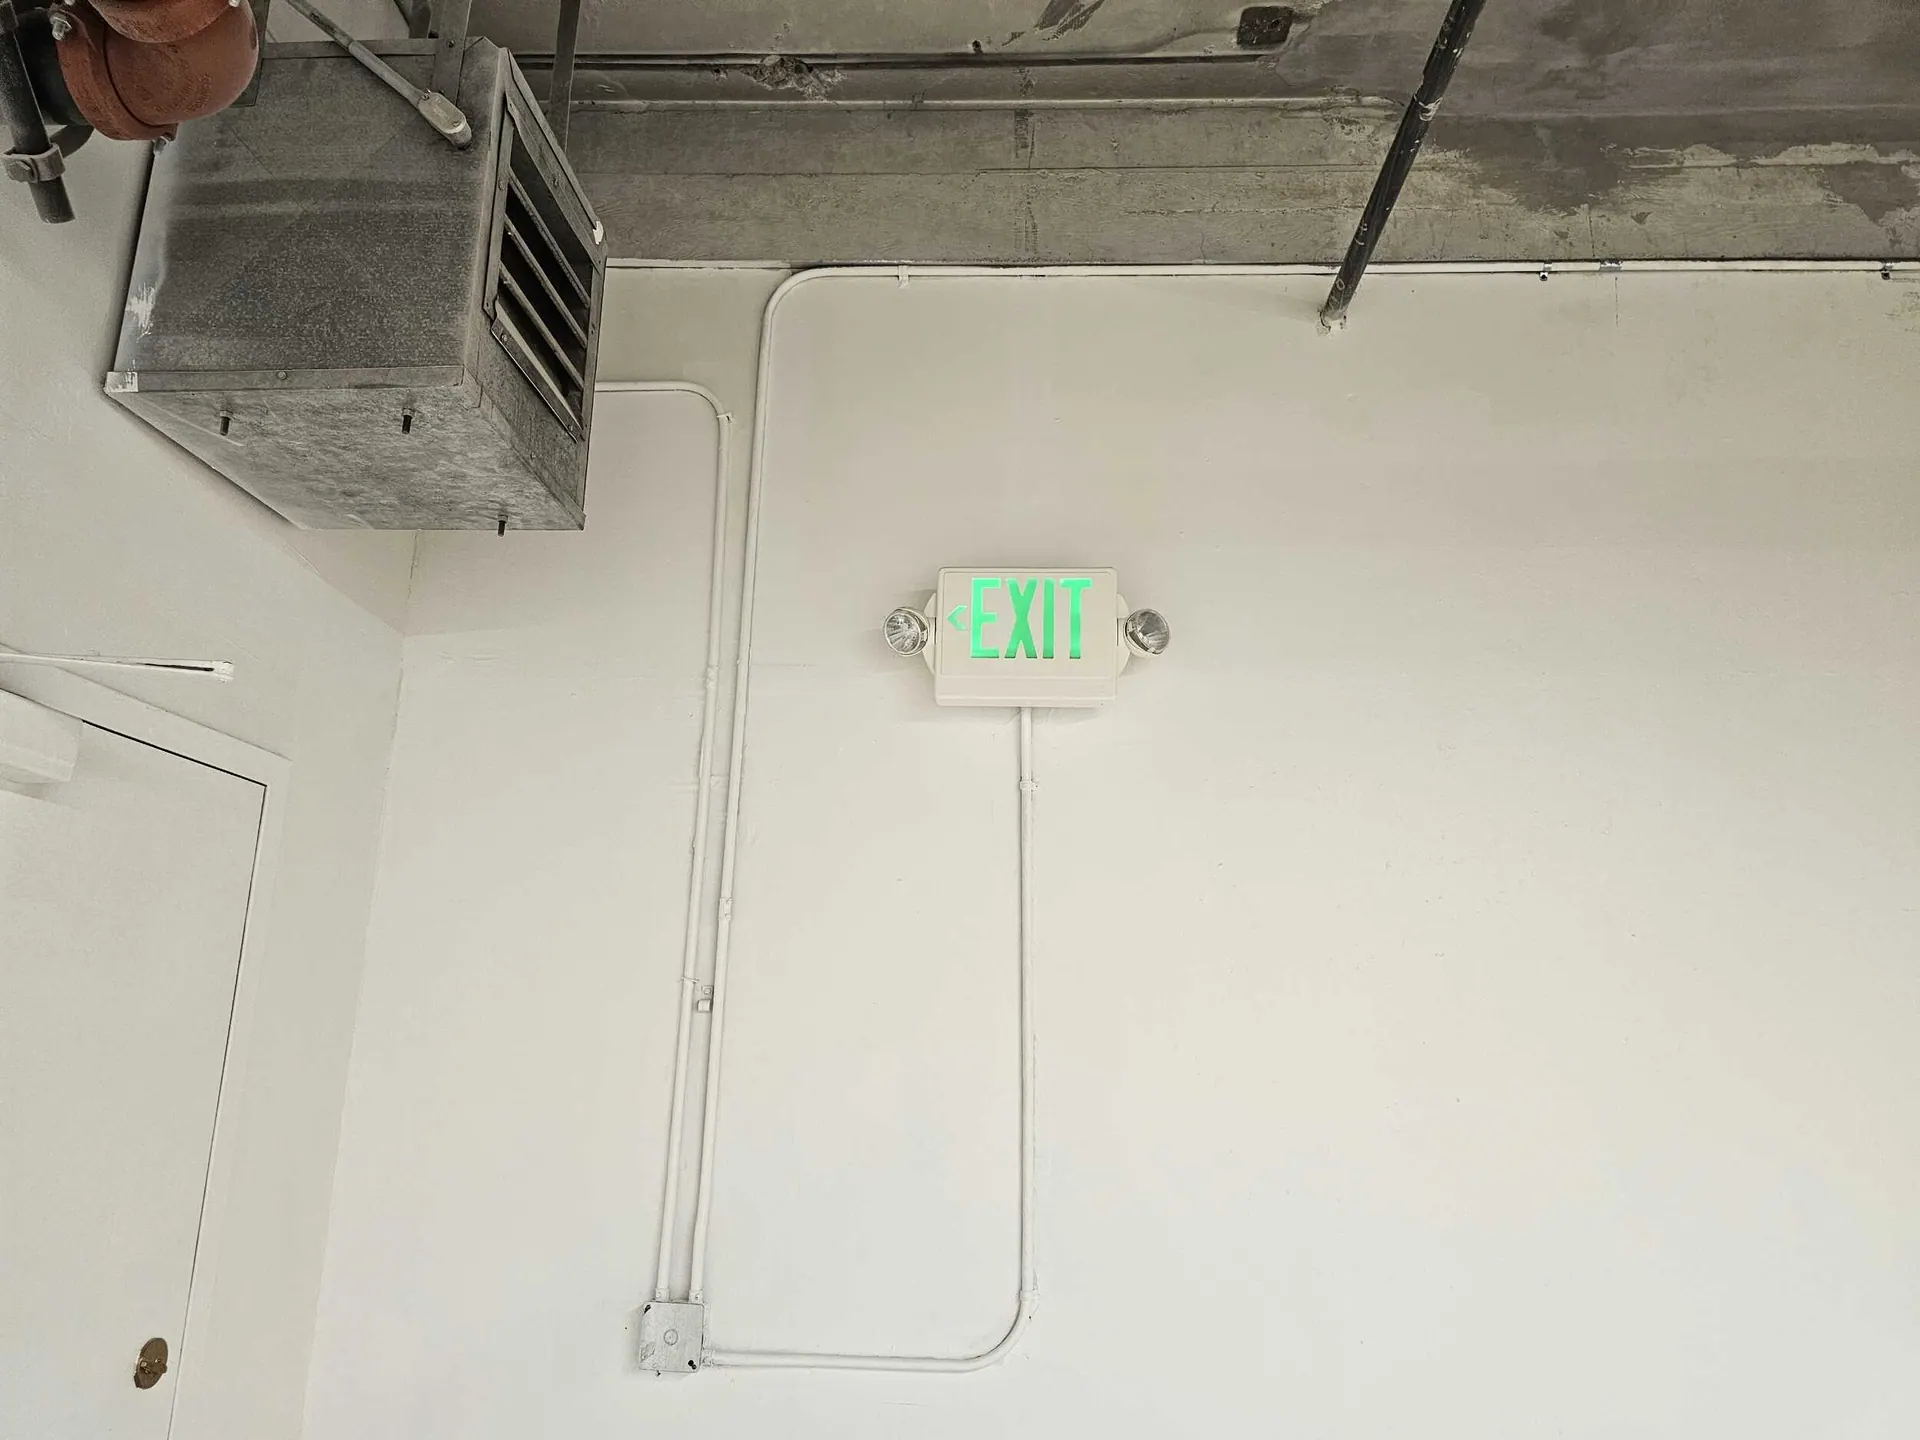
New double doors with exit sign
Kearny St basement · New double doors with exit sign
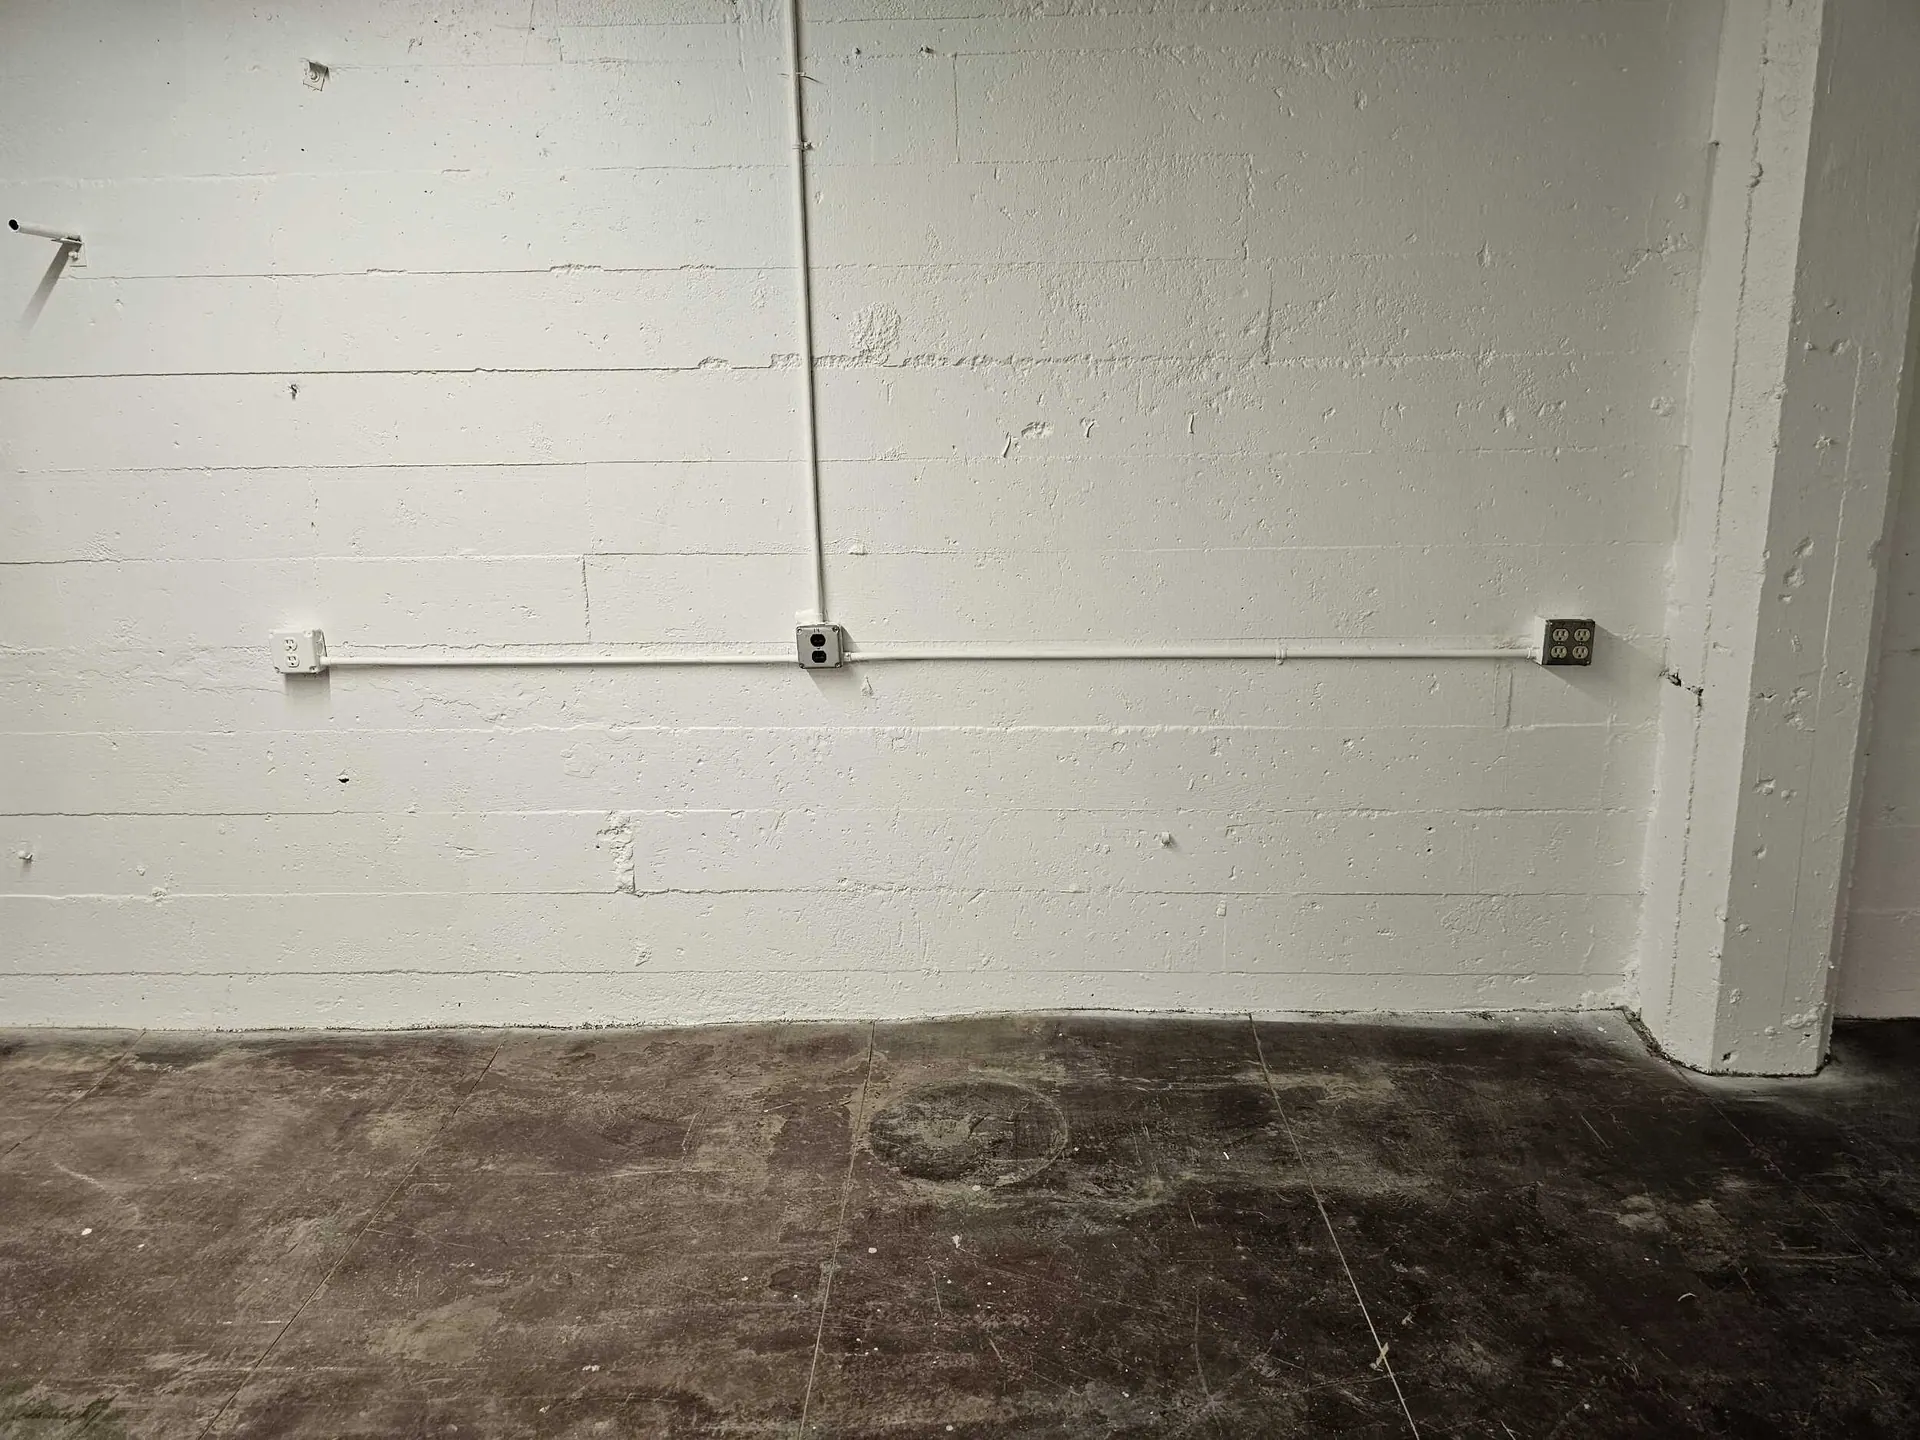
Painted masonry wall with new conduit
Kearny St basement · Painted masonry wall with new conduit
Exit sign and conduit on a painted wall
Kearny St basement · Exit sign and conduit on a painted wall
Overhead conduit along the beams
Kearny St basement · Overhead conduit along the beams
Finished basement workspace
Kearny St basement · Finished basement workspace
Basement space ready for the tenant
Kearny St basement · Basement space ready for the tenant
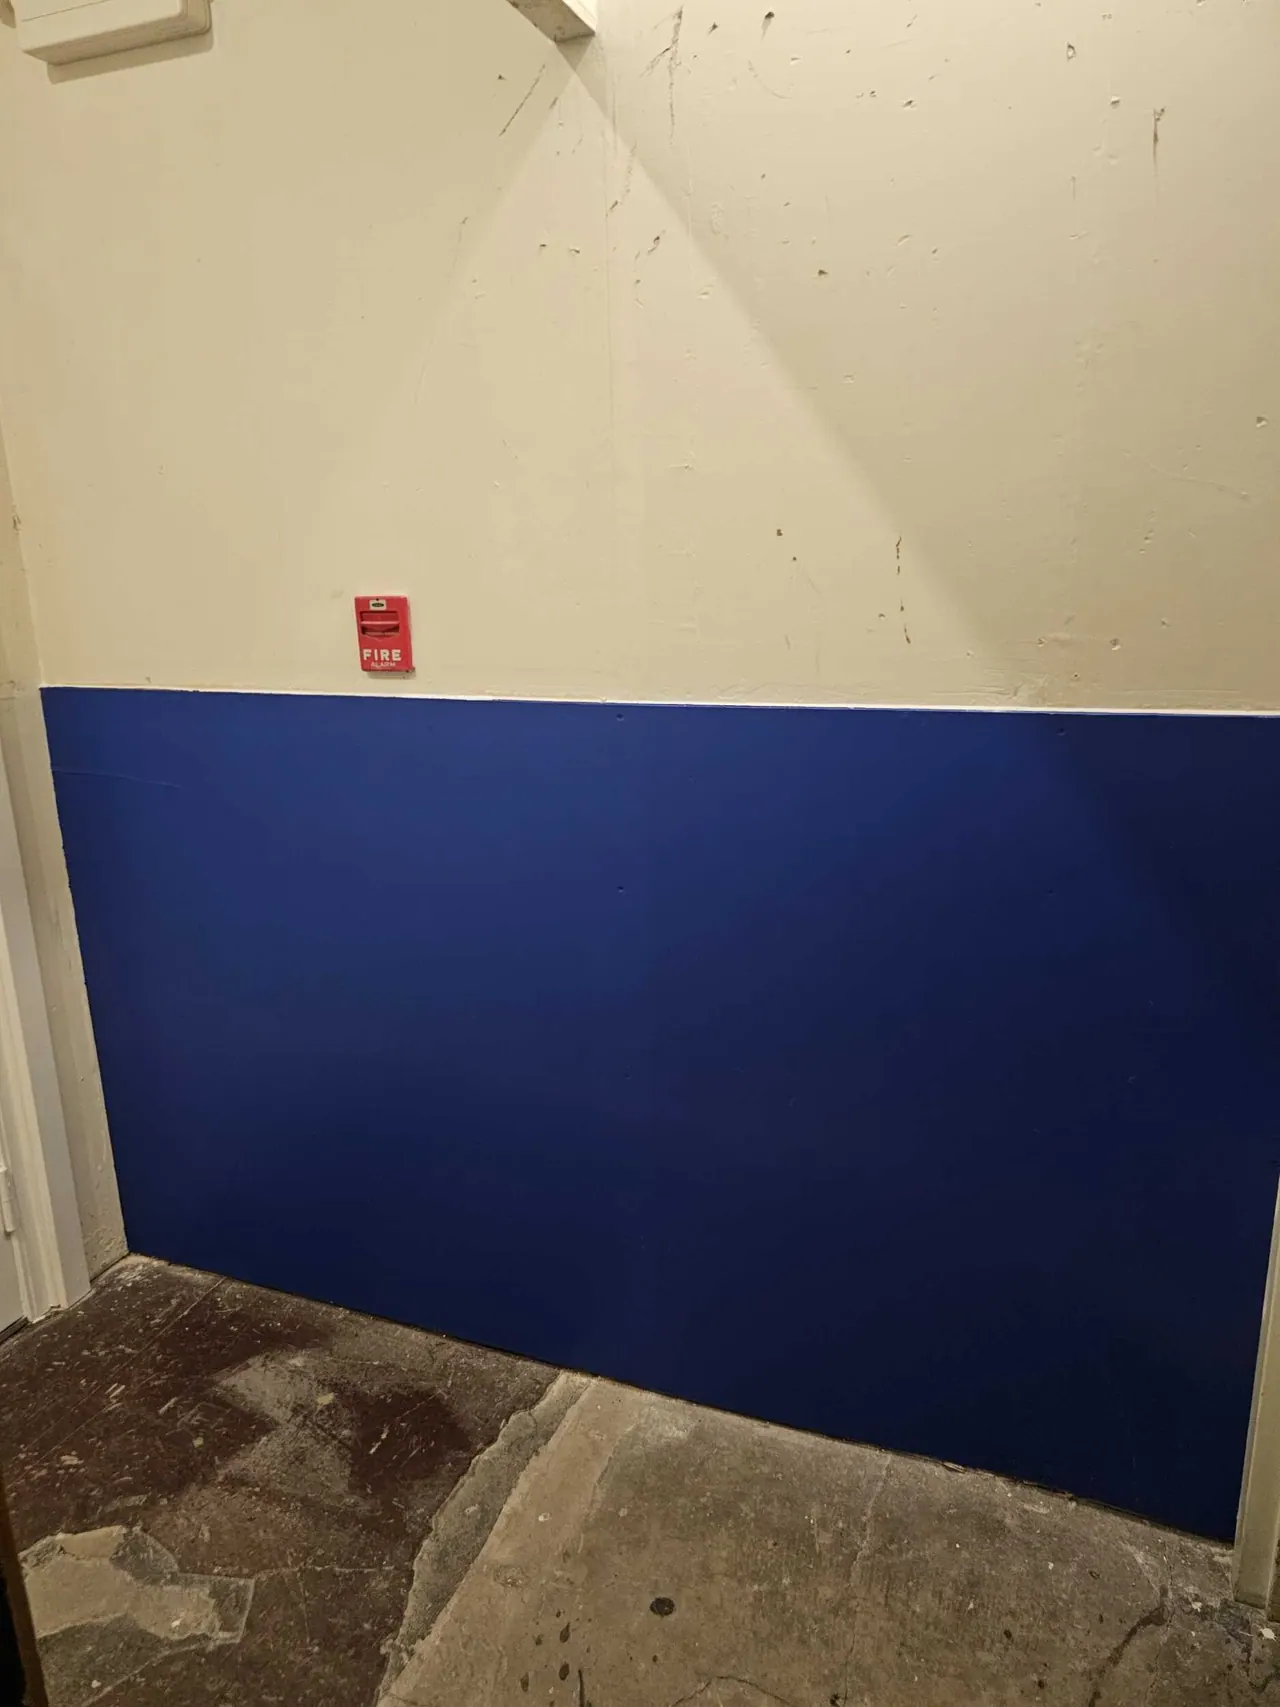
New two-tone wall finish
Kearny St basement · New two-tone wall finish
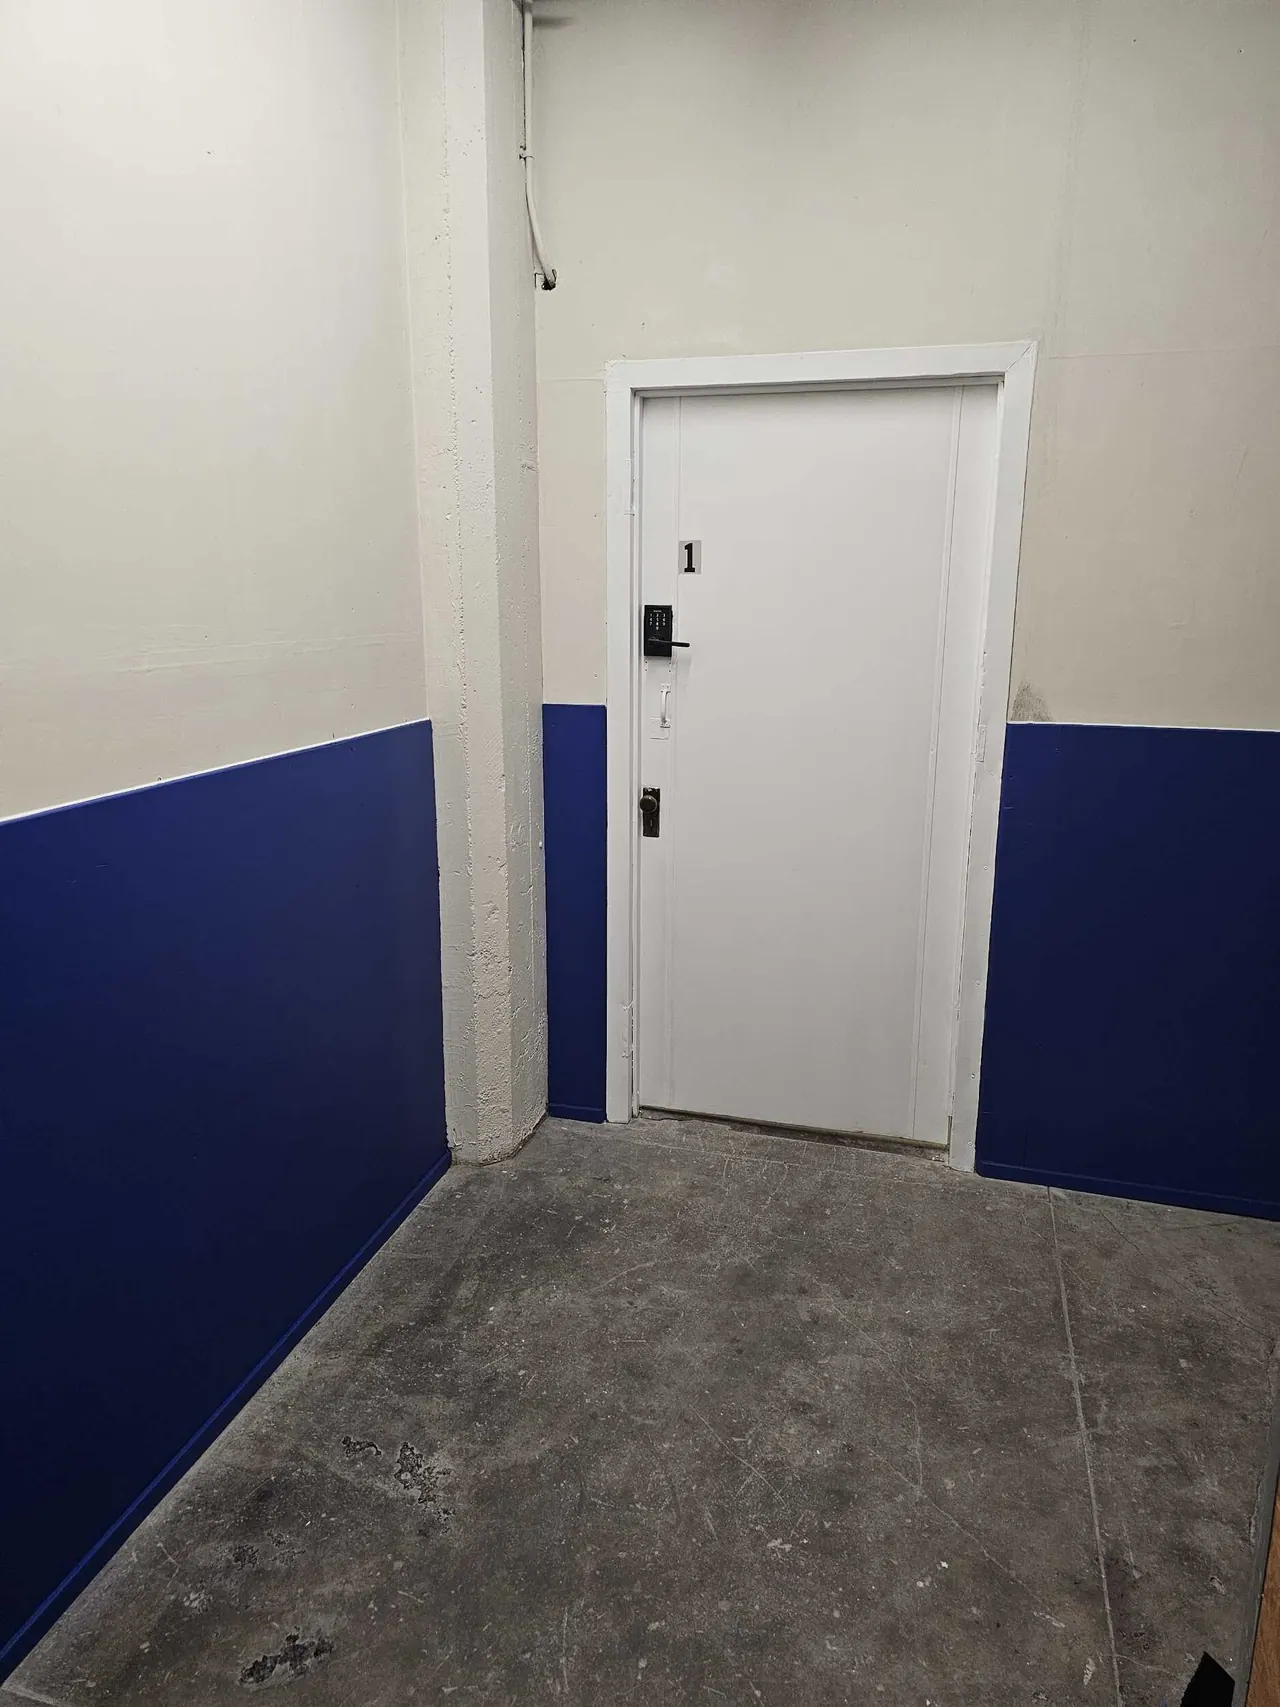
New door with access control
Kearny St basement · New door with access control
Corridor with a new door
Kearny St basement · Corridor with a new door
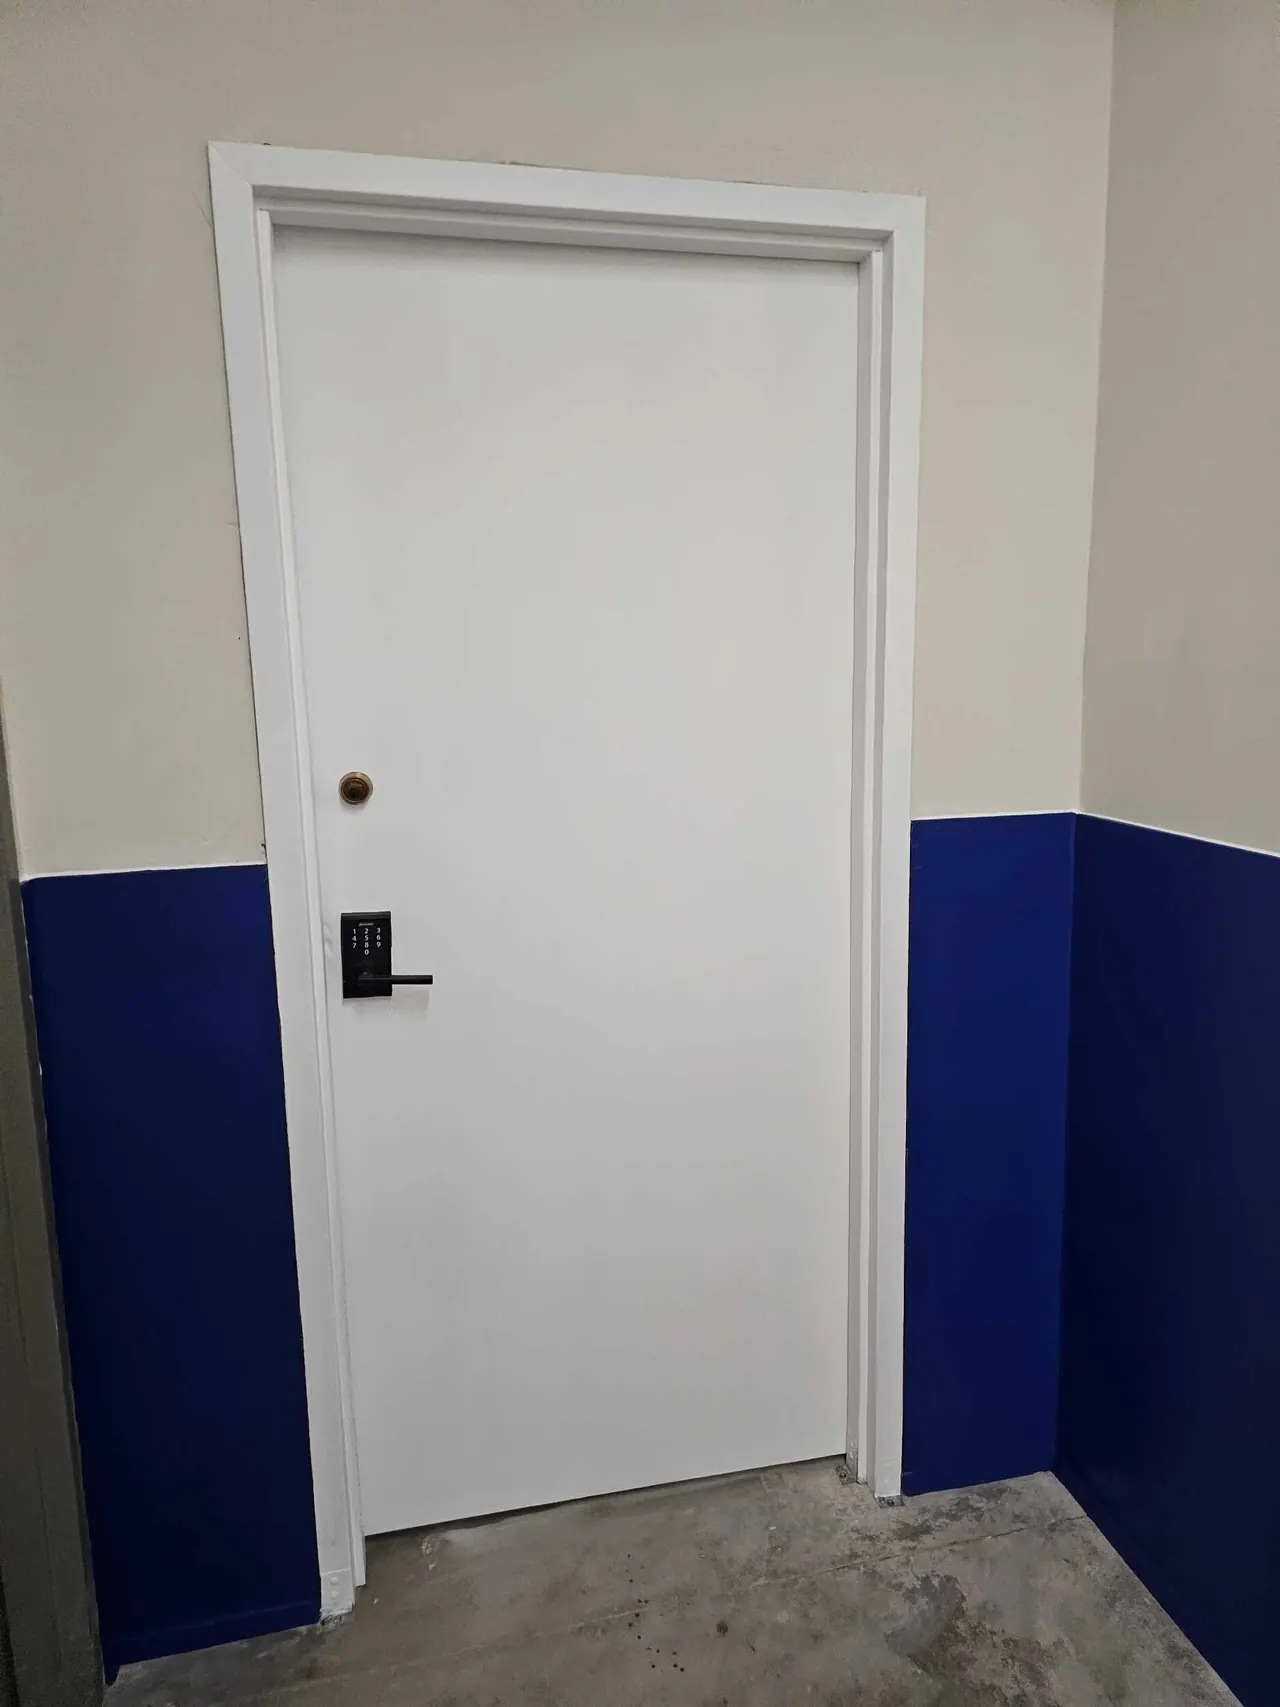
New door and wall finishes
Kearny St basement · New door and wall finishes
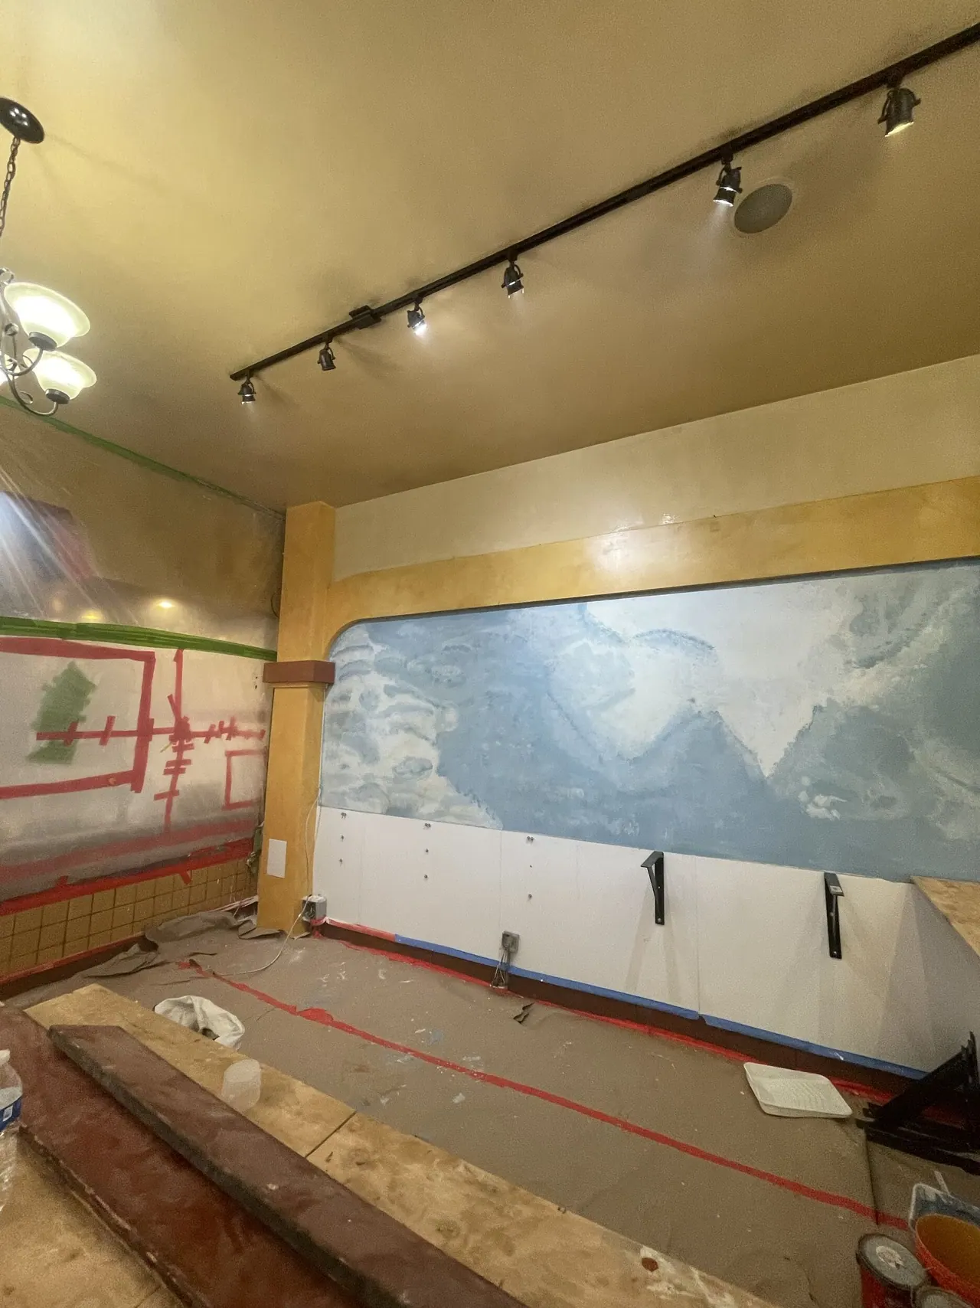
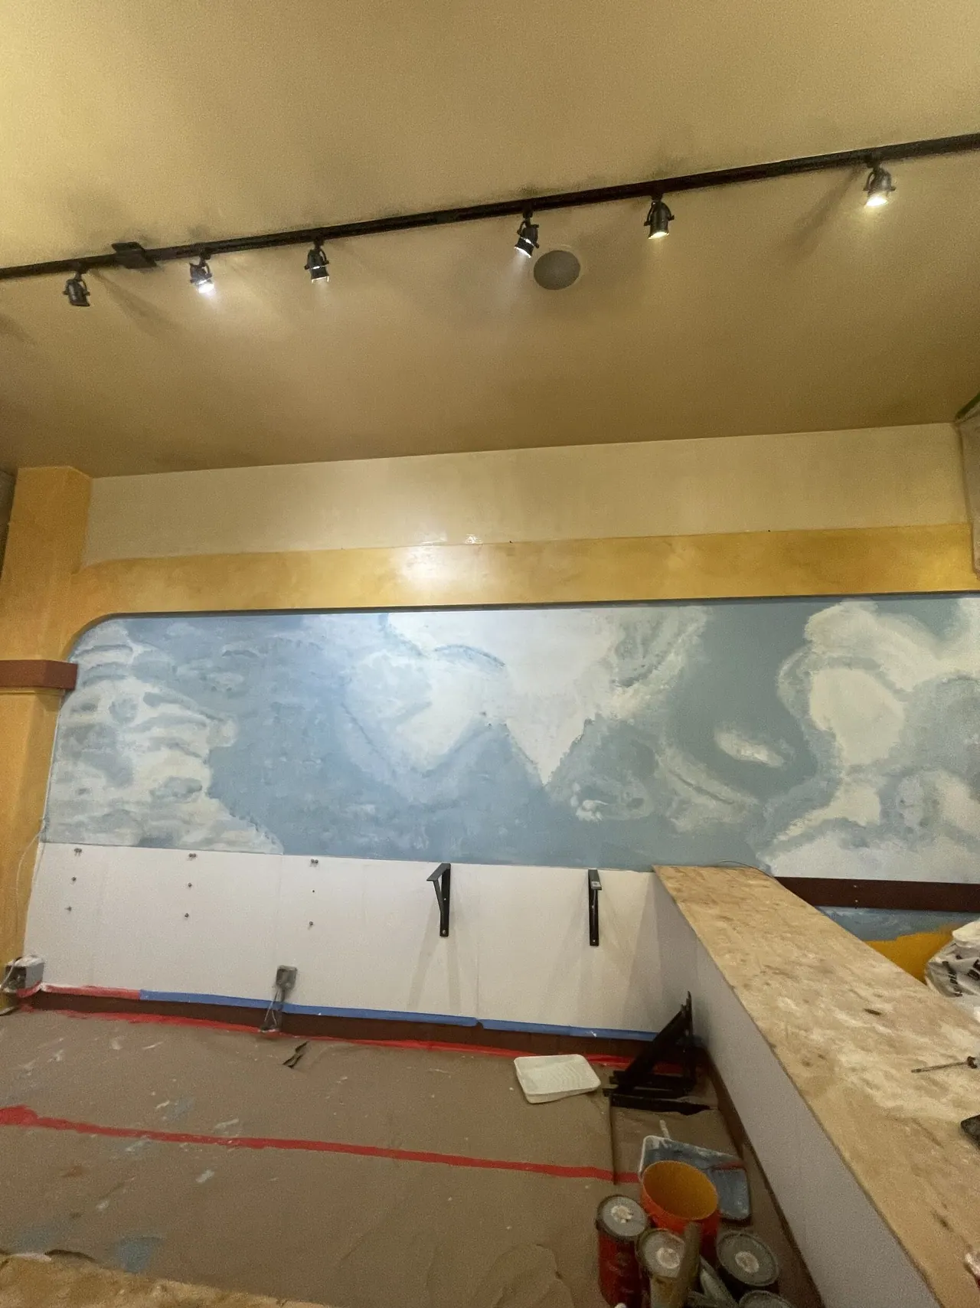
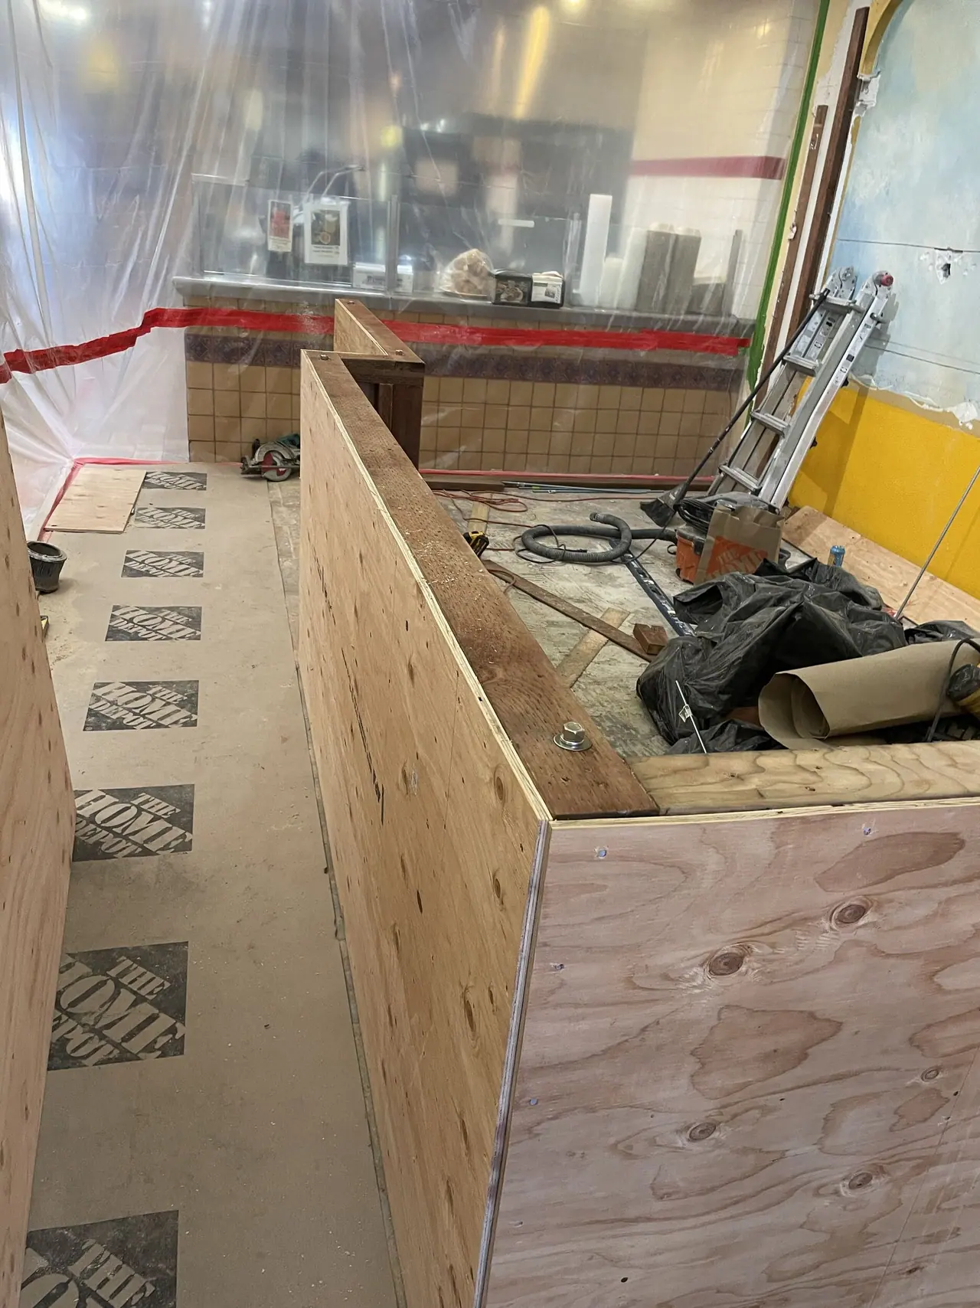
Bar during the remodel, with the mural wall kept
San Carlos bar · Bar during the remodel, with the mural wall kept
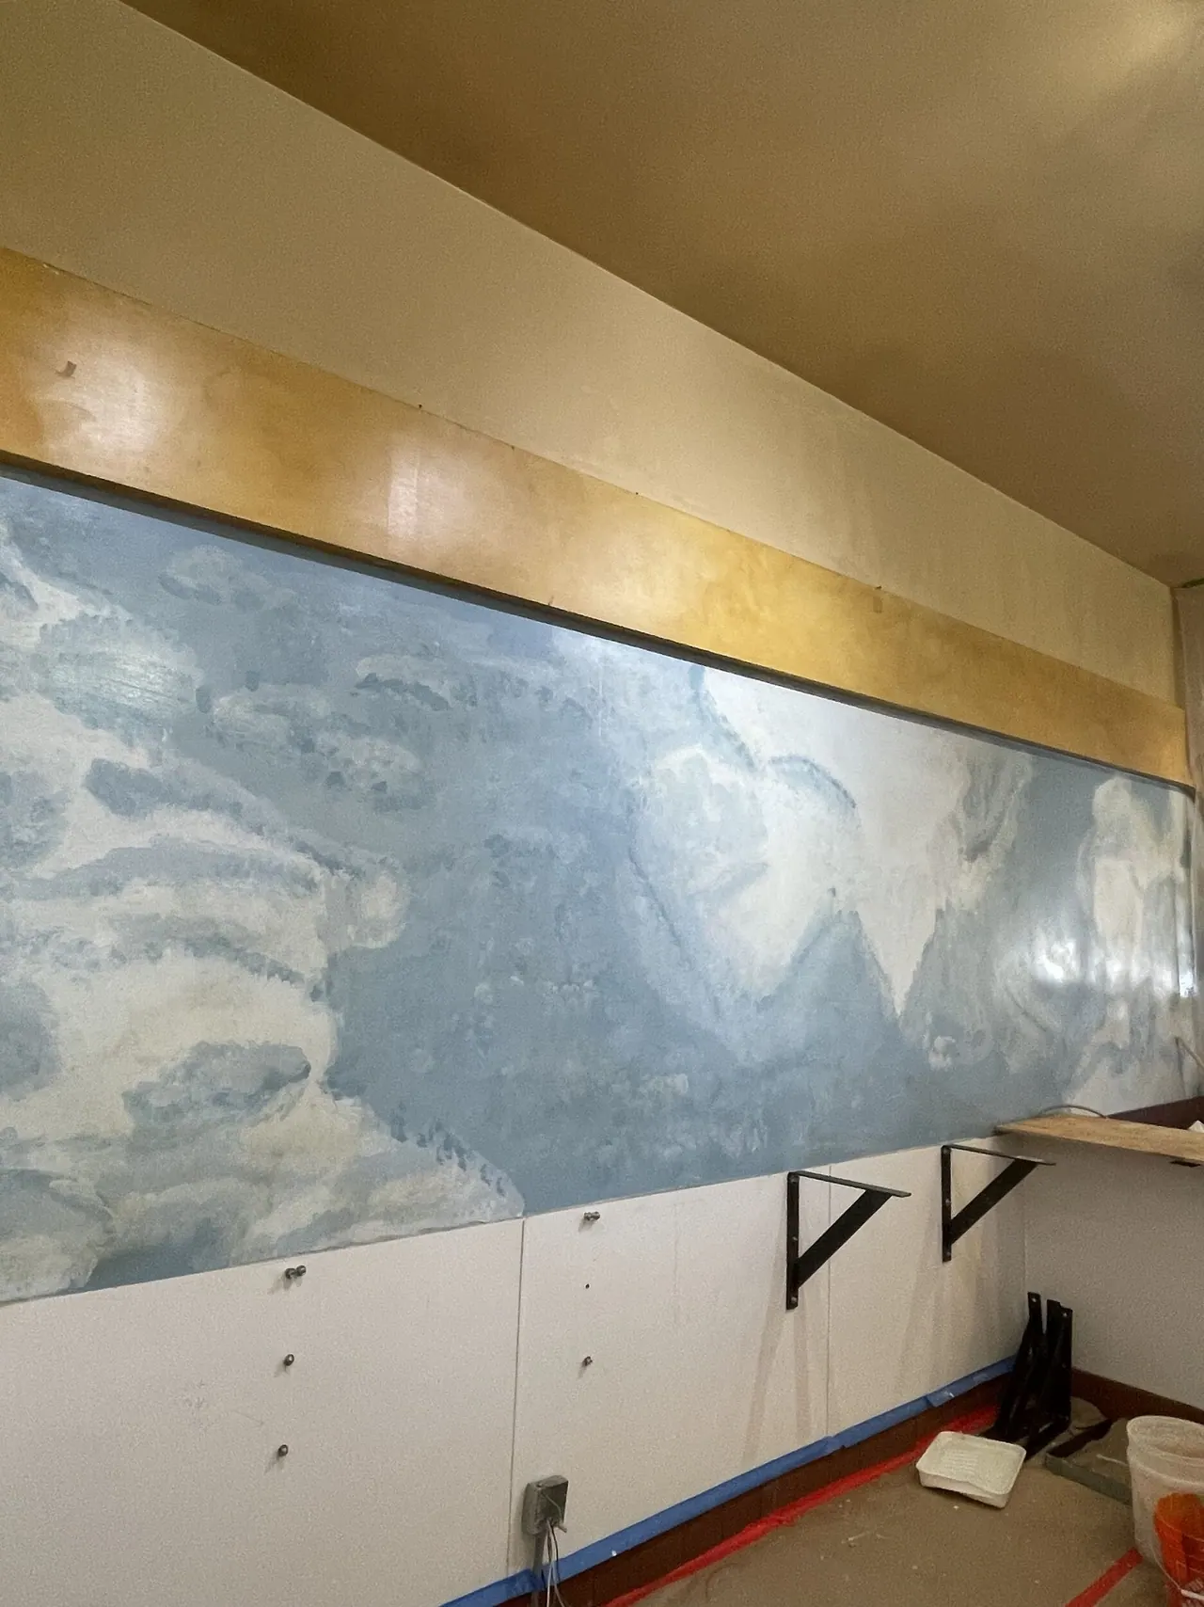
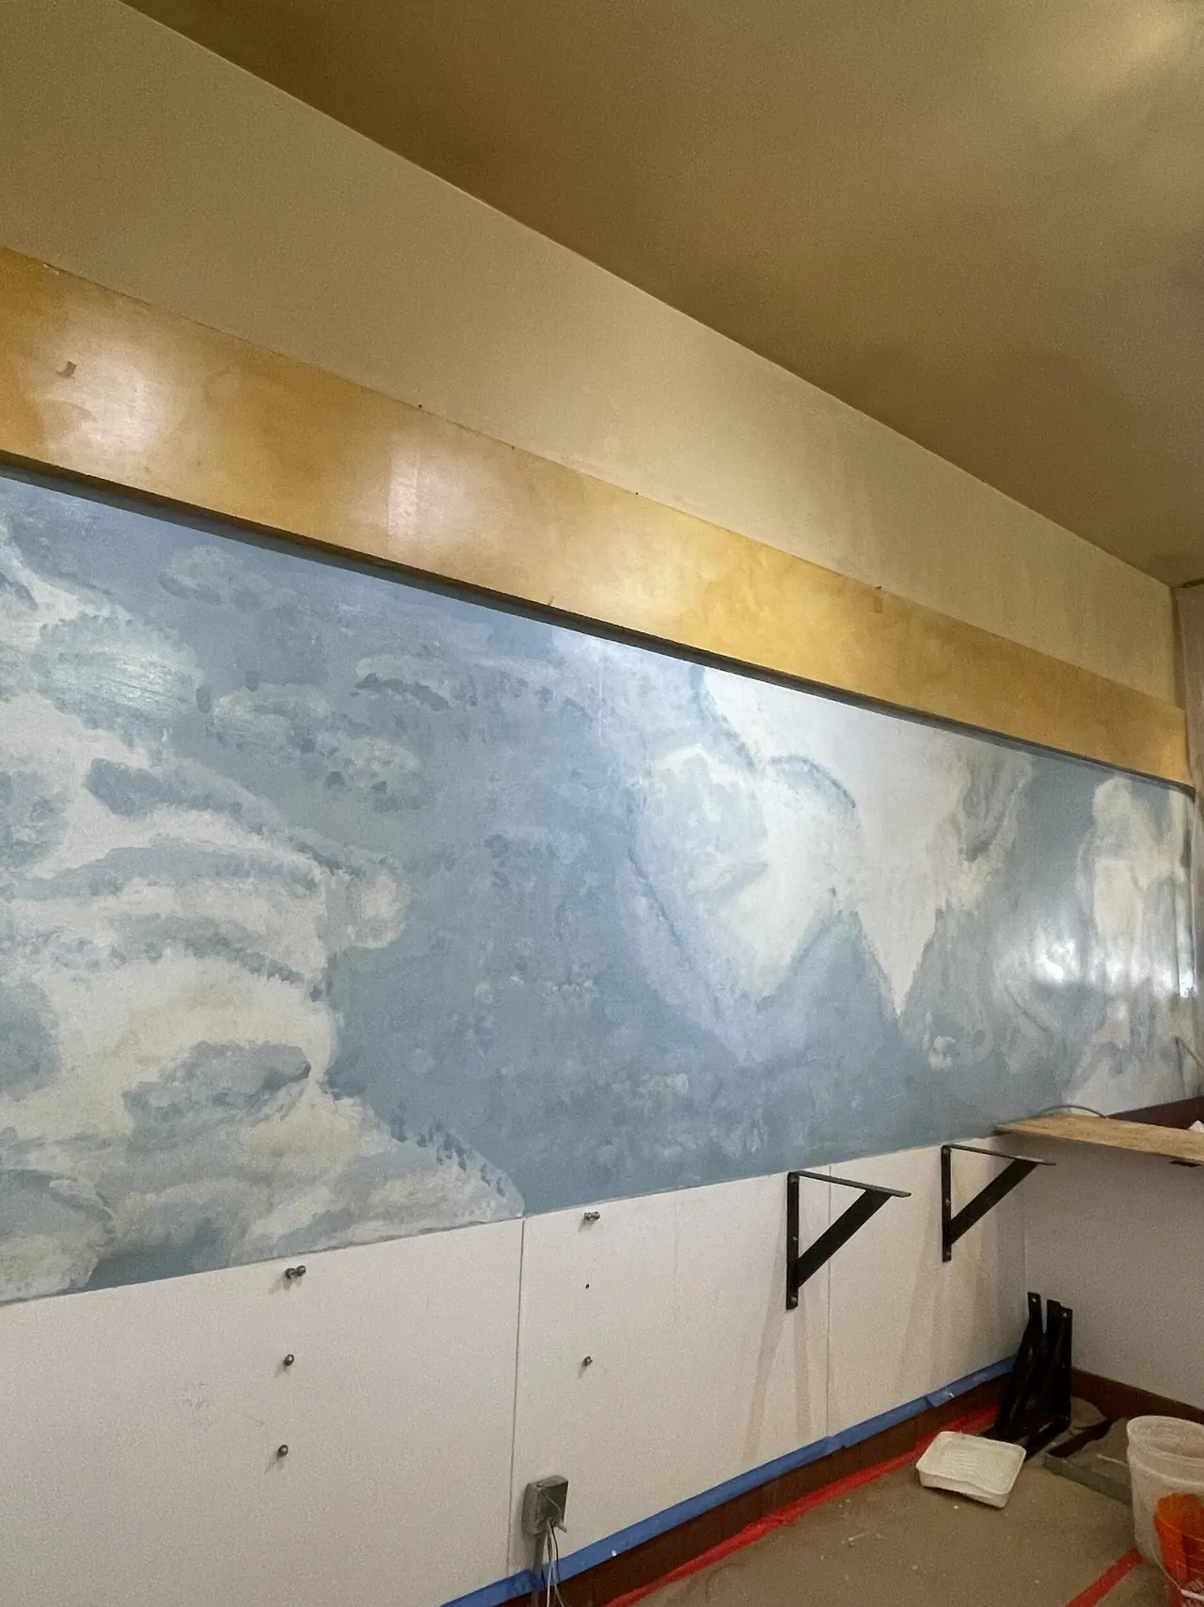
Mural wall protected during work
San Carlos bar · Mural wall protected during work
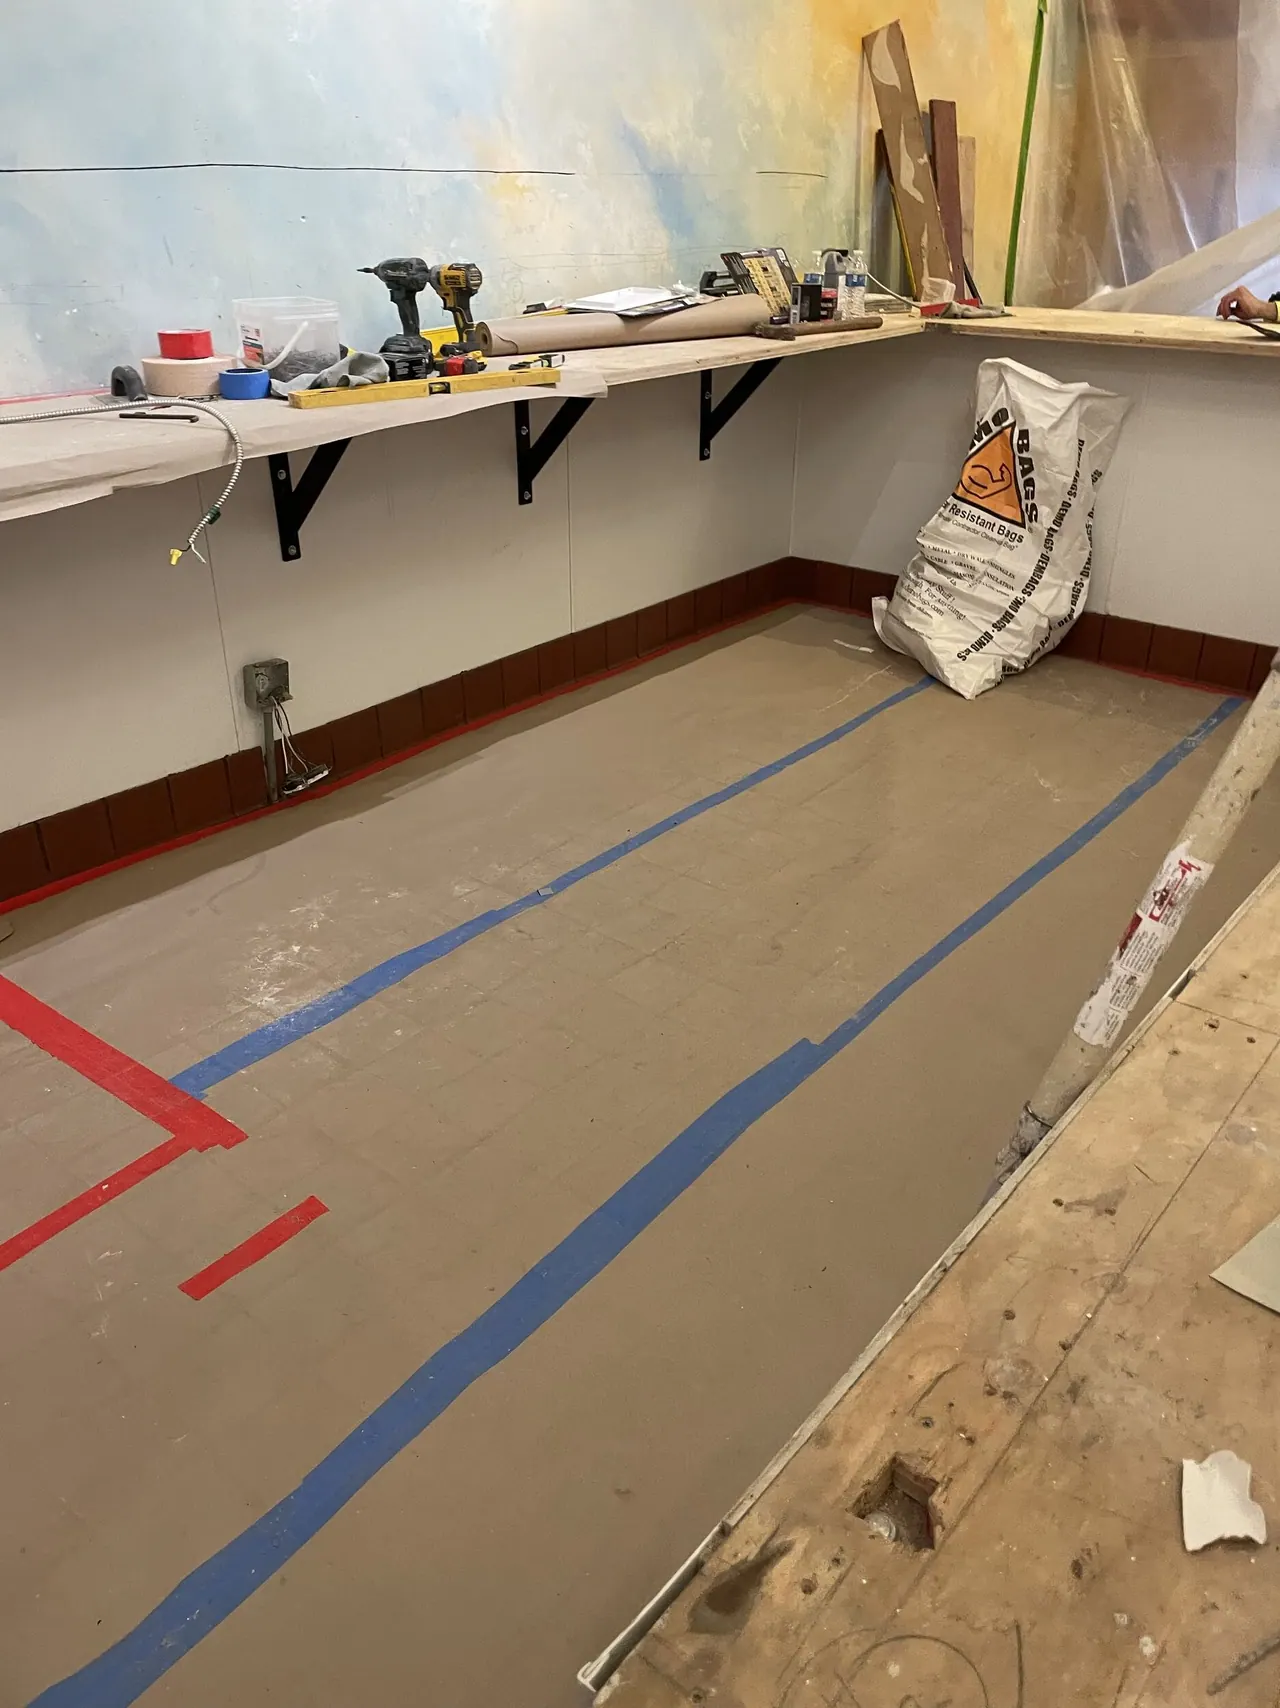
Floor layout marked out for the new bar
San Carlos bar · Floor layout marked out for the new bar
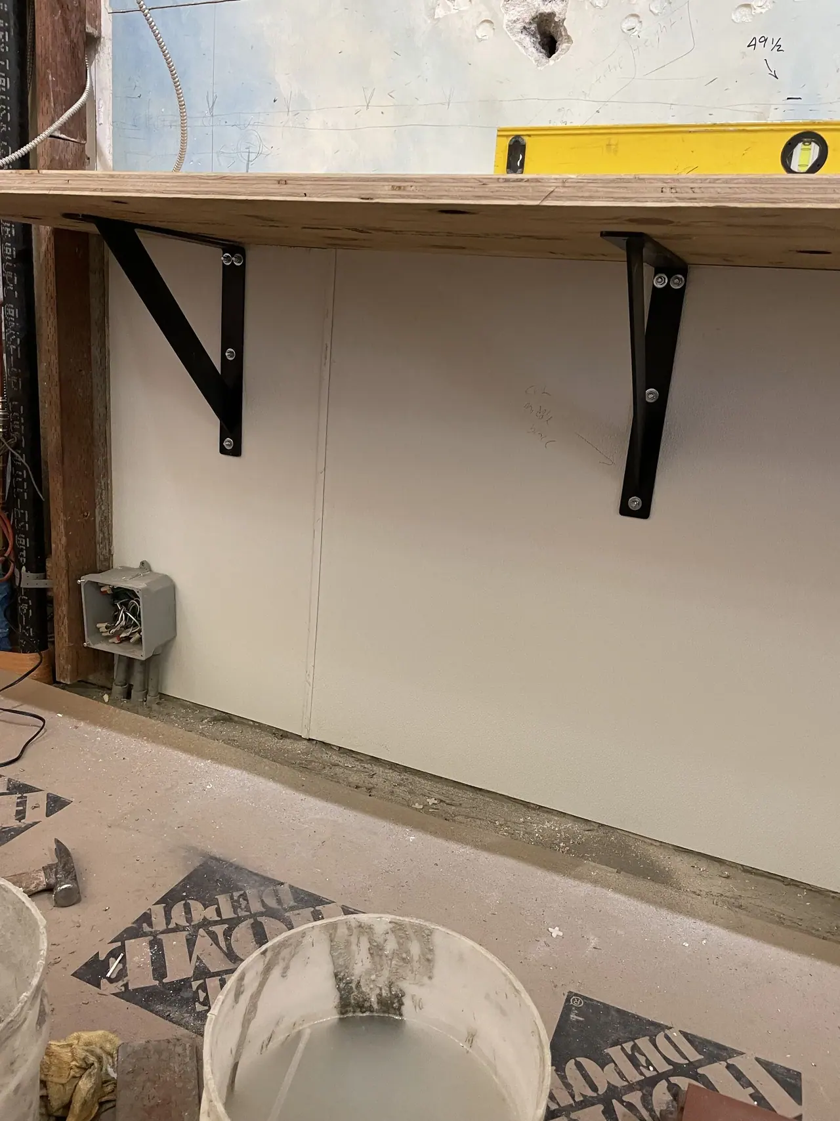
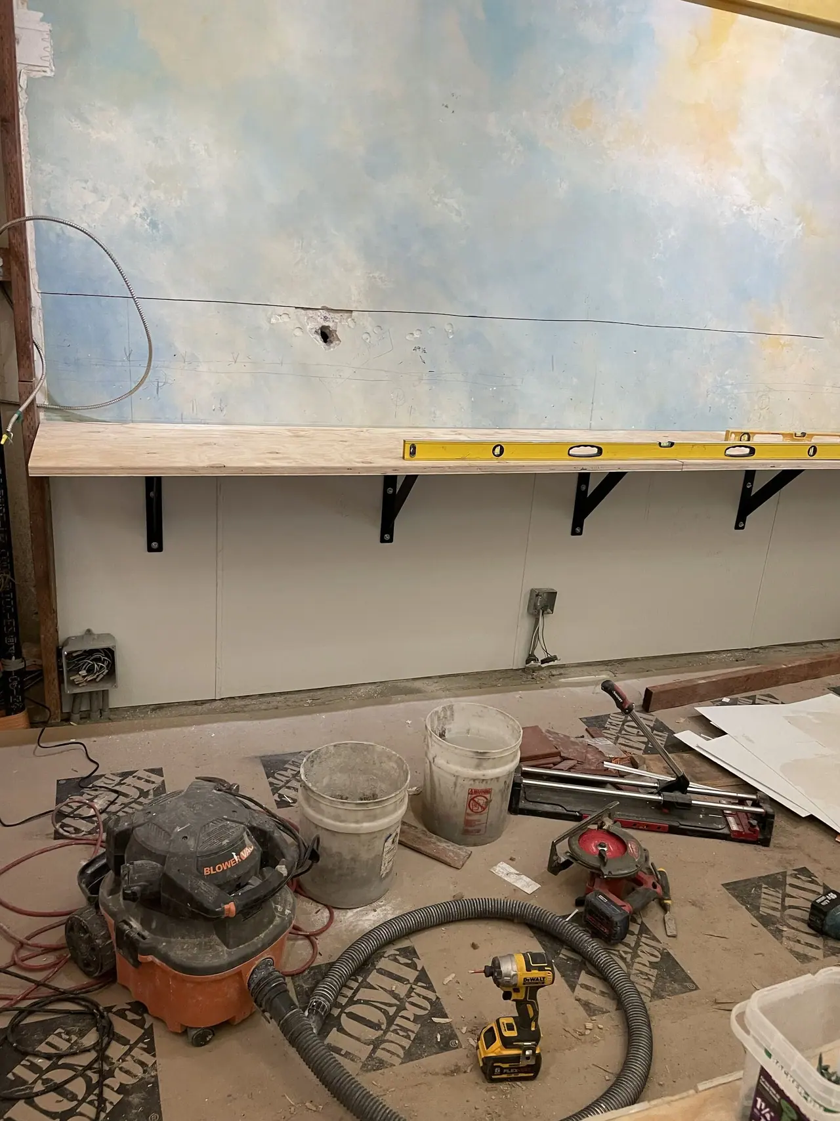
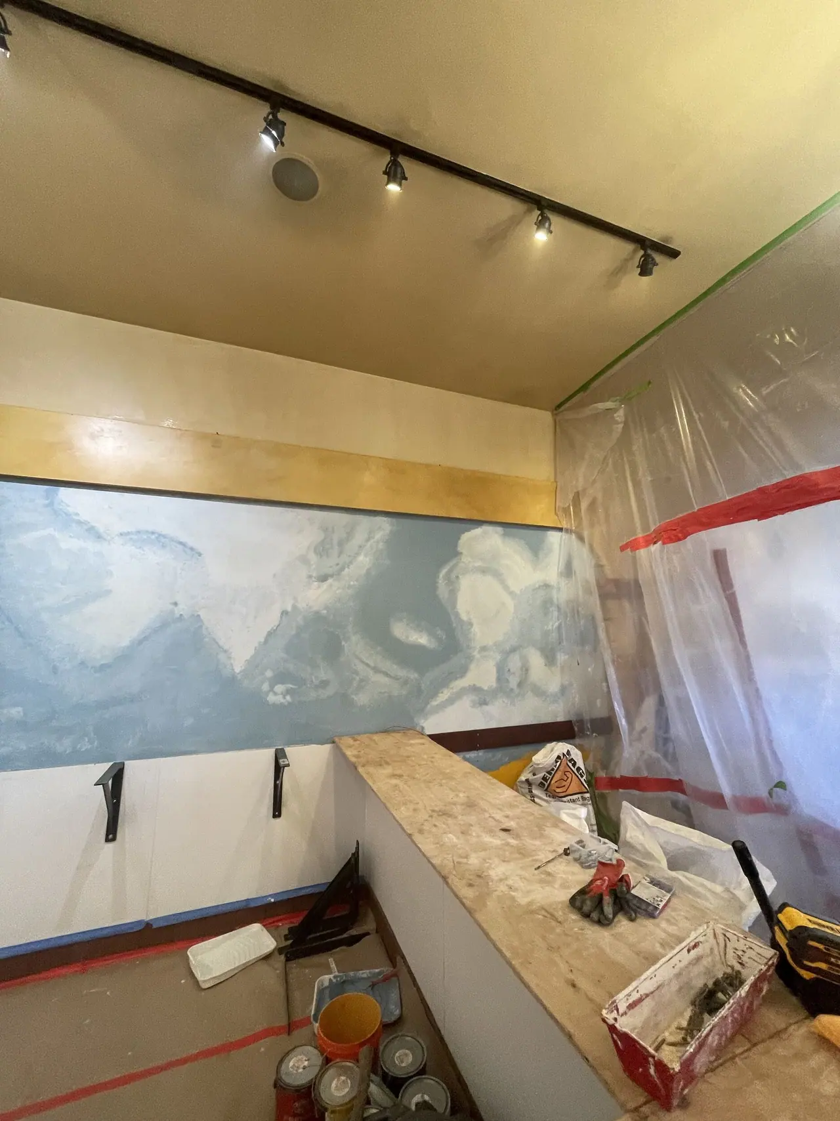
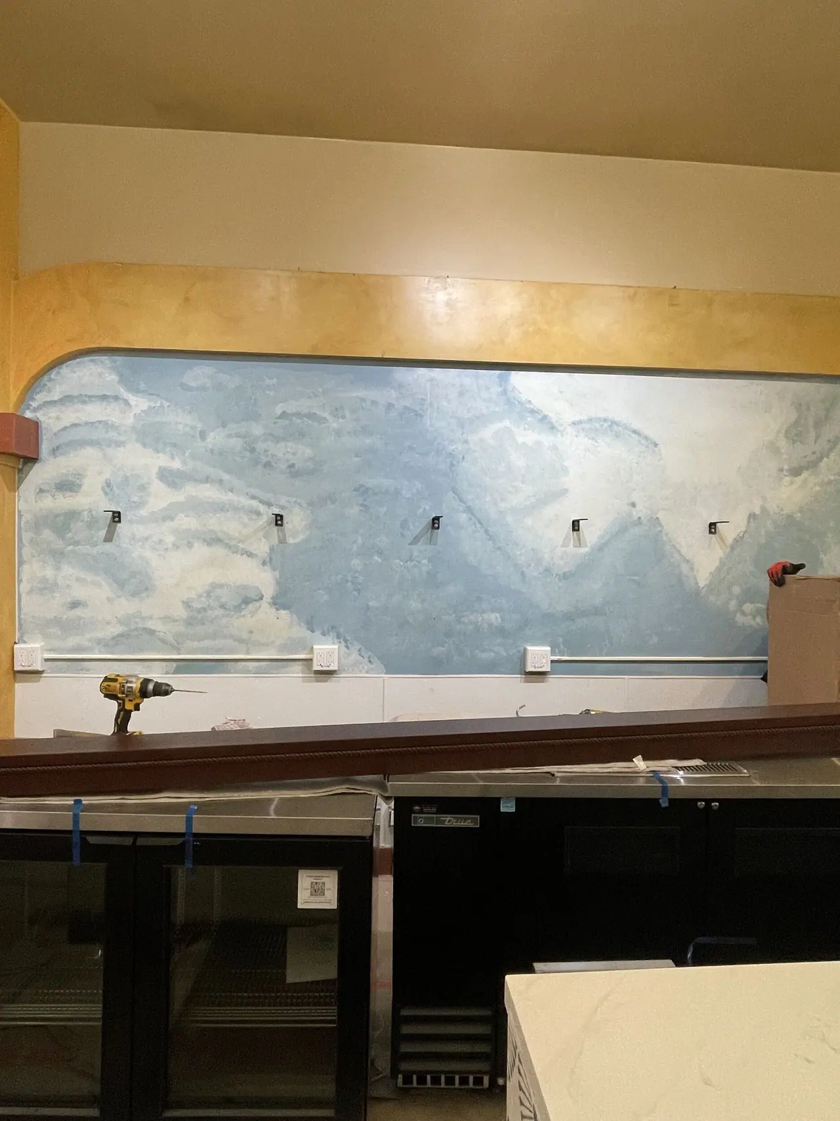
New back-bar shelving brackets
San Carlos bar · New back-bar shelving brackets
Back-bar wall with track lighting
San Carlos bar · Back-bar wall with track lighting
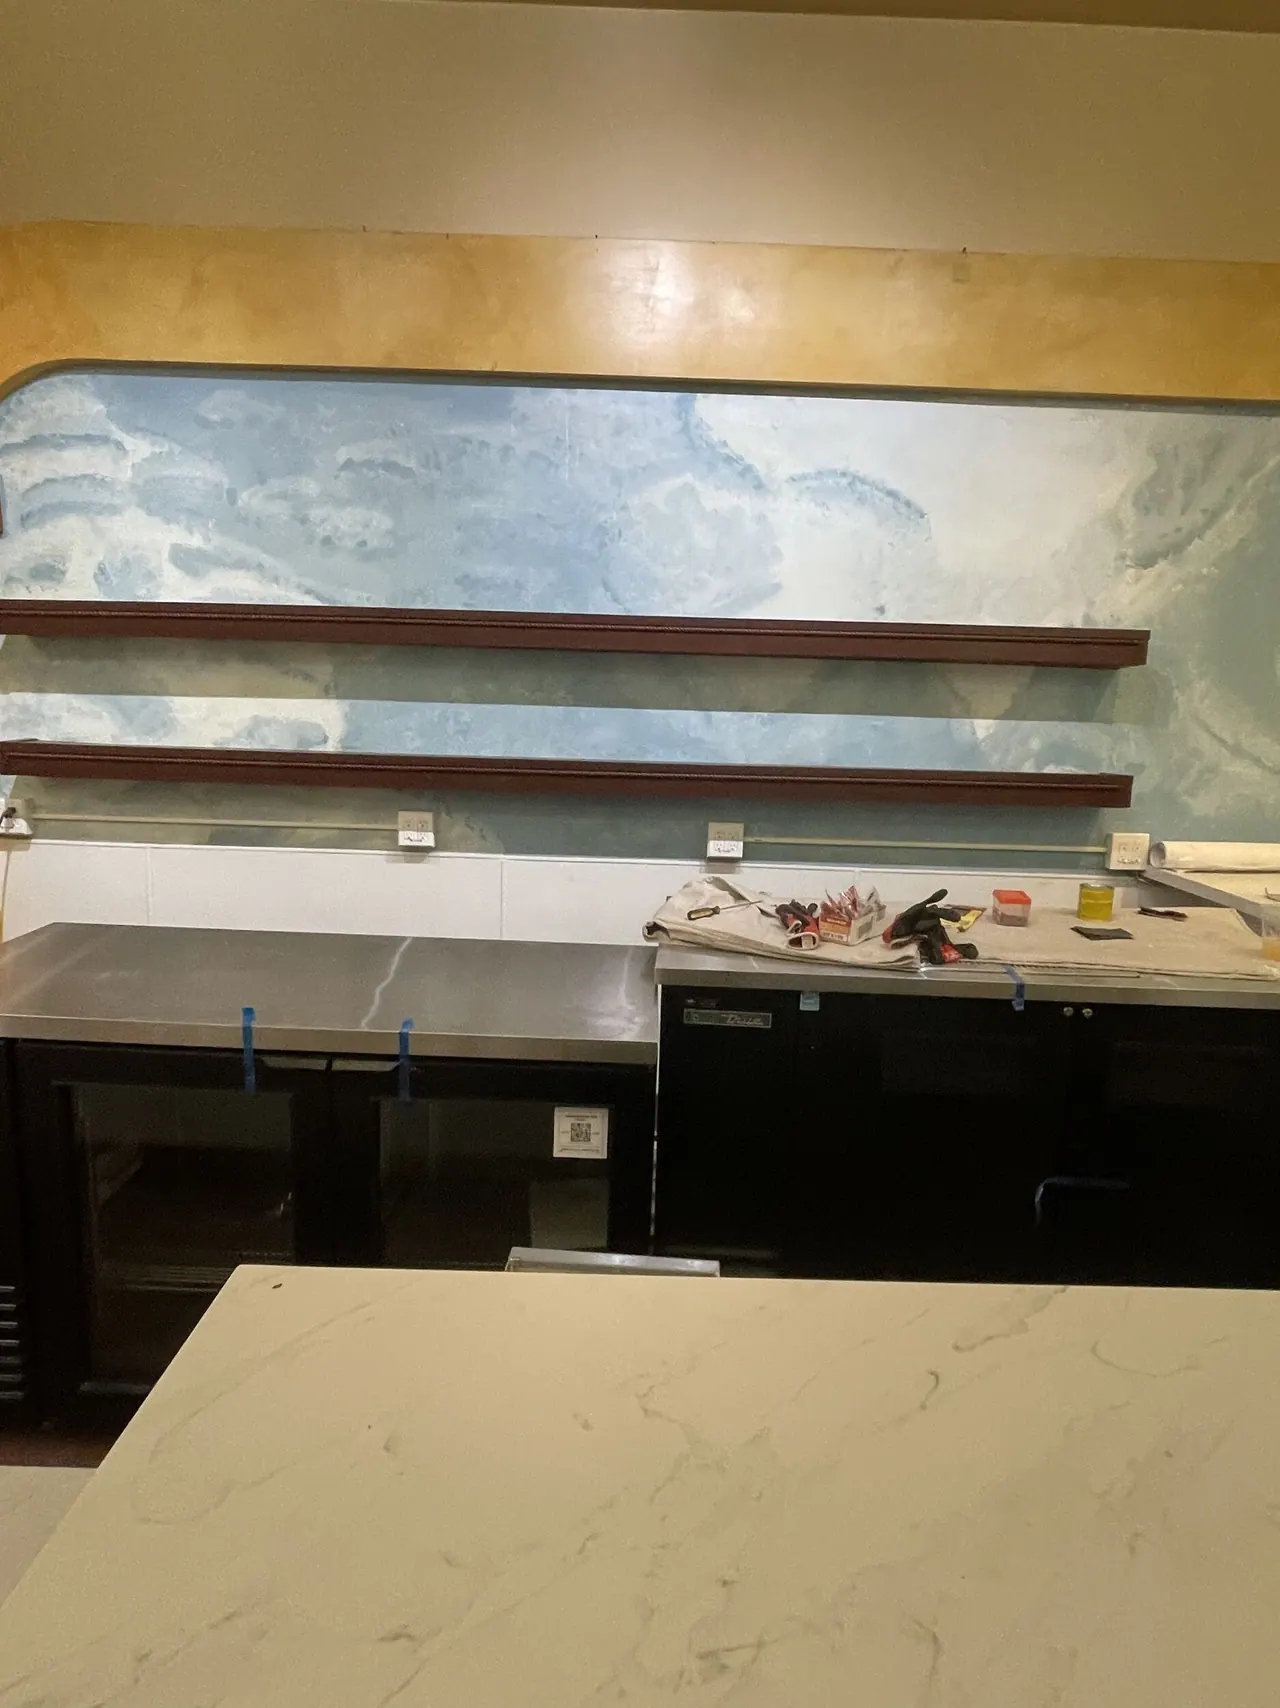
Mural above the new shelving
San Carlos bar · Mural above the new shelving
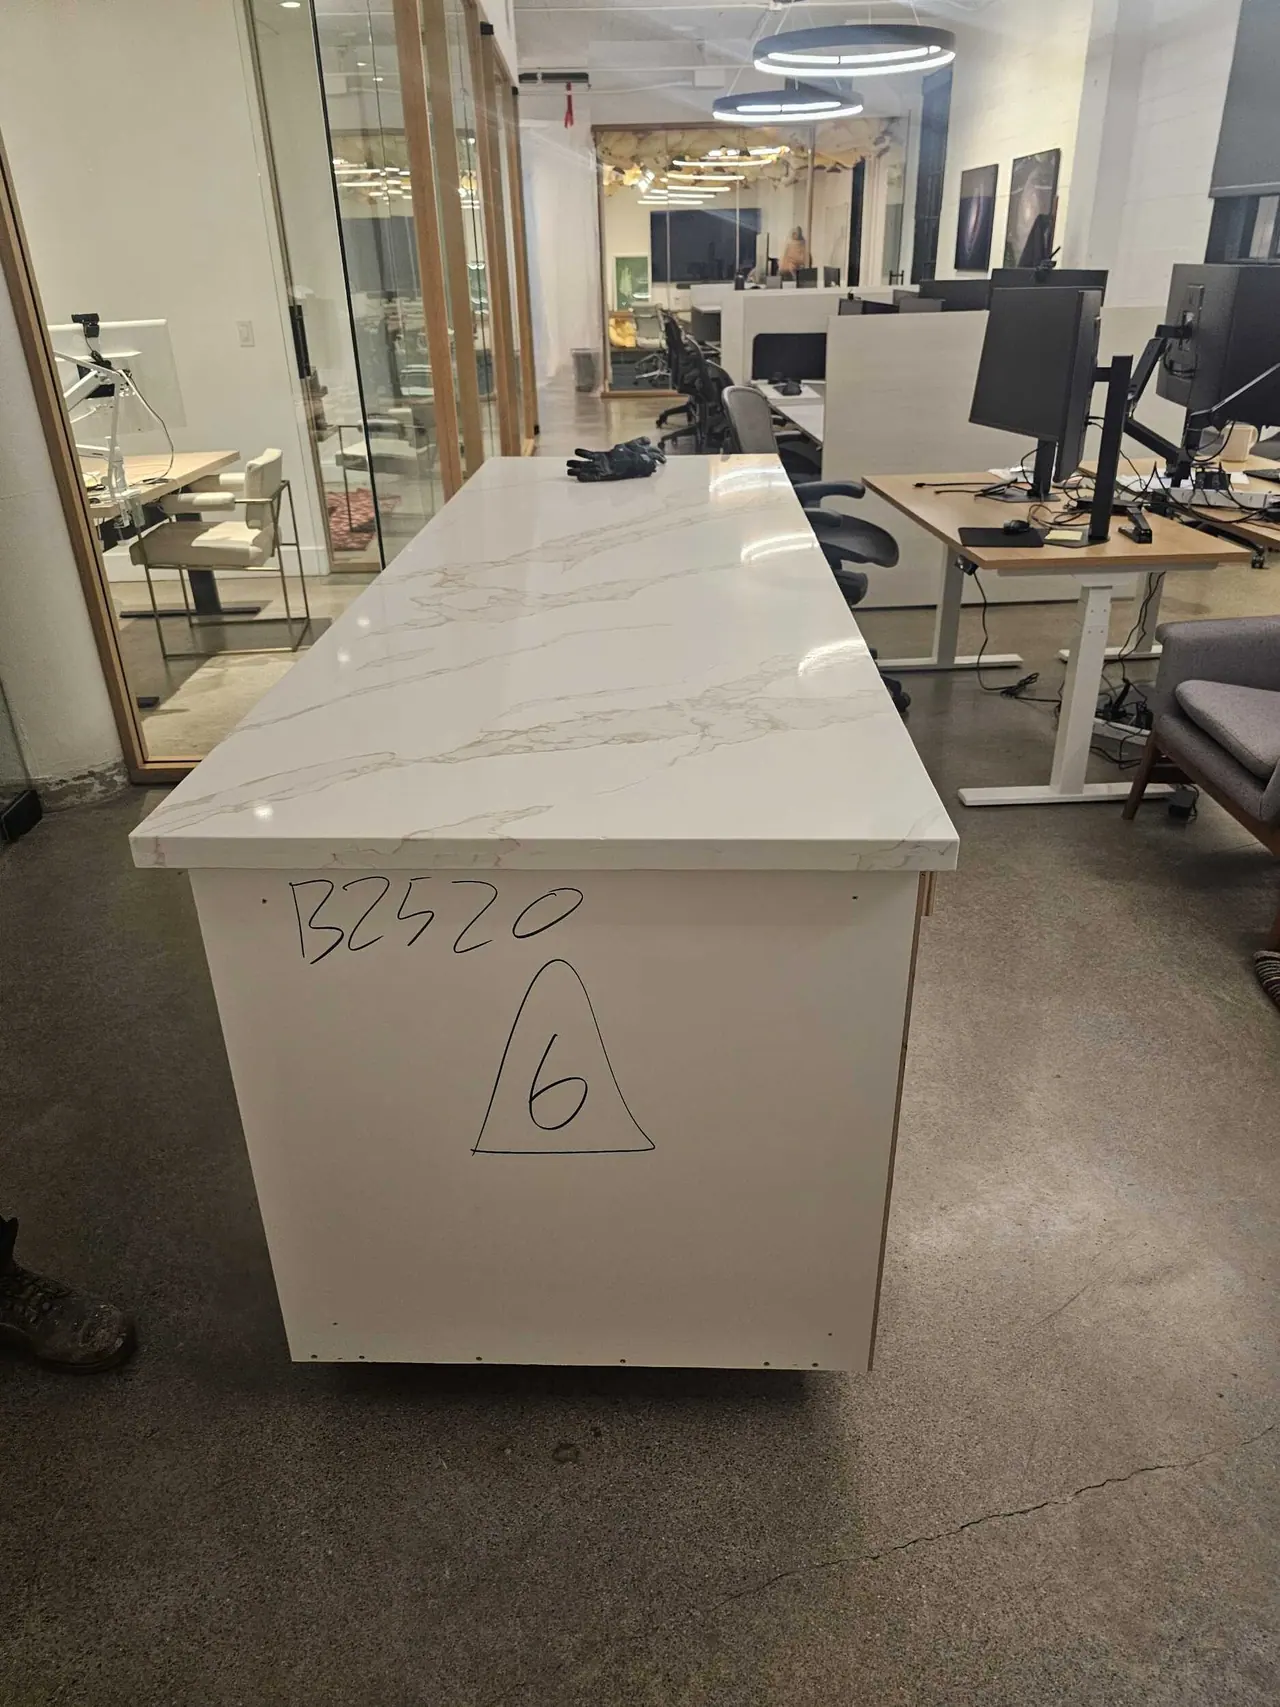
New bar top in place
San Carlos bar · New bar top in place
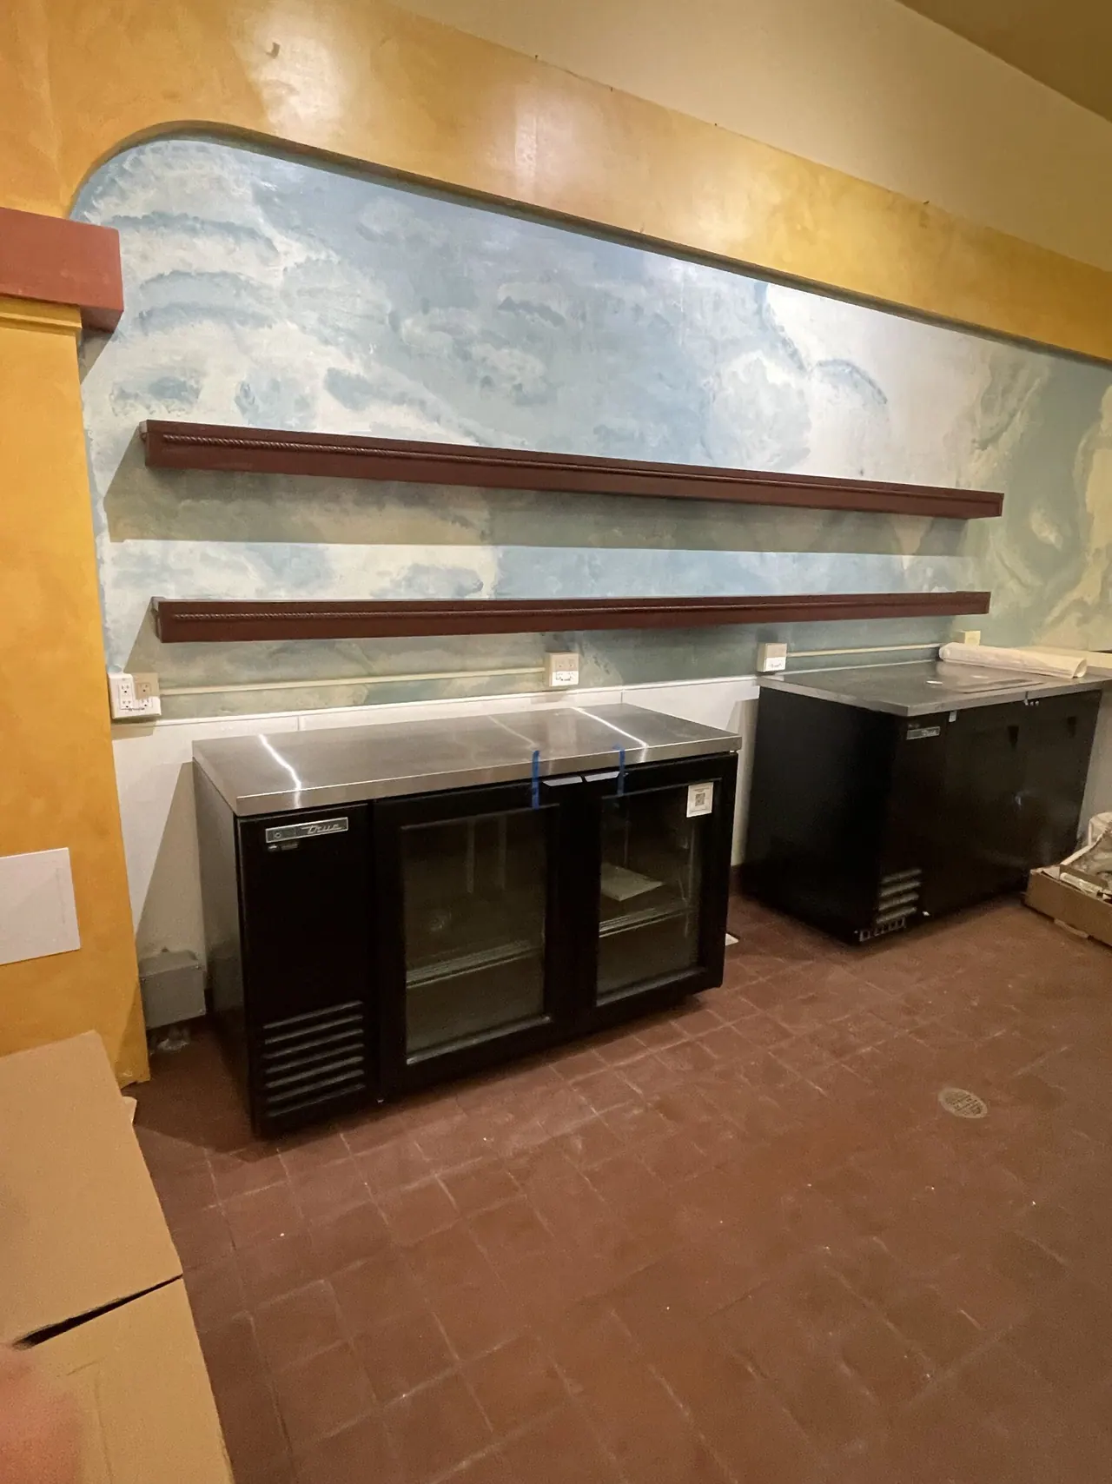
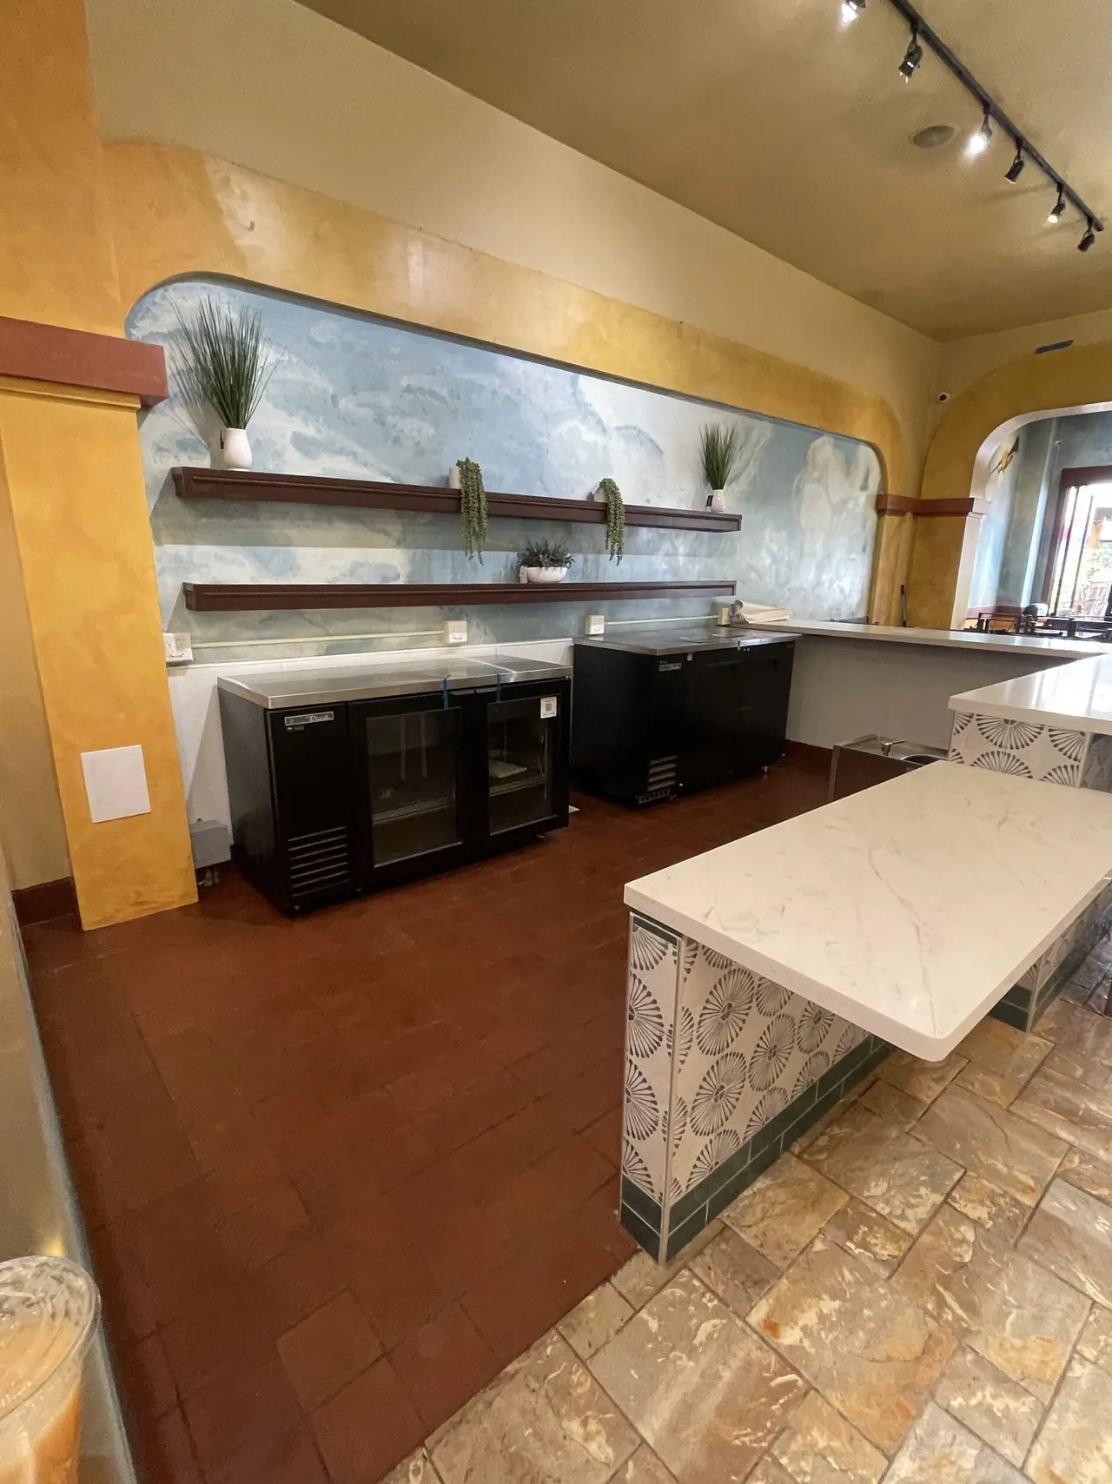
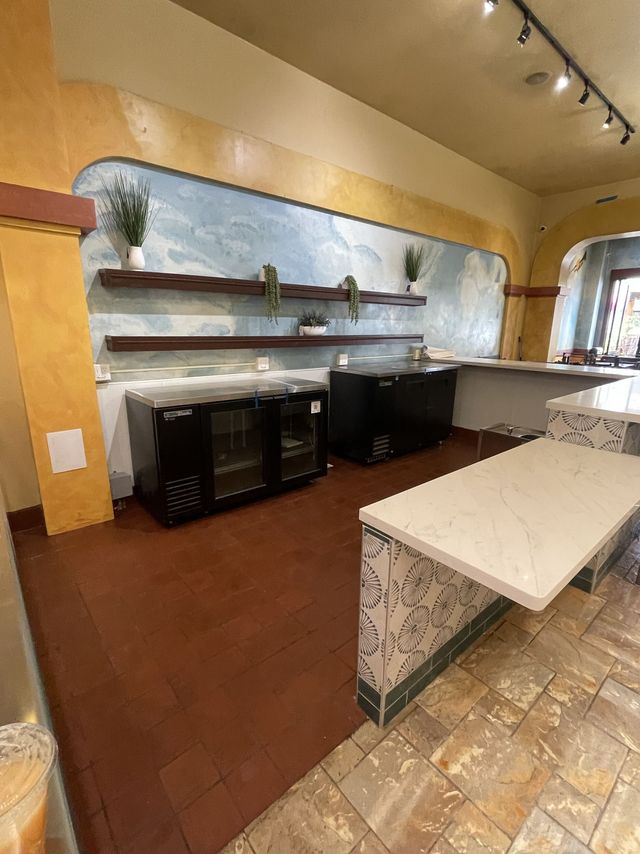
Back-bar coolers set
San Carlos bar · Back-bar coolers set
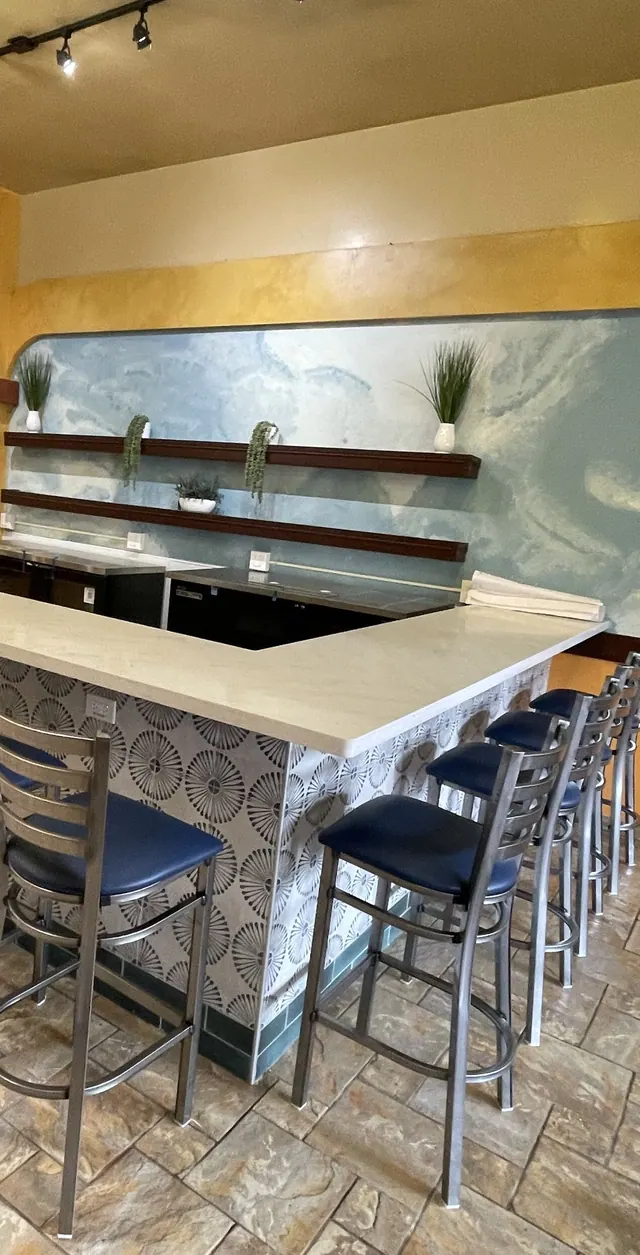
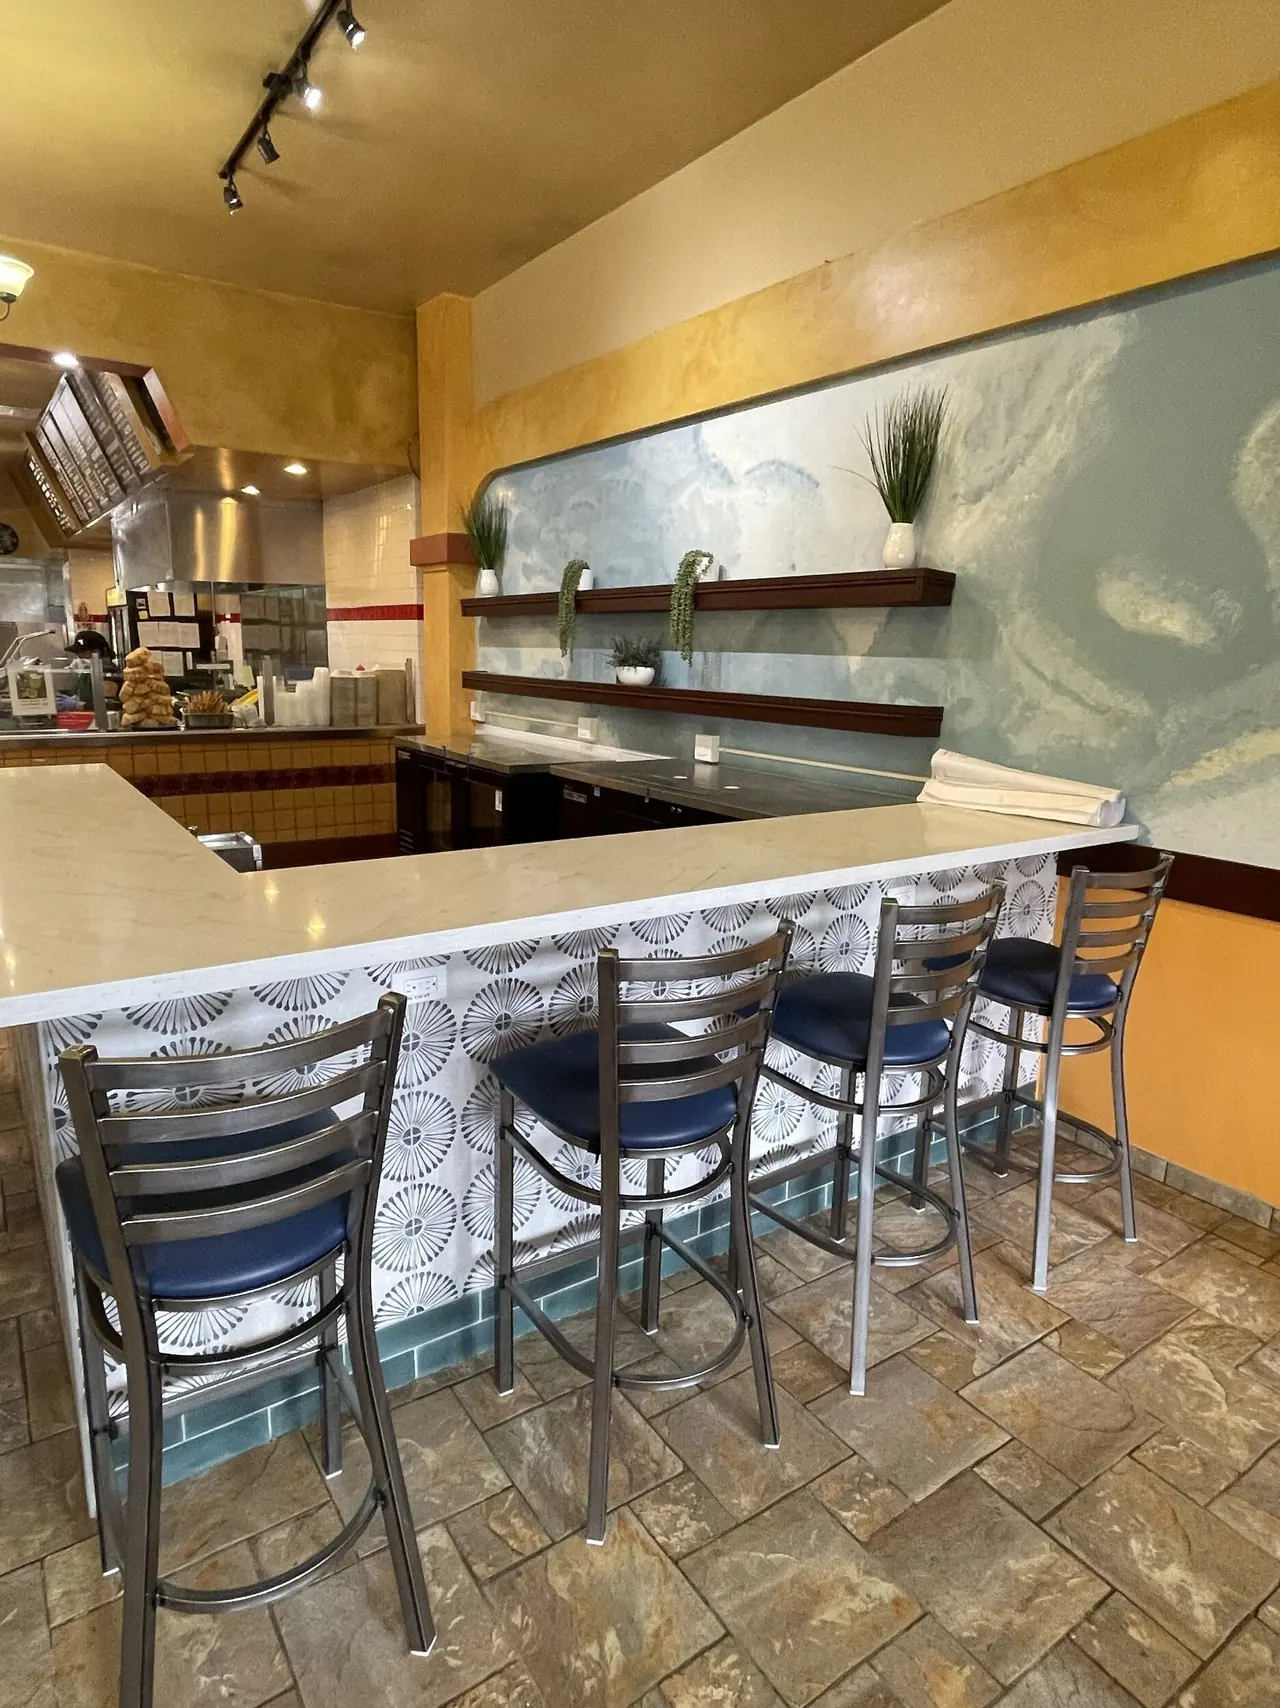
Finished bar with seating
San Carlos bar · Finished bar with seating
Finished bar from the dining side
San Carlos bar · Finished bar from the dining side
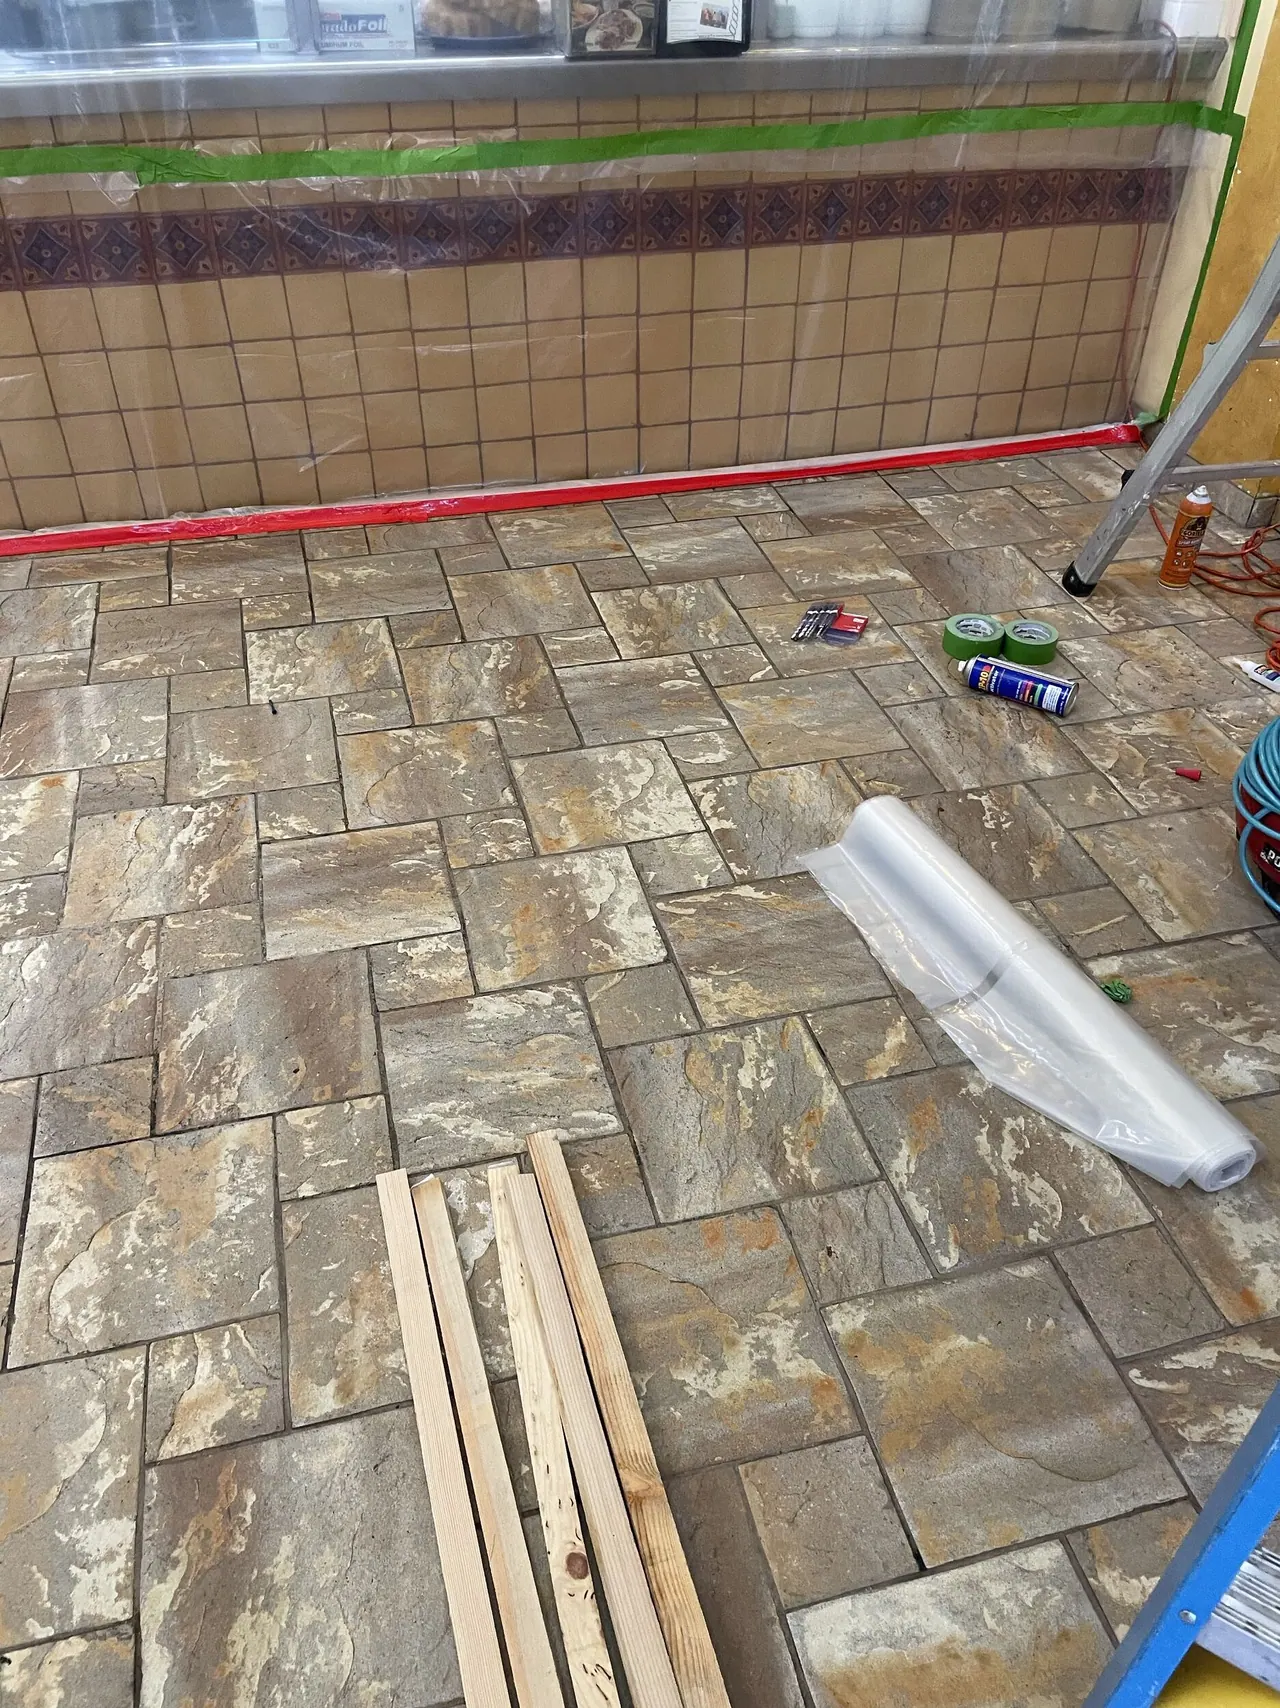
Tile floor prep
San Carlos bar · Tile floor prep
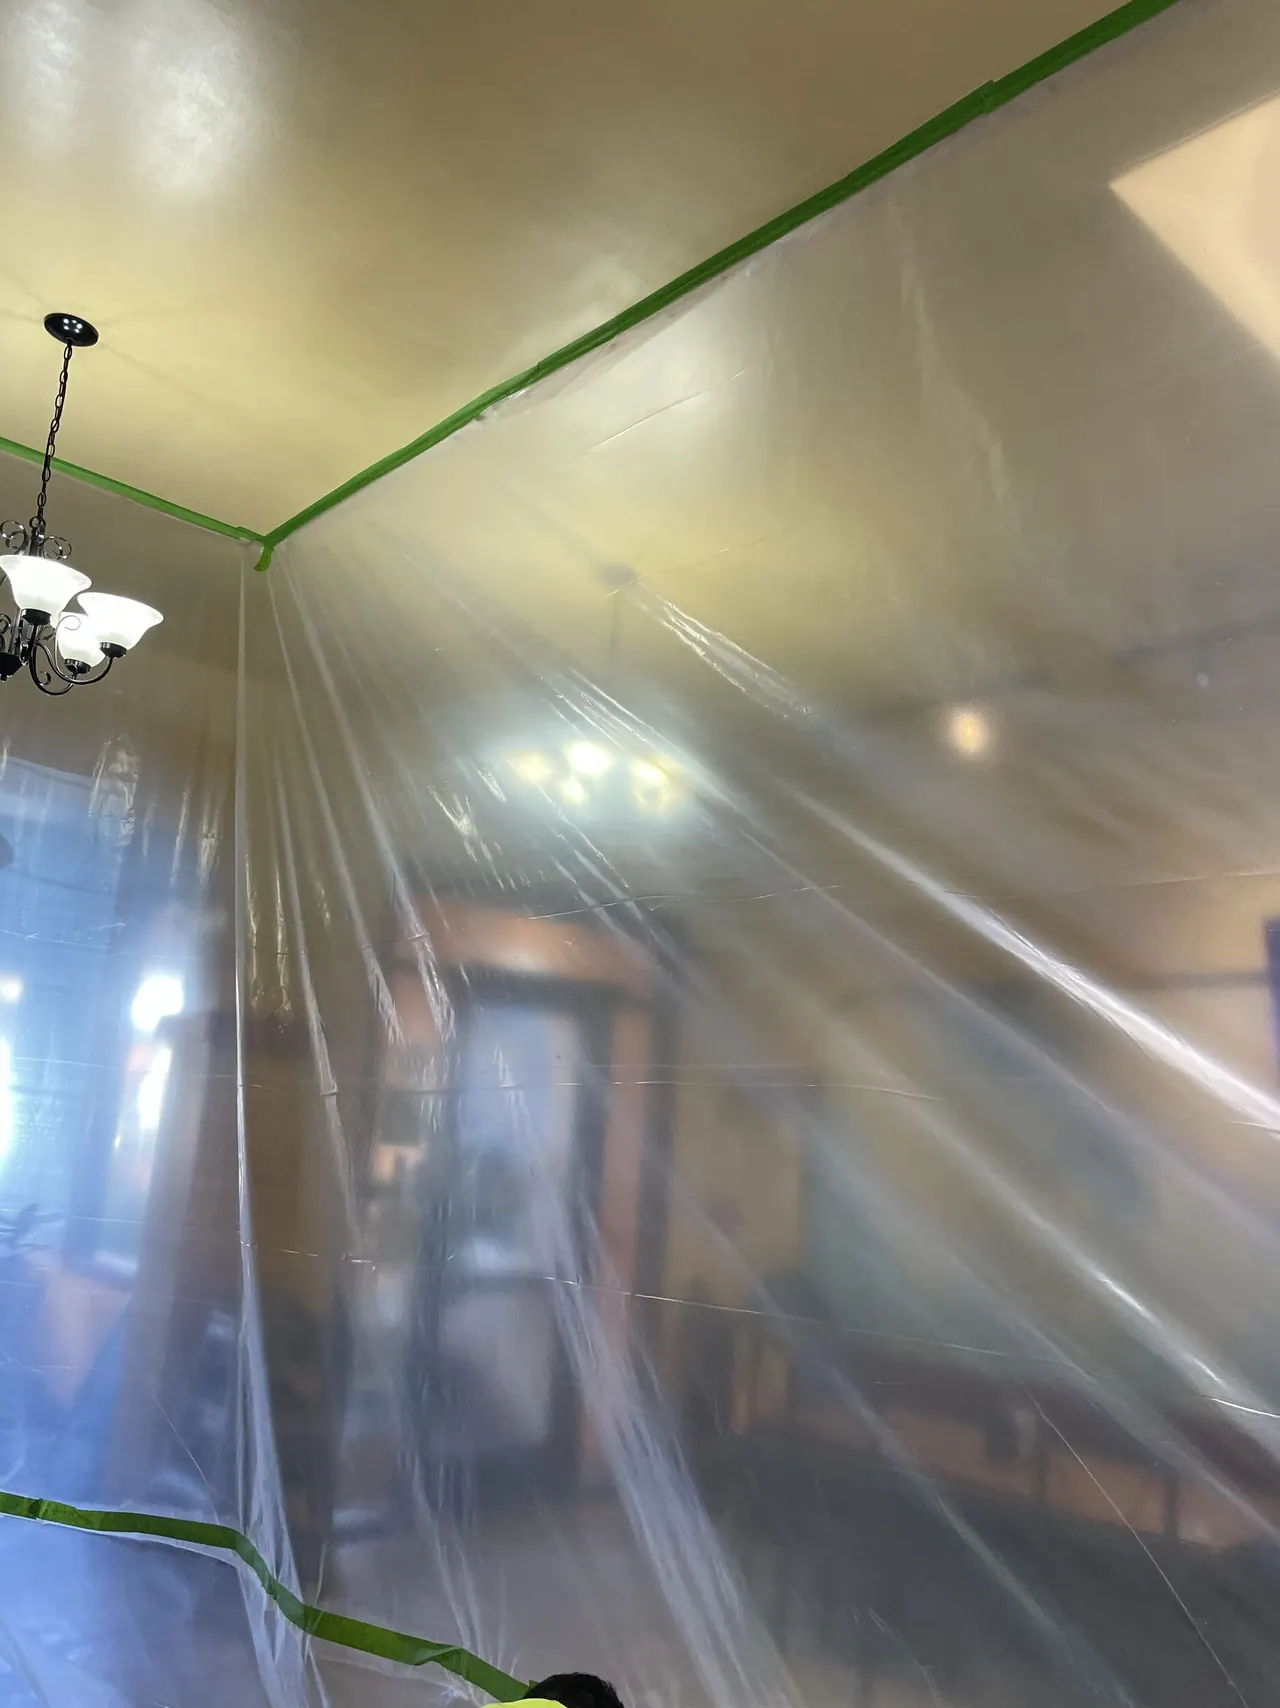
Dust containment at the entry
San Carlos bar · Dust containment at the entry
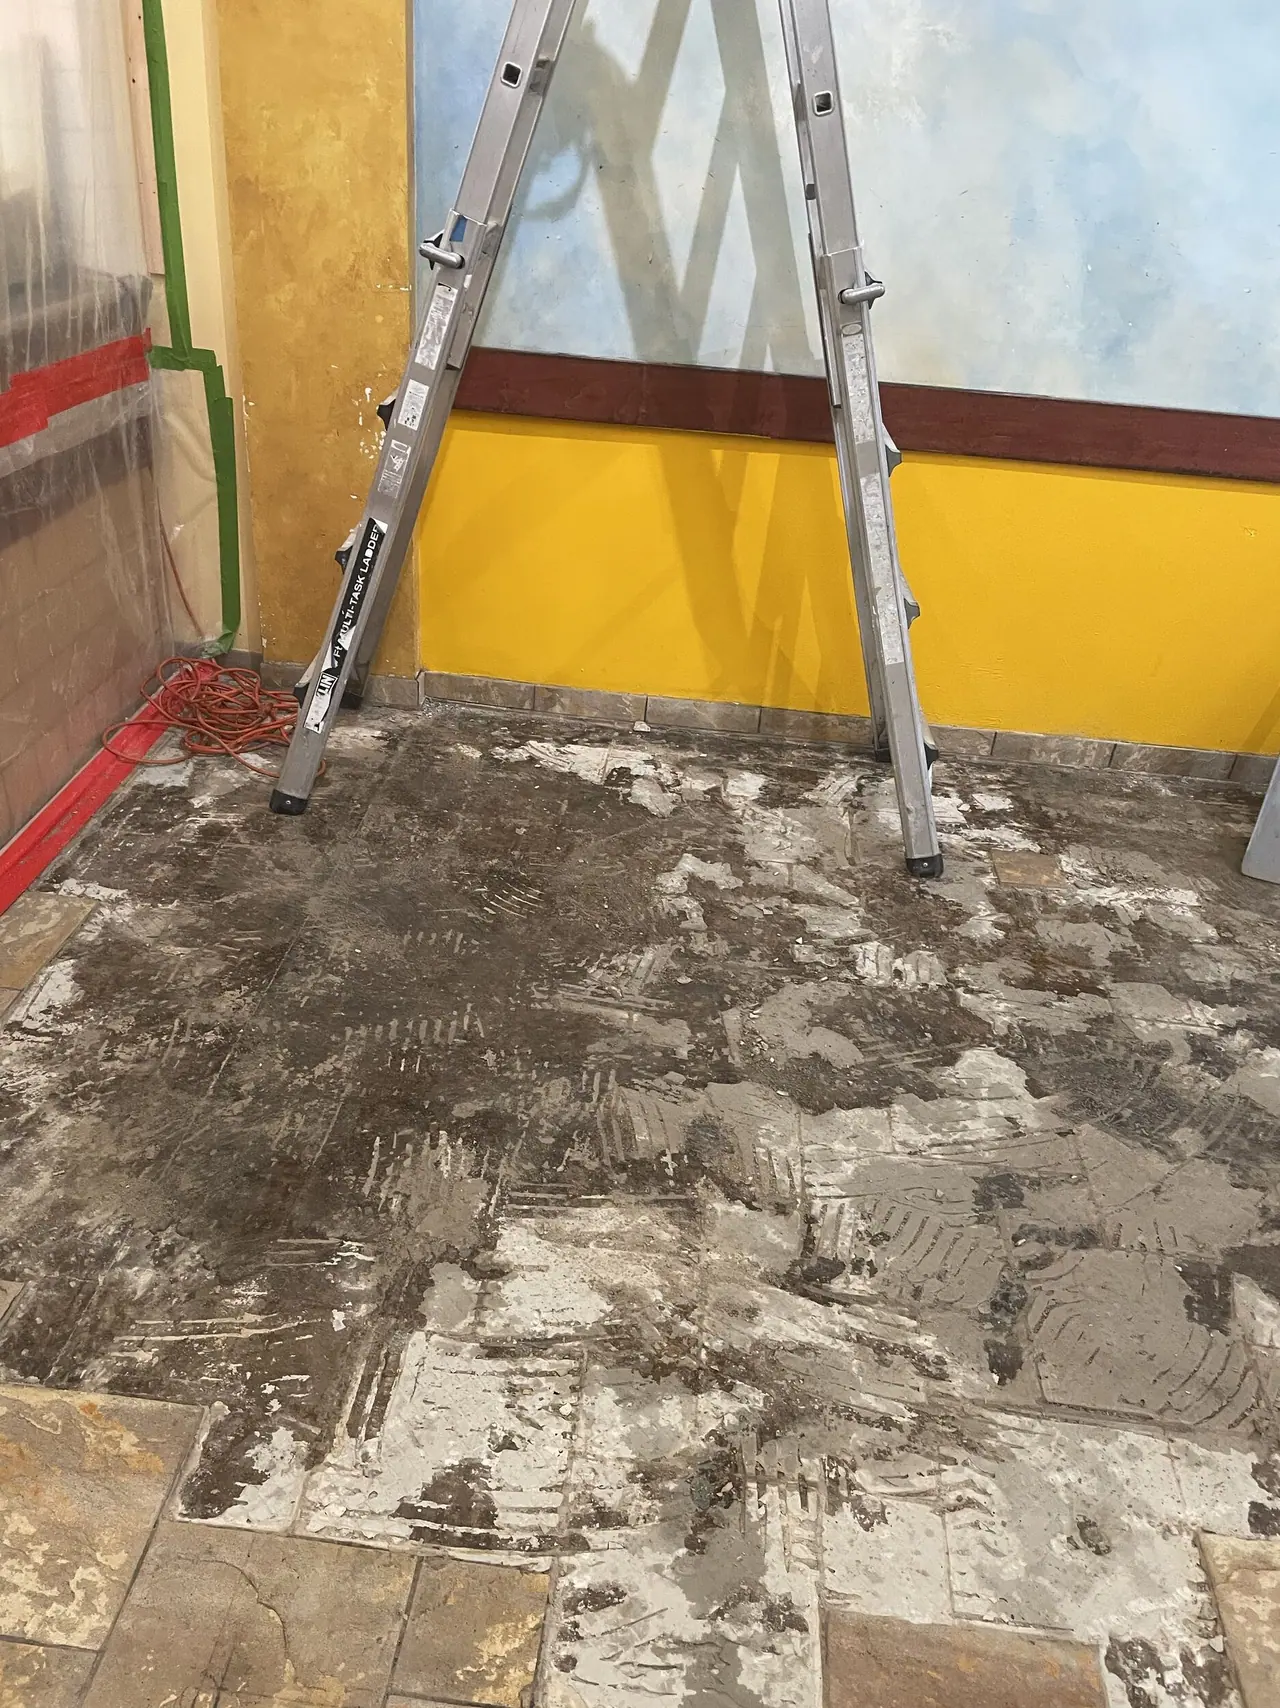
Old floor tile removed
San Carlos bar · Old floor tile removed
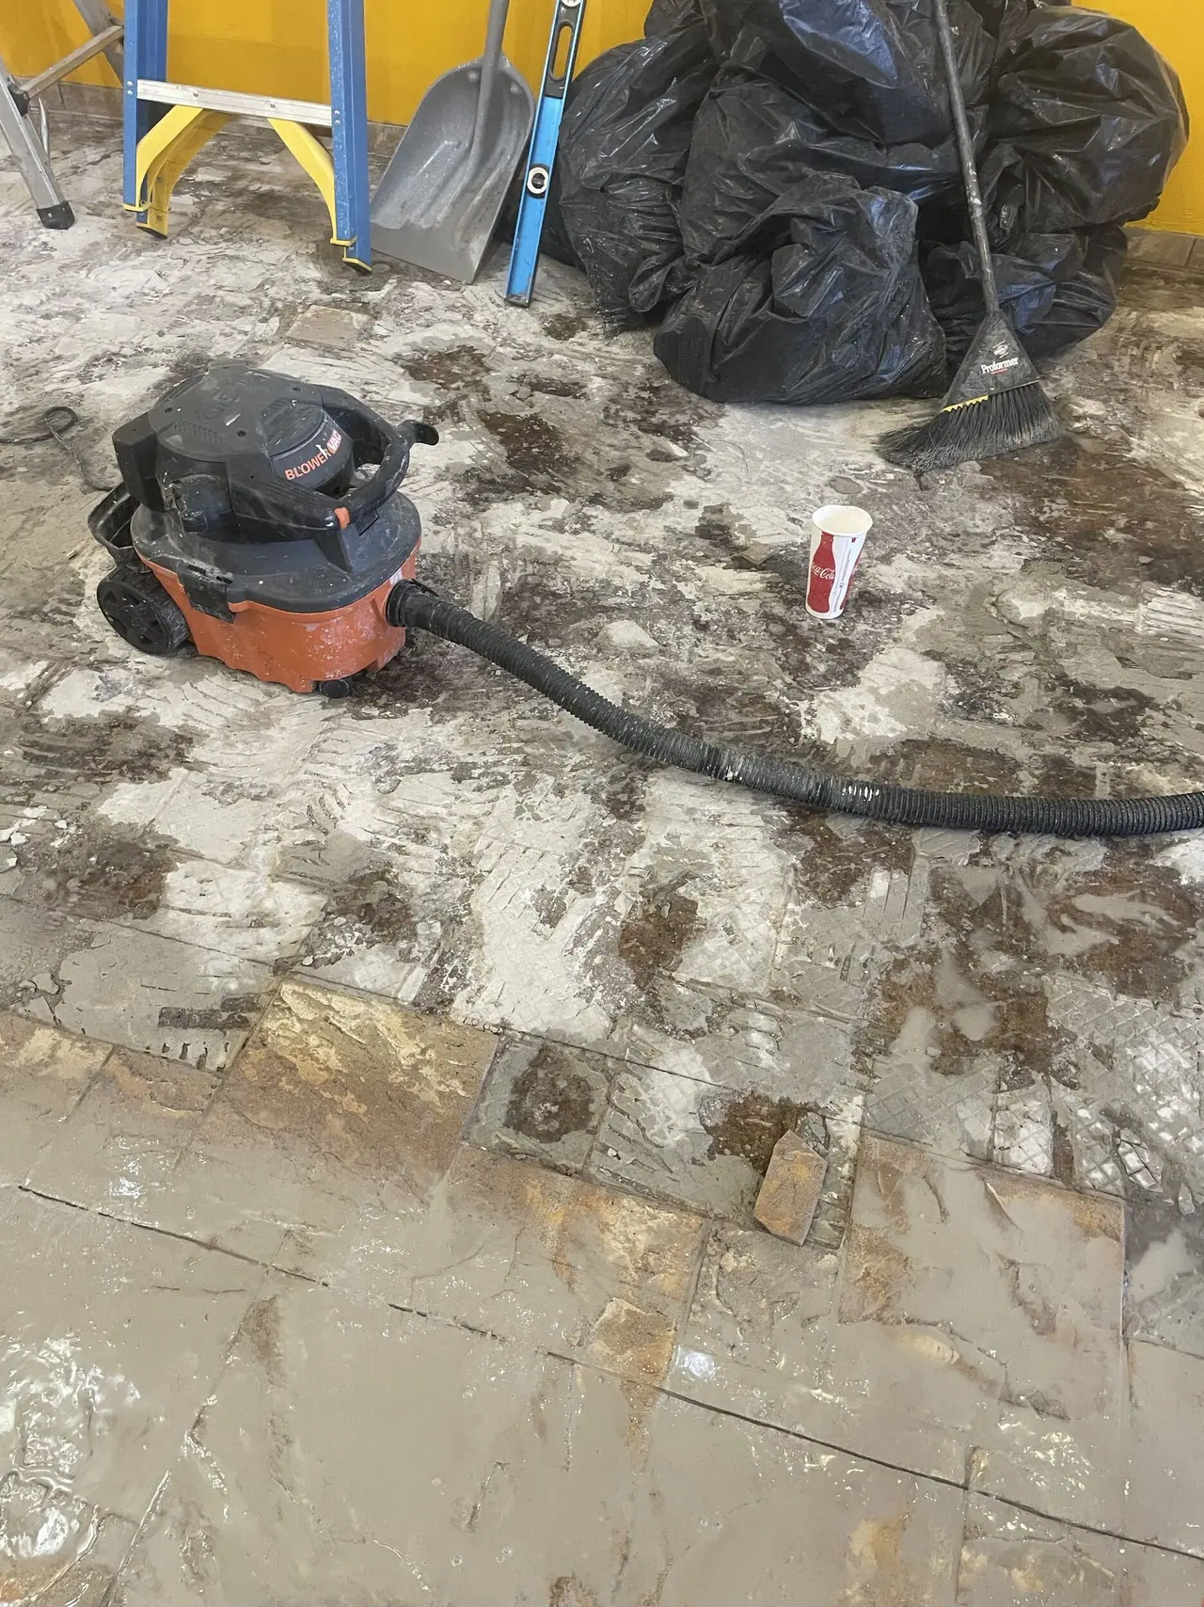
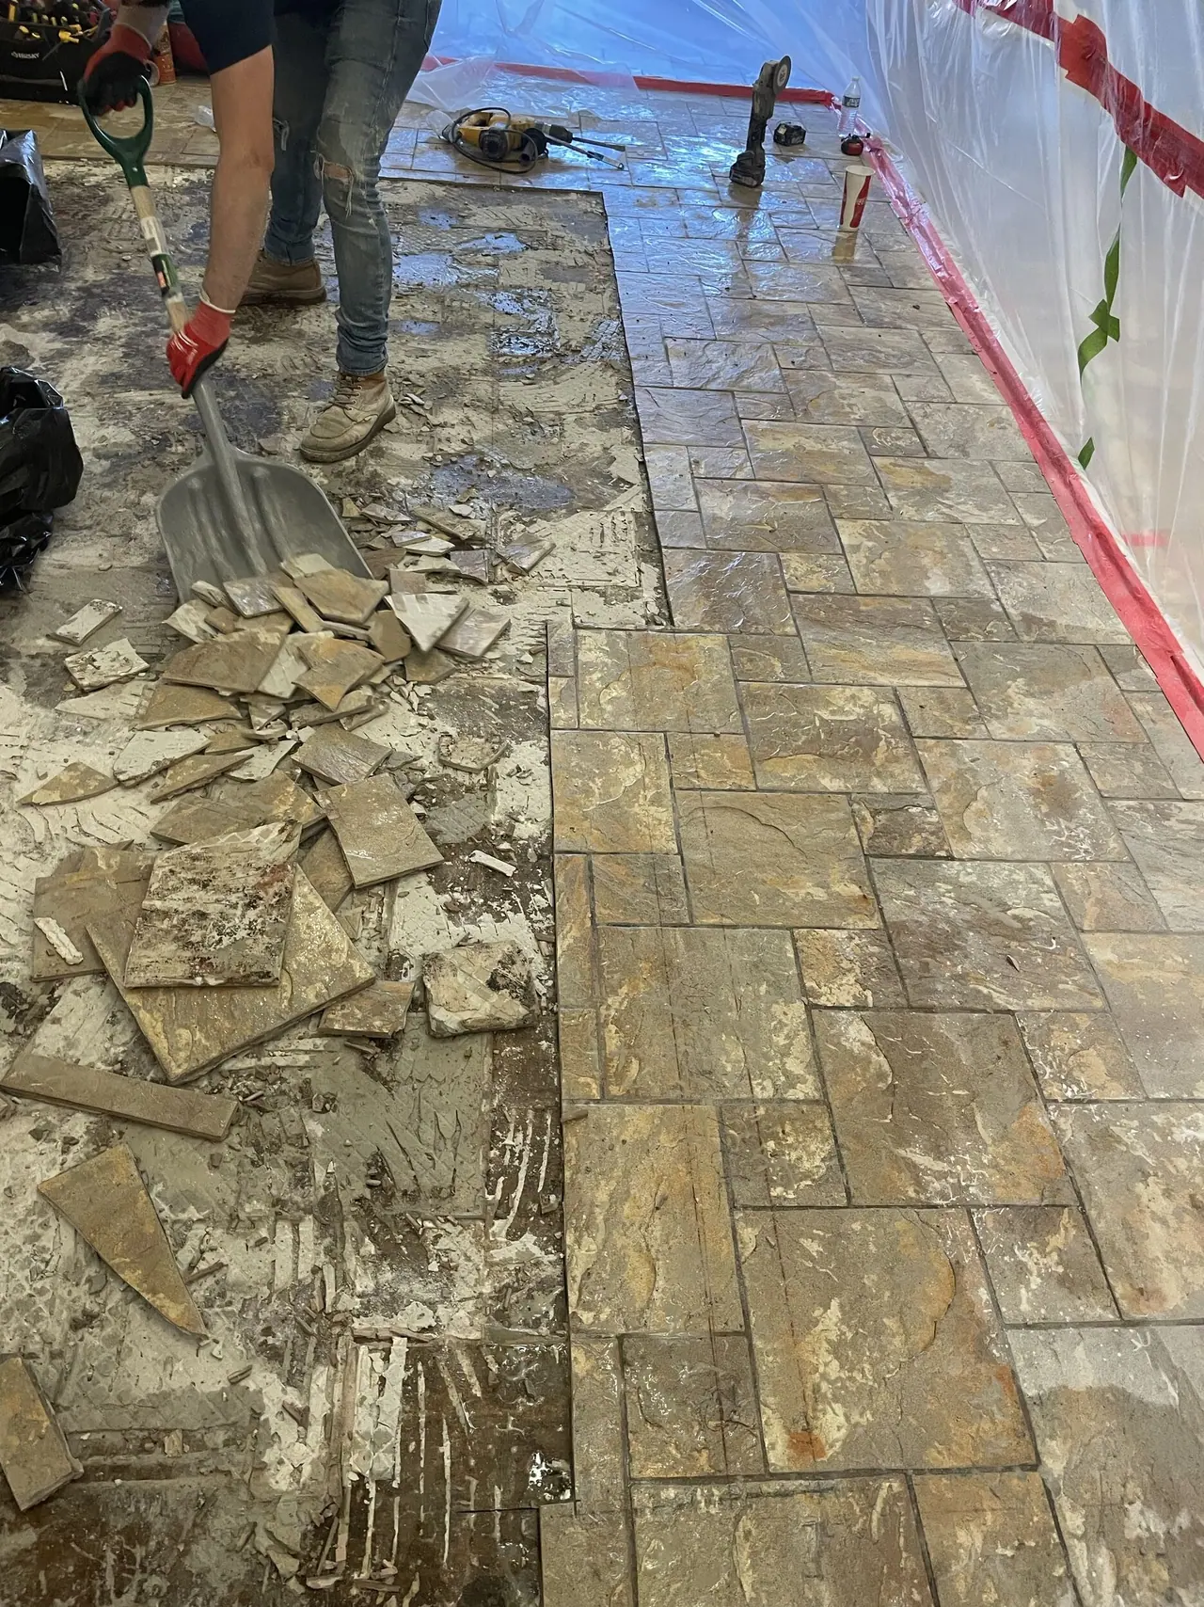
Floor demolition and debris removal
San Carlos bar · Floor demolition and debris removal
Floor demolition behind dust protection
San Carlos bar · Floor demolition behind dust protection
Old bar framing exposed
San Carlos bar · Old bar framing exposed
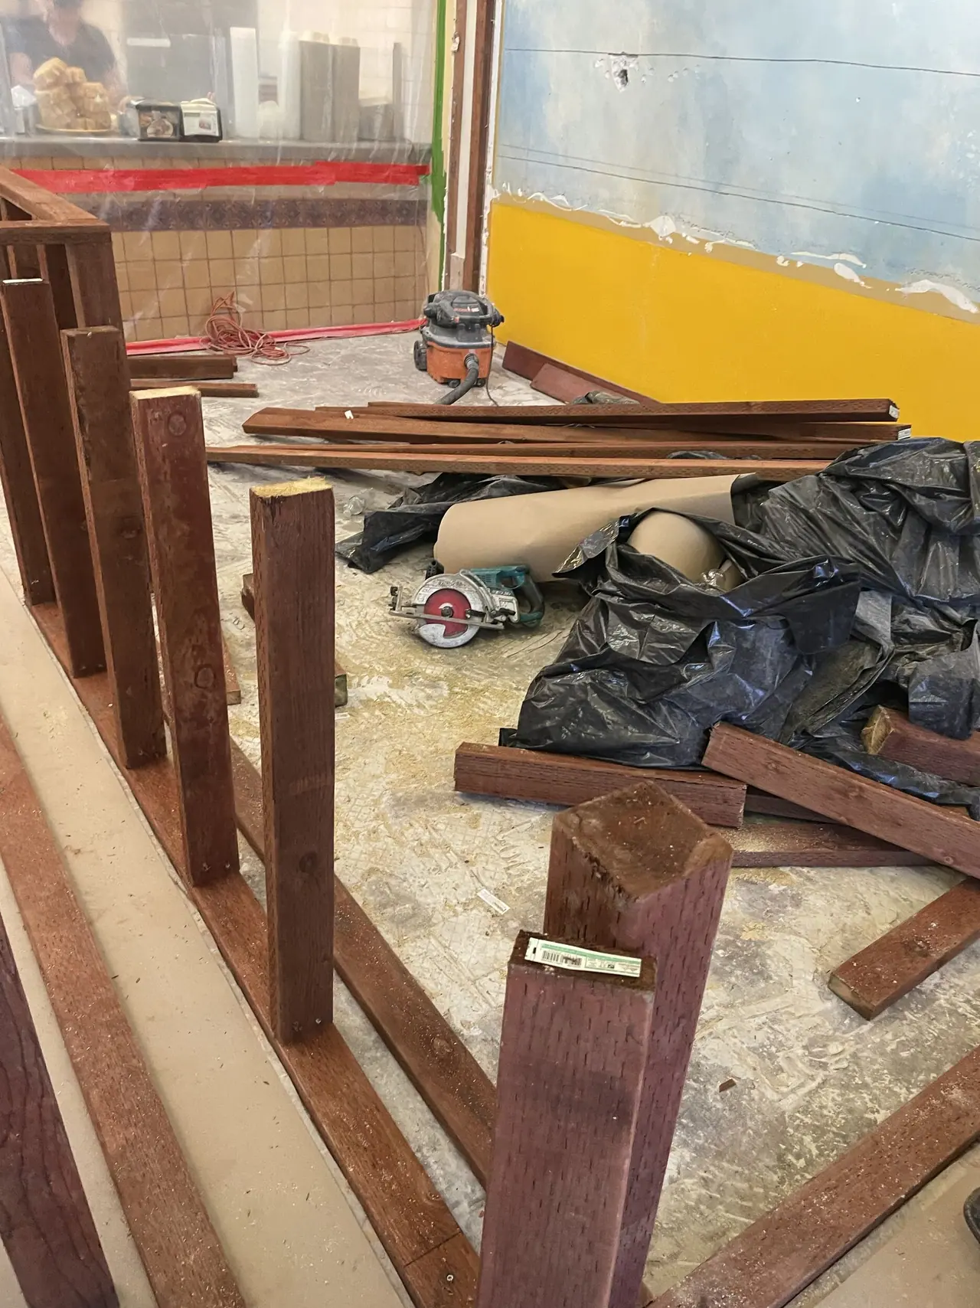
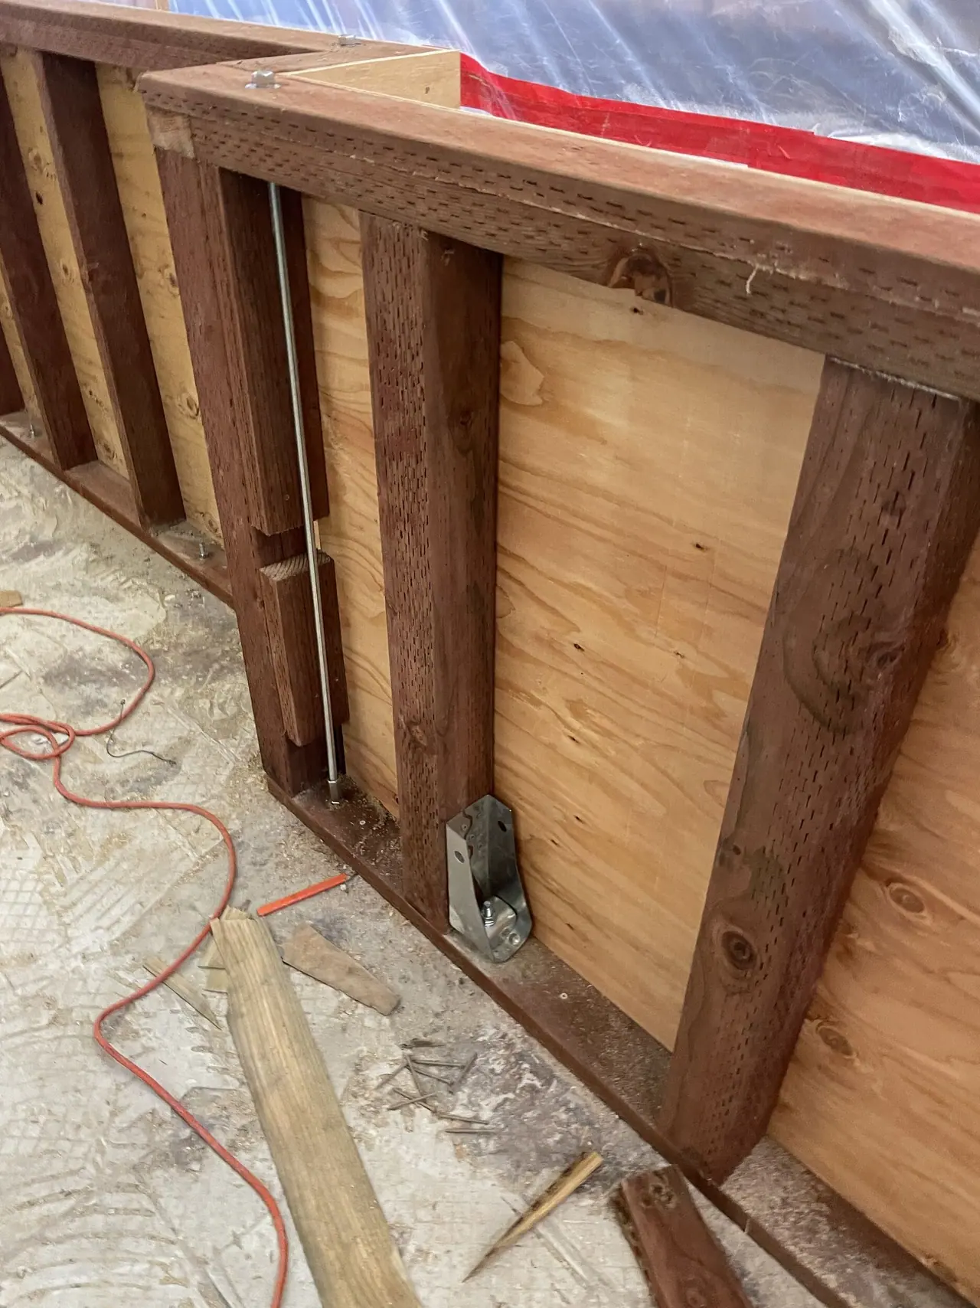
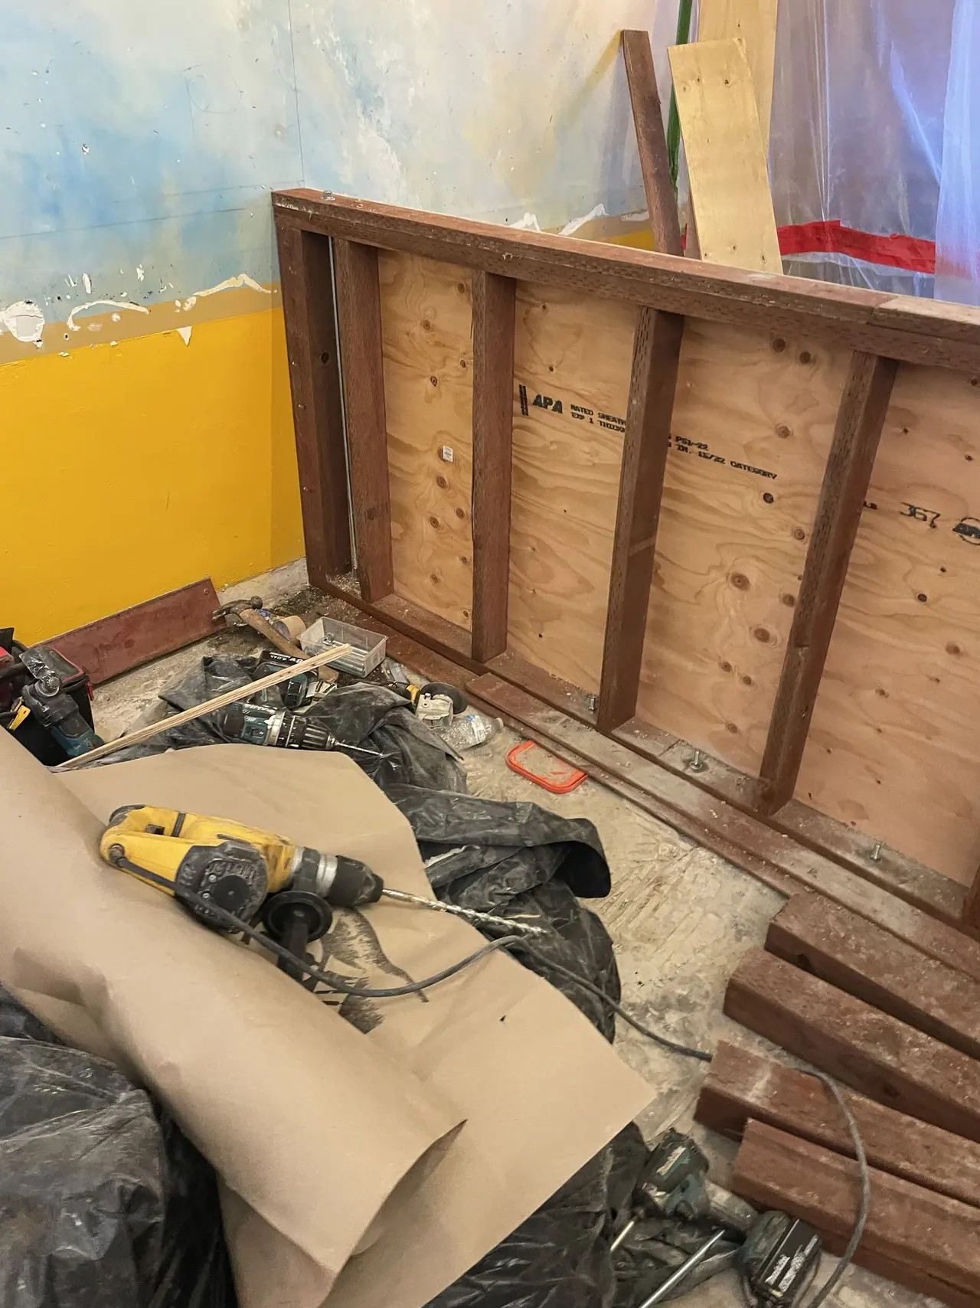
New bar framing
San Carlos bar · New bar framing
New bar framing in progress
San Carlos bar · New bar framing in progress
New bar framing with plywood
San Carlos bar · New bar framing with plywood
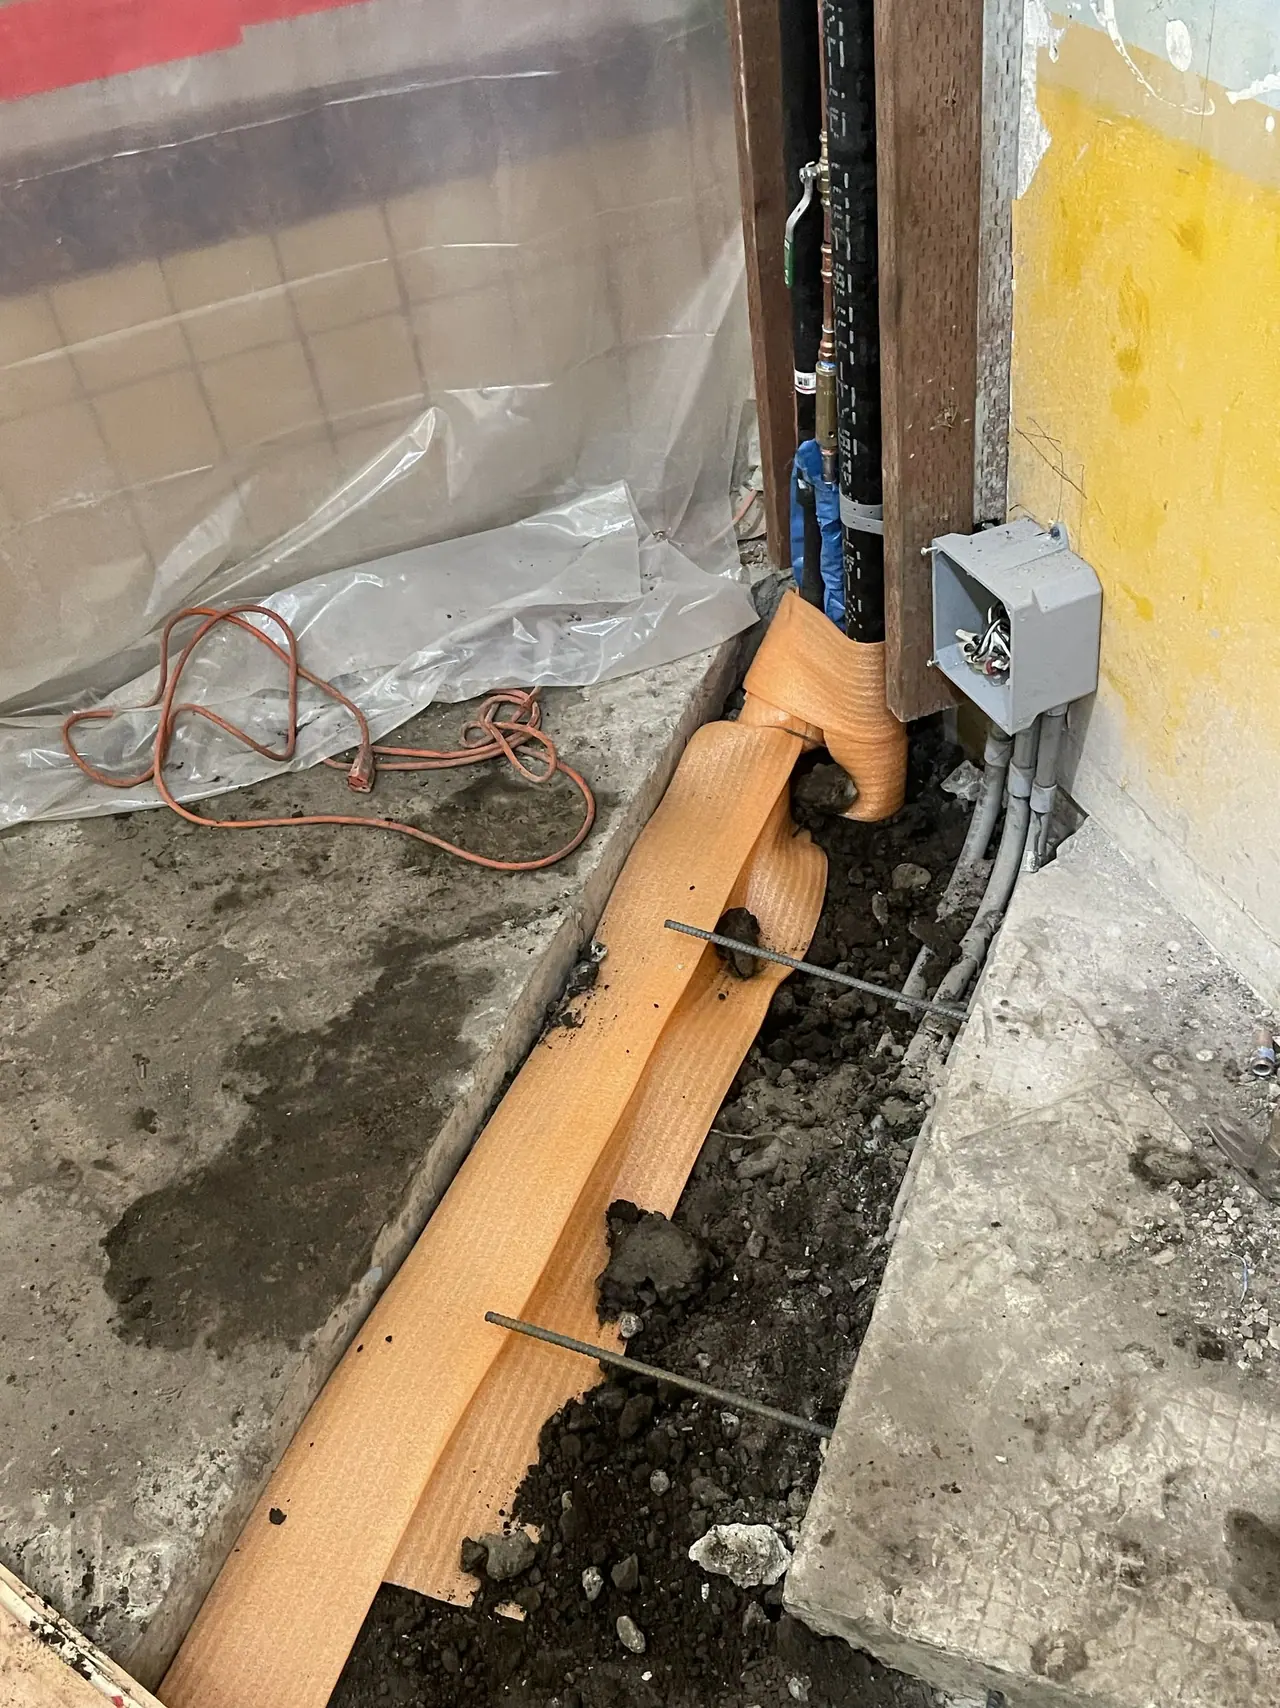
Floor broken out for new plumbing
San Carlos bar · Floor broken out for new plumbing
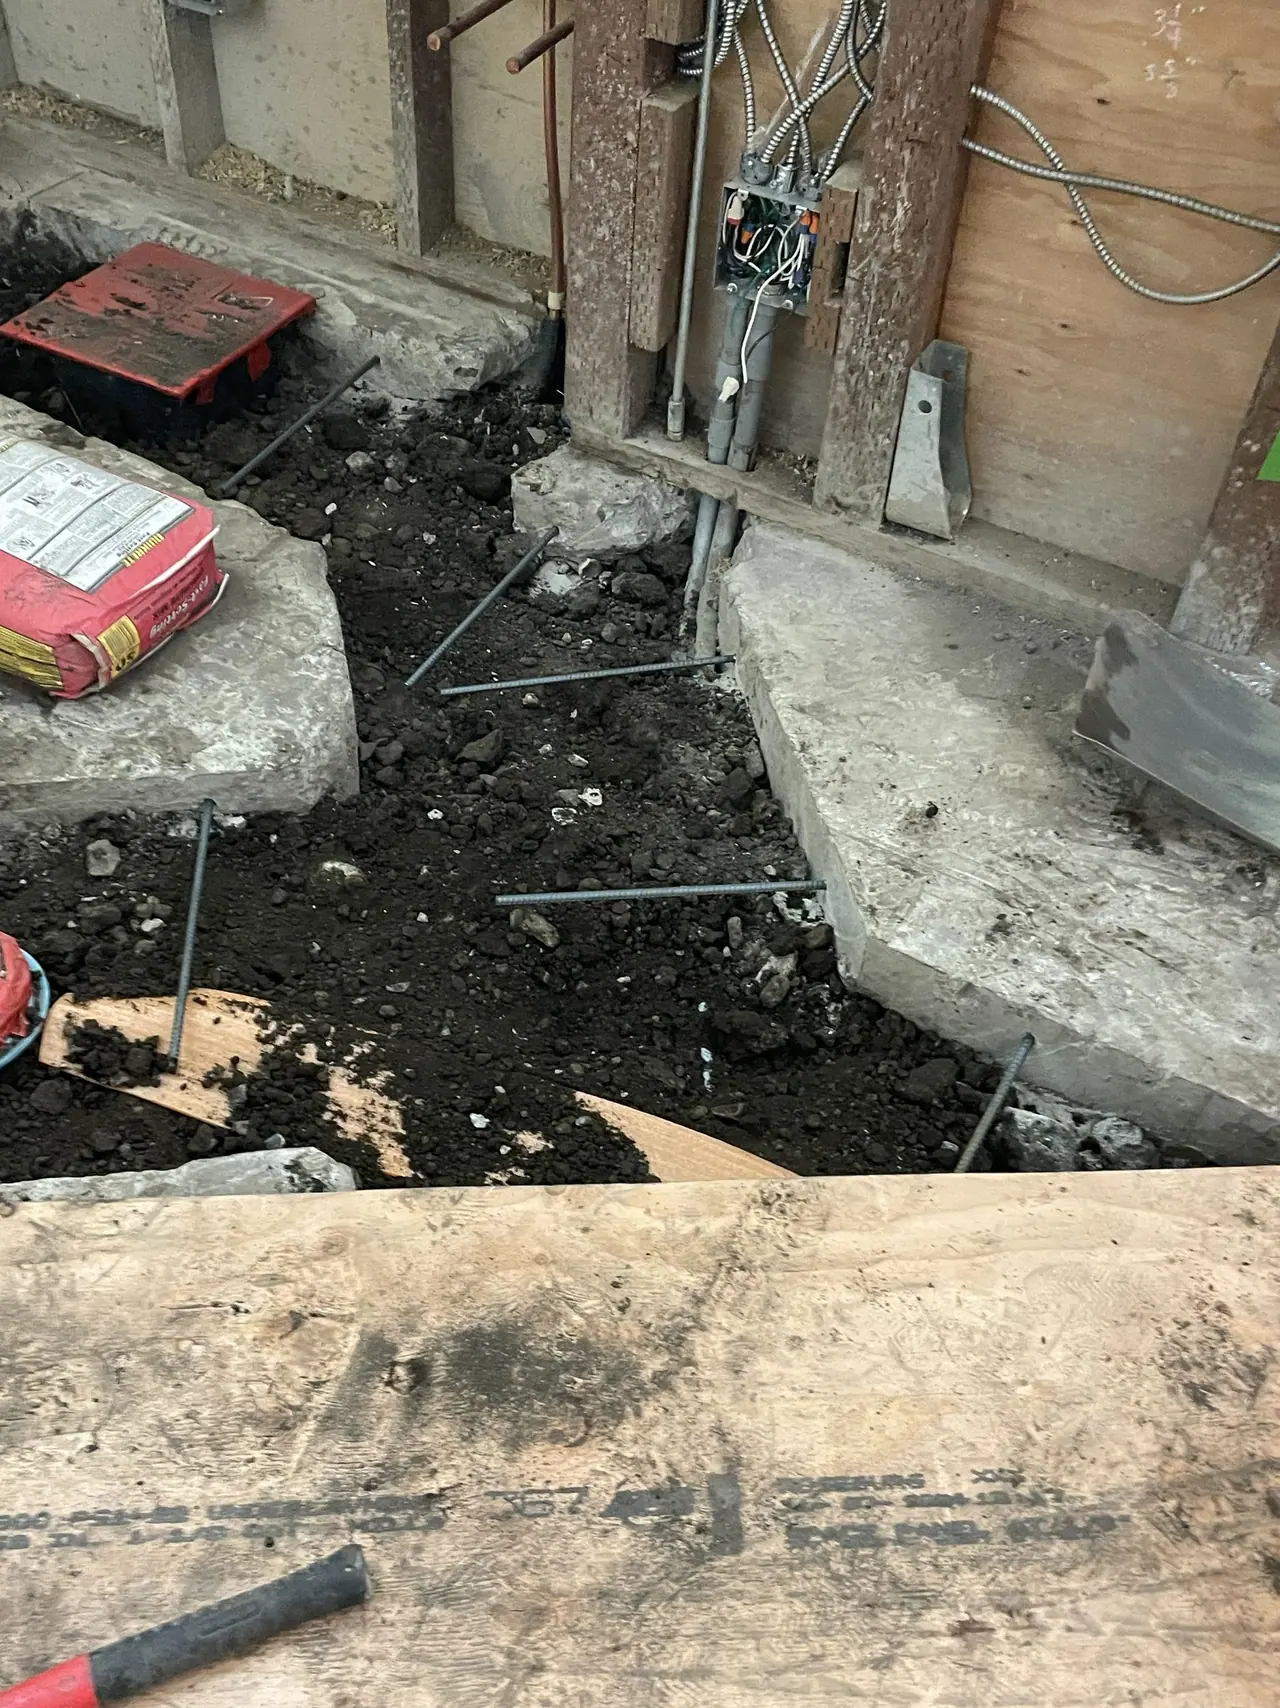
Trench for new plumbing at the wall
San Carlos bar · Trench for new plumbing at the wall
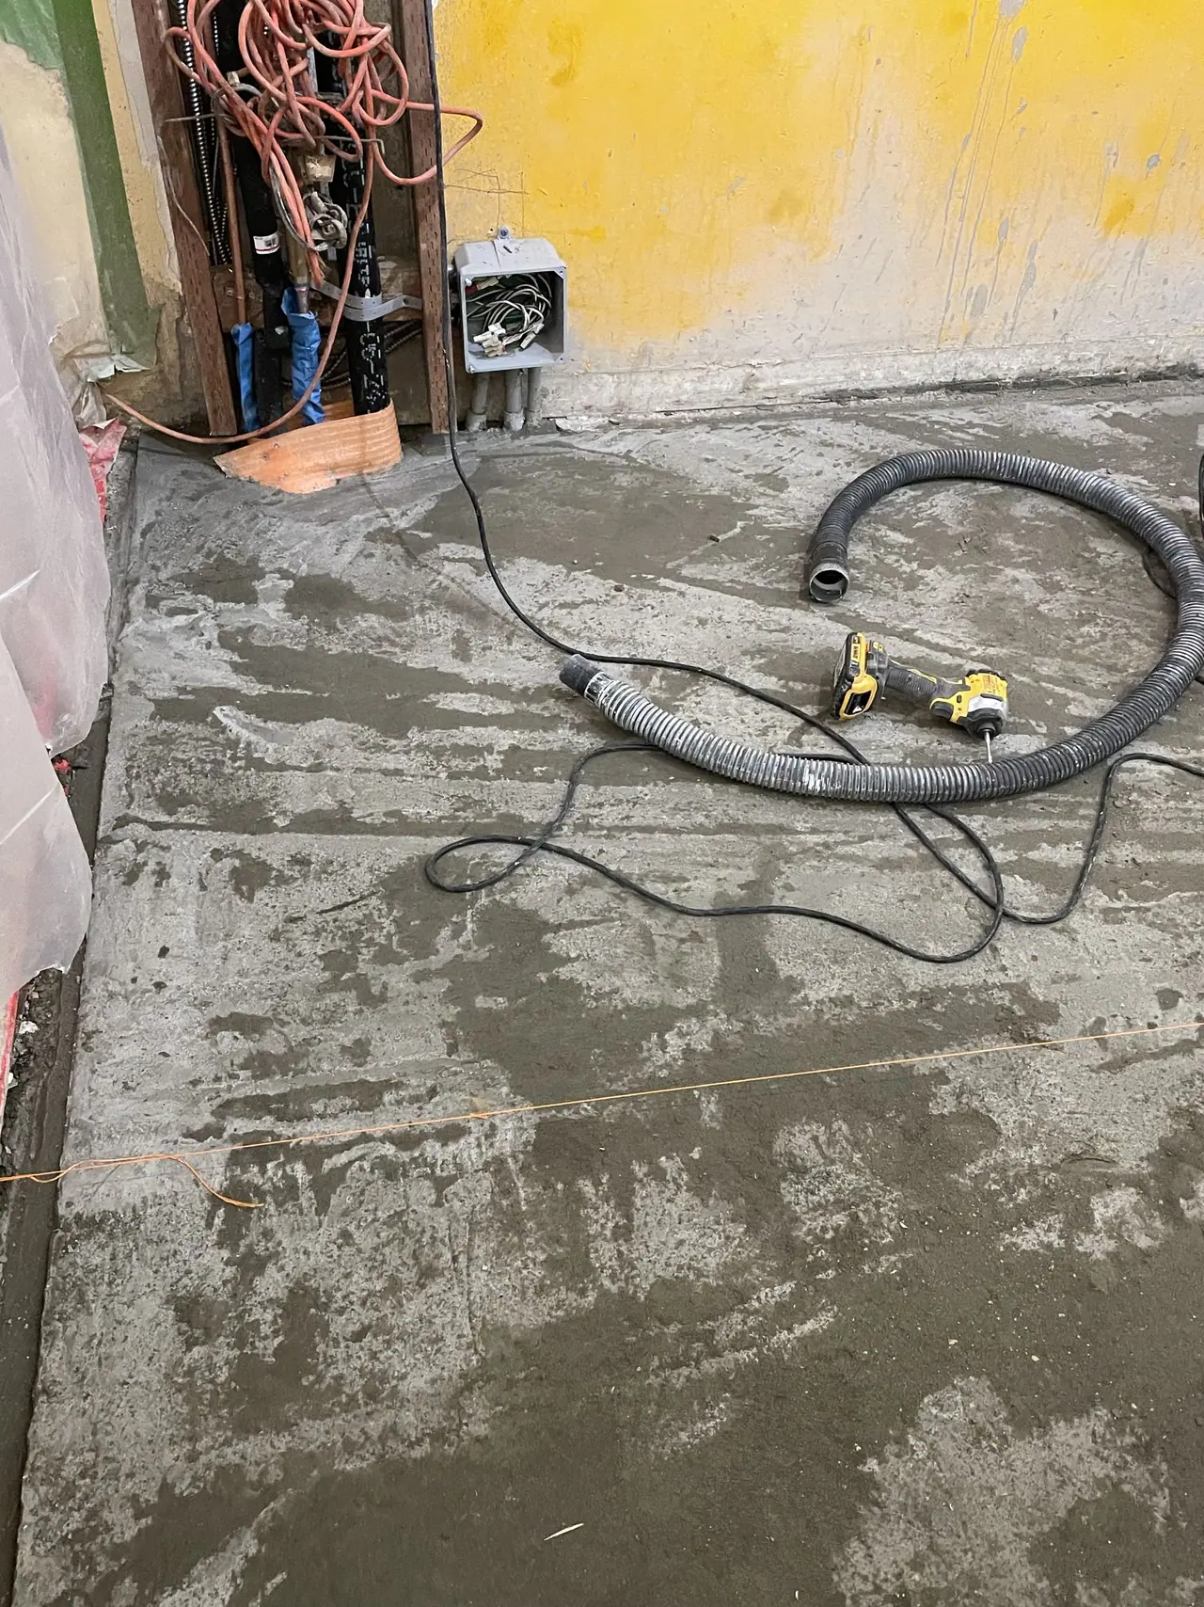
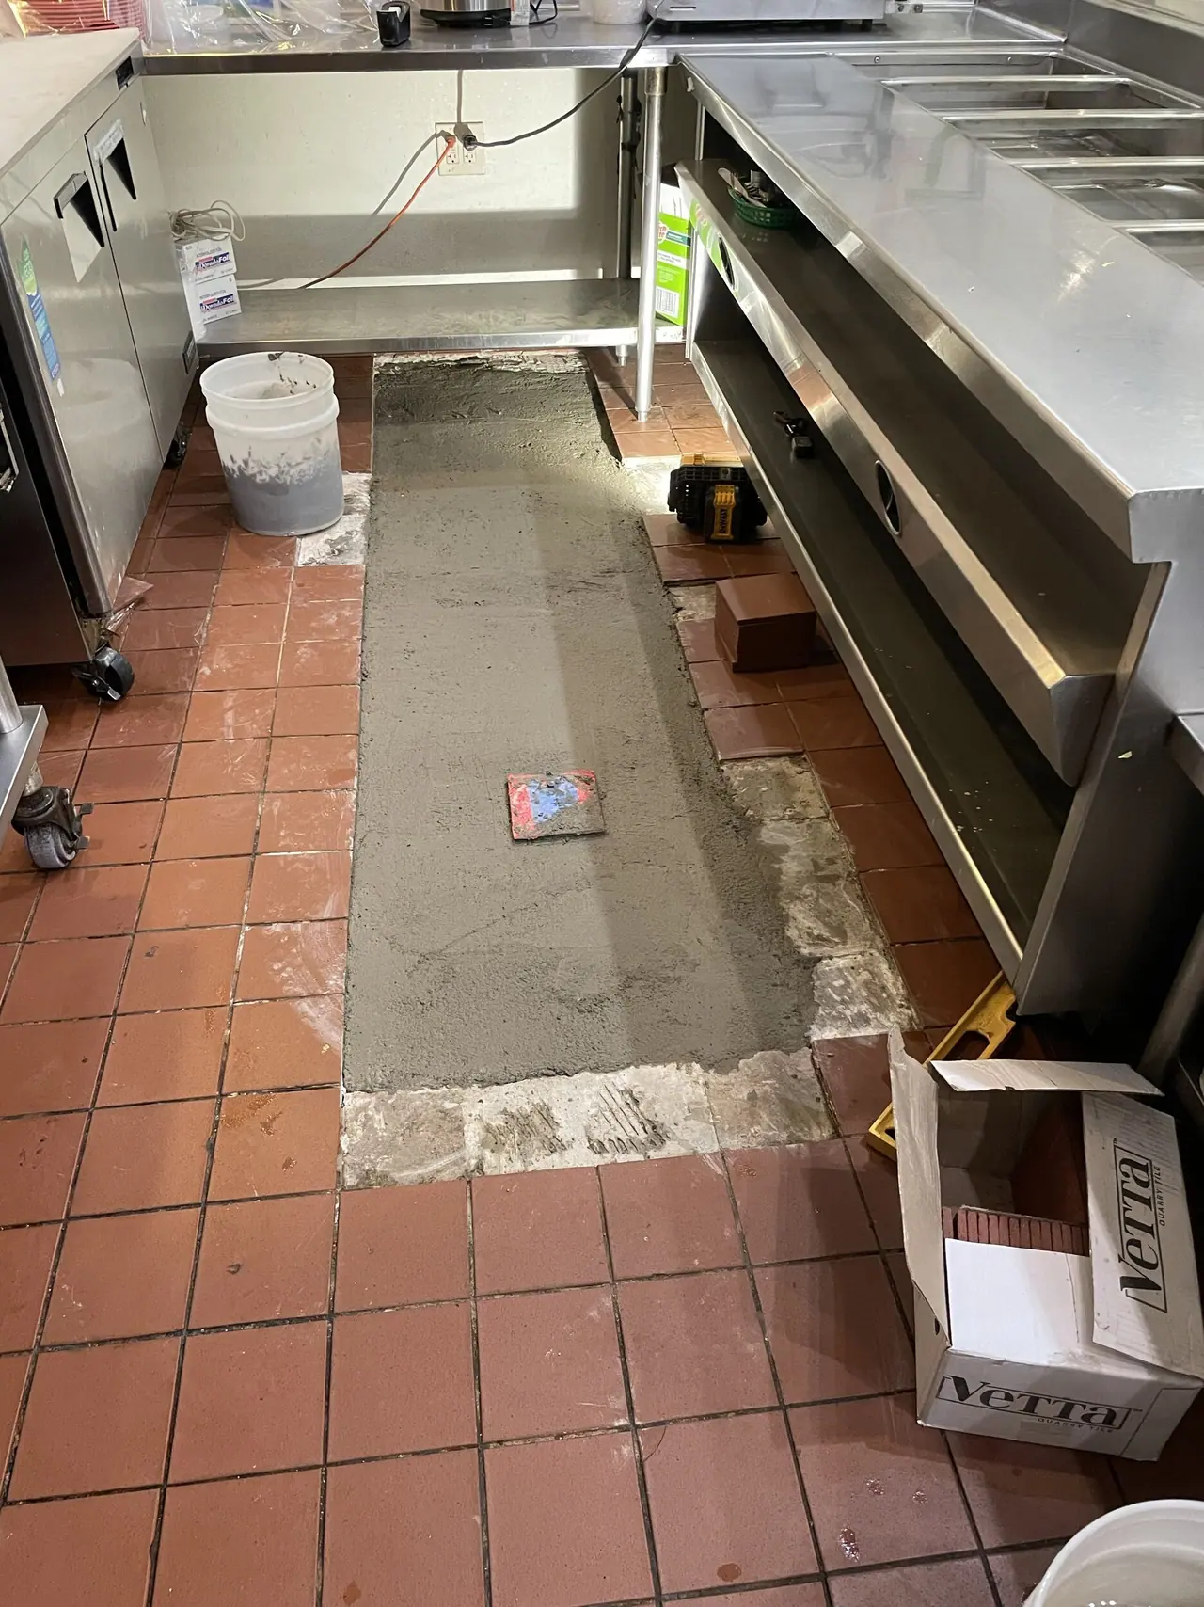
New concrete patched over the plumbing
San Carlos bar · New concrete patched over the plumbing
Floor prep with tile staged
San Carlos bar · Floor prep with tile staged
Floor prep along the walls
San Carlos bar · Floor prep along the walls
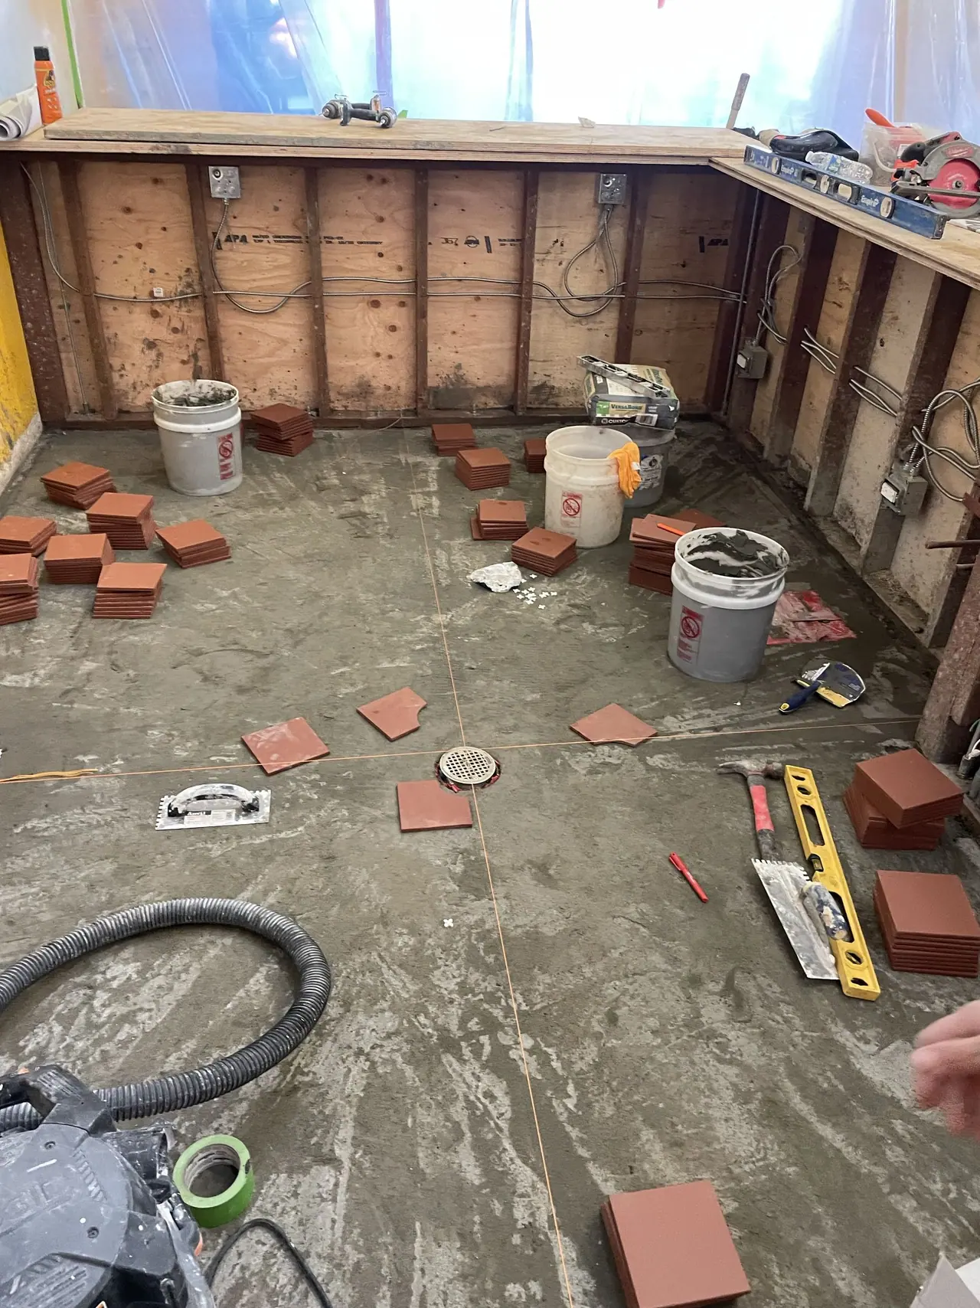
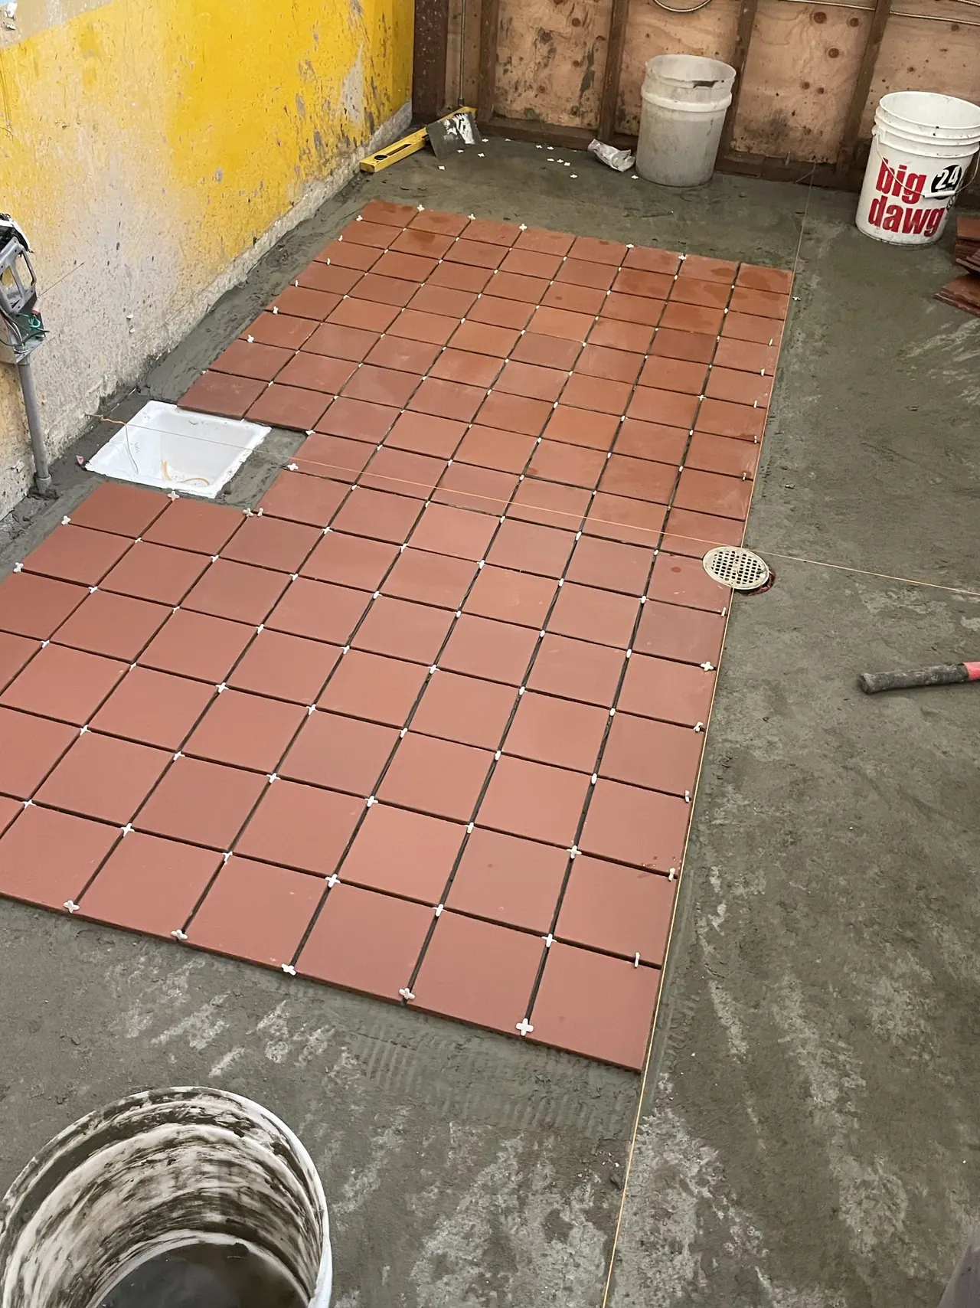
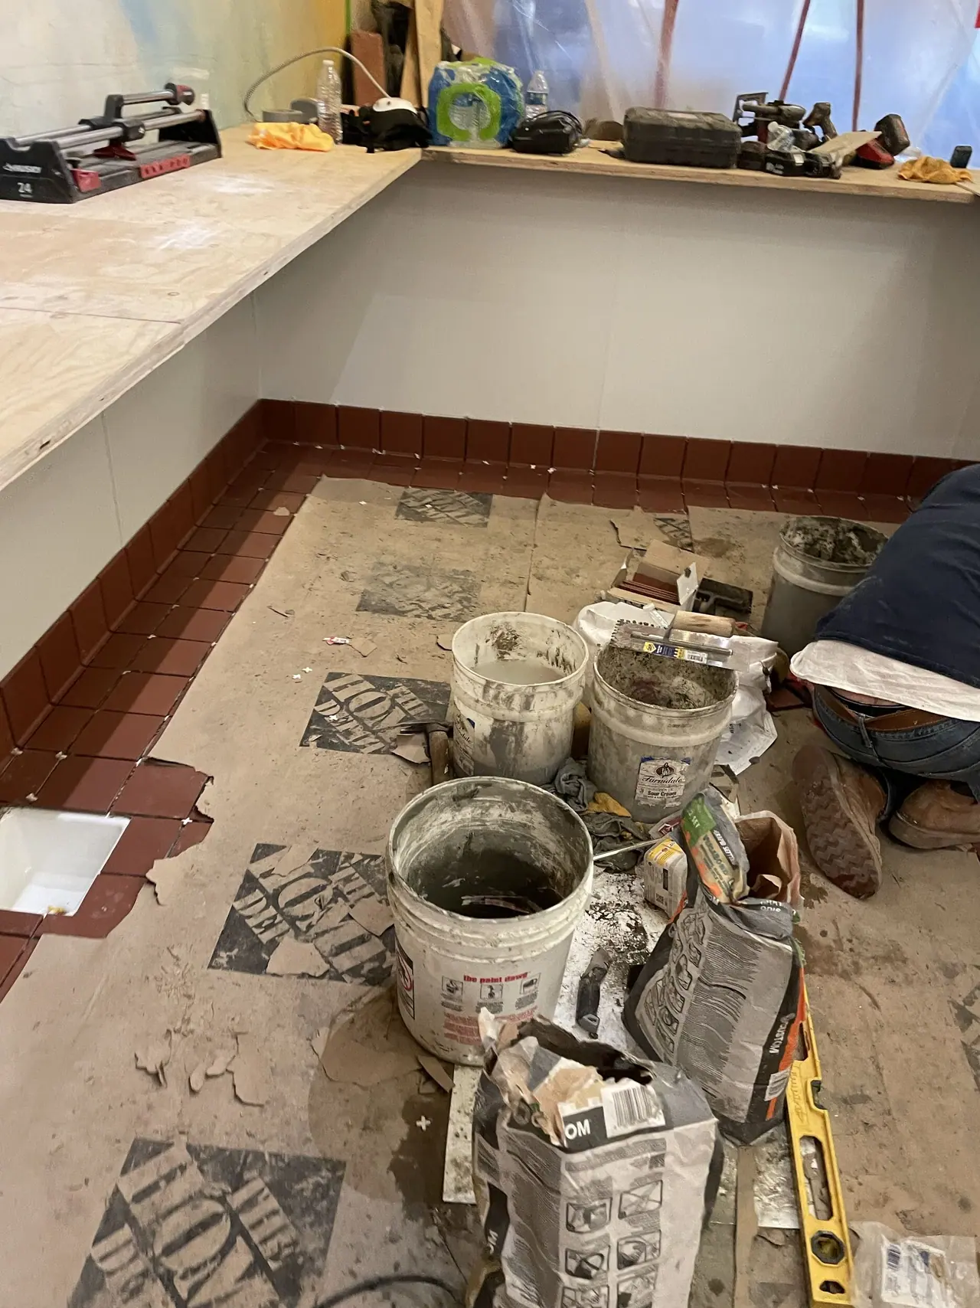
New quarry tile laid out
San Carlos bar · New quarry tile laid out
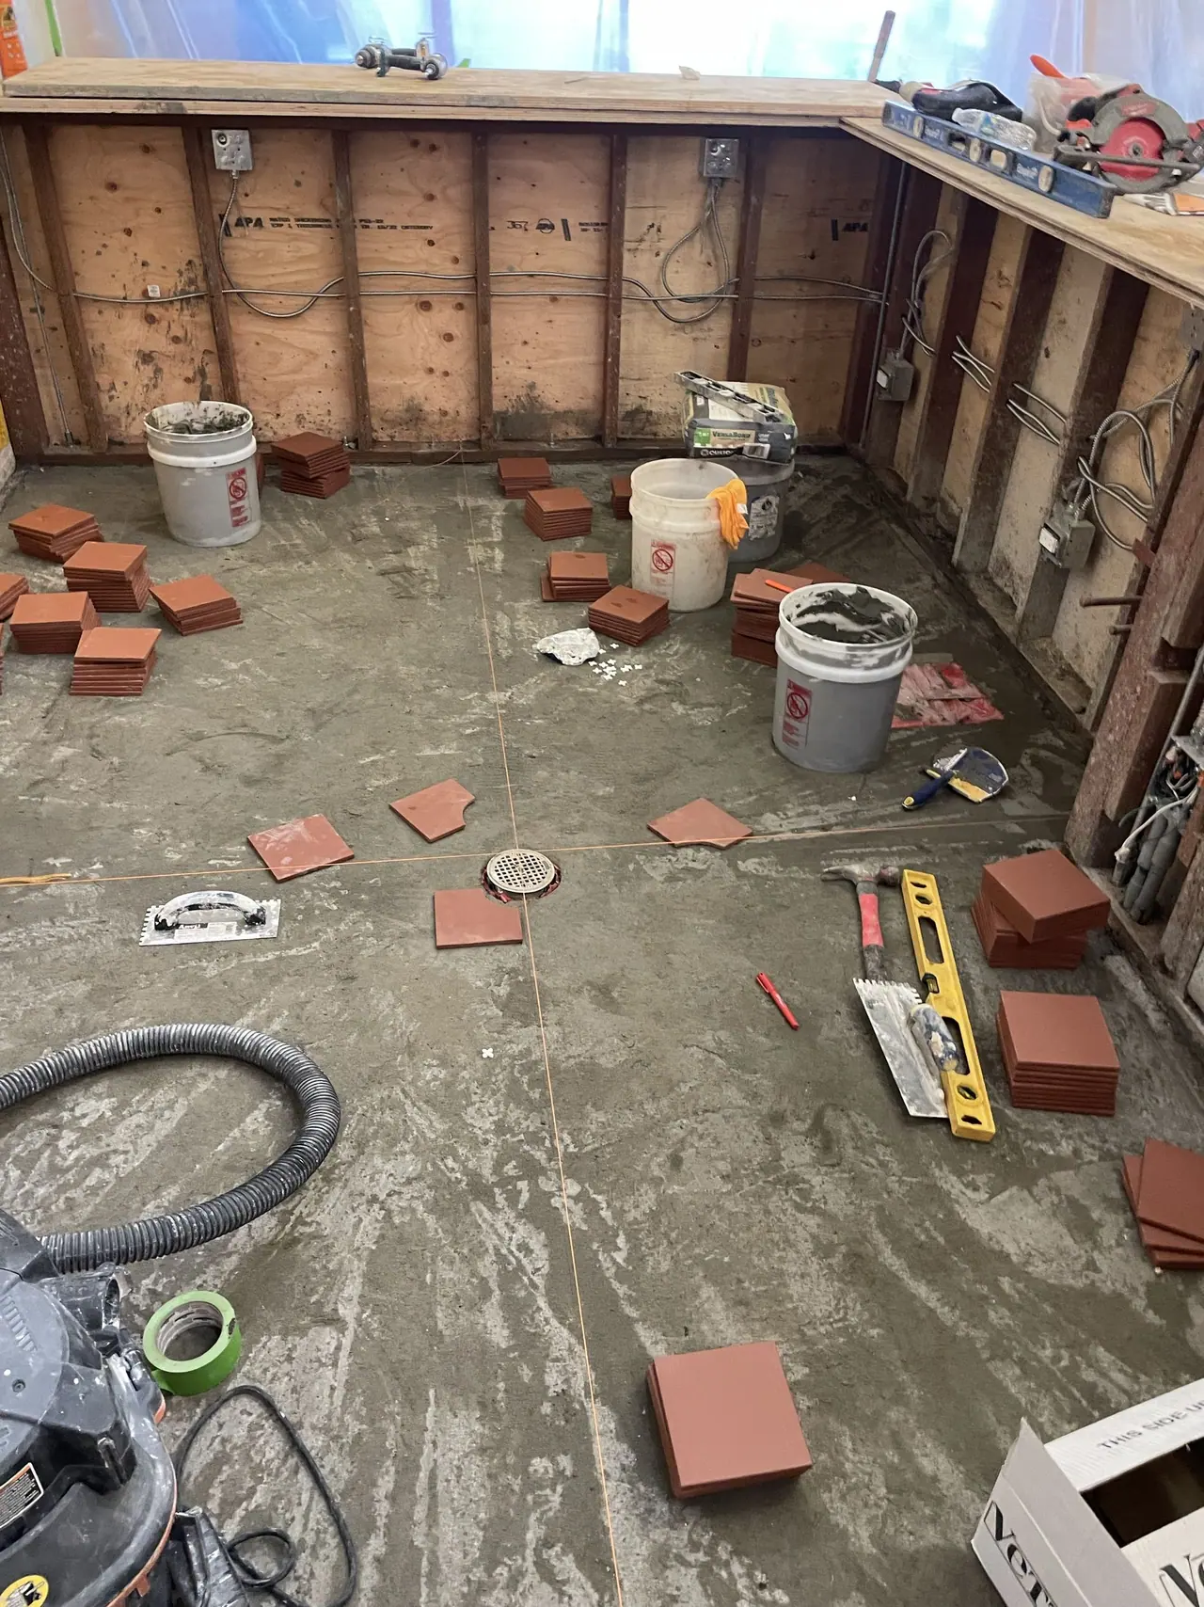
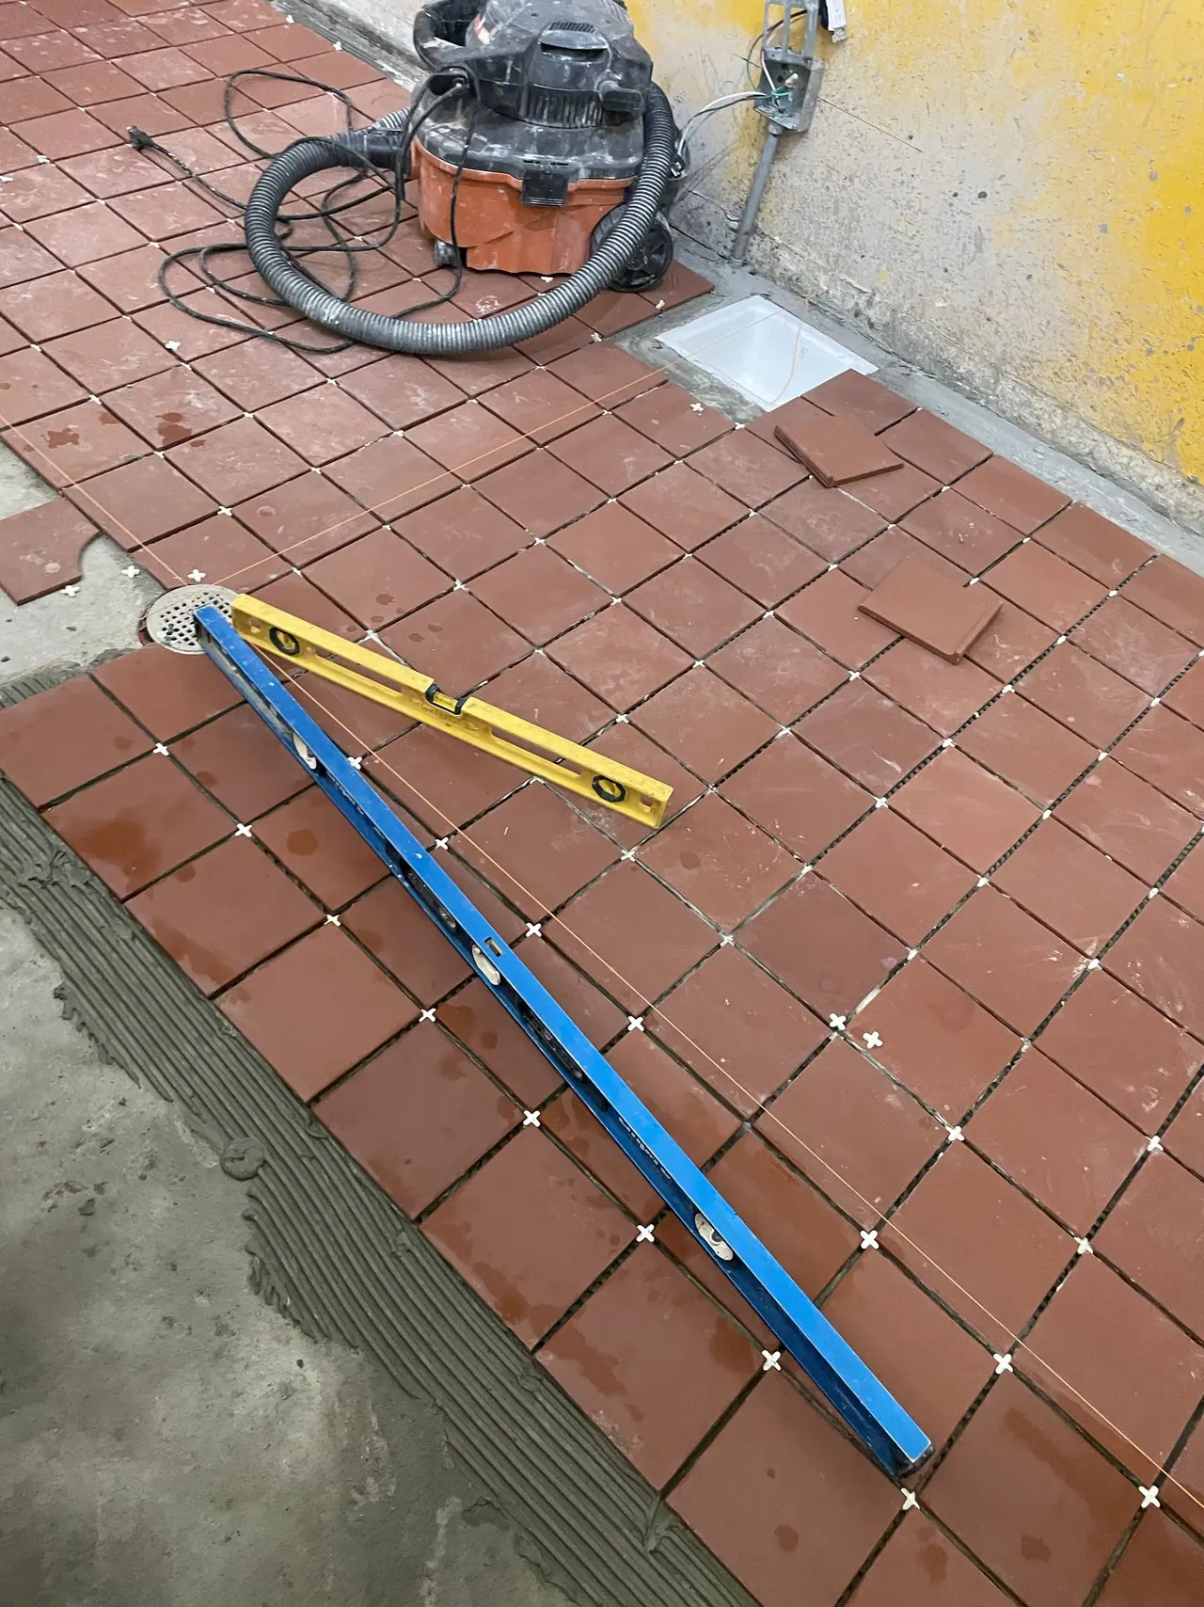
New quarry tile going in
San Carlos bar · New quarry tile going in
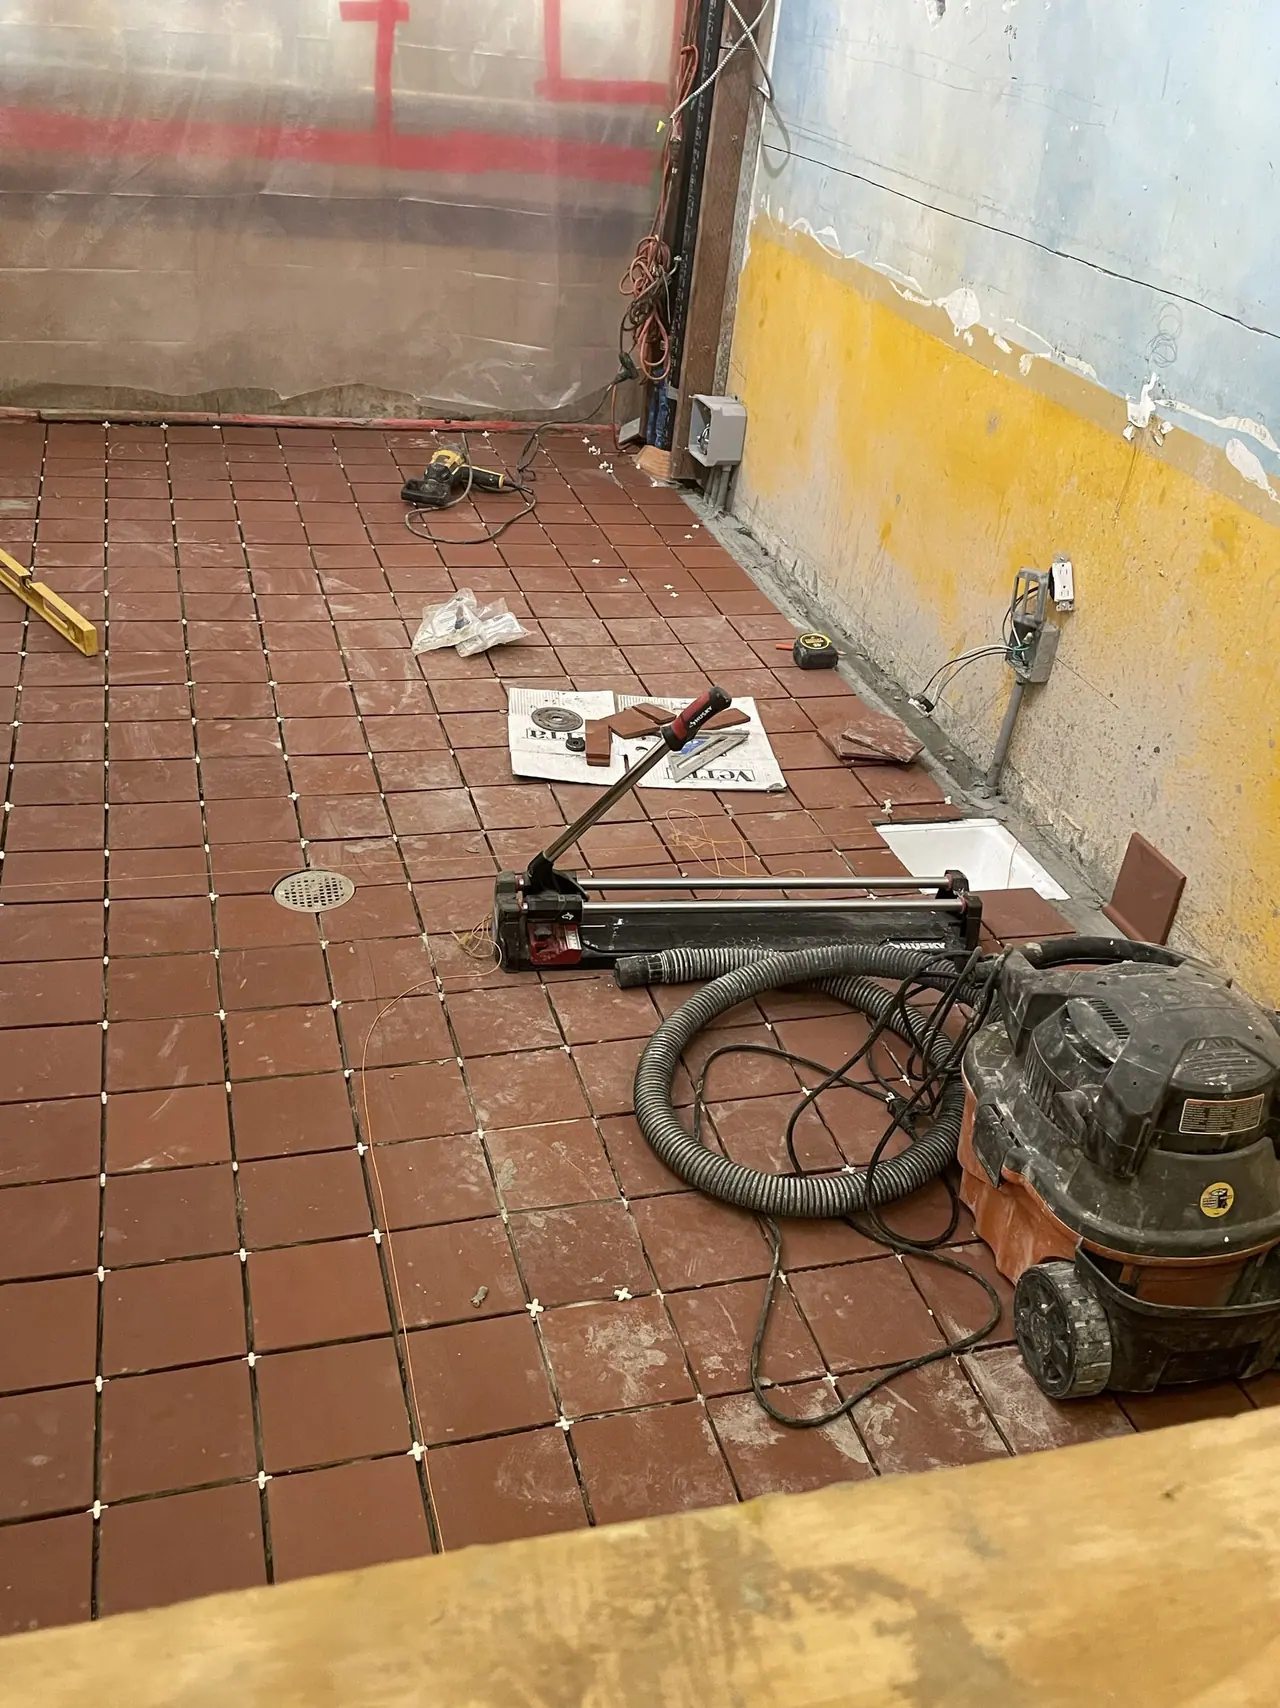
New quarry tile, tools still out
San Carlos bar · New quarry tile, tools still out
New bar cabinet framing
San Carlos bar · New bar cabinet framing
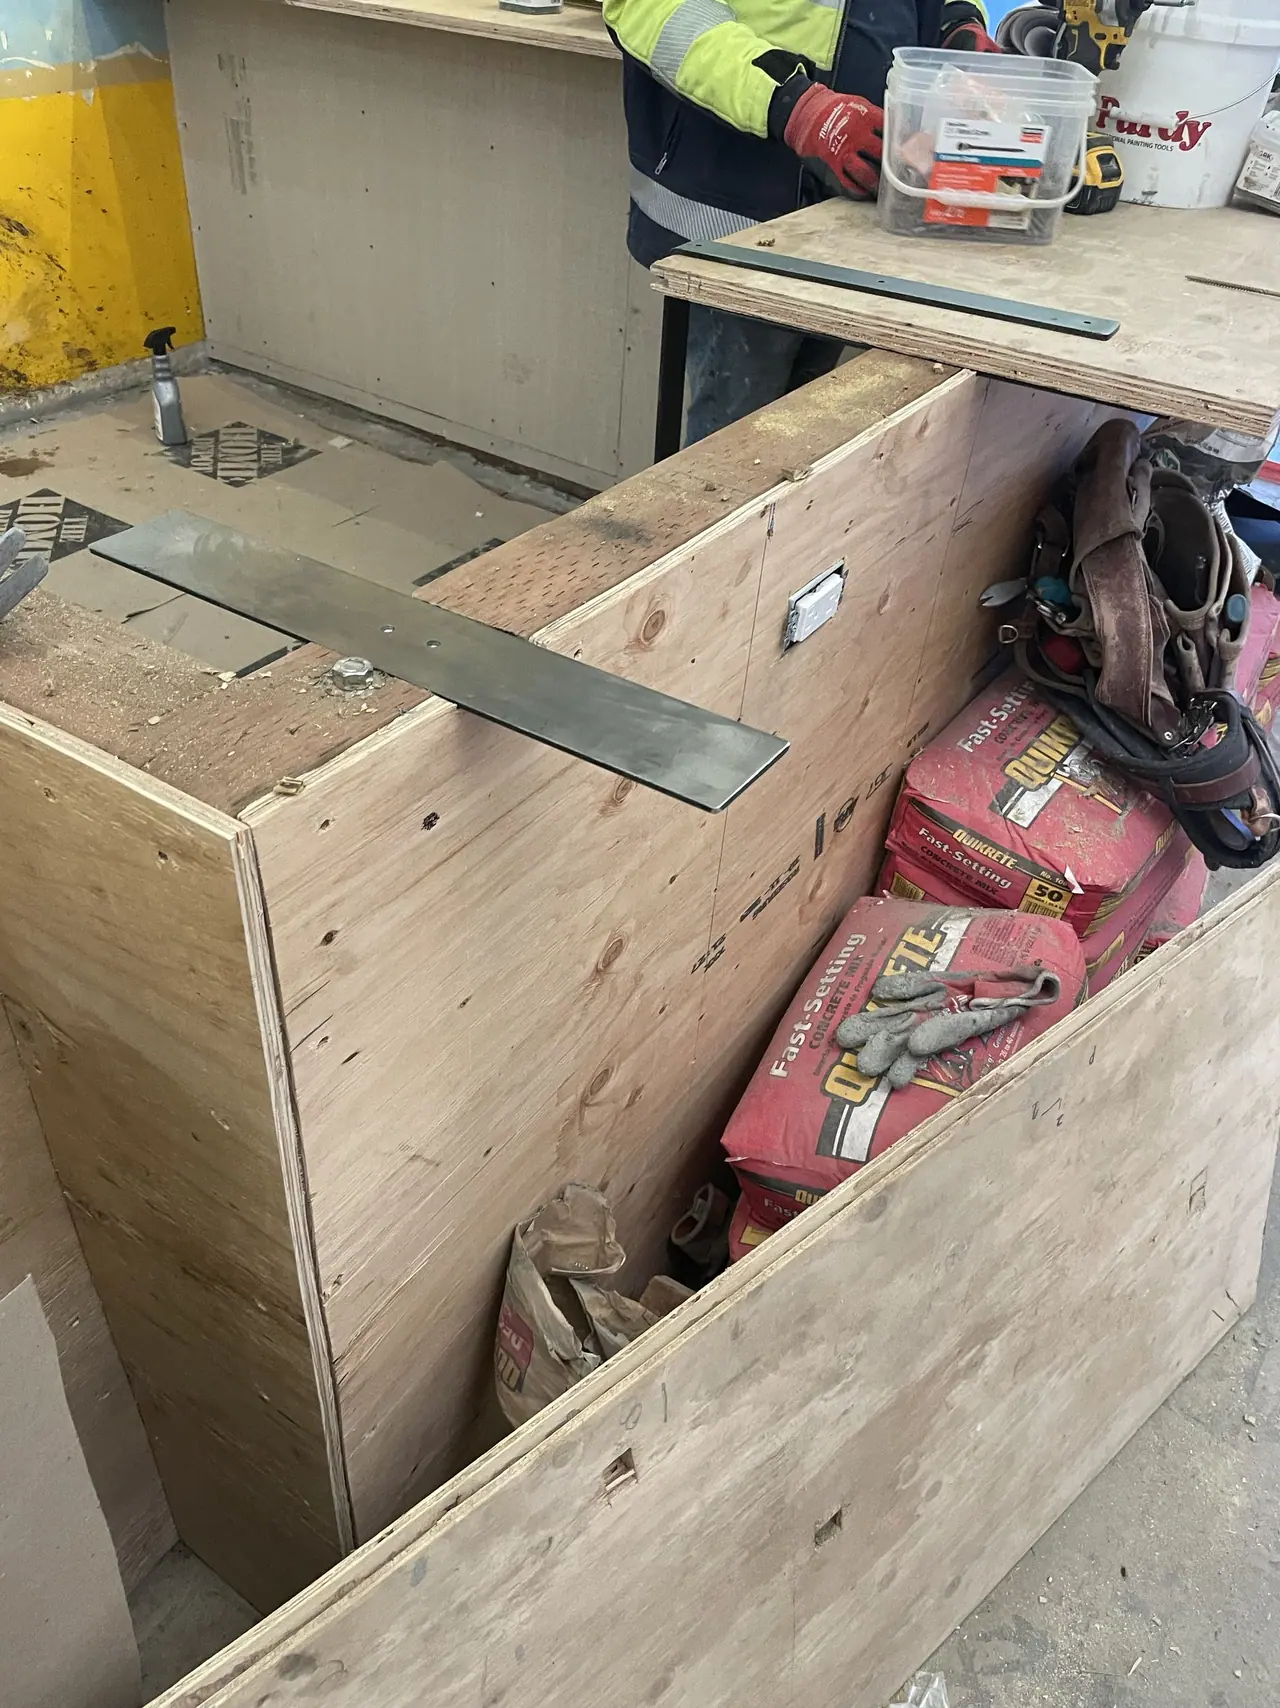
Back-bar shelf brackets installed
San Carlos bar · Back-bar shelf brackets installed
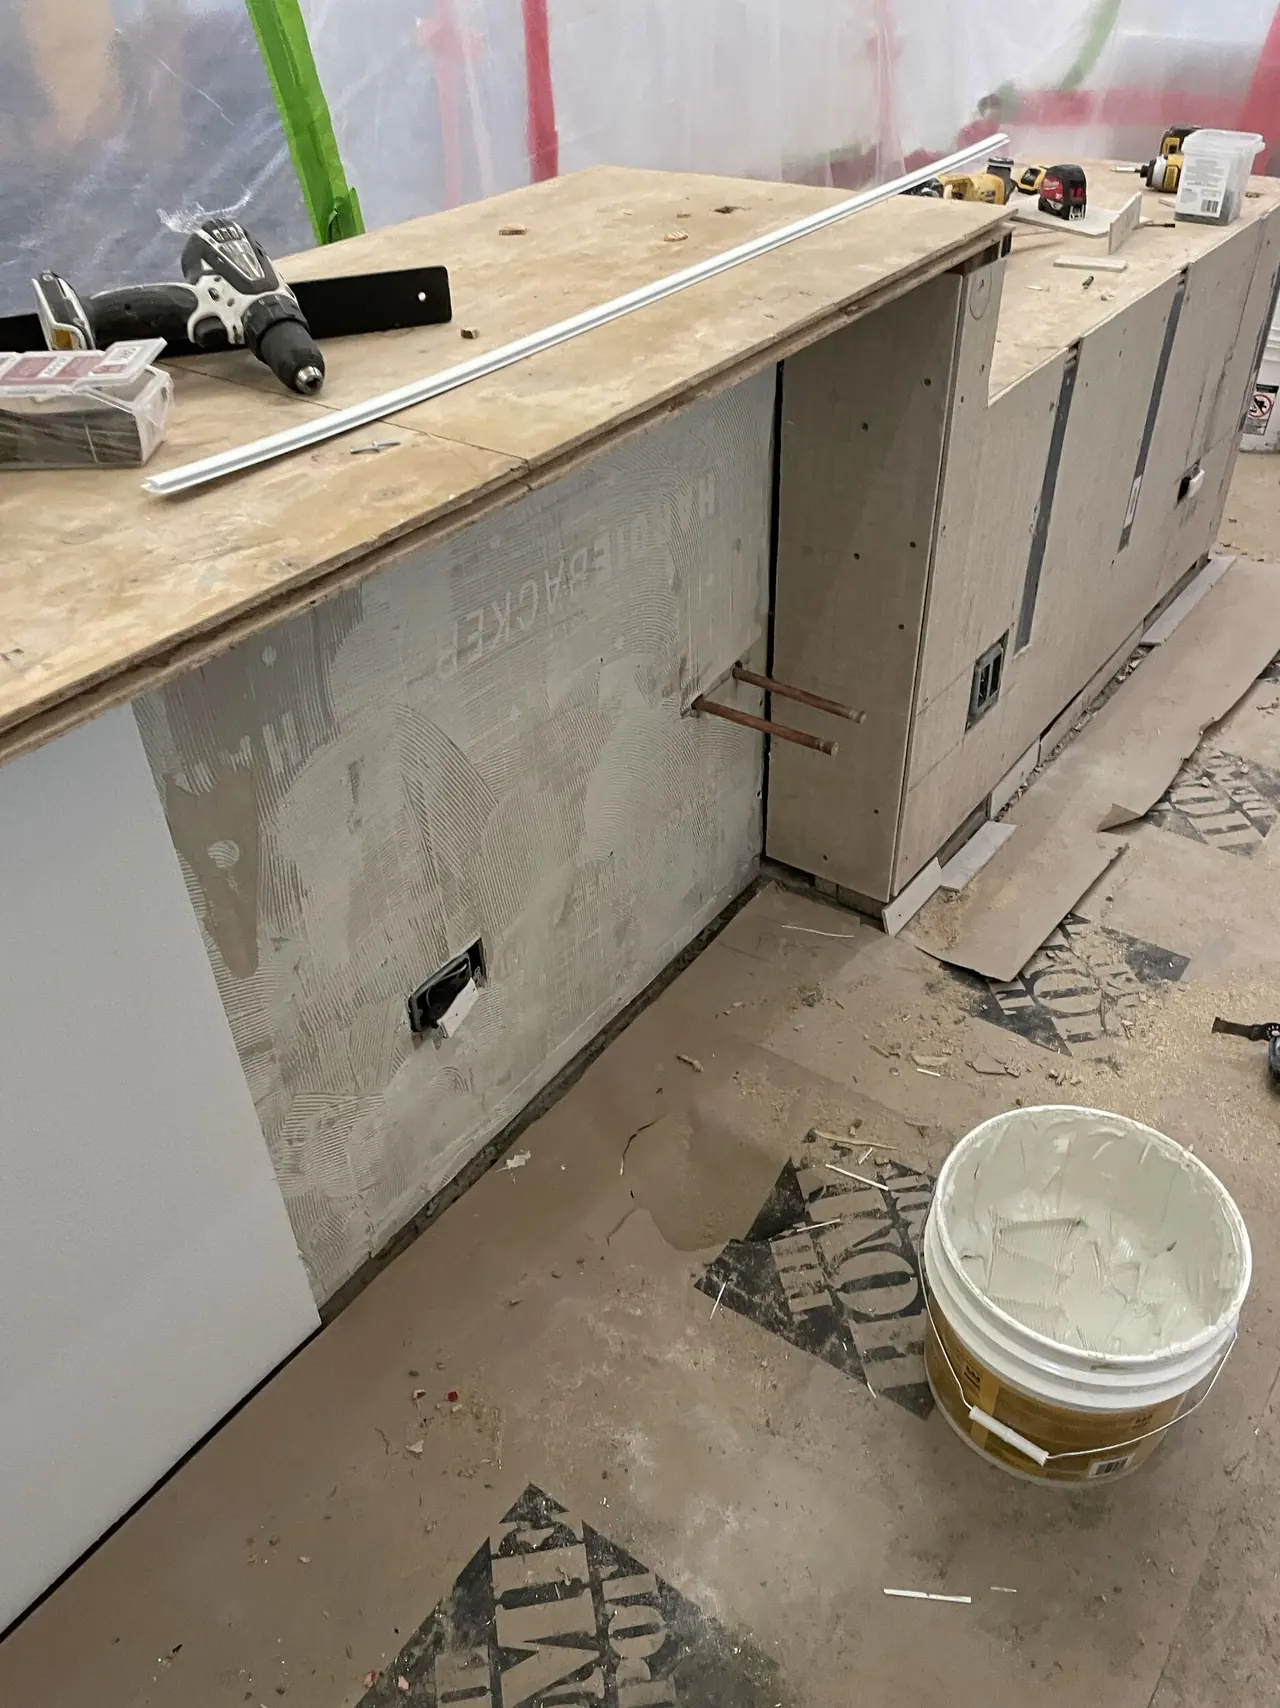
New bar cabinetry boxed in
San Carlos bar · New bar cabinetry boxed in
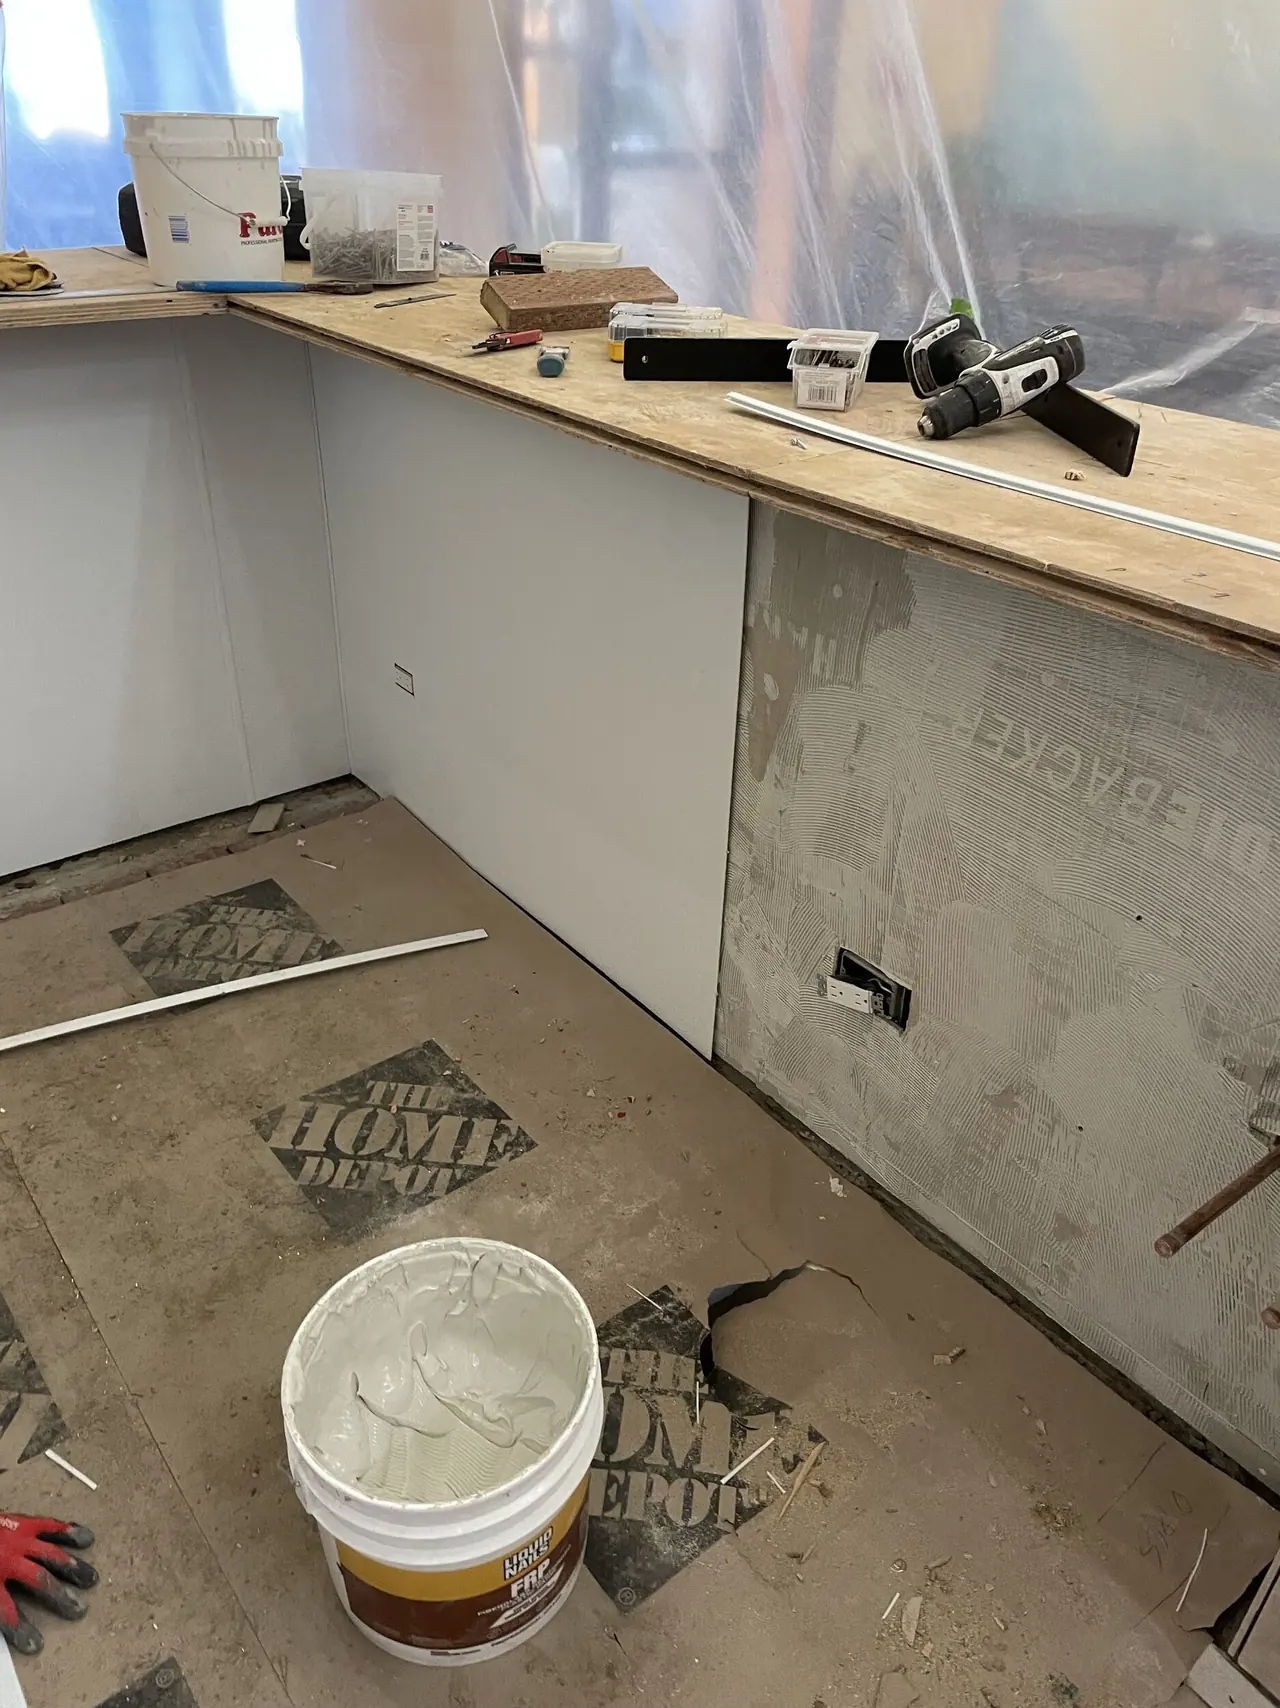
New bar cabinet faces
San Carlos bar · New bar cabinet faces
Back-bar wall with shelf brackets
San Carlos bar · Back-bar wall with shelf brackets
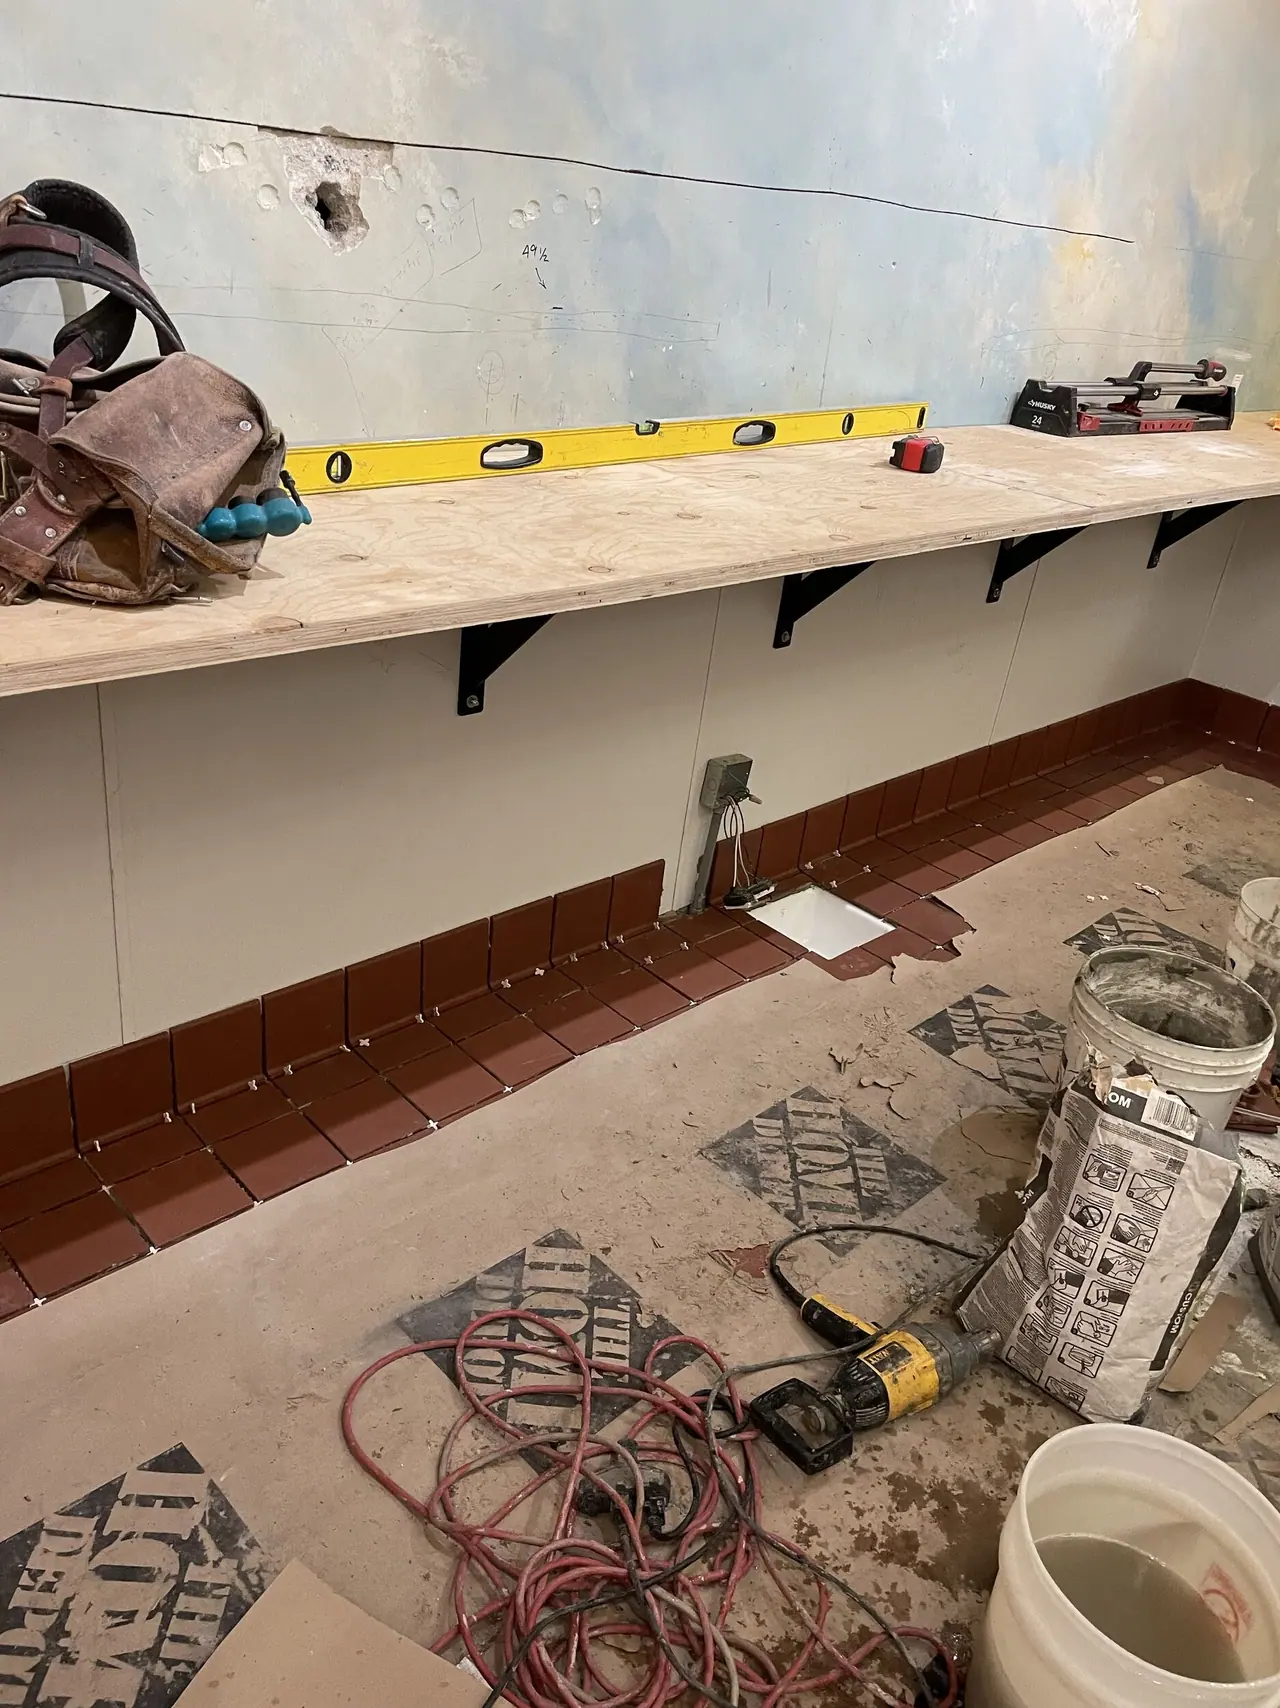
New tile base along the back-bar wall
San Carlos bar · New tile base along the back-bar wall
Tile and grout work along the back bar
San Carlos bar · Tile and grout work along the back bar
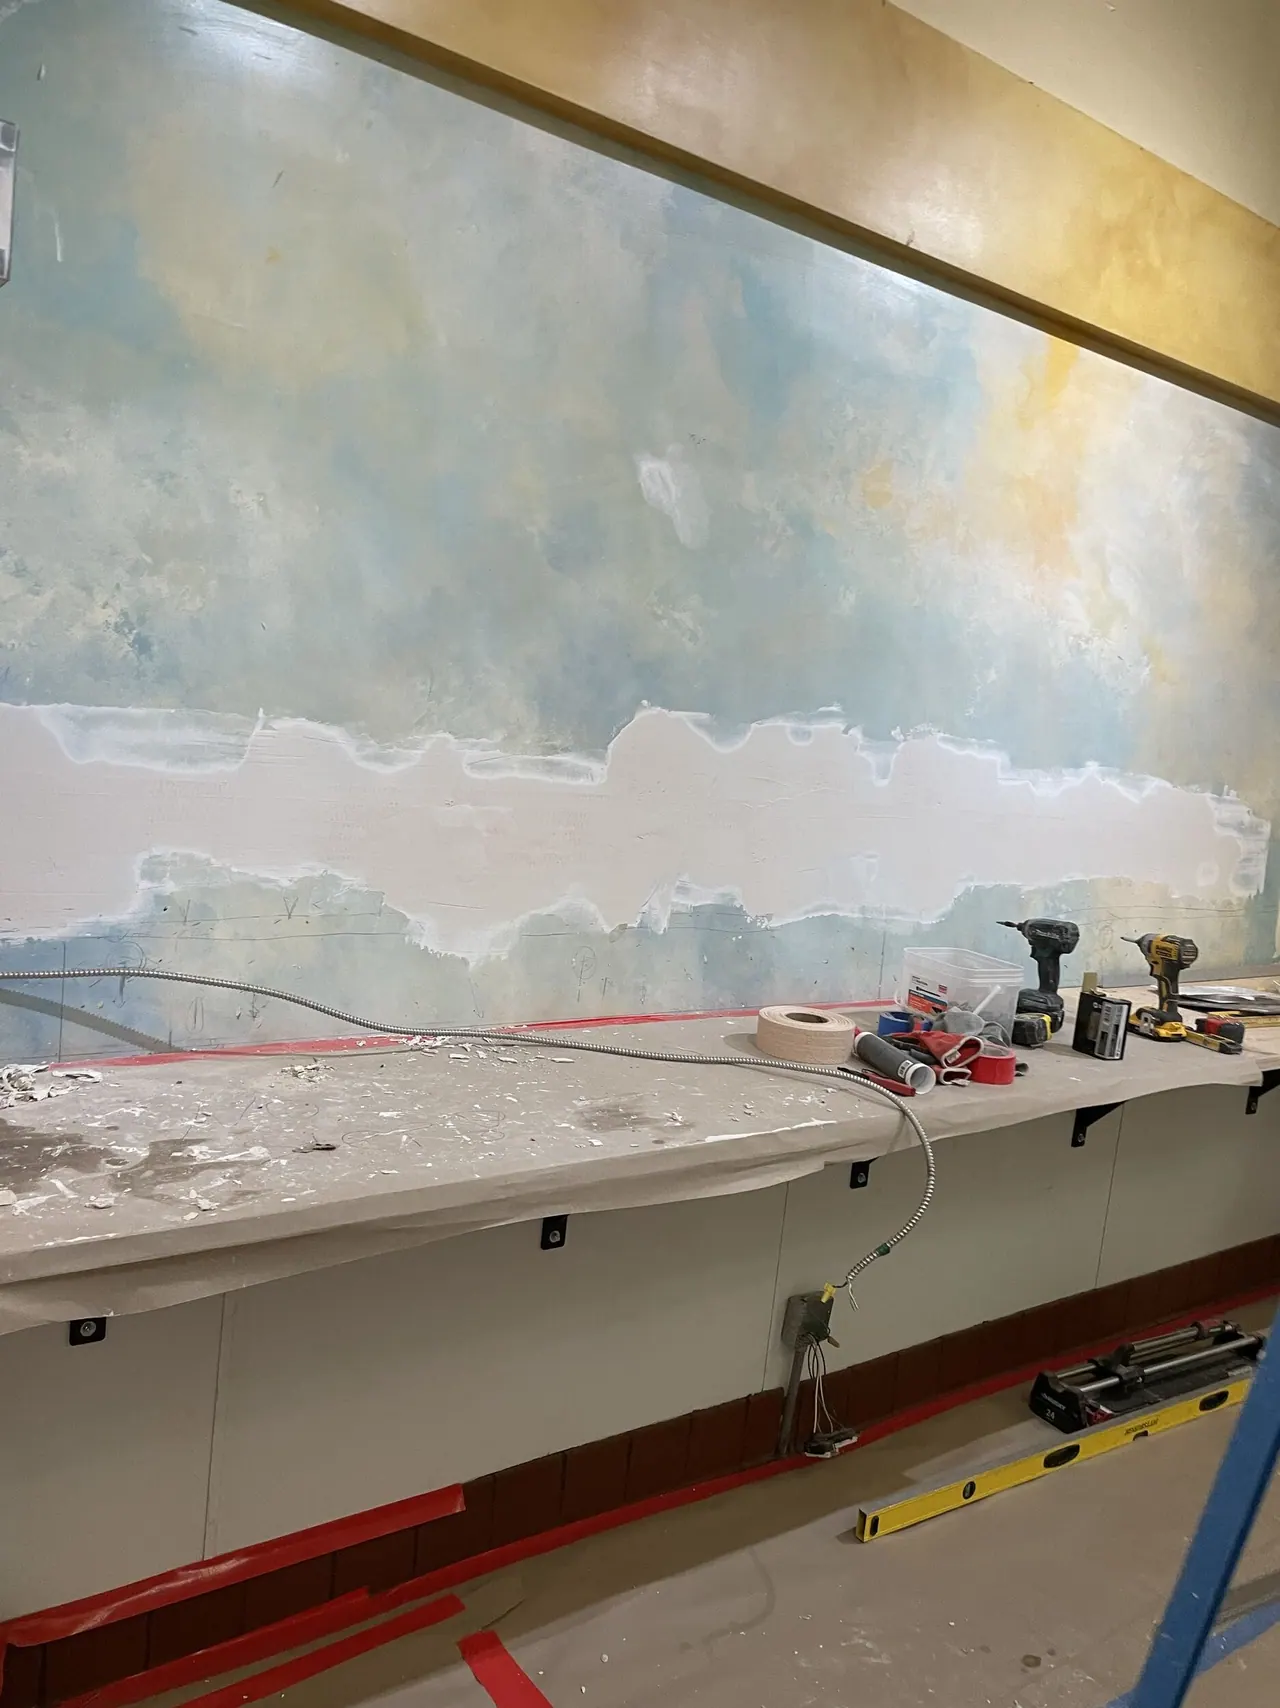
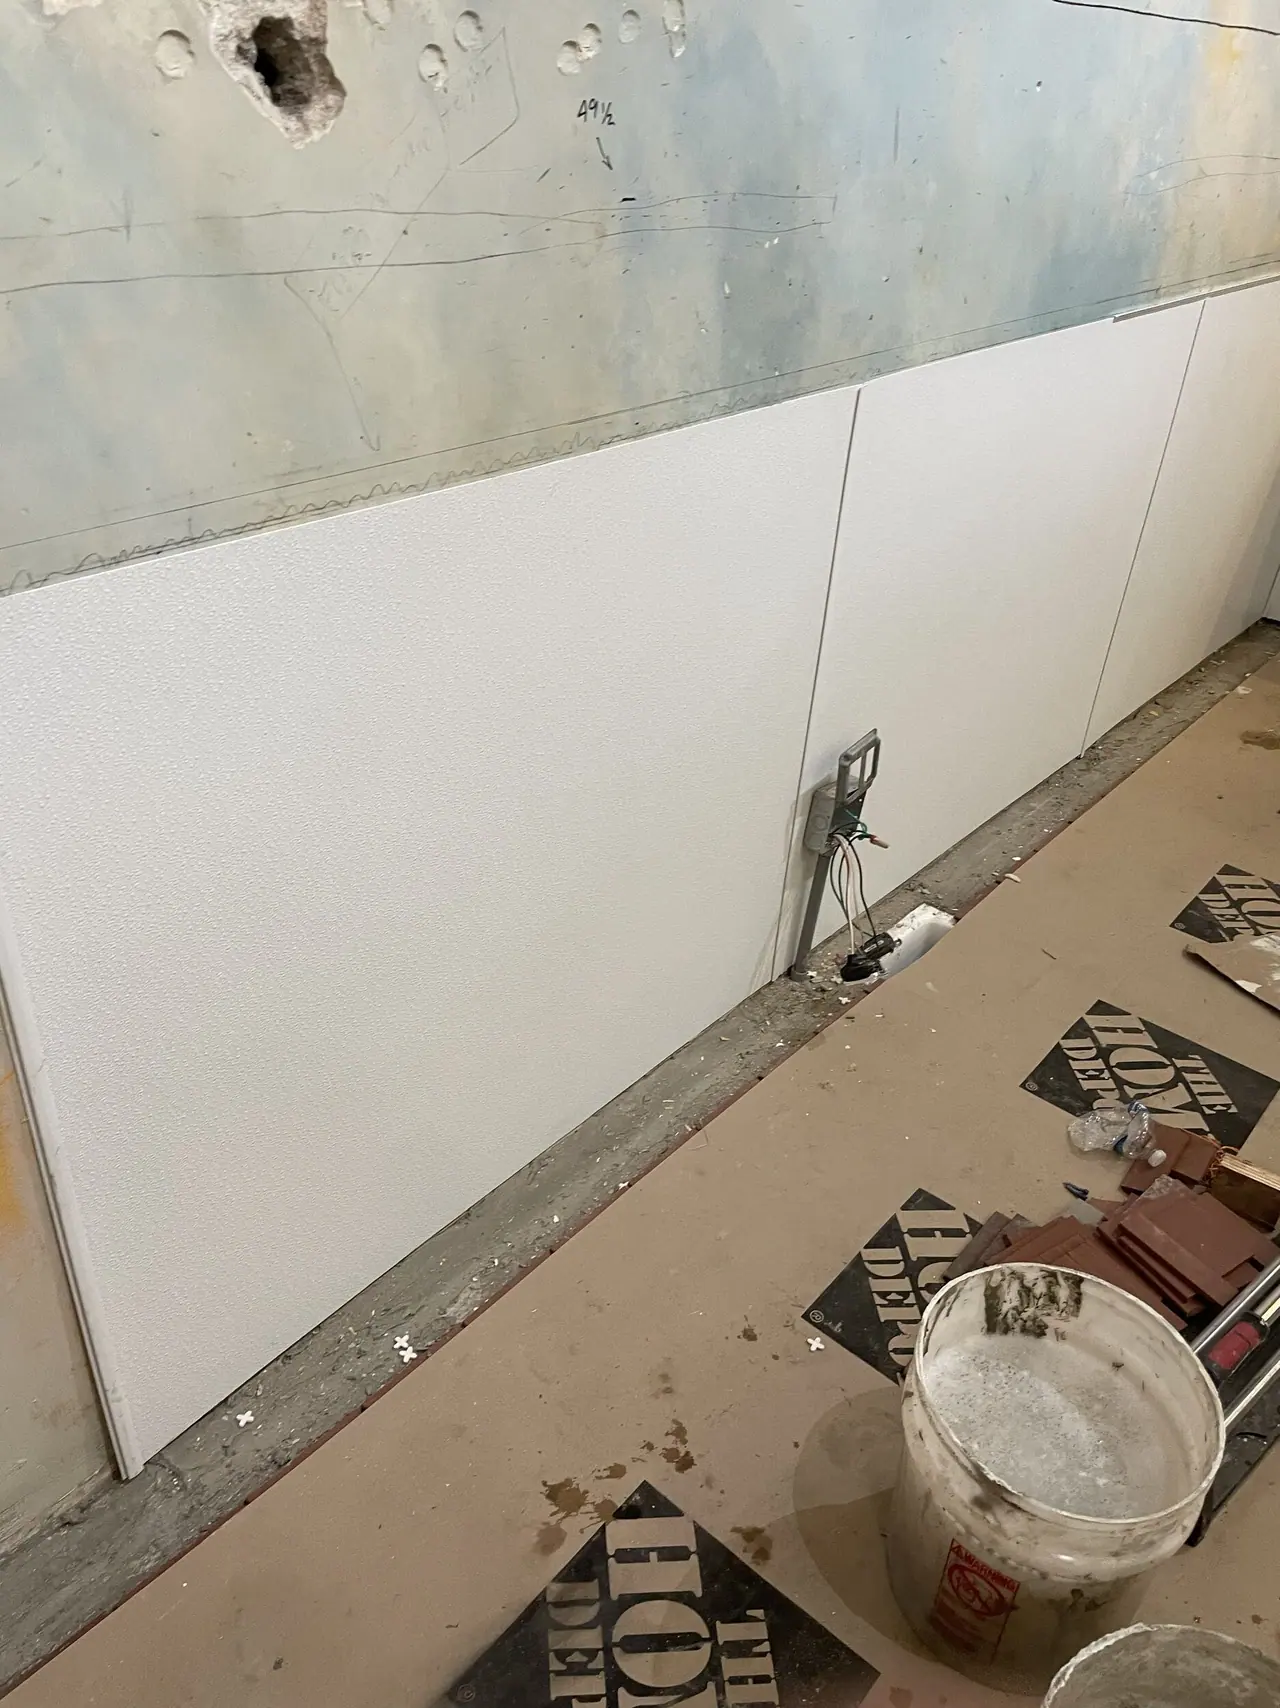
Wall protected below the mural
San Carlos bar · Wall protected below the mural
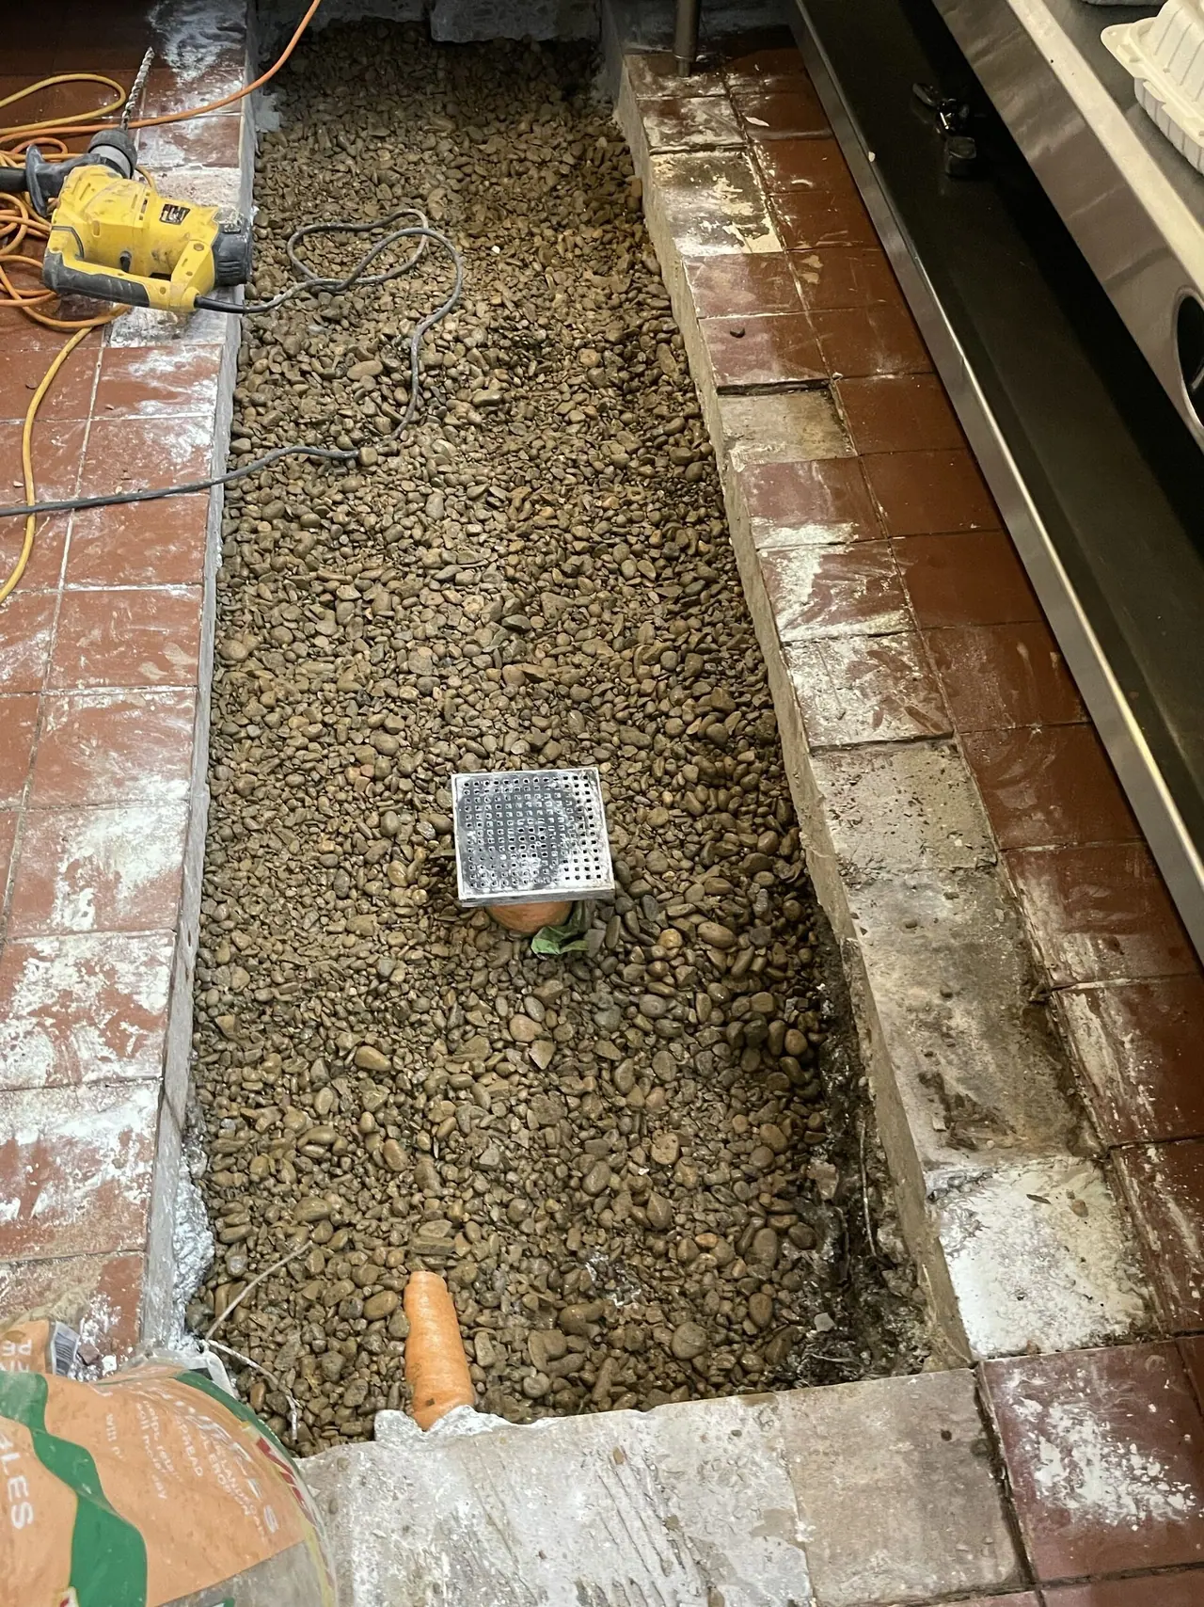
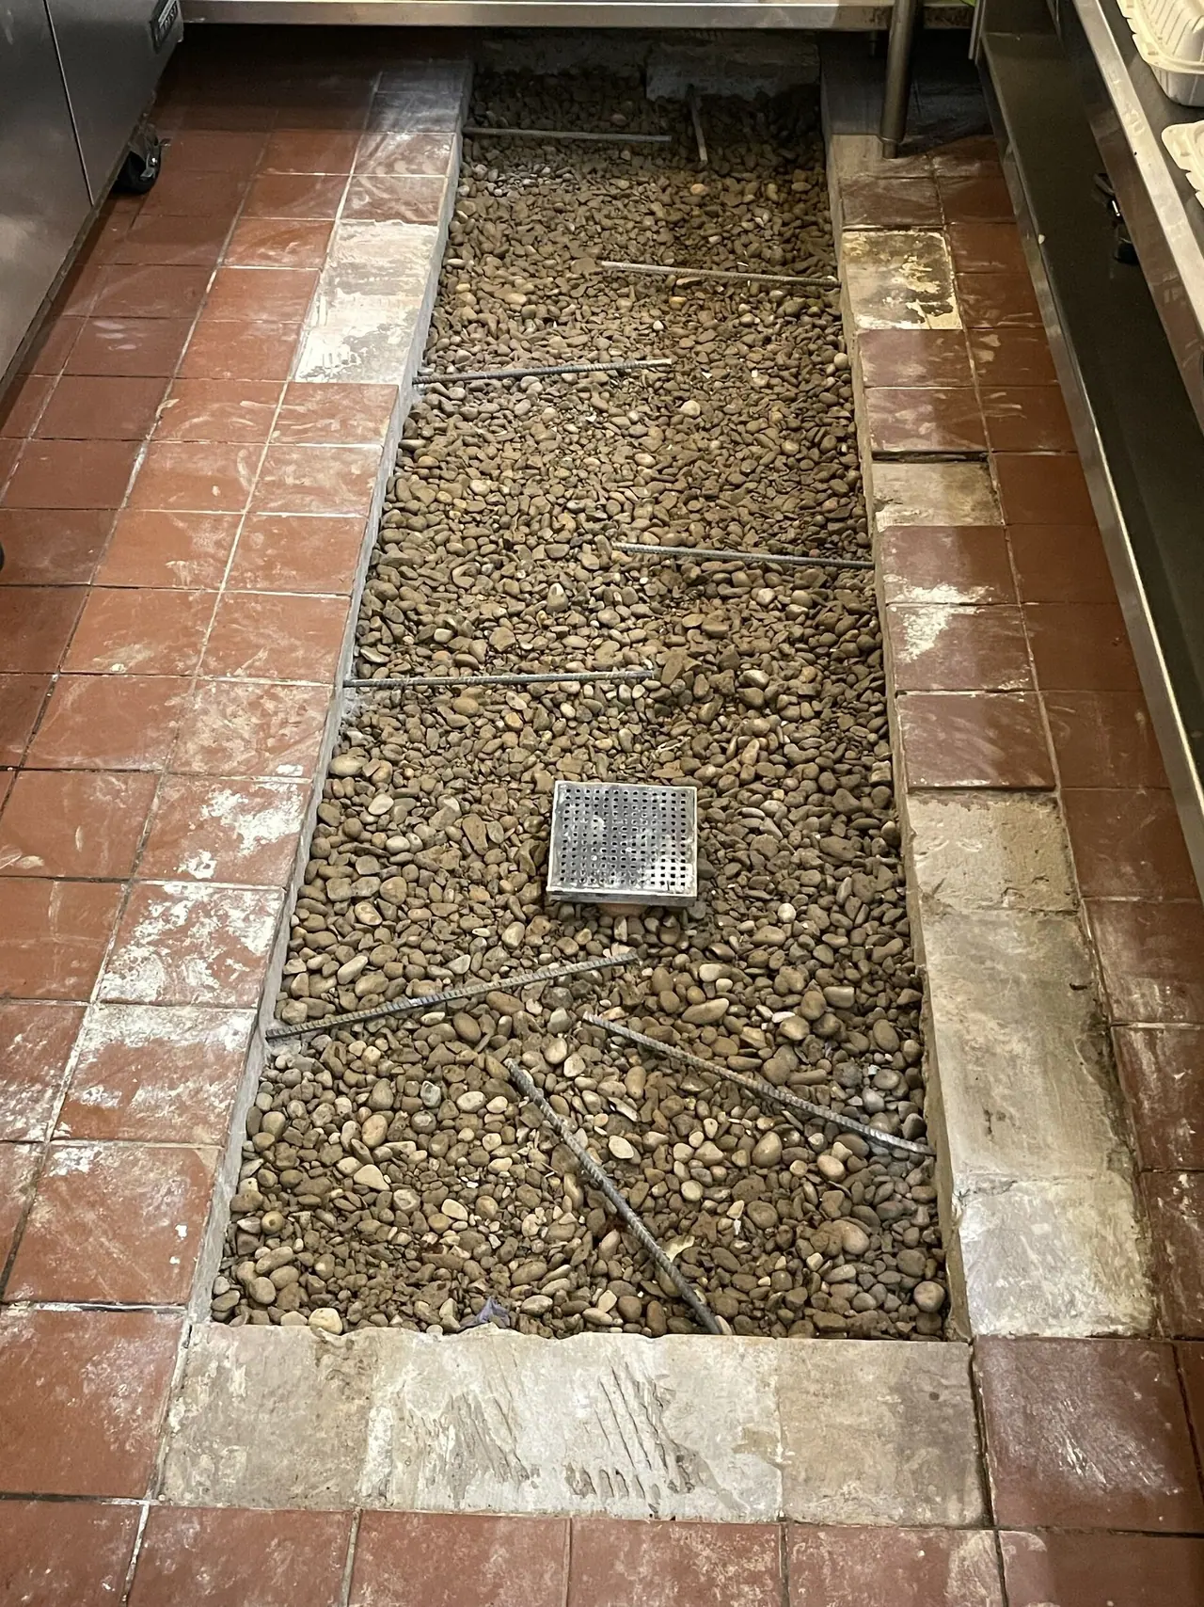
Gravel bed for a new floor drain trough
San Carlos bar · Gravel bed for a new floor drain trough
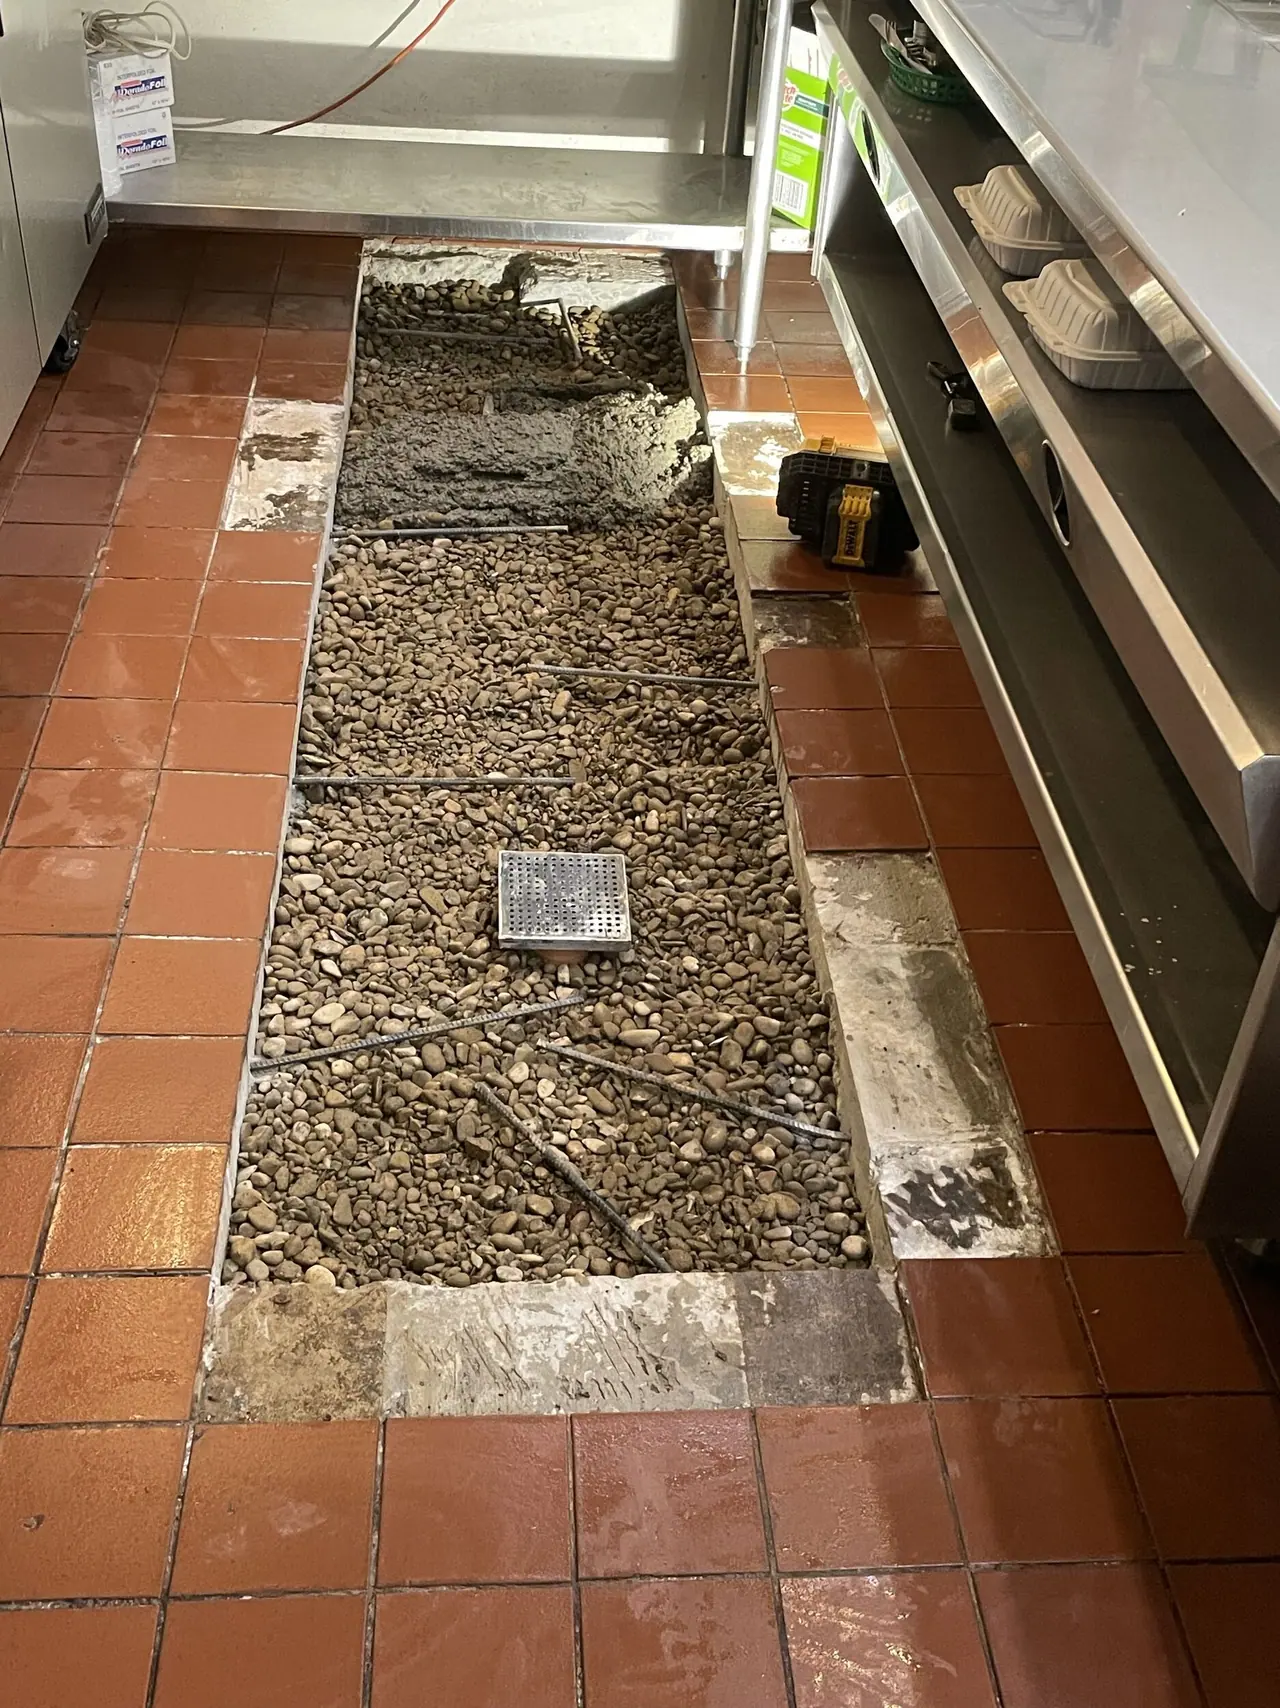
Floor drain trough before tile
San Carlos bar · Floor drain trough before tile
Tile set around the drain trough
San Carlos bar · Tile set around the drain trough
Finished quarry tile behind the bar
San Carlos bar · Finished quarry tile behind the bar
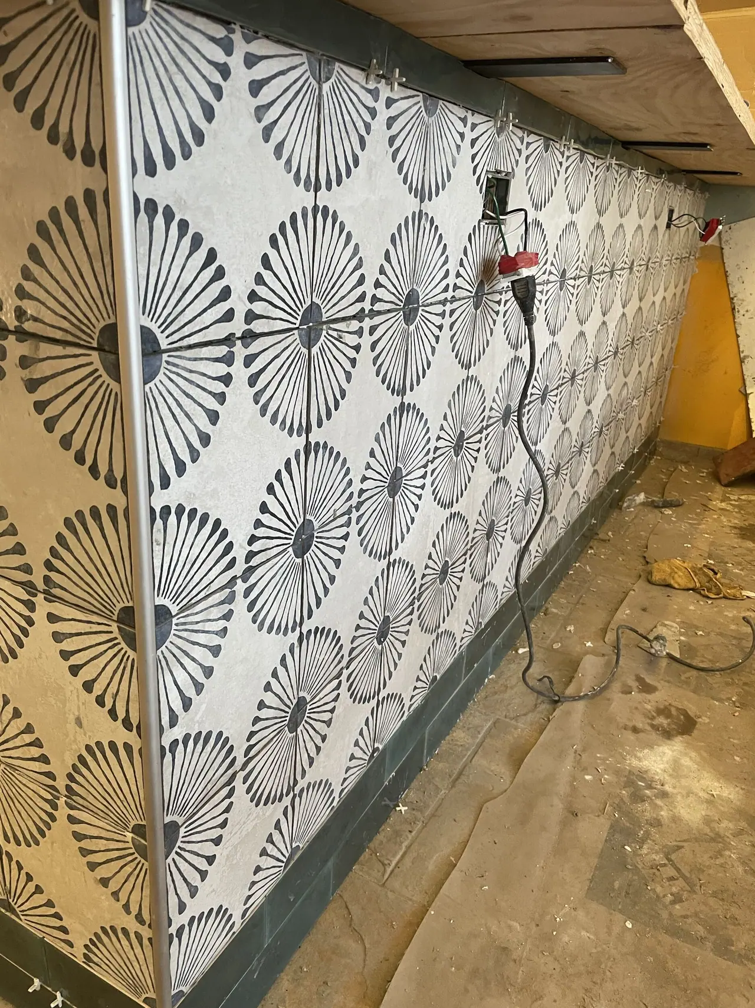
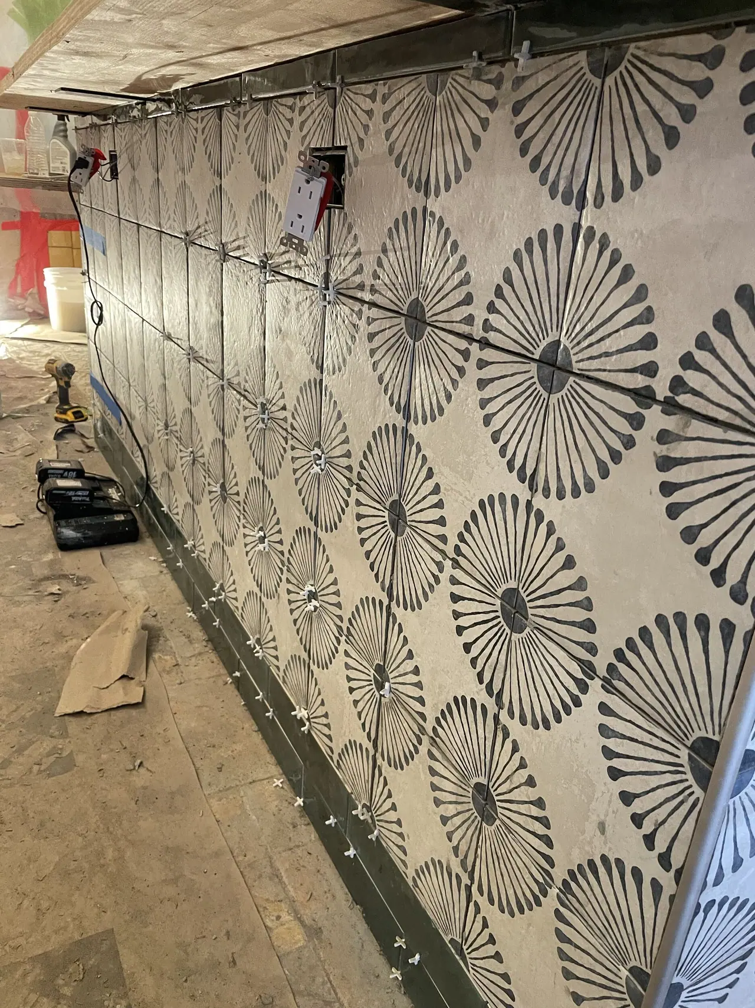
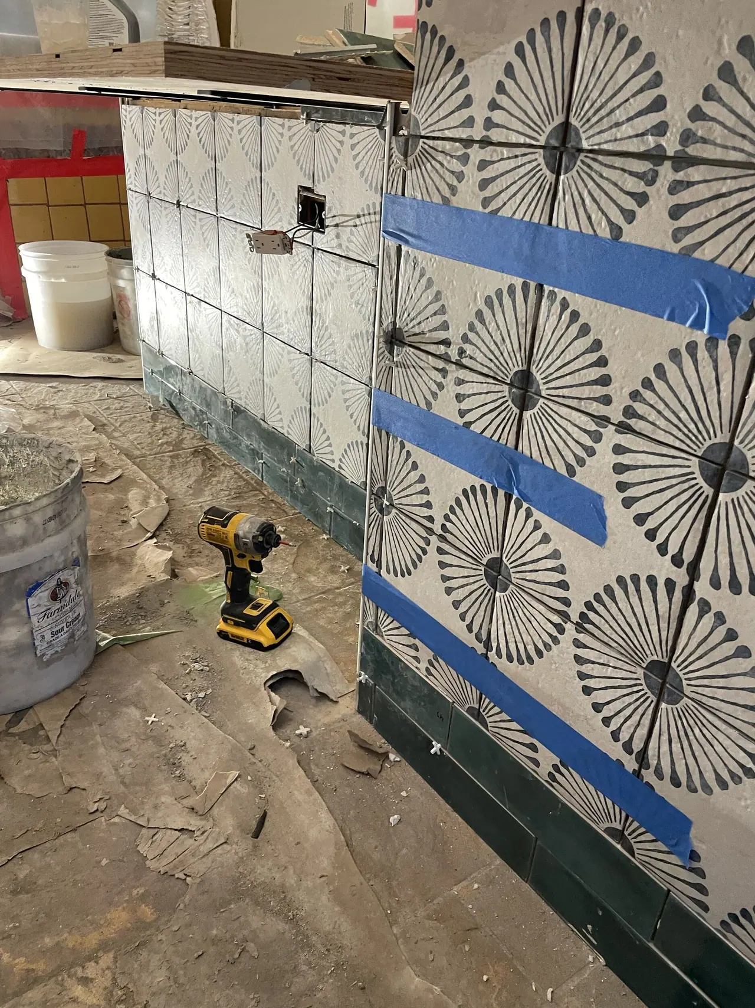
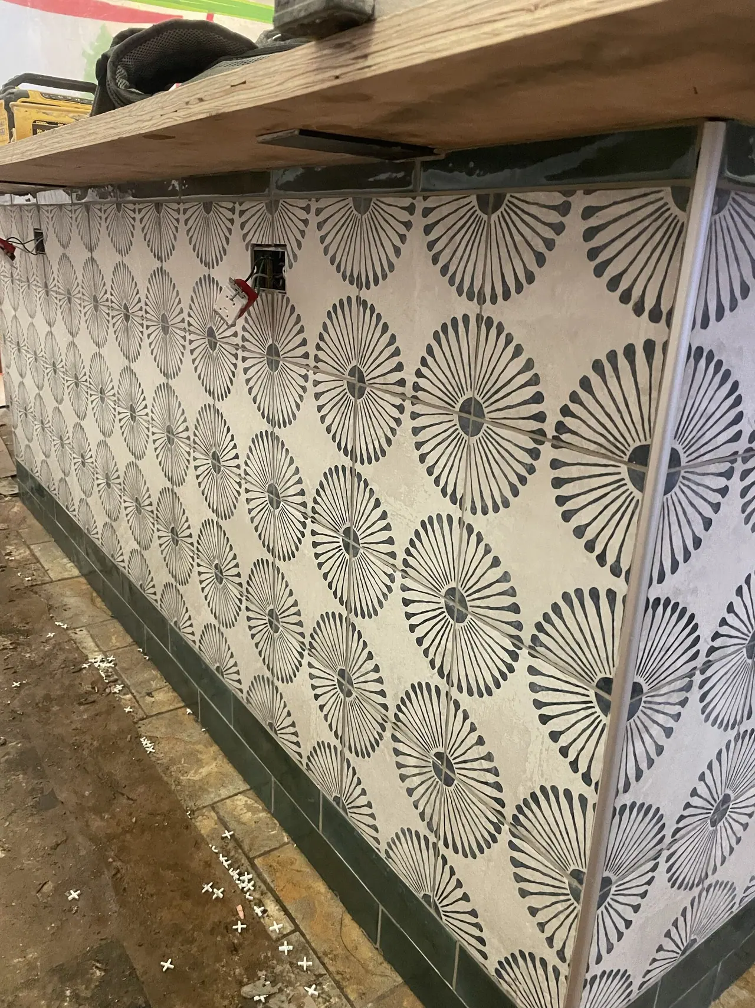
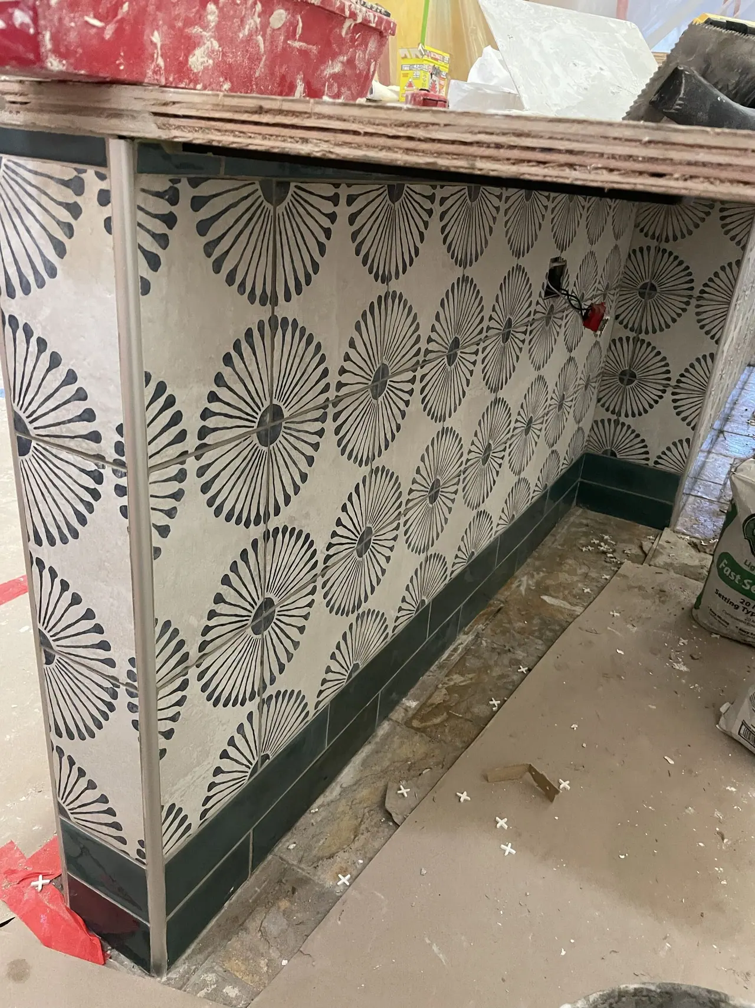
Patterned tile on the bar front
San Carlos bar · Patterned tile on the bar front
Patterned tile bar front
San Carlos bar · Patterned tile bar front
Bar-front tile along its full length
San Carlos bar · Bar-front tile along its full length
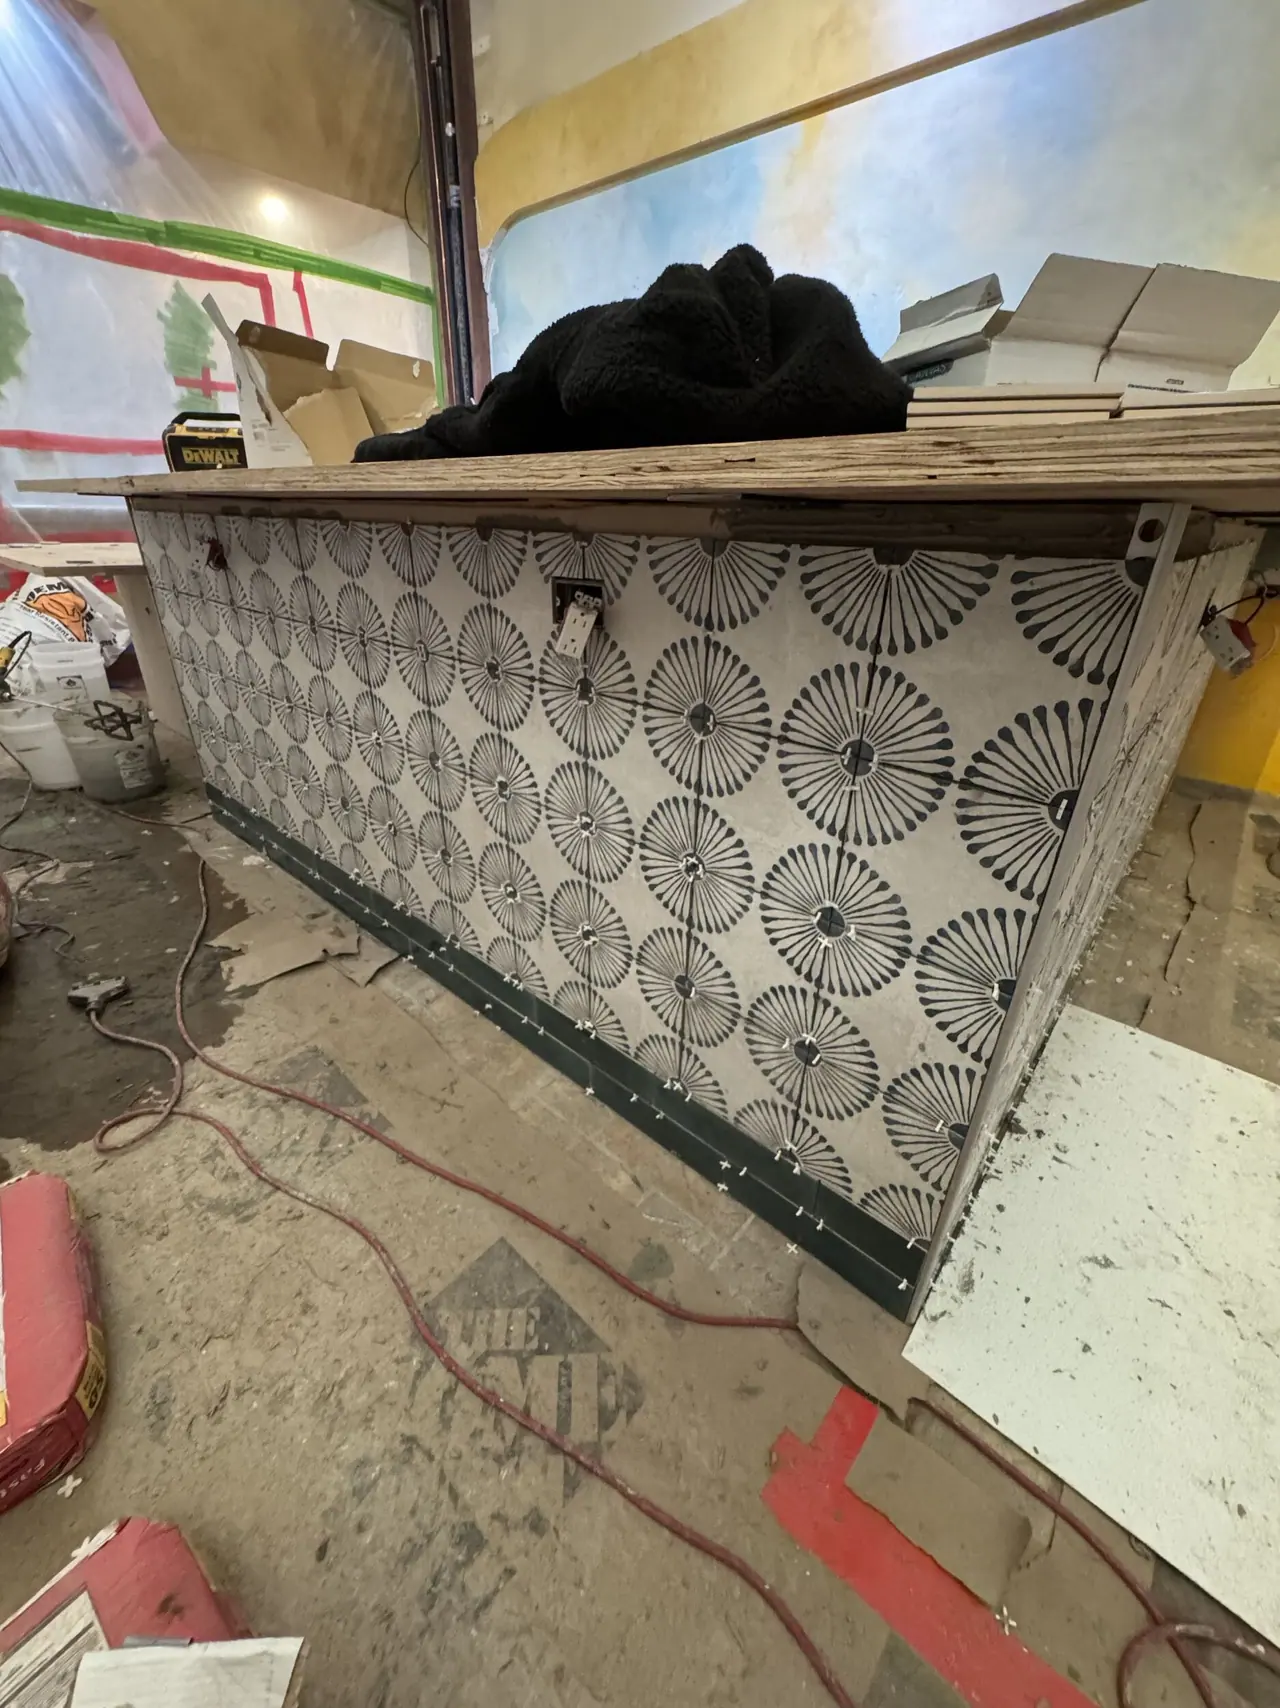
Bar-front tile being set
San Carlos bar · Bar-front tile being set
Patterned tile at the end of the bar
San Carlos bar · Patterned tile at the end of the bar
Bar-front tile at the corner
San Carlos bar · Bar-front tile at the corner
Back-bar counter and the mural wall
San Carlos bar · Back-bar counter and the mural wall
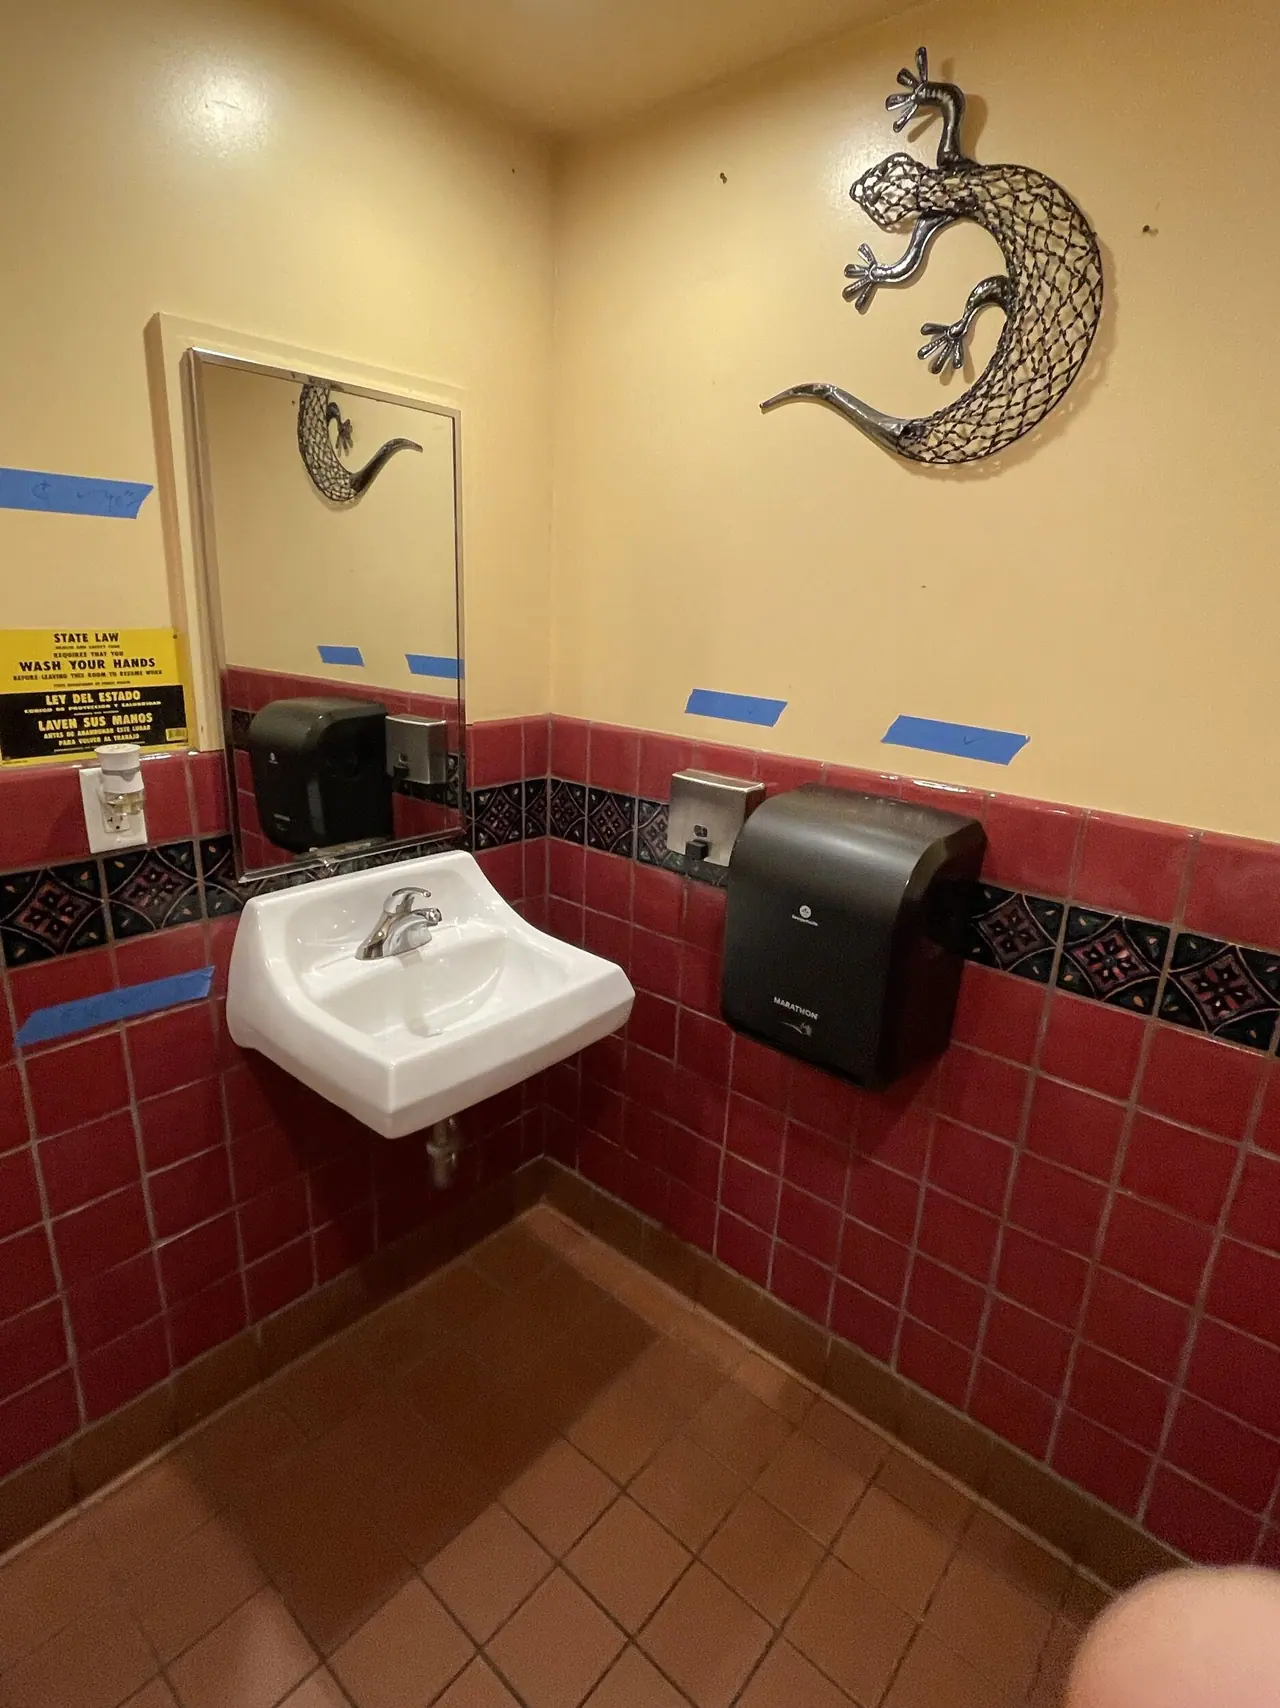
Restroom finished with a new sink and tile
San Carlos bar · Restroom finished with a new sink and tile
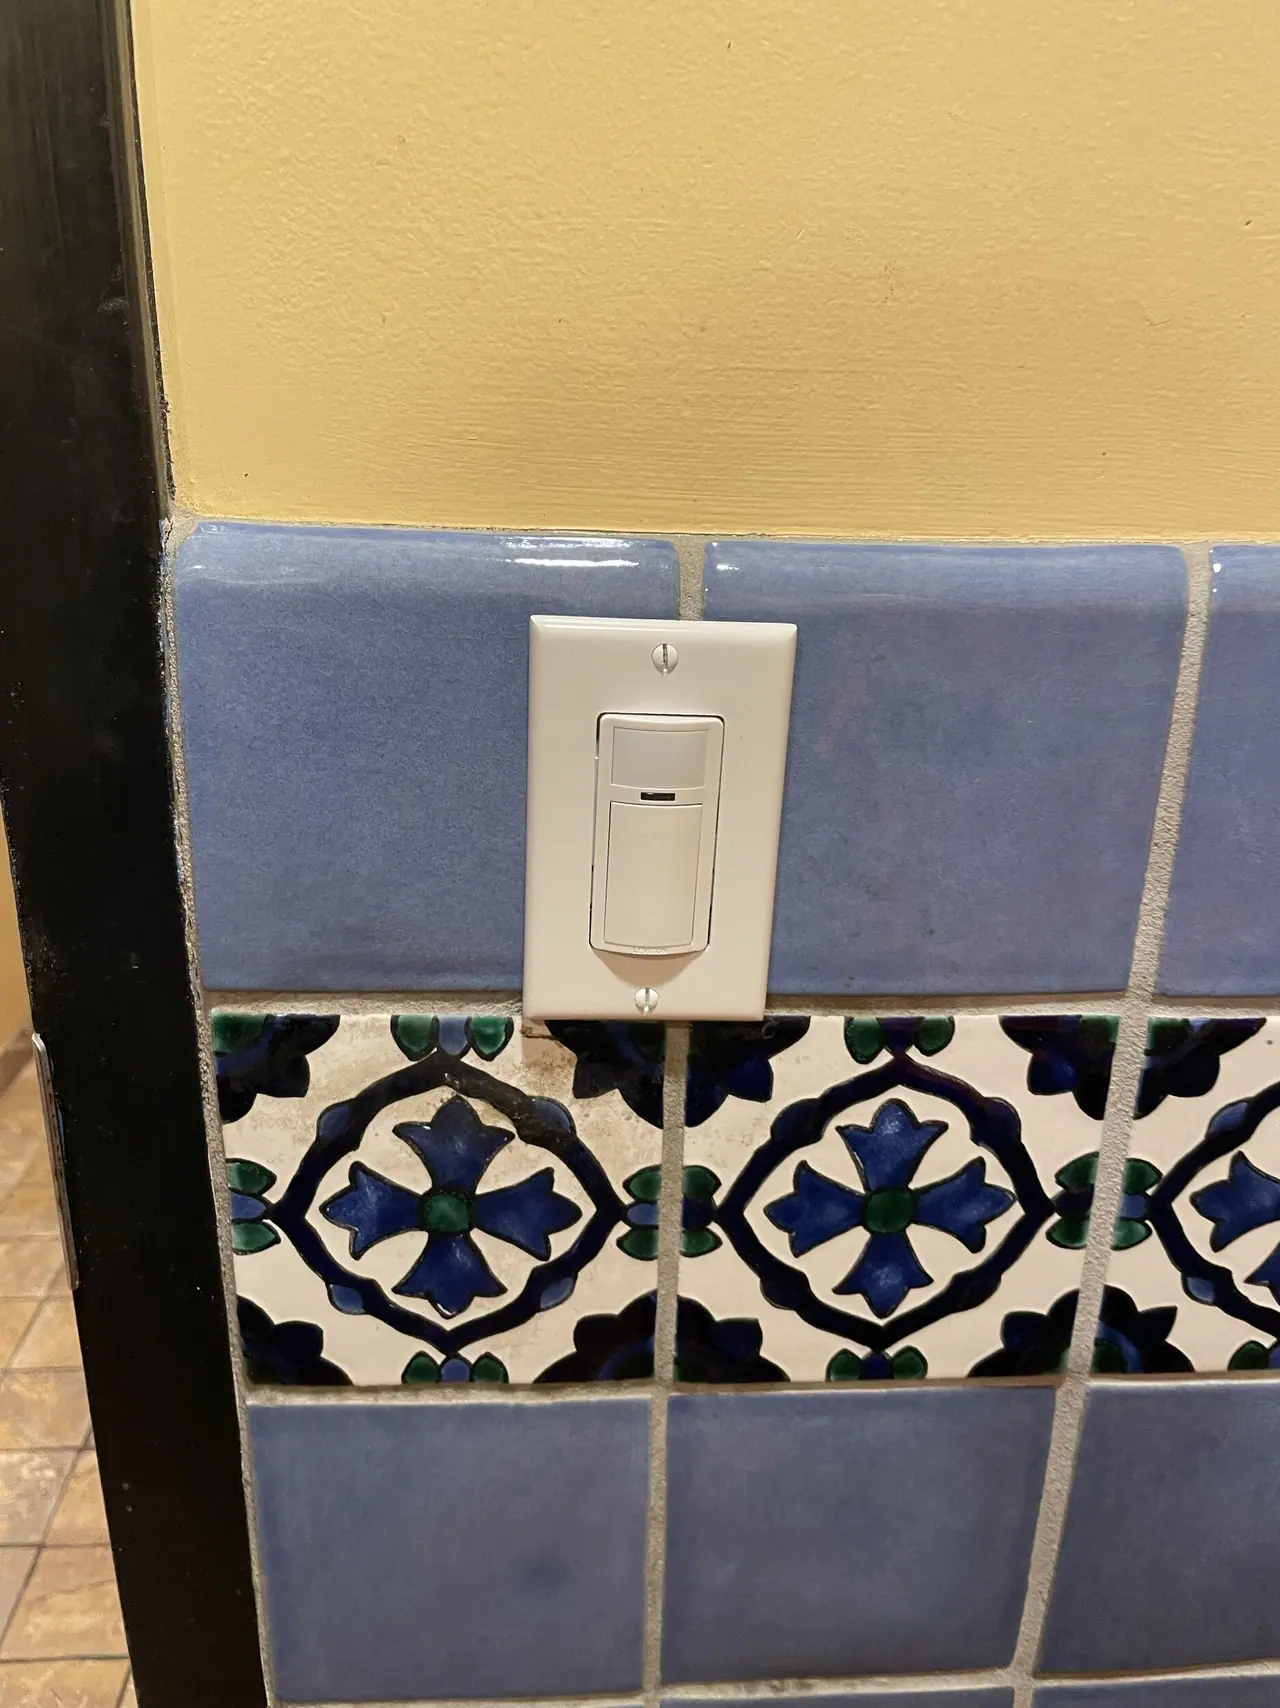
New wall tile with a decorative band
San Carlos bar · New wall tile with a decorative band
Back bar with the mural and shelving
San Carlos bar · Back bar with the mural and shelving
Finished bar seating
San Carlos bar · Finished bar seating
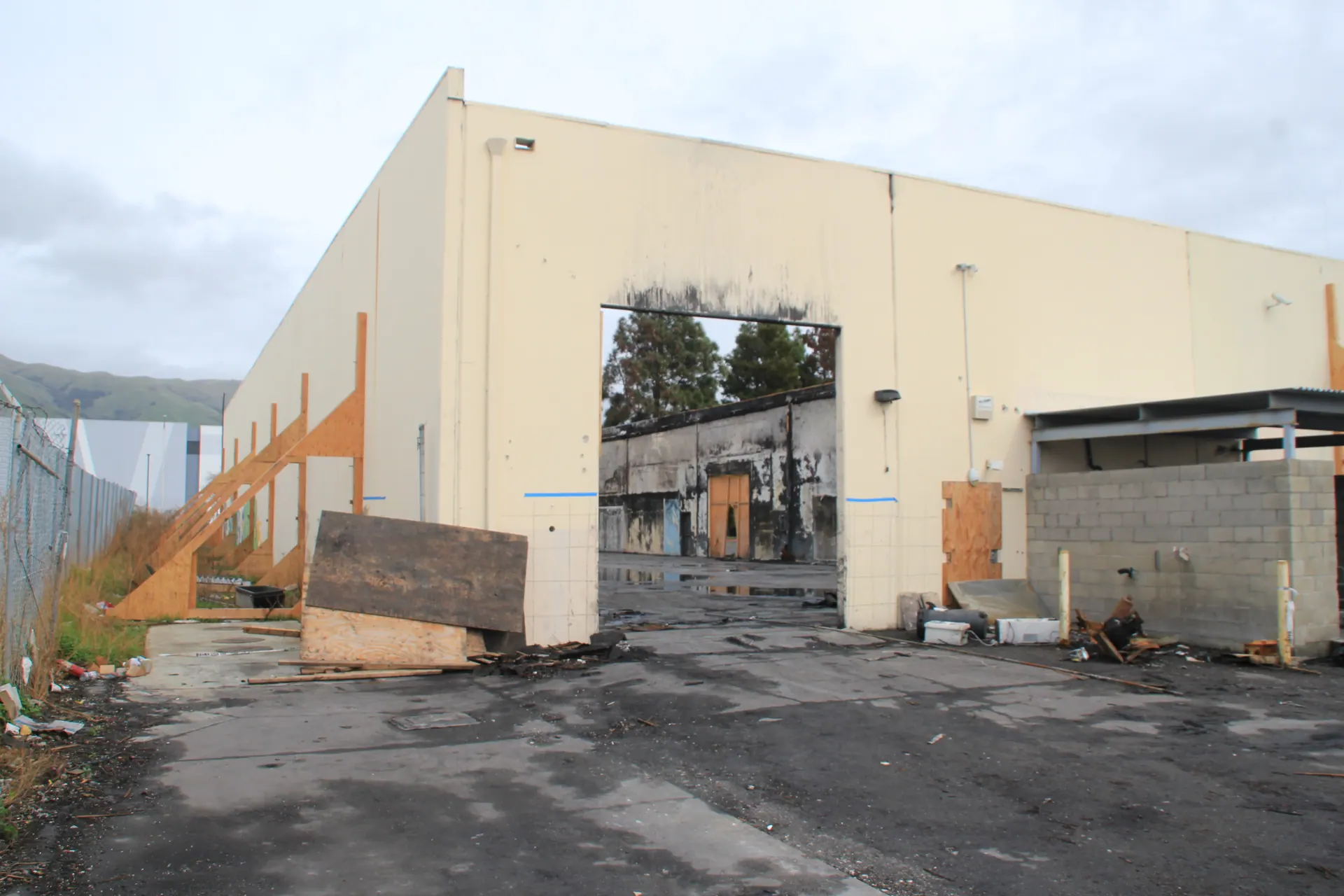
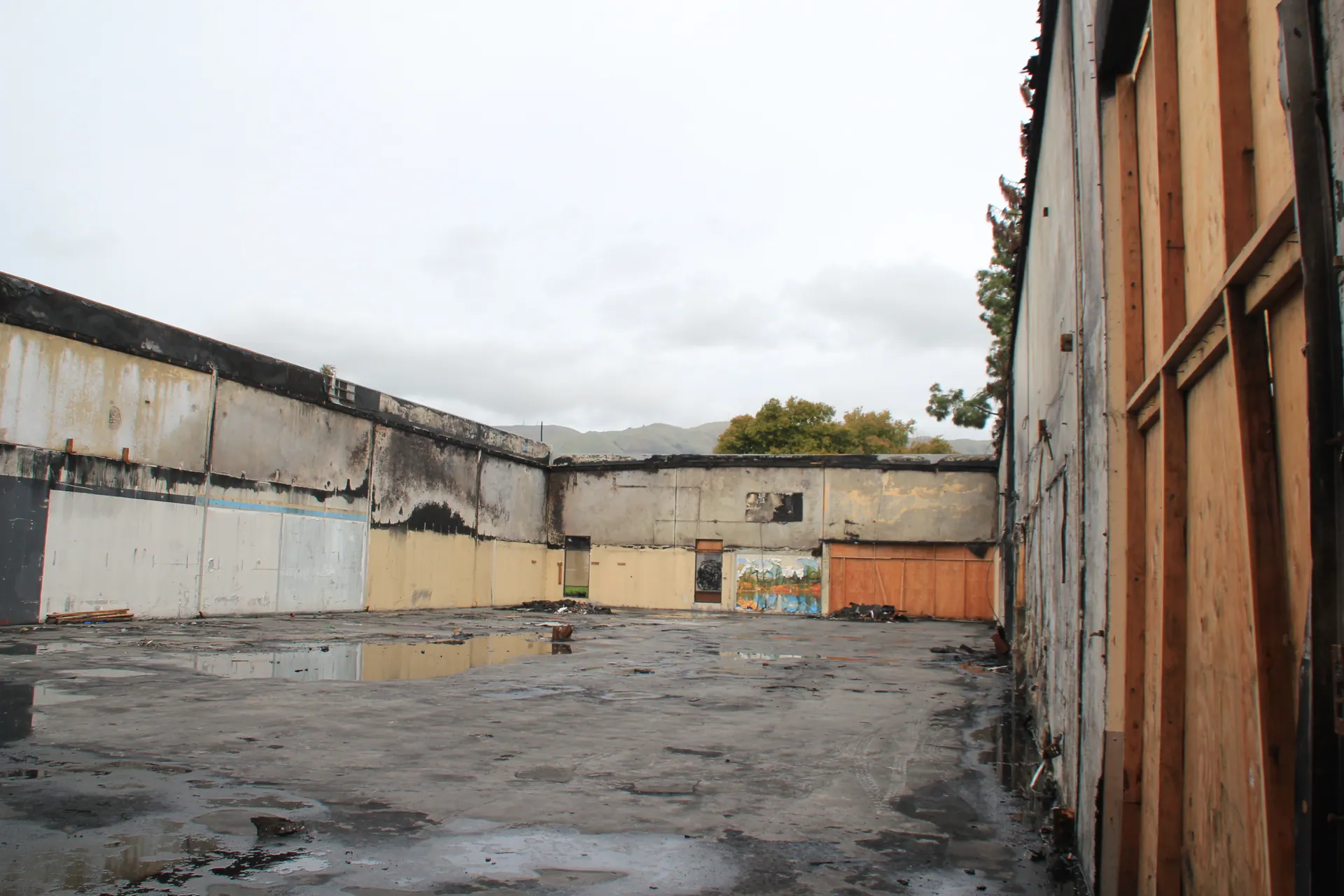
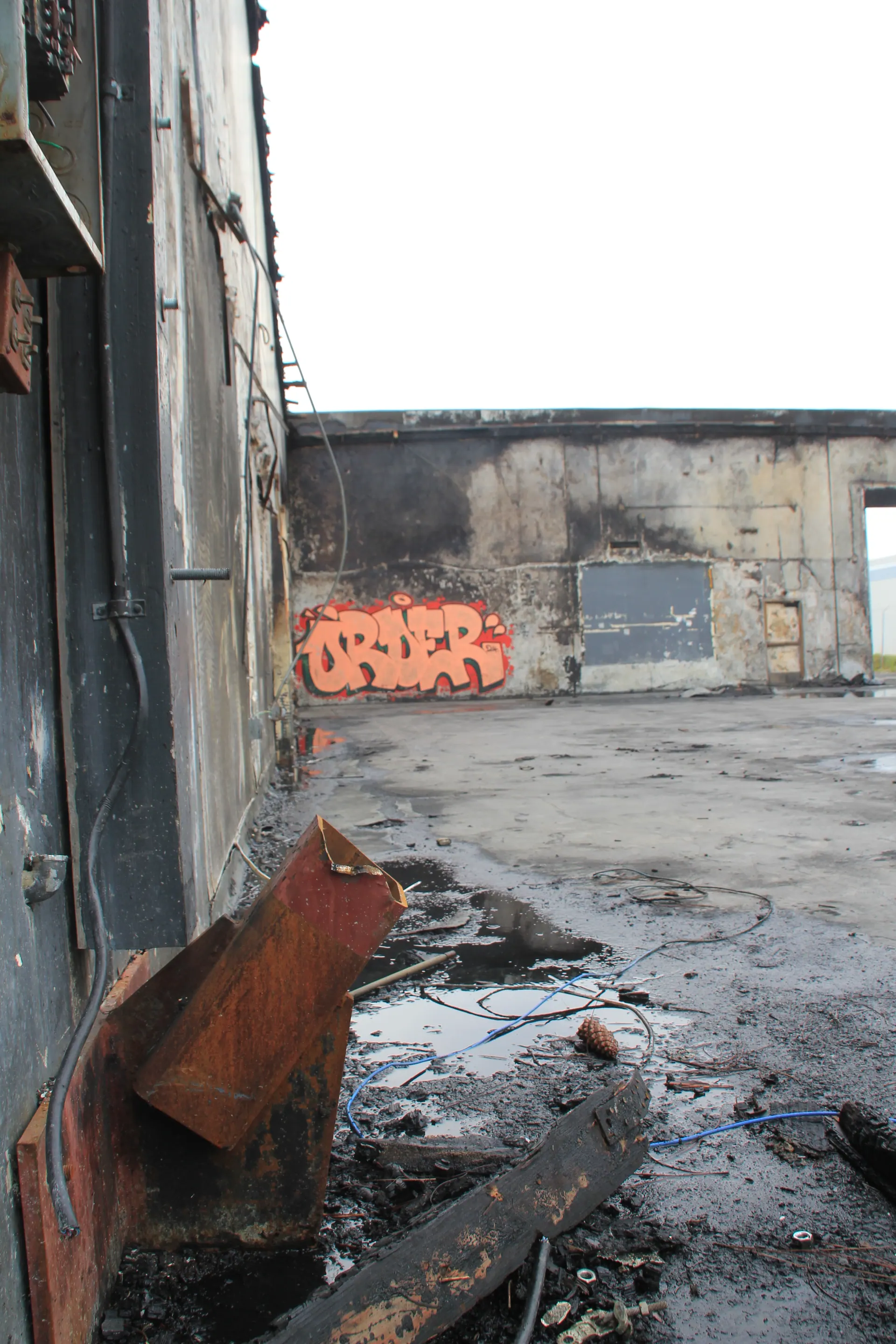
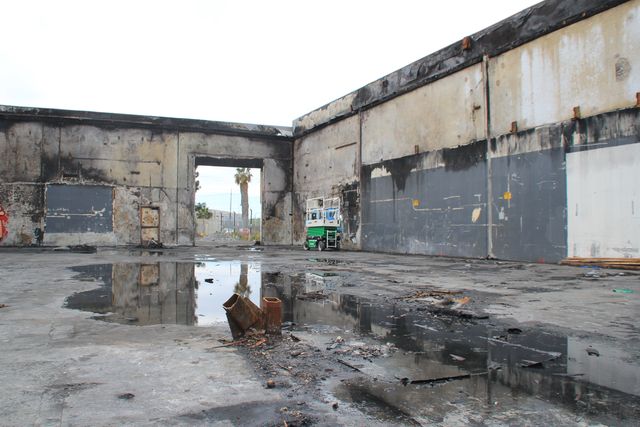
Exterior after the fire, with the roof gone
Fremont fire rebuild · Exterior after the fire, with the roof gone
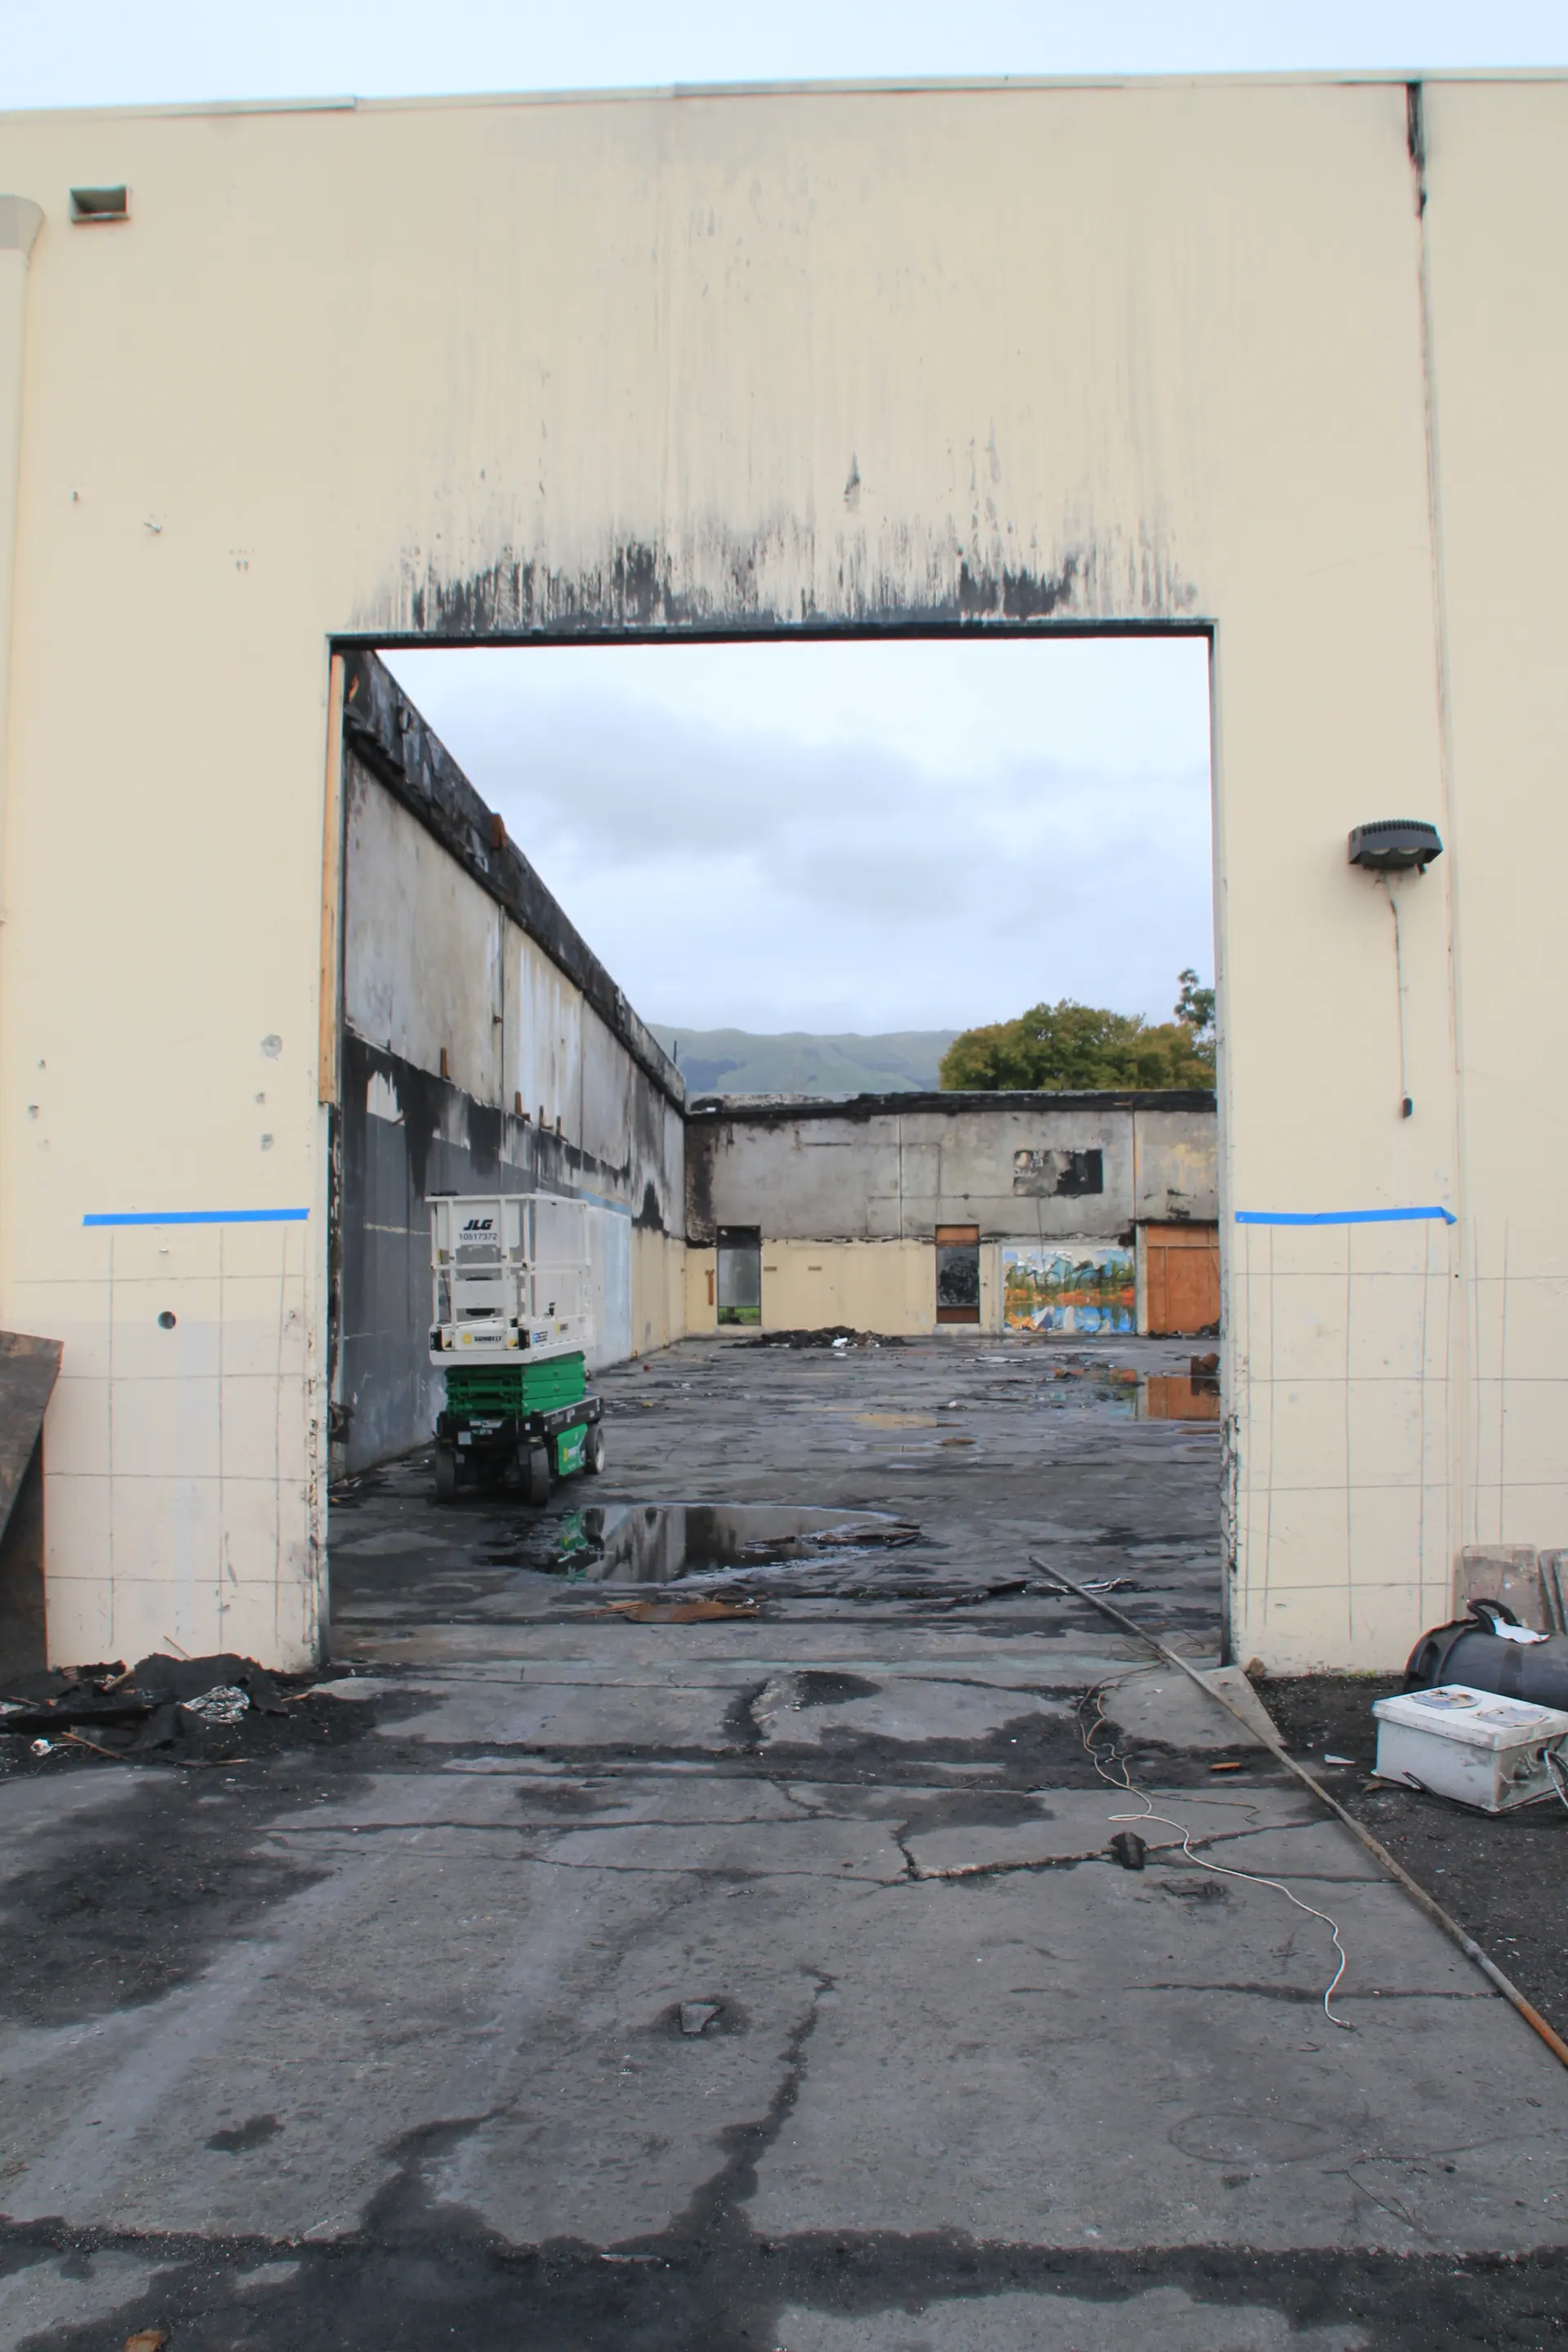
A bay opening onto the burned interior
Fremont fire rebuild · A bay opening onto the burned interior
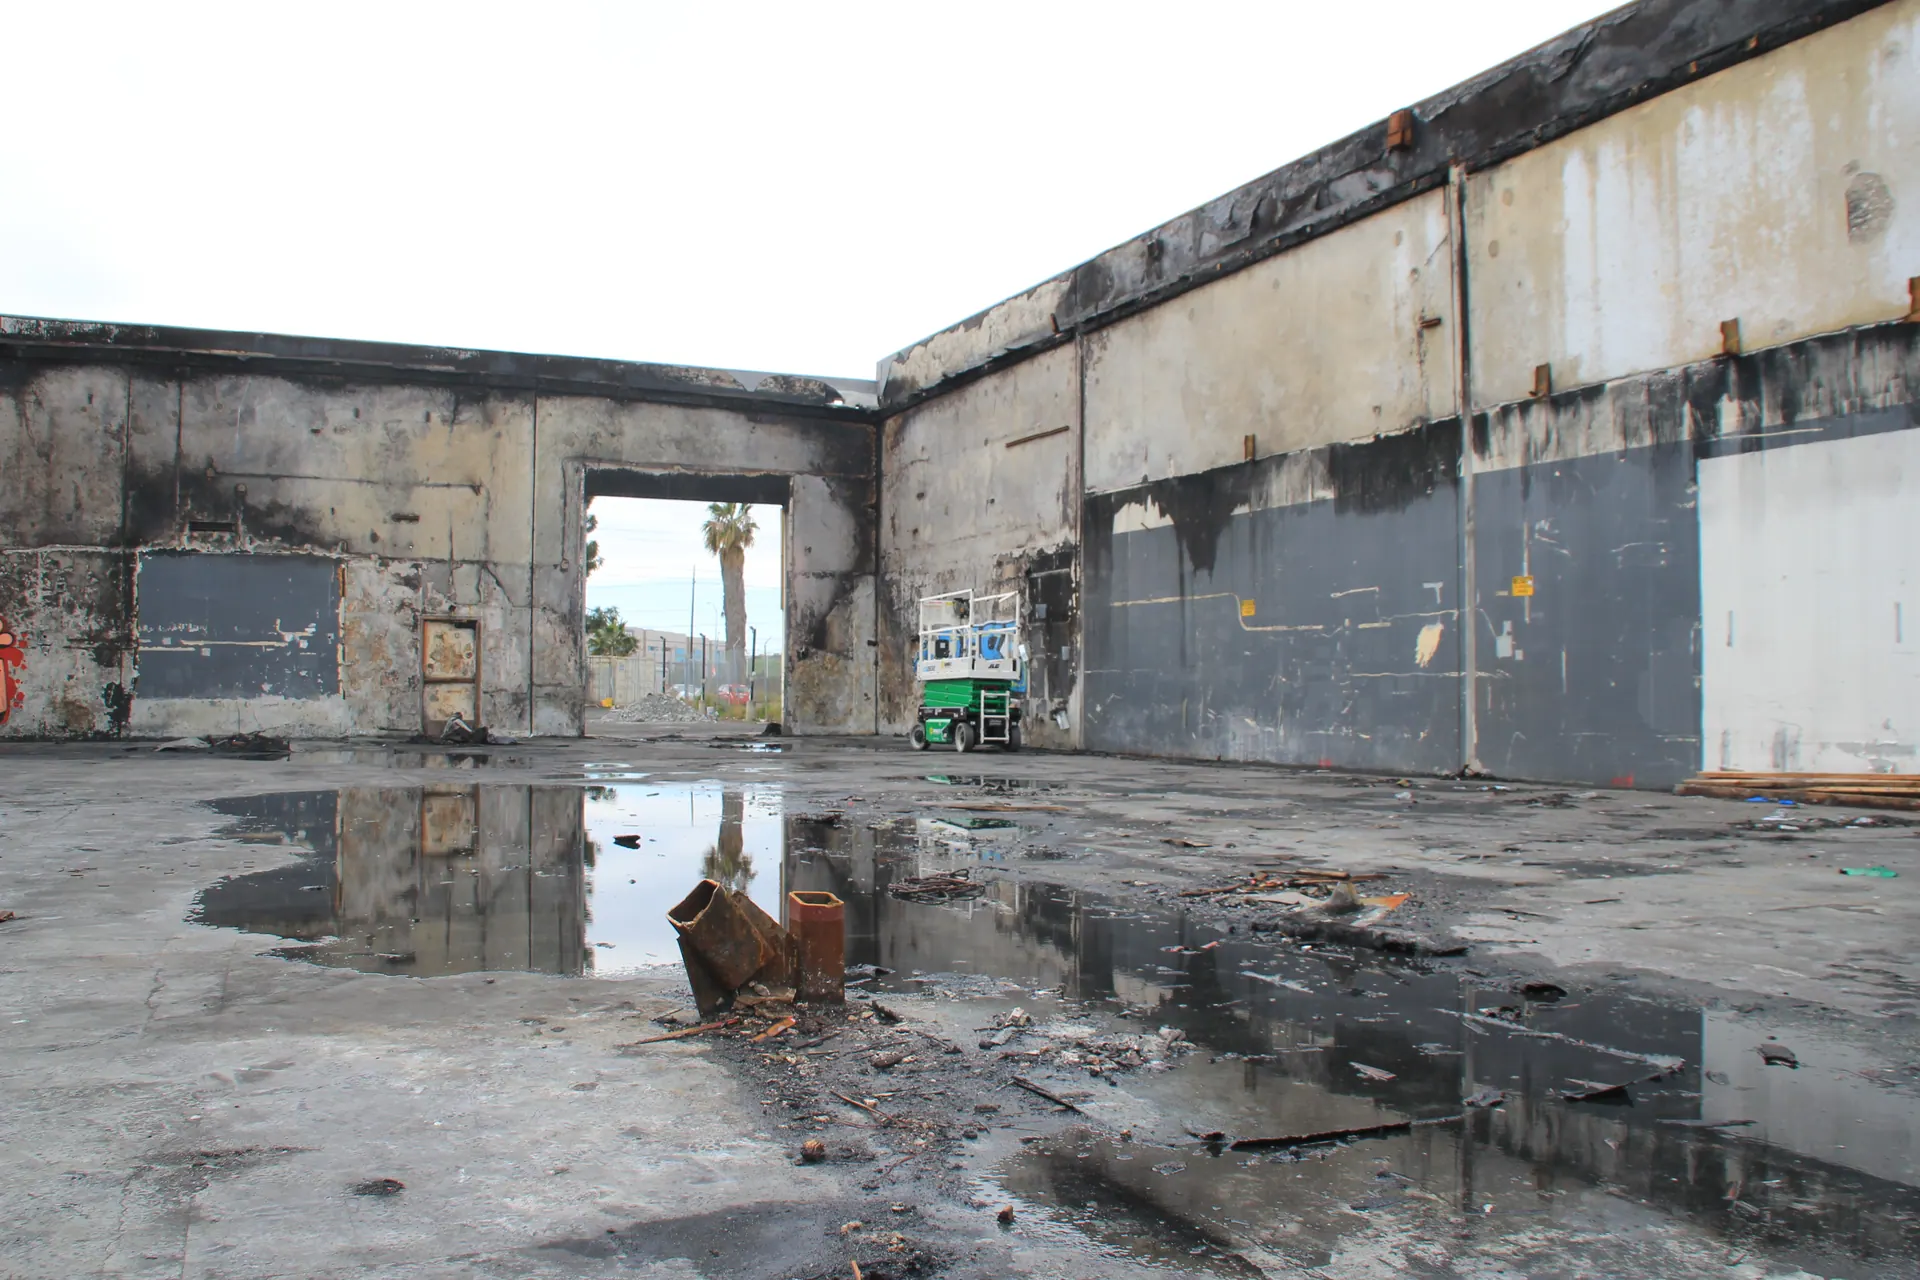
Inside the shell after the roof was lost
Fremont fire rebuild · Inside the shell after the roof was lost
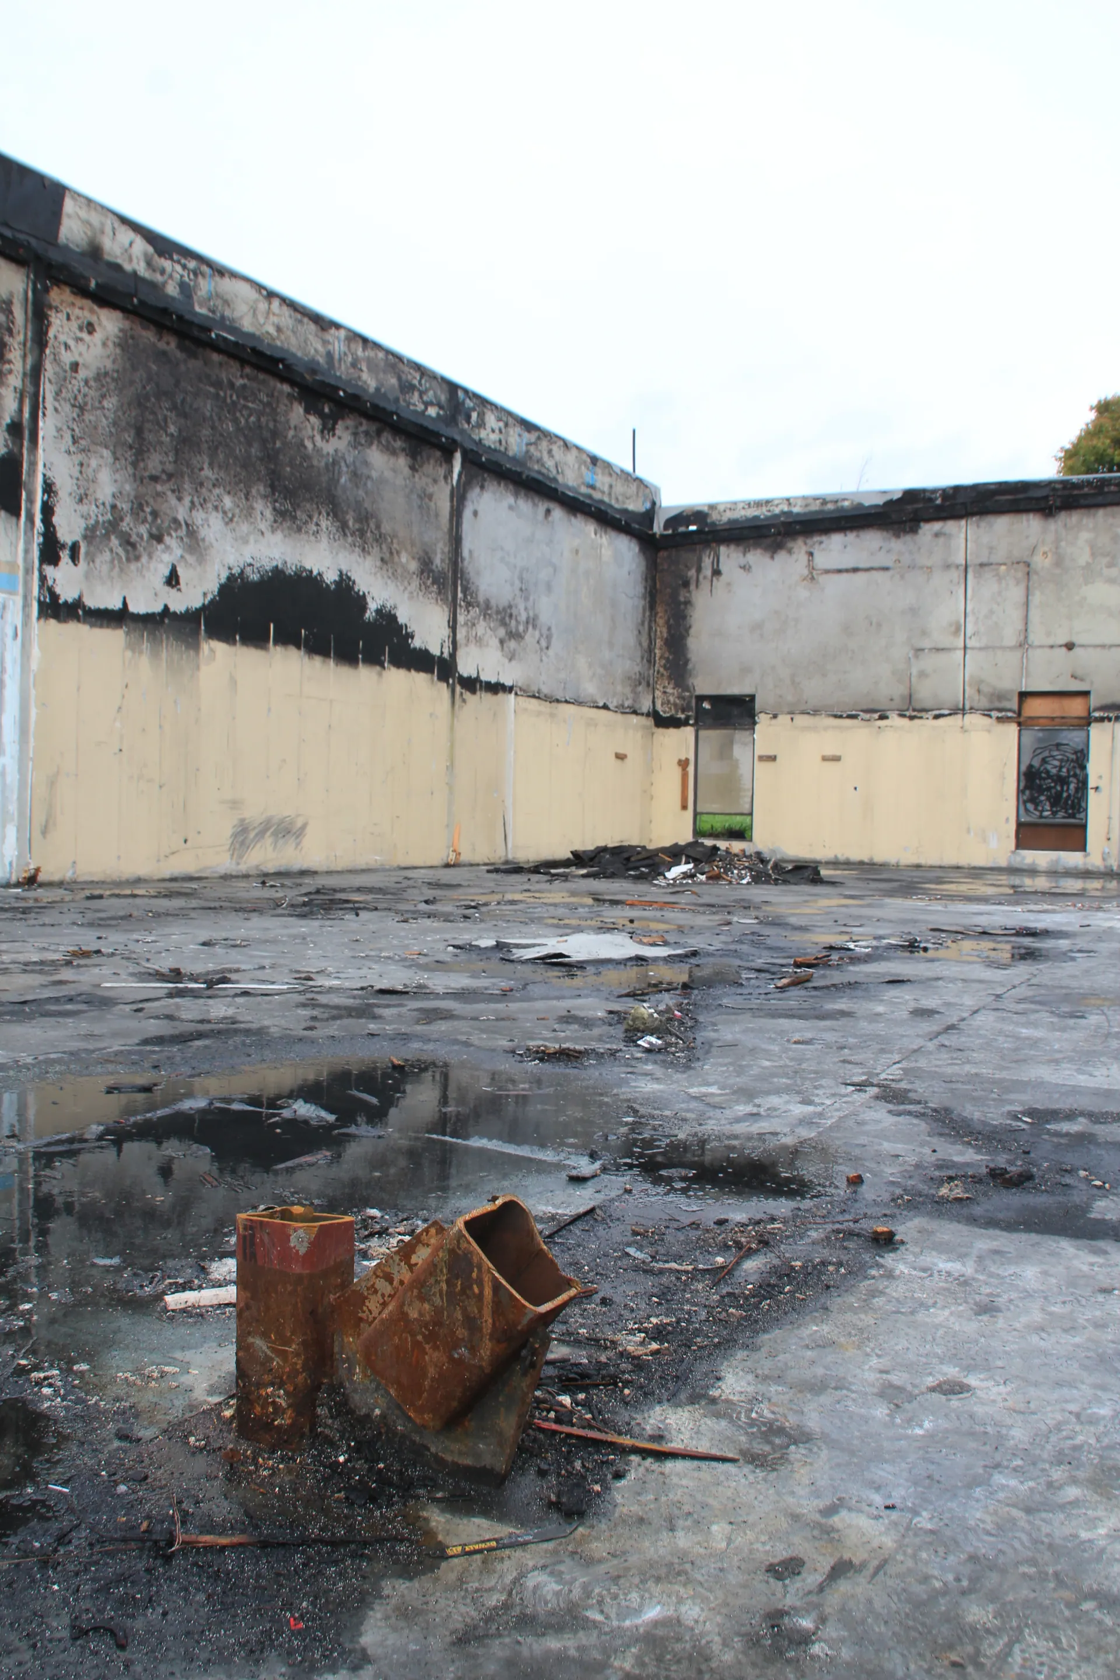
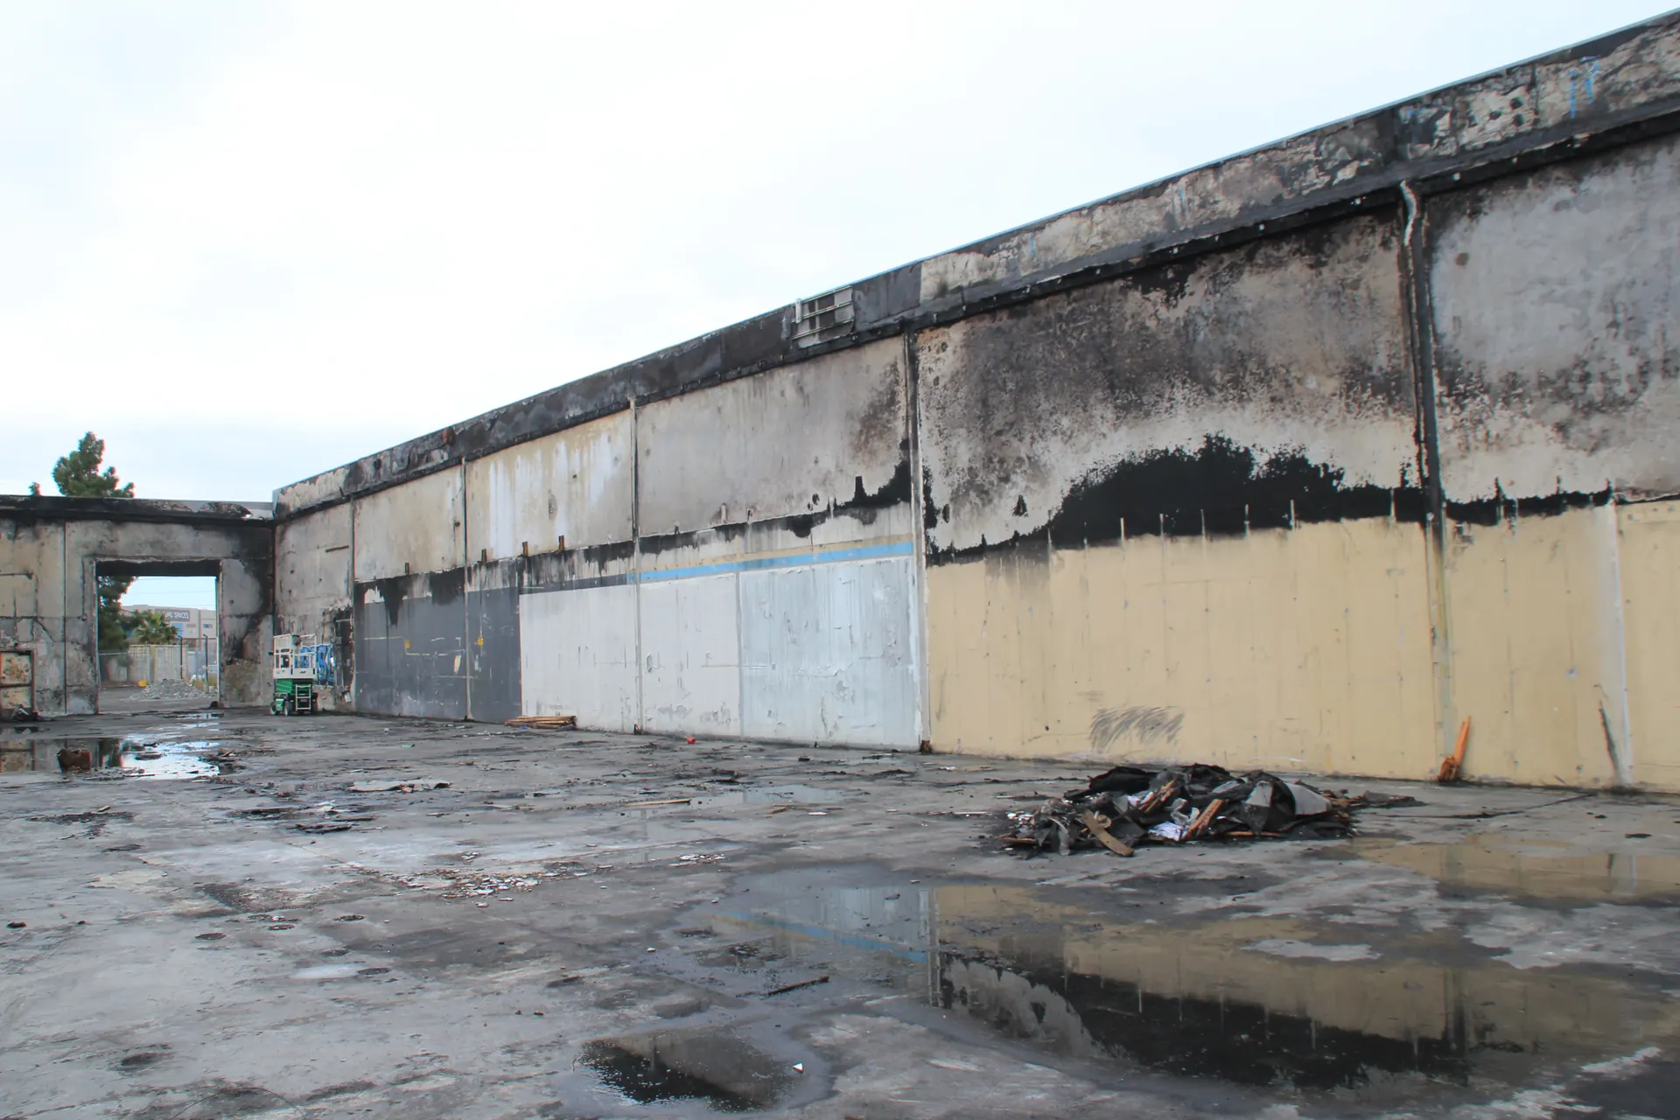
Charred walls after the fire
Fremont fire rebuild · Charred walls after the fire
Wide view of the burned shell
Fremont fire rebuild · Wide view of the burned shell
Debris and standing water on the slab
Fremont fire rebuild · Debris and standing water on the slab
Charred framing debris
Fremont fire rebuild · Charred framing debris
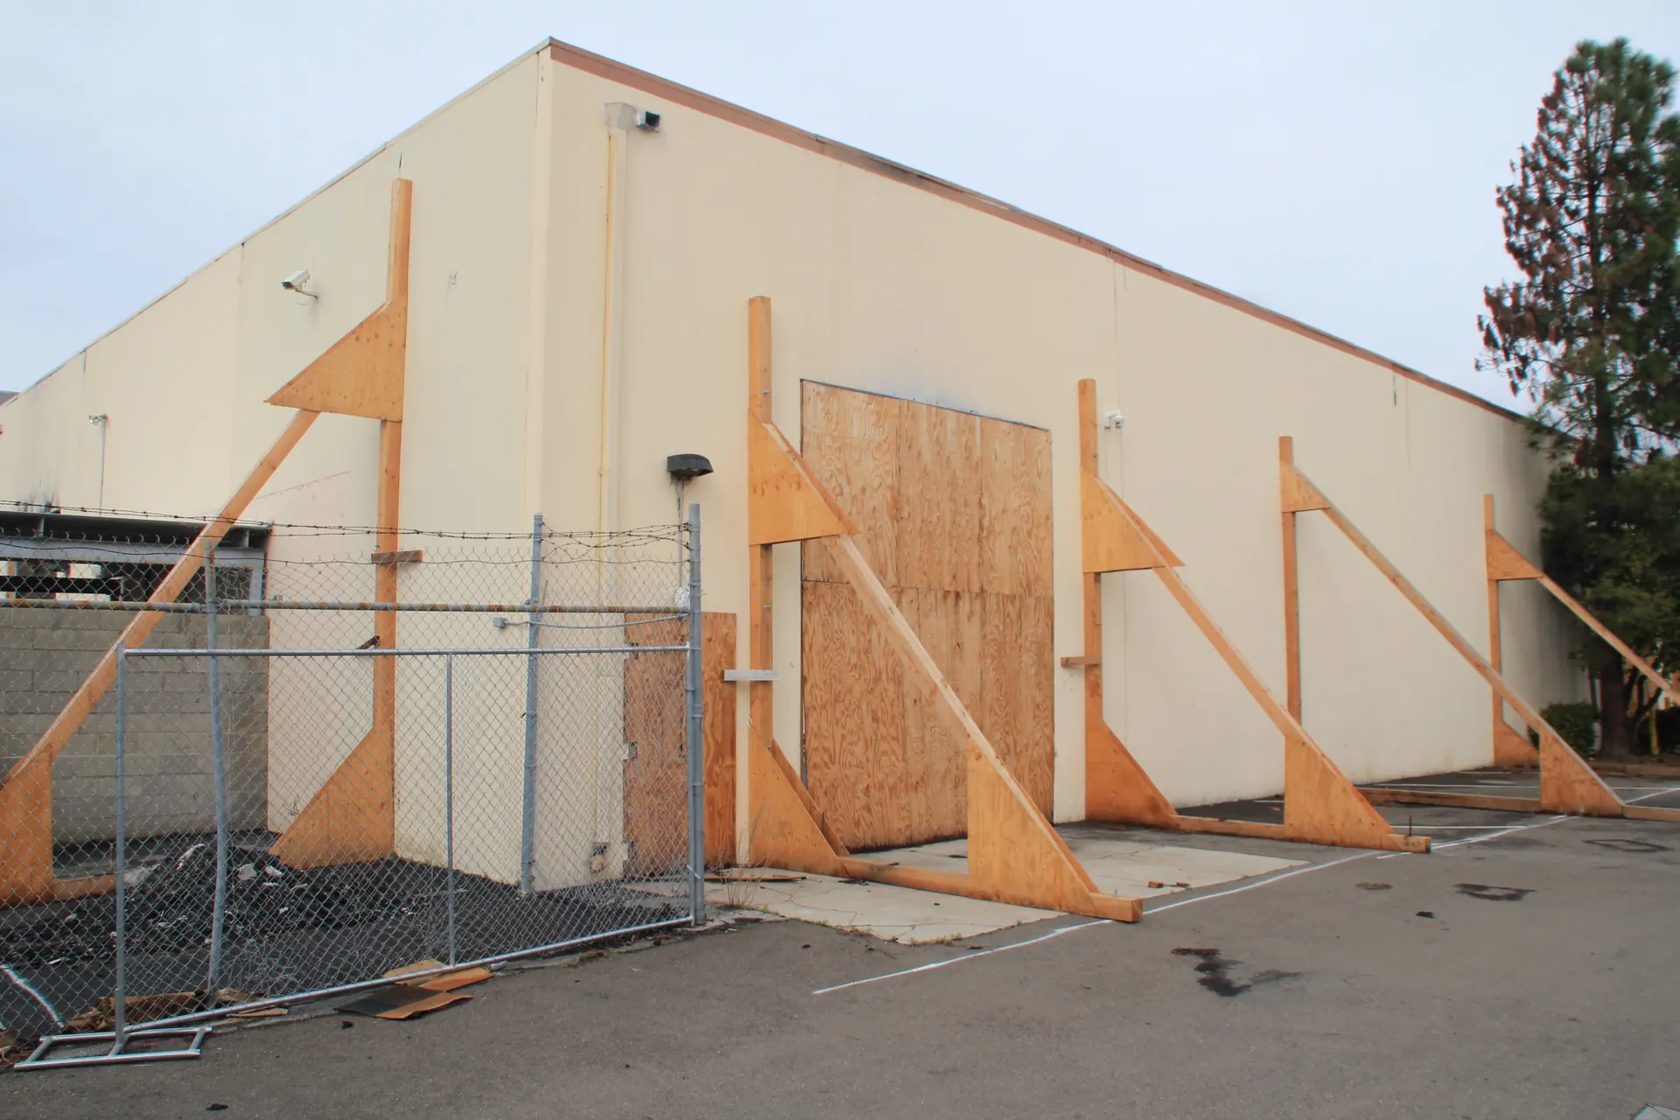
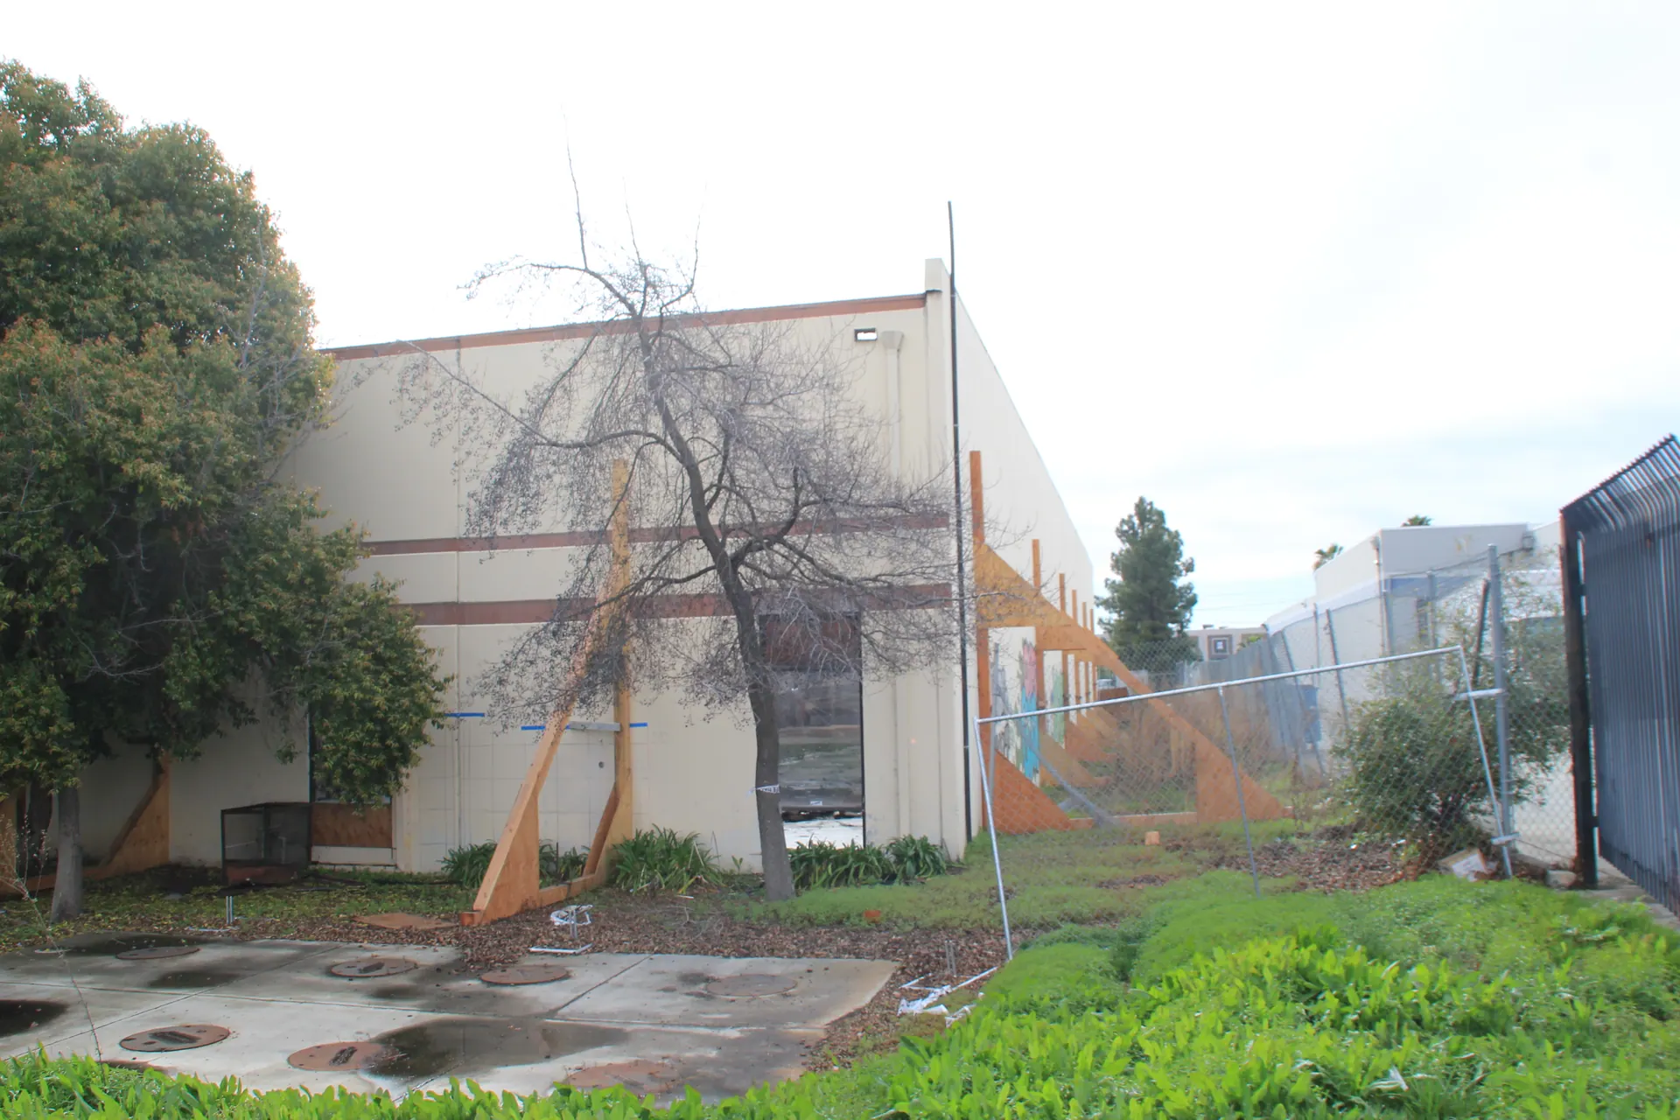
Temporary wall shoring and boarded openings
Fremont fire rebuild · Temporary wall shoring and boarded openings
Exterior with temporary shoring in place
Fremont fire rebuild · Exterior with temporary shoring in place
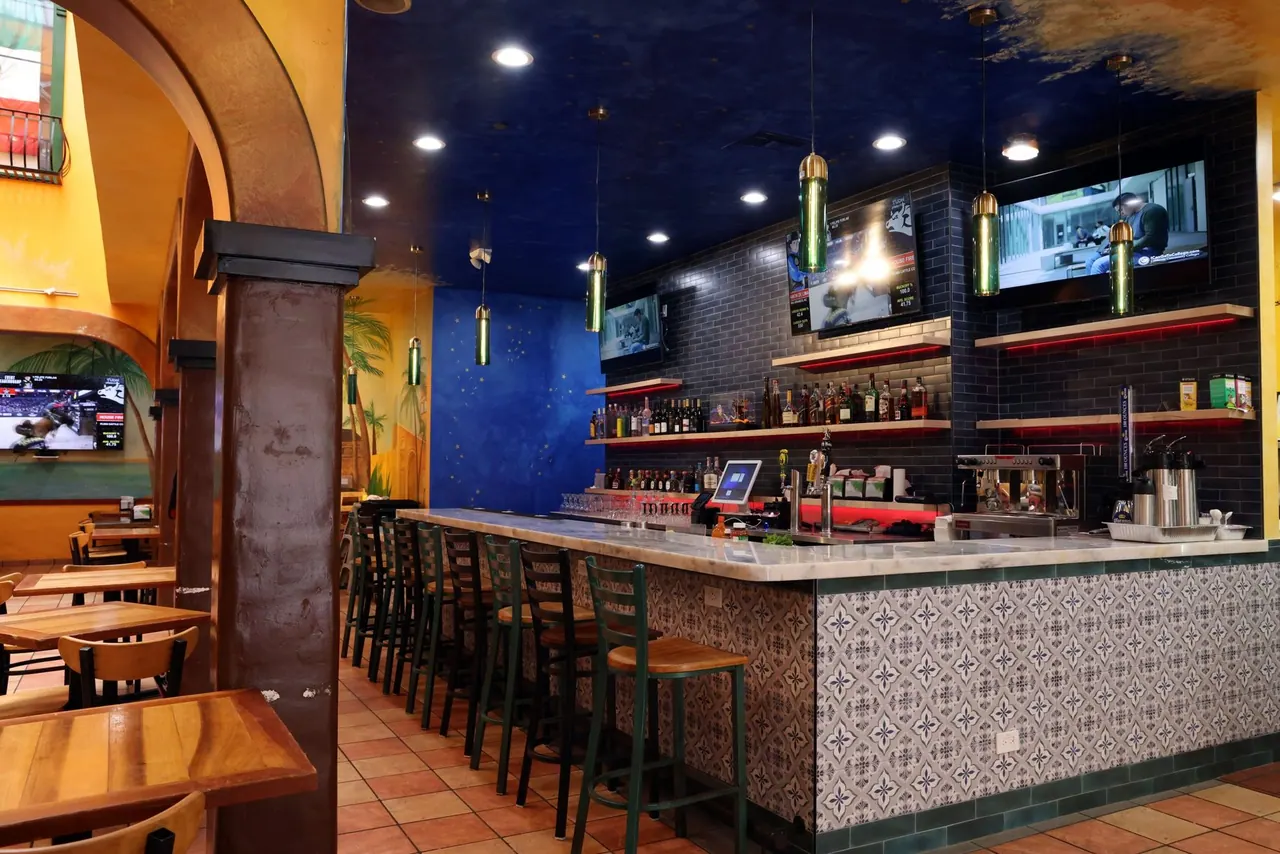
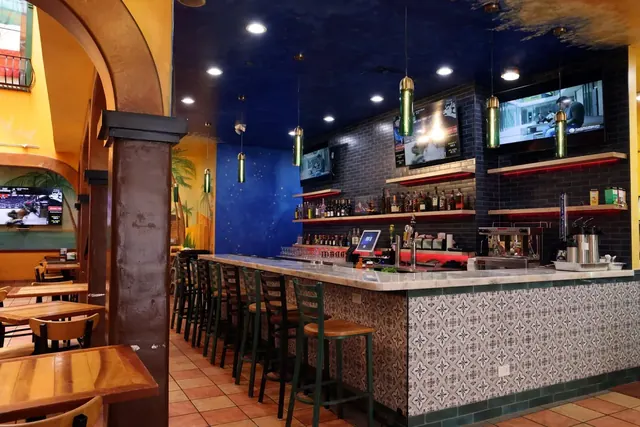
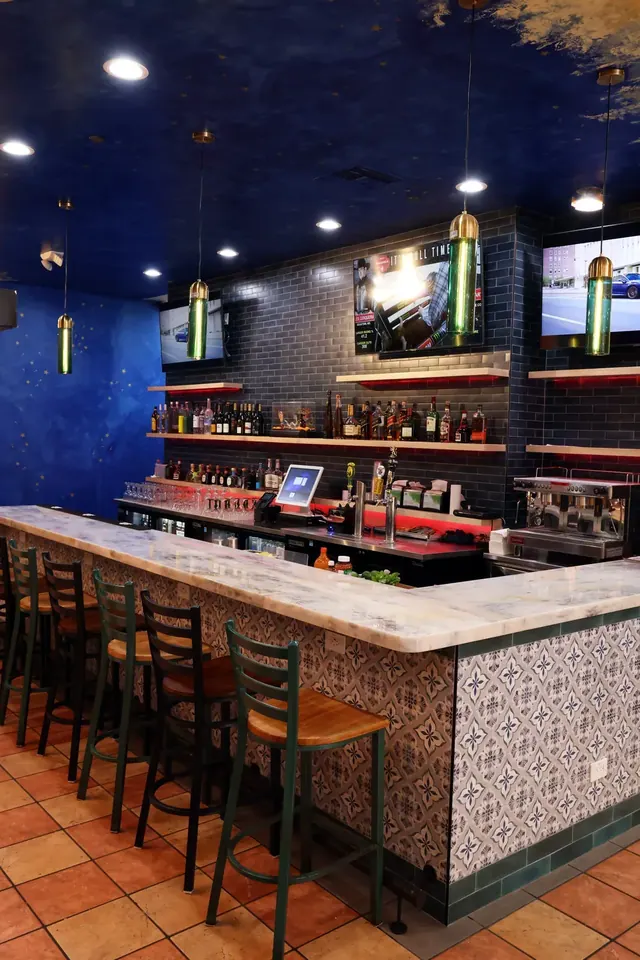
The finished bar under the painted ceiling, with a marble-look stone top and tiled front
Mission St · The finished bar under the painted ceiling, with a marble-look stone top and tiled front
The finished bar seen through the dining room arch
Mission St · The finished bar seen through the dining room arch
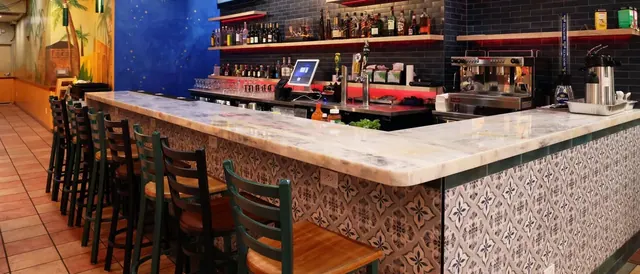
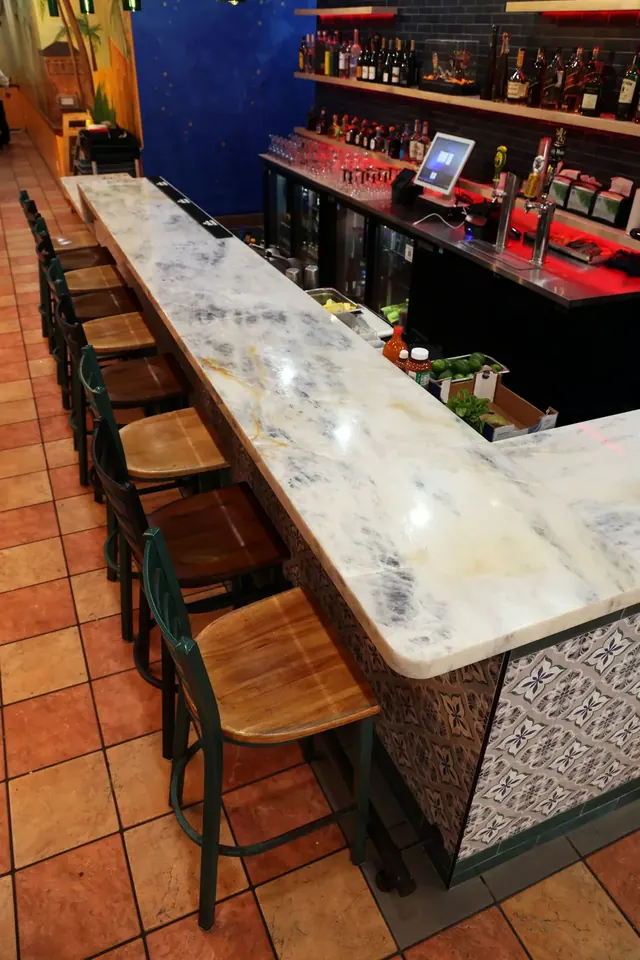
Marble-look stone bar top and patterned tile bar front with seating
Mission St · Marble-look stone bar top and patterned tile bar front with seating
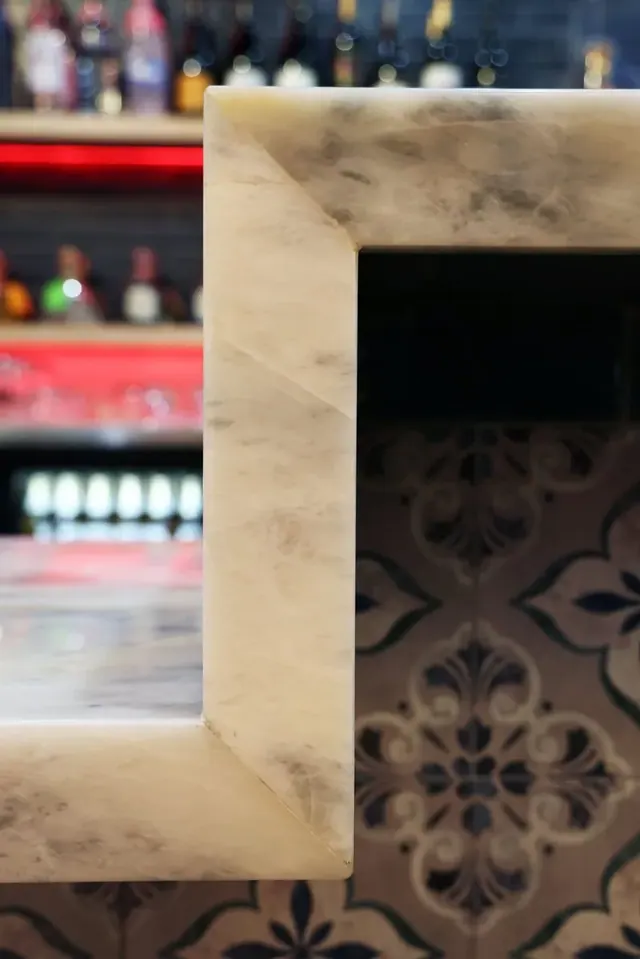
Detail of the marble-look bar top edge and patterned tile
Mission St · Detail of the marble-look bar top edge and patterned tile
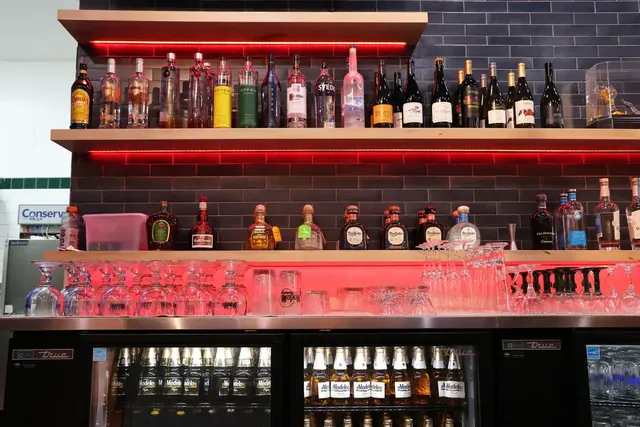
Lit back-bar shelving with red accent lighting at a Mission District restaurant
Mission St · Lit back-bar shelving with red accent lighting at a Mission District restaurant
Restaurant bar with a patterned tile front, marble-look stone top and bar stools
Mission St · Restaurant bar with a patterned tile front, marble-look stone top and bar stools
Marble-look stone bar top running along the back bar, with wood bar stools
Mission St · Marble-look stone bar top running along the back bar, with wood bar stools
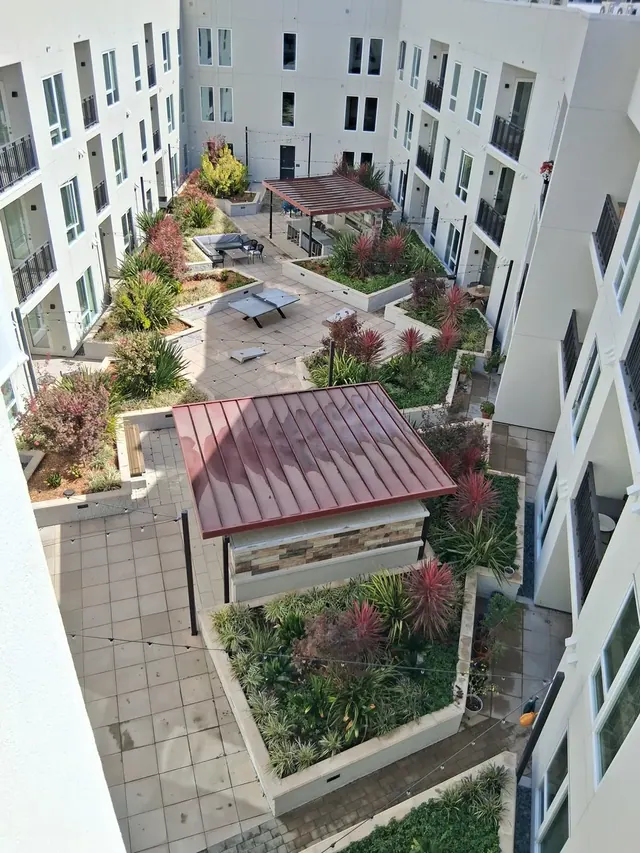
Aerial view of the courtyard and canopy from above
N Petaluma Blvd · Aerial view of the courtyard and canopy from above
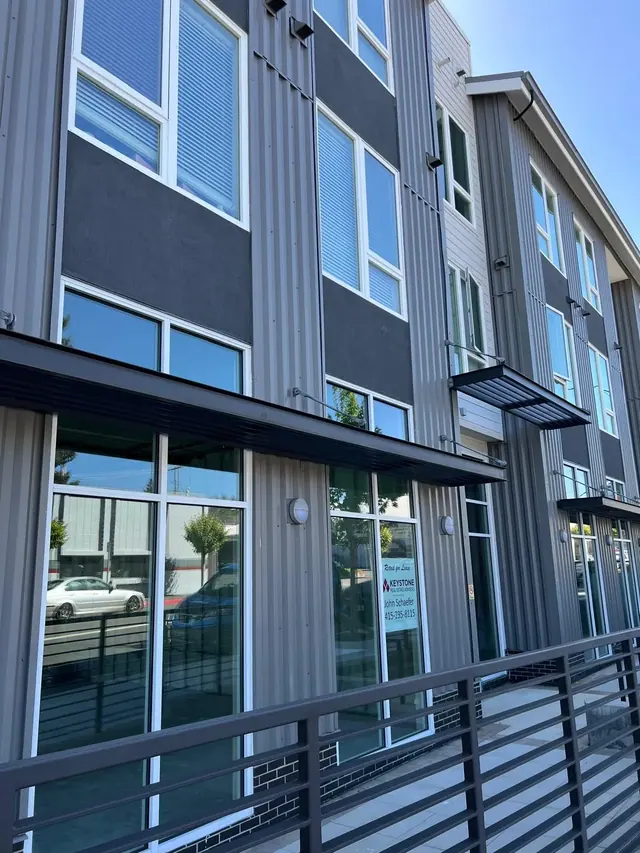
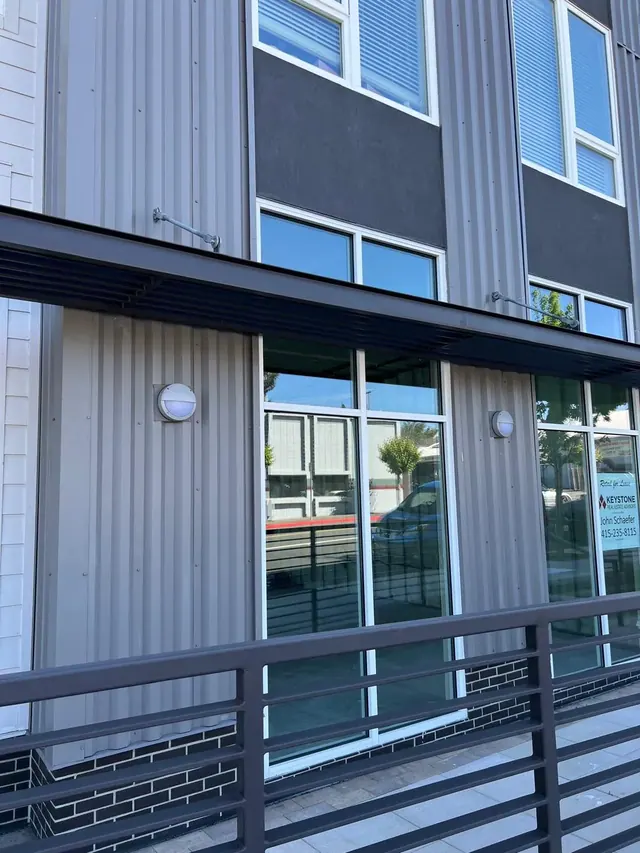
Mixed-use building exterior with ground-floor storefront glass and a metal railing
N Petaluma Blvd · Mixed-use building exterior with ground-floor storefront glass and a metal railing
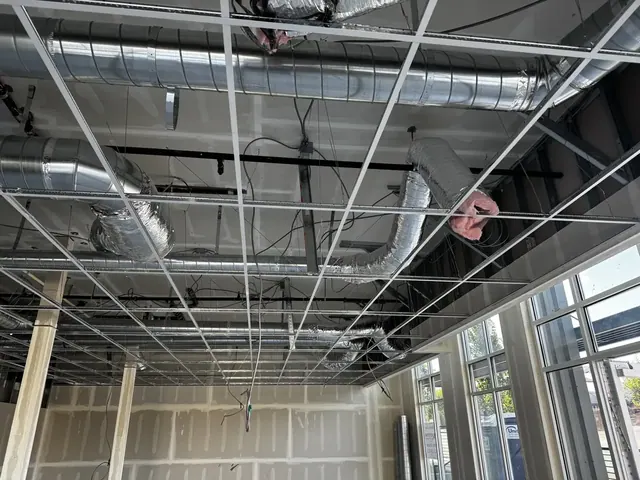
Ground-floor commercial space with an open ceiling grid, ductwork and storefront glass
N Petaluma Blvd · Ground-floor commercial space with an open ceiling grid, ductwork and storefront glass
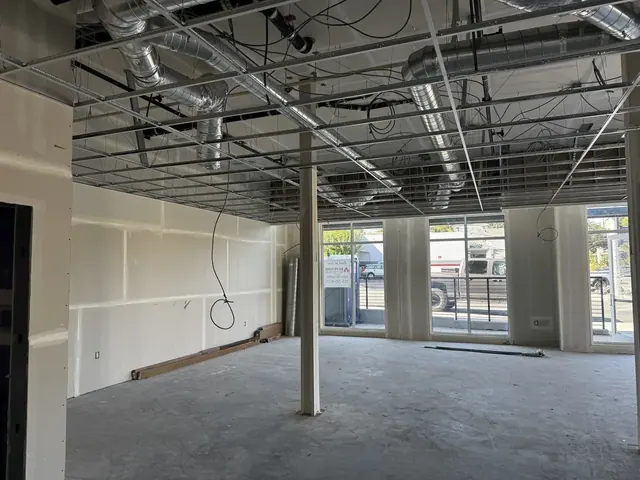
Open commercial shell with new framing and storefront windows, before finishes
N Petaluma Blvd · Open commercial shell with new framing and storefront windows, before finishes
Storefront and upper floors of the mixed-use building from the sidewalk railing
N Petaluma Blvd · Storefront and upper floors of the mixed-use building from the sidewalk railing
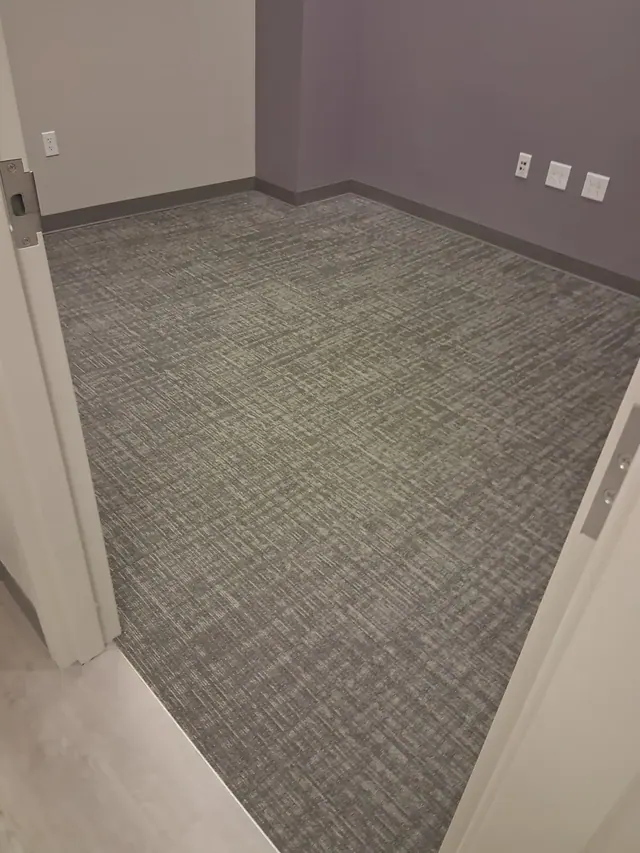
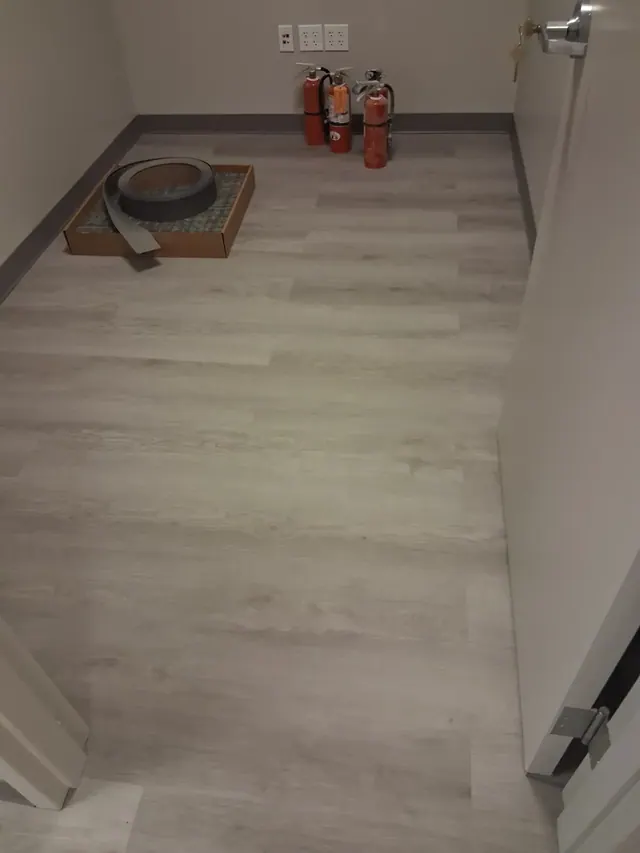
Private office with new carpet and a purple accent wall
Sneath Ln · Private office with new carpet and a purple accent wall
Office corridor with new plank flooring, before move-in
Sneath Ln · Office corridor with new plank flooring, before move-in
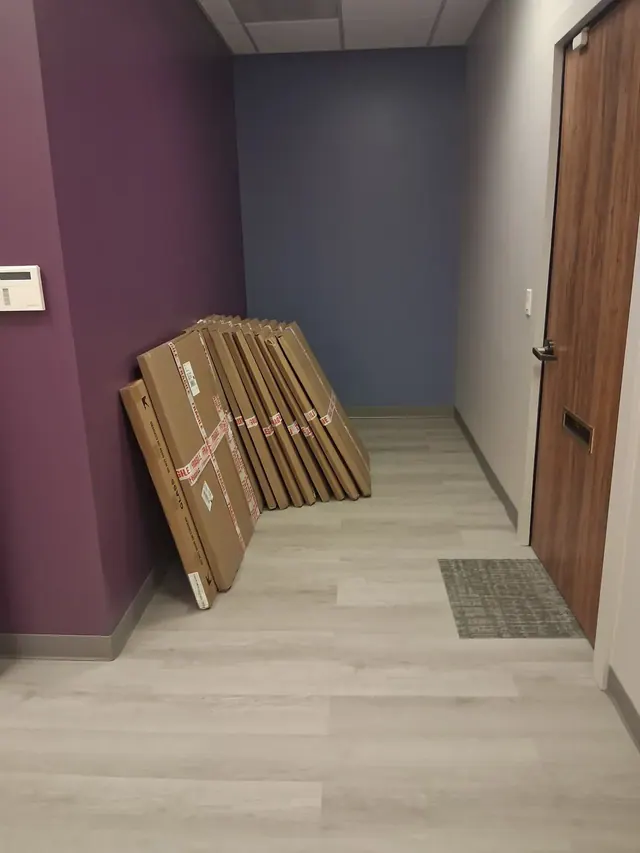
Corridor with purple and blue accent walls and wood doors, with materials staged during the work
Sneath Ln · Corridor with purple and blue accent walls and wood doors, with materials staged during the work
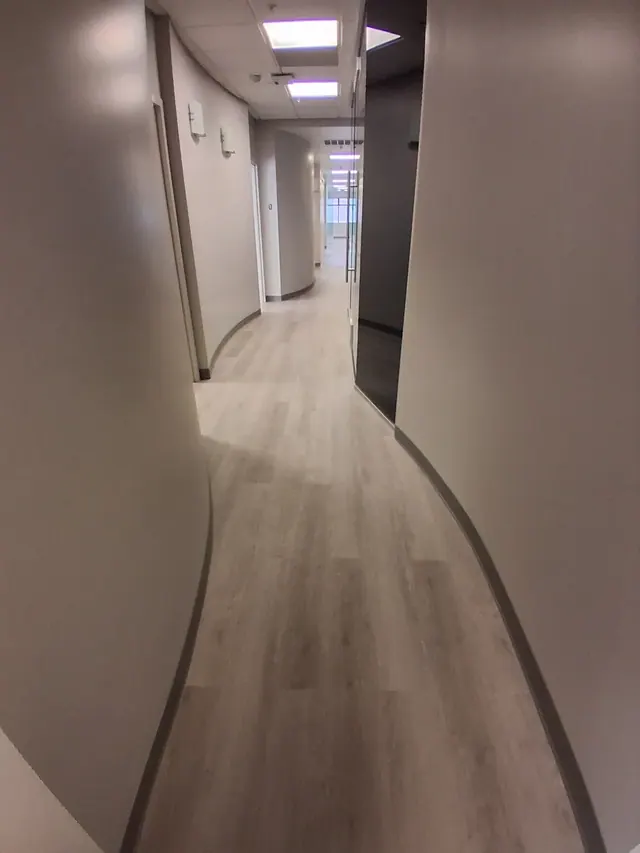
Long office corridor with new plank flooring in a San Bruno office
Sneath Ln · Long office corridor with new plank flooring in a San Bruno office

Have a building like this? Let’s walk it.

We’re busy but we always have time to walk. You get a written, line-by-line price after the walk.

[email protected] · (415) 299-5369

We’re growing like crazy and hiring if you know anybody that recently got laid off? See open roles

Book a Site Walk

Three quick fields. We reply within one business day. Or call or text (415) 299-5369.

Site walk, no obligation. Price terms are in the footer. See our Privacy Policy.

  1. Walk.We walk the building with you.
  2. Line-by-line price.A written price, every trade itemized, after the walk and the information we need.
  3. You decide.No obligation. Nothing proceeds until you sign.

Larger or complex projects may take longer. Pricing is an estimate, not a bid or contract, and becomes binding only in a signed agreement.

Next step

Book a Site Walk

Walk the building with us. You get a written line-by-line price. No obligation — nothing proceeds until you sign.
Book a Site Walk Call or text (415) 299-5369

Book a Site Walk